
High-Density Mobile Shelving for Parachute Storage
Hand-crank mobile carriages plus a cantilever parachute rack on one rail run, built for rigger lofts, aerial delivery units and equipment issue rooms. Turnkey freight, inside delivery and certified installation, including remote sites.

50%+
floor space recovered vs. static rows
1
open aisle serves the whole run
400 to 500 lb
typical shelf load rating
0
electrical power needed for hand-crank drives
Why parachute storage is different from records or parts storage
A parachute is life-safety equipment with an inspection cycle. It cannot be stacked, crushed, stored against a damp wall, or buried where the repack date tag cannot be read. A rigger loft or aerial delivery section therefore needs three things a plain shelving room does not: a hanging position for every harness and container that must not be compressed, a flat shelf for packed items that can lie down, and enough room to move a carriage or open an aisle without brushing hardware against a canopy bag.
The floor footprint is the other problem. Parachute shops are usually squeezed between packing tables, drying towers, sewing stations and an issue counter. Static rows with an aisle between every pair of shelves eat that floor. High-density mobile shelving puts the same shelves on carriages that roll on floor rails, so only one aisle is open at a time and the rest of the floor goes back to packing tables.

This page explains how we configure a parachute storage system: the carriages, the cantilever parachute rack that rides with them, the hand-crank drive and safety locks that federal specifications call for, the rail and subfloor choices, and how a turnkey federal order moves from request for quote to certified installation. For the wider product family see the mobile shelving hub and our military and government storage page.
What a parachute storage system includes
The specifications we see from Army, Air Force and Guard units follow a consistent pattern. A typical request combines four elements on one rail system:
| Element | Role in the system | Typical configuration |
|---|---|---|
| Double-faced mobile carriages | Main storage for packed containers, canopies in bags, kit bags | Six to twelve carriages, roughly 7 ft long, 30 to 36 in deep, 10 ft plus tall, five openings per face, hand-crank drive |
| Single-faced stationary unit | Fixed end of the run against a wall, closes the system | Same length and height as the carriages, 30 in deep, five openings per face |
| Cantilever parachute rack | Hanging storage for harnesses, containers and deployment bags | Single-faced, roughly 7 ft long, 24 in deep, 11 ft plus tall, arm count and spacing set from inventory |
| Rail and floor system | Carries the carriages, keeps them level and aligned | Grouted rails on slab, or rails on a leveled plywood subfloor with edge ramps |
Pass-through shelving is a common requirement on the double-faced carriages: no center back panel, so a long item can be loaded from either face and staff can see through the unit. Recessed shelf retainers keep items from creeping toward the aisle when a carriage moves. Height is driven by the tallest hanging item on the cantilever unit, then the shelving carriages are matched so the run reads as one system.
Brand-neutral specifications
Most solicitations name a reference product and add “or equal.” We quote to the performance requirements: shelf load rating, opening count, drive type, lock set, rail type and finish. The submittal lists each requirement against the proposed component so the contracting officer can check equivalence line by line.
The cantilever parachute rack on the carriage run

The cantilever unit is what makes this a parachute system rather than a records system. A rigid upright column carries horizontal steel arms at two or three levels. Harness and container assemblies hang from the arms by their carrying handles, so the container keeps its packed shape, the pack tray is not compressed, and the log record pocket and inspection tag hang where they can be read without unhooking anything.
Arm spacing is set from the packed container width plus a working gap. Vertical spacing between arm levels is set from the longest hanging assembly plus clearance to the arm below. We take the item count from the unit’s property book or the solicitation, propose the arm count and spacing per level, and show both on the approval drawing before fabrication.
Mobile or fixed cantilever unit
The cantilever unit can ride on its own carriage on the same rails, or it can be the fixed end unit of the run. A mobile cantilever carriage gives one more closed position and a slightly smaller footprint; a fixed unit is simpler and keeps the hanging items in one known place. Both work. Federal specifications usually accept either as long as the arm count, spacing and load rating are shown on the drawing.
- Arms sized for packed main and reserve containers, not bare harnesses, so spacing is not too tight
- Arm load rating stated per arm and per level
- Rounded or capped arm ends so risers and webbing cannot snag
- Column anchored to the carriage base or to the floor and wall if the unit is fixed
- Clear height above the top arm level for lifting an assembly on and off
Hand-crank drives and the safety lock set
Nearly every parachute storage specification asks for an ergonomic three-spoke hand-crank drive rather than a powered carriage. The loads are moderate, the runs are short, a mechanical drive needs no power to the floor, and there is nothing to fail electrically in a building that may be repurposed later. A hand crank on each carriage front moves a fully loaded carriage with light effort.
Around that drive the specifications list a safety set that we treat as standard for this application: an integrated push-pin anti-roll lock that pins the carriage in place, a safety lock on every drive control so a carriage cannot be moved while someone is in the aisle, heavy-duty mechanical carriage locks, and recessed shelf retainers. Our safety features guide covers the full menu, including aisle entry sensors for powered systems.
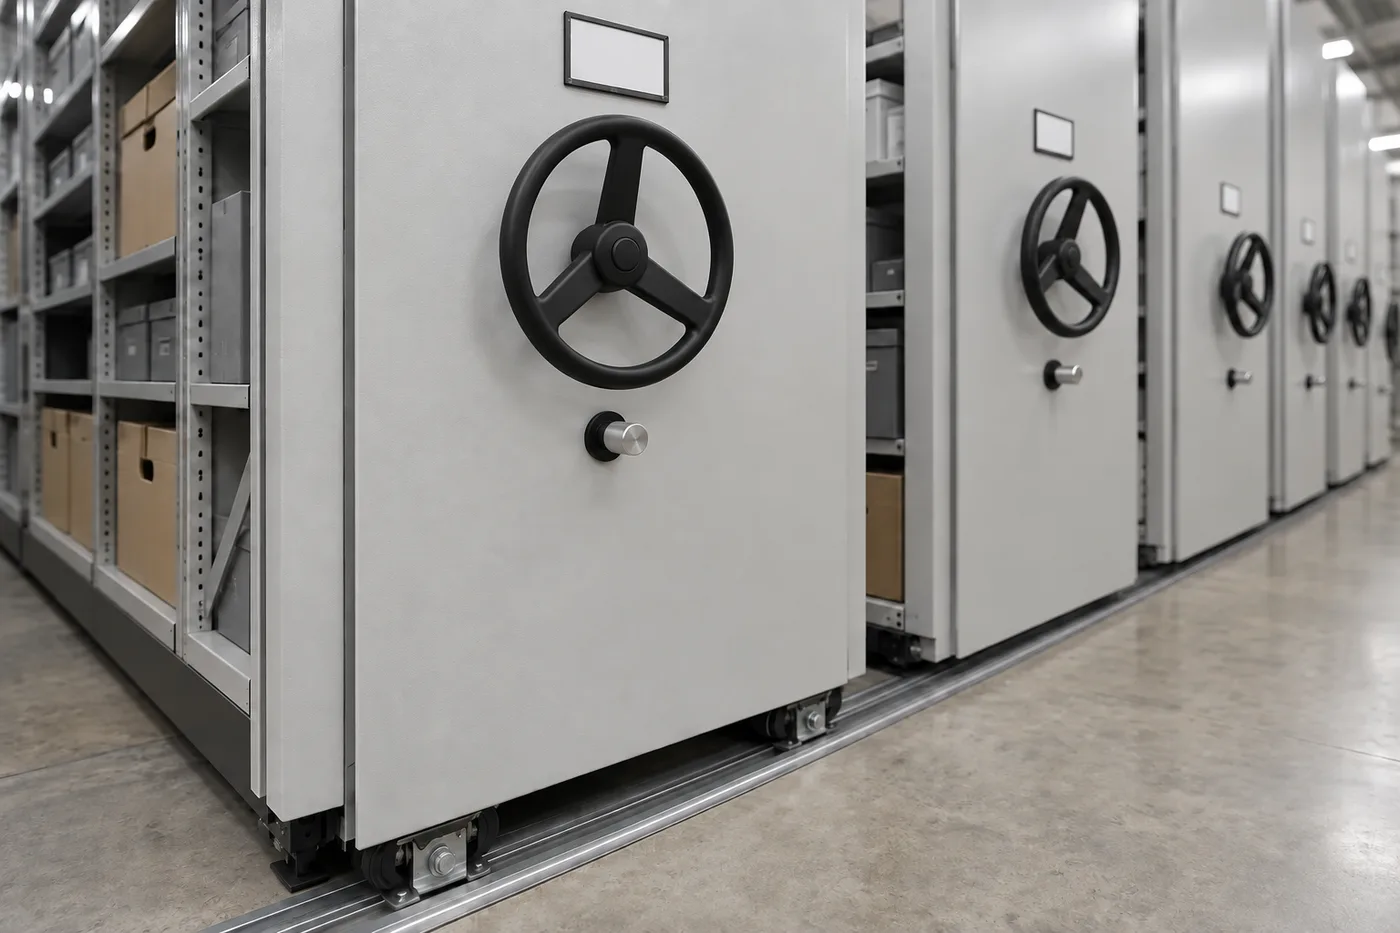
| Safety requirement | What it does | Where it lives |
|---|---|---|
| Push-pin anti-roll lock | Pins the carriage so it cannot drift on the rail | Below the handwheel on the carriage front |
| Drive control lock | Prevents a carriage from being moved while an aisle is occupied | Handwheel hub or lock plunger on each drive |
| Mechanical carriage lock | Holds the whole run closed when the room is unattended | End carriage or stationary unit |
| Recessed shelf retainer | Keeps containers from creeping off the shelf edge | Front lip of every shelf |
Rails, subfloor and the slab
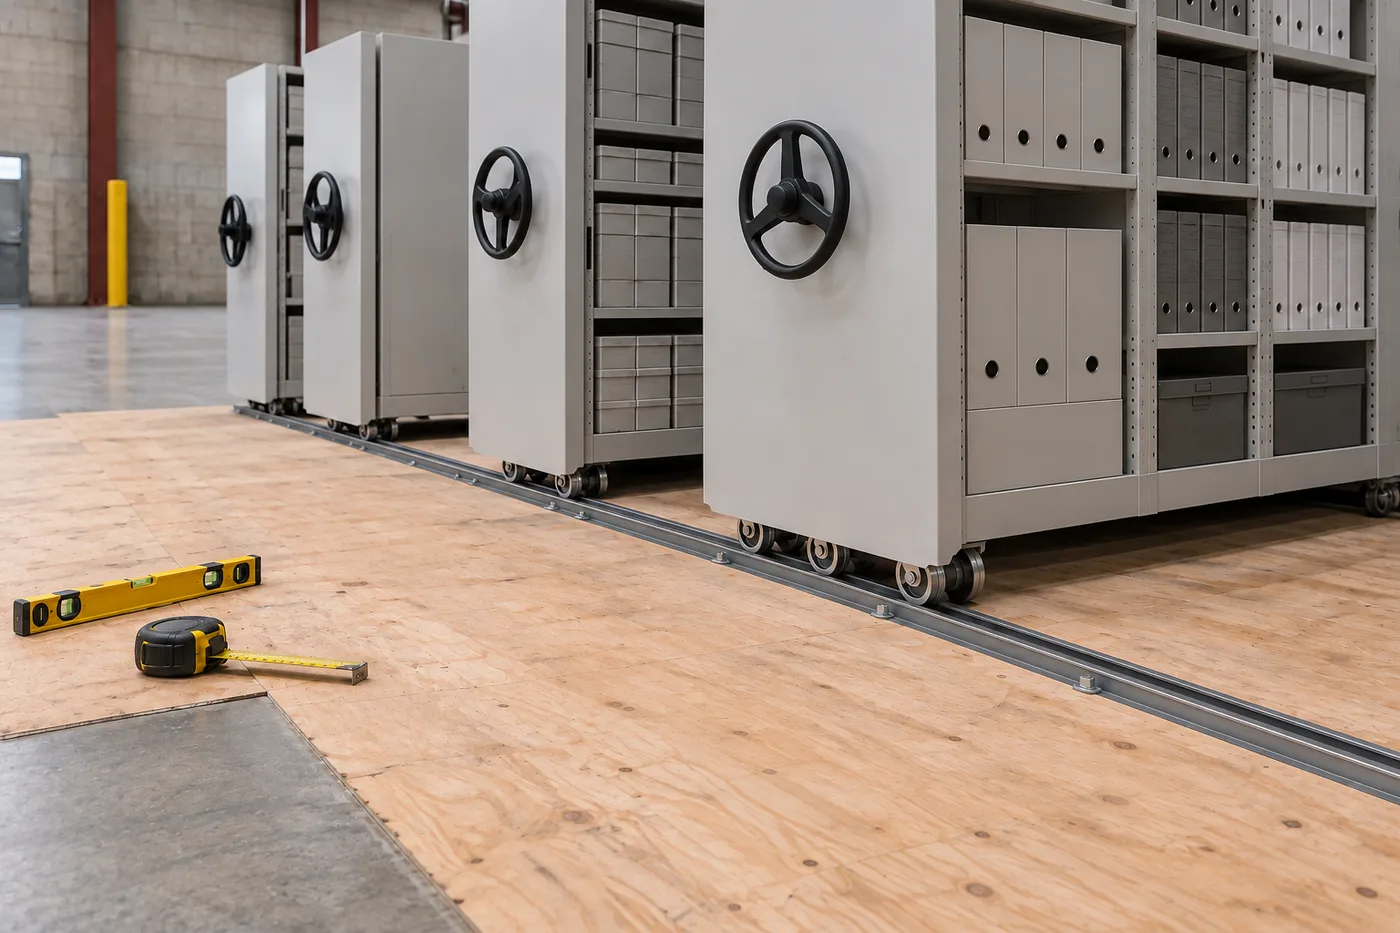
Carriages roll on low-profile steel rails. In new construction the rails are set and grouted directly on the slab, then leveled so every carriage tracks true. In an existing building where the slab cannot be cut or is out of level, the rails go on a leveled plywood or engineered subfloor deck. The deck is anchored, the rails are bolted through it, and the edges are ramped so carts and staff step up without a trip hazard.
Both approaches appear in federal parachute storage solicitations, and we price either on request. The slab still has to carry the concentrated load of a full carriage on its wheels; see the floor load requirements guide for how that is checked, and the seismic anchoring guide for sites where the installation must be braced.
Rail choices at a glance
- Grouted rails on slab: lowest profile, best for new floors, needs a level slab
- Rails on plywood subfloor: no slab cutting, absorbs slab irregularity, adds a ramped step at the room edge
- Anti-tip rail or overhead tie where carriage height to depth ratio or seismic zone requires it
- Floor covering or sealed deck over the subfloor so the rigger loft stays clean and lint free
Shelf capacity and openings
Parachute containers are dense for their size, so the shelf rating matters more than it does for records. Specifications for this application usually call for a minimum shelf load in the 400 to 500 lb range, evenly distributed, with five openings per face on a carriage roughly 10 ft tall. That gives an opening height that fits a packed container lying flat with room to slide it in and out, and enough shelves to hold a company’s worth of kit on a short run.
| Item type | Storage position | Capacity consideration |
|---|---|---|
| Packed main or reserve container | Flat shelf, one deep | Weight per shelf adds up quickly; rate the shelf for a full row |
| Harness and container assembly | Cantilever arm, hanging | Rate the arm for the assembly weight plus the pull of lifting it off |
| Canopy in deployment bag | Flat shelf or arm | Depth of 30 to 36 in keeps the bag fully on the shelf |
| Kit bags, helmets, ancillary gear | Flat shelf, pass-through | Lower rating is fine; use the top openings |
We use the rated shelf capacity, the opening count and the carriage count to state a total system capacity on the submittal. For the arithmetic behind shelf ratings see the weight capacity and shelf load ratings guide. For deeper or heavier loads, high-density shelving on heavier carriages is available.
Buying as a federal or military unit
Parachute storage is almost always procured as a turnkey requirement: equipment, freight, inside delivery, assembly and certified installation in one quote, often for a base in a remote location. The recurring items in those solicitations, and how we answer them:
Our military and government storage page covers armory, weapons and gear storage on the same platform, and the specification and submittal checklist lists every item a reviewer expects in the package.
Have a parachute storage solicitation open?
Send the requirement and the site location. We return a compliant quote, a drawing and a delivery schedule, or tell you promptly if we cannot meet the deadline.
The same platform for the rest of the unit
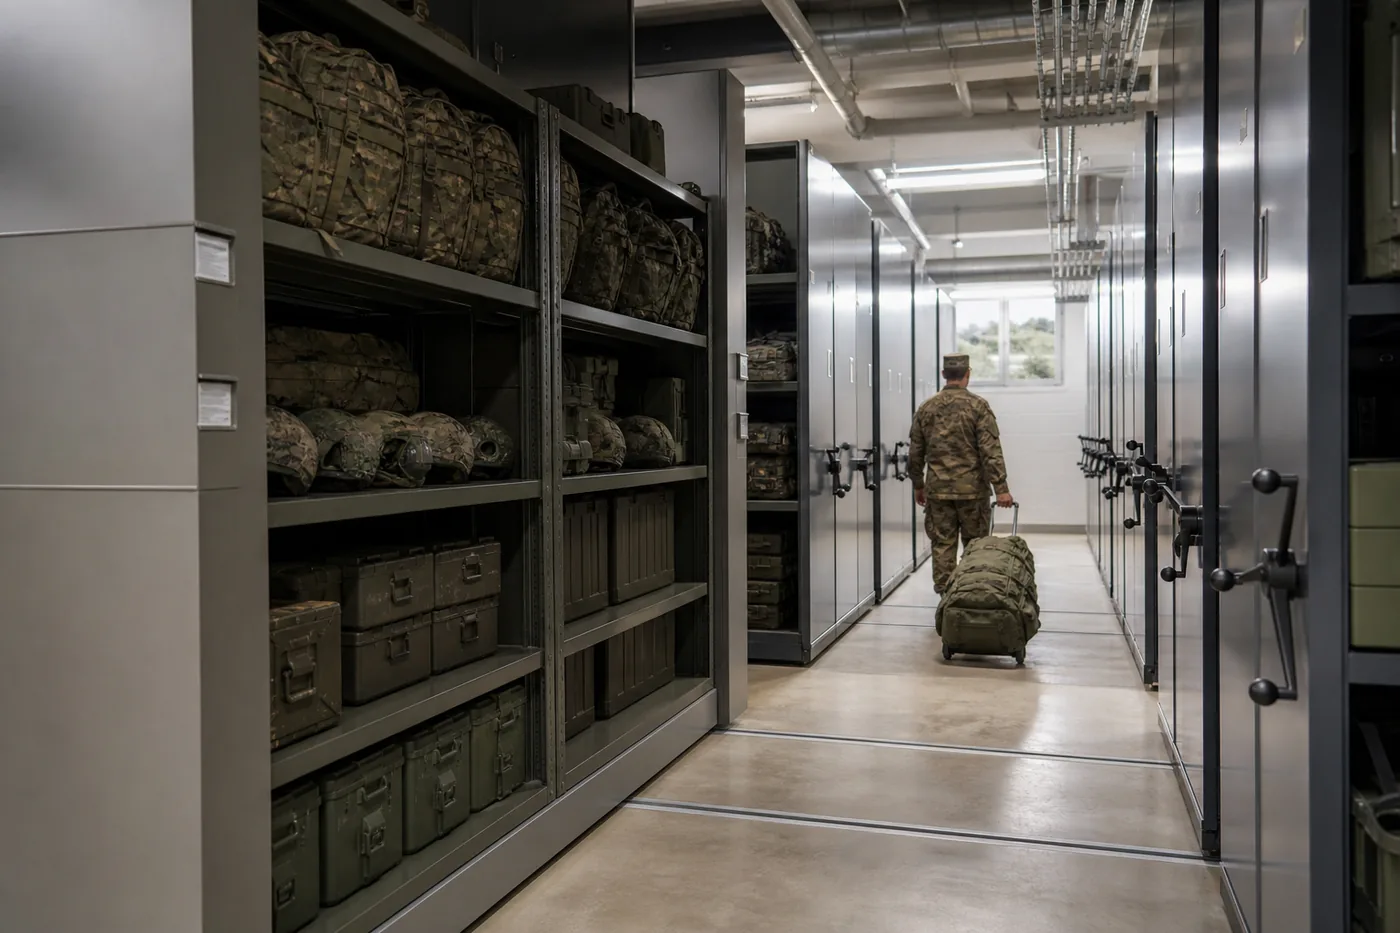
Once rails are in the floor, the carriages can carry more than parachutes. Readiness centers put individual gear, helmets, hydration packs and field cases on the same hand-crank carriages, with the cantilever unit at one end for hanging items. The system in this photo is a manual mobile shelving run in a military readiness storage room, with three-spoke cranks on every carriage front.

Weapons storage rides on the same rails. This installed Equipto weapons rack sits on a red mobile aisle carriage with a hand-crank handwheel, so the arms room compacts the same way the rigger loft does. See the Borroughs government and defense storage page for another defense application of the compacting shelving approach.
From solicitation to certified installation
Requirement review
We read the solicitation or your inventory list, note every performance requirement and flag anything we cannot meet before quoting.
Layout and arm plan
Carriage count, cantilever arm count and spacing, rail type and aisle position are laid out in a plan and elevation drawing.
Compliant quote
One turnkey number covering equipment, freight, inside delivery, assembly and certified installation, with lead time stated.
Approval drawing
Drawing issued for signature. Fabrication starts after approval so the built system matches the room.
Delivery and installation
Factory-trained installers set rails or subfloor, place carriages, hang the cantilever unit and test every lock.
Handover and maintenance
Operation walk-through, documentation package, and an optional preventive maintenance schedule.
Installation details, including what a certified install includes, are on the mobile shelving installation service page.
Shop Track-Mounted Mobile Shelving Kits Online
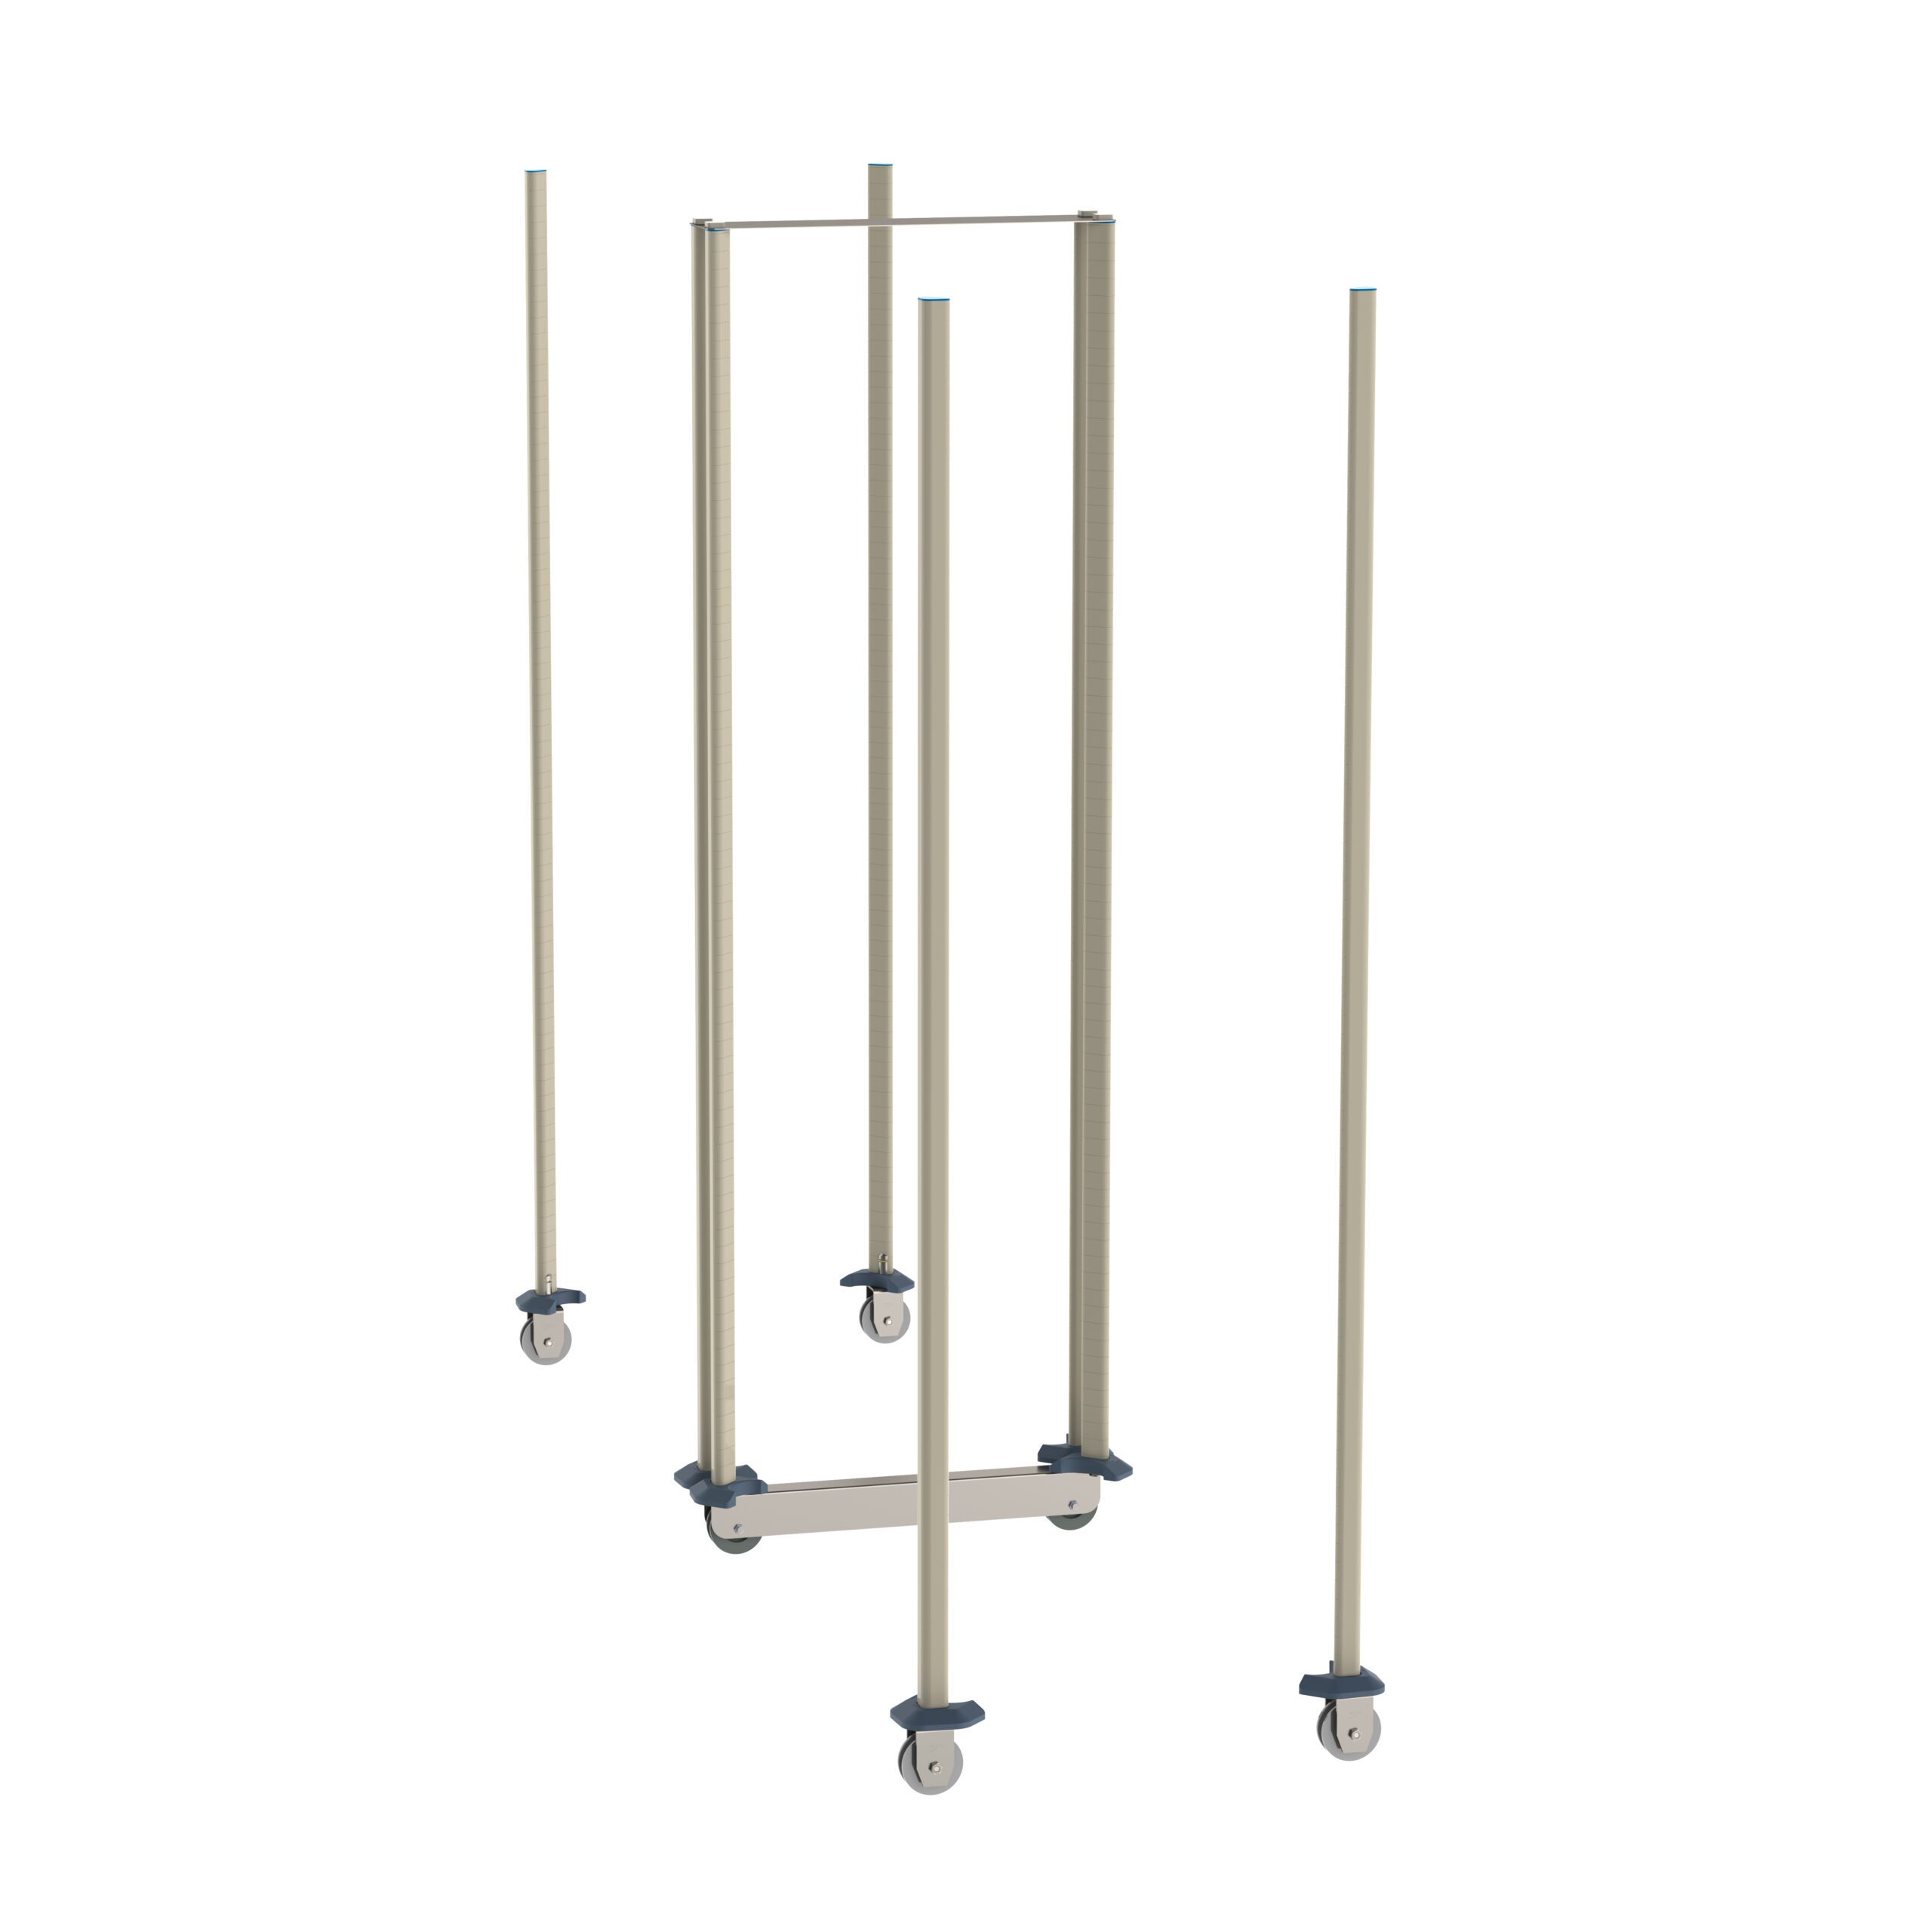
Standard Metro qwikTRAK mobile unit kits, priced online, for smaller track-mounted needs. A parachute storage system with a cantilever rack is engineered and quoted per site.



Get a free quote
Tell us what you are storing, the room size and your timeline. A project specialist will follow up with layout options and pricing. Prefer to talk? Call (800) 326-4403.
Parachute storage FAQ
Can parachutes be stored on standard high-density mobile shelving?
What is a cantilever parachute rack?
How is the number of cantilever arms decided?
What drive should a parachute storage system use?
What safety locks are required?
Do the rails need to be recessed into the floor?
Can you deliver and install at a remote or overseas base?
Do you offer preventive maintenance on mobile storage systems?
Plan a parachute storage system
Send your item count, ceiling height and site location. We will return a layout, an arm plan and a turnkey quote.