
Laboratory Supply Storage Mobile Shelving Case Study: North Logan, Utah
How Space Dynamics Laboratory in North Logan, Utah added and later expanded high-density mobile shelving for laboratory supply storage.
Customer
Space Dynamics Laboratory
Location
1695 North Research Parkway, North Logan, UT 84341
Product
Mechanical mobile shelving, full back panels, later a back-panel expansion
Application
Laboratory supply storage
About the project
Space Dynamics Laboratory (SDL), a research center of Utah State University in North Logan, Utah, needed a compact way to store laboratory supplies without giving up floor space to static shelving aisles.
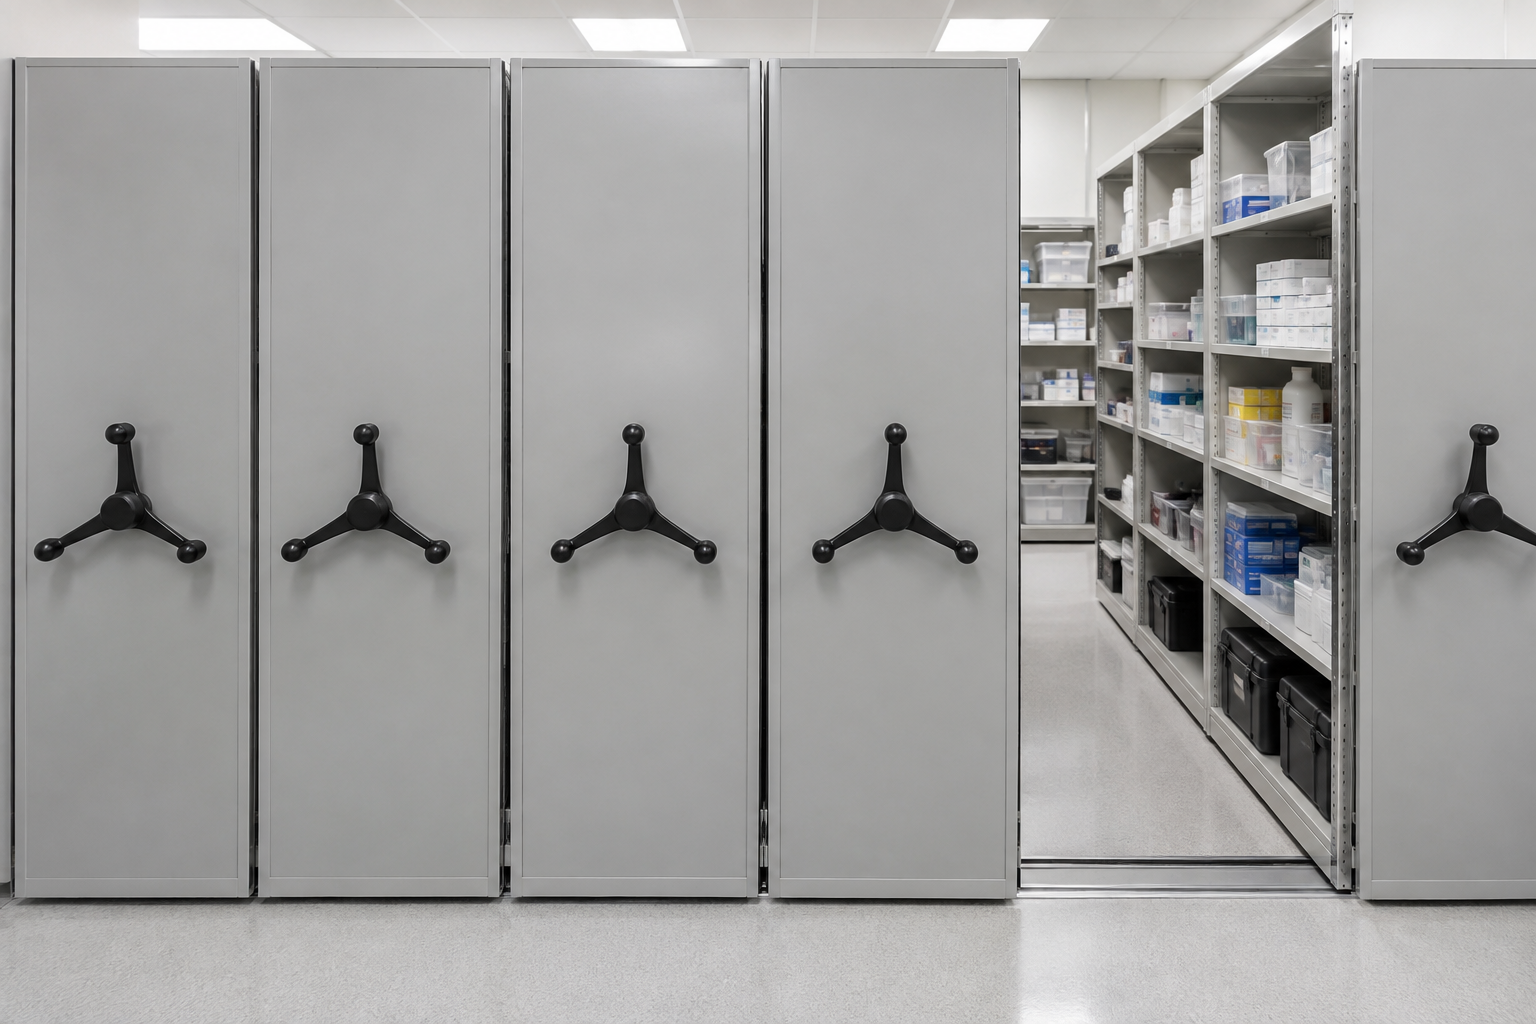
Material Handling USA supplied a mechanical mobile shelving system built to eight shelf levels with full back panels and a twin ramp, so the room needed no sub-floor construction. Delivery, inside delivery, installation and packaging removal were included on an approximately four to six week schedule. Three years later, SDL returned to add back panels to additional sections as its storage needs grew.
Project scope at a glance
The situation
Research facilities accumulate consumables, spare parts and supply inventory that has to stay organized and quickly retrievable, but rarely needs to be accessed by more than one person at a time. A room full of static shelving aisles wastes most of its floor area on aisle space that sits empty except when someone is actually in it.
Mobile shelving solves that by keeping every aisle closed except the one in use. For a lab environment, that means significantly more supplies fit in the same room footprint, and the system stays simple to operate: turn a handwheel, open the aisle you need, close it behind you.
As SDL’s programs grew, the original system needed more finished capacity. Rather than replace it, the lab came back to extend it with matching components.
What Material Handling USA supplied
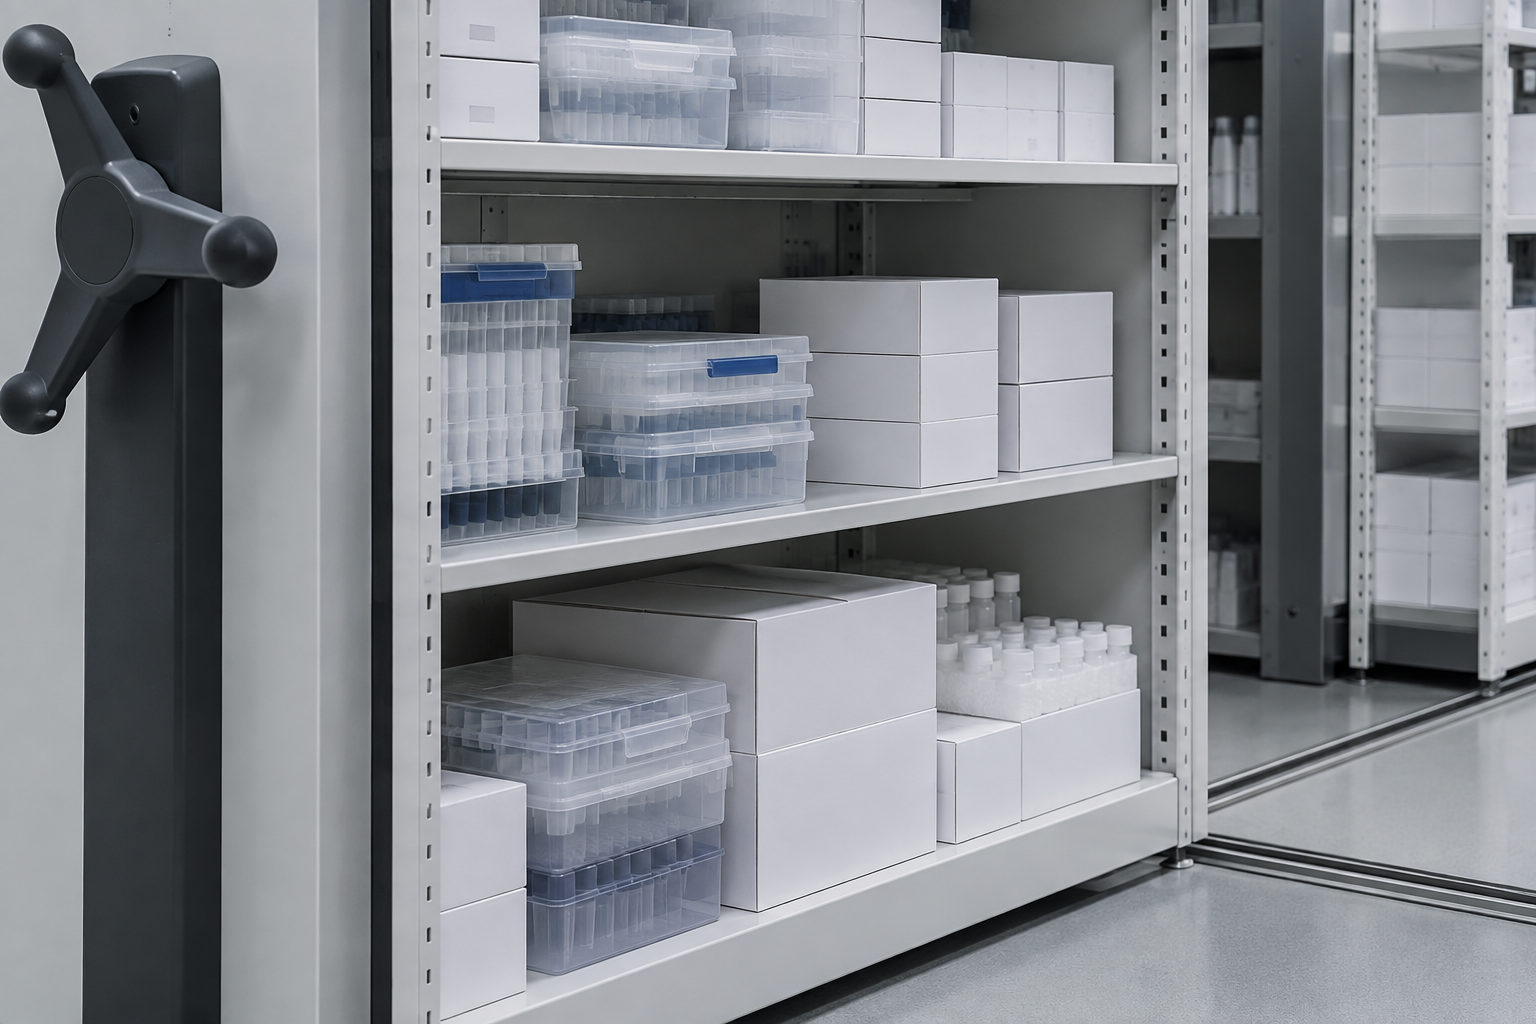
The original system was a mechanical mobile shelving installation built to eight shelf levels per section with full back panels, supplied and installed on a twin ramp so the room required no sub-floor. The shelving was specified deep and open rather than as a letter-size filing configuration, matching how a lab supply room is actually used: boxed consumables, spare parts and equipment cases rather than paper files.
Each carriage travels on a three-spoke mechanical handwheel, the same drive type used across most of Material Handling USA’s mobile shelving installations for rooms that do not need powered assist.
System layout
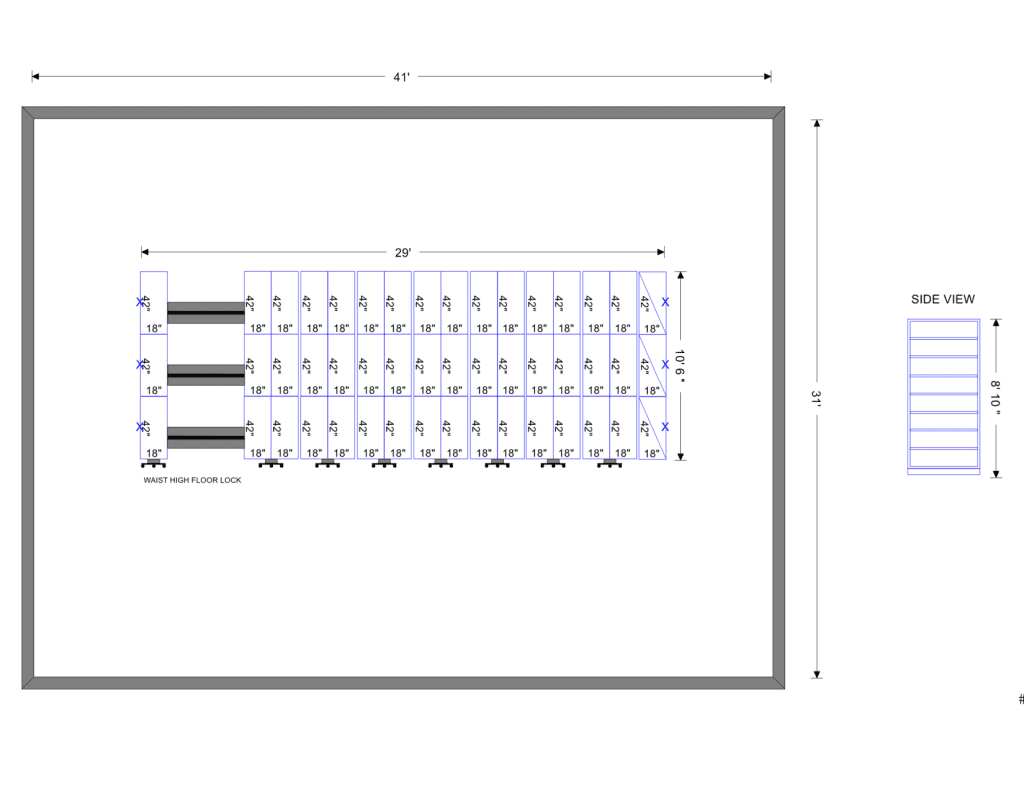
The layout drawing below shows the system as installed: a run of mechanical carriages on floor rail, each section built to a consistent depth and shelf spacing for boxed lab supplies, with a waist-high floor lock on the end carriage. Dimensions and the exact aisle count are specific to this room and are shown for illustration of how a mobile shelving system is planned and drawn before it is built.
A repeat client’s expansion
Space Dynamics Laboratory returned to Material Handling USA roughly three years after the original installation to add back panels to additional carriage sections as its supply storage needs grew. Because the expansion matched the original carriage and rail specification, it installed as a continuation of the existing system rather than a separate project.
Working with the same client on a second order is common for mobile shelving: once a system is documented, adding to it later is a matter of matching hardware rather than starting over.
What the lab gained
Choosing mobile shelving for a lab supply room
| Static shelving aisles | Mechanical mobile shelving | |
|---|---|---|
| Floor space per unit of storage | One aisle open per row, all the time | One aisle open at a time, on demand |
| Typical capacity gain | Baseline | Often 50% or more in the same footprint |
| Access speed | Immediate, every aisle | One handwheel turn to open the needed aisle |
| Best fit | Rooms accessed by several people at once | Supply and inventory rooms accessed by one person at a time |
| Expansion later | Requires new floor area | Can often be extended on the same rail, as SDL did with its back-panel order |
Mobile shelving sales and service across Utah
Material Handling USA is based in Salt Lake City and installs and services mobile shelving throughout Utah, including Cache Valley and North Logan. Research facilities, laboratories and state agencies can purchase on the State of Utah cooperative contract.
Related pages: mobile shelving in Utah, the Wasatch County expansion case study, and the Natural History Museum of Utah records storage case study. Labs that keep active files in rotary cabinets can see how we moved and re-fitted existing Times-2 cabinets for a University of Utah lab.
Call (801) 328-8788 to have a laboratory or research storage room measured for mobile shelving.
Frequently asked questions
Is mobile shelving suitable for a laboratory supply room?
Does mobile shelving need special flooring?
Can back panels be added to an existing system later?
How many shelf levels does a lab supply system typically use?
Can Utah research institutions buy on state contract?
How long does installation take?
What is the difference between mechanical and electric mobile shelving?
Can mobile shelving be reconfigured if storage needs change?
Need to fit more lab storage into the same room?
Send us the room dimensions and what you are storing, and we will lay out a mobile shelving system that maximizes usable capacity. Utah installs and service from our Salt Lake City base.