
Designing a Mobile Shelving System for Future Expansion
A mobile shelving system that fills its room on day one has nowhere to go. Here is how to reserve rail length, floor capacity and control headroom now, so growth later is an addition, not a rebuild.
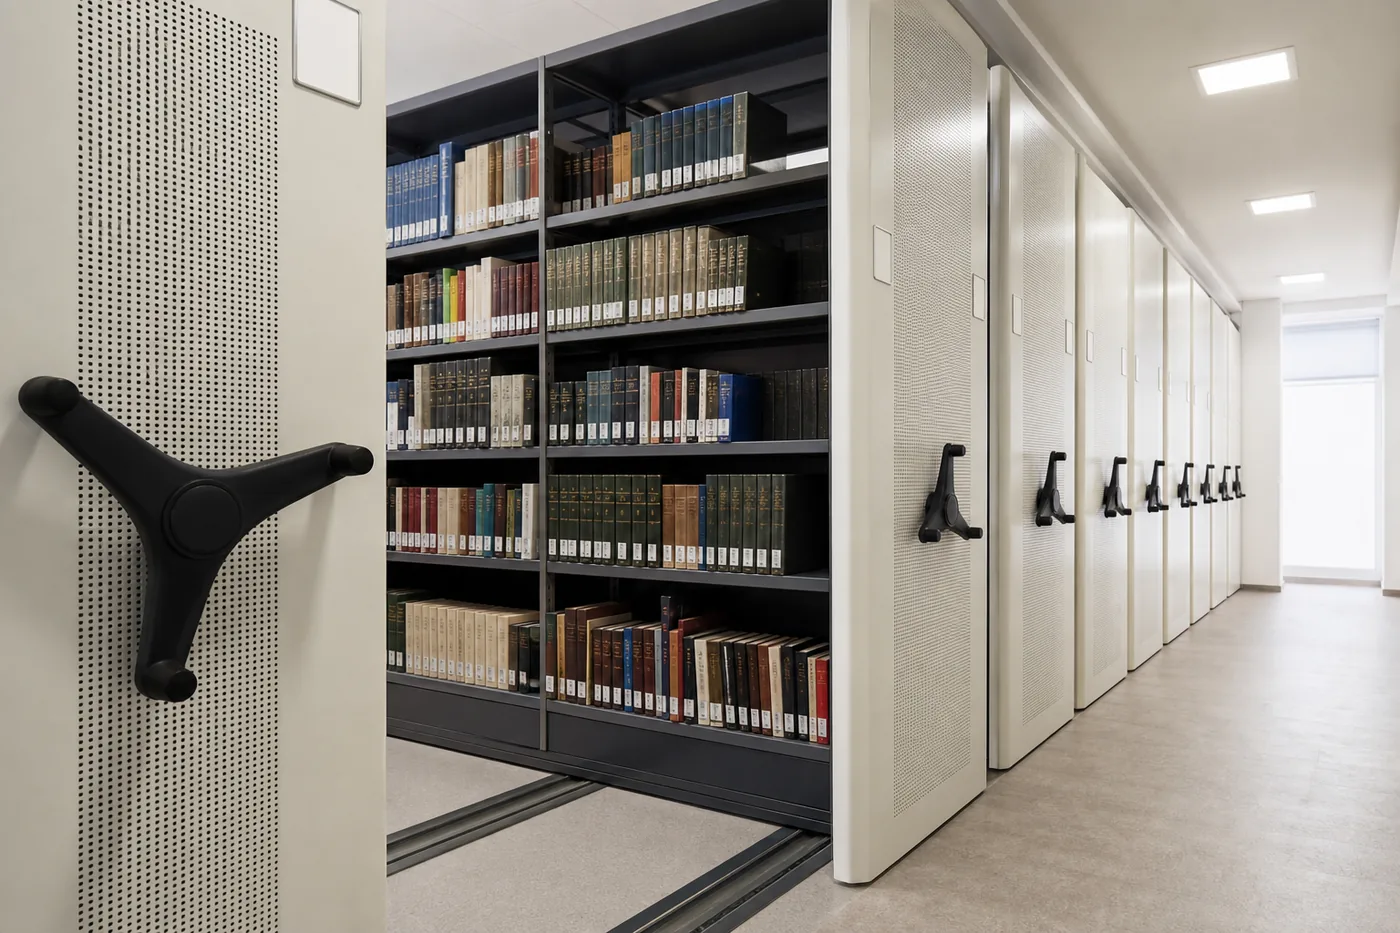
Reserve
Rail length stated in feet, not “add more later”
Floor
Structural allowance carried for the full future length
Controls
Wiring and drive capacity sized for the added carriage(s)
Trigger
A stated fill percentage or new series, checked against the design
A system sized only for today has no room to grow
Most high-density mobile shelving systems are quoted and installed to fit the collection that exists at the time of the order. That is the right way to size the day-one system, but it leaves a gap: growing collections, expanding product lines, and departments that add new record series will eventually need more carriages than the room started with. Whether that becomes a simple addition or a disruptive rebuild is decided almost entirely at the original design stage, not when the growth actually happens.
Designing for expansion means answering a short list of questions before the first carriage ships: how much additional rail length should be reserved, whether the floor and any structural work already accounts for that future length, whether the control and power wiring has spare capacity, and what event should trigger ordering the next carriage. None of these questions require buying anything extra on day one — they require the system to be engineered so that buying it later is straightforward.

Reserving rail length for the carriages you don’t have yet
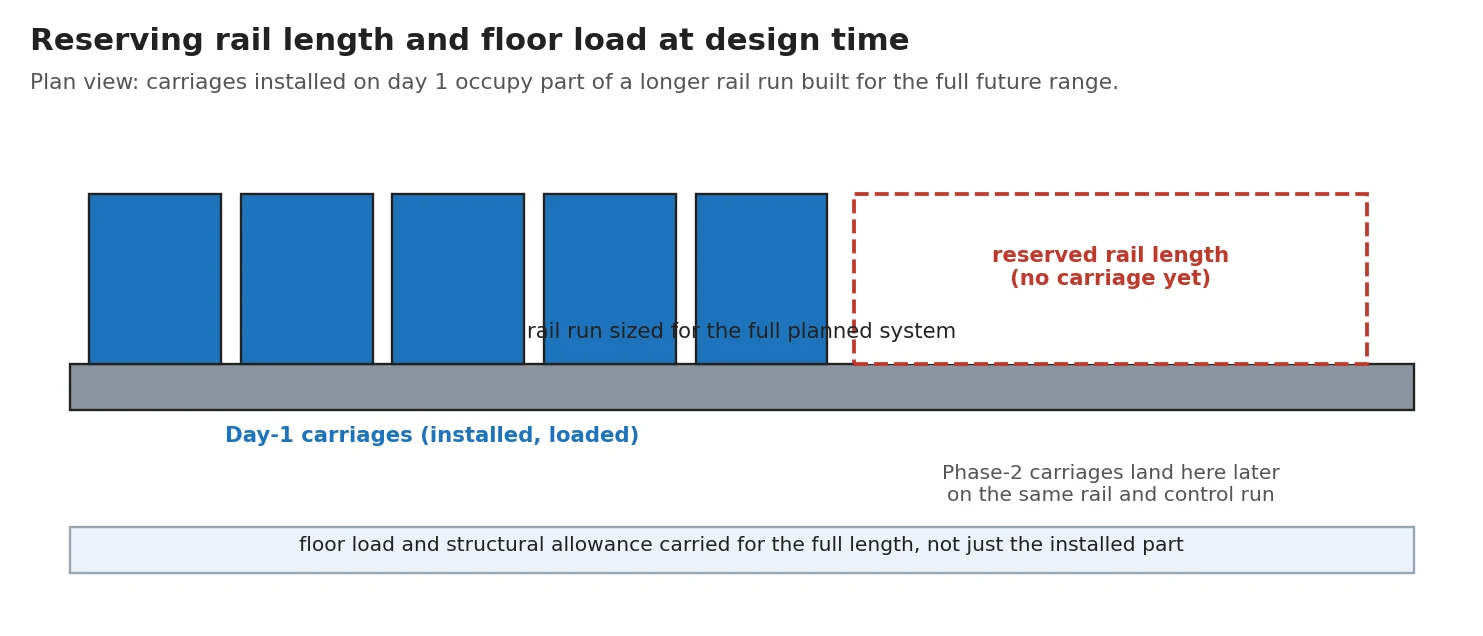
The most direct way to design for expansion is to install more rail than the day-one carriage count needs, and leave that extra length open until it is needed. The reserved section sits at the end of the run — typically against the far wall or an open area of the room — so new carriages can be added without moving any of the existing ones.
What has to be decided at design time
The reserved length itself is only half the decision. The end stops, aisle-lock hardware and control wiring at the end of the day-one run all have to be installed in a way that lets them be relocated or extended when the new carriage arrives, rather than torn out and replaced. A rail run that simply stops — with permanent end stops bolted through the floor — is harder to extend than one designed with the future length in mind from the start.
The room itself sets the ceiling on how much can be reserved. Where the room is tight, reserving rail length competes directly with day-one storage, and the honest answer may be that the room supports less future growth than the collection will eventually need — which is worth knowing before the system is ordered, not after.
Floor and structural allowance for the full future length
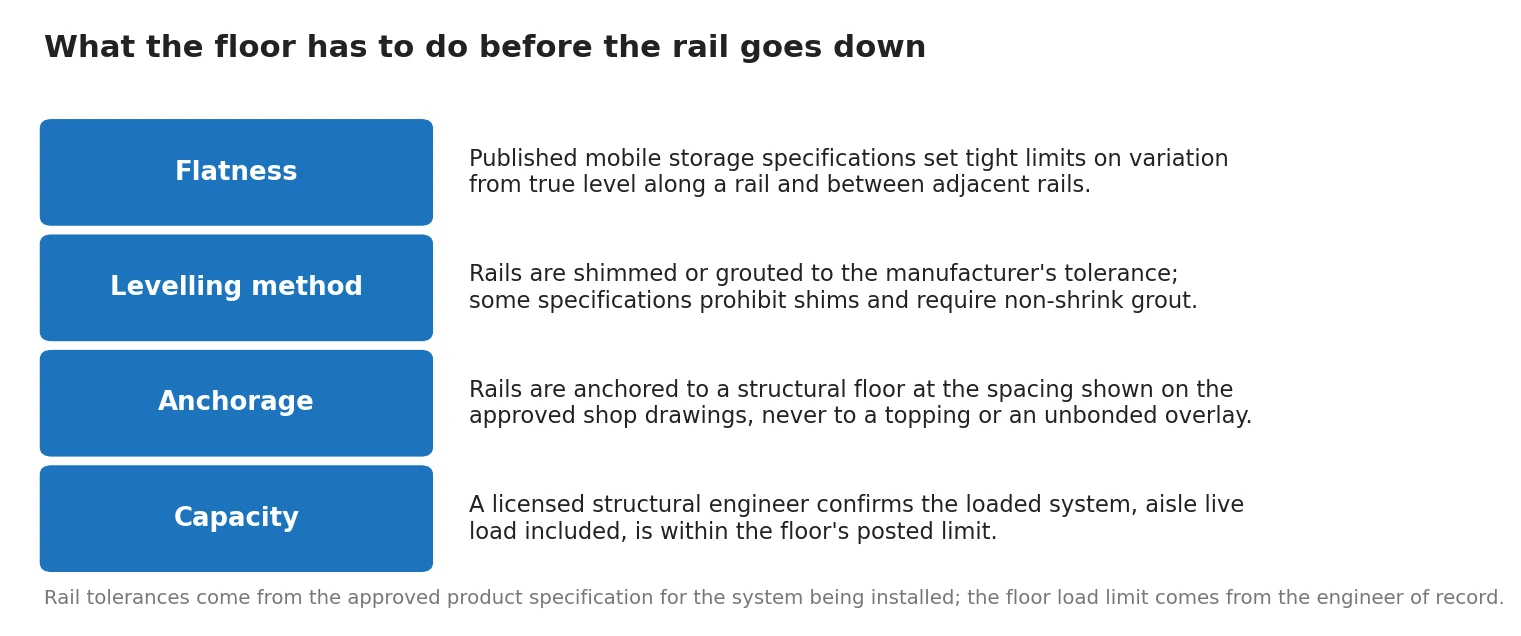
Reserving rail length only helps if the floor underneath it can actually carry the additional carriages once they are installed. A common and costly mistake is to check the floor’s capacity for the day-one carriage count and leave the reserved section unverified, on the assumption that it can be dealt with later. By the time “later” arrives, confirming or correcting the floor is a construction project, not a design decision.
- Structural review should cover the full reserved length, not just the installed length. See the floor load requirements guide for how mobile-shelving loads are assessed.
- Document the floor’s rated capacity over the reserved area in the original submittal, so the phase-2 review has a number to check against instead of starting from scratch.
- Rail and anchoring under the reserved section should match the installed section where practical, even if carriages are not placed on it yet — see recessed vs. surface-mounted rail for how the rail type affects later changes.
- Slab condition changes over time. A structural sign-off from the original installation does not automatically carry forward for years; a phase-2 addition should confirm the floor is still in the condition the original engineering assumed.
Control system headroom for mechanical-assist and powered carriages
Manual carriages have no electrical dependency, so reserving rail length is close to the whole expansion story. Mechanical-assist and powered systems add a second requirement: the control panel, wiring and any safety interlocks have to support the additional carriage before it can move on the shared rail.
Two practical points follow. First, the control system’s spare capacity — how many additional carriages it can address — should be stated at design time, the same way the reserved rail length is. Second, conduit or wireway for the future carriage’s power and control run is far cheaper to install during the original build than to add afterward through a finished floor or wall. Deciding the drive type up front, covered in manual vs. mechanical-assist vs. powered mobile shelving, is part of this decision because it determines what the control system has to support later.
Planning a system that needs to grow?
Tell us your current storage need and your realistic growth over the next several years. We will size the day-one system and specify what has to be reserved — rail, floor and controls — so a later addition is a straightforward project.
When phase 2 actually happens
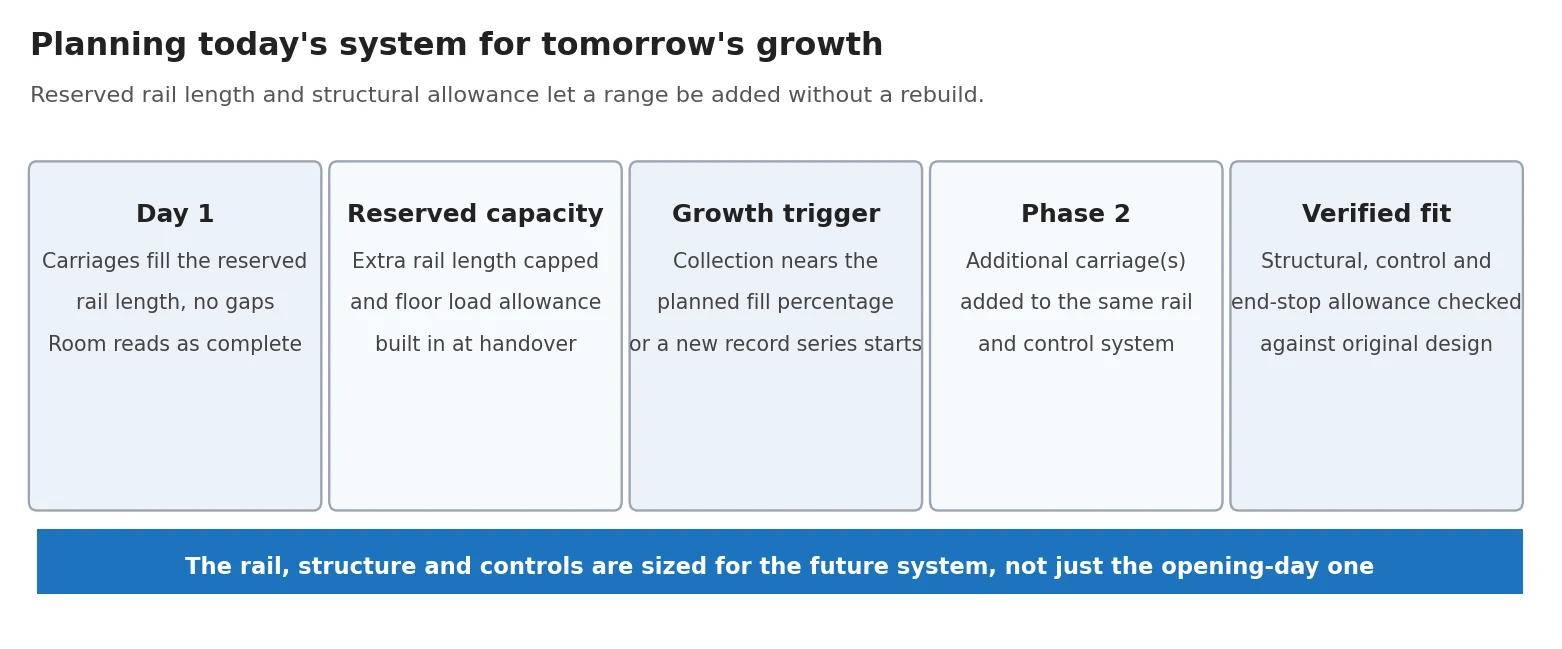
Reserved capacity is only useful if there is a clear point at which it gets used. Leaving that decision informal — “we’ll add more shelving when we run out of room” — tends to mean the request arrives after the room is already over capacity and staff are improvising storage elsewhere. Two triggers work better in practice.
Whichever trigger is used, the phase-2 order should be checked against the original design documents: the reserved rail length, the floor’s rated capacity over that length, and the control system’s spare addressing capacity. That verification step is what keeps an expansion a routine addition instead of a surprise retrofit.
What planning ahead does not require
Designing for expansion is sometimes assumed to mean overbuilding the day-one system, and that assumption makes clients reluctant to raise it. It doesn’t have to mean that.
| Design for expansion means | It does not mean |
|---|---|
| Reserving rail length, stated as a number | Buying carriages, shelving or drive units you don’t need yet |
| Confirming the floor can carry the full future length | Over-specifying the floor everywhere in the building |
| Sizing control wiring/conduit for future carriages | Installing motors or control panels before they’re needed |
| Setting a stated trigger for ordering phase 2 | Guessing at growth with no plan to revisit it |
| Documenting the original design assumptions | Re-engineering the system from scratch at expansion time |
Common mistakes that turn expansion into a rebuild
- Fixed end stops bolted through the floor at the exact end of the day-one run, with no allowance for relocating them when the rail extends.
- Reserved floor area left unchecked structurally, so the phase-2 order stalls on a structural review that could have been done during the original project.
- Control panels sized only for the installed carriage count, with no addressable capacity or spare wiring for an additional drive unit.
- No documentation of the original design assumptions, so the phase-2 review has to reconstruct the reserved capacity, floor rating and control headroom from scratch, often years later with different staff involved.
- Reserved rail length used for something else in the meantime — furniture, unrelated storage, a walkway — because it was never clearly marked as capacity held for a future carriage.
Specifying expansion into the original project
Add expansion planning as its own line item in the specification, alongside the day-one system, using the general specification and submittal checklist as the base document.
- Reserved rail length stated in feet and in equivalent additional carriages.
- Floor load rating confirmed and documented for the full reserved length, not just the installed length.
- End-stop and aisle-lock hardware specified so it can be relocated or extended without full replacement.
- Control system spare capacity for phase-2 carriages stated explicitly, including conduit/wireway runs.
- The trigger for ordering phase 2 documented — a fill percentage, a new series, or a review date.
- A copy of the original design assumptions kept on file for whoever specifies and verifies the phase-2 order.
Coordinate this with the rest of the project the same way the day-one system is coordinated: installation sequencing is covered in the installation process guide, and the labeling and location scheme should anticipate the new carriage’s addresses — see labeling and location coding.
Get a free quote
Tell us what you are storing, the room size and your timeline. A project specialist will follow up with layout options and pricing. Prefer to talk? Call (800) 326-4403.
Frequently asked questions
Is this different from sizing a mobile shelving system?
How much extra rail length should we reserve?
Does reserving capacity cost a lot more on day one?
Can a fixed-length system be expanded later even without planning ahead?
What triggers a phase-2 addition in practice?
Does a powered system expand differently than a manual one?
Who verifies that a phase-2 carriage actually fits the original design?
Design your system so growth is an addition, not a rebuild
Tell us your current storage need and how you expect it to grow. We will size the day-one system and specify exactly what to reserve for phase 2.