
Wine Cellar Mobile Shelving Case Study: La Cañada Flintridge, California
How a general contractor fit a large private wine collection into one cellar room in La Cañada Flintridge, California using mechanical mobile shelving on rail recessed into the concrete slab.

Customer
JW Builders, 465 East Union Street, Suite 106, Pasadena, CA 91101
Project location
Private residence, La Cañada Flintridge, California
Product
Mechanical mobile shelving carriages with shallow-shelf steel shelving and laminate end panels
Application
Wine storage: bottle collection stored on closely spaced shelf levels
About the project
JW Builders is a general contractor at 465 East Union Street, Suite 106, in Pasadena, California, building and remodeling homes across the San Gabriel Valley. On this project the builder was finishing a cellar room in a single-story private residence in La Cañada Flintridge, California, and the room had to hold a wine collection far larger than fixed racking along the walls could take.
Material Handling USA supplied a mechanical mobile shelving system built to the cellar’s own drawing. Instead of lining the walls with racks and losing the middle of the room to floor space, the shelving sits on rolling carriages that share one working aisle, so nearly the whole room becomes bottle storage. We are naming the contractor who bought and coordinated the work; the homeowner and the street address are deliberately withheld.
Project scope at a glance
The situation
A serious wine collection is one of the hardest things to store in a house. Bottles are heavy, they have to lie down, they should stay in one cool room rather than being spread around the building, and the collection almost always grows faster than the room it lives in.
The standard answer is fixed racking around the walls. That works until the walls run out. After that the only ways to grow are to take another room out of the house, split the collection across two locations, or put racking into the middle of the floor and lose the ability to walk around it.
The room in this project is a modest cellar in a single-story home. Wall-only racking would have left most of the floor as walking space, and a static double run in the middle would have needed an aisle on each side of it. Either way, most of the room’s volume would have been air.
What Material Handling USA supplied
The system was built with our partner Aurora Storage, one of the manufacturers we use for high-density mobile shelving.
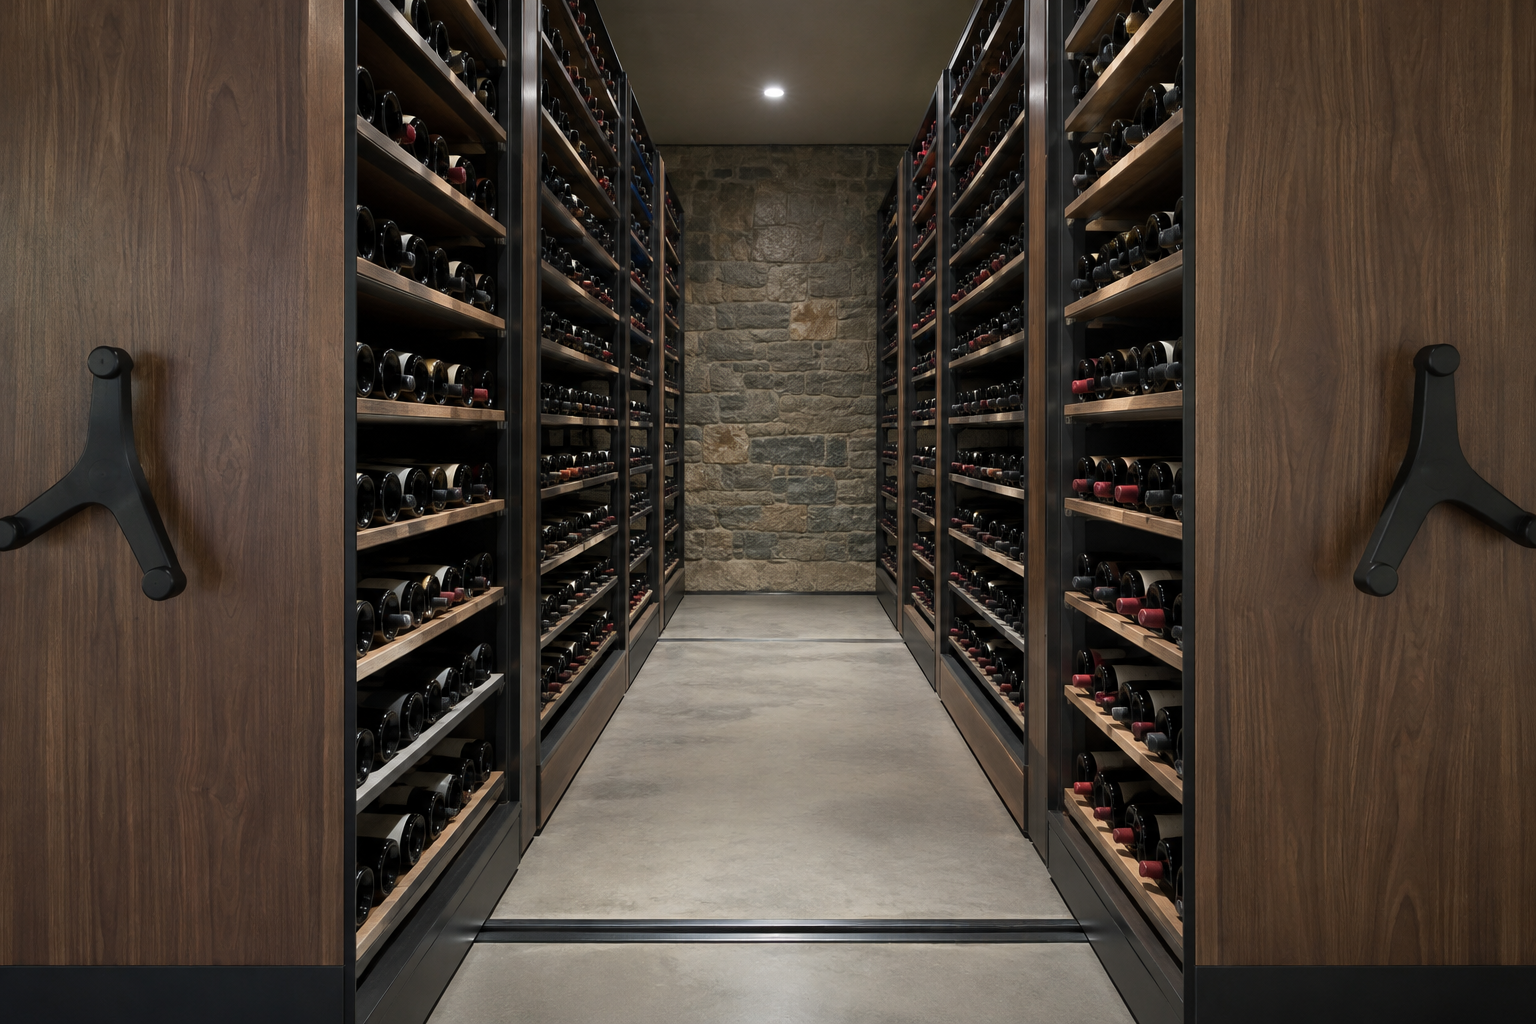
Material Handling USA supplied a high-density mobile shelving system drawn for this specific room: mechanical mobile carriages running on floor rail, plus static shelving carriages against the walls. Several runs of shelving park tight against each other and a single aisle opens wherever the collection needs to be reached, so aisle space is borrowed rather than owned.
The shelving itself is what makes it a wine system rather than a file system. The sections use shallow shelf depths with fourteen levels in the run, because a bottle on its side needs only a few inches of vertical clearance. Closely spaced levels mean the same wall of steel that would hold six shelves of boxes holds more than twice as many rows of bottles, and every bottle stays at the front edge where it can be read and pulled without moving its neighbours.
Each mobile carriage is opened by a 16 in. three-spoke hand wheel driving a mechanical chain drive. There is nothing electrical in the cellar: no motors, no controls, no wiring to run into a cool damp room, and nothing to service later. The drive-end panels are finished in a wood-grain laminate so the system looks like built-in cabinetry from the doorway.
Rail recessed into the slab
Most mobile shelving projects choose between two ways of handling the floor rail: build a raised sub-floor over the top of it, or lay the rail on the finished floor and bring ramps up to it. Both are normal in commercial rooms. Neither is ideal in a house.
Here the rail was recessed into the concrete slab instead, with a dual anti-tip wedge plate holding each carriage square to the track. The result is a cellar floor that stays flat and level from the doorway to the back wall, with no ramp to step up and no platform edge to trip on. It is the cleanest of the three options, and it is available when the slab is being worked on anyway, which is exactly the case during a remodel or a new build.
That is the single most transferable lesson from this project: the floor decision has to be made while the contractor still has the slab open. Once the cellar floor is finished, recessing rail means cutting concrete, and most owners choose a ramp instead.
Cellar layout
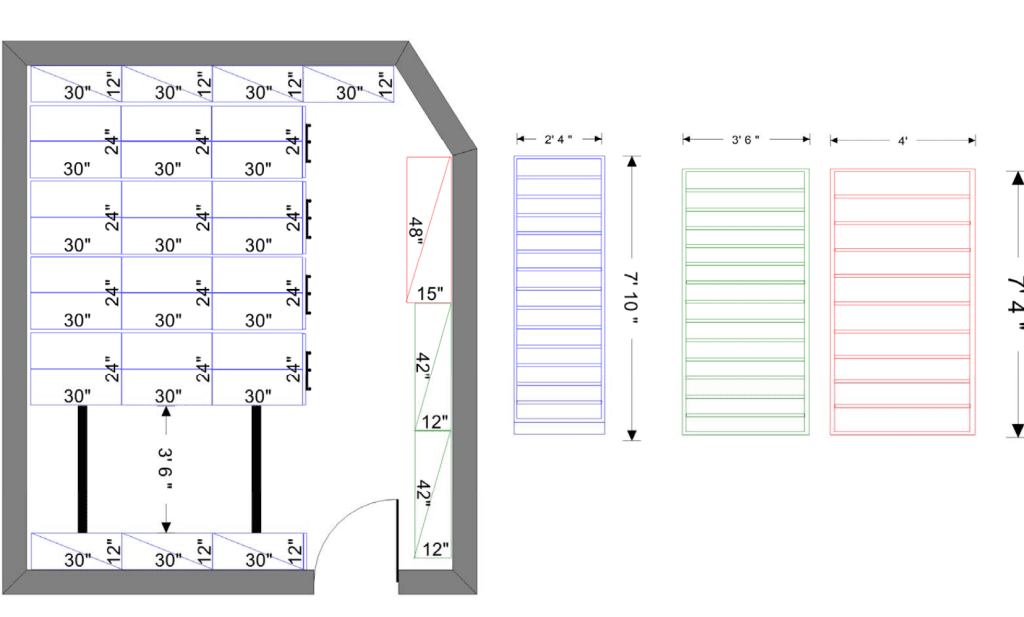
The layout drawing below shows the room as it was planned: shelving runs along the walls, a bank of mobile carriages filling the body of the room, one working aisle between them, and shelf elevations showing how many levels each section type carries.
Drawing the cellar first is what settles the questions that cannot be fixed later, in particular where the door swings, which direction the carriages travel, and where the open aisle should land so a person can stand and read labels comfortably.
Delivering to a home, not a dock
The project’s own install coordination is a useful record of what a residential delivery actually involves. The contractor confirmed that the site is a single-story residence with driveway access only: no loading dock, no forklift, and no dock-height truck access. Working hours were the trades’ normal daytime hours, and the installation could not begin until the room itself was finished several months after the order was placed.
Each of those facts changes how the order ships. Freight has to be planned so pallets can be received and broken down at driveway level by hand rather than assuming equipment on site. A single-story house removes elevator and stair-carry questions but adds a tight doorway path. And because the shelving cannot be installed until the cellar is complete, the shipment is timed to the construction schedule instead of to the order date. A pre-site visit was carried out before the install so the crew arrived knowing the access, the room and the floor.
The order also grew after installation: three more shelving sections were added to the finished system. That is worth planning for. If a system is likely to be extended, the level spacing, the shelf depths and the rail length all need to be recorded so the expansion matches instead of becoming a second, slightly different system.
What the owner gained
Fixed wine racking vs. mobile shelving
| Fixed wall racking | Mobile shelving (used here) | |
|---|---|---|
| Aisles | Whole floor is walking space | Runs share one moving aisle |
| Capacity in a small cellar | Limited by wall length | Limited by room volume |
| Growth | Stops when walls run out | Add sections to the same layout |
| Bottle access | One deep at the wall | One deep on every level of every run |
| Floor work | None | Rail on the floor, in a sub-floor, or recessed in the slab |
| Best fit | Small collections | Collections that outgrew the walls |
How a wine cellar mobile shelving system gets specified
Start with bottle count and format. A cellar holding standard 750 ml bottles laid on their sides can use very close level spacing; a collection with magnums, cases still in their wood or boxed verticals needs some sections opened up. Get that split roughly right before anything is drawn, because level spacing is what sets total capacity.
Then measure the room honestly, including the door swing, the light fittings and any cooling unit. Mobile carriages need clear travel from the wall to the open aisle position, and a cellar cooling unit or a low soffit can cost a whole run if it is found after the drawing is approved.
Decide the floor treatment next, and decide it with the contractor in the room. Recessed rail gives a flat floor but needs slab work. A raised sub-floor gives a flat floor without cutting concrete but raises the whole room. Surface rail with ramps needs neither but leaves a low ramp at the entrance. In a finished home the first two are usually preferred, and the first is only practical during construction.
Choose the drive by weight, not by budget. Loaded bottle storage is heavy, and mechanical hand-wheel drives with a proper gear ratio move it comfortably; the same run on a plain manual handle can be hard work. Electric drives exist but bring wiring and service into a room where neither belongs.
Finally, specify the finish. Because a cellar is a room people are shown, laminate end panels in a wood tone matter more here than in a records room, and they cost far less than rebuilding the cellar in millwork.
Related pages: mobile shelving, four-post shelving for the shelving style used on these carriages, and more project case studies.
Frequently asked questions
Can mobile shelving be used for wine storage in a home?
How many shelf levels can a wine system have?
Does the floor have to be built up?
Is a powered system needed for heavy bottle loads?
Can the system be extended later?
Will it look like warehouse shelving in a finished room?
Can a system be delivered to a house with no dock or forklift?
When in a build or remodel should this be specified?
Planning a cellar, or out of wall space for the collection you have?
Send us the room’s dimensions, the rough bottle count and formats, and whether the slab is still accessible, and we will lay out a mobile shelving system for the room.