
Home | Mobile Shelving | Utah | Ogden
Mobile Shelving in Ogden, Utah
Track-mounted high-density shelving for Weber County stockrooms, parts and tool storage, readiness and records rooms — specified around your slab, your rail type and your access hours.

1
Shared moving aisle
Wire or solid
Deck options per stored item
Surface or recessed
Rail options for existing slabs
Utah
Local site review and installation
Ogden Stores Parts and Equipment, Not Just Paper
Ogden’s storage problem looks different from the Wasatch Front’s office corridors. Weber County’s economy has been built on rail, logistics, manufacturing and defense-adjacent supply work for well over a century — Union Station still marks the city’s railroad origins, and Business Depot Ogden, the industrial park on the former Defense Depot Ogden site, remains a large concentration of warehousing and light manufacturing. The aerospace and defense supplier base spread through Weber and Davis counties adds precision parts, tooling and controlled material to the mix. Weber State University, Weber County government and the medical facilities in the city keep the more familiar records, supply and collection storage in play as well.
That mix matters, because a room full of small parts, tooling, kits and cases is a very different design problem from a room full of file boxes. Loads per shelf are higher and less uniform. Items are picked throughout a shift rather than a few times a week. Decks have to suit the item — open wire where visibility, sprinkler water flow and small-part handling matter; solid where small items would fall through or where the shelf needs a flat working surface. And the room is usually inside a building that already exists, with a slab that was poured for a different purpose.
Mobile shelving solves the same underlying problem it solves anywhere: fixed aisles consume floor area that could hold inventory. Putting the ranges on carriages leaves one moving aisle instead of many standing ones. In an Ogden parts room or tool crib, that usually means keeping the consumables, spares and kits on site — and in one controlled room — instead of pushing them into trailers, mezzanine corners or a leased unit across town.
Defense, Readiness and Controlled-Material Storage
Readiness rooms, issue points and controlled-material storage put demands on a system that a general stockroom does not:
- Accountability. Aisle locks, lockable end panels and closed panel ends can restrict who opens which aisle. See security and access control for how those layers are combined.
- Mixed load types. Packs, cases, kits and bins do not share a shelf profile. Depth and level spacing get set per range, not per room.
- Issue and turn-in surges. Rooms that empty and refill in bursts need enough aisle capacity and a drive that several people can work at once without waiting.
- Documentation. Public and defense-adjacent projects usually run through a submittal review; our specification and submittal checklist lists what is normally required.
We do not publish claims about contract vehicles or facility approvals on a location page. If your Ogden project has procurement or access requirements, tell us at the site review and we will confirm in writing what we can and cannot support.
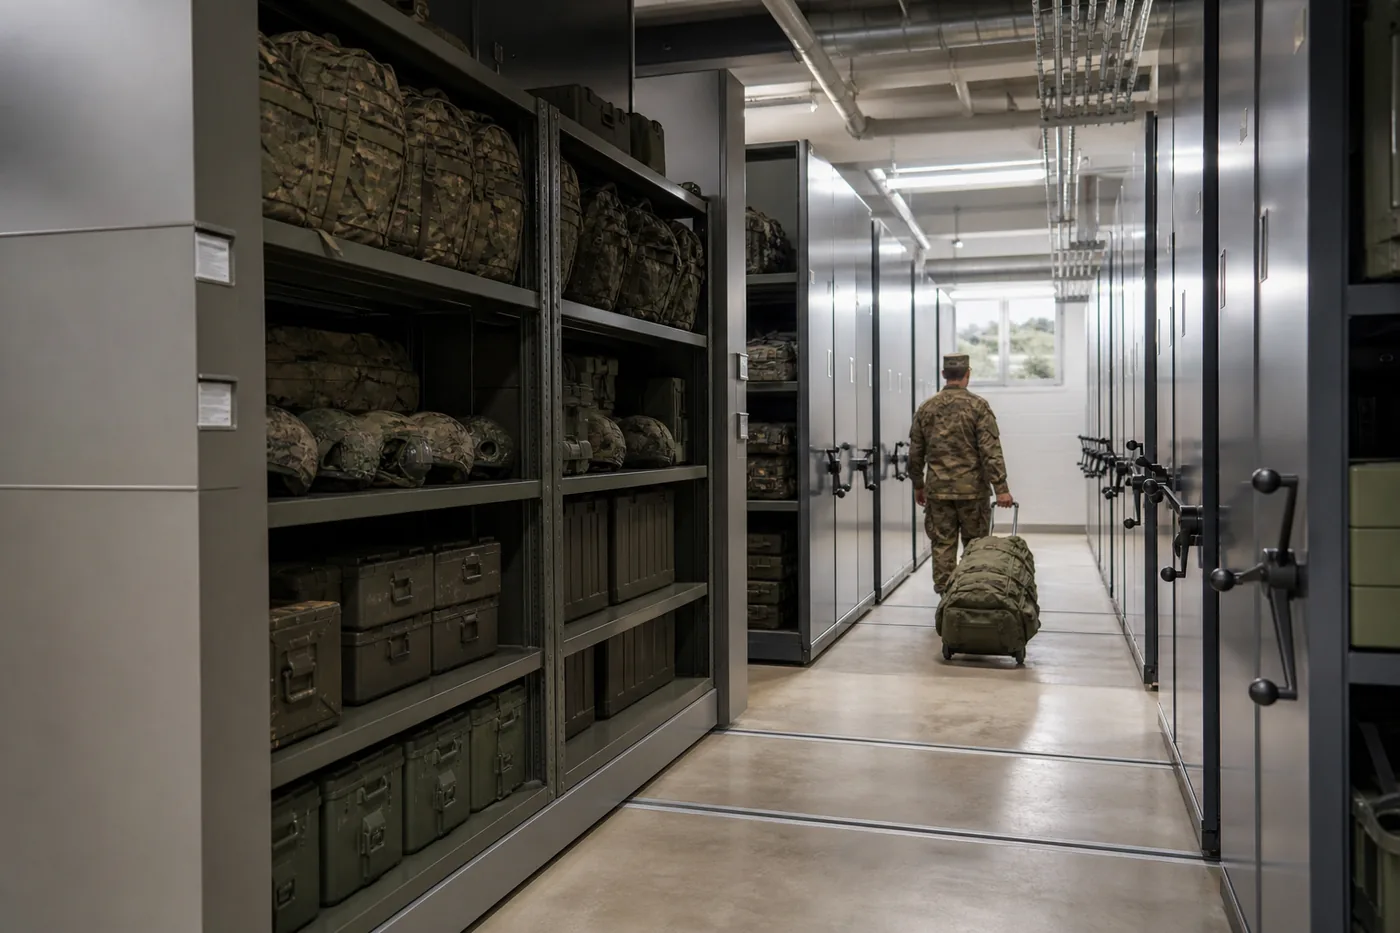
Manual mobile shelving holding packs, cases and issued equipment: one aisle open, everything else compacted.
Rail Type and Floor Preparation on an Existing Ogden Slab
In a converted warehouse, an older manufacturing bay or a mid-century office building, the floor is the single biggest variable in an Ogden mobile shelving project. Carriages only roll smoothly if the rails are level and true along their whole length, so the slab has to be surveyed before anything is ordered.
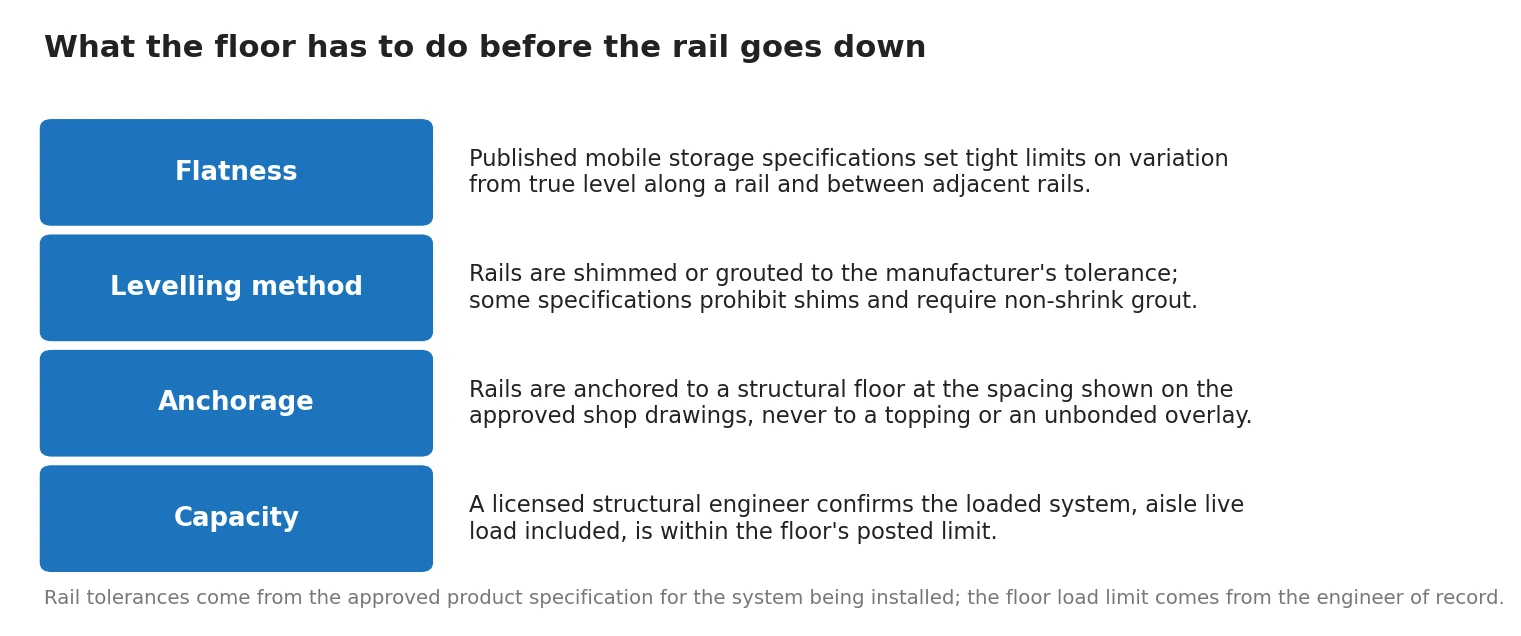
What the floor has to do before the rail goes down: flatness, levelling method, anchorage and confirmed capacity.
Surface-mounted rail is set on top of the existing slab, and an infill floor or ramps are added so the working surface is flush with the top of the rail. It avoids cutting the slab, which is often the right answer in a leased building or where cutting would disturb reinforcing, but it consumes clear height and changes floor levels at the edge of the system.
Recessed rail is set into the slab or into a new pour so the finished floor is flat. It gives the cleanest result and keeps clear height, but it requires cutting or a new slab section, and that has to be reviewed against the structure.
Either way, rails are shimmed or grouted to the manufacturer’s tolerance and anchored to a structural floor — never to a topping or an unbonded overlay — and a licensed structural engineer confirms the loaded system, including aisle live load, against the floor’s posted limit. Full detail is on our recessed vs. surface-mounted rail and floor load requirements pages.
System Choices for Ogden Stockrooms and Parts Rooms
Industrial rooms usually come down to three decisions: how the carriage is driven, what the shelf deck is, and how the aisle is controlled.
Ogden and Weber County Applications
The rooms where converting fixed aisles to one moving aisle typically returns the most usable floor space in Weber County.
Wire Decks, Solid Decks and What Goes on the Carriage

A single carriage set on floor rails with wire decks, before shelving is loaded.
Once the rail and drive are settled, the deck choice decides how the room actually works day to day. Open wire decks let light and sprinkler water through, let staff see into a shelf from the aisle, and keep dust from collecting on a flat pan. Solid decks give a continuous surface for small loose items, sheet material or anything that would fall or tip through a grid, and they are easier to wipe down.
Most Ogden rooms end up mixed: solid where small parts and kits live, wire above where cases and cartons sit. Level spacing is then set from the tallest item that has to fit, not from a standard shelf pitch, so the system does not waste a band of height on every level. Our wire vs. solid shelf decks and shelf depth and level spacing guides cover the trade-offs, including how deck choice interacts with sprinkler coverage in a storage room.
How an Ogden Installation Is Sequenced
Industrial rooms are rarely empty and rarely idle, so the sequence is planned around production and access before the first rail is set.
Survey the slab
Levelness, obstructions, joints and anchorage conditions are checked and recorded.
Set and level rail
Rails are laid out from approved shop drawings, then shimmed or grouted and anchored.
Set carriages
Carriages are placed on the rail and squared so every range rolls true along the full run.
Load, test, demonstrate
Shelving, end panels, handles and safety devices go on; the system is tested and demonstrated.

Three-spoke mechanical-assist handles on the aisle ends of a completed installation.
The order is fixed even when the schedule is not: nothing is squared until the rail is level, and nothing is loaded until the carriages roll true. Where a room has to keep operating, the system is usually installed in phases so part of the inventory stays reachable. We will not quote a duration before seeing the room, the access route and the working hours available — those three factors, not the shelving, set the schedule. See the installation process guide for the full sequence and maintenance and service intervals for what happens after handover.
Case Studies From Comparable Rooms
Published MH-USA mobile shelving projects. These are Utah and regional installations rather than Ogden projects, and they show the kinds of rooms and decisions involved.
Serving Ogden, Weber County and Northern Utah
We cover Ogden, South Ogden, North Ogden, Riverdale, Roy, Clearfield, Layton, Kaysville, Farmington, Brigham City and the rest of northern Utah from our Salt Lake City office. Northern Utah projects are handled by the same team that covers Salt Lake City and the wider Utah market, including the Logan Country Club golf bag storage project in Cache County.
Call (801) 328-8788 to arrange a site review. If your building is leased or the slab is an unknown, say so early — it usually changes the rail recommendation.
222 S. Main St, 5th Floor, Salt Lake City, UT 84101
Phone: (801) 328-8788
Email: Sales@MH-USA.com
Hours: Monday–Friday, 8:00am–5:00pm MT
Serving Ogden from our Salt Lake City office.
Planning Guides for Your Ogden Project
The technical detail behind an industrial mobile shelving room.
Related Boxes & Packaging Supplies
These are boxes and packaging supplies, not shelving, mobile carriages, or storage-system equipment. See each product page for current price and ordering details.




Mobile Shelving FAQ — Ogden, Utah
Will mobile shelving work on an old warehouse slab in Ogden?
Should we use recessed or surface-mounted rail?
Can a mobile system handle heavy parts and tooling?
Wire decks or solid decks for a parts room?
Can we restrict who opens which aisle?
How disruptive is installation to a working stockroom?
Do you service systems after installation?
Get a Mobile Shelving Layout for Your Ogden Facility
Tell us the room, the slab and what you store. We will review it and come back with a layout, a rail recommendation and a written proposal.