
School Records and File Room Mobile Shelving Case Study: Cottonwood Heights, Utah
How the shelving package on a high school construction project put eleven mobile carriages of filing into one storage room.

Customer
Hogan Construction Co., 940 North 1250 West, Centerville, UT 84014 (general contractor)
Facility
Brighton High School, 2220 Bengal Blvd, Cottonwood Heights, UT 84121
Product
Eleven mechanical mobile shelving carriages plus static shelving in six storage rooms
Application
School records and file storage, plus general building storage
About the project
Brighton High School at 2220 Bengal Blvd in Cottonwood Heights, Utah was rebuilt as a new building, and the storage and filing that a comprehensive high school runs on had to be designed into it rather than added afterwards. Hogan Construction Co., the Centerville, Utah general contractor on the job, bought the shelving package for the building from Material Handling USA.
The package had two halves. The first was a high-density mobile shelving system for the school’s records and file storage room: eleven mechanical carriages running on floor rail, sharing a single open aisle. The second was static steel shelving for six more numbered storage rooms elsewhere in the building, added on a follow-up order as those rooms were finished out.
Both were quoted against the project’s own specification — Division 10, Section 10 56 13, Metal Storage Shelving — so the shelving carried the same submittal, color and installation requirements as every other specified product on the job.
Project scope at a glance
The situation
A high school generates paper that has to stay on site and stay findable: student and registrar files, counseling and special education records, transcripts, athletics and activities paperwork, purchasing and facilities records. On a new building, the room set aside for all of it is sized once, at design time, and it never gets bigger.
Filling that room with static shelving or lateral cabinets spends most of the floor area on aisles — every range needs its own. A mobile system flips the ratio: the ranges close against each other and one aisle opens wherever staff are working, so roughly the same floor holds close to twice the filing.
Because the shelving was written into the construction specification, it also had to arrive, install and pass inspection on the contractor’s schedule, alongside flooring, casework and the rest of the finishing trades.
What Material Handling USA supplied
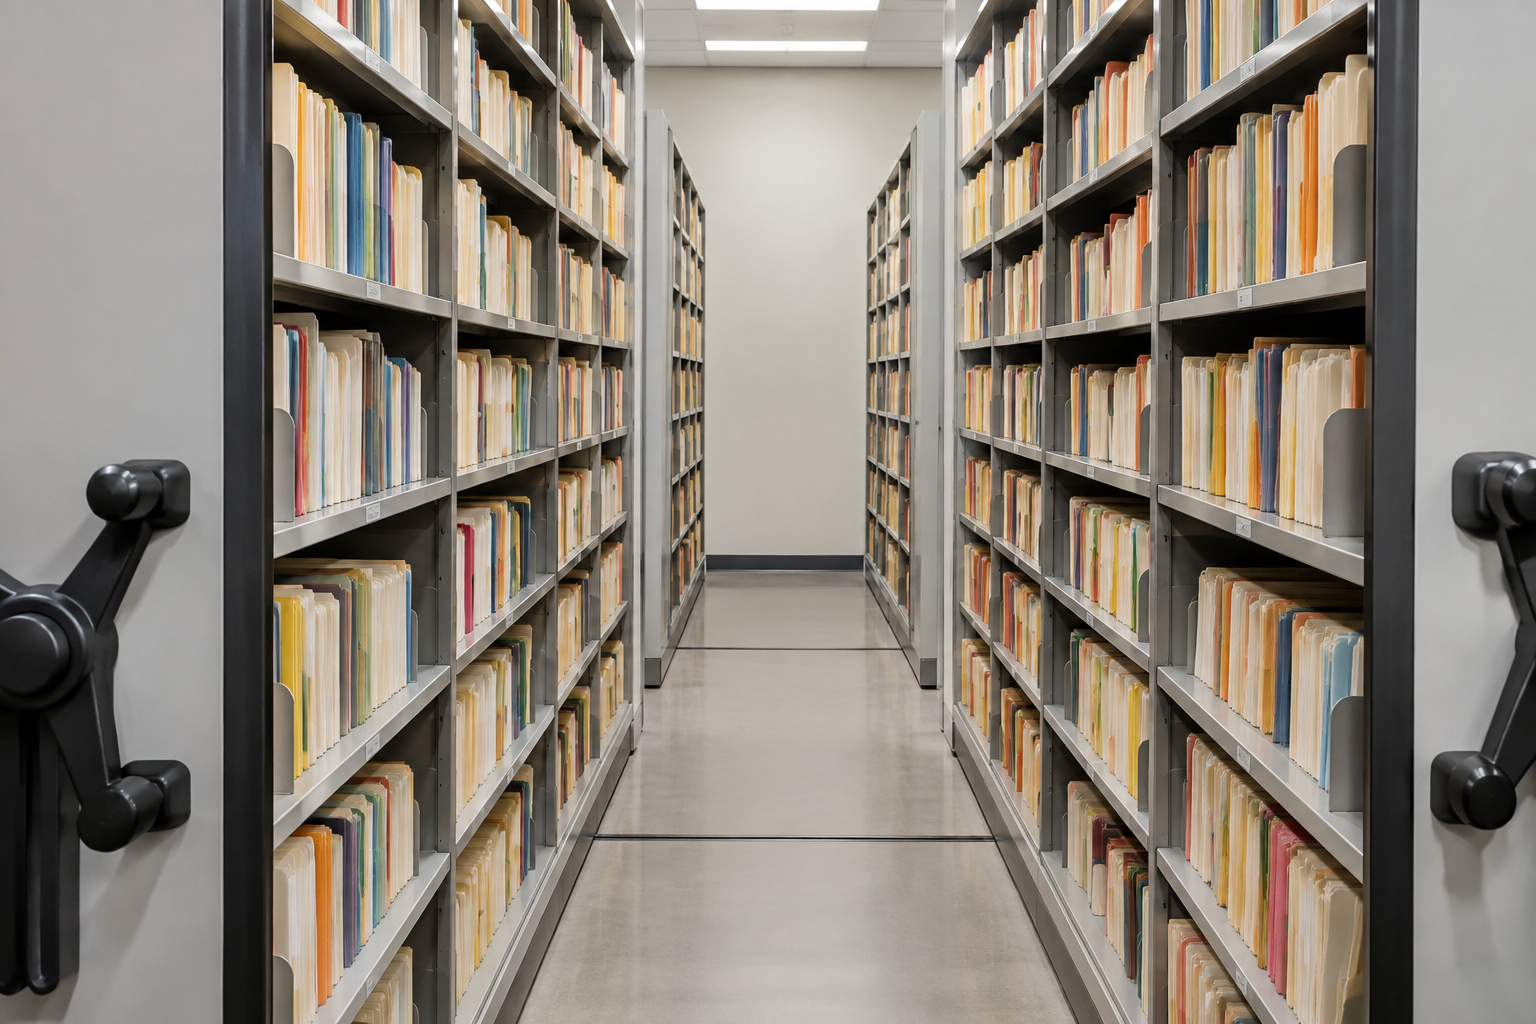
The mobile system is eleven mechanical carriages, each ten feet long and twenty-four inches deep, running on a dual anti-tip floor rail. Every carriage carries three sections of double-faced twelve-inch-deep shelving — two shallow filing faces back to back — six shelf levels high, with back panels between the faces and letter-size dividers on the shelves. Nearly two thousand dividers went into the room, which is what makes it a filing system rather than general storage: each shelf is split into compartments so folders stand square and stay in order as they are pulled and refiled all day.
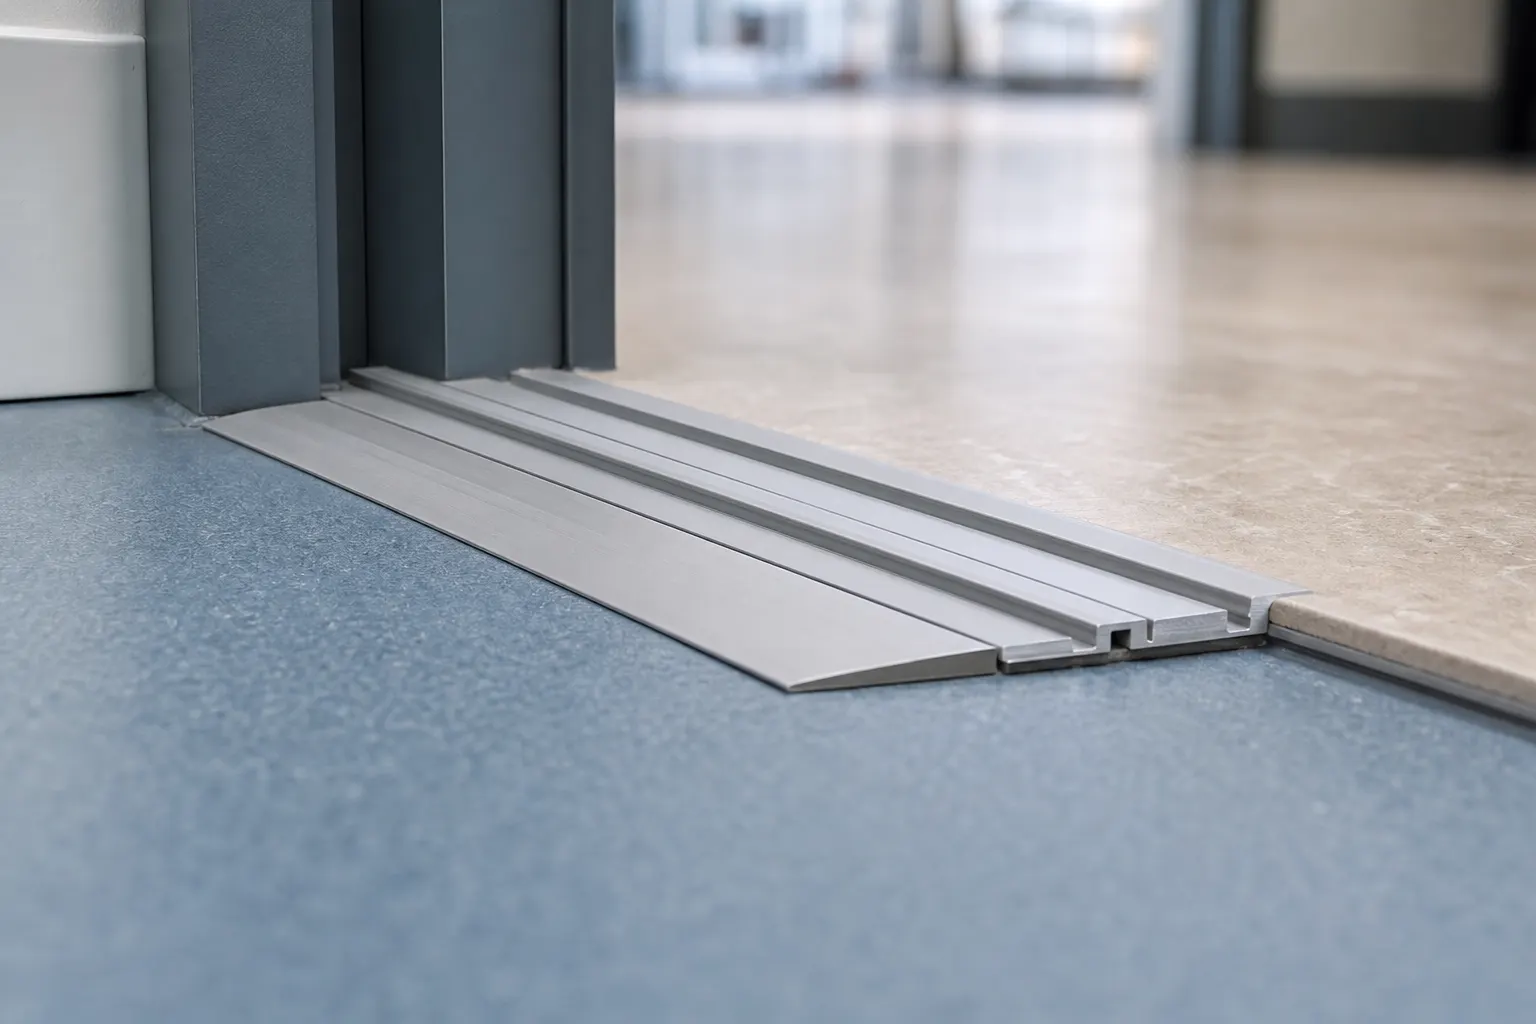
Each carriage is moved by a three-spoke handle driving a chain box, so one person can open the aisle anywhere in the run without help. Galvanized ramps at the ends of the rail keep carts and file trucks rolling on and off without a lip, and let the rail be anchored to the finished slab instead of building a raised sub-floor into a new room. End panels are wood-grain laminate over pebble gray steel to match the building’s finish schedule.
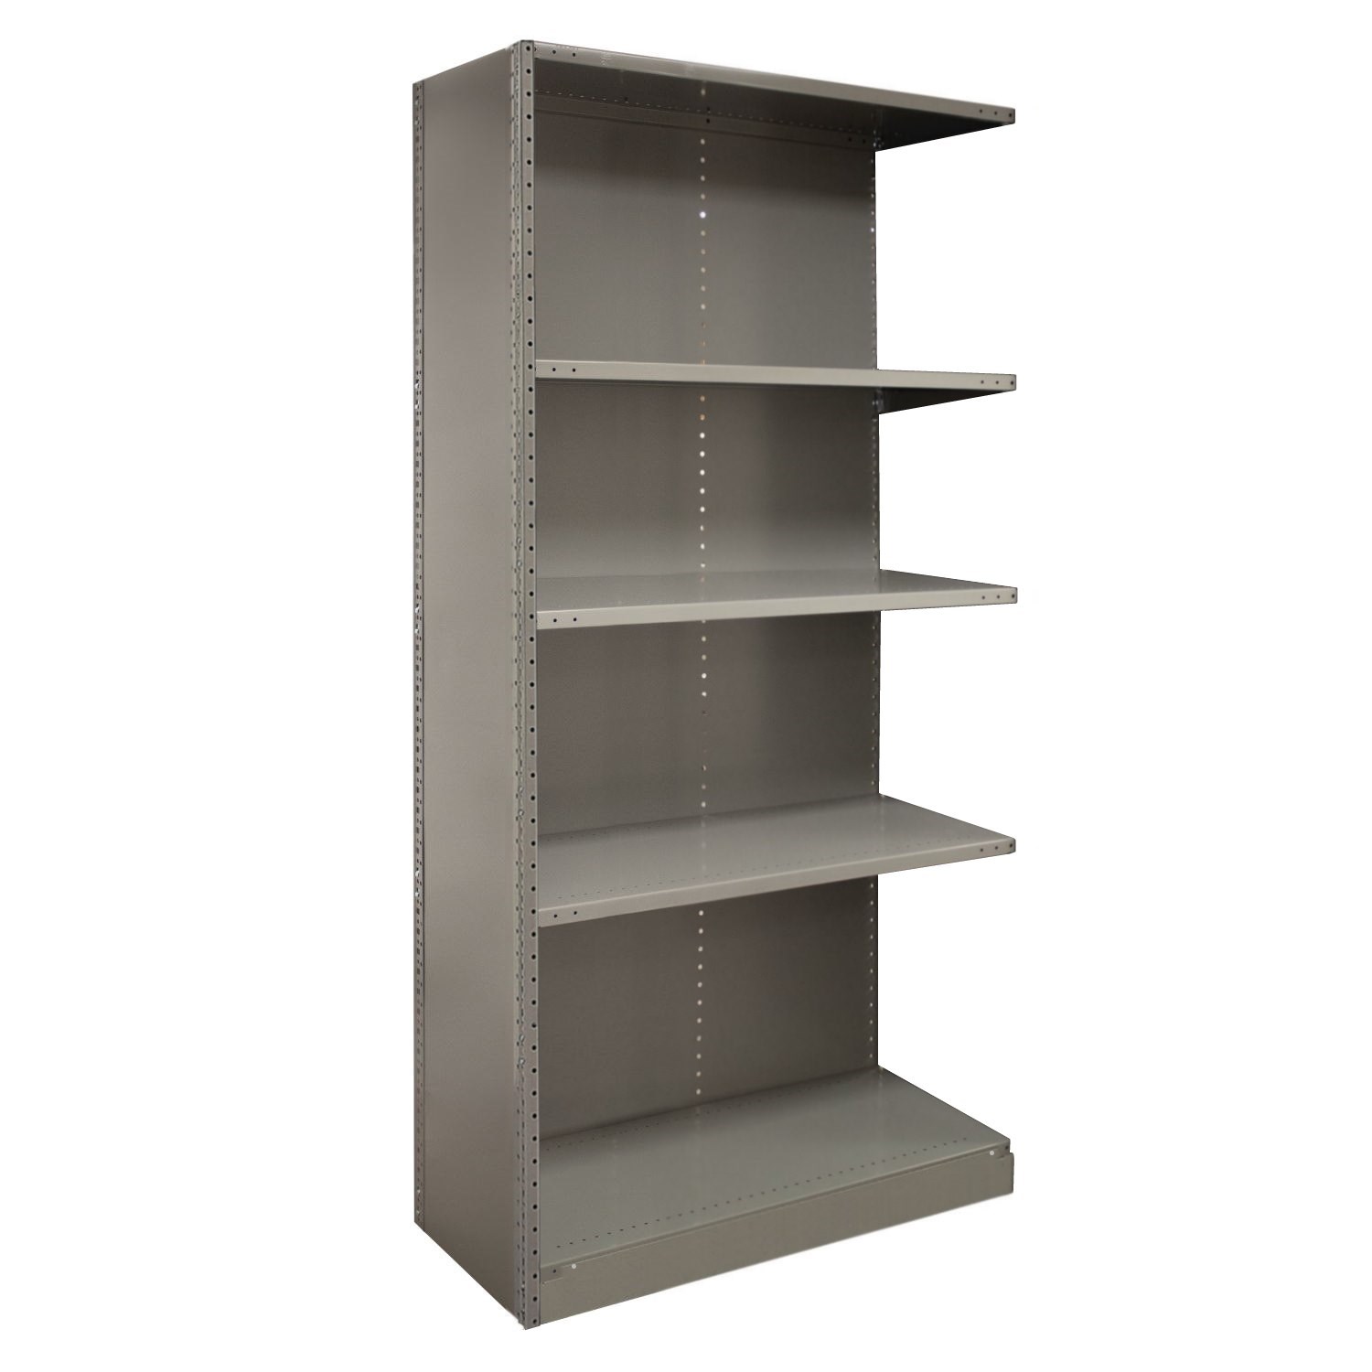
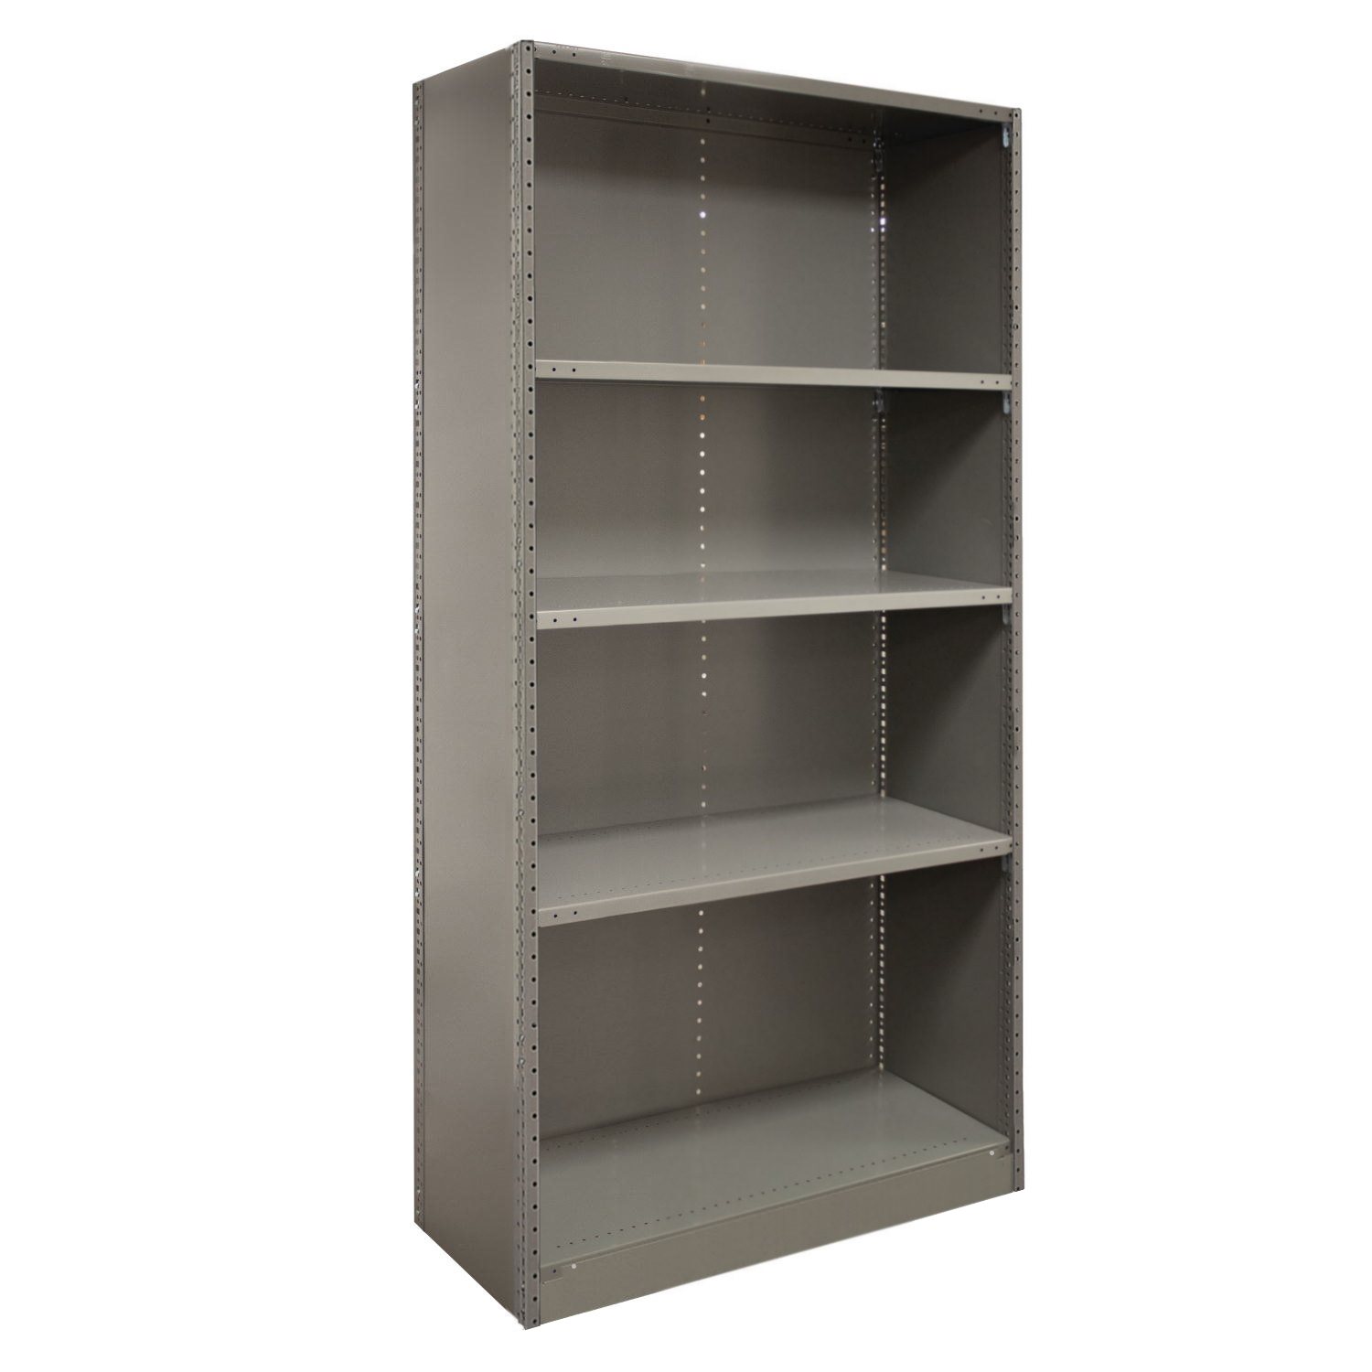
The follow-up order added static steel shelving for six more storage rooms in the building, with uprights and back panels cut down to fit under the ceiling height the architect had allowed in those rooms. Freight, inside delivery, installation by our own crew and removal of all packaging were included on both orders.
System layout
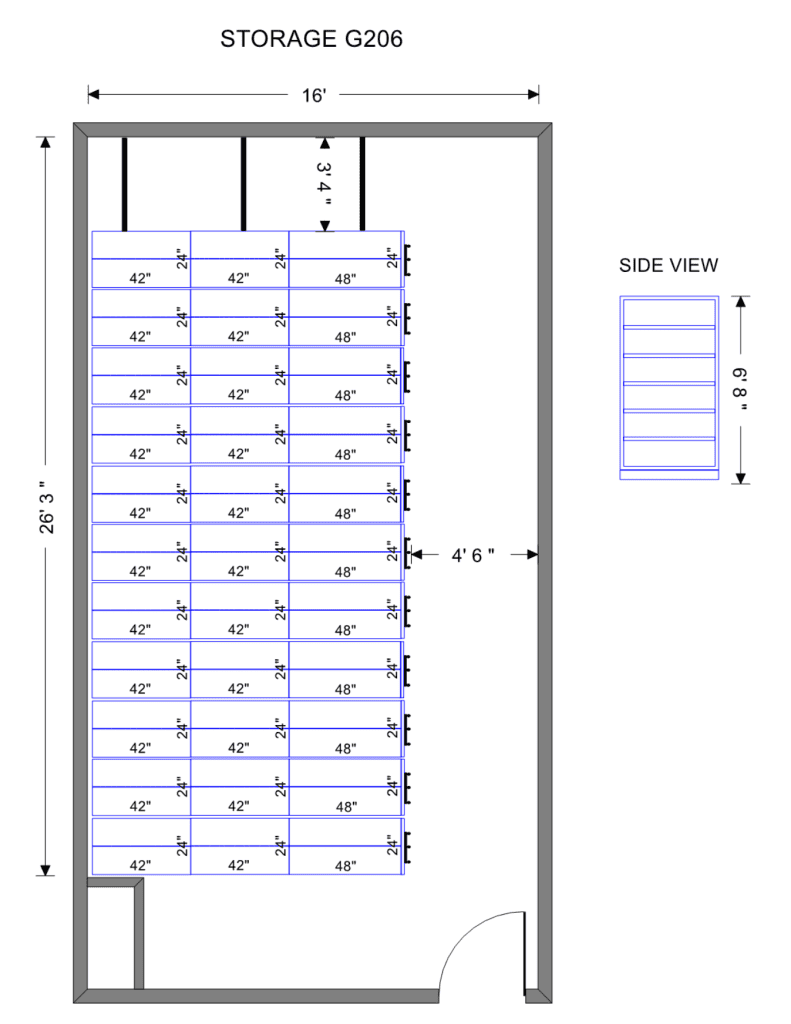
The layout drawing below is the one the room was built from. The storage room measures about sixteen feet by twenty-six feet, and the eleven carriages fill it as a single block of ranges along one wall, each carriage made up of three sections. Shelving stands roughly six feet eight inches high, and an open aisle of about four and a half feet is kept clear of the door swing so the room can be entered and worked in with the aisle open anywhere in the run.
Plan views like this are how a mobile shelving system gets confirmed before anything is built: the rail run, the aisle width, the door swing and the clearance to the walls are all checked on paper, then signed off by the design team as a submittal on a construction job.
Installing inside an active construction job
Shelving on a construction project rarely installs in one clean visit, and this one did not. Our crew installed everything that could be installed on the first trip, staged the balance of the product on site at the contractor’s direction, and came back once the rooms were ready.
The contractor controlled the return date, and it landed in the summer — a three-day window chosen so the work happened while the building was empty and ahead of the fall occupancy date. A further return trip followed for the last of the rooms on the add-on order. Booking those windows early matters: installation crews fill up quickly across the summer, which is the only time a school building is genuinely available.
Practically, that means three things on a school job. Order early enough that the four-to-six week lead time is not the thing holding up a certificate of occupancy. Expect a phased install when other trades are still finishing floors and casework. And agree up front who is responsible for the product between the first and last visit, because it will sit somewhere in the building in between.
What the school gained
Shelving in the construction spec vs. buying it later
| In the construction package (used here) | Bought after occupancy | |
|---|---|---|
| Who buys it | The general contractor, against a spec section | The district or the school, on its own |
| Coordination | Layout is reviewed as a submittal with the design team | Field-measured after the room is finished |
| Finish match | Colors chosen from the building’s finish schedule | Matched by eye, later |
| Floor options | Sub-floor or recessed rail is still possible | Usually ramps only, on a finished floor |
| Risk | Install has to fit the construction schedule | Room may sit unusable while funding is found |
Rail and ramp detail
On a ramp installation the floor rail is anchored to the existing slab and a shallow ramp is fitted at the approach, so carts and file trucks roll on and off without catching a lip. Nothing is cut into the concrete, and the room can be handed over as soon as the system is loaded — the reason this approach suits a building that is being finished around the installers.
How a school records room gets specified
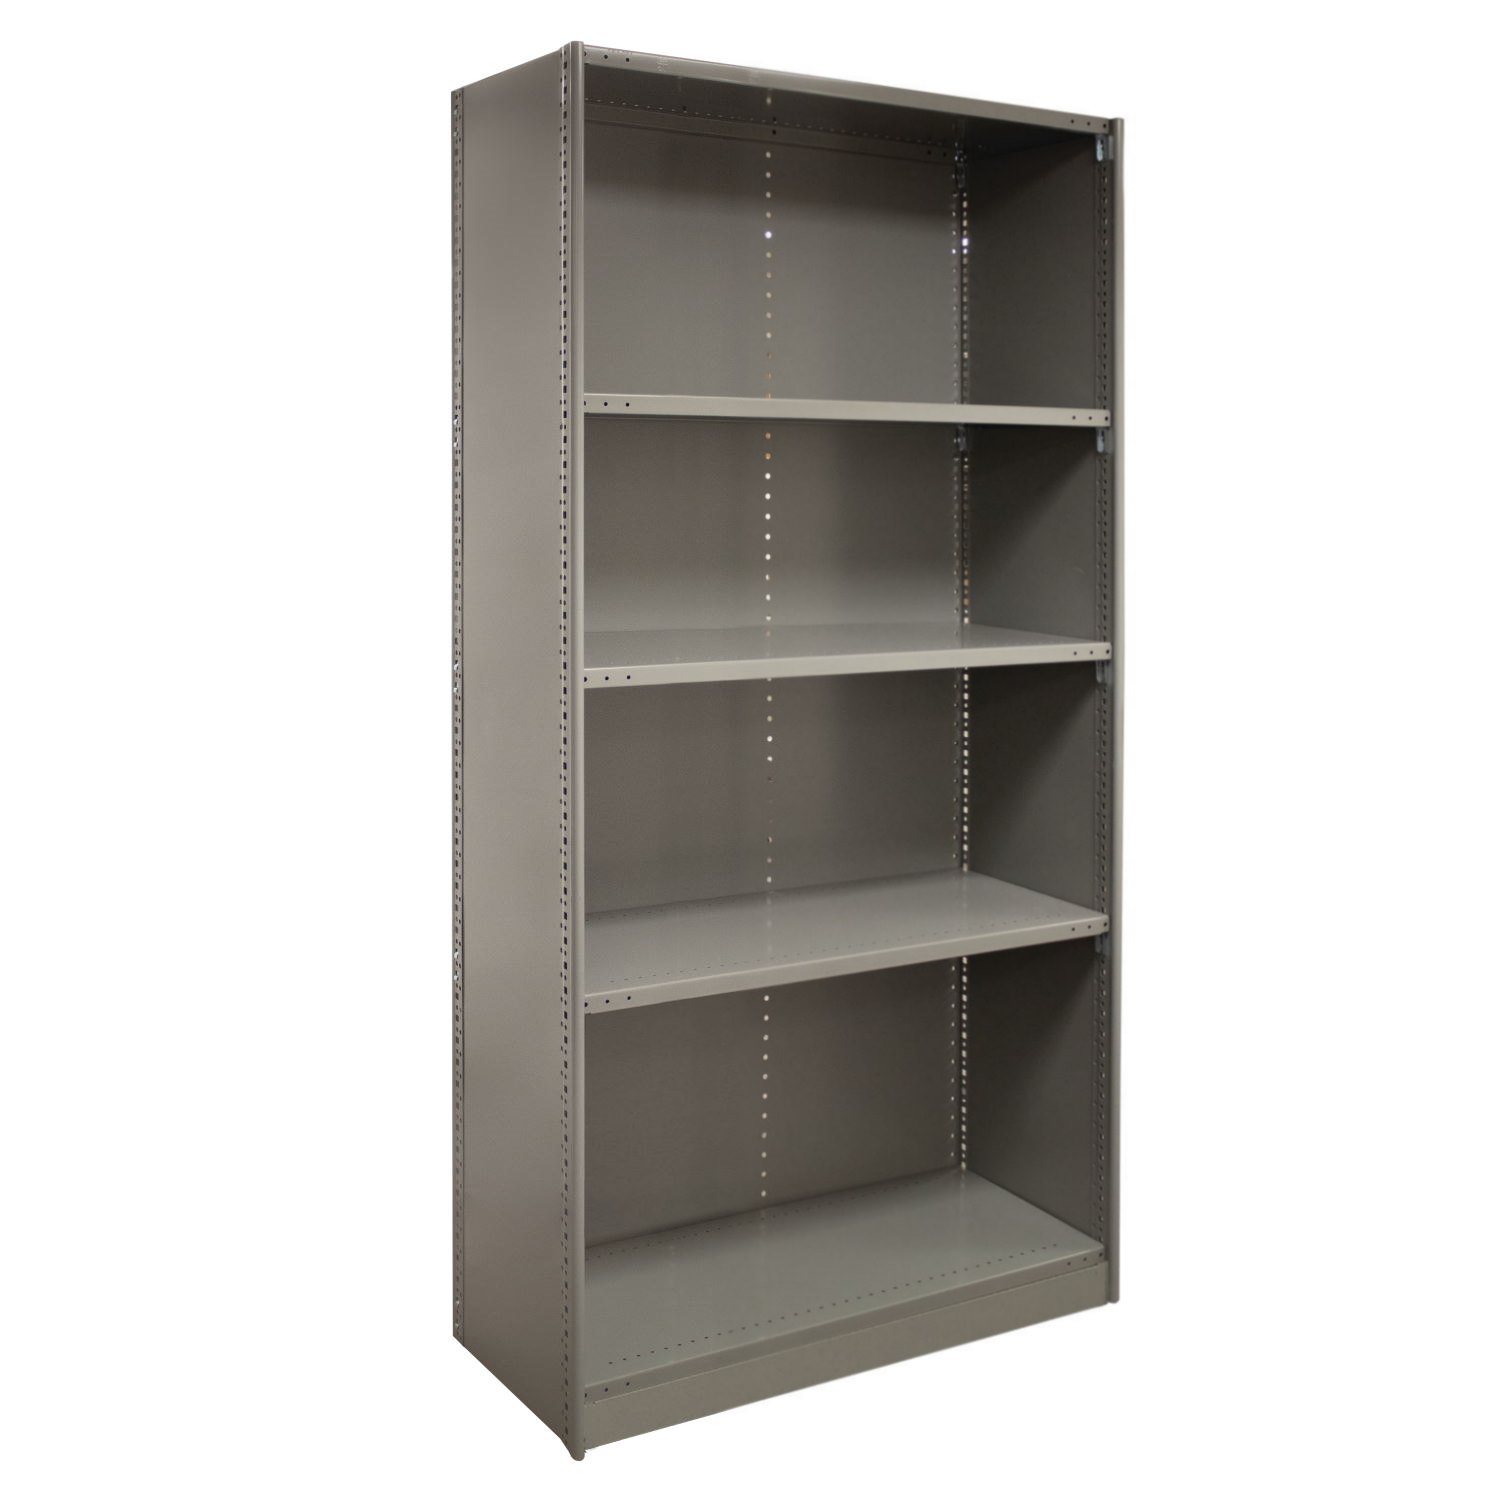
Every mobile shelving layout comes from three numbers: how many linear feet of filing have to fit, how much floor the room can give up, and how the room is entered. The rest follows. The number of carriages and the aisle width fall out of the door swing and the walking path; the shelf depth and divider count fall out of what is being filed — twelve inches for letter folders, deeper shelving only where boxes or bulk supplies are going.
Planning records storage for a Utah college or university rather than a K-12 school? See our guide to mobile shelving for Utah college and university records rooms, built around the state’s higher-education retention schedule.
On a new school, two more constraints show up. The first is the finish schedule: end panels are a visible surface, so the color and material get picked with the rest of the interior rather than from a catalog. The second is floor loading. A fully loaded filing system concentrates a lot of weight on a small area, so the structural capacity of the slab and the anchoring method for the rail both get confirmed before the order is released for production.
The last question is always growth. A room that is exactly full on day one has nowhere to go, so the sensible target is to fill the shelving somewhere around three-quarters at handover and leave whole shelves — not scattered inches — free for the files that arrive every year.
Mobile shelving sales and service across Utah
Material Handling USA is based in Salt Lake City and supplies mobile shelving to school districts, municipalities, state and federal agencies, hospitals and private offices across the Wasatch Front. We handle the layout drawings, the submittal paperwork a construction job needs, and the installation with our own crew.
Related pages: mobile shelving in Utah, the Logan school building storage case study, the West Valley City administrative office case study and the Boise school district records case study.
Call (801) 328-8788 to have a records room measured and laid out for mobile shelving.
Shop Records Storage Shelving and File Boxes Online
Buy select items directly from our online store, or request a quote for volume, custom sizes and freight-rated orders.

Frequently asked questions
Can mobile shelving be bought as part of a school construction project?
How much filing does mobile shelving add to a school records room?
How deep should shelving be for student records?
What do letter dividers do?
Do we need to build a sub-floor?
How long does delivery and installation take?
When is the best time to install shelving in an occupied school?
Can mobile shelving go on an upper floor of a school?
Planning a records room in a school project?
Send us the room dimensions and how much filing has to fit, and we will lay out a mobile shelving system that meets the spec — including submittal drawings for the design team. Utah installs and service from our Salt Lake City base.