
School Building Storage Mobile Shelving Case Study: Logan, Utah
How Logan High School added mobile shelving across seven rooms for files, music, library and general storage during a building renovation.
Customer
Logan High School
Location
101 West Center Street, Logan, UT 84321
Product
Mechanical mobile shelving across seven rooms, seven shelf levels with dividers
Application
Files, music, library and general school storage
About the project
Logan High School needed mobile shelving in seven different rooms as part of a building project: a files room, a general storage room, a music storage room, an office, a library and practice room, and two additional storage rooms.
Material Handling USA supplied a mechanical mobile shelving system to each room’s individual layout drawing, built to seven shelf levels with two dividers per shelf, with hanging folder frames in the files room. The project was coordinated through MHTN Architects, with delivery and installation completed in about four to six weeks.
Project scope at a glance
The situation
A high school building project touches many different kinds of storage at once: administrative files, music department instruments and materials, library and practice room storage, and general supply rooms. Each of those rooms has a different shape and a different storage need, but a school renovation is the right time to plan all of them together rather than one at a time later.
Rather than a single generic shelving order, this project specified a separate mobile shelving layout for each of the seven rooms, matched to that room’s dimensions and function.
What Material Handling USA supplied
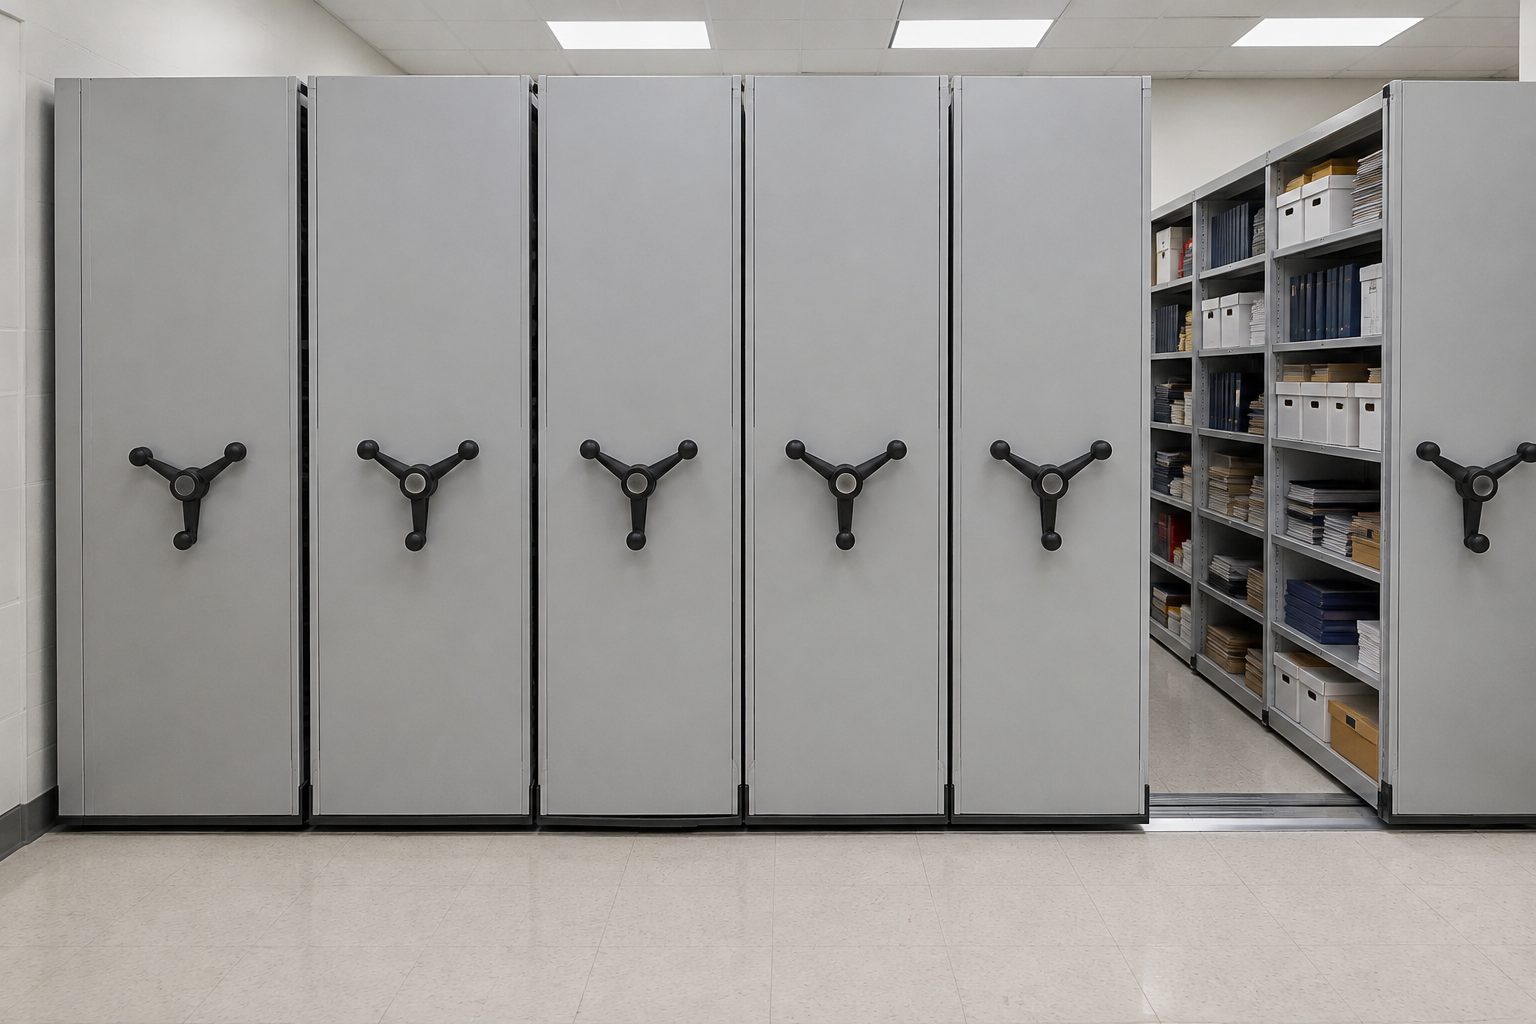
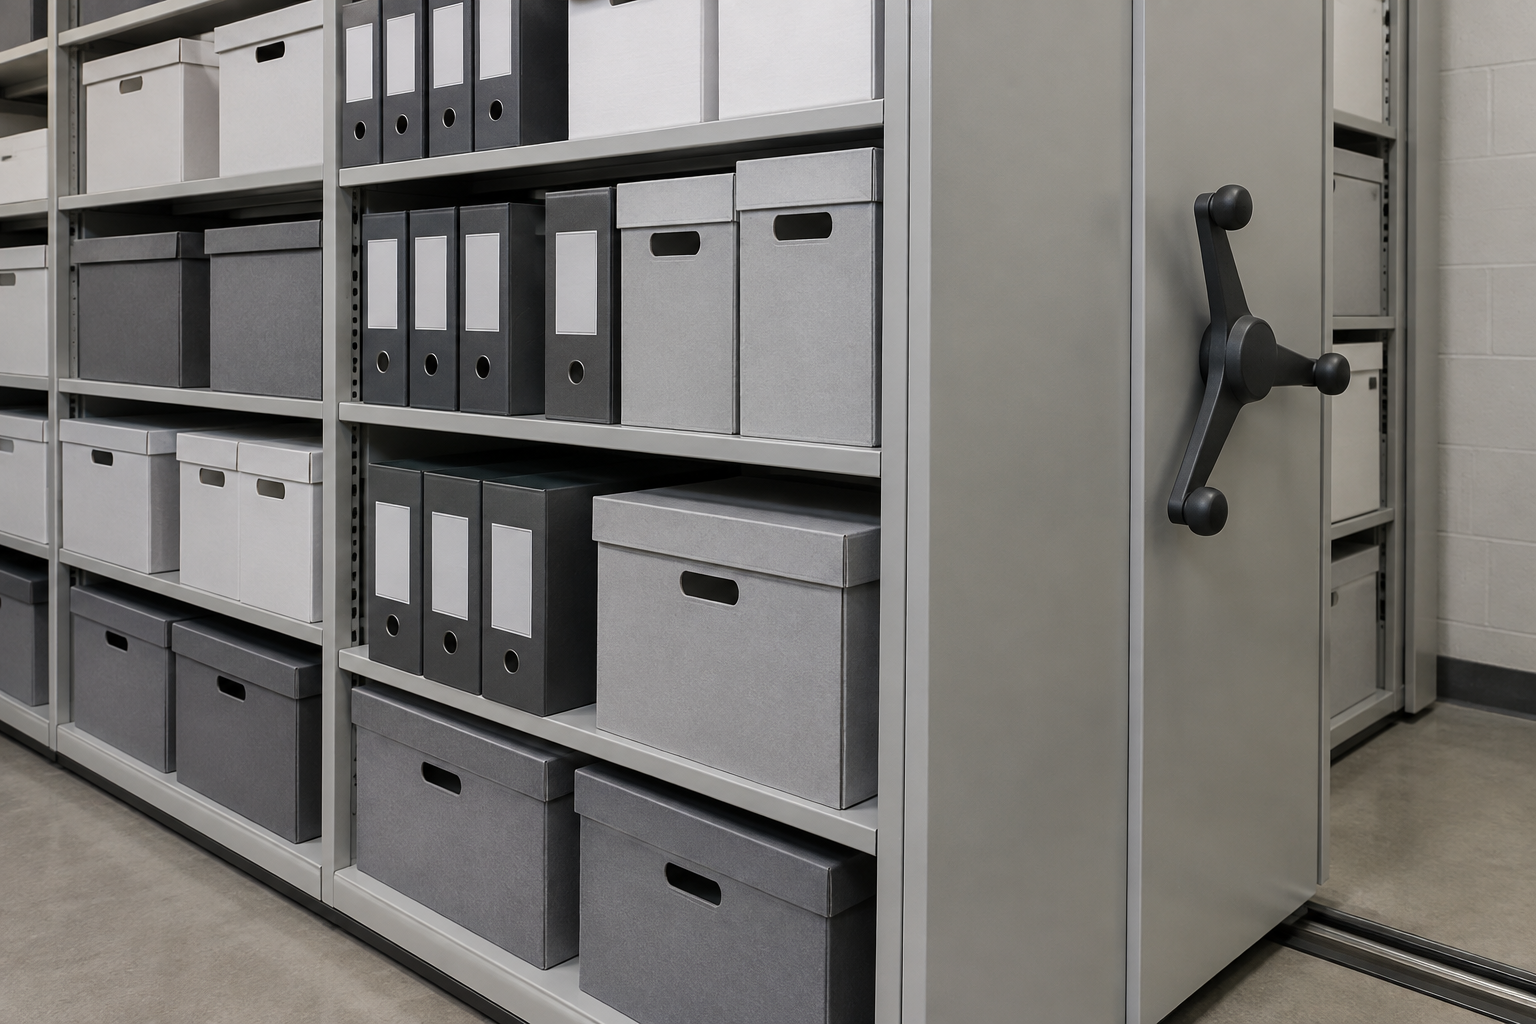
Material Handling USA supplied and installed mechanical mobile shelving in seven separate rooms at Logan High School, each built to that room’s layout drawing. Shelving throughout used seven shelf levels with two dividers per shelf, with the files room specifically including hanging folder frames sized for letter and box-size hanging files.
The project was coordinated through MHTN Architects as the project architect, with Material Handling USA supplying and installing the shelving systems to the building’s drawings and specifications.
System layout
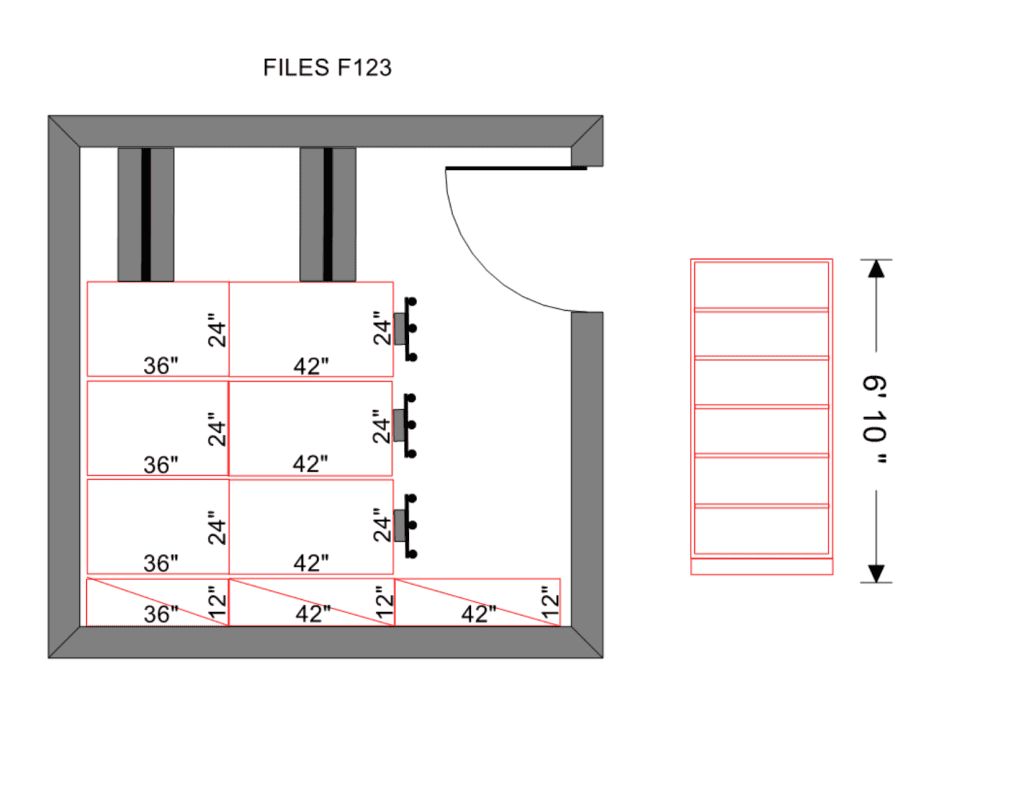
The layout drawing below shows the files room system as installed: mechanical mobile shelving carriages with hanging folder frames on floor rail, sized to the room. Dimensions and the exact aisle count are specific to this room and are shown for illustration of how a mobile shelving system is planned before it is built.
What the school gained
Planning mobile shelving across multiple rooms
| One layout for the whole building | A separate layout per room | |
|---|---|---|
| Fit to room shape | Approximate | Exact, matched to each room’s drawing |
| Storage type per room | Generic | Specific: files, music, library/practice, office, general storage |
| Design coordination | Minimal | Runs through the project architect, as on this project |
| Best fit | A single simple storage room | A school renovation touching many rooms at once |
| Installation | One order, one schedule | Can still be delivered and installed together |
Mobile shelving sales and service across Utah
Material Handling USA is based in Salt Lake City and works with Utah school districts, architects and general contractors on building and renovation projects throughout Cache Valley and the rest of the state.
Related pages: mobile shelving in Utah and the Boise School District student records case study.
Call (801) 328-8788 to have a school building project planned for mobile shelving.
Frequently asked questions
Can a single project include mobile shelving for multiple rooms?
Who coordinates mobile shelving on a school building project?
What is a hanging folder frame?
Can different rooms in the same project use different shelving specifications?
How long does a multi-room project like this take to install?
Does every room need the same shelf configuration?
Can mobile shelving be added to just one room now and more rooms later?
Planning mobile shelving into a school building project?
Send us the room drawings for each space, and we will specify a mobile shelving system sized to each room’s function. Utah installs and service from our Salt Lake City base.