
Patient Records Mobile Shelving Case Study: Burlington, Washington
How an eye-care clinic near Seattle converted patient chart storage to high-density mobile shelving, supplied through the project’s general contractor with a sub-floor for a fully level room.
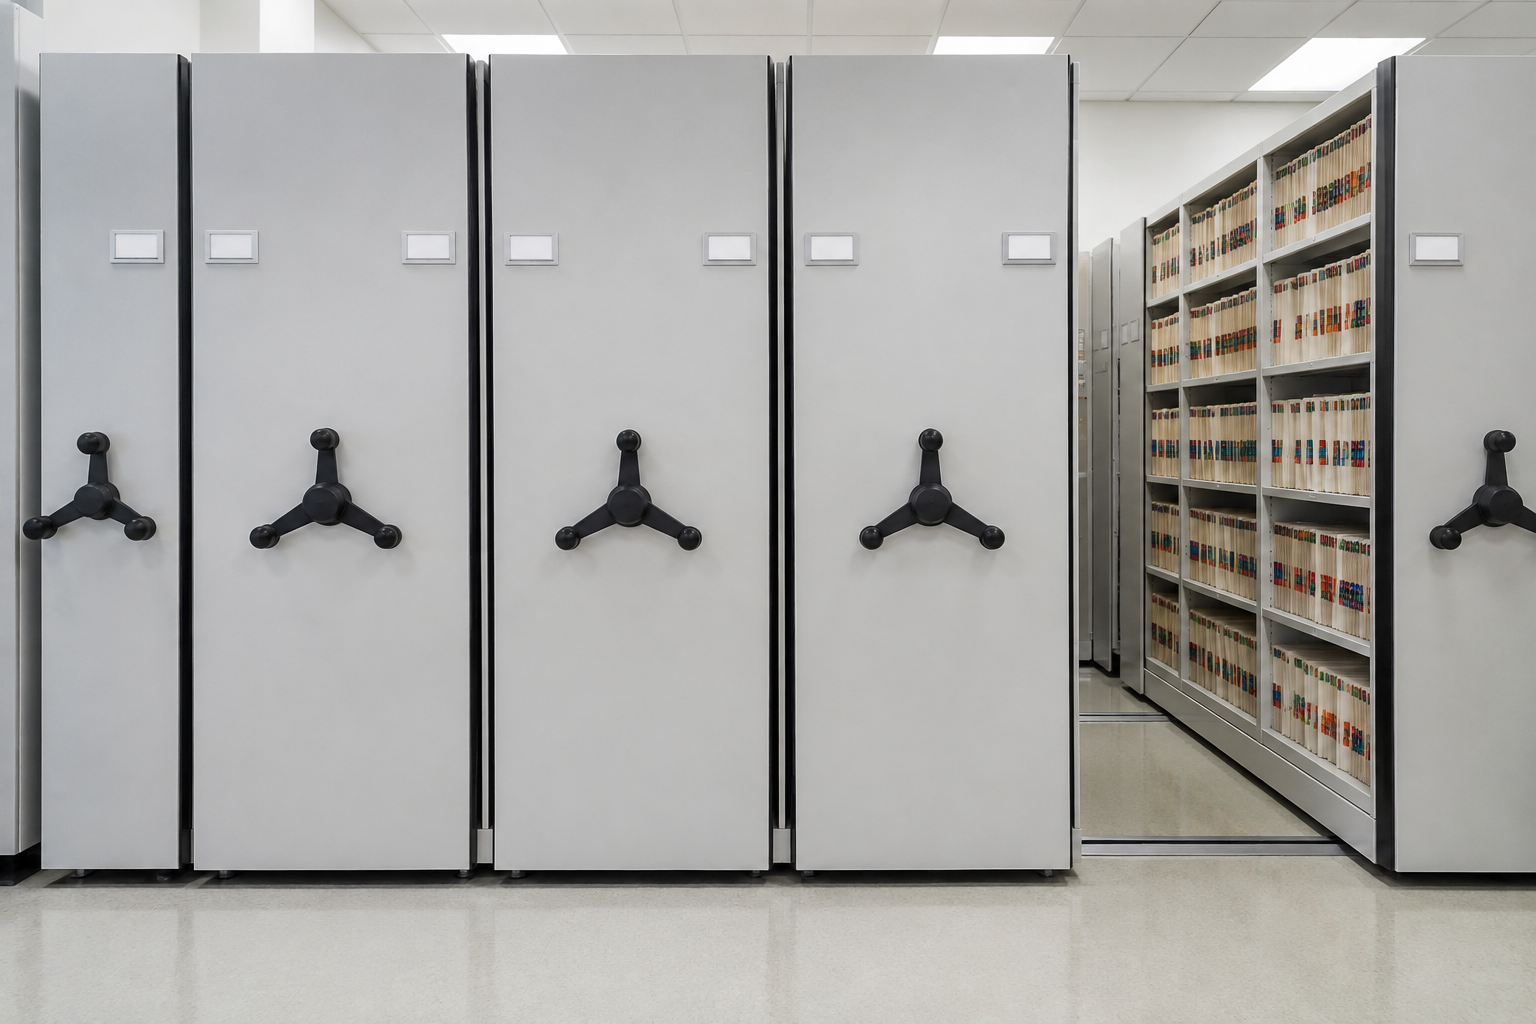
Customer
An eye-care clinic near Seattle, Washington
Location
Burlington, Skagit County, Washington
Product
Mobile shelving, five shelf levels, two dividers per shelf, sub-floor
Application
Patient chart and records storage
About the project
This project supplied high-density mobile shelving for patient chart and records storage at an eye-care clinic in Burlington, Washington, north of Seattle. The system was ordered through the project’s general contractor as part of a build-out, and shipped directly to the clinic.
Material Handling USA supplied and installed a mobile shelving system built to an approved drawing, configured with five shelf levels and two dividers per shelf and set on a sub-floor with a fire-retardant deck. Freight and installation were included, on an approximately eight week delivery schedule.
Project scope at a glance
The situation
An eye-care clinic generates patient charts at a steady, permanent rate, and healthcare record retention rules mean none of that material can simply be purged once a filing cabinet fills up. Every new patient adds to a records room that was sized for the day the building opened, not for years of accumulated charts.
Lateral file cabinets and static shelving both lose the same way. Cabinets spend floor space on open drawer clearance, and static shelving ranges each need their own fixed aisle that stores nothing. In a clinic where every square foot competes with exam rooms and patient flow, the records room rarely gets to expand.
High-density mobile shelving solves this by removing the fixed aisles. Ranges roll on floor rail and share one moving aisle, which typically doubles the filing capacity of the same room footprint, and it is why records-heavy healthcare practices convert to it during a build-out.
What Material Handling USA supplied
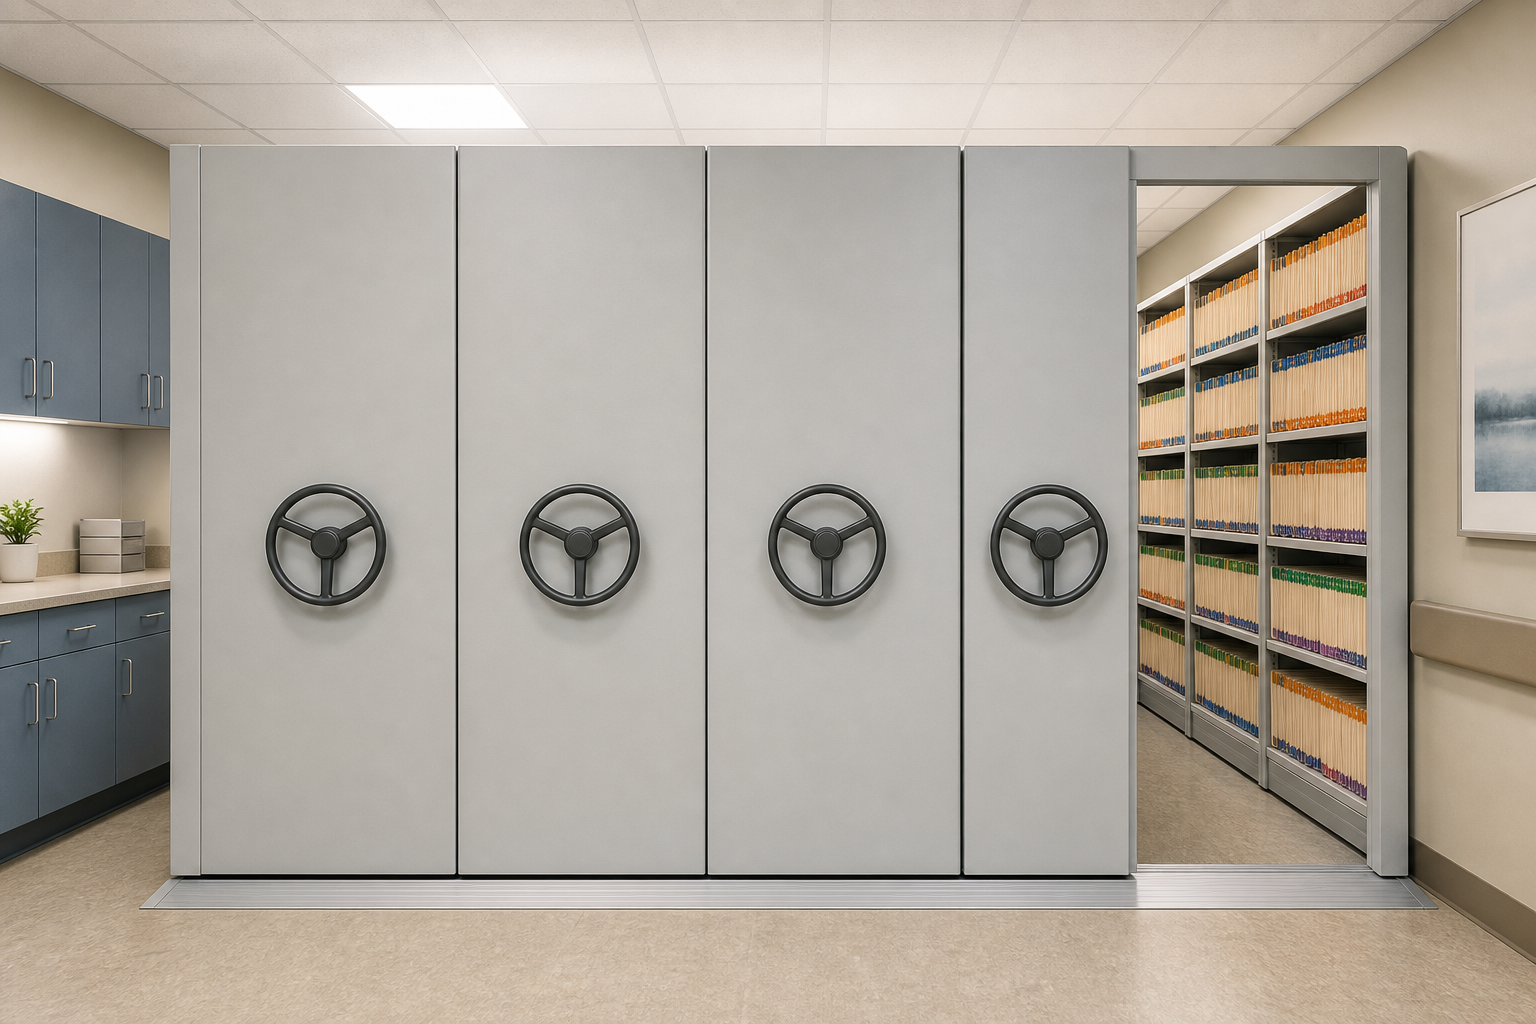
We supplied a mobile shelving system built to the project drawing, with five shelf levels per section and two dividers per shelf, on a sub-floor with a fire-retardant deck, plus freight and installation.
The shelf configuration was chosen for the material. Patient chart folders are uniform in depth and height, so fewer, more deliberately spaced levels with dividers hold charts upright and readable, rather than crowding them the way a generic shelf pitch would.
Because this project ran through the general contractor as part of a larger build-out, installation was coordinated to the construction schedule so the clinic received a finished, working system rather than a shipment to store components on site.
Why this room used a sub-floor
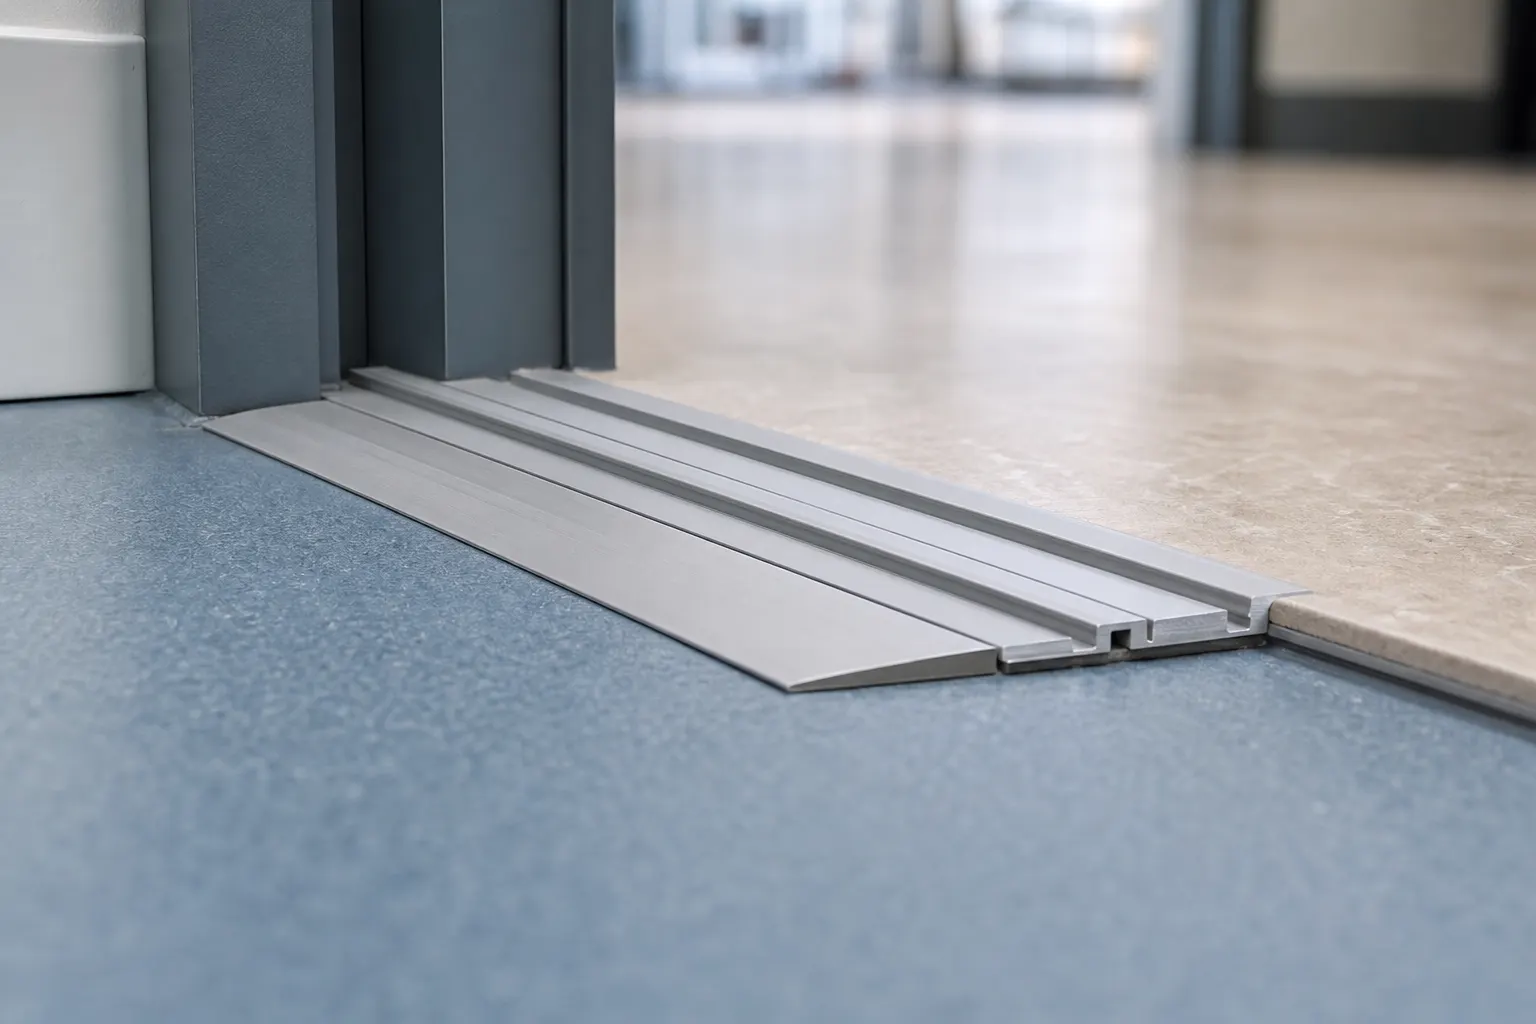
Mobile shelving rides on rail, and that rail has to be brought level with the surrounding floor one of two ways: a sub-floor decks the entire footprint flush with the rail, or a twin ramp leaves the rail exposed with a shallow ramp at each approach.
This clinic’s build-out called for a sub-floor with a fire-retardant deck, giving the room a completely flush finished floor across the whole system rather than a ramp transition. That fits a new construction project where the floor finish is being set for the first time, alongside the rest of the space.
A twin ramp is usually the faster, lower-cost route for a retrofit into an existing room. Which one fits depends on whether the floor is being built new or worked around, and it is worth deciding early since it changes both budget and installation sequencing.
What the clinic gained
Roughly double the filing capacity in the same room. The aisles between static ranges became storage instead of dead floor space.
Charts that stay orderly. Five levels with two dividers per shelf keep patient folders upright and positionally findable as staff pull and refile them daily.
A finished floor from day one. Ordering the sub-floor as part of the build-out meant the records room was complete and level when the clinic opened, with no later retrofit.
Room to grow. Partly loaded sections absorb years of new patient charts before the clinic needs another storage project.
Healthcare and clinic records storage nationwide
Material Handling USA supplies and installs mobile shelving for medical and dental practices, specialty clinics and healthcare systems nationwide, working directly with practices or, as on this project, through the general contractor on a build-out. Burlington sits in Skagit County, Washington, north of Seattle, and this system was delivered and installed there on the same process we use everywhere: an approved drawing, fabrication, then installation.
Healthcare records share one constraint regardless of specialty: retention rules mean the chart volume only grows, and the clinic cannot grow the building to match. Converting to high-density mobile shelving is the way most practices solve that inside their existing footprint.
Related pages: municipal court records case study, the county assessor records case study, and rural health clinic records case study.
Call (800) 326-4403 to plan a clinic or medical records room.
Frequently asked questions
Why do medical clinics use mobile shelving for patient charts?
How many shelf levels suit patient charts?
What do shelf dividers do?
Sub-floor or twin ramp: which is right for a records room?
Can mobile shelving be ordered through a general contractor?
How long does delivery and installation take?
Do you install outside Washington?
Planning a clinic or medical records room?
Send us the room footprint and how your charts are filed, and we will lay out a mobile shelving system that fits it, including delivery and installation. Nationwide delivery and installation.