
Federal Agency Records Storage Mobile Shelving Case Study: Salt Lake City, Utah
How a U.S. Forest Service facility in Salt Lake City fit its file and records storage into a single high-density mobile shelving system.
Customer
U.S. Forest Service
Location
2222 West 2300 South, Salt Lake City, UT 84119
Product
High-density mobile shelving, six shelf levels, three dividers per shelf
Application
Federal agency file and records storage
About the project
The U.S. Forest Service operates a support facility at 2222 West 2300 South in Salt Lake City, Utah, where administrative and program records are kept on site. The agency needed to hold more files in the same room, on shelving that could be specified and purchased through a federal contract vehicle.
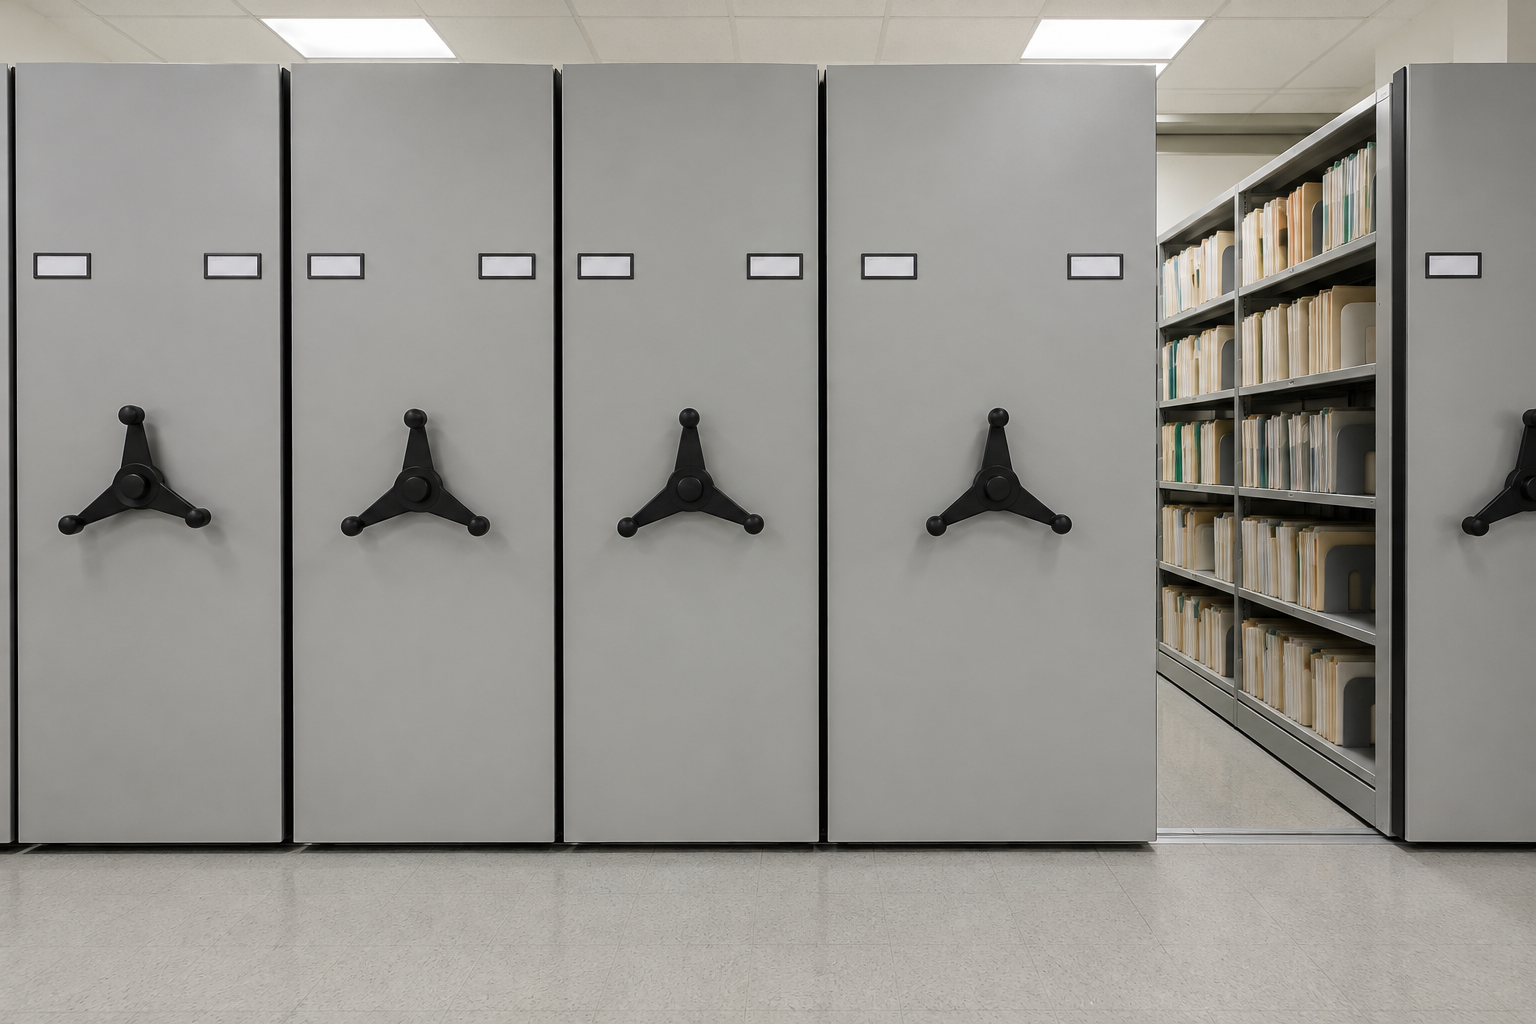
Material Handling USA supplied and installed a high-density mobile shelving system built to the room’s own drawings and specifications: six shelf levels per section with three file dividers per shelf, an anti-tip rail and twin ramp instead of a sub-floor, and a mechanical safety sweep on each carriage. Delivery and installation ran about four to six weeks, with freight, inside delivery, installation and packaging removal all included.
Project scope at a glance
The situation
Federal facilities accumulate files that have to stay accessible on site: program records, project files, correspondence and administrative paperwork that staff pull daily. Static shelving or lateral cabinets spend most of their floor area on aisles, so a records room fills up long before the building runs out of space.
Adding a room is rarely an option in a government facility. The practical move is to raise the density of the room that already exists — which is exactly what a mobile system does by putting several ranges of shelving on one shared aisle.
What Material Handling USA supplied
Material Handling USA supplied a complete high-density mobile shelving system: carriages on floor rail with six shelf levels per section, three file dividers on every shelf, an anti-tip rail, twin ramps and a mechanical safety sweep. Everything was quoted to match the facility’s drawing and specifications so the installed system filled the room as planned.
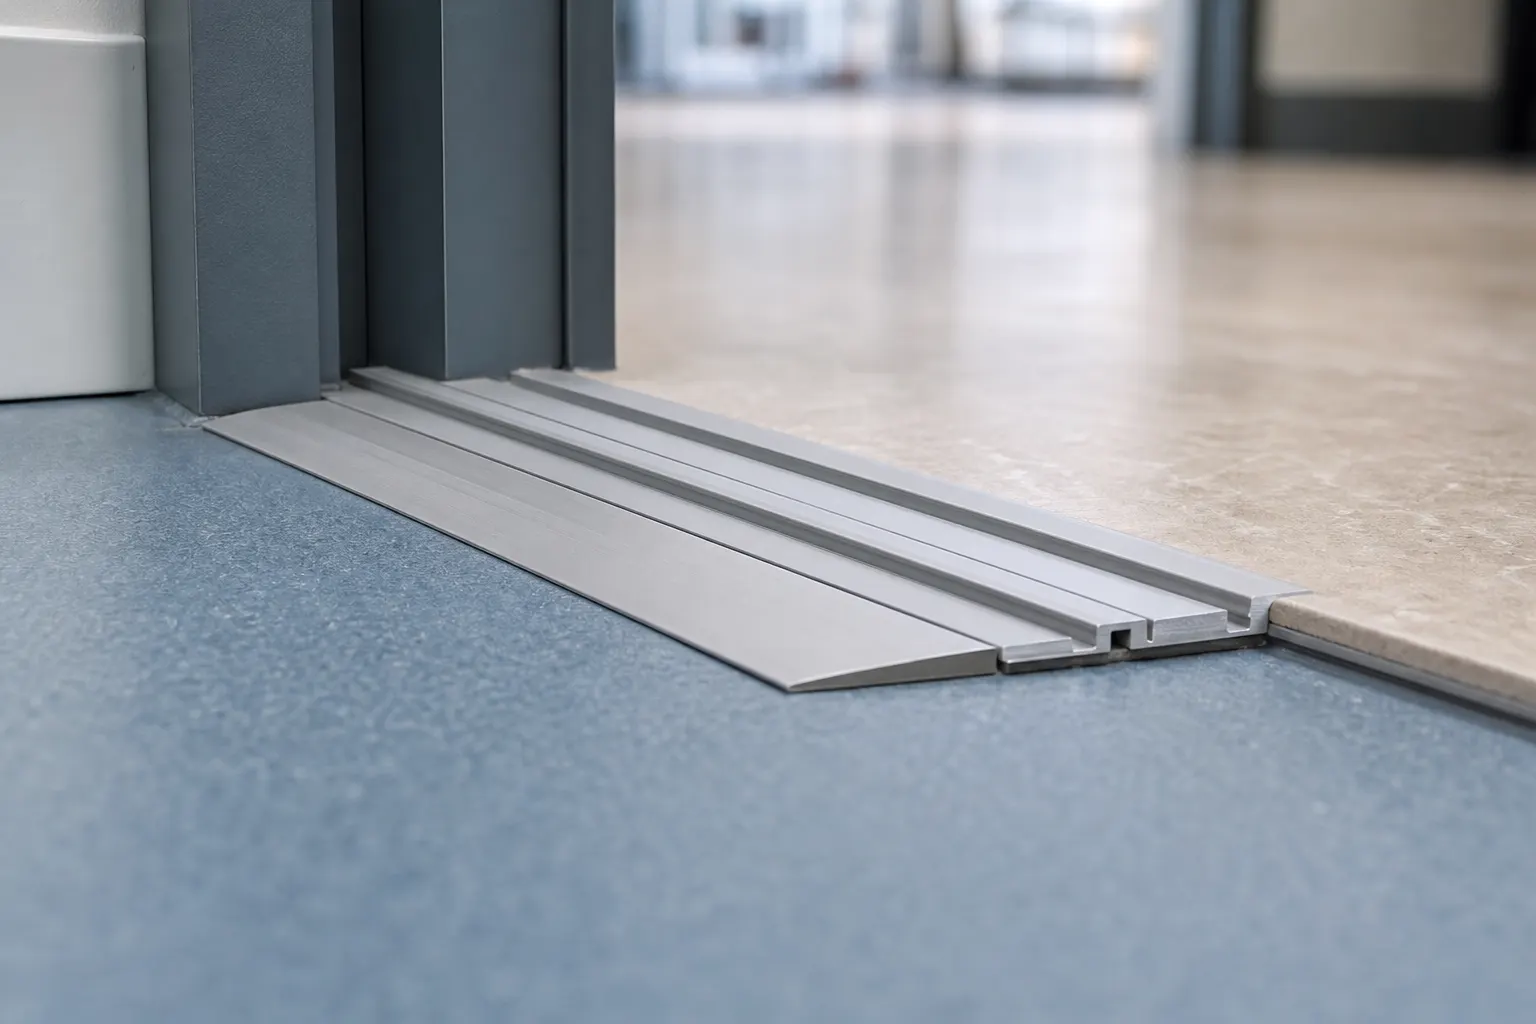
Because the room already had a finished floor, the rail was installed with a twin ramp on each side rather than recessed into a built-up sub-floor. That kept the installation to a single visit and avoided any floor construction. Freight, inside delivery, installation by our own crew and removal of all packaging were included in the project.
System layout
The layout drawing below shows the system as it was planned for this room: ranges of mobile shelving carriages set on floor rail along one wall, with the shelving sized to the room and clear of both doorways. Plan views like this are how a mobile shelving system is confirmed before anything ships — aisle position, door swings and rail runs all get checked on paper first.

What the agency gained
Twin ramp or recessed sub-floor?
| Twin ramp (used here) | Recessed sub-floor | |
|---|---|---|
| Floor work | None — ramps sit on the existing floor | A raised deck is built so rail sits flush |
| Best for | Finished rooms and retrofits | New construction and remodels |
| Access | A short ramp at each side of the rail | Level entry across the whole system |
| Install time | Shortest — one visit | Longer, coordinated with floor trades |
| Cost | Lower | Higher, but a flush finished look |
Rail and ramp detail
On a twin-ramp installation the floor rail is fastened to the existing floor and a shallow ramp is fitted on each side, so carts and file trucks roll on and off without a lip. Nothing is cut into the slab, which is why this approach suits records rooms that are already in daily use.
How a records room gets specified
Every mobile shelving project starts with three numbers: how much filing has to fit, how much floor the room can give up, and how the room is entered. From there the layout works backwards — the number of ranges and the aisle width follow from the door swings and the walking path, and the shelf height and divider count follow from what is being filed.
On this project the facility supplied its own drawing and written specification, so the quote was written to complete that layout exactly: six shelf levels, three dividers per shelf, anti-tip rail, twin ramp and a mechanical safety sweep. Quoting to a customer specification rather than a standard package is common on government work, where the shelving has to match a package the agency has already approved internally.
The last item to confirm is loading. A fully loaded records system concentrates a lot of weight on a small area, so the floor capacity and the rail anchoring method are both checked before the order is released for production.
Mobile shelving sales and service across Utah
Material Handling USA is based in Salt Lake City and installs mobile shelving for federal, state and county agencies, hospitals, schools and private offices across the Wasatch Front. We handle the layout, the contract paperwork and the installation with our own crew.
Related pages: mobile shelving in Utah, Salt Lake City public utilities tool storage and the Taylorsville state agency case study.
Call (801) 328-8788 to have a records room measured and laid out for mobile shelving.
Frequently asked questions
Can federal agencies buy mobile shelving on a contract schedule?
How much filing does mobile shelving add to a records room?
What do dividers do on a mobile shelving shelf?
Do we have to build a sub-floor for mobile shelving?
What is a mechanical safety sweep?
How long does an installation like this take?
Can mobile shelving go on an upper floor?
Need more filing in the same room?
Send us the room dimensions and how much filing you need to hold, and we will lay out a mobile shelving system that fits — including contract purchasing options for government agencies. Utah installs and service from our Salt Lake City base.