
Athletics Facility Storage Mobile Shelving Case Study: Ogden, Utah
How Weber State University’s North End Zone Building at Stewart Stadium added mobile shelving for athletics facility storage.
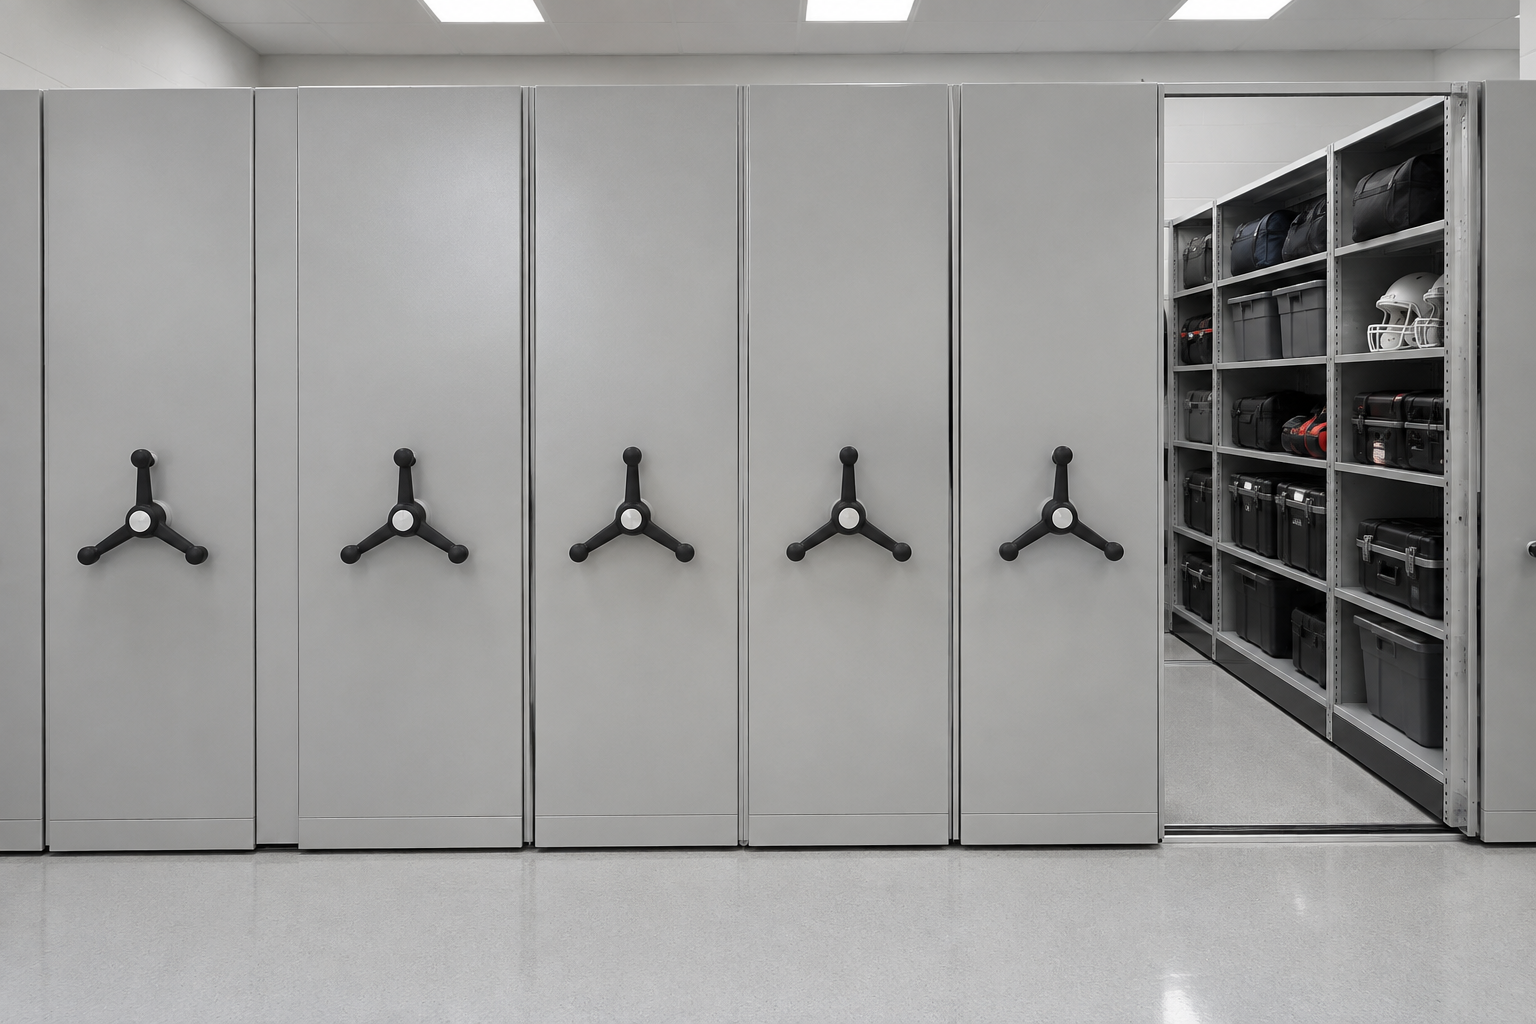
Customer
Weber State University, North End Zone Building, Stewart Stadium
Location
3870 Stadium Way, Ogden, UT 84408
Product
Mechanical mobile shelving, five shelf levels, laminate end panels, wood sub-floor
Application
Athletics facility storage
About the project
Weber State University’s North End Zone Building at Stewart Stadium in Ogden, Utah needed organized, space-efficient storage for athletics facility equipment and materials as part of the building’s construction.
Material Handling USA supplied a mechanical mobile shelving system built to five shelf levels per section with laminate end panels, installed over a built wood sub-floor to recess the floor rail flush with the finished floor. The project was coordinated through the building’s general contractor, with delivery and installation completed in about six weeks.
Project scope at a glance
The situation
A university athletics facility has to store a wide range of equipment and materials in a compact footprint, and new construction is the best opportunity to get storage right from the start. Building storage into new construction means the mobile shelving system can be planned around the room from day one, including a sub-floor built specifically to recess the rail.
Coordinating that kind of build-in system requires working directly with the general contractor on schedule and floor construction, rather than retrofitting an existing room.
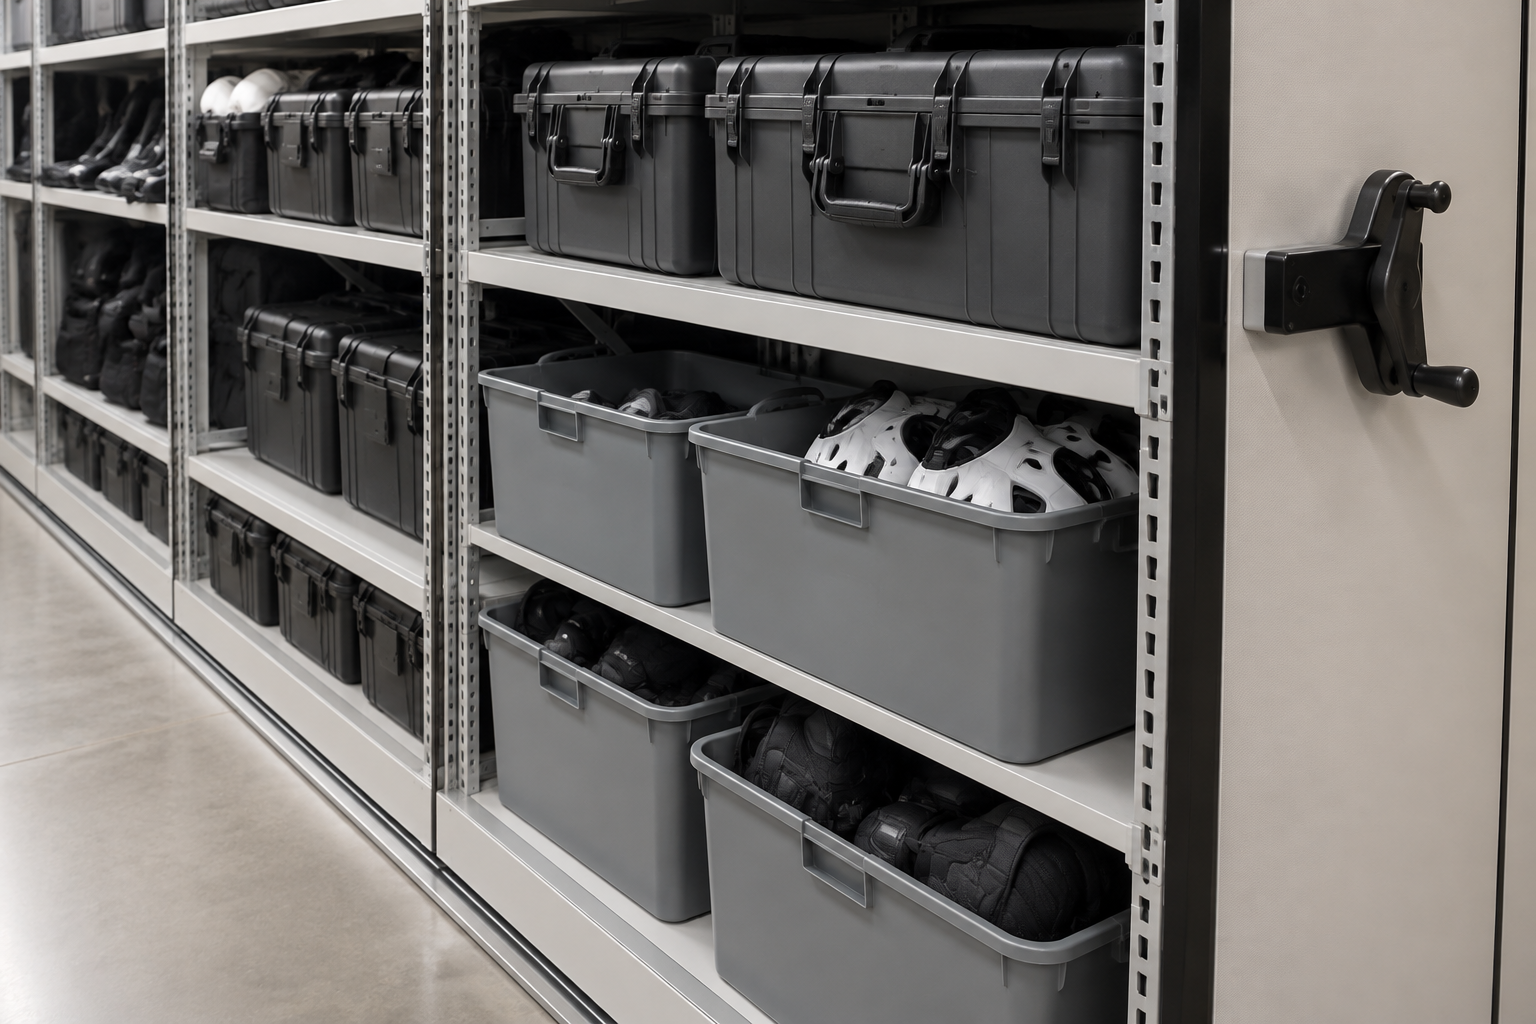
What Material Handling USA supplied
Material Handling USA supplied mechanical mobile shelving built to five shelf levels per section with laminate end panels, installed over a wood sub-floor constructed specifically to recess the floor rail. Building the sub-floor as part of new construction meant the finished room has no ramp transition, unlike projects that add mobile shelving to an existing slab.
The project was coordinated through Big-D Construction as general contractor on the North End Zone Building project, with Material Handling USA supplying and installing the shelving system to the building’s drawings and specifications.
System layout
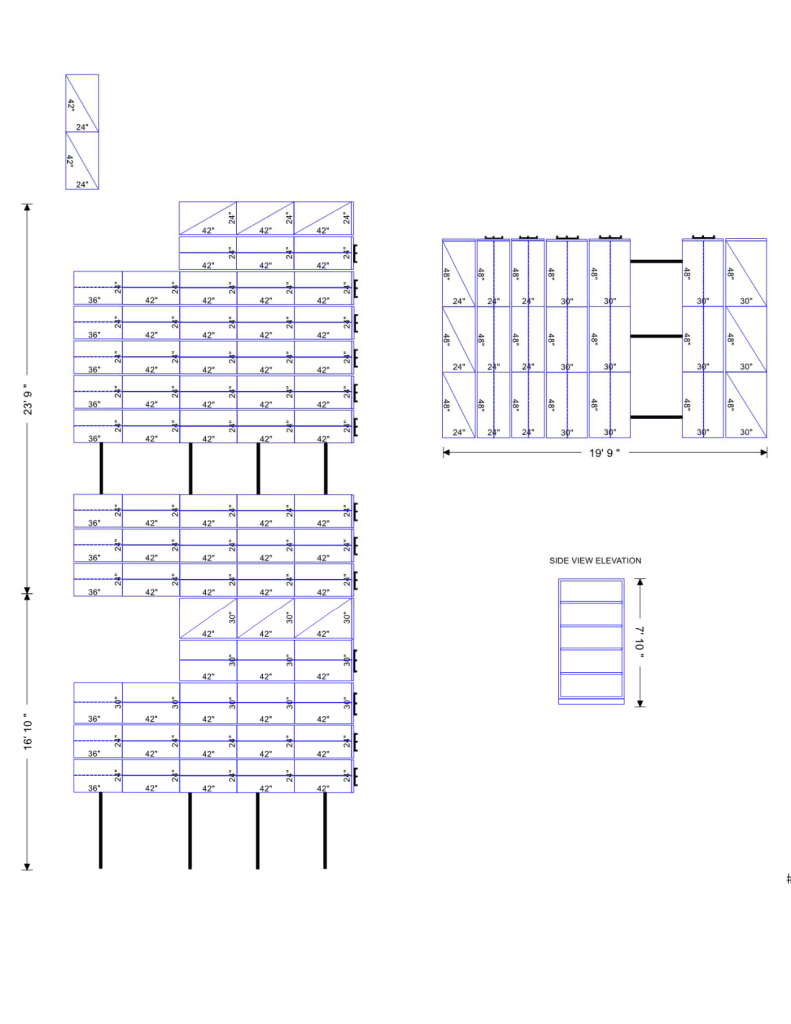
The layout drawing below shows the system as installed: mechanical mobile shelving carriages on recessed floor rail, sized to the storage room. Dimensions and the exact aisle count are specific to this room and are shown for illustration of how a mobile shelving system is planned before it is built.
What the athletics program gained
Building mobile shelving into new construction
| Retrofit into an existing room | Planned into new construction | |
|---|---|---|
| Floor construction | Twin ramp usually avoids sub-floor work | Sub-floor can be built to recess rail flush with the floor |
| Coordination | Directly with the facility | Through the general contractor and project schedule |
| Finish level | Matched to existing conditions | Matched to the building’s overall finish package, as on this project |
| Lead time | Can install quickly once measured | Follows the broader construction schedule |
| Best fit | An existing room needing more capacity | A new building where storage needs are already known from the drawings |
Mobile shelving sales and service across Utah
Material Handling USA is based in Salt Lake City and works with Utah universities and general contractors on new construction storage projects throughout the Wasatch Front.
Related pages: mobile shelving in Utah, the Salt Lake City law firm file room case study, and our guide to athletic equipment storage mobile shelving for Utah schools. For team lockers, gear cages and uniform storage that work alongside mobile shelving, see our athletic storage solutions page.
Call (801) 328-8788 to have a new-construction storage room planned for mobile shelving.
Frequently asked questions
Can mobile shelving be planned into new construction?
Who coordinates a mobile shelving installation on a construction project?
Does new-construction mobile shelving cost more than a retrofit?
What shelf configuration suits athletics equipment storage?
How long does installation take on a new construction project?
Who supplies the sub-floor for a recessed mobile shelving rail?
Can mobile shelving be added to an athletics facility after construction is complete?
Planning storage into a new athletics or campus facility?
Send us the room drawings and your general contractor’s schedule, and we will plan a mobile shelving system that installs cleanly with the rest of construction. Utah installs and service from our Salt Lake City base.