
Mobile Shelving for Pharmacies
High-density storage for pharmacy back stock, boxed medications and supplies. Compare usable capacity, aisle access, floor conditions and installation before selecting a system.
Density
Replace separate fixed aisles with a shared aisle
Access
Plan around simultaneous picks and replenishment
Fit
Review floor, rails, carts and clear routes
Scope
Coordinate stock moves, installation and training
Shop Mobile Pharmacy Supply Shelving
Compare complete overhead-track kits and a portable basket unit for supplies. Engineered carriage systems are quoted to your inventory and room.
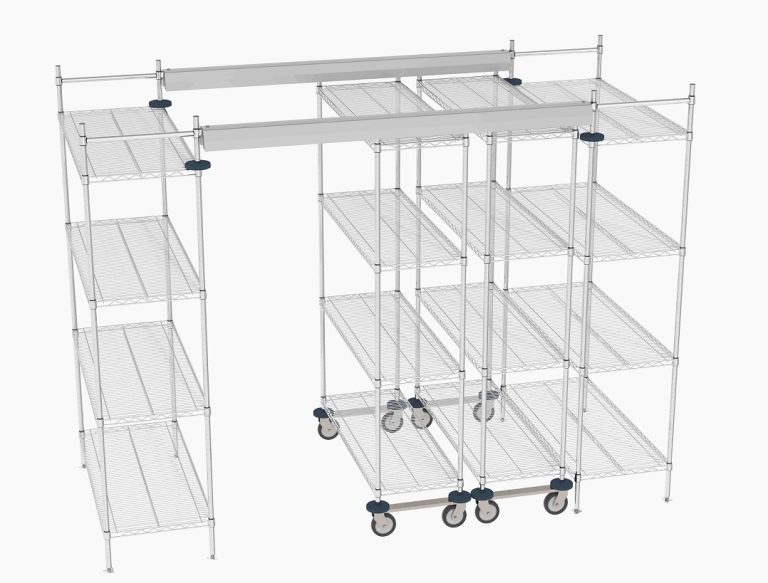
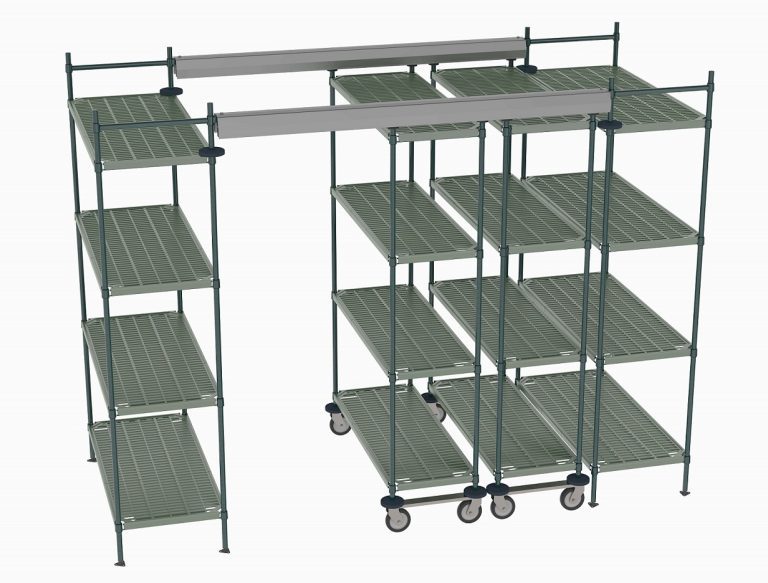
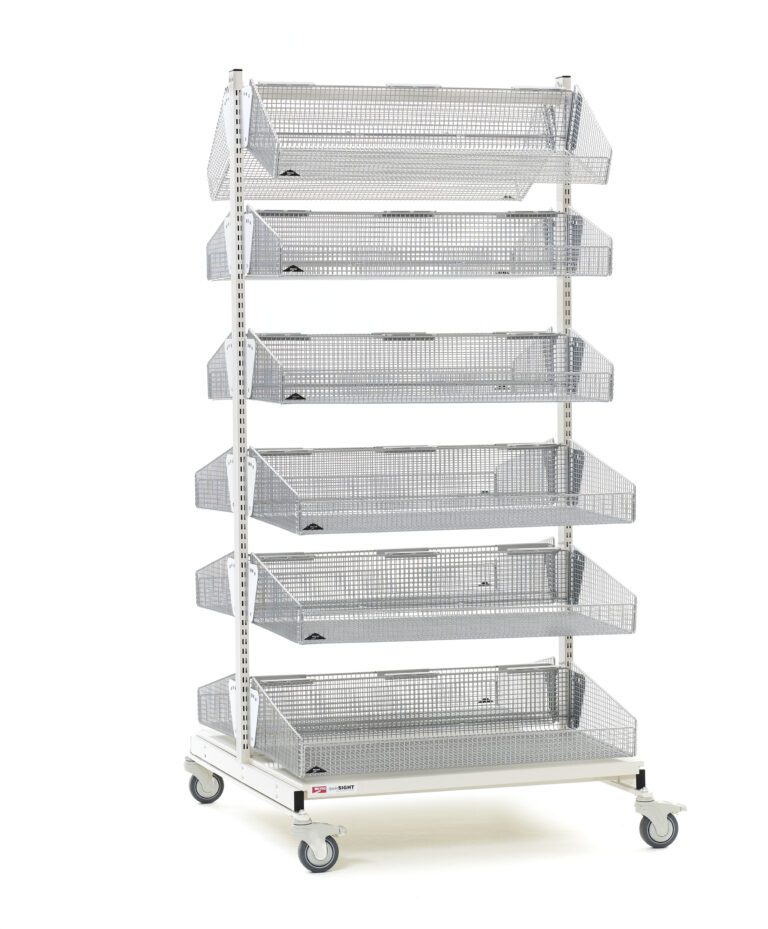
Browse basket shelving, stationary security units and overhead-track wire shelving. A cart, a locked cabinet and a high-density track bank solve different problems; choose by workflow, not by the word “mobile.”
How mobile pharmacy shelving works
Mobile shelving for pharmacies is a storage system in which shelving rows move to open an access aisle where staff need it. Instead of keeping a permanent aisle beside every row, a high-density bank uses shared aisle space. The purpose is to store more usable inventory within the room, not simply to add taller shelves or squeeze staff into a narrower walkway.
It is part of our mobile shelving range. This page focuses on the pharmacy-specific planning questions: which stock belongs on moving rows, how many people need access at once, how carts enter the aisle and how the room will remain operational during a changeover. For the wider mix of dispensing shelves, retail fixtures, cabinets and stockroom storage, start with the Pharmacy Shelving hub.
Pharmacy managers, facilities teams, architects and procurement staff should review the same storage assumptions before a layout is priced. An inventory list, a measured room and the real replenishment workflow are more useful than a blanket percentage-saving claim. The final arrangement also has to accommodate the facility’s security, cleaning and medication-storage procedures.
When mobile shelving fits a pharmacy
Good candidate: slower back stock
Overflow cartons and less-frequent replenishment picks may suit shared-aisle storage. Confirm the actual pick rate and the number of staff using the room before deciding.
Keep immediate picks available
Frequently used dispensing items often belong on fixed, always-open shelves. Saving floor space is not helpful if staff repeatedly wait for an aisle during the busiest work periods.
Separate special storage
Controlled, hazardous, quarantined and temperature-sensitive stock needs its own approved storage approach. A mobile carriage is not a substitute for the required enclosure, environment or process.
A hybrid layout is often the right comparison: stationary dispensing shelves near the fill stations, a mobile bank for slower stock and a clear staging position for receiving. Test the plan with a busy-period scenario. One employee may be replenishing an aisle while another needs a pick from a different row; the design needs a deliberate answer for that conflict.
Rail-guided, overhead-track or caster shelving?

A rail-guided carriage system moves rows as an organized bank. Hand-push, mechanical-assist and powered drives are different operating choices, not interchangeable specifications. Match them to the loaded configuration, staff needs, available services and the manufacturer’s controls and safety provisions.
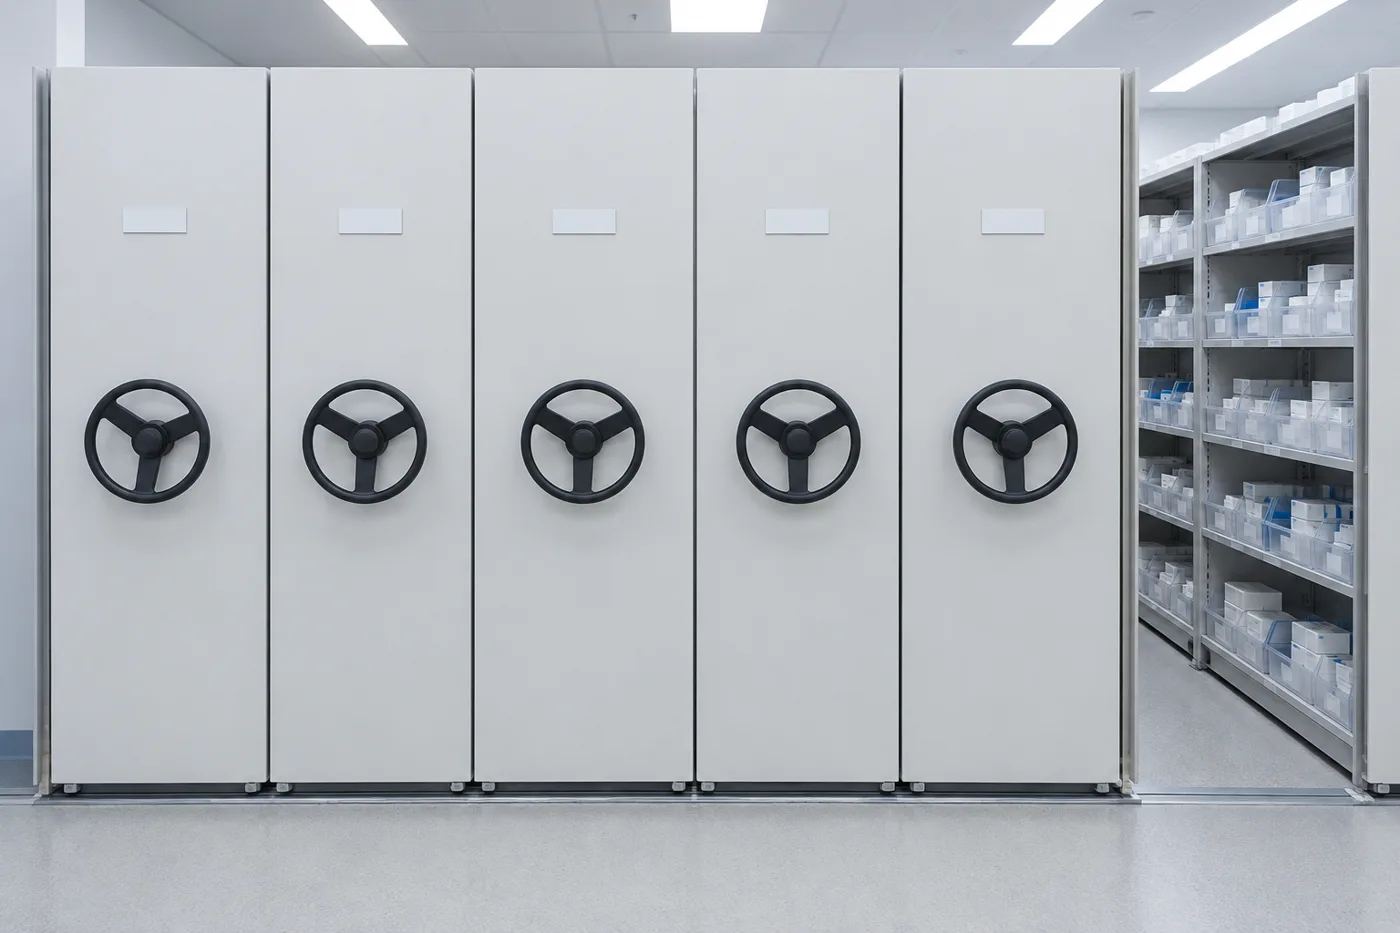
The real installation photo shows open shelf bays and handwheel-operated carriage fronts. For a broader comparison, use our manual, mechanical-assist and powered shelving guide. Confirm the drive and accessory package on the actual submittal.
Three different ways shelves can move
| System | How access works | Pharmacy planning question |
|---|---|---|
| Rail-guided high-density shelving | Rows move as carriages to create a shared aisle | Does the access pattern support shared aisles, and can the floor support the selected loaded system? |
| Overhead-track wire shelving | Guided wire shelving moves within a defined track-kit arrangement | Will the exact kit fit the room and stored supplies, including cart access and end-unit space? |
| Portable basket or wire unit on casters | The complete unit rolls between work locations | Where can it park without blocking workstations, doors or fixed access routes? |
A cart with wheels does not automatically create high-density storage. Likewise, a complete overhead-track kit is not the same product as a heavy carriage bank or an individual component kit. Compare the complete layout, its storage capacity and its operating requirements. Our mobile shelving units on casters page covers the portable-unit choice separately.
Pharmacy mobile shelving applications
These are use cases to evaluate, not a claim that all medications or departments can use one storage system. Retain the storage conditions and access procedures set by the pharmacy.
Hospital pharmacy back stock
Separate replenishment inventory from active dispensing. Size rows around cartons, supply packs and the actual replenishment route rather than assuming every formulary item belongs in the mobile bank.
Community and outpatient pharmacies
Use the available back room more deliberately while keeping essential dispensing picks accessible. Check how receiving totes and staff carts travel between stock and counter.
Central-fill support storage
Coordinate bulk supply access with replenishment schedules. Multiple workers needing different aisles can change the best layout, even when a denser arrangement fits on paper.
Long-term-care pharmacy supplies
Group packaging, consumables and route replenishment stock in defined locations. Keep items that must be retrieved immediately outside an aisle that another worker may be using.
IV and general supply rooms
Measure the actual packs and cartons and verify the selected shelf ratings. Place heavier supplies for manageable handling without exceeding the system’s specified load arrangement.
Pharmaceutical support stock
Separate ordinary ambient supplies from materials needing special temperature or hazardous-drug controls. Let the approved storage environment determine the suitable shelving finish and configuration.
Dividers, bins and readable locations
A compact room still needs a clear home for each item. Plan shelf depth, container height, bin dimensions and location labels together, including the space staff need to read labels and lift a container out. Unplanned bins can overhang shelf edges or leave large gaps above short cartons.
Separate similar-looking packages according to the pharmacy’s safety procedures. A visible location label can identify the storage position, but it does not replace medication verification. Plan how staff will refill a location, count stock and isolate returns without mixing them with available inventory.

Movement adds another consideration: stored items need suitable containment for normal operation of the selected system. Ask which dividers, ledges, baskets or bins are compatible with the shelf and how they affect clear width. Never assume a loose bottle is adequately retained just because a shelf has an end panel.
Calculate usable storage, not just row count
Begin with the inventory that will actually move to the bank. Count shelf locations or occupied shelf feet by item group, then add the quantity of growth space the department wants to reserve. Keep dispensing stock, controlled stock and refrigerated inventory outside that calculation unless the approved project scope explicitly includes them.
- Measure cartons and bins, including the clearance needed to grasp and remove them.
- Record the intended shelf load and the distribution of heavier supplies.
- Separate current inventory, peak stock and planned growth rather than combining them as one unexplained allowance.
- Include fixed end units, end panels, access aisles and the approach to the bank in the footprint.
- Compare the same usable storage requirement in the static and mobile alternatives.
- Have the selected layout checked for clear routes, building services and the actual loaded floor condition.
As a simple inventory calculation, 120 bin locations that each need 12 inches of clear width require 120 shelf feet before accounting for posts, dividers, unused end space or growth. That arithmetic does not determine the room footprint. The number of shelf levels, shelf depth, aisle arrangement and hardware still have to be applied to a measured layout.
This is why a general “double your capacity” promise is not a project calculation. Two rooms with the same area can produce different usable layouts because of door swings, columns, ceiling obstructions or the need for simultaneous access. Our mobile shelving capacity guide explains the sizing process in more detail.
Floor loads, rails and cart access

The building review is a separate design step. A loaded mobile bank can concentrate shelving, inventory and carriage loads differently from the existing static arrangement. Record whether the room is on a slab or an elevated floor and provide the layout and load information required by the project’s qualified reviewer.
Rail type affects floor work, cart movement and the transition into the aisle. Recessed, surface-mounted and overhead-track approaches have different requirements. A surface system may avoid recessing the rail, but that does not mean every room needs no preparation, no ramps or no coordination with the existing finish.
Check floor levelness, installation access, doorway clearances, cleaning access and the route for carts. Sprinklers, lighting, electrical services and maintenance access must remain coordinated with the shelving arrangement. Do not approve a bank from an equipment cut sheet alone.
Access controls and safety review
Occupied-aisle protection
Review the safety devices and operating procedure supplied for the chosen drive system. Demonstrate how staff check the aisle before moving shelving and how to stop movement.
Security boundaries
Specify which stock is behind locks and who may operate the bank. General range locking and a controlled-substance storage arrangement are not the same requirement.
Clear routes and reach
Keep the bank’s approach, escape routes and required access clear. Have the layout assessed for the users and the project’s applicable accessibility and life-safety requirements.
Do not treat a coating, locking handle or powered keypad as a blanket claim of sterility, regulatory compliance or audit logging. Those capabilities must be established for the actual configuration. See mobile shelving security and access control and floor load requirements when developing the scope.
After-hours closure is a separate decision
Some pharmacy projects need an after-hours closure on supply shelving as well as control of the room itself. A shelving-mounted shutter is one approach to discuss where compatible, with its housing, guides, operating clearances and locking included in the layout.
The photograph shows a pharmacy shelving closure from Pentagon Shutters. It illustrates the storage boundary, not a claim of DEA approval or a substitute for an approved cabinet, safe or other required security arrangement. Compare roll-up security shutters separately from carriage locking.
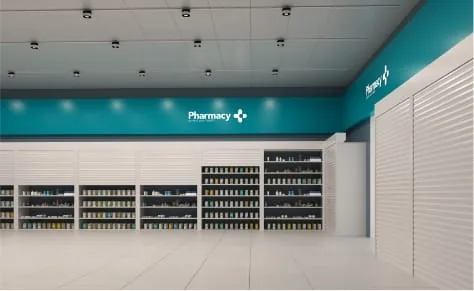
Photo: Pentagon Shutters
Installing mobile shelving in an operating pharmacy
An occupied pharmacy needs a changeover plan before an installation date is promised. Decide which stock moves first, where it will be held temporarily, how staff will identify the temporary locations and who will verify inventory before it returns to service. The plan should make essential picks available throughout the approved work sequence.
Survey and inventory
Measure the room and the stored supplies, then record peak access, cart movements and storage conditions.
Compare layouts
Review static, hybrid and mobile options against the same usable capacity and access requirements.
Approve the scope
Confirm the selected system, building review, delivery route, finish work, temporary stock and responsibilities.
Install and verify
Coordinate the approved sequence, check operation, label locations, train staff and document the handover.
Installation scope can include more than assembling shelves. Clarify site preparation, receiving and unloading, access to the room, protection of adjacent areas, removal of existing equipment if included, and the hours when noisy or disruptive work is acceptable. The quote should state what is supplied and what remains with the facility or another contractor.
A retrofit may be practical, but existing shelves should not be assumed compatible with new carriages. Have the manufacturer or project team verify the components and loading before budgeting reuse. Our existing-building retrofit guide and specification and submittal checklist cover the coordination questions.
Hospital pharmacy project example
Our published Cobre Valley Regional Medical Center pharmacy case study in Globe, Arizona describes a high-density mobile system for pharmacy storage in an existing room. The account includes mechanical-assist operation, color-coded zones, shelf dividers and a surface-rail arrangement rather than a recessed sub-floor.
Use it as a project example when discussing an occupied hospital pharmacy, not as evidence that the same rail arrangement or installation sequence will work in every building. The useful question is whether your inventory and room present the same storage problem. Our team can compare that approach with the conditions in your own department.
What affects the cost of mobile shelving for pharmacies?
Ask for a project quote that separates shelving and carriages, storage accessories, controls and locking, freight, site work and installation. Price comparisons are only meaningful when both options deliver the same usable capacity and include the same responsibilities.
| Budget item | Question to resolve |
|---|---|
| Equipment | Are shelving, carriages, fixed ends, rails and required controls all included? |
| Organization | Does the scope include the dividers, bins, shelf-edge labels and end panels needed for the inventory? |
| Building and access | Who handles floor review, preparation, delivery access and any required coordination? |
| Changeover | Who moves and verifies stock, and what temporary storage is needed? |
| Handover | What training, product documentation and service arrangements apply? |
Costs vary with the configuration and site; a generic per-square-foot number can hide those differences. Send a room plan, inventory count, storage conditions and timing constraints for a useful comparison. The mobile shelving cost and budget guide explains the broader drivers without substituting for a project-specific quote.
Get a pharmacy mobile-shelving layout and quote
Send room measurements, the inventory you need to store and any installation constraints. We will help compare storage capacity, access and a practical project scope. Call (800) 326-4403 to talk it through.
Mobile shelving for pharmacies FAQs
What is mobile shelving for pharmacies?
Is mobile pharmacy shelving the same as shelving on casters?
Can staff access multiple rows at once?
How much space will a pharmacy save?
Does the floor need to be changed?
Can mobile shelving store controlled or hazardous drugs?
Can you install it while the pharmacy stays open?
How do I request a layout?
Plan pharmacy back stock around the way your team works
Share your inventory and room measurements. We will help compare a mobile bank with fixed dispensing shelves and a practical installation scope.