
Pharmacy Shelving
Plan Rx dispensing shelves, retail gondolas, hospital supply shelving and high-density back stock as one coordinated pharmacy layout.

Rx stock
Adjustable shelves, dividers and location labels
Retail
Gondola shelving for front-of-store products
Back stock
Wire shelving or shared-aisle mobile systems
Planning
Inventory, room layout, security and installation
Shop Shelving for Pharmacy Supply Storage
Compare real basket, security and overhead-track shelving options for supply and back-stock areas. Rx dispensing layouts and engineered carriage systems are quoted to your inventory and room.
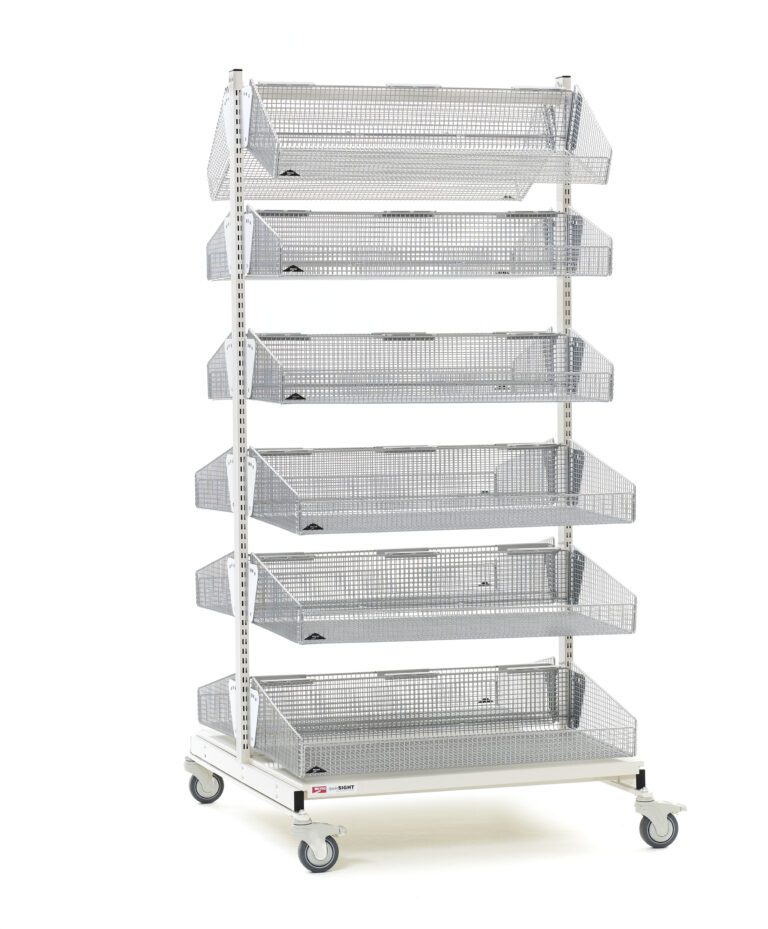
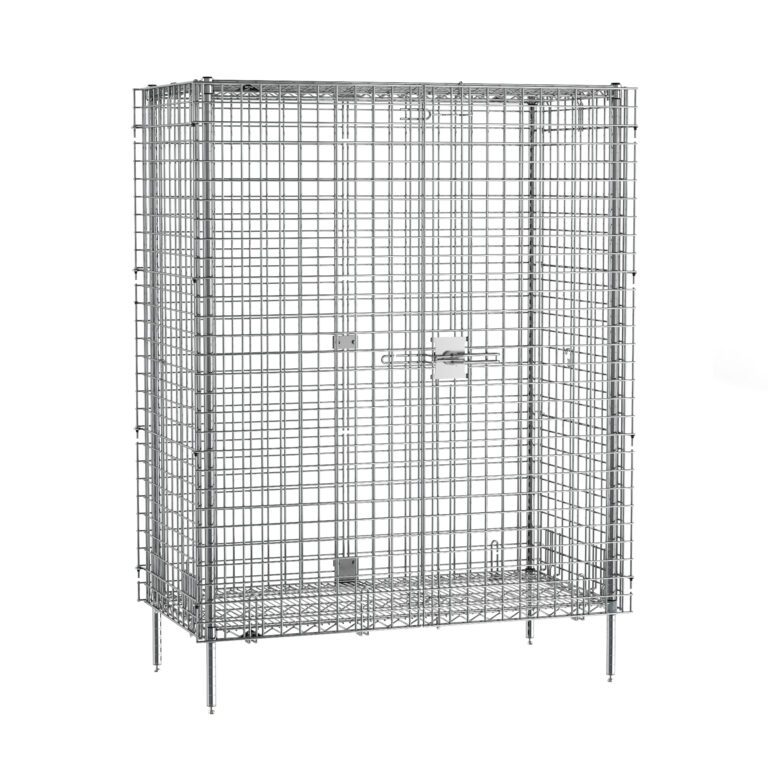
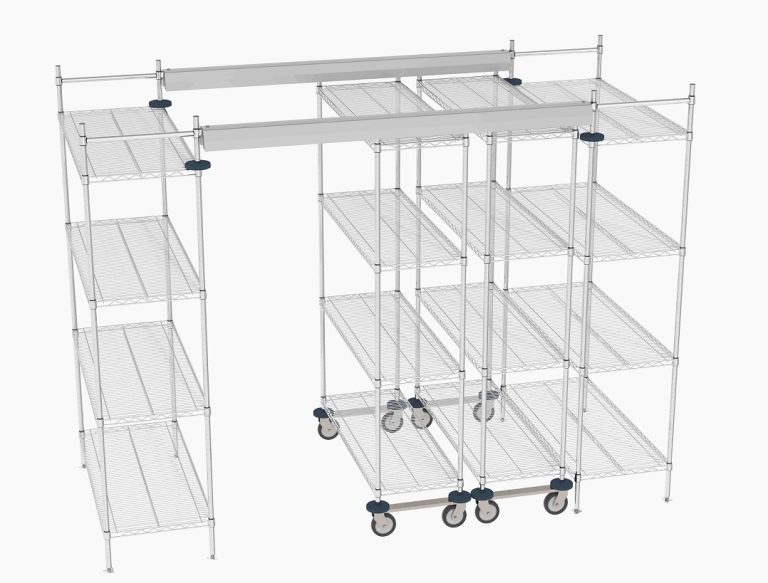
Browse basket shelving, stationary security units and overhead-track wire shelving. A cart, a locked cabinet and a high-density track bank solve different problems; choose by workflow, not by the word “mobile.”
What pharmacy shelving has to do
Pharmacy shelving is a specialized part of our shelving solutions range. This hub compares the storage families used across a pharmacy; the dedicated mobile shelving for pharmacies guide covers shared-aisle systems, floor planning and retrofit decisions in depth.
Pharmacy shelving looks simple from the counter: rows of white shelves holding bottles and boxes. Behind that is one of the most demanding small storage rooms in any building. A typical pharmacy carries thousands of different items, many of them small, many of them packaged almost identically, and every one has to be found quickly, picked correctly and counted accurately. Mistakes are not just lost time; picking the wrong strength or the wrong drug from the shelf is a patient-safety event.
Good pharmacy shelving does three jobs at once. It puts the fastest-moving items within easy reach of the fill station, it holds back stock and bulk cases densely so the room does not overflow, and it keeps special categories (controlled substances, hazardous drugs, refrigerated products, recalled or quarantined stock) separate and controlled. Most pharmacies outgrow their shelving long before they outgrow their building, which is why mobile shelving and high-density storage shows up so often in pharmacy back rooms.
This guide is written for the people who plan and buy pharmacy storage: pharmacy directors and managers, hospital facilities and supply-chain teams, retail store planners, and architects working on a pharmacy renovation. It is general planning guidance. Your state board of pharmacy, your accreditor and your own policies set the rules for your site, and they can be stricter than anything summarized here.
The three storage zones in a pharmacy
Planning gets easier once you stop thinking of “the pharmacy shelving” as one thing. Nearly every pharmacy, from a retail store to a hospital central pharmacy, has the same three zones, and each wants a different kind of storage.
A layout that mixes these zones forces staff to walk past bulk cases to reach a fast mover, or leaves controlled stock sitting in an open aisle. Sorting the inventory into the three zones first, and then choosing shelving for each, avoids both problems.
Types of pharmacy shelving
These are the main options. Most pharmacies use two or three of them together.
| Shelving type | How it works | Best zone | Trade-offs |
|---|---|---|---|
| Static Rx shelving | Four-post or gondola-style units with narrow adjustable shelves, dividers and label strips | Dispensing | Every row needs its own aisle, so it uses the most floor |
| Wire shelving | Open chrome, epoxy-coated or polymer wire units, often on posts or casters | Bulk, receiving, IV and supply rooms | Small items fall through without bins or liners |
| High-density mobile shelving | Shelving on carriages that roll on floor rails so several rows share one aisle | Back stock, overflow, records | Floor check and one aisle open at a time |
| Rotary cabinets | Shelving that rotates inside a cabinet to present each face | Dispensing in tight footprints, lockable stock | Fixed capacity per cabinet |
| Vertical lift modules and carousels | Automated trays or shelves delivered to the operator | High-volume picking, secure stock | Higher cost, power and service needs |
| Locked cabinets and cages | Lockable steel cabinets or wire-mesh rooms | Controlled and high-value stock | Access has to be managed and logged |
For the automated and cabinet options, see our pages on rotary pharmacy cabinets and the Vidir VLM Mini for pharmacies and hospitals. The rest of this guide focuses on shelving: the dispensing shelves and the high-density back stock that make up most pharmacy storage.
Pharmacy shelving applications
Use the pharmacy’s actual workflow to select the equipment mix. These are planning routes to existing resources, not claims that one shelving system is right for every department.
Hospital central pharmacy
Separate active dispensing, bulk receiving, IV supplies and controlled storage. Compare mobile pharmacy back-stock layouts when floor space is the main constraint.
Retail and community pharmacy
Keep behind-counter prescription stock separate from shopper-accessible OTC displays. Gondola shelving serves the public retail zone, not the entire dispensing workflow.
Outpatient and clinic pharmacy
Plan clear counter access, collection space and a compact stock footprint. Rotary pharmacy cabinets are another option where the cabinet format fits.
Central-fill and mail-order
Coordinate replenishment and picking so bulk cartons do not block workstations. Compact automated vertical storage is a different route where its operating requirements fit.
Long-term-care supply areas
Organize unit-dose packaging, consumables and replenishment stock by item and destination. Medical carts support distribution; fixed or track shelving supplies the storage area.
Compounding support stock
Separate ordinary consumables from hazardous or temperature-sensitive materials. Select surfaces, bins and storage locations around the approved room design and cleaning procedures, not a generic shelving claim.
Retail pharmacy shelving versus Rx dispensing shelves
A retail pharmacy has two different audiences: customers browsing OTC products and staff filling prescriptions. Front-of-store shelves need readable product presentation and a clear route to the counter. Behind the counter, shallow Rx shelves need stable locations, clear labeling and a layout that supports verification.
| Zone | Shelving approach | Confirm before ordering |
|---|---|---|
| Perimeter retail display | Single-sided gondola or wall display | Wall conditions, shelf depth, finish and sign placement |
| Retail sales floor | Double-sided gondola islands and end displays | Sightlines, clear routes, product weights and merchandising plan |
| Dispensing wall | Adjustable Rx shelving with dividers or bins | Container sizes, shelf spacing, location labels and staff reach |
| Counter and pickup | Cabinet or approved bag-storage arrangement | Staff access, privacy, locking and counter workflow |
A gondola layout should not quietly consume the aisle or waiting area you need at collection. Map the busiest customer and staff movements first, then place shelves around them. We can compare the retail gondola shelving portion with the dispensing and stockroom plan without treating all three as interchangeable products.
Dispensing shelves, dividers and bins
The dispensing area is where shelving choices affect accuracy most. A few principles hold across retail and hospital pharmacies:
- Shallow, adjustable shelves. Bottles and unit-of-use boxes are small, so deep shelves hide stock behind stock. Shallow shelves set close together put more faces in view per foot of wall.
- Dividers or bins for every item. A lane per product stops bottles from drifting into the next product’s space, which is one of the ways a wrong item ends up in a fill.
- Label every location. Shelf-edge label holders or bin labels tied to the pharmacy system make picking and cycle counts faster.
- Separate look-alike, sound-alike drugs. ISMP recommends storing error-prone look-alike and sound-alike products in separate locations rather than side by side, so strict alphabetical order is not always the right layout.
- Fast movers in the golden zone. The highest-volume items go between knee and shoulder height nearest the fill station; slow movers go high, low or to back stock.
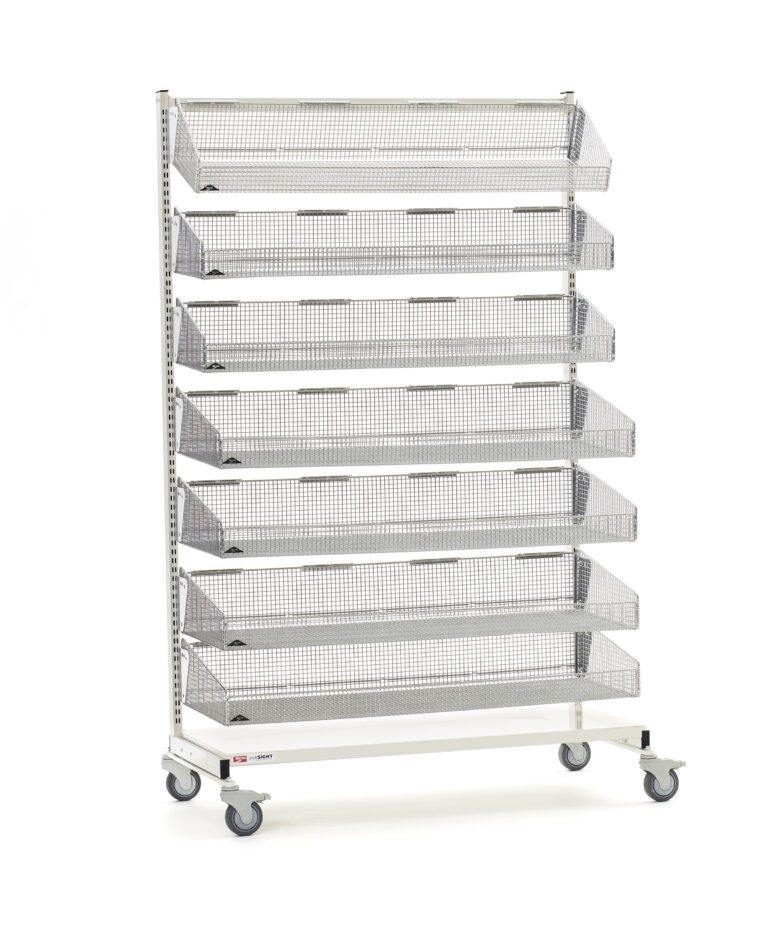
Basket unit shown: a real portable supply organizer. Bottle-facing Rx shelving uses shallow adjustable shelves with compatible dividers and labels; we select that configuration separately from caster carts.
Shelf organization that holds up

Dividers and bins are cheap compared with the shelving itself, and they do most of the work of keeping a pharmacy organized. Clear bins let staff see stock levels at a glance; colored bins can mark zones such as high-alert medications or refrigerated returns waiting to be put away. Tilt or open-front bins keep small boxes upright and pickable from the front.
When you plan the shelving, plan the organization with it. Shelf depth, spacing between shelf levels and the bin sizes all have to agree, or bins will overhang the shelf edge or waste the space above them. It is worth listing the items that need lanes, the ones that live in bins and the ones that sit as cases before anything is ordered.
Surfaces should be easy to wipe down. Painted steel, epoxy-coated or chrome wire and polymer shelving are all common in pharmacies; open wire needs liners or bins under small items. Keep the lowest shelf off the floor so the floor beneath can be cleaned.
Mobile pharmacy shelving for back stock

High-density mobile shelving puts rows on movable carriages so they share an access aisle. It is a useful option for overflow cartons, IV supplies and slower-moving back stock, while dispensing shelves remain open for frequent picks. It is not the same as a cart on casters, and it does not make refrigerated or controlled storage requirements disappear.
Compare rail layout, drive options, concurrent picking, floor review and phased installation in our Mobile Shelving for Pharmacies guide. For an actual hospital application, see the Globe, Arizona pharmacy project.
Controlled substances, hazardous drugs and cold storage
Special storage is shaped by regulation and by your own policies. Shelving does not make a pharmacy compliant on its own, but the layout either makes the rules easy to follow or makes them hard. Settle these points with your pharmacy leadership before choosing shelving:
- Controlled substances. Under 21 CFR 1301.75(b), Schedule II through V controlled substances are to be kept in a securely locked, substantially constructed cabinet, though pharmacies and institutional practitioners may instead disperse them throughout the stock of noncontrolled substances to obstruct theft or diversion. Many pharmacies and state rules go further for Schedule II items, using locked cabinets, safes, automated dispensing or a secure cage. Decide which approach you use before the layout is drawn; see our guide to a controlled substance storage cage.
- Hazardous drugs. The Indian Health Manual hazardous-drug guidance describes storage that prevents spillage or breakage and keeps drugs off the floor. Determine segregation, ventilation, containment and surface requirements with your pharmacy and facilities teams before choosing shelving. A shelf coating or lock is not a USP 800 compliance certification.
- Temperature. Follow each medication’s labeled storage conditions and the pharmacy’s monitoring procedures. Refrigerated and frozen stock belongs in suitable temperature-controlled equipment, not on ambient overflow shelves. Select finishes and shelving only after the storage environment is established.
- Quarantine and returns. Expired, recalled and returned items need their own clearly marked shelf or locked section so they cannot be picked by mistake.
Mobile shelving can also be locked by range. See mobile shelving security and access control for locking options.
After-hours security for dispensing shelving
Many pharmacies sit inside a larger store, clinic or hospital that stays open after the pharmacy closes. The dispensing shelving has to be fully open while staff are filling prescriptions and locked when the pharmacist leaves. Gates across the counter and locked rooms are the usual answer. A roll-up shutter mounted directly on the shelving gives a second layer and keeps the shelves open during the day.

Shutters on the shelving itself
Pentagon Shutters lists pharmacies as a typical use for its TambourGuard storage shutters, which it says keep medicine enclosed and protected. The curtain rolls into a compact housing above the shelving and locks at the bottom bar, or it can be motorized and run by key switch, remote or app. Pentagon offers solid aluminum curtains and a clear polycarbonate curtain series. A clear curtain lets staff see stock levels with the shutter closed. Shutters can also be fitted to mobile shelving used for back stock.
Photo: Pentagon Shutters
Shutters are an after-hours closure, not proof that the shelving meets controlled-substance requirements. Confirm the security arrangement with pharmacy leadership and applicable authorities. For pickup-window closures, see counter shutters.
Bulk, receiving and supply rooms

Hospital pharmacies also run a receiving and bulk room: wholesaler totes arriving daily, sealed cases, IV fluids, compounding supplies and packaging. This room is usually best served by open wire or solid steel shelving sized for full cases, with clear floor space for carts and a staging shelf for totes waiting to be checked in.
Heavy cases such as IV fluids belong on lower shelves with solid or reinforced decks. If the room also holds controlled stock or high-value items, a locked wire-mesh enclosure inside the room keeps it separate without building a second room. When the bulk room is the bottleneck, it is often the best candidate for mobile shelving, because cases are picked a few times a day and density matters more than instant access.
The product photo shows a real chrome wire shelving starter unit. Confirm shelf materials, product weights and usable access for the selected system; not every wire unit or finish is suitable for every environment.
How to size pharmacy shelving
Start from the inventory, not the floor plan. A rough but honest count gives a far better layout than guessing from the old shelving.
Our capacity sizing guide explains how mobile shelving capacity is calculated, and the shelf depth and level spacing guide covers how depth and spacing affect what fits.
Static or mobile shelving in the pharmacy?
| Question | Static Rx shelving | Mobile shelving |
|---|---|---|
| Floor use | One aisle per row | Several rows share one moving aisle |
| Access | Every item reachable at any time | One aisle open at a time |
| Best zone | Dispensing and fast movers | Back stock, bulk, overflow, records |
| Security | Lock via cabinets or cages | Ranges can lock closed |
| Building work | None | Floor load and rail installation to check |
Many pharmacies combine both: a static dispensing wall facing the fill stations and a mobile bank behind it for everything else. Before choosing mobile, check the floor; see mobile shelving floor load requirements and compare drive types in manual, mechanical-assist and powered mobile shelving.
How a pharmacy shelving project gets specified
Helpful references: cost and budget drivers, the specification and submittal checklist and retrofitting mobile shelving in an existing building.
Pharmacy shelving project example
Cobre Valley Regional Medical Center in Globe, Arizona used high-density mobile shelving for a pharmacy storage area. Our published project account describes color-coded zones, shelf dividers and a surface-rail approach rather than sub-floor construction. That is a useful example of a back-stock solution, not a prescription for every pharmacy.
Read the hospital pharmacy mobile shelving case study for the project context, then compare its storage priorities with your own inventory, staffing and building conditions. Customer-specific dimensions, values and layouts are not reproduced here.
What affects pharmacy shelving cost?
A useful quote separates the equipment from the project work. Shelf count alone misses the dividers, bins, end panels, locking, delivery and installation needed to make the room usable. Compare bids against the same inventory assumptions and the same usable shelf capacity.
| Cost driver | What to include in the request |
|---|---|
| Storage and organization | Shelf lengths, shelf levels, bins, dividers, labels and planned growth |
| System type | Static Rx, gondola, wire shelving, mobile carriages or cabinets |
| Building coordination | Floor review, wall conditions, sprinkler and access constraints |
| Installation scope | Delivery access, assembly, anchoring where specified, stock moves and work hours |
| Future changes | Compatible additions, adjustment procedure, replacement parts and training |
For an operating pharmacy, include the sequence for moving stock and keeping essential picks accessible. A lower equipment-only price can exclude the work needed to change over safely. Ask for a written scope, a marked layout and the product data for the actual configuration rather than relying on a generic capacity claim.
Get a free quote
Tell us what you are storing, the room size and your timeline. A project specialist will follow up with layout options and pricing. Prefer to talk? Call (800) 326-4403.
Pharmacy shelving FAQs
What is pharmacy shelving?
What shelving works best behind a pharmacy counter?
Is retail gondola shelving the same as Rx shelving?
When should a pharmacy use mobile shelving?
Do controlled substances have to be in a locked cabinet?
Does shelving make a pharmacy USP 800 compliant?
How much does pharmacy shelving cost?
Can you plan shelving around an operating pharmacy?
Planning a pharmacy storage project?
Send us your room dimensions, ceiling height, door and sprinkler locations, and a rough count of items by zone. We will lay out dispensing shelving, mobile back-stock shelving and secure storage, size it for growth and flag the floor and locking questions to settle. Call (800) 326-4403 to start.