A production lead in Salt Lake County watches the same bottleneck every morning. Workers arrive in street clothes, cross paths with the outgoing shift in dusty boots, then squeeze past benches to reach uniforms and PPE before the line starts. Phones end up on locker tops. Wet jackets hang over clean garments. The delay isn't a locker shortage alone. It's a shift-change and contamination-control problem, and that's the right way to plan employee locker rooms for Utah manufacturing plants.
What a Utah Manufacturing Locker Room Really Solves
That crowded doorway tells you more than a headcount spreadsheet. If clean and dirty flows cross, employees carry dust, oils, food residue, or metal particles into places those materials shouldn't go. If aisles are tight, changing takes longer and bags block exits. If workwear dries poorly, odor and moisture become a daily complaint.
Utah manufacturing is a large market, not a niche. The Utah Department of Workforce Services manufacturing brief reported an average of 152,881 manufacturing payroll jobs statewide in 2024, with an average monthly wage of $6,373. The Wasatch Front South region alone averaged 63,066 jobs, or 41.3% of the statewide total. Food manufacturing, wood products, and fabricated metal each bring different exposure and storage needs, so a generic locker count won't fit every plant.
A Working Brief, Not a Furniture Order
Start by defining the room's job in plain terms.
- Separate clean from contaminated: Keep street clothes away from workwear and used PPE.
- Move peak traffic: Size benches and aisles for overlap, not average use.
- Support hygiene: Connect changing, handwashing, showers, and laundry in a logical route.
- Stay adaptable: Leave room for staffing and shift changes.
Treat the locker room as part of the production path. If the route fails, added lockers only create a larger bottleneck.
The Utah lockers hub is the place to start a free layout review once you've mapped that route. Bring workforce size, shift overlap, PPE, and room dimensions, and you'll get a quote tied to the operation instead of a guess based on floor area.

What the Locker Room Needs to Hold and Separate
List what enters the room before you choose a locker. A wallet and phone need secure, small storage. Street clothes need hanging space that stays clean. Boots need ventilation and a place that does not drip onto uniforms. Used PPE needs its own zone so it does not contact personal items.
Build Storage Zones Around the Work
Work through these categories with operations and safety staff:
- Personal items: Phones, keys, lunch bags, medication, and outerwear.
- Street clothes: Garments employees wear home and must keep uncontaminated.
- Clean workwear: Uniforms, aprons, hairnets, gloves, and other ready-to-use items.
- Used workwear and PPE: Boots, respirators, hearing protection, soiled uniforms, and reusable gear awaiting cleaning.
- Tools and handoffs: Lockout devices, scanners, and shared equipment that shouldn't sit on benches.
The right split changes by process. Utah food-manufacturing rules require dressing rooms that are sufficient, convenient, sanitary, and separate from product areas, as shown in the Utah food manufacturing rule materials. Those rules also call for hot and cold running water, soap, towels, clean garments, and changes often enough to prevent insanitary conditions. A metal-finishing shop may focus more on oils and chemical residue, while light assembly may need simpler separation.
Don't force every category into one locker row. Two lockers per employee, divided lockers, or separate clean and dirty zones can each work, depending on exposure and laundering. Review gowning room essentials when the plant uses controlled garments or a formal donning sequence. A zone list gives a layout specialist something useful to price.
Locker Configurations That Fit a Plant Floor
Four configurations cover most Utah plant quotes. None is best in every building. The trade-off is usually floor space against separation, drying, and ease of cleaning.
Single-tier lockers give full-height hanging space for uniforms and coats. They suit single-shift plants and bulky clothing, but they consume the most wall and floor area. Divided or two-tier lockers save space and can keep categories apart within one unit, though shorter compartments may crumple long garments. Z-style lockers let two users share one footprint across shifts because each person gets a tall section and a smaller section. Clean and dirty compartment setups use separate lockers or zones when contamination control matters more than density.
| Configuration | Best Fit | Main Trade-Off |
|---|---|---|
| Single-tier | Long uniforms, coats, single shift | Largest footprint per employee |
| Divided or two-tier | Moderate separation in limited space | Less hanging height |
| Z-style | Two shifts sharing one footprint | Less room for bulky gear |
| Separate clean and dirty zones | Food, chemical, or high-exposure work | Needs more floor area and planning |
Where Each Option Fails
High density fails when locker doors, benches, and workers compete for the same aisle. It also fails when damp boots and uniforms sit in sealed compartments with poor airflow. Smooth, cleanable, corrosion-resistant surfaces matter in wet or chemical areas, but they don't fix a bad traffic route.
Check dimensions and construction details against locker specifications after the workflow is set. Ask how compartments vent, how employees secure them, and whether replacement doors and locks are easy to source. A quote should name the configuration, compartment count, bench plan, and accessible units. If it only gives a total locker count, it isn't ready for approval.
Sizing, Layout, and Access for Real Shift Change
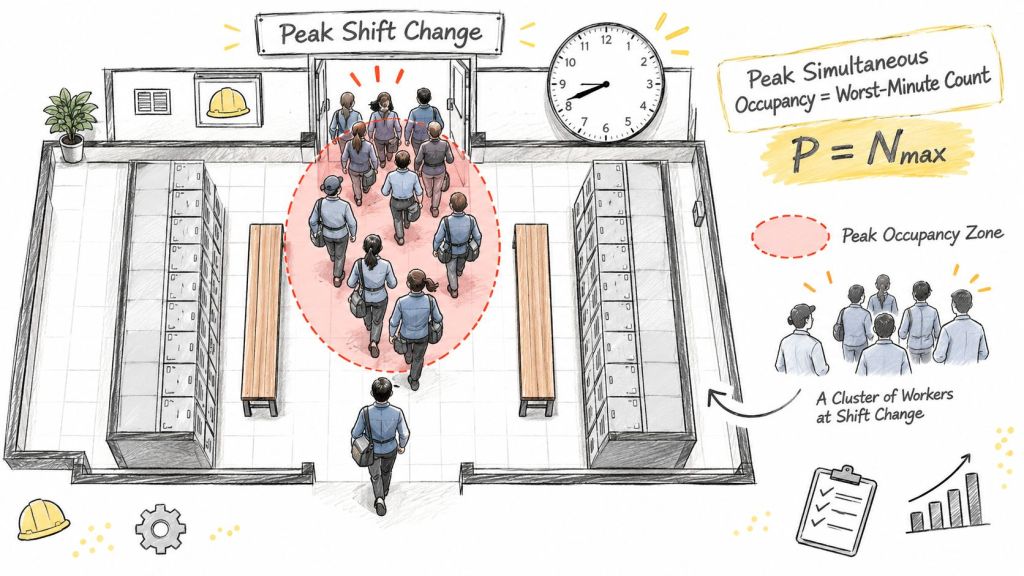
Size the room by peak simultaneous occupancy, not total payroll. Count how many people enter, change, wash, and leave during the busiest shift overlap. Add supervisors, temporary labor, maintenance staff, and visitors who need storage. Then test whether they can open doors, sit to change boots, and pass without turning sideways.
A Simple Peak-Use Test
- Count the overlap: Incoming plus outgoing employees present at the same time.
- Map the sequence: Entry, street clothes, clean garments, PPE, handwash, production door.
- Protect turning space: Keep accessible routes and bench access clear.
- Plan spare capacity: Reserve flexible compartments for contract or seasonal labor.
Uniform fit affects compartment size too, especially when bulky winter gear or layered PPE shares space with daily garments. Coordinating staff uniform selection and sizing with locker dimensions helps prevent clean clothing from being forced into damp or crowded sections.
Accessibility is a cluster issue, not a building-wide afterthought. Under the ADA Standards guidance for locker rooms, 5 percent, but at least one, of lockers in each cluster must comply, and the same rule applies to locker rooms provided in clusters. Preserve approach space and reachable storage in every cluster.
Electronic access can help shared or high-turnover use, but it doesn't solve congestion. Review how smart lockers solve business challenges if key control or shift-based assignment is a problem. Fix the floor plan first, then choose the lock.
Code, Safety, and Site Rules That Apply in Utah
Code review should happen before purchase, not after lockers arrive. Three rule areas shape most projects: OSHA change rooms, Utah plumbing clearances, and ventilation.
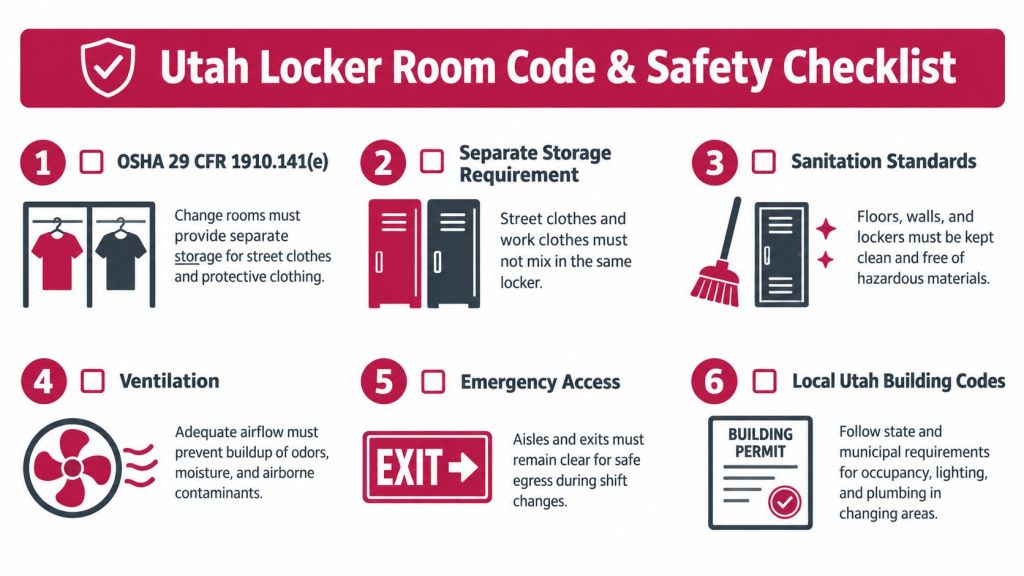
When employees must remove street clothing and wear protective clothing because of potential toxic-material contamination, OSHA standard 29 CFR 1910.141 requires a change room with storage for street clothes separated from storage for protective clothing. The trigger is the need to change because of exposure, not just wearing PPE. Put the room at the worksite where exposure occurs, keep garment flows apart, and ensure reusable employer-provided clothing is dry before reuse.
Clearances That Change the Drawing
Utah Building Code Chapter 29 ties fixture counts to use and occupant load. The Utah plumbing systems code chapter requires at least 15 inches from a fixture centerline to a side obstruction, 30 inches center to center for adjacent fixtures without partitions, and 21 inches of clearance in front. Standard floor-mounted water-closet compartments must be at least 30 inches wide and 60 inches deep, and required employee toilets generally can't require travel over 500 feet.
Ventilation guidance for industrial locker rooms identifies 0.50 cubic feet per minute per square foot of exhaust, with additional exhaust for showers. Confirm the current mechanical design with your engineer and authority having jurisdiction. Benches, partitions, and showers can all reduce clearances, so one drawing should coordinate every fixture and locker bank.
Safety data support that broader view. The Utah Labor Commission 2024 injury and illness release reported 2.6 total recordable cases per 100 full-time workers in private manufacturing in 2024, down from 3.1 in 2022 and 2023. That doesn't prove lockers prevent injuries. It does show why housekeeping, hygiene, and clear movement deserve attention.
Installation, Lead Time, and Service Considerations
Most delays don't come from locker assembly. They come from late decisions on plumbing, exhaust, flooring, and clearances. Sequence the project so those trades are confirmed before delivery.
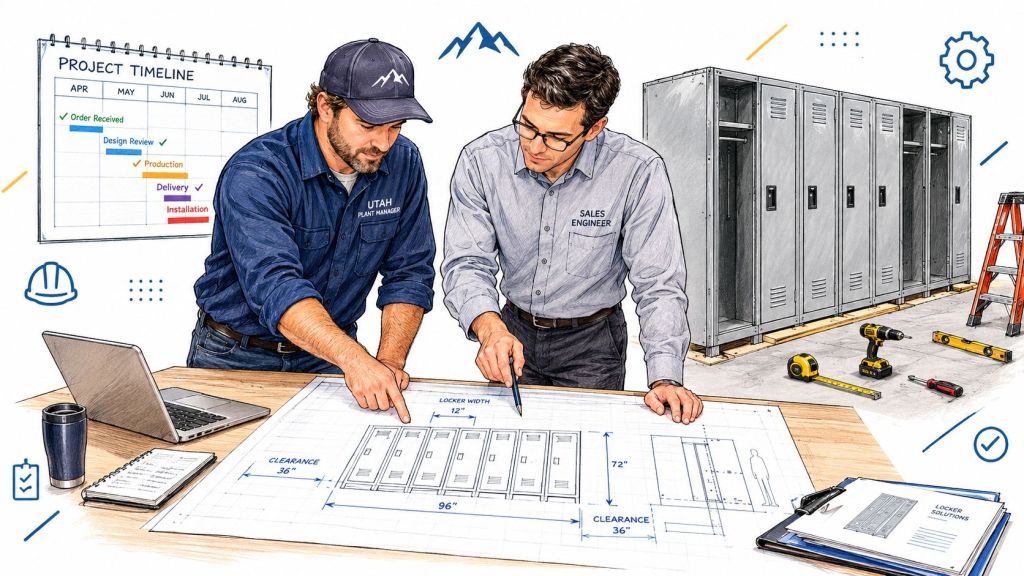
Start with field measurements and a layout review. Confirm door swings, accessible clusters, bench locations, and fixture clearances. Then confirm production or stock status, shipping access, staging space, and who assembles and anchors the units. Some common sizes are stocked at select manufacturers, subject to confirmation. Custom colors, specialty compartments, and accessible configurations can add lead time, so get the schedule in writing.
Questions to Ask Before Signing
- Lead time: What date is quoted, and what could change it.
- Install scope: Delivery, assembly, anchoring, trim, locks, and numbering included or excluded.
- Coordination: Who confirms exhaust, plumbing, flooring, and electrical needs.
- Service: Replacement locks, doors, benches, and warranty support after handover.
The same discipline used to streamline your vending installation applies here. A clear site checklist and one accountable coordinator reduce surprises. Plan delivery around production so installers don't block shift change or emergency routes. Plants that settle layout early usually keep renovation schedules intact. Plants that rush the order often discover clearance problems when change is expensive.
Choosing the Right Setup for Your Plant
Match the setup to the operation you have now, then leave a sensible path to change. Extra features don't compensate for poor zoning.
Small Single-Shift Shop
Choose durable single-tier or two-tier lockers based on garment length. Keep personal storage secure, give boots airflow, and avoid filling every wall if maintenance access matters. A smaller room can work well when traffic is staggered and exposure is low. Spend first on cleanable materials, benches, and ventilation rather than electronic locks.
Mid-Size Plant With Shift Overlap
Divided or Z-style lockers often fit better because they save footprint while preserving some hanging space. Add separate clean and dirty storage where PPE or process residue is present. Size benches and aisles for the overlap, and set aside flexible compartments for temporary staff. A scaled layout prevents the most waste.
Large Multi-Shift Operation
Use compartmentalized zones, multiple locker clusters, and accessible units in each cluster. Separate entry, changing, washing, and production access where the building allows it. Reconfigurable banks help when departments move or staffing changes. Material Handling USA can supply locker configurations and layout support, but the plant team still needs to provide peak occupancy, exposure controls, and code constraints.
The right setup isn't the densest one. It's the one employees can use quickly, cleaners can maintain, and inspectors can understand.
Request the layout before committing capital. A free quote should show the room, not just a product list.
Locker Room Questions Utah Buyers Ask Most
How Many Lockers Do We Need
Base the count on assigned users, shared shift use, temporary labor, and whether clean and dirty garments need separate compartments. Total payroll is only a starting point. Peak occupancy controls bench and aisle space, while assignment policy controls compartment count. Don't buy spare lockers until you've checked whether they'll block clearances.
When Does One Locker per Employee Stop Working
It stops working when street clothes, clean uniforms, and used PPE must stay apart, or when garments need drying between shifts. Divided units may solve mild separation needs. Food, chemical, and high-exposure operations often need two compartments or separate zones. The exposure assessment and laundry process should drive that choice.
How Should We Handle Accessible Lockers
Identify every locker cluster on the drawing, then provide the required accessible locker in each one. Protect approach and turning space instead of squeezing an accessible unit at the end of a crowded bank. Have the project architect or accessibility specialist verify reach, hardware, benches, and changing space before ordering.
What Should We Send for a Free Layout and Quote
Send room dimensions, door and fixture locations, employee count by shift, peak overlap, garment and PPE lists, laundry flow, and photos of the existing space. Note wet areas, corrosive exposure, desired locks, and any planned staffing change. Better inputs produce a quote you can compare without allowances hiding major costs.
Can the Room Adapt if Staffing Changes
Yes, if you plan for it. Utah manufacturing employment reached approximately 155,700 in May 2025, up 2.1% year over year, according to the Utah May 2025 employment release. Manufacturing later recorded a 500-job year-over-year decline in December 2025. That swing supports reconfigurable banks, shared compartments where appropriate, and reserved wall space instead of a fixed room built only for today's roster.
How Soon Should We Start
Start before flooring, plumbing, or ventilation work is released. Locker selection affects exhaust, clearances, bench placement, and delivery staging. Early planning gives you more configuration choices and a cleaner install window. Waiting can leave a plant choosing from what's available rather than what fits.
What Comes Next
For employee locker rooms for Utah manufacturing plants, match the workforce, workflow, and code before matching a product. Request a Quote for a free layout review, or Call (800) 326-4403 to discuss your plant, shift pattern, and storage zones. You can also Contact Us at Sales@MH-USA.com for competitive pricing, product options, and current delivery coordination.
Material Handling USA offers locker room products, free layouts and designs with no obligation, and free quotes for Utah manufacturing facilities. Visit Material Handling USA to request a layout review for your plant's locker configuration, clearances, and shift-change needs.