
Home › Gowning Room Equipment
Gowning Room Equipment & Components
Benches, gowning racks, garment storage, dispensers, tacky mat frames, pass-throughs and stainless casework — specified as one room, not a list of parts. MH-USA represents Eagle Group and ships nationwide.

40%+
Open area, perforated tops
62%
Open area, wire bench seats
13
Standard bench lengths
1997
MH-USA serving the West
The Gowning Room Is One System, Not a Shopping List
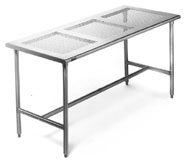
A gowning room is the only thing standing between street clothes and a controlled space. It fails quietly: a bench two feet short of the peak shift change, hooks on the wrong side of the step-over line, a mirror nobody can reach, a wastebasket that forces a gowned operator to turn back toward the dirty side. Nothing on the equipment schedule looks wrong — the room just stops enforcing the sequence, and the particle counts inside tell on it a month later.
This page covers the gowning room at the room level: what belongs in it, how the equipment enforces dirty-to-clean flow, how to size it to headcount, and which materials survive your cleaning program. If you already know you need bench specifications — perforated versus solid tops, seat heights, mounting, the thirteen standard lengths — go straight to our clean room gowning benches page, which owns that detail. For the wider product range beyond the gowning suite, see Eagle cleanroom products.
MH-USA represents Eagle Group, a stainless steel manufacturer founded in 1947 in Clayton, Delaware with more than 17,000 standard models, including a dedicated cleanroom and lab catalog: gowning racks and benches, perforated and solid cleanroom tables, stainless inset casework, countertops, lab sinks, and the transport and storage equipment that feeds the room. We specify it, quote it with freight, and coordinate delivery to the site — from Salt Lake City since 1997, shipping nationwide.
Gowning Room Equipment: The Complete Component List
Work this list against your drawing before it goes out for bid. The items that get missed are almost never the bench — they are the mirror, the tacky mat frame, the covered waste receptacle and the soiled-garment cart, all of which end up as field purchases at three times the coordination cost.
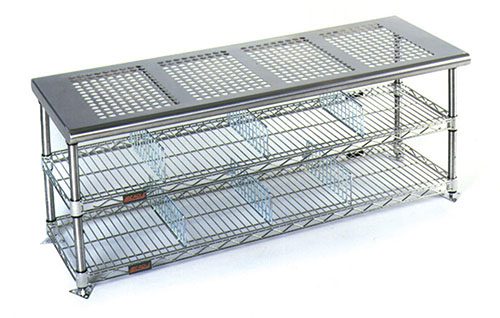 Step-Over BenchesThe physical dirty/clean divide. Perforated or wire seats, 18″ wide, 18″ leg height, lengths through 72″, with foot plates for floor anchoring and a wire undershelf for shoes.
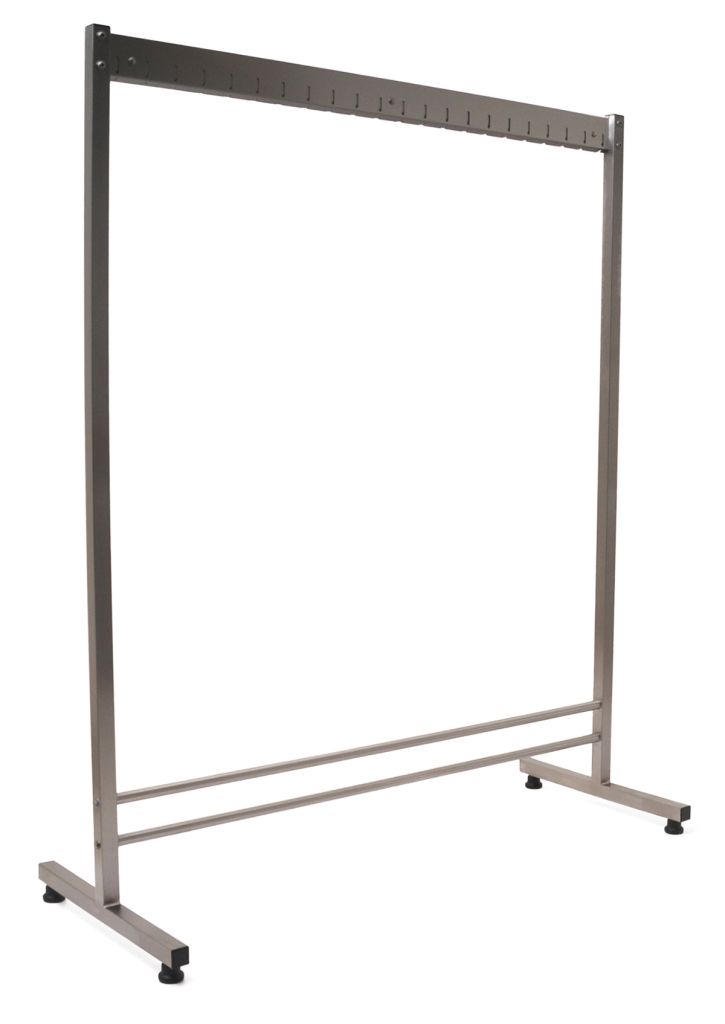 Gowning RacksFreestanding, wall-mount and cantilevered garment racks with hanger rails, hanger slots, hanger tubes or hooks. Open wire top shelf keeps vertical airflow moving through the rack.
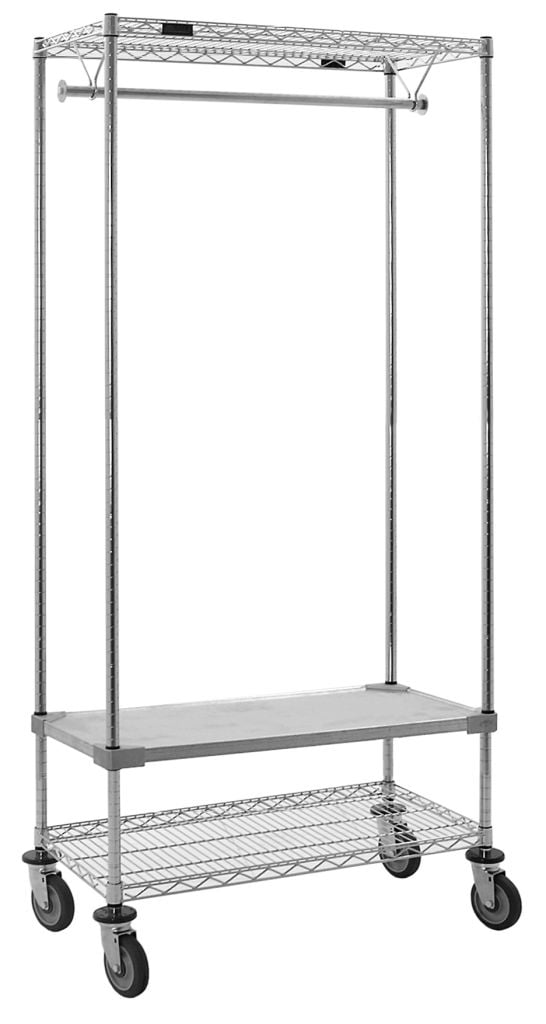 Mobile Garment RacksChrome wire garment carts with a 1″-diameter hanger bar and 5″ polyurethane casters — used for clean-garment delivery and swing-shift staging.
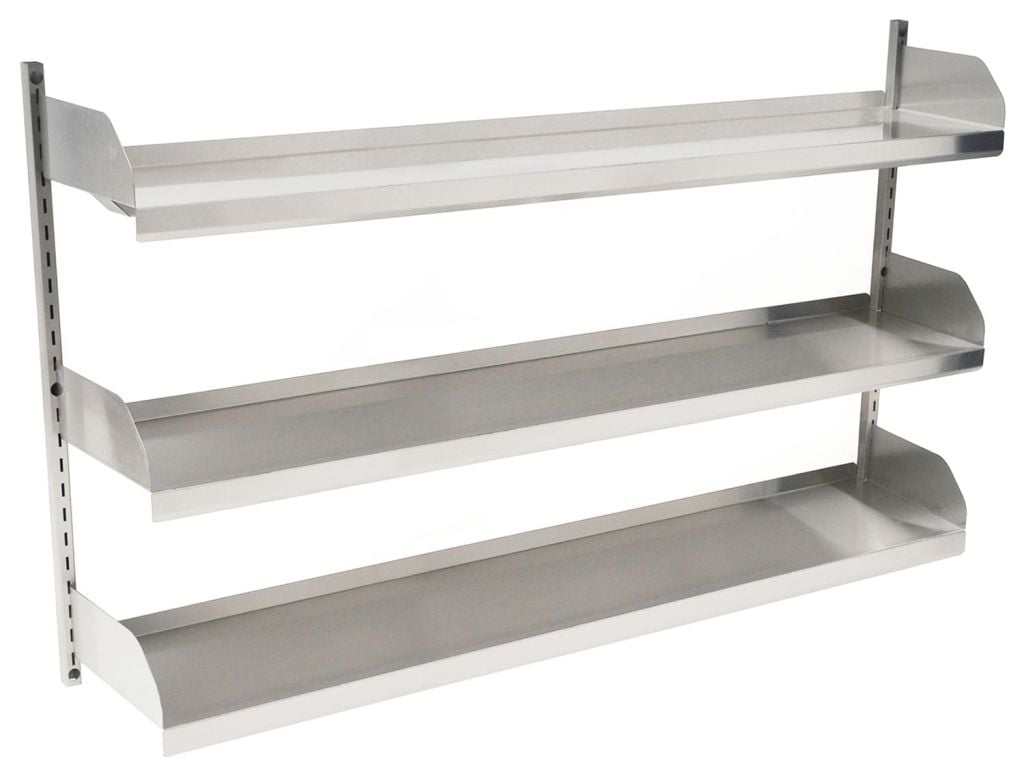 Wall Shelving & Supply Storage16-gauge stainless wall shelves adjustable in 1.5″ increments with a 1.25″ rear upturn, plus wire shelving units for cased consumables.
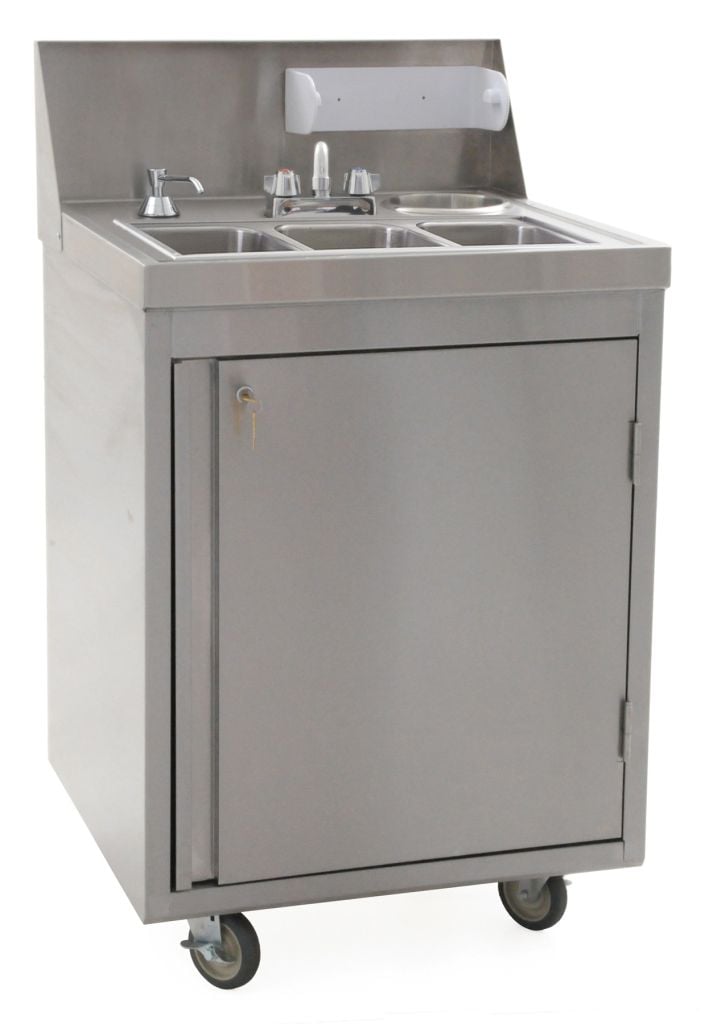 Hand Hygiene StationsFixed or portable stainless hand sinks with soap and towel dispensers, plus wall-mounted sanitizer stations sited on the clean side of the bench.
 Consumable DispensingGlove, mask, bouffant and bootie dispensers, wire basket carts for open stock, and wall-mount dispenser panels sized to the SKUs you actually stock.
 Soiled Garment HandlingCovered soiled-garment carts and linen carts with wire shelves and a solid stainless base shelf — sited so a gowned operator never reverses direction to use them.
 Stainless Countertops & Casework16- or 14-gauge type 304 or 316 countertops with coved sanitary corners, seamless to 144″, over stainless inset casework for logs, badges and PPE.
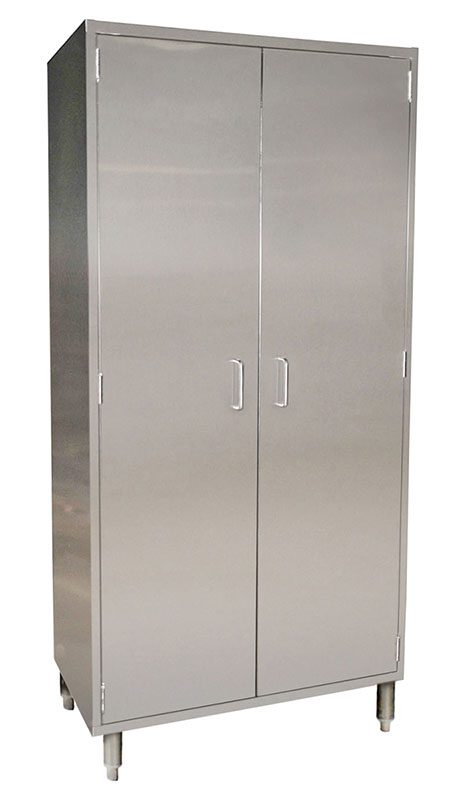 Enclosed CabinetsStainless vertical storage cabinets with three shelves adjustable on 4″ centers, hinged double-pan doors and keyed handles. Slanted-top option preserves laminar flow.
Room Layout and the Dirty-to-Clean Gowning Sequence
Every good gowning room does the same thing: it makes the correct sequence the easiest physical path and the wrong sequence awkward. The step-over bench is the tool for that. It draws a line across the room, and the equipment on each side of the line is different — street-side storage, shoe removal and a covered waste receptacle behind it; garments, gloves, dedicated footwear, sanitizer and the mirror in front of it.
The sequence the room should enforce, in order: enter from the least clean side, log in or badge at a wall-mounted surface, remove or cover street shoes at the bench, swing over the bench so a covered foot never lands on the dirty floor, then gown head-down — bouffant or hood, then mask, then coverall or smock, then dedicated footwear or booties, then hand sanitizer, then gloves last. Mirror check at the clean-side door. Degowning runs the same path in reverse, with the soiled-garment cart placed so nobody walks a used garment back across the clean zone.
Layout details that decide whether the room works: doors that do not open into the gowning position; a tacky mat frame set flush at each threshold so it is stepped on, not around; gowning racks mounted at hanger height so a garment never brushes the floor or a wall; enough clear aisle behind seated positions for a second person to pass without contact; and cleanable floor-to-equipment junctions — wall-mounted or floor-anchored, not free-standing equipment that gets dragged and stops sealing to the floor coating.
Pick the airflow direction before the equipment
In a unidirectional room, air comes down through the equipment. That single fact decides perforated versus solid tops, wire versus solid shelves, slanted versus flat cabinet tops, and whether a full-height cabinet belongs on that wall at all. Get the airflow drawing before you finalize the schedule.
Garment Storage: Gowning Racks, Hooks and Hangers
Garment storage is where gowning rooms run out of room first. Reusable smocks, coveralls and hoods need a hanging position per person on the largest shift, plus spares, plus room for garments coming back from laundry — and every one of those positions has to be reachable from the clean side without a garment touching anything.
| Rack type | Construction | Capacity by length | Specify it when |
|---|---|---|---|
| Wall mount with hanger slots | 24″ deep, wall mounted, includes open wire top shelf for laminar flow; electropolished stainless or chrome | 48″ = 17 hangers, 60″ = 22, 72″ = 27 | Hangers are used and you want the top shelf for hoods and bagged stock |
| Wall mount with hooks | Compact 14″ width; electropolished or chrome finish | 48″ = 30 hooks, 60″ = 38, 72″ = 46 | Floor space is tight and garments hang on hooks rather than hangers |
| Wall mount with hanger tube | Full-length tube for continuous hanger travel, wall mounted with wire shelf | Continuous — set by garment thickness | Garments are loaded and pulled in sequence rather than by assigned slot |
| Wire rack with hanger tube | 1″ grooved tube suspended under a QuadTruss wire shelf on 2-gauge hooks; 1″ square H-frame base; chrome or stainless | Continuous, grooved at 1″ increments | You need a freestanding unit that still passes vertical air |
| Wire rack with hanger slots | Heavy-gauge type 304 hanger bar, slots on 2½″ centers, 3-sided bottom frame; chrome or electropolished | Fixed slot count by length | Garment spacing must stay consistent and controlled |
| Freestanding with hanger rail | 1½″ welded tube frame, shipped knocked-down and bolted; electropolished or brushed 300-series; nylon dissipative feet; slots on 3″ centers | Single, double or cantilevered configurations | No usable wall, or you need a double-sided island rack |
| Mobile garment rack | QuadTruss chrome wire shelves, 1″-diameter chrome hanger bar, 5″ polyurethane casters with bumpers | Cart-based, rolls to the room | Clean garments are delivered from laundry or a central store |
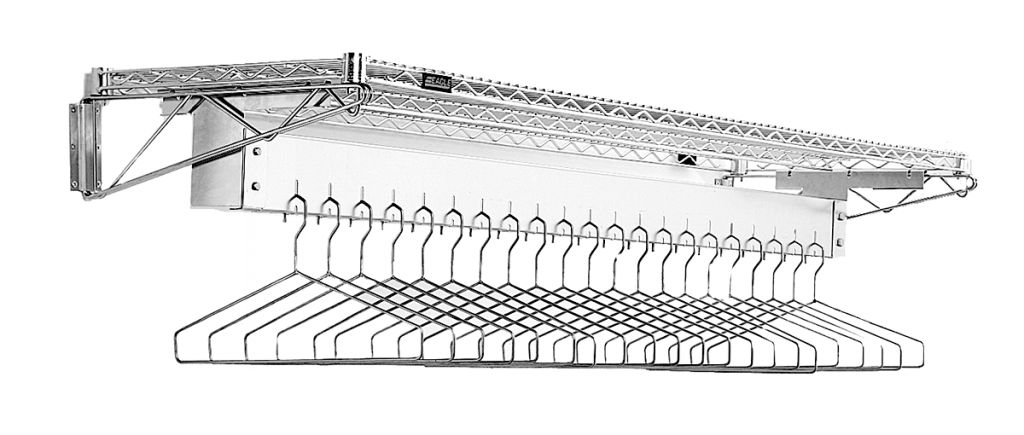
Two options worth asking for by name. A domed cap on a hanger rail locks hangers to the rail so they cannot be walked out of the room — the cheapest fix there is for a facility that keeps losing hangers. And hanger slot spacing is a specification, not a default: 2½-inch and 3-inch centers are standard, but wider spacing is available and is the right answer for bulky coveralls or hooded garments that compress and drag against each other on standard centers.
Finish choice follows the room. Chrome is the economical choice for support space and pre-gowning areas. Electropolished stainless is what belongs inside a classified gowning room, because the finish is what determines whether a wipe-down actually removes residue or just moves it around. Nylon dissipative feet are standard on the freestanding frames, which matters in electronics and device work where a static event is the contamination event.
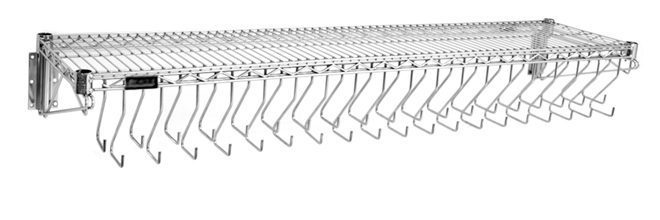 Hook DensityA 72″ hook rack carries 46 positions in 14″ of depth — the highest garment count per square foot of wall in the catalog.
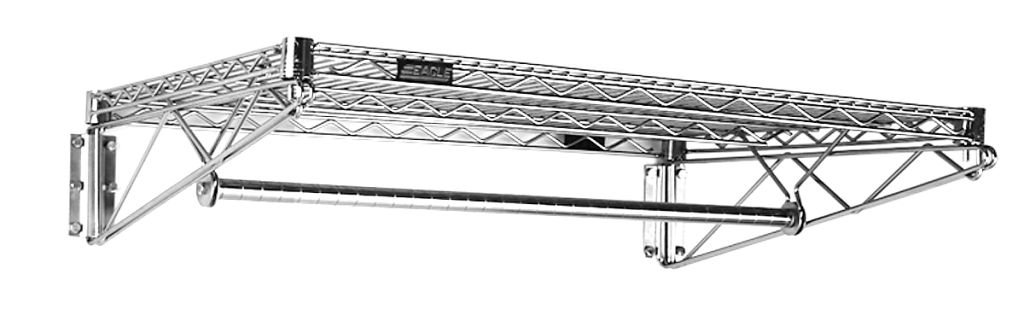 Hanger Tube RacksContinuous tube storage for facilities that load garments in sequence instead of by assigned position.
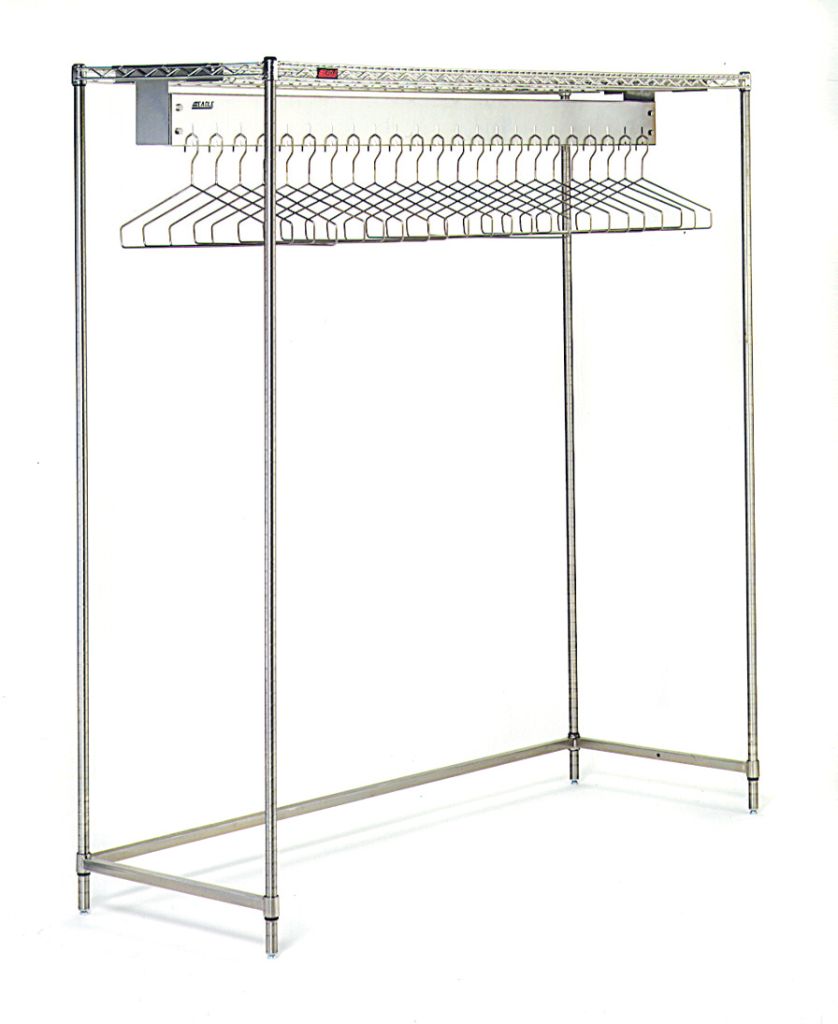 Controlled SpacingSlots on 2½″ centers keep garments from touching; wider spacing is available for hooded coveralls.
 Freestanding WireQuadTruss shelf construction with 10-gauge mat wires and 6-gauge trusses; posts grooved on 1″ increments with leveling feet.
Step-Over Benches: What the Room Needs From Them

At the room level, a bench has three jobs: give people a stable seated position, physically split dirty from clean, and store the shoes that come off. The construction that supports those jobs is worth knowing even if you are not writing the bench spec yourself. Perforated seats use 3/4-inch perforations on 1-inch centers for roughly 40 percent open area; wire-shelf seats reach about 62 percent. Seats are 18 inches wide with rolled front and rear edges and ends turned down 90 degrees so units can sit flush end to end. Legs are 1-inch, 16-gauge type 304 posts at 18 inches high, with 13-gauge triangular foot plates so the bench can be bolted to the floor. A 72-inch bench uses six legs and two 14” x 36” wire undershelves rather than one long shelf.
Room-level decisions: anchor or don’t. An anchored bench holds the dirty/clean line permanently and never gets dragged out of position, but it has to be coordinated with the floor installer before an epoxy or welded-vinyl floor goes down. An unanchored bench is easier to clean under and easier to reconfigure when the process changes. Most facilities anchor the primary step-over line and leave secondary benches loose.
Length is set by peak simultaneous entries, not total staff. Two 48-inch benches usually beat one 96-inch run because they can flank both walls and cut the aisle crossing in half. Bench specifications — all thirteen standard sizes, seat styles, undershelf configurations and mounting — live on our gowning bench page.
Dispensers, Mirrors, Waste and Tacky Mat Frames
These are the low-cost items that decide whether the gowning sequence gets followed. Every one of them should be on the drawing with a side of the room and a mounting height, because “we’ll figure it out in the field” reliably puts the glove box on the dirty side.
- Glove, mask and bouffant dispensers — wall-mounted on the clean side, at reach height for the shortest person on staff, one dispenser per SKU you actually stock so nobody has to dig through a shared bin.
- Full-length mirror — at the clean-side exit, positioned so the check happens on the way out and not in the middle of the gowning aisle.
- Covered waste receptacles — one on the dirty side for street-shoe covers and packaging, one on the clean side for glove and mask changes. Foot-operated or hands-free lids only; a hand-opened lid re-contaminates a gowned operator.
- Tacky mat frames — set flush at each threshold, sized to the door width so the mat cannot be stepped around, with the frame edge low enough that carts roll over it.
- Hand hygiene — sanitizer at the clean-side door plus a hand sink where hand washing precedes gowning. A portable stainless hand sink with fresh and waste tanks solves rooms that have no plumbing to spare.
- Stainless pegboards — heavy-gauge 304 with polymer pegs and a 4″ integral drip trough for face shields, goggles and reusable hardware that needs to drain and air dry.
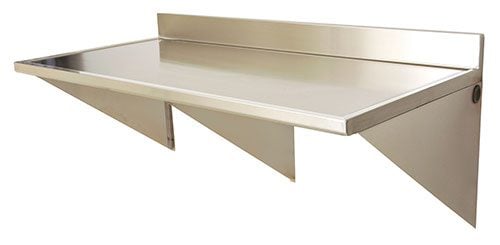
- Wall shelves and small work surfaces — for logs, badge readers, tablets and gowning instructions. Wall-mounted keeps the floor clear for cleaning.
- Lockable storage — security modules and mini security units convert part of a shelving run into a locked cabinet for controlled or high-cost consumables.
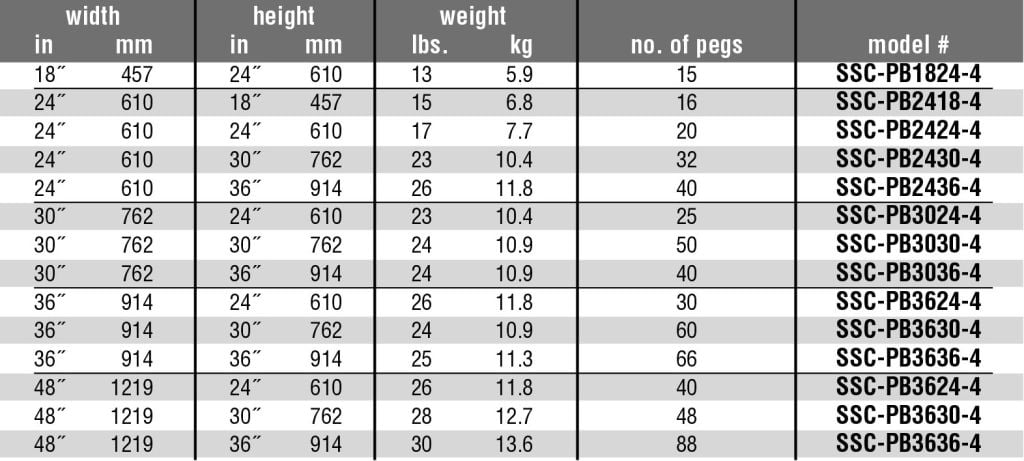 Pegboards With Drip Trough304 stainless with 6″ white polymer pegs, 4″ integral trough and 36″ drain tubing for reusable eye and face protection.
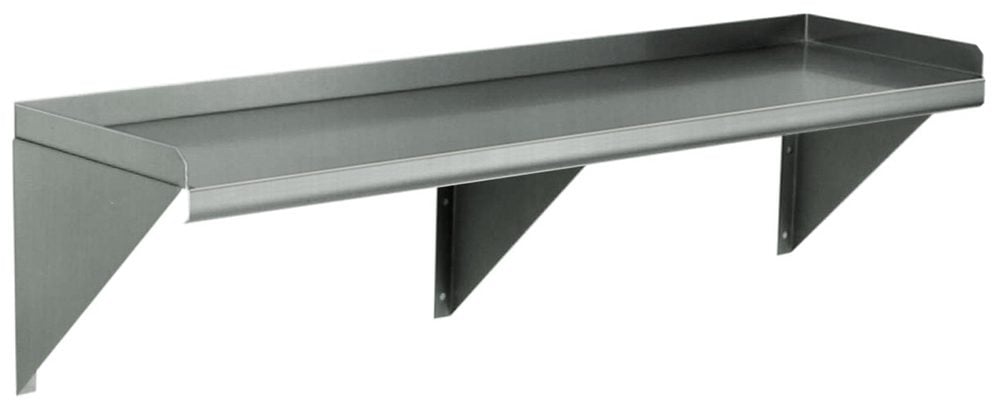 Wall Mounted Shelves16-gauge type 430 or 16/14-gauge type 304 with a 1½″ roll front and upturns on rear and ends; brackets stud welded to the shelf.
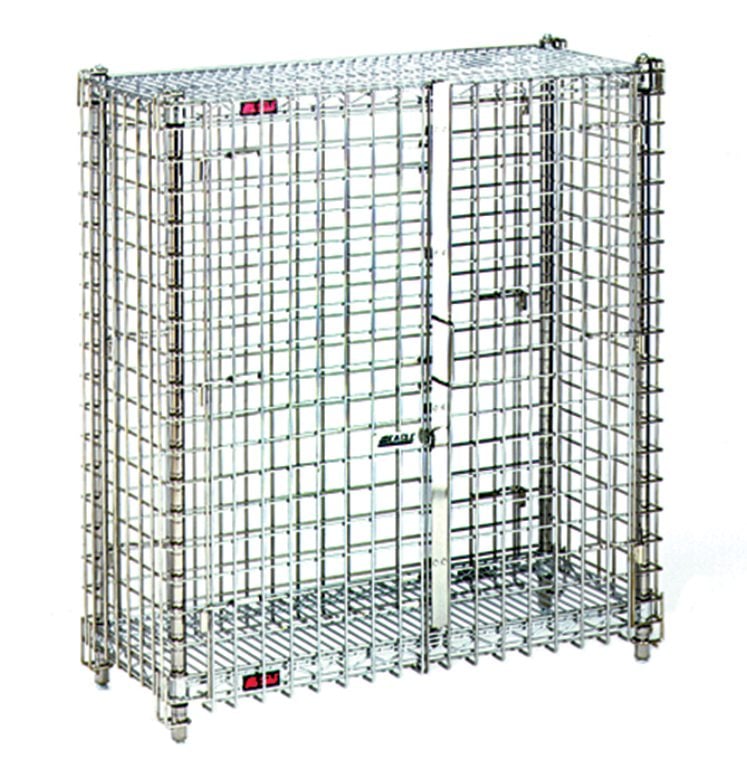 Locked ConsumablesOpen wire security units with QuadTruss shelves, full-access double doors and a quick-action lock with padlock hasps.
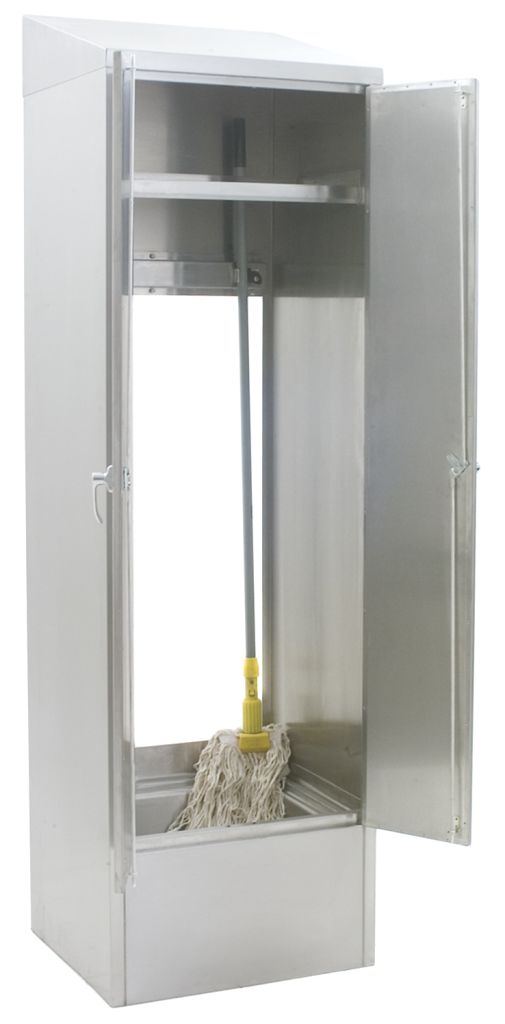 Janitorial StorageStainless mop sink cabinet with a 15° sloped top, open back to envelop a wall service faucet, and a deep-drawn 8″ bowl with 3″ radius corners.
Shoe, Bootie and Cart Staging
Footwear is the single largest particle source walking into a controlled space, and it is the part of the gowning room that most often has no designated equipment at all. Street shoes end up under the bench in a pile, dedicated cleanroom shoes end up in a cardboard box on the floor, and the bootie stock sits on top of a cabinet where it collects dust.
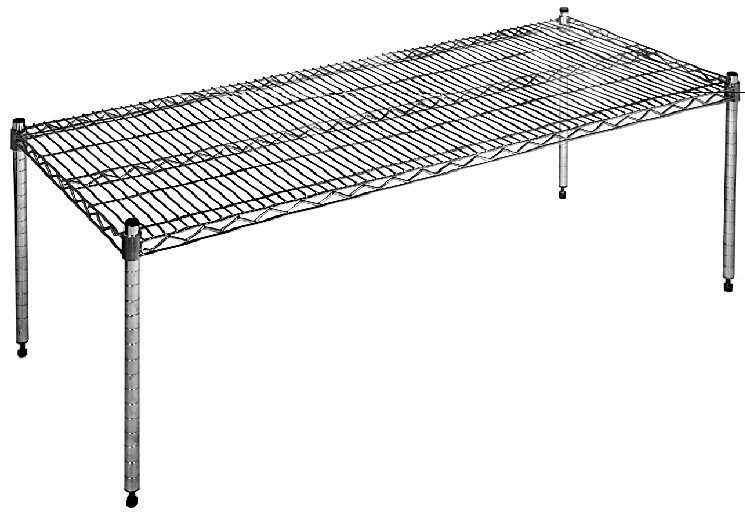
What actually works: a wire undershelf on the step-over bench for the shoes coming off, cubby or vertical cabinet storage on the clean side for assigned cleanroom footwear, a bootie dispenser mounted at the dirty-side edge of the bench, and a covered receptacle for used covers on the same side. Where cased stock has to live in or near the room, put it on an open wire dunnage platform — 14 inches of clearance, three-sided frame, open construction for air movement — instead of on the floor where the cleaning crew cannot mop.
Carts are the other traffic problem. Material carts, garment delivery carts and waste carts all need a staging position that does not block the gowning aisle or the door swing. Decide whether carts cross the gowning room at all: many facilities are better off transferring product through a pass-through and keeping wheels out of the gowning path entirely. For cart fleets, shelving and transport equipment across the wider facility, see laboratory material handling solutions.
Materials and Cleanability: 304, 316, Epoxy and Polymer
The cleaning program picks the material, not the budget. Write down which disinfectants get used, at what concentration, and on what rotation, then choose from this table. A surface that pits or crazes under your chemistry becomes the contamination source it was bought to prevent.
| Material / finish | Where it belongs | Cleaning behavior | Watch out for |
|---|---|---|---|
| Type 304 stainless, brushed | Most gowning rooms, benches, racks, tables, shelving | Handles alcohol and quat wipe-down indefinitely | Directional grain holds residue slightly more than electropolished |
| Type 304, electropolished | Classified gowning rooms and anterooms | Cleans in one pass; free iron and micro-peaks removed | Costs more and shows handling marks during install |
| Type 316 stainless | Chlorine, peracetic acid or peroxide rotations; halide exposure | Best pitting resistance of the standard alloys | Longer lead time; specify only where the chemistry demands it |
| Chrome-plated wire | Pre-gowning and support space, mobile garment carts | Fine with mild cleaners and dry wiping | Aggressive disinfectants and standing water will eventually attack plating |
| Epoxy-coated steel (gray or green) | Dry storage rooms adjacent to the gowning suite | Wipes clean; coating is the barrier | A chipped coating is an uncleanable spot — not for wet or classified areas |
| Polymer shelving and dunnage | Support storage, wet janitorial areas | Washable, will not corrode | Lower point loading and more flex than stainless; verify shelf spans |
| Perforated stainless top | Benches and tables in unidirectional airflow | 3/4″ perforations on 1″ centers, min. 40% open area | Passes liquid through — not for containment surfaces |
| Wire shelf seat / shelf | Airflow-critical benches, garment racks, supply shelving | Roughly 62% open area on wire bench seats | Small items fall through; pair with a solid liner where needed |
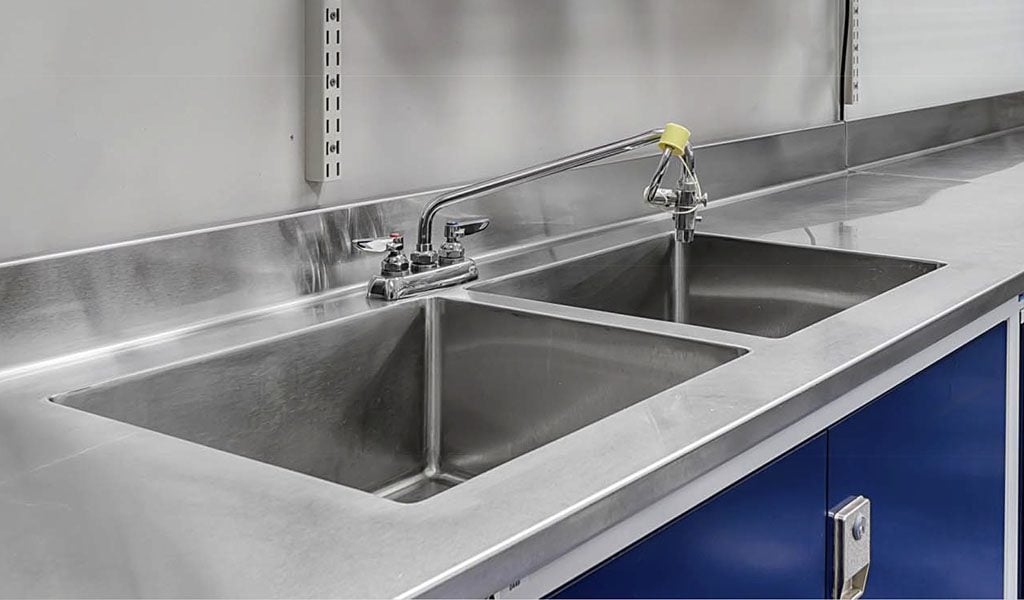
Construction details matter as much as alloy. Look for rolled edges rather than raw hems, ends turned down 90 degrees so units butt flush without a dirt gap, welded crossbracing rather than bolted where the equipment gets wiped daily, and gusset systems welded into the hat channel — Eagle’s uni-lok design — that keep a table from racking and opening up seams over time. On countertops, coved sanitary corners at every horizontal-to-vertical junction and a mechanical hairline seam or a field-welded joint are the difference between a cleanable counter and a crevice.
Countertops run 16 or 14 gauge in type 304 or 316, with other gauges available for chemically demanding rooms, square or box marine front edges, back and end splashes built to the specification, and a maximum seamless length of 144 inches — reduced by about 5½ inches for each end splash. Fabricated sink bowls can be integrated in almost any size and depth. If your gowning suite sits inside a larger casework package, our laboratory furniture and stainless steel shelving pages cover the surrounding build.
Sizing a Gowning Room by Headcount
Size the room for the worst two minutes of the day — the shift change — not for average occupancy. The numbers below are the planning rules we use before a layout exists; they get refined once we have the room dimensions and the airflow drawing.
| Peak simultaneous entries | Seated gowning positions | Bench length | Garment hanging positions | Typical layout |
|---|---|---|---|---|
| 2–4 people | 1–2 | One 36–48″ bench | 1 rack, 48″ hook or slot style | Single-wall bench with facing wall rack |
| 5–8 people | 2 | One 48–60″ bench | 1–2 racks, 60″ | Bench across the room as the step-over line |
| 9–15 people | 3–4 | Two 48″ or one 72″ bench | 2 racks, 72″, plus a mobile cart | Two flanking benches, racks on both clean-side walls |
| 16–25 people | 5–6 | Two 72″ benches | 3–4 racks plus staged mobile racks | Dedicated gown and degown paths, separate soiled cart bay |
| 26+ people | One per 4–6 entries | Multiple 72″ runs | One position per person + 20% spares | Split the room, or stage entries and add a second gowning suite |
The three numbers we ask for on every gowning quote
Peak simultaneous entries, garment type and whether garments are reusable or disposable, and the disinfectants on your cleaning rotation. Those three answers set bench length, hanging capacity and material grade — the rest of the schedule follows from them.
Send us your gowning room drawing
Email the room plan, the airflow direction and your headcount. We will return a line-by-line equipment schedule with model numbers, spec sheets, CAD or Revit files, lead times and freight — and flag the layout conflicts we find while we are in the drawing. Toll-free (800) 326-4403.
Pass-Throughs and Material Transfer
Every item that crosses the gowning room on a cart is a reason for the door to stand open. Pass-throughs and transfer stations exist to keep material moving without adding foot traffic: a wall opening with interlocked or offset doors, a landing surface on both sides, and a wipe-down station on the dirty face. Sized correctly, a pass-through handles the routine flow — consumable restock, samples, small tooling — and reduces gowning cycles to the ones that actually require a person inside.
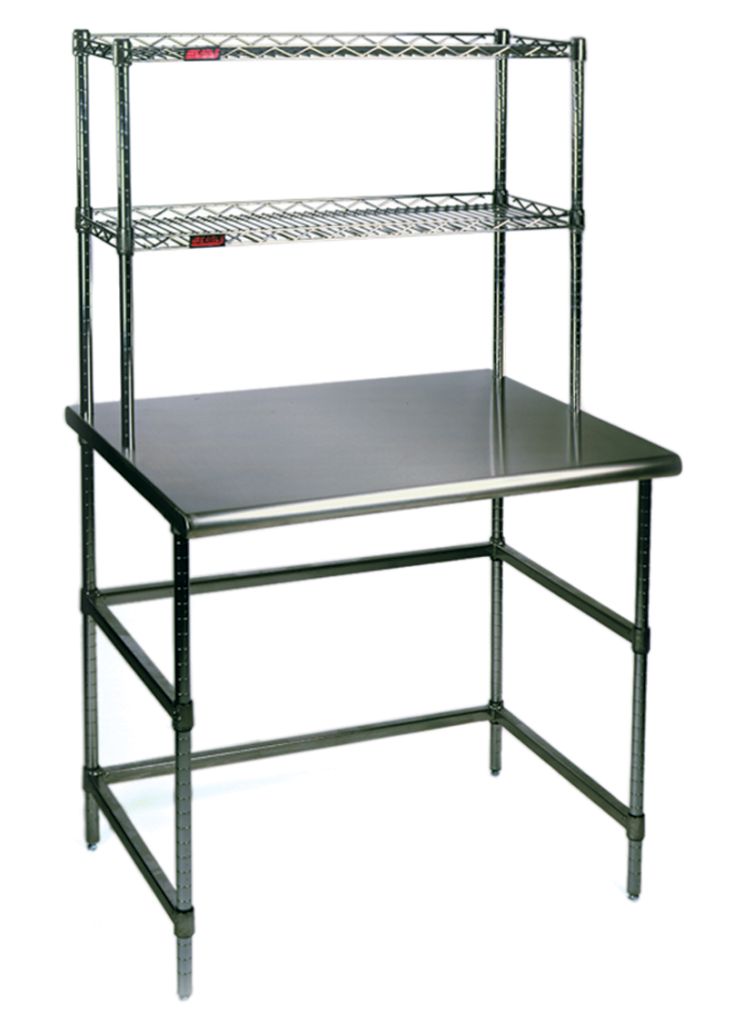
Plan the surfaces on both faces of the opening, not just the hole. On the dirty side you want a stainless work surface at the same height as the pass-through sill for staging and wipe-down; on the clean side, a landing shelf or table so nothing is set on the floor. Adjustable work surface systems with wire overshelves are useful here: solid or perforated tops, posts numbered in 1-inch increments, 34½-inch working height, and overshelves that keep the landing zone clear.
Where a full pass-through is not in the budget, a wall-mounted table on each side of a doorway plus a defined wipe-down procedure recovers most of the benefit. Where the transfer is heated or refrigerated product, heated pass-thru drawer units and pass-thru chest configurations exist in the same catalog — heavy stainless with insulation and dual-side handles.
Specifying, Lead Times and Installation Reality
Scheduling notes worth putting in your project plan. Chrome and standard wire components are the fastest-moving items. Electropolished stainless, type 316, custom lengths and countertops are made to order and need to be released weeks before room turnover — the classic failure is ordering gowning equipment after the cleanroom panels are up and the validation date is already booked. Anchoring benches or wall-mounting racks means coordinating with the floor and wall trades before finishes go on, because drilling an epoxy floor or a cleanroom panel after the fact is a repair, not an install. And uncrate outside the classified space: cardboard and wood are the two things a gowning room should never see.
For the broader Eagle lab and cleanroom line — casework, sinks, tables, transport and storage — see Eagle lab products.
Maintenance, Inspection and What Fails First
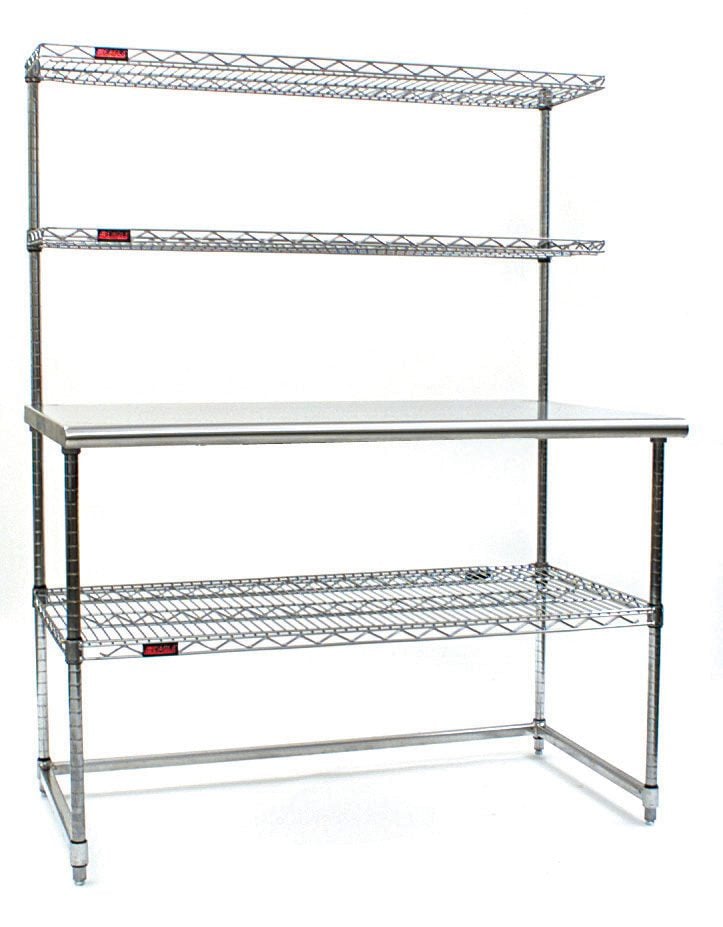
Gowning room equipment does not wear out so much as it goes quietly uncleanable. The failures follow a pattern: leveling feet loosen and a bench rocks, which opens the joint between the leg and the foot plate; a hanger slot bends and garments start touching; a caster bearing seizes and a garment cart gets dragged instead of rolled, wearing a track in the floor coating; a chrome finish blisters after someone switches disinfectants without telling anyone; a wire shelf clip gets reinstalled crooked and the shelf no longer sits level.
A short recurring checklist covers nearly all of it. Weekly: wipe every surface including undershelf and leg undersides, check dispensers are stocked and mounted tight, replace tacky mat sheets on schedule rather than by appearance. Monthly: check bench and rack fasteners, leveling feet and foot-plate anchors; roll every cart the full length of the room and listen; inspect hanger rails and domed caps. Quarterly: look for pitting, plating blisters or coating chips on every metal surface, and pull one shelf per unit to inspect the post grooves and split sleeves.
When something is damaged, replace the component rather than nursing it. Wire shelving, posts, hanger bars, casters, foot plates and dispensers are individually replaceable on these product lines, which is a real advantage over welded one-piece furniture: a chipped or pitted surface inside a gowning room is a permanent finding, and swapping a shelf is cheaper than defending it in an audit.
Related Pages
- Clean room gowning benches — bench specifications, seat styles, standard sizes and mounting
- Eagle cleanroom products — the full cleanroom equipment range beyond the gowning suite
- Laboratory shelving & storage — wire, solid and stainless shelving for labs and cleanroom support space
- Laboratory furniture — casework, countertops and workstations
- Stainless steel shelving — corrosion-resistant shelving for wipe-down environments
- Laboratory material handling solutions — carts, transport and facility-wide storage
- Eagle lab products — sinks, tables, casework and transport from the Eagle lab catalog
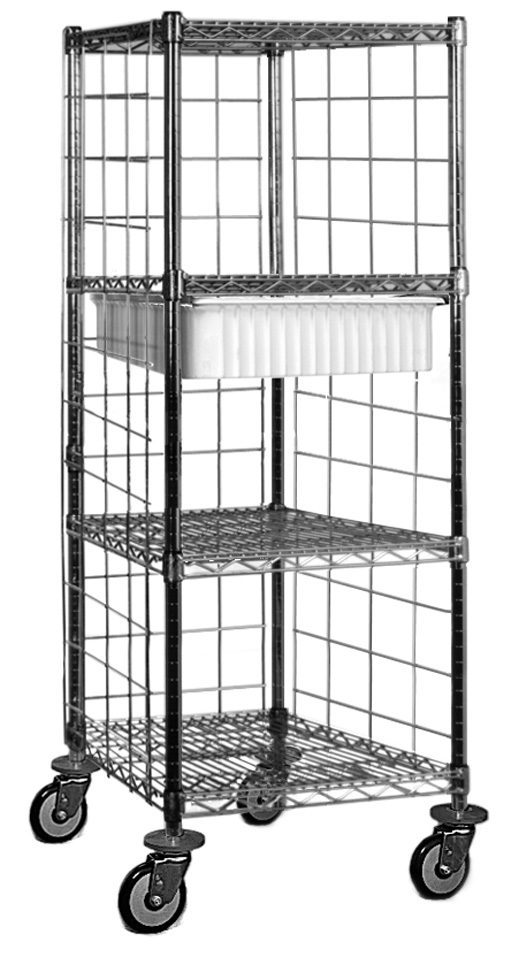 Transport & Case Carts24″ wide open wire carts, 24″ or 48″ long and 54″ tall, four stainless wire shelves on 1″ posts and four 5″ polyurethane casters.
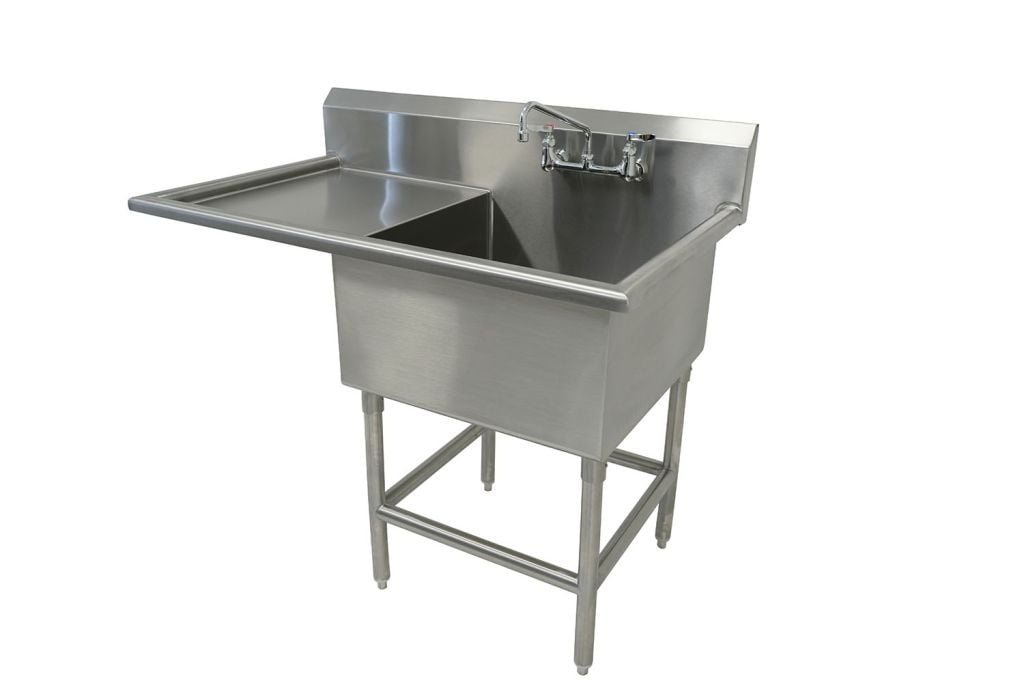 Lab & Service Sinks14-gauge type 304 sinks with welded, polished radius-corner bowls, 8″ backsplash and stainless legs, gussets and feet.
 Portable Shields7/32″-thick plexiglass freestanding shields, with or without a pass-through, that knock down flat when the room changes function.
Shop Gowning Room Benches & Accessories Online
Buy select items directly from our online store, or request a quote for volume, custom sizes and freight-rated orders.
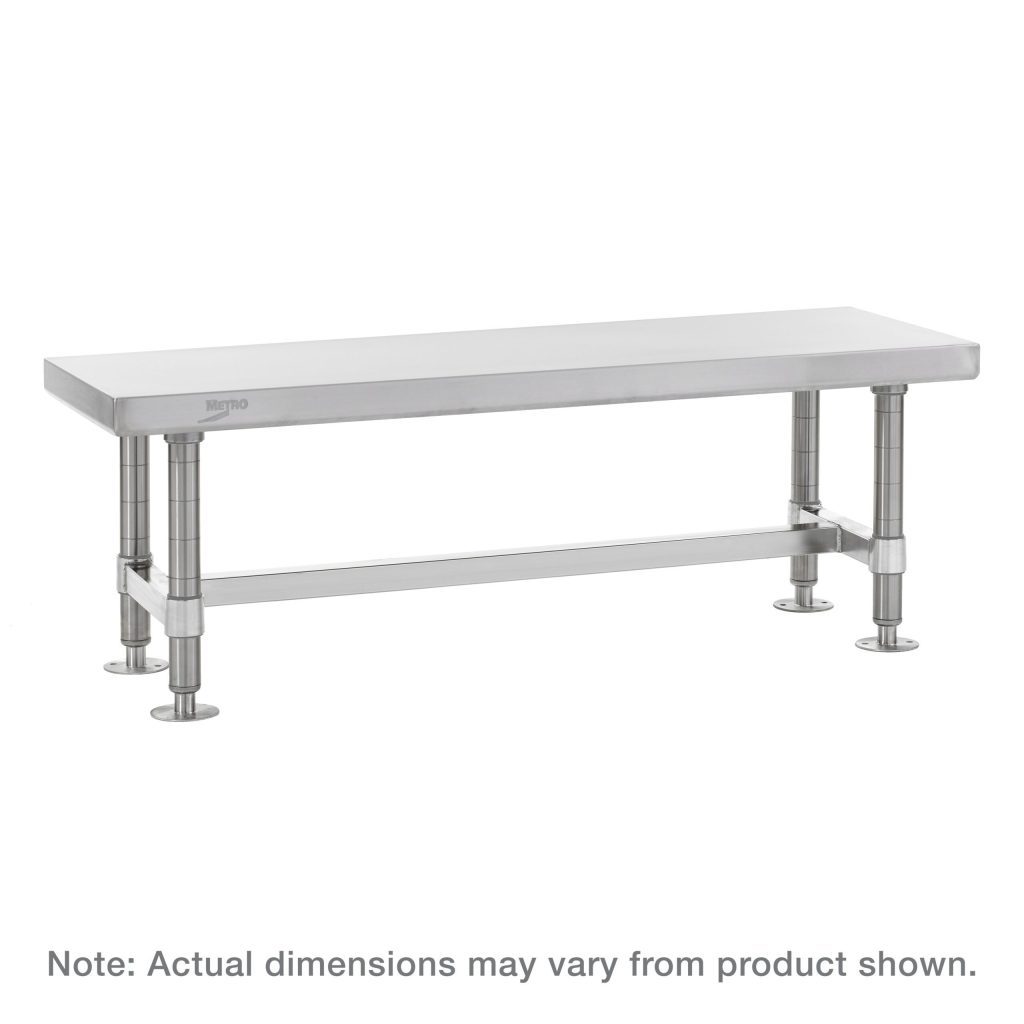
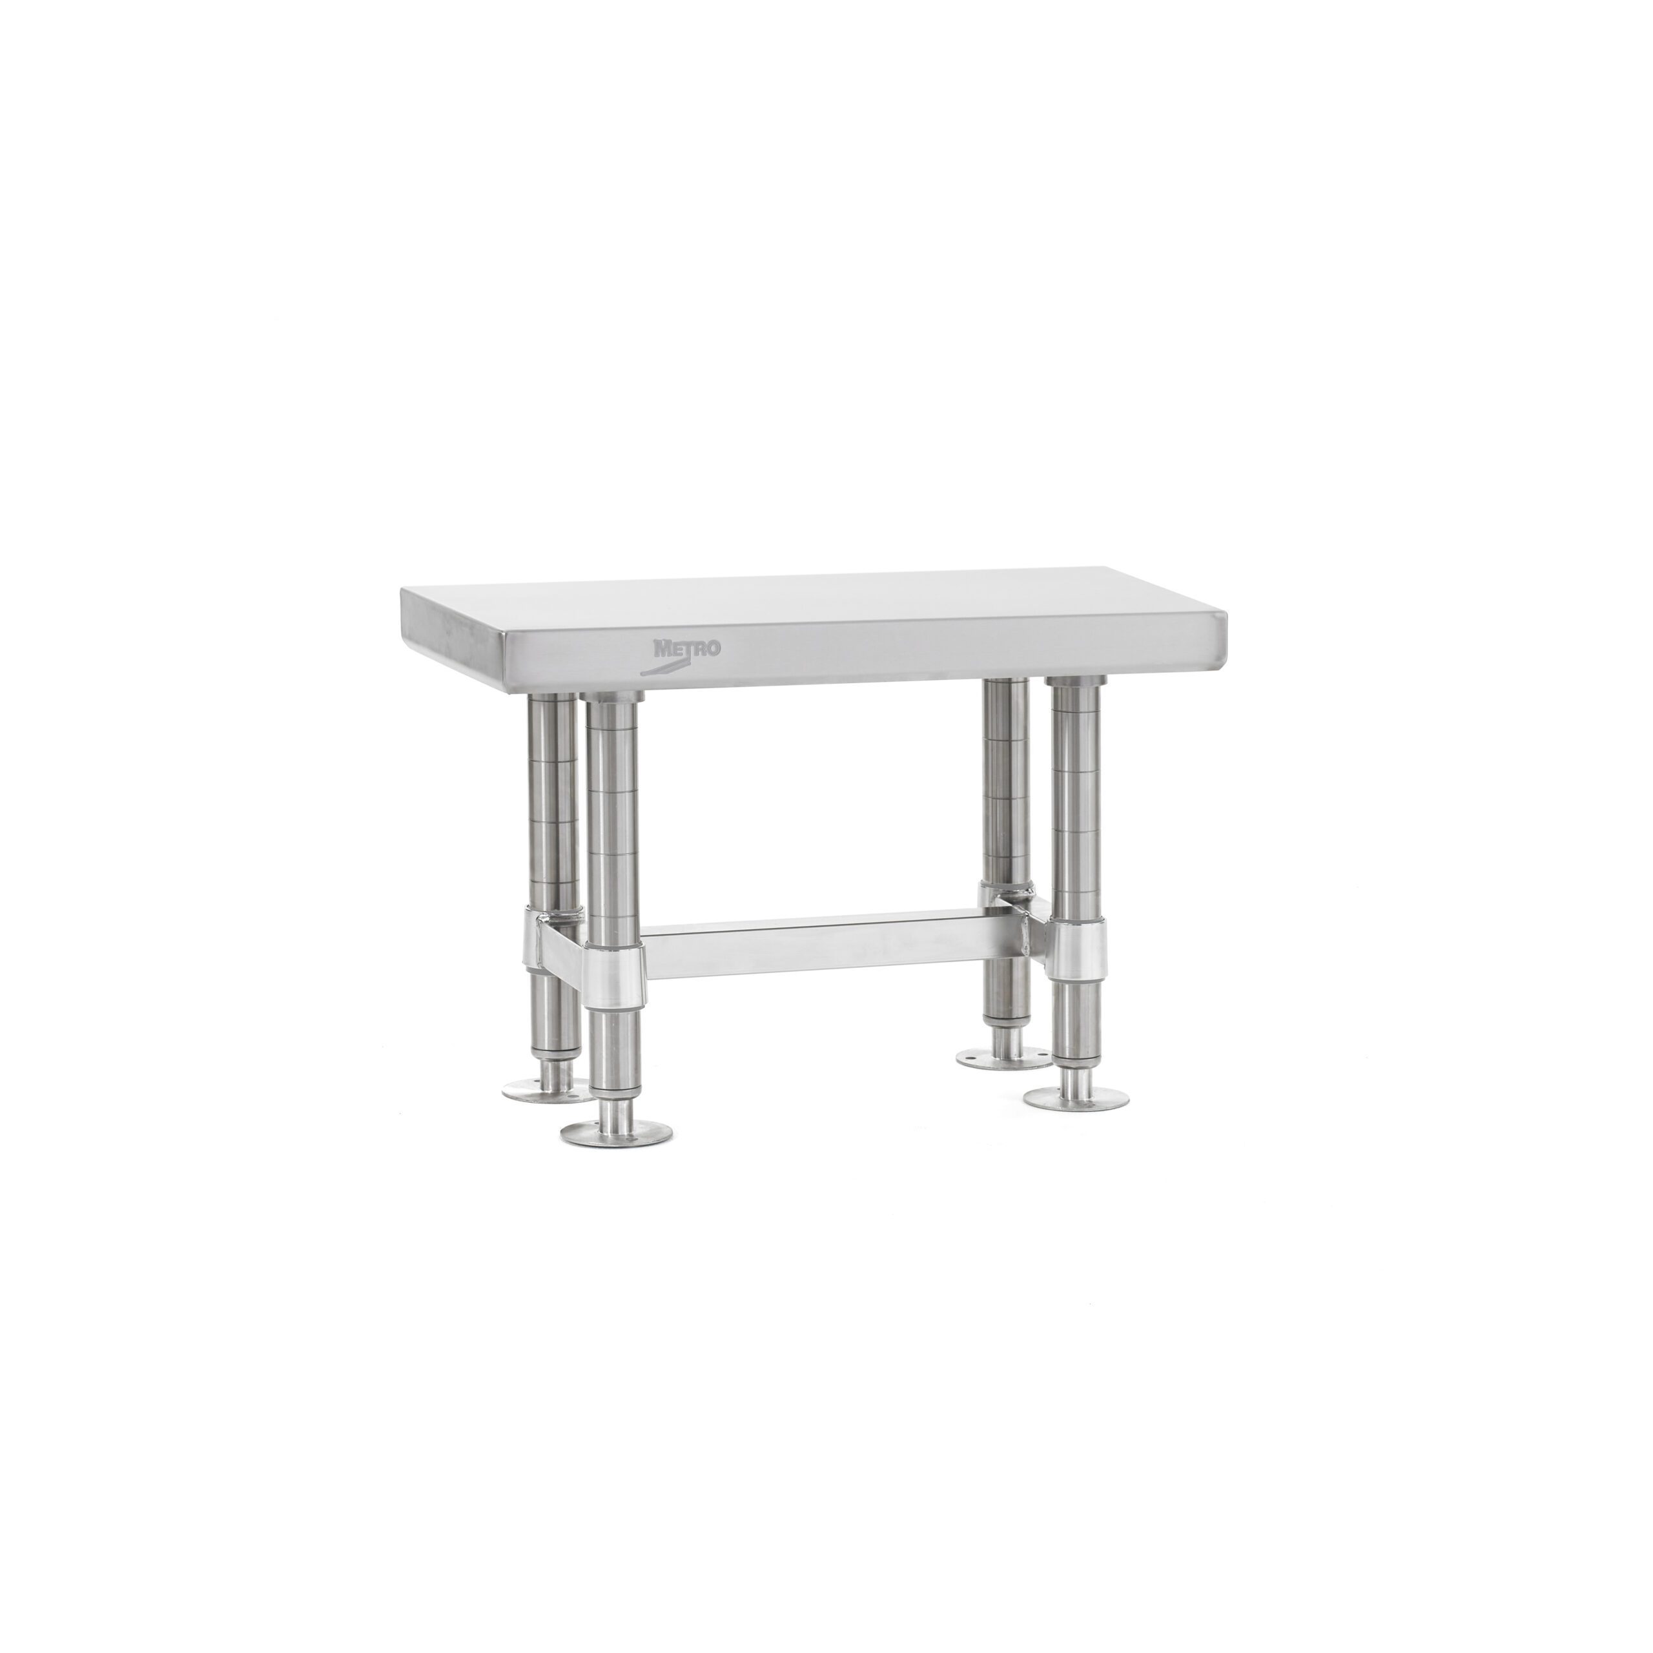

Design & price it online: Metro Workcenters & Furniture Configurator
Configure Starsys workcenters, gowning benches and cleanroom furniture in our free Metro Workcenters & Furniture configurator — build the layout, see a full bill of materials and save or send the quote in minutes. Need a different Metro product? Browse all 17 tools in the Metro configurator hub.
Gowning Room Equipment FAQ
What equipment does a gowning room need?
What is the correct order of operations in a gowning room?
How many gowning benches and how much hanging space do I need?
Should I use perforated or solid tops on gowning room equipment?
Is 304 or 316 stainless steel the right choice for a gowning room?
Can gowning room equipment be sized to a nonstandard room?
What lead times and installation issues should I plan for?
Do gowning room products carry sanitation or cleanroom listings?
Build the Gowning Room Once, Correctly
Send the room plan and your headcount and we will return a complete gowning room equipment schedule with lead times and freight. Toll-free (800) 326-4403.