Spring inventory is arriving, the soil bags are crowding the receiving area, and employees are searching behind stacks of pots for irrigation fittings. Adding shelves sounds simple until you account for wet products, fragile containers, customer traffic, and the space needed to replenish stock safely.
For managers researching nursery and garden center bulk storage shelving Utah options, the right purchase starts with the operation, not a catalog capacity rating. Match each storage zone to the products, people, and handling equipment that use it. Then request a layout that accounts for Utah site conditions, code requirements, and seasonal changes.
What a Utah Nursery and Garden Center Really Needs to Store
A garden-center stockroom rarely holds a uniform collection of cartons. Bagged soil and mulch sit near ceramic planters, while seed packets, irrigation fittings, and seasonal signs need their own picking locations. Fertilizers, pesticides, and fuels add storage questions that ordinary retail shelving doesn't resolve.
The first mistake is treating all available shelf space as interchangeable. A bay that works for plastic pots may be unsuitable for dense amendments or liquid containers. Your inventory list should identify both the merchandise and how employees receive, store, and retrieve it.
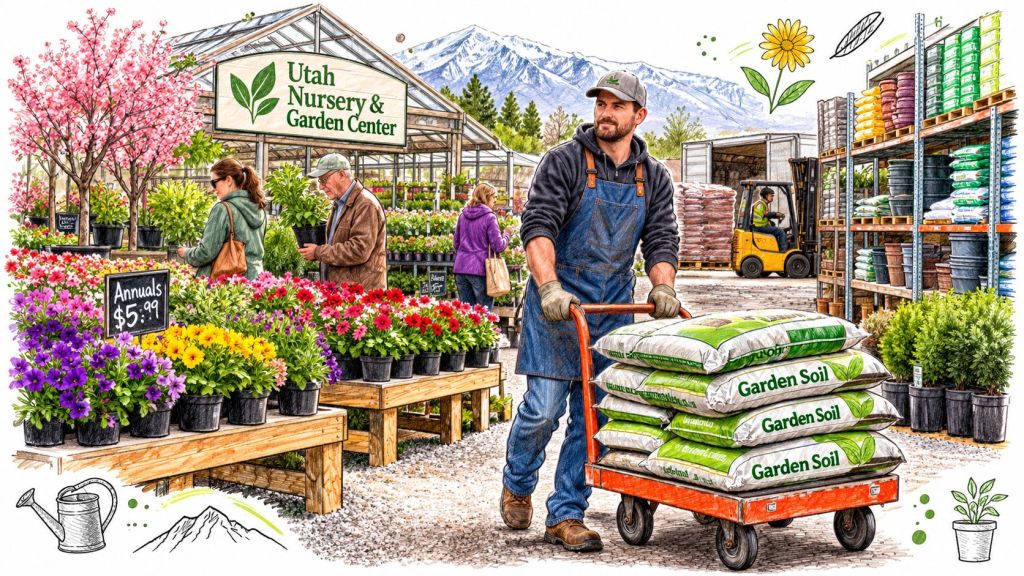
Build an inventory map before selecting bays
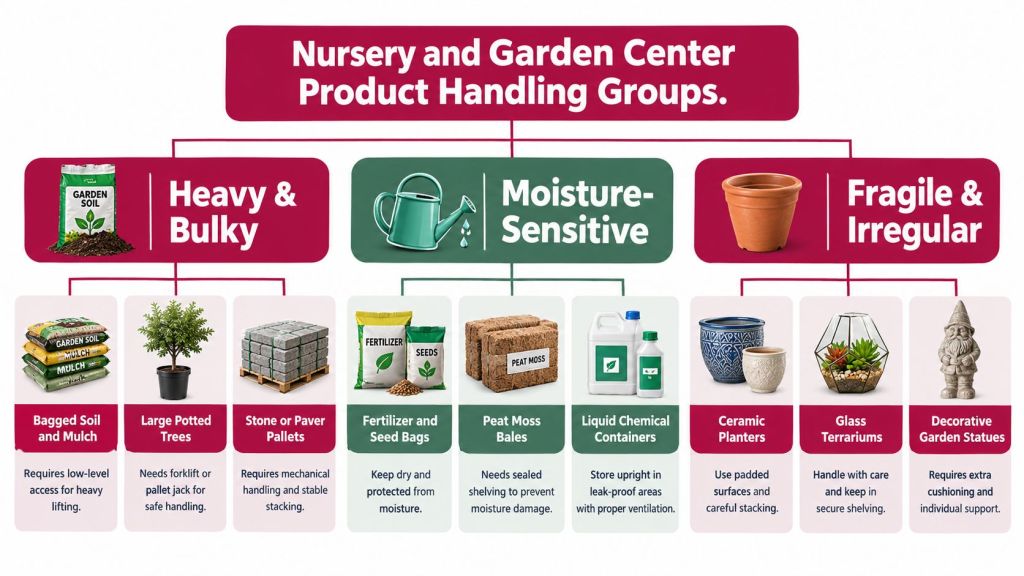
Separate the stockroom into practical groups:
- Bulk merchandise: Soil, mulch, peat, and packaged amendments.
- Small picking stock: Seed, bulbs, labels, irrigation fittings, and checkout supplies.
- Fragile goods: Ceramic pots and decorative garden merchandise.
- Controlled products: Pesticides, herbicides, fuels, and other products requiring a storage review.
- Seasonal reserves: Promotional cartons, packaging, tools, and preorder inventory.
Keep plant-support supplies distinct from live-plant holding areas. Shelving for boxed irrigation parts isn't a substitute for a growing bench or a suitable plant-care environment.
For liquid nutrients, Leaves & Soul's guide on how to store liquid plant food properly is a useful starting resource. Product labels and safety data sheets should still guide decisions about each formulation.
Use the Utah boltless shelving hub to explore adjustable storage for the dry-goods portion of your plan. Don't assume the entire facility needs the same configuration.
Breaking Down Product Types and Handling Characteristics
Sort inventory by handling needs, not just department names. Soil and fertilizer may both belong to garden supplies, but their packaging, moisture exposure, and storage restrictions can differ. Those differences should determine the deck, finish, accessories, and picking location.
Start with actual unit weight. Include the heaviest condition employees may encounter, such as saturated bags or containers. A nominal shelf rating alone doesn't describe whether a particular load arrangement is acceptable.
OSHA's warehousing storage guidance addresses rated capacities and stable stacking. Have the shelving supplier or engineer confirm the proposed load arrangement rather than assuming a published rating covers every use.
Match support to the container
Loose bags need support that prevents them from bulging through openings. Narrow containers need a deck with suitable support spacing. Fragile ceramics need stable locations where employees can remove a pot without dragging it past adjacent goods.
Seed packets and small irrigation parts create a different problem: identification. Use divided bins and visible location labels rather than placing mixed products in deep cartons. The seed-storage boltless shelving application provides a relevant starting point for this kind of small-item organization.
For moisture-sensitive goods, specify the storage environment as well as the shelf surface. Corrosion-resistant components don't make an exposed location suitable for seed or dry fertilizer. Keep dry inventory away from irrigation splash and review chemical compatibility separately.
Practical rule: Specify the product, packaging, weight, and exposure conditions together. A request for “heavy-duty shelves” leaves too much unanswered.
Also distinguish live plants from packaged inventory. Large potted trees, stone pallets, and small seed cartons shouldn't be grouped under one storage specification because they arrive through the same receiving door.
Main Shelving Configurations and Their Trade-Offs
Most buyers should compare light-duty boltless shelving, heavy-duty bulk shelving, and a hybrid layout. The deciding factor is how merchandise moves through the building, not which option offers the most shelf area.
Light-duty boltless shelving is a sensible starting point for seed bins, labels, packaging, and modest cartons. Its main risk is misuse: employees may put dense products into an open bay without checking the approved load.
Heavy-duty bulk shelving suits larger hand-loaded merchandise when the documented capacity, deck, and arrangement match the load. It doesn't automatically become suitable for forklift loading. If products remain on pallets, review a rack system designed for that handling method.
Compare complete configurations
| Configuration | Typical shelf capacity | Best-fit product | Main limitation |
|---|---|---|---|
| Light-duty boltless shelving | Model-specific documented rating | Seed bins, labels, light cartons, and packaging | Not a substitute for approved dense-load storage |
| Heavy-duty bulk shelving | Rating must match the proposed load and arrangement | Bagged goods, boxed supplies, and larger hand-loaded stock | Deck choice and handling access require careful review |
| Hybrid stockroom and merchandising layout | Each storage component has its own rating | Mixed backstock with separate customer-facing displays | Requires coordination between receiving, picking, and sales areas |
Choose continuous decking where bags or small containers need full support. Consider wire decking only when its opening size and approved capacity suit the merchandise. A deck that allows airflow can still be the wrong support surface for a narrow container.
A hybrid layout is my recommendation when retail picking and bulk receiving have different needs. Keep the heavy storage backbone staff-facing and replenish smaller sales displays from it. This uses more planning effort but avoids forcing customers and handling equipment into the same aisle.
The boltless shelving versus pallet racking comparison can help you decide which system deserves a place in the quote.
Sizing, Layout, and Access Planning for a Utah Stockroom
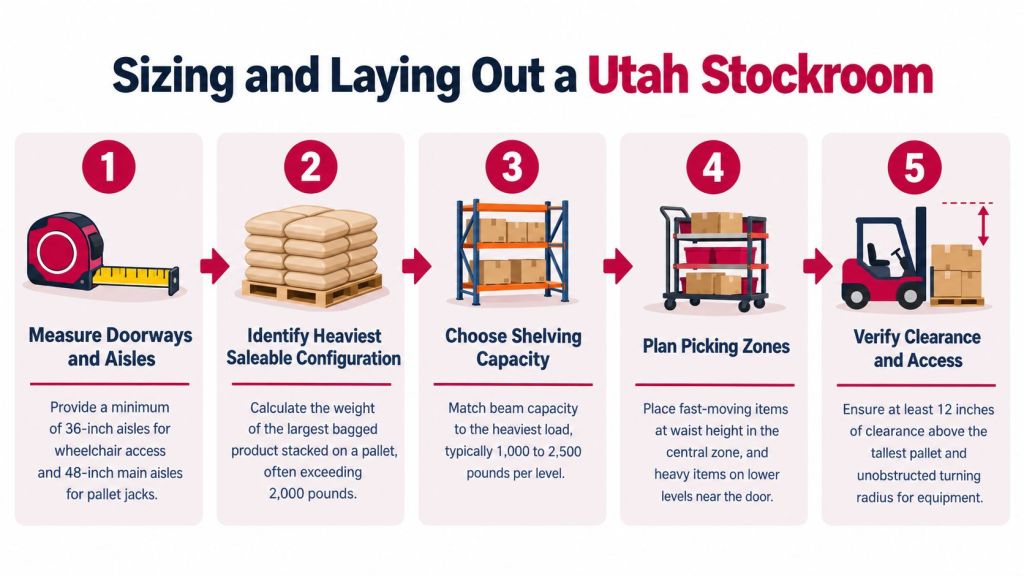
Measure the room as employees use it. Record columns, door swings, heaters, drains, hose storage, and receiving obstructions. A wall-to-wall measurement won't reveal whether a loaded cart can turn at the end of a run.
Record the dimensions and weight of each representative load. Include awkward items, not just the neatest carton. Ask the rack engineer to specify an appropriate safety margin and confirm capacity for the proposed shelf spacing and decking.
Put routine picks within comfortable reach
OSHA's storage ergonomics guidance recommends reducing repeated bending and overreaching, using raised locations mainly for overstock, and allowing clearance for handling equipment. For hand picking, favor comfortable reach locations for frequent merchandise and avoid routine retrieval of heavy bags from overhead.
Use stable lower locations for dense goods that aren't picked continuously. Separate replenishment routes from customer paths wherever equipment and shoppers could interact. Add impact protection where vehicles approach rack ends.
For customer-accessible routes, the Access Board's walking-surface guidance establishes a 36-inch minimum clear width, subject to limited exceptions. That's usable clearance, not the distance between shelf centerlines. Cart movement and equipment turning may require more room.
Make the layout easy to learn
Label bays consistently and give preorder stock a distinct location. SIX ERP's overview of inventory workflows for SMBs is a useful companion when you're aligning physical shelf locations with inventory records.
Don't buy extra density if employees must move unrelated stock to reach routine picks.
Measure search time, replenishment effort, and congestion during busy periods. A seasonal employee should be able to identify the right bay without relying on someone who knows where everything was placed.
Utah Code, Fire, Seismic, and Accessibility Considerations
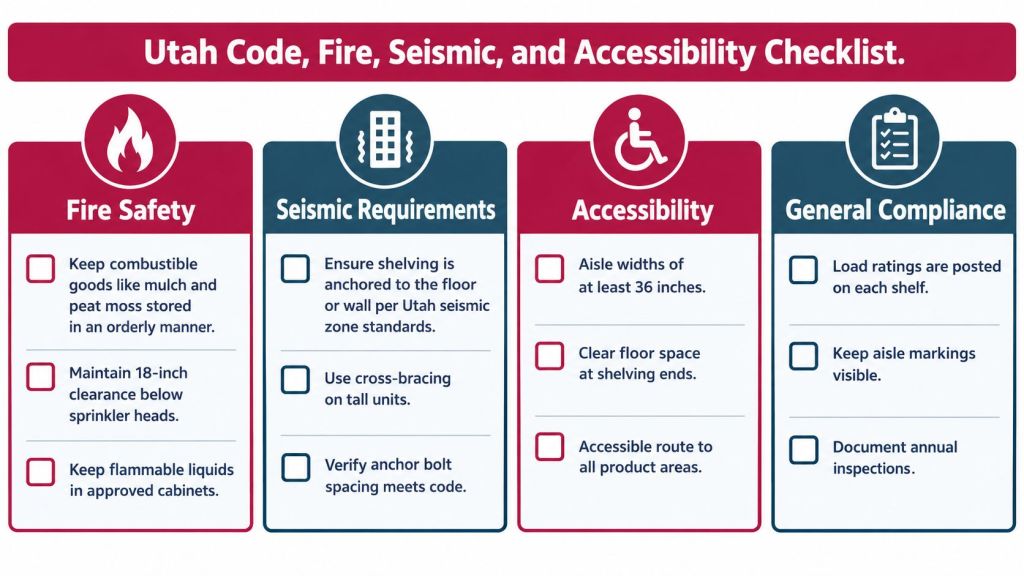
Resolve code questions before approving the layout. Adding anchors, relocating bays, or removing an exit-side display after installation can disrupt the entire storage plan.
Utah's fire-code general requirements call for orderly, stable storage and adequate separation of combustible materials from heating equipment. The provisions also prohibit certain highly combustible displays in exit-access locations and within 5 feet of entrances to exits and exterior exit doors where fire could rapidly obstruct egress.
That isn't a universal instruction to leave the same gap around every shelf. Mark the actual exit paths and heating equipment on the drawing, then have the applicable restrictions reviewed for your merchandise and building.
Treat regulated products as a separate specification
Utah's hazardous-materials shelving provisions address substantial construction, seismic bracing and anchoring, material compatibility, and lips or guards for individual containers. Determine which products and quantities fall under the applicable rules with the local code official.
Include the building conditions and proposed rack height in the engineering review. The pallet rack seismic compliance overview offers context for restraint planning, but it isn't a substitute for project-specific engineering.
Preserve passing and turning space
The Access Board's accessible-route guide requires passing spaces every 200 feet, at least 60 by 60 inches, or a qualifying T-shaped space. Long shelf runs need planned passing opportunities that remain clear after stocking.
Ask the quote team to address:
- Load documentation: Approved shelf and bay loads.
- Site restraint: Anchoring and seismic review where applicable.
- Fire exposure: Heater separation and unobstructed exit access.
- Access geometry: Finished route widths, turns, and passing locations.
Use illustrations as planning aids, not installation standards. The approved design and applicable code review govern the project.
Installation, Lead Times, and How Quotes Actually Work
A useful quote starts with a measured sketch and a merchandise list. Without those, buyers may compare prices for systems that don't solve the same problem.
Send room dimensions, doorway information, product weights, photographs, and a sketch of receiving and picking routes. Identify wet areas, regulated merchandise, and any installation work that must happen while the business remains open.
Request an itemized scope
Ask for free layouts and designs with no obligation, plus a free quote. Review the proposed layout before approving the material list. Shelf depth, deck support, access, and restraint details should be settled together.
A complete comparison should identify:
- Equipment: Uprights, beams, decks, guards, and accessories.
- Technical work: Load review, anchoring design, and applicable approval support.
- Delivery: Freight arrangements, unloading responsibilities, and receiving access.
- Installation: Assembly, anchoring, cleanup, and handover documentation.
Competitive pricing matters, but compare the same scope. A lower equipment price may exclude decking, delivery, or installation work included elsewhere. Ask about material quality and suitability for the stated exposure conditions rather than accepting a broad durability claim.
Some common sizes are stocked at select manufacturers, subject to confirmation. Confirm availability before scheduling the crew or clearing the room. Ask for fast shipping and delivery options, but get the actual schedule in writing.
Buying advice: Plan backward from the date you need usable storage, not just the date the shipment arrives.
Earlier planning gives you time to resolve layout revisions and coordinate installation around inventory arrivals. It also lets you consider alternatives if the preferred configuration isn't available on the needed schedule.
Matching Shelving to Your Buyer Scenario
Choose the starting configuration from your workflow, then refine it through the layout review. Facility size alone doesn't tell you whether a product should be hand-picked, staged, or kept palletized.
Smaller independent garden center
Start with compact adjustable bays for dry goods, small bins, and seasonal cartons. Measure usable wall space, cart turning areas, and the depth employees can reach comfortably. Prioritize clear identification over maximum shelf depth.
Mixed retail and supply operation
Request separate storage zones for dense bagged goods, irrigation parts, fragile pots, and regulated products. Gather representative load weights and exposure conditions. Ask the designer to show chemical storage requirements and pedestrian separation on the same drawing.
Wholesale-style nursery
Consider a hybrid layout with a pallet-handling backbone and separate hand-picking shelves. Measure inbound load geometry and the handling equipment's actual clearance needs. If cactus and succulent assortments are part of the business, The Cactus Outlet wholesale guide offers relevant assortment context, separate from the shelving specification.
Reserve adjustable space for waterwise merchandise and related supplies. The Utah climate and water overview describes increased demand for waterwise plants and the use of preorder data by businesses. Design reserve locations around your own orders rather than guessing the next assortment.
Frequently asked questions
Can one shelving type handle the whole stockroom?
Sometimes, but don't force incompatible loads and handling methods into one system. Separate zones are often the clearer starting point.
Should heavy products always go on the floor?
No. Consider picking frequency, lifting exposure, stability, and handling aids together.
Is boltless shelving suitable for wet areas?
Only when its materials, finish, and decking suit the exposure. Confirm the complete configuration.
Can we change shelf spacing later?
Ask for a capacity and stability review before changing the approved arrangement.
Do all fertilizer products need identical storage?
No. Review each product's label, safety data sheet, and applicable classification.
What should we send for a quote?
Provide dimensions, photographs, load details, equipment information, and the required installation window.
Conclusion and Next Steps for Utah Buyers
The right nursery and garden center bulk storage shelving Utah plan connects inventory, handling, access, and site requirements. Buy for the loads employees move, not an attractive capacity figure detached from the application.
A thoughtful layout also leaves room for assortment changes without turning reserve stock into aisle obstructions. Quality materials matter, but they must be paired with suitable decking, documented loads, and a workable installation scope.
Before purchasing, prepare your measured sketch and representative product list. Request a free layout review and quote so you can compare complete configurations rather than isolated shelf prices. Call (800) 326-4403 to discuss product mix, site constraints, and installation planning, or email the sales team with your project details.
Material Handling USA offers storage products, free quotes, and no-obligation layout and design help for Utah nursery and garden-center projects. Visit Material Handling USA and Contact Us to request a layout review that matches your inventory, access needs, and budget.