
Guard Shack Specifications: Build a Complete Project Brief
A useful guard shack specification describes the work performed inside the booth, the conditions outside it and the services needed to connect the two. Material Handling USA can help organize those requirements and discuss prefabricated building options from established manufacturers of prefabricated guard booths.
Begin with the operation rather than a photograph or an assumed standard size. A single-person visitor booth, a staffed truck entrance and a larger gatehouse can require different layouts and equipment. This guide explains what to include in a specification package so suppliers can compare the same scope. Final dimensions, structural requirements, approvals and installation details must be established for the actual site and selected building.
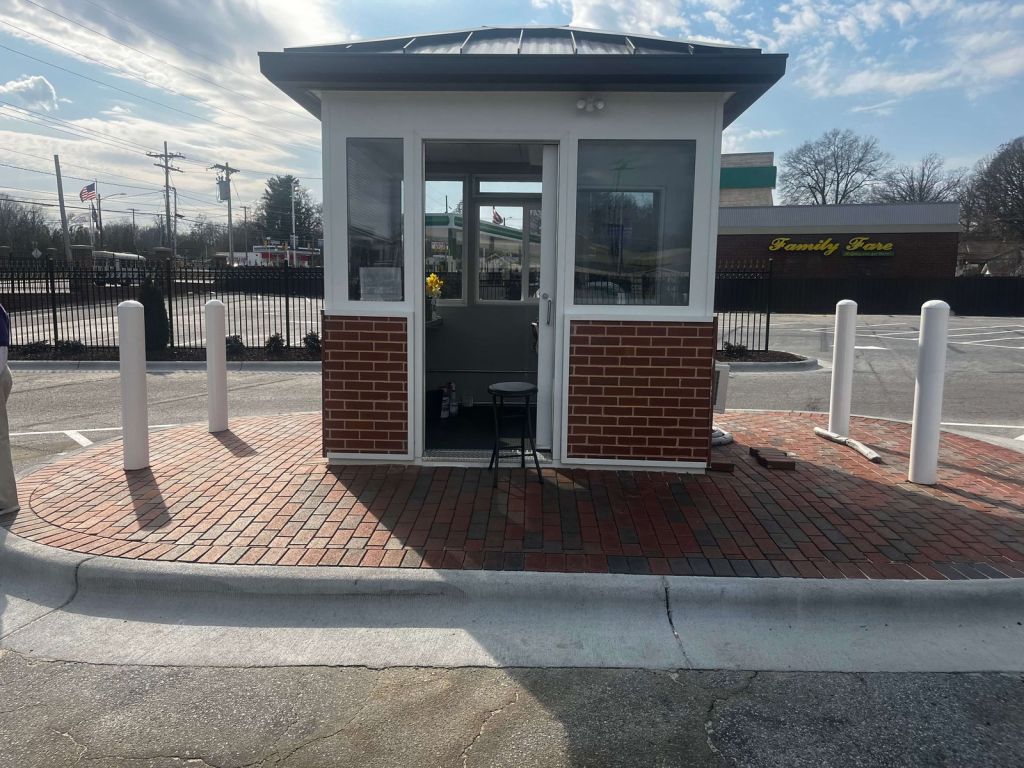
Describe the guard's work and operating conditions
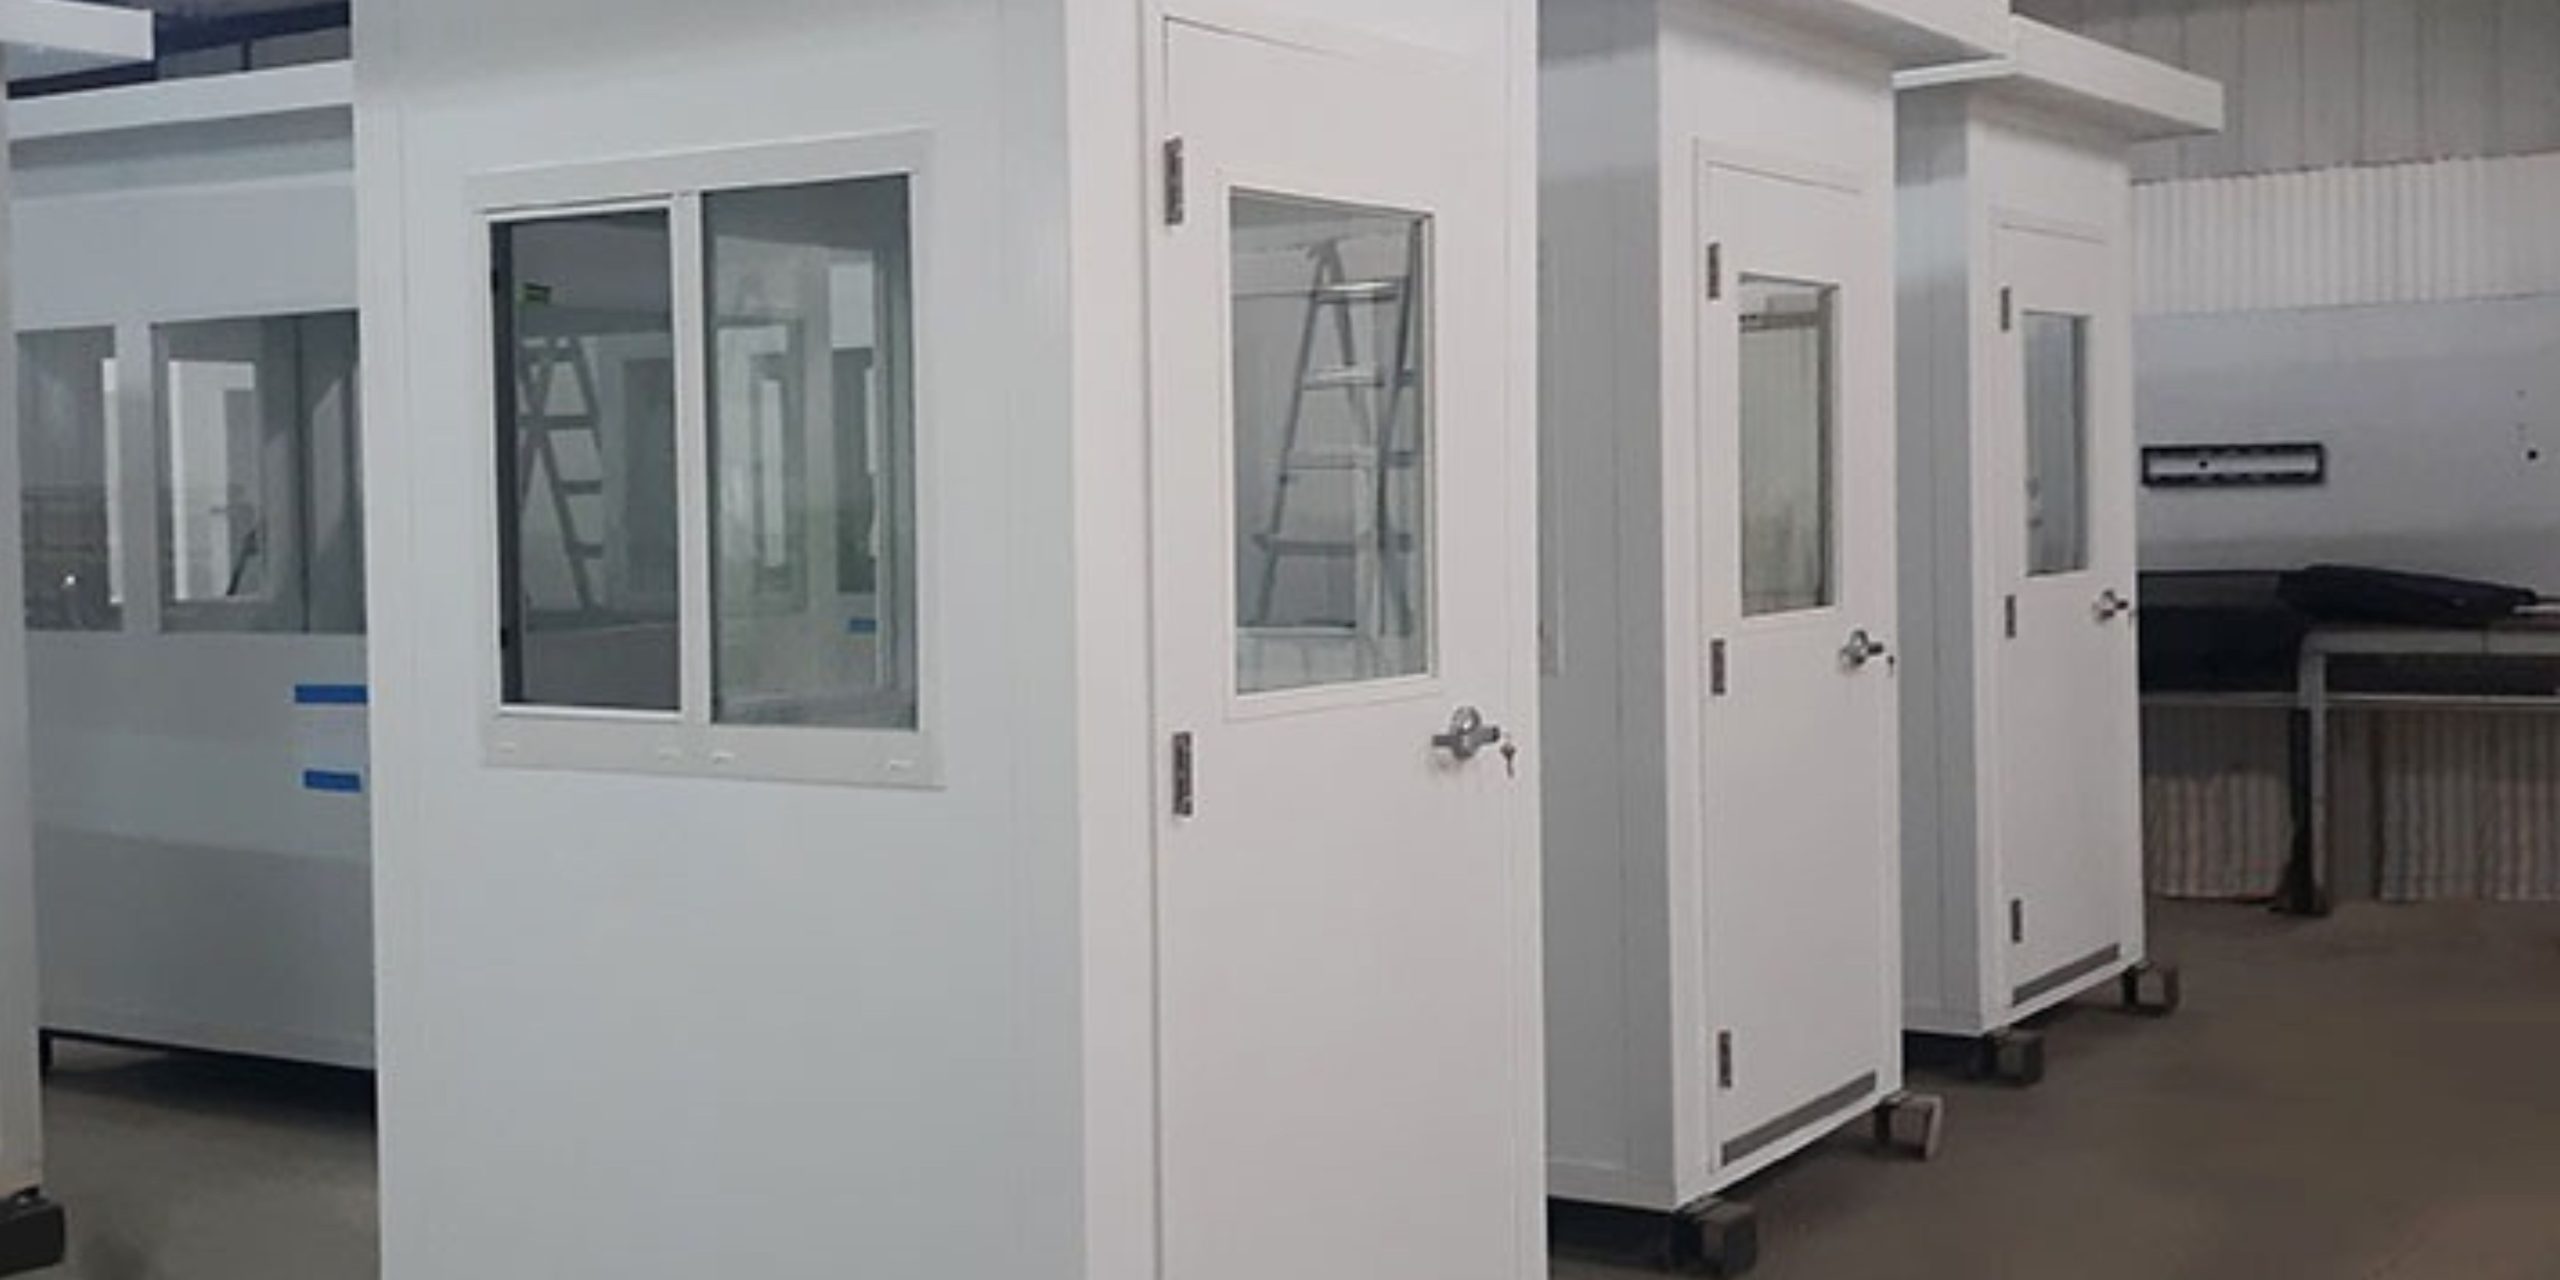
List the tasks that will take place in the booth. Visitor check-in, delivery coordination, gate operation and communication with other staff may each require equipment and working space. Identify which activities happen at the same time, especially during busy arrival periods or a shift change.
Record the normal number of occupants and whether another employee needs to enter temporarily. Include chairs, counters, monitors, document storage and other equipment in the layout discussion. External building dimensions do not reveal how much usable working space remains after these items are installed.
Create an operating schedule
- Hours of use and expected staffing by shift.
- Routine transactions and peak arrival periods.
- Equipment used at the counter or workstation.
- Communication with visitors, drivers and other staff.
- Storage, cleaning and maintenance requirements.
Ask the people who will use the booth to describe the work sequence. Where do documents go? Which window is used for a transaction? What must the operator be able to see while working at the desk? These questions turn a generic enclosure into a more useful building brief.
Include known environmental conditions such as exterior exposure, nearby industrial activity and the intended cleaning routine. A booth serving a manufacturing entrance may need different finishes and services from one in a sheltered visitor area. Have the supplier explain how the proposed building addresses the documented conditions.
Keep this operating description with the drawings. It gives reviewers a clear basis for evaluating changes and helps prevent an attractive exterior from taking priority over the space and equipment the users actually need.
Specify dimensions, openings and working sightlines

Request a plan showing usable interior dimensions, wall thicknesses, door movement, windows and equipment positions. A nominal footprint is a starting point. The complete layout should show how the operator enters, moves between tasks and reaches the equipment needed during a normal shift.
Review sightlines from the intended seated and standing work positions. Window area, counter height, equipment placement and the direction of approaching visitors can affect the result. A photograph taken from outside the booth cannot establish the working view from inside it.
Review the layout as one system
| Drawing item | What the review should establish |
|---|---|
| Interior plan | Space for occupants, furniture and equipment |
| Personnel door | Location, movement and required approach space |
| Transaction openings | Relationship to the user's task and approach |
| Glazing | Working views and the specified glass assembly |
| Service locations | Access to controls, outlets and maintenance points |
If a restroom or additional room is required, identify it explicitly. Do not assume these features are included in a standard booth. They affect the footprint, services and project responsibilities and should appear in both the drawing and the proposal.
Discuss accessibility requirements with the responsible project professionals. The review needs the complete approach and use of the building, not simply one door dimension or a general statement about compliance. Record the applicable project requirements in the specification package.
For a larger occupied structure, our modular building specification guide covers the wider building scope. Use the same room and equipment schedule across related documents so suppliers are not working from conflicting versions.
Compare the actual manufacturer and construction system

Several manufacturers offer prefabricated booth products, but a specification should identify the actual manufacturer and proposed system. Do not combine features from several suppliers into an assumed standard model. Ask each proposal to state the construction, finish, openings and included equipment clearly.
The Explore MH-USA modular building solutions includes configurable building options. Explore MH-USA modular building solutions describes its own products and available features. These sources help establish the equipment category; the project quotation must identify the selected configuration.
Request a component schedule
List the wall, roof and floor assemblies; door and window types; exterior finish; interior surfaces; and supplied hardware. Identify options separately from the base offer. If a finish is selected for a particular environment, ask for the relevant manufacturer information rather than relying on appearance alone.
Confirm whether the building arrives assembled or requires site assembly. That choice affects transportation, access and installation planning. It does not remove the need to review foundations, final connections and the site's approval process.
Where portability is important, request the manufacturer's requirements for handling and relocation. A building described as relocatable still needs an appropriate plan for disconnection, transport and reinstallation. Do not assume it can be moved using any convenient lifting method. For booths designed to move, see our portable guard shacks and mobile guard booths.
Keep substitutions visible during review. A change in wall system, glazing or roof construction can affect more than the price. The responsible team should compare the replacement against the original performance and installation requirements before accepting it.
State site loads and protection requirements precisely
Site criteria
Use the project’s reviewed design requirements.
Assembly
Identify the complete proposed configuration.
Evidence
Request applicable manufacturer documentation.
Provide the installation location and the design criteria established by the responsible professionals. Wind, snow, seismic and other structural requirements depend on the project. A general claim such as hurricane rated does not define the complete building, foundation and anchorage arrangement for every site.
If a protective assembly is required, identify the exact performance requirement and supporting documentation to be reviewed. The walls, glazing, doors, frames and connections need to be considered as a coordinated system. An isolated material rating is not proof that every part of an occupied booth provides the same protection.
Separate requirements from assumptions
- Record the site and the responsible design reviewers.
- State the required criteria in the project documents.
- Ask the supplier to identify the proposed assemblies.
- Request documentation for the exact configuration.
- Resolve exclusions or mismatches before purchase.
Avoid using a photograph as evidence of a rating. A steel exterior or thick-looking window does not establish tested performance. Similarly, a manufacturer's optional feature should not be represented as included in every booth it sells.
Keep facility security planning with the people responsible for that work. The equipment discussion can identify building features and documentation, but it should not replace the site's broader operating and security review. Define the booth's role within that plan without making unsupported promises about preventing incidents.
Where the requirement is still being developed, mark it as unresolved and assign the next action. This is more useful than allowing a broad marketing phrase to become an ambiguous purchasing specification that different suppliers interpret differently.
Coordinate electrical, comfort and communication services

List the equipment that needs power or connectivity. Lighting, heating or cooling, monitors, communications devices and access-control equipment may have different supply and installation responsibilities. Ask the project team to define those interfaces before the building is manufactured.
Include the intended operating hours and environmental conditions in the comfort discussion. Have the appropriate professionals review the selected heating, cooling and ventilation arrangement for the actual building and use. Do not assume a pictured wall unit represents the equipment included in a quotation.
Identify who provides each connection
| Service | Responsibility to establish |
|---|---|
| Electrical supply | Source, site routing and final connection |
| Interior equipment | Supplied devices, controls and installation |
| Data and communications | Cabling, network connection and configuration |
| Plumbing, if required | Building fixtures and site utility interfaces |
| Commissioning | Functional checks and operating handover |
Coordinate service access with the furniture layout. A panel or control located behind fixed equipment may be difficult to maintain. Include the required access in the plan and review proposed changes before the installation is complete.
If EV charging is also planned near the entrance, the ACDI Energy Services guide covers the charging brief. Shared site coordination can be useful, but each system needs its own verified electrical and operating requirements.
Request the relevant instructions and product information with the handover documents. The facility should know which components were supplied, who maintains them and where questions should be directed after the project team leaves the site.
Plan foundations, delivery and installation access
Prepare
Confirm site and service readiness.
Deliver
Review handling and placement access.
Connect
Assign final installation responsibilities.
The building and its site need to be planned together. Provide a layout of the proposed location, surrounding roads or circulation areas, nearby structures and known utility constraints. Have the responsible designer and installer establish the foundation and anchorage requirements for the selected building.
Do not order from the building dimensions alone. Delivery vehicles, unloading equipment and installation access may need more space than the finished booth occupies. Ask the supplier and installer to review the route and handling method using the actual site conditions.
Make the installation sequence explicit
Identify who prepares the site, who confirms readiness and who schedules delivery. Include any required utility work and the restoration of affected pavement or landscaping. A completed building at the factory is not the same as an operational booth at the facility.
Discuss how entrance operations will continue during the work. The facility may need a temporary check-in arrangement or an approved change to circulation. Those decisions belong in the project plan and should be communicated to the people managing the entrance.
Ask the quotation to distinguish freight, unloading, assembly, placement, anchorage and final connections. If an item is by others, name the responsible party. This avoids discovering after delivery that a necessary activity was excluded from every supplier's price.
Schedule the required inspections and completion review through the responsible project team. Confirm that the delivered configuration matches the approved drawings and that outstanding items are recorded before the booth enters routine service. Keep the final installation information with the building record for future maintenance or relocation discussions.
Issue a complete specification and compare proposals

Combine the operating brief, site information, layout, component schedule and service responsibilities into one controlled package. Give it a revision date and identify the contact responsible for questions. Suppliers should be comparing the same information when they prepare an offer.
Separate required features from preferences and future provisions. This makes it easier to evaluate an alternative without losing the reason behind the original requirement. Ask bidders to identify exceptions clearly rather than burying them in a general description of available options.
Close the information gaps
Review the manufacturer, exact configuration, delivery assumptions, installation scope, warranty terms and service contacts. Identify unresolved requirements and the action needed to close them. Compare the complete project cost rather than treating the booth price as the whole investment.
The supporting illustration is an AI-generated planning concept. It does not specify structural details, protective ratings or approval for a real site. The actual project must use the reviewed manufacturer and site documents.
Send Material Handling USA the location, photographs, intended use, occupant count and preliminary layout to begin. Include known services, required performance criteria and desired timing. Contact our team to organize a booth specification that connects the building, installation and everyday operation.
Frequently asked questions
What size guard shack should we specify?
Start with the occupants, tasks, equipment and required circulation. Request an interior layout; external dimensions alone do not establish usable working space.
Are restrooms and climate control always included?
No. Identify each required feature in the specification and confirm its inclusion in the proposal, together with the site connections and installation responsibilities.
Does a wind or ballistic rating apply to every booth?
No. Review the exact assembly, configuration and supporting documentation for the stated project requirement. A rating for one option or component should not be generalized to every building.
Does prefabrication remove the need for site approvals?
No. The responsible local professionals must establish the approvals, inspections and installation requirements for the actual project.
Can a guard booth be relocated later?
Some systems are designed for relocation. Confirm the manufacturer's handling requirements and the work needed to disconnect, transport and reinstall the selected building.
What should be included in a quotation request?
Provide the location, operating brief, occupant and equipment list, layout, service needs, performance requirements and installation scope. Identify assumptions that still need verification.
Build a complete guard booth brief
Share your application details, photographs and requirements with Material Handling USA to start a focused project discussion.