
Modular Shipping and Receiving Offices
Prefabricated dock offices for warehouses, plants and distribution centers: a quiet, heated room with a clear view of every dock door, a driver transaction window and space for the paperwork, installed in days beside a running dock.

3 sides
Windows on three sides is the usual dock-office layout
1–2 days
Typical install time for a small office once panels are on site
4–8 wks
Typical lead time from approved drawings, subject to confirmation
Relocatable
Panels come apart and move when the dock layout changes
Why docks need their own office
The shipping and receiving desk is where freight, paperwork and people meet: bills of lading are signed, counts and damage are checked, carriers are checked in and labels are printed. On a lot of docks it still happens at a desk on a pallet next to an open door, in diesel fumes, truck noise and whatever the weather is doing that day.
A modular shipping office puts that work in an enclosed, heated and cooled room right at the dock, with windows so the clerk or shipping manager can see every door from the desk. It is built from the same factory-made wall panels as our modular in-plant offices, so it goes up quickly, can be expanded, and can be moved when the dock is re-laid out.

Where to put a shipping and receiving office
Placement matters more than size. A well-placed 10 by 12 office works better than a big one in the wrong spot. Walk the dock with the people who will sit in it and check these points before you choose a location.
- Sightline to every door. Stand where the desk will be and look down the dock. The office usually sits at one end of the dock wall or in the middle of a long dock, with windows on three sides.
- Out of the forklift path. Keep it clear of the main travel aisle and the staging lanes in front of the doors, so trucks are not turning around its corners all day.
- Near the driver entrance. If drivers check in at the office, put it by the personnel door they use so they do not cross the dock to reach it.
- Away from the door draft. Do not set the office directly in front of a dock door; cold air, rain and exhaust come straight in every time the door opens.
- Power and data close by. A nearby column or wall with power and network saves running new circuits across the ceiling.
- Room to grow. Leave space on one side to add a driver room, a restroom or a second office later.
| Placement | Works well for | Watch out for |
|---|---|---|
| End of the dock wall | Docks with up to about a dozen doors; one clerk watching all of them | Long docks where the far doors are hard to see |
| Center of a long dock | Large cross-docks and DCs with doors on one wall | Keep staging lanes clear on both sides |
| Between shipping and receiving | Buildings where inbound and outbound share the dock | Needs windows on all sides and clear signage |
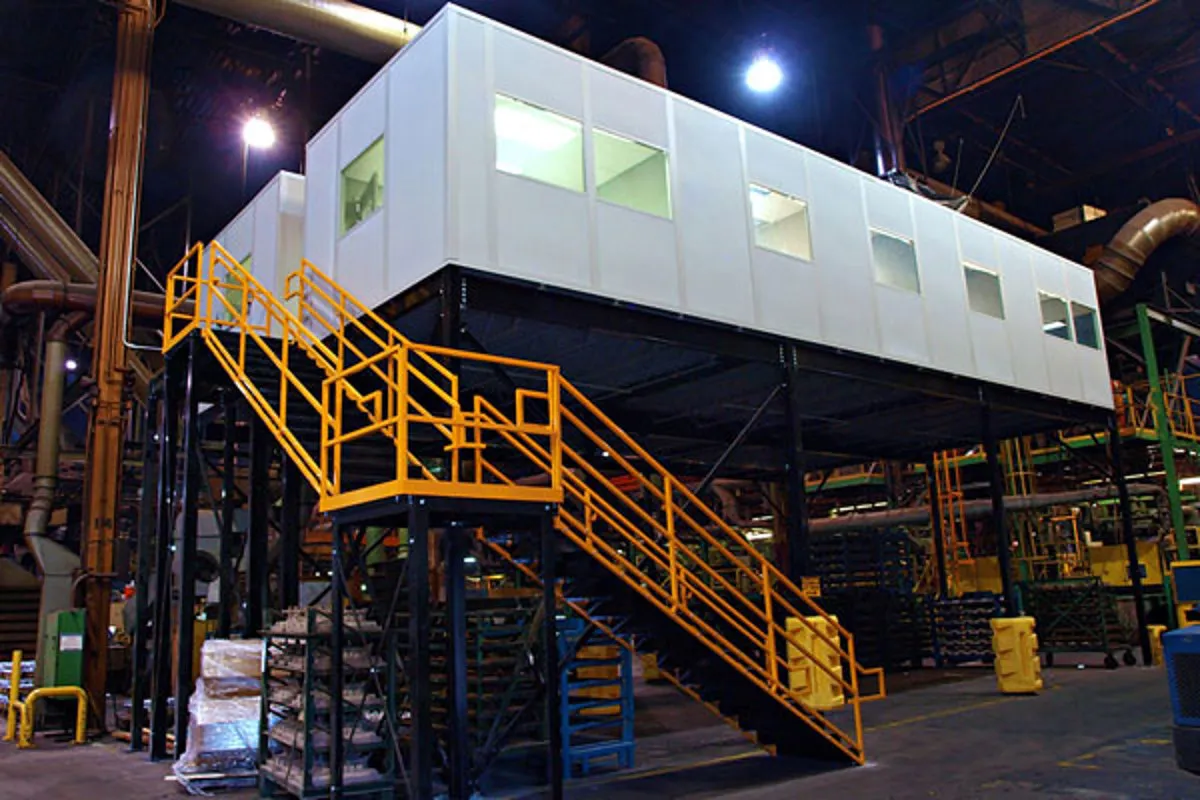
| Elevated on a mezzanine or second level | Busy docks short on floor space; supervisors who need to see the whole floor | Stairs, guardrail and a separate driver window at floor level (see two-story modular offices) |
Driver check-in and transaction windows
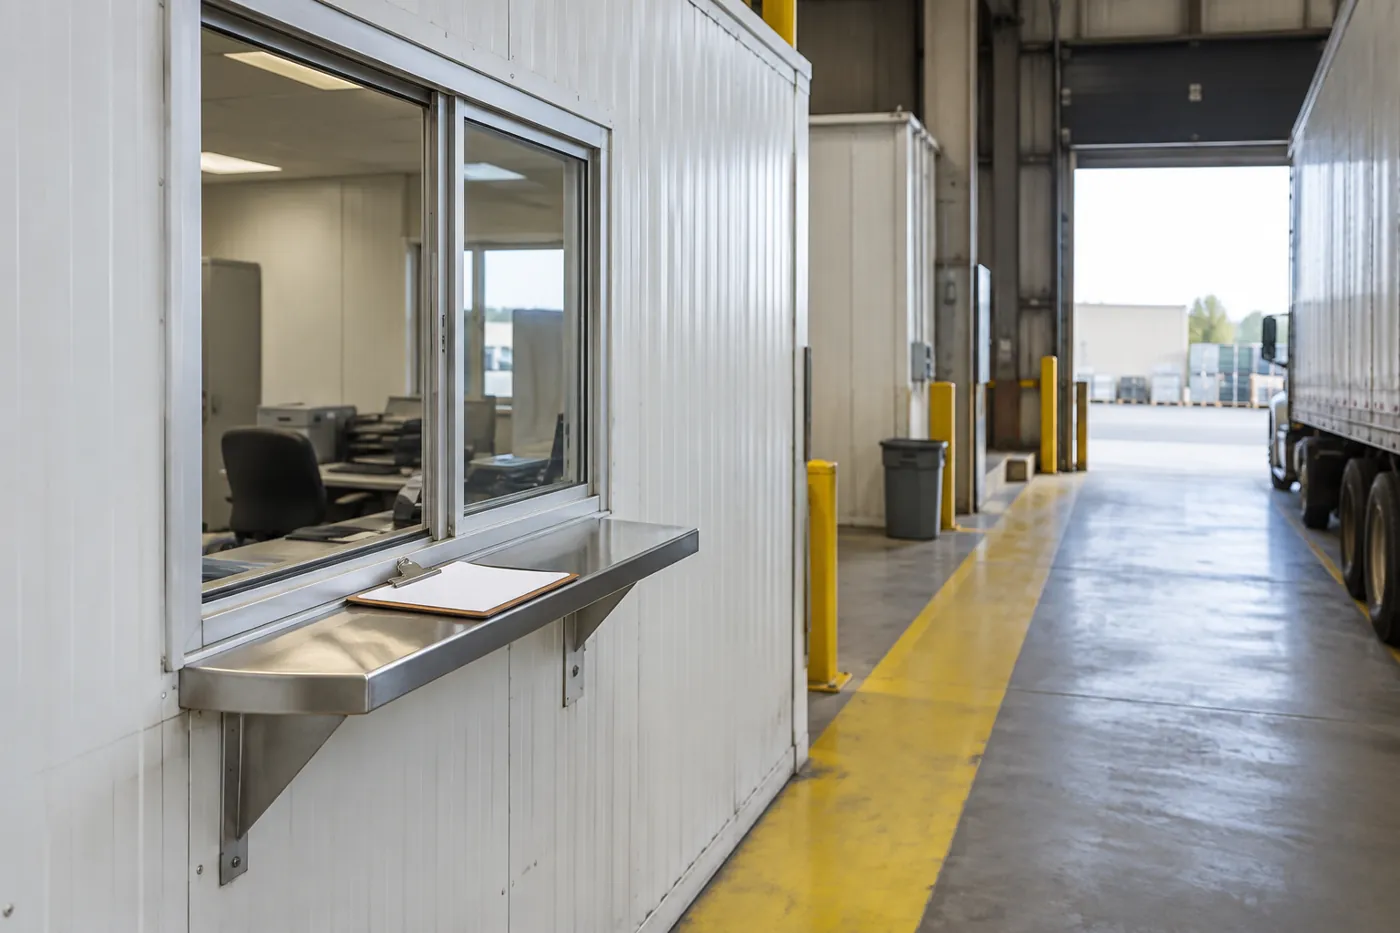
Most shipping offices handle drivers several times an hour. A driver who wanders onto the dock looking for someone to sign the paperwork is walking into forklift traffic. A transaction window in the office wall solves that: the driver stays in a marked walkway or waiting area, slides the paperwork across a shelf and gets it back without anyone leaving the desk.
Specify a sliding window with a paperwork shelf on the outside, set at counter height, facing the walkway from the driver door. A second window or a speaker can help where docks are noisy.

Keep drivers safe and comfortable
Forklift safety rules require training for operators, not for visitors, so visitors need their own controls (29 CFR 1910.178). The common answer is a painted or railed walkway from the driver door to the window, a small waiting room with a restroom, and signs. Where security matters more, a driver access cage keeps drivers in a defined area with a service window and a push-bar exit.
A modular office can include the driver room in the same building: one side for staff, one side for drivers, with the transaction window in the wall between them.
Sizes and layouts
Start with the number of people who sit in the office at the busiest shift, then add the equipment and any rooms for drivers. These are typical starting points; panels come in many lengths, so the final size fits your dock.
| Size | Typical use | Fits |
|---|---|---|
| 8 ft x 8 ft | Single clerk station or check-in booth | Desk, printer, file cabinet, transaction window |
| 10 ft x 12 ft | Shipping clerk office | Desk, label and document printers, files, small worktable |
| 12 ft x 12 ft | Shipping manager office with windows on three sides | Desk, two chairs, files, a small meeting space |
| 12 ft x 16 ft and up | Two-person office, or office plus supply storage | Two desks, shared printer, supplies shelving |
| Multi-room | Shipping office, driver waiting room and restroom | Staff side, driver side and a window between them |

Multi-room dock offices
Larger docks often outgrow a single room. Shipping and receiving can each get an office, with a shared room for the supervisor, a driver lounge and a restroom, all in one modular building. Interior walls and doors use the same panel system, so the plan can change later.
If you need a break or meeting room nearby, see our modular break rooms and conference rooms. For an office overlooking the dock, a second level or a load-bearing storage roof adds space without using more floor.
Construction and options
Docks are hard on buildings. Doors open to the weather all day, forklifts pass close and the floor is not always flat. The options below are what we look at first for a shipping office.
- Insulated wall panels. Panels with an insulated core keep the room usable when it is cold on the dock. Choose a steel face where forklifts and carts pass close; vinyl-covered faces are fine inside.
- Heat and cooling. A through-wall unit or a ductless split sized for the room and its windows. Plan for more heat than a plant office because of the open dock doors.
- Windows. Windows on three sides, sized and placed for the view from the desk. Add blinds on the side facing the sun or the dock lights.
- Transaction window. A sliding window with an outside shelf; optional speaker or pass-through drawer.
- Power and data. Outlets on each wall, dedicated circuits for label printers, and data ports for the warehouse system, run in the wall panels or a surface raceway.
- Doors. Steel doors with a closer and a lock; a half-glass door adds another view of the floor.
- Ceiling or storage roof. A standard ceiling, or a load-bearing roof with guardrail for storing supplies on top.
Built for the desk work
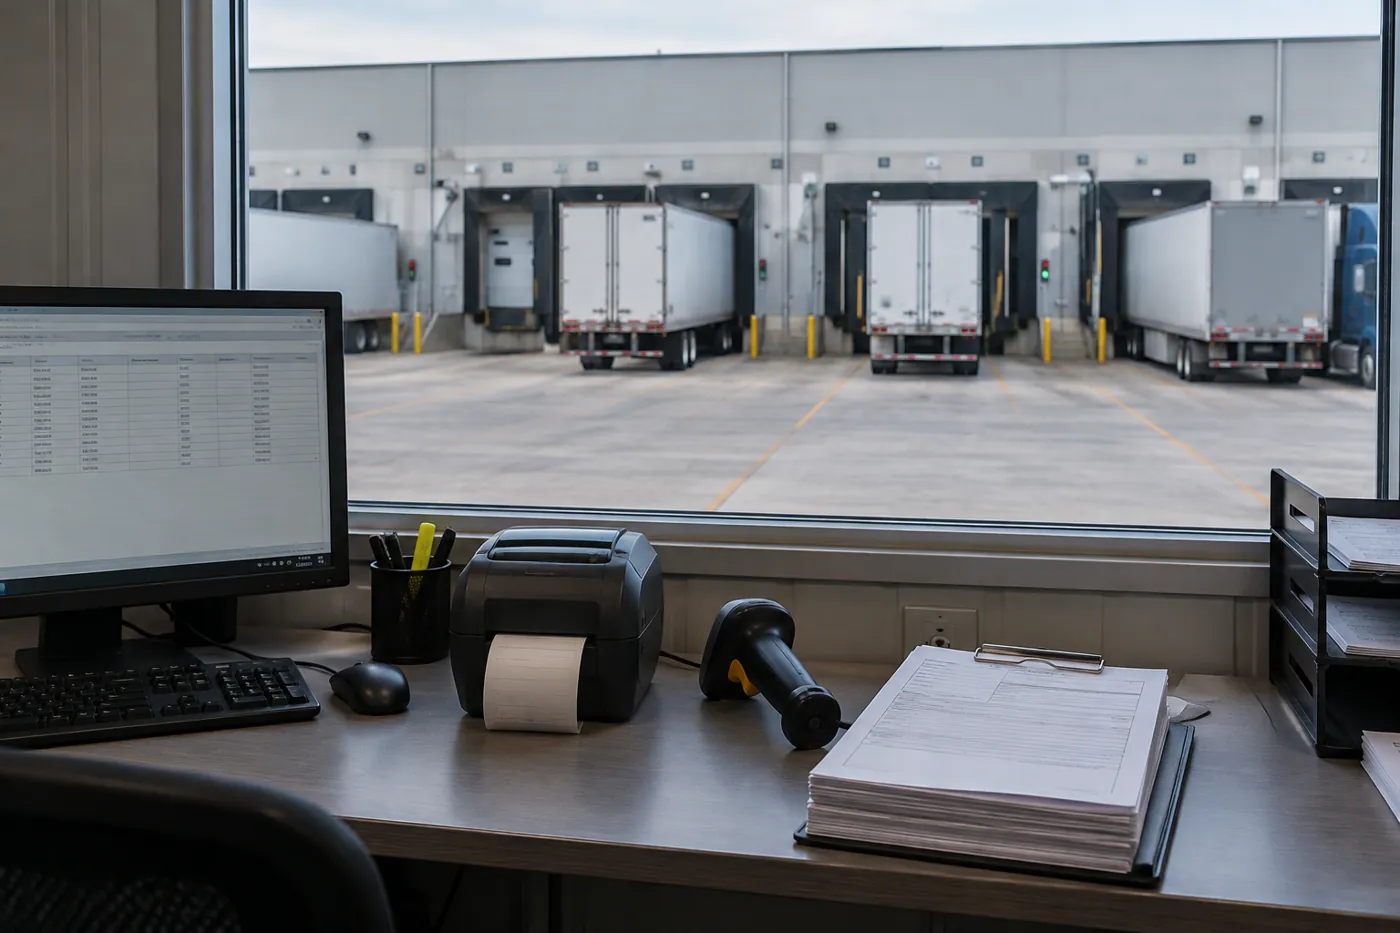
The work in a shipping office is paper and screens: bills of lading, packing lists, labels, scanners and the warehouse system. Plan a desk that faces the dock, with the label printer and scanner chargers in reach and space to lay out a stack of paperwork. Add shelving or a cabinet for supplies, seals and forms.
Where the office looks out at the truck yard rather than inside the building, add exterior-rated construction; see our modular buildings overview for outdoor options.
Noise at the dock
Trucks, dock levelers and forklifts make docks loud. If the office is used for phone calls with carriers all day, ask about sound-rated wall panels and sealed windows; our sound enclosures and acoustic rooms page explains the options.
Protecting the office from forklifts
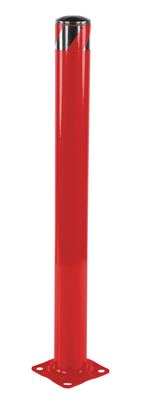
A shipping office sits right next to the busiest forklift traffic in the building. Guardrail along the sides that face travel aisles and bollards at the corners keep a turning forklift or a pallet out of the wall. Leave a gap between the rail and the wall so a hit does not push the rail into the panels.
Our guide to forklift protection for in-plant offices covers rail heights, bollard spacing and layouts. Protection can be quoted with the office.


Exits, permits and code
A modular office is a room inside your building, so the building department usually wants to see it. Plan for egress from the office and do not block exit routes on the dock with the office or its rail (29 CFR 1910.37). Our permits and code compliance guide explains what reviewers typically ask for; permits are usually required, so check with your local building department.
How a shipping office project runs
Walk the dock
Send photos, a sketch with door numbers, and where people and drivers enter. We review the location with you.
Layout and quote
We draw the office with windows, doors, the transaction window, HVAC and electrical, and quote it per configuration.
Drawings and permit
Approved drawings go to your building department if needed; lead time is typically 4–8 weeks from approved drawings, subject to confirmation.
Install
Panels are assembled on site, often in one to two days for a small office, with little disruption to the dock.
Planning a dock office?
Send us your dock layout, how many people will use the office and whether drivers check in there. We will suggest a size and location and quote the office.
Related resources
 Modular In-Plant OfficesSizes, construction and options for every kind of plant office.
 Two-Story Modular OfficesOffices on a second level to see the whole floor and save space.
 Modular Buildings OverviewEvery factory-built building and in-plant room we supply.
Protect the Office: Bollards and Railing
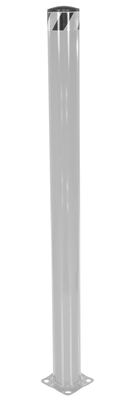
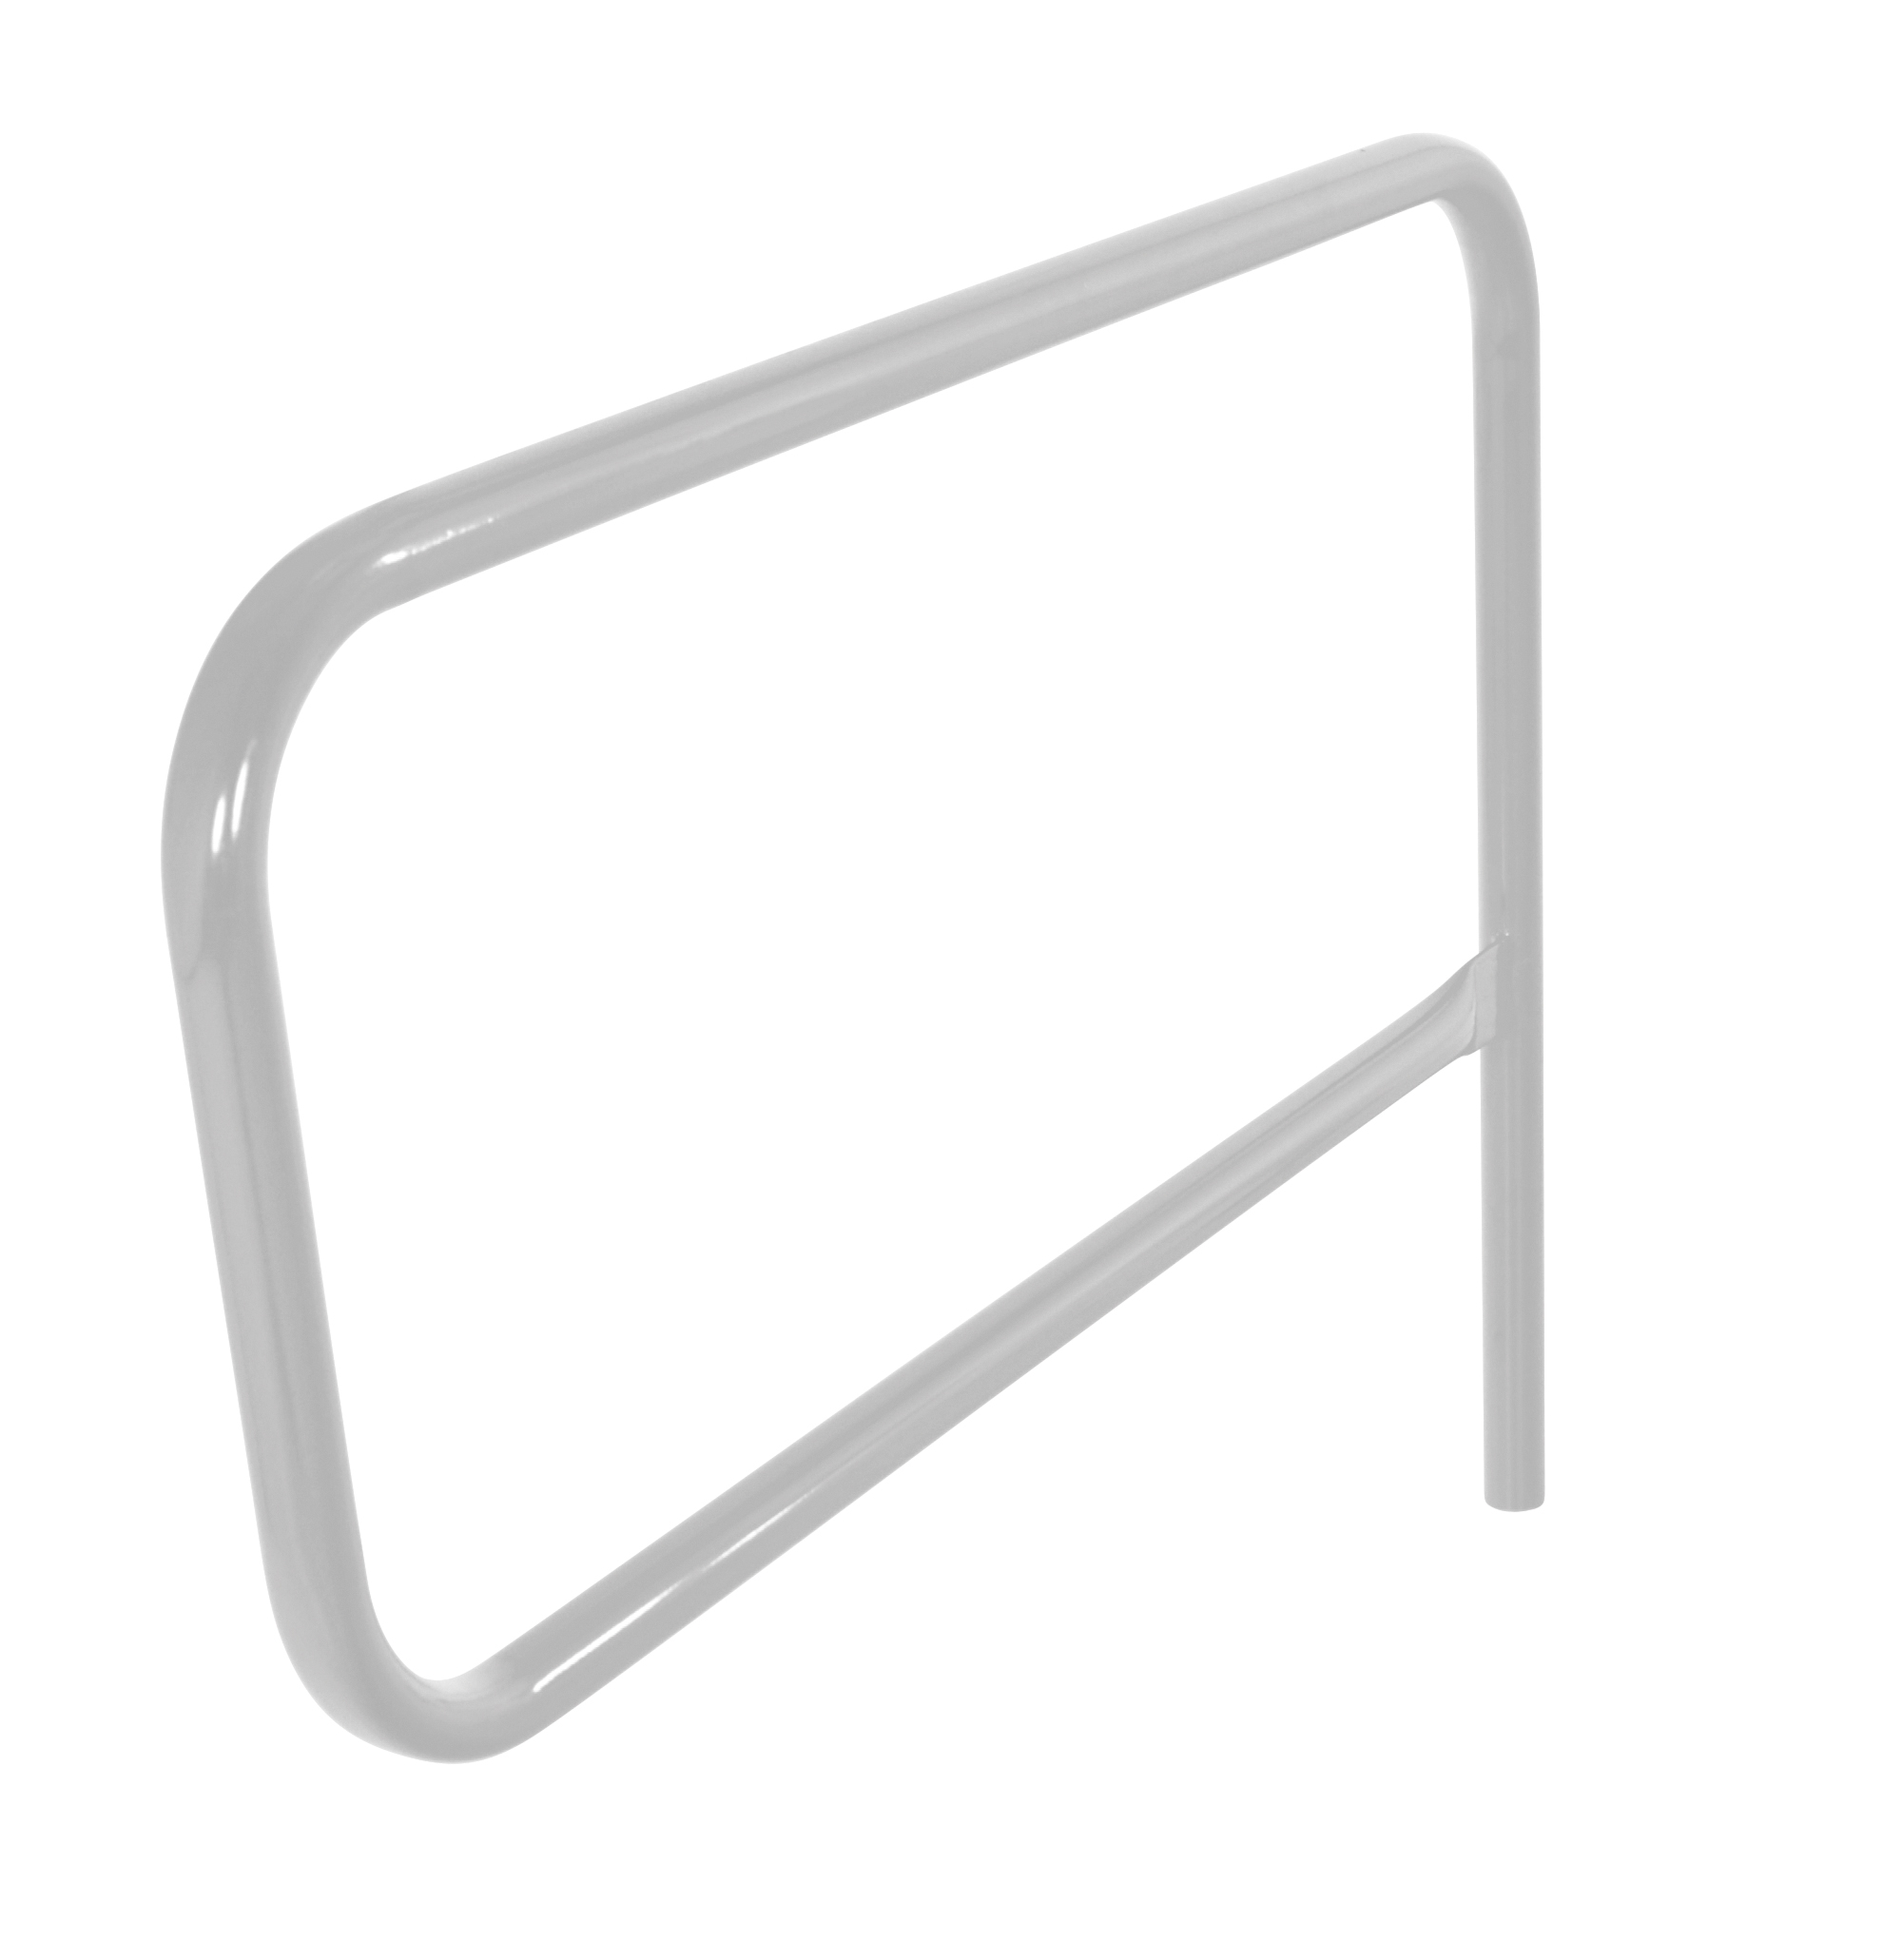
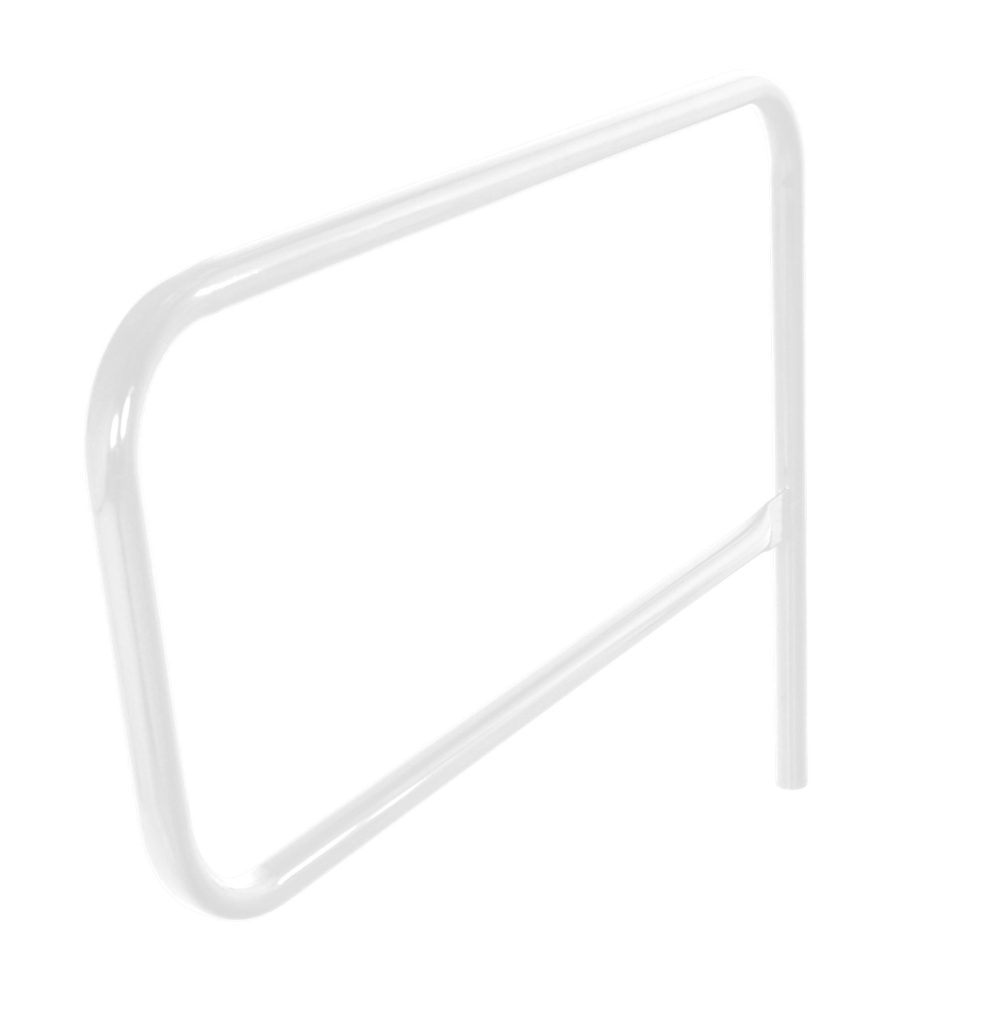
Shipping offices are quoted per project. Steel bollards and pipe safety railing that protect office walls and doors from dock forklift traffic can be ordered online.
Frequently asked questions
What is a modular shipping and receiving office?
Where should a shipping office go on the dock?
What size shipping office do I need?
Do I need a transaction window for drivers?
Can a shipping office be heated and air-conditioned?
How long does it take to install?
Do I need a permit for a modular office inside my warehouse?
Can the office be moved later?
Get a shipping and receiving office that fits your dock
Tell us about your dock, your shift and your drivers. We will recommend a size and location and quote the office, windows and protection.