
Security Cage Anchoring and Seismic Bracing
How wire mesh security cages are fastened to the floor and braced to the building — what the slab, the seismic design category and the cage height decide, and what to settle before you order.
Supplied and installed nationwide from Salt Lake City — call (800) 326-4403.

Slab first
Scan and check the concrete before drilling
SDC A–F
The building’s seismic category sets the rules
Anchors
Qualified for cracked concrete where required
Tall runs
Braced back to the building structure
Why anchoring decides how well a security cage works
Buyers spend most of their time on the visible parts of a cage: the mesh, the door, the lock, the ceiling. The part that decides whether all of that stays where it was installed is the least visible — the connection between the posts and the floor, and, on taller runs, between the cage and the building. A cage that is not properly anchored can be pried up at a post, racked out of square by a forklift, or pushed over in an earthquake. Any of those defeats the point of a wire mesh security cage, however heavy the panels are.
This guide explains how welded wire mesh partitions are normally fastened down, which anchor types suit which floors, why the building’s seismic design category changes the conversation, when a tall cage needs bracing to the structure, and what to check before anyone drills a hole in your slab. It is written for facility managers, owners’ reps and contractors who have to answer these questions for a permit reviewer, a landlord or an insurer. It is general guidance, not engineering for a specific building — where calculations are required, they come from the manufacturer or a licensed engineer for your site.
The short version
- Every post is fastened to the floor through a welded base plate — freestanding cages are not simply set in place.
- The concrete slab has to be checked before drilling: thickness, joints, edges, embedded tendons, conduit or radiant tubing.
- In higher seismic design categories, anchors and bracing are engineered, and the anchors must be qualified for that use.
- Tall or long runs are tied back to the building at intervals; a ceiling makes a four-wall cage much stiffer.
- Impact protection is anchored separately and never leans on the cage.

How a wire mesh cage attaches to the floor
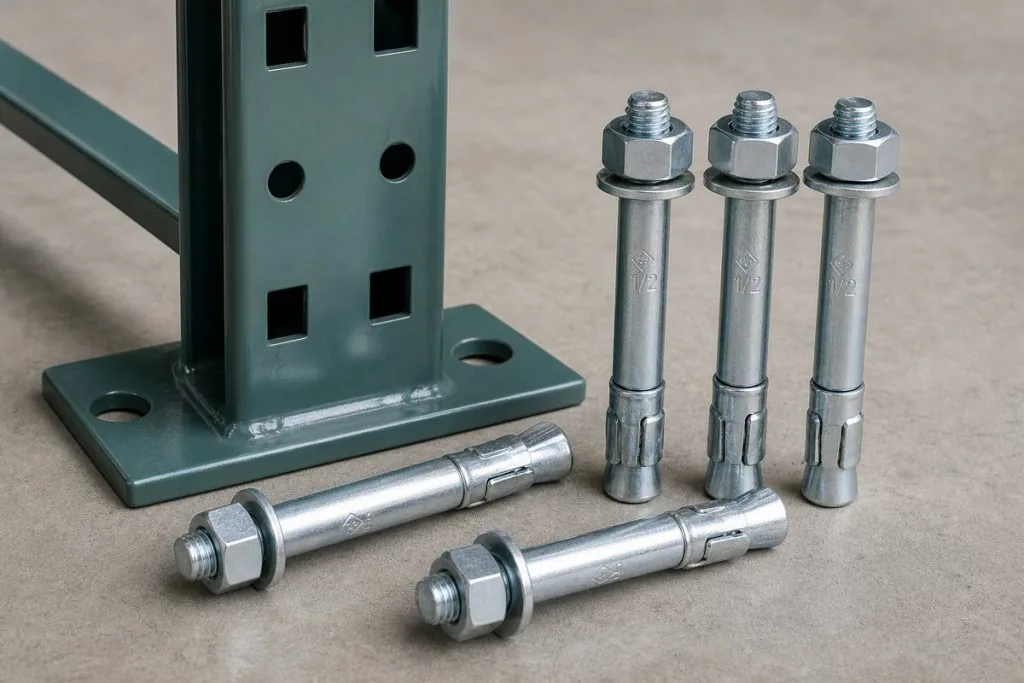
A standard welded wire partition is a kit of square steel tube posts and framed mesh panels bolted between them. Each post has a small steel base plate welded to its foot, punched for floor anchors. Published architectural specifications from several partition manufacturers describe a base plate of roughly 2 by 7 inches drilled for two anchors, with 3/8-inch wedge anchors as the common standard fastener. The panels hang on the posts; the posts carry everything back to the slab. That is why the base plate and its anchors matter more than any other piece of hardware in the system.
Three details come up on almost every job:
- Plumb before anchoring. Floors are rarely flat. Posts are shimmed so they stand vertical and the panel runs stay square; an out-of-plumb post throws off every door and panel downstream of it.
- A sweep gap at the floor. Panels normally sit a few inches above the slab so floors can be cleaned and small height differences absorbed. If the stored items are small enough to slide under that gap, say so at quote time so the panel height or a base option can be chosen to close it.
- Walls are attached, not assumed. Where a cage uses an existing building wall as one of its sides, wall posts or angles are fastened to that wall. Block, tilt-up concrete, metal stud and insulated metal panel each take a different fastener.
For how layout and access drive the rest of the design, see our security cage sizing guide and the warehouse security cage design guide.

What the base plate is doing
Under normal use the anchors hold the post down against people leaning on panels, doors swinging and being slammed, and the odd bump from a cart. Under abnormal use — a pry bar at the foot of a post, a pallet jack or forklift strike, or earthquake shaking — the anchors are what stops the post from lifting, sliding or rotating. A post that pulls free takes its panels with it, and the security line is open.
That is also why anchors should never be skipped on a cage that will be moved later. Bolted systems are designed to be unbolted; leave the anchors in and plan to relocate them, rather than leaving the cage freestanding.
Choosing floor anchors for a security cage
“Anchor bolt” covers several different products. The right one depends on the slab, the loads, whether the cage may be moved, and — in seismic regions — whether the anchor is qualified for the job. The main post-installed options are:
| Anchor type | How it holds | Good for | Watch out for |
|---|---|---|---|
| Wedge (expansion) anchor | A clip expands against the hole as the nut is torqued | The common default for cage posts in sound concrete | Needs minimum slab thickness, edge distance and spacing; hard to remove cleanly |
| Screw anchor | Threads cut directly into the concrete | Quick installs, and removal when the cage may be relocated | Must not be reused once removed; follow hole-size rules exactly |
| Drop-in / sleeve anchor | An internally threaded sleeve set flush with the floor | Leaving a flush socket so a post can be unbolted later | Lighter duty; check the rating for the application |
| Adhesive anchor | A threaded rod bonded into the hole with epoxy or similar | Higher loads, close edges, or where expansion would crack the slab | Cure time, temperature and hole cleaning are critical; inspection is often required |
Whatever the type, three rules apply. Use the anchor diameter the post base plate is punched for. Follow the anchor maker’s published embedment depth, edge distance, spacing and torque — those values come from testing, not habit. And in any building where the anchors are part of an engineered seismic design, use a product that has been evaluated for that use. In the United States that evidence is usually an evaluation report listed in the ICC-ES reports directory, which states whether the anchor is qualified for cracked concrete and seismic loading.
Why “cracked concrete” matters
Engineers design anchors on the assumption that the slab around them may crack over its life — slabs shrink, settle and flex. Anchor design in the U.S. follows the anchoring chapter of the ACI 318 concrete code, and where earthquake loads apply, post-installed anchors are expected to be qualified for cracked concrete and seismic conditions through standardized testing. An anchor that holds well in a test block may not carry its rated load in a cracked slab during shaking.
In practice this means you should not substitute a hardware-store anchor for the one on the drawing, even if it is the same diameter.
Know your slab before anyone drills
Most anchoring problems are really slab problems discovered too late. Before a layout is final, find out what the cage will be standing on:

Scanning is cheap insurance
A concrete scan before installation takes a fraction of a day and marks tendons, conduit and tubing on the floor so the crew can adjust post locations. Compared with the cost of a cut tendon, a damaged heating loop or a tripped circuit in an operating building, it is one of the least expensive line items on the job. If you have as-built drawings for the slab, send them too; if you know the floor is post-tensioned, say so at quote time.
Outdoor pads and yards have their own rules — our outdoor security cage guide covers footing and weather detail.
Seismic requirements for security cages, in plain terms
Model building codes treat a wire mesh cage as a nonstructural component — an architectural element attached to the building, in the same family as interior partitions. The International Building Code points to ASCE 7 for earthquake design, and ASCE 7 has a chapter dedicated to nonstructural components that sets how they must be anchored and braced (see IBC Chapter 16, Structural Design). What that means for your cage depends mostly on one thing: the building’s seismic design category, or SDC.
SDC runs from A to F. It is assigned from the mapped ground motion at the site, the soil, and the building’s risk category, using data published by the U.S. Geological Survey. Low categories cover much of the central and eastern U.S.; high categories cover large parts of the West, including the Wasatch Front, California, the Pacific Northwest and Alaska, plus pockets elsewhere.
| Seismic design category | What it usually means for a cage |
|---|---|
| A – B | Most architectural components are exempt from seismic design. Standard anchoring per the manufacturer’s installation instructions is normally sufficient. |
| C | Some components are still exempt, others need design. Ask the building official early whether the cage needs calculations. |
| D – F | Expect anchorage and bracing to be designed for seismic force, anchors to be qualified for seismic use, and the permit reviewer to ask for engineering documentation. |
Two cautions. First, the local building department — not the supplier — decides whether a permit, calculations or a stamped drawing is required, and practice varies widely even within one state. Second, the SDC belongs to the building, so the same cage can need nothing extra in one warehouse and full engineering in another a few hundred miles away. FEMA’s practical guide FEMA E-74, Reducing the Risks of Nonstructural Earthquake Damage is a useful plain-language reference for owners on why tall contents and partitions should be anchored and braced.
What changes in a high seismic category
- Calculations. The manufacturer or an engineer checks post size, base plate, anchors and any bracing against the seismic force for that site.
- Anchor selection. Anchors must be qualified for cracked concrete and seismic loads, and installed exactly as their evaluation report says.
- Bracing. Tall or top-heavy walls get tied back to structure at designed points.
- Inspection. Engineered anchor installations may be subject to special inspection as a permit condition.
We work across high-seismic regions every week from our Salt Lake City base — see security cages in Utah for how that plays out along the Wasatch Front.
When a tall security cage needs bracing
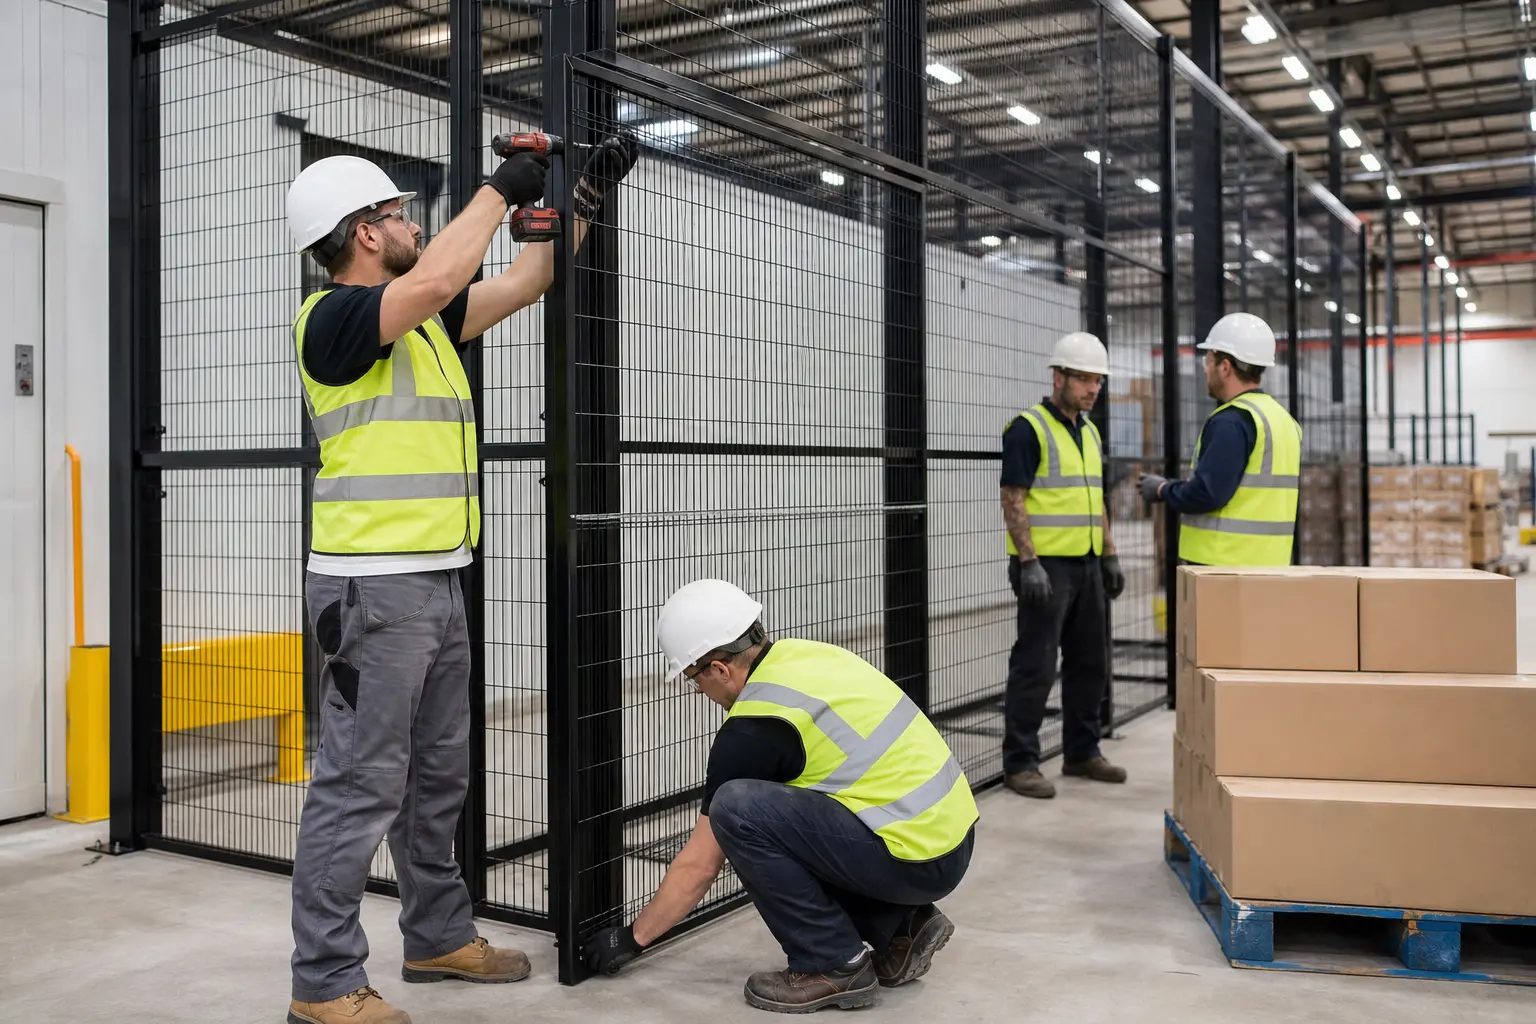
A mesh wall behaves like a tall, thin fin anchored only at its base. The taller and longer it gets, and the fewer corners and cross walls it has, the more it can sway or rack. Standard partition heights around 8 to 10 feet with regular corners are usually stable on their base anchors alone. Once walls climb toward the roof deck, run long and straight, or carry heavy doors, manufacturer specifications typically call for the wall to be braced back to the building at intervals — to a wall, a column or roof framing.
Bracing typically takes one of these forms:
- Kicker braces — steel angles running from the top of a post back to a building wall, column or girt.
- Wall ties — where a cage wall runs parallel and close to a building wall, short members connect the two.
- Heavier posts or intermediate structural posts on very tall walls, sometimes with larger base plates.
- A ceiling — which ties the tops of all four walls together (more on that below).
Braces must stay clear of sprinkler heads and branch lines, lights and ductwork, and must not intrude into aisles or exit routes; OSHA’s exit-route rule requires exit routes to be kept free of obstructions. Check early whether a building column or roof member can accept a brace — some landlords and structural engineers restrict attachments to roof framing.

Signs your cage design needs bracing
- Walls noticeably taller than a standard partition, or running up to the roof deck
- A long straight run with no corners or cross walls to stiffen it
- A wide sliding or double-hinged door hung on the wall
- Walls without a ceiling in a high seismic design category
- Panels that carry signage, shelving or equipment (avoid if possible)
If any apply, tell us at quote time so bracing is drawn into the layout rather than added in the field. For doors, see security cage doors.
Ceilings, pallet racks and other loads on the cage
Mesh ceilings. A security cage ceiling adds weight at the top of the walls, but it also ties them together into a box, which generally makes a covered four-wall cage far stiffer than open walls of the same height. The trade-off is that wider covered cages need ceiling support beams, and the ceiling has to be coordinated with sprinklers. Changing the footprint of a covered cage later affects those beams, so plan the ceiling and the anchoring together.
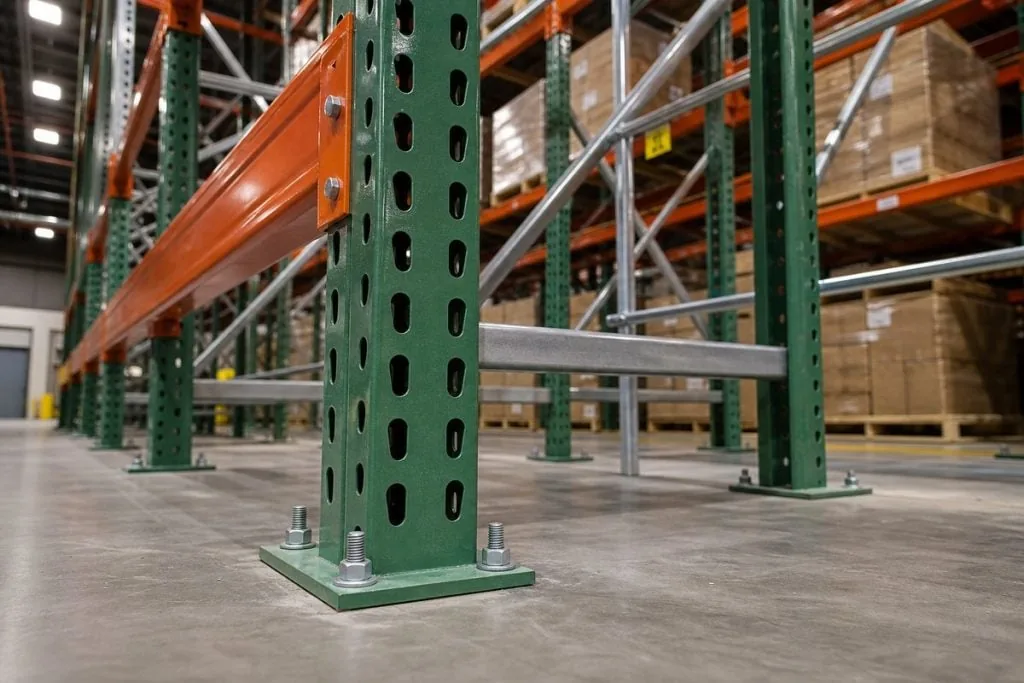
Pallet racks. Pallet rack and cage should each stand on their own anchors and their own design. Storage racks have their own design standard and, under the IBC, steel storage racks 8 feet or taller in Seismic Design Categories D, E and F are subject to periodic special inspection. A cage should never be used to brace a rack, and a rack should never be used to hold up a cage unless the rack manufacturer has approved mesh attached to its uprights — the approach used in pallet rack security enclosures, where the added weight and wind-sail area of the mesh is part of the rack design.
Things hung on the mesh. Shelving, cabinets, signage and equipment should not be hung on cage panels unless the manufacturer approves it; mesh panels are designed as a barrier, not as a wall that carries load. See wire mesh panel options for heavier panels where the barrier itself needs to be stronger.
Raised floors and data rooms
In rooms with raised access floors, cage posts generally need to reach the structural slab below, or sit on supports designed for them, rather than being screwed into floor tiles. Posts through a raised floor also need the underfloor gap closed so the enclosure cannot be bypassed underneath. Our server and data center cage page covers that environment in detail.
For racks inside a cage, keep aisles sized for the handling equipment and keep the rack loads and the cage anchors on separate load paths.
Protecting cage posts from forklift impact
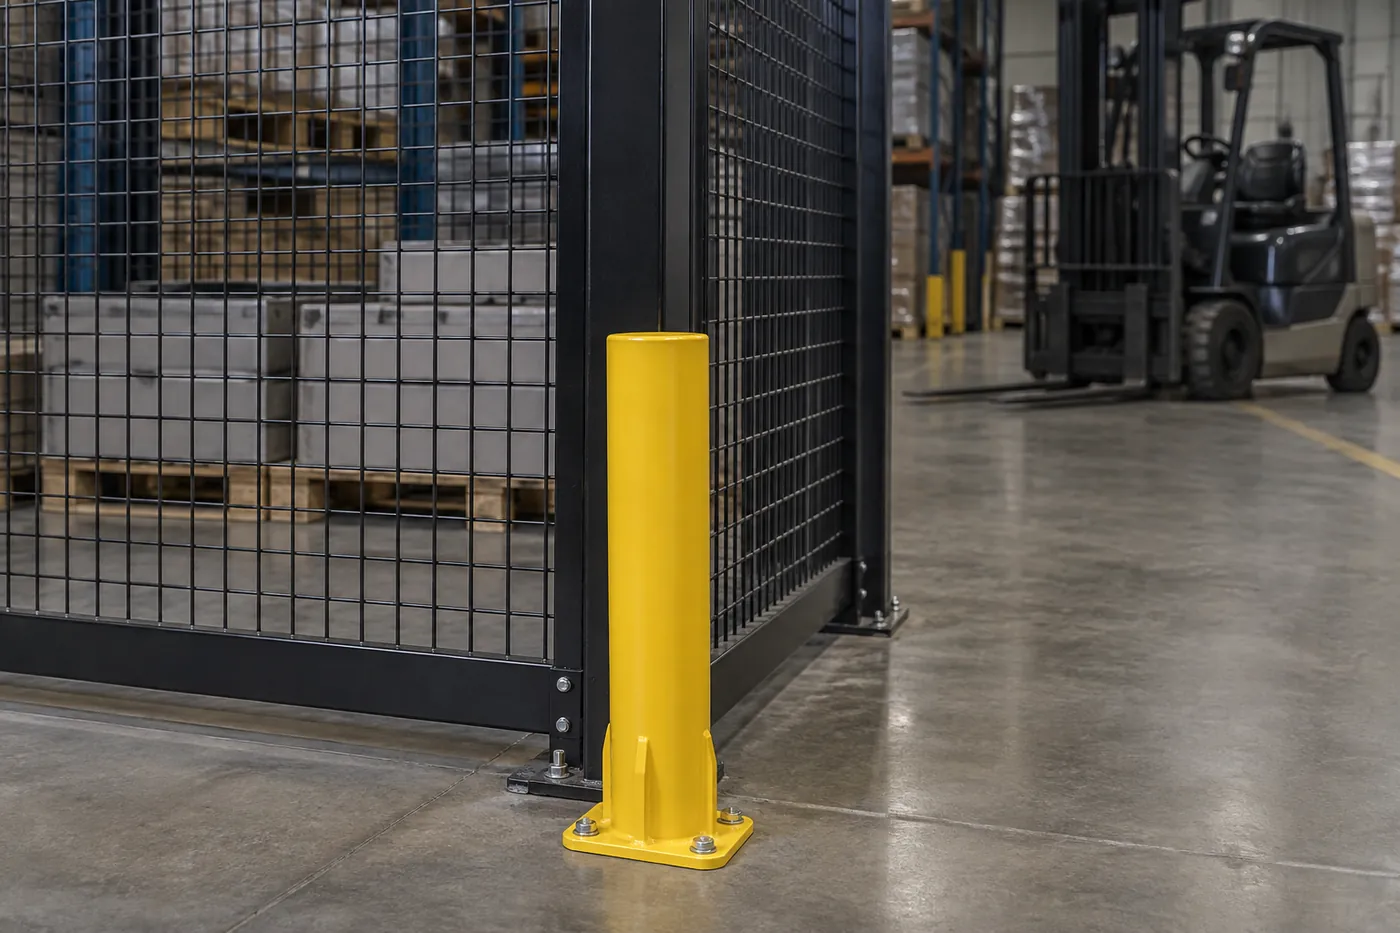
In a working warehouse the most common load on a cage is not an earthquake. It is a forklift, pallet jack or cart hitting a corner post. A mesh panel will absorb minor contact, but a direct hit on a post can shear anchors, bend the base plate and rack the whole wall. Where a cage sits beside a travel aisle or at a turn, plan protection as part of the layout:
- Post protectors and bollards anchored in front of exposed corners and door jambs.
- Guard rail along long walls that face forklift traffic.
- Setback — moving the cage line a little farther from the aisle is often cheaper than any guard.
Protection must be anchored to the floor on its own and stand clear of the cage, with a gap so that an impact is taken by the guard rather than transferred into the cage post. A guard bolted to the cage simply moves the damage.
Door jambs take the most abuse
Door openings are where carts and pallet jacks pass closest to posts, and jamb posts also carry the weight and slamming of the door. Keep jamb anchors in sound concrete well clear of joints, protect the jamb where equipment passes through, and size the opening so loads clear it comfortably. A slightly wider door is cheaper than a repaired post.
For layouts in active warehouses, our security cage installation page explains how crews sequence work around operations.
Anchoring in leased buildings
Many security cages go into leased space, and the lease often has as much to say about anchoring as the building code. Before installation:
Read the alterations clause
Most leases require landlord approval for anything fastened to the floor, walls or structure. Bracing to roof framing is the item most often restricted.
Share the drawing
Landlords and their engineers want post locations, anchor type and any bracing points. A clear drawing speeds approval.
Agree on removal
Settle whether anchors are removed and holes patched at the end of the lease, or left cut flush. Removable screw anchors or flush drop-in sleeves can make this easier.
Keep the record
Save the as-built drawing and anchor details with the lease file; the next tenant, or your own relocation, will need them.
Bolted systems relocate well, which is one reason mesh cages suit leased space. For a small cage in a leased unit, see our compact security cage case study; for fully bespoke layouts, custom security cages.
Checking anchors after an impact or earthquake
After a forklift strike, a significant earthquake, or any event that visibly moved the cage, walk the whole enclosure rather than just the obvious damage. Look for:
- Loose, missing or spinning anchor nuts
- Base plates that are bent, lifted or cracked at the weld
- Posts that are no longer plumb
- Concrete cracked or spalled around an anchor
- Doors that no longer latch or have started to drag
- Panels sprung out of their frames or fasteners missing
- Braces or ceiling beams bent or disconnected
- Gaps at walls or the floor that were not there before
Do not simply re-tighten an anchor that spins — its hold in the concrete is gone. Damaged anchors are replaced at a new location per the anchor maker’s spacing rules, bent posts and base plates are replaced, and the door is re-hung once the posts are plumb again. Make the anchor check part of routine inspections too; our security cage maintenance and inspection guide includes a full checklist.
What to send us for an anchoring-ready quote
A few facts at the start let us specify the right posts, anchors and bracing the first time, and tell you early whether engineering is likely to be needed:
- The city and state of the building — this drives the seismic design category
- Floor type: slab on grade, elevated deck, post-tensioned, raised floor, coated or sealed
- Required cage height and whether it needs a mesh ceiling
- Which sides use existing building walls, and what those walls are built from
- Nearby forklift aisles, door traffic and anything stored against the mesh
- Whether the space is leased and any landlord requirements
- Permit or inspection requirements you already know about
- Slab drawings or scan results, if you have them
We return a layout with post locations, anchor and bracing details and a price. Request a security cage quote, or start from our main industrial security cages page to compare enclosure types.
Shop Pre-Configured Wire Mesh Cage Kits Online
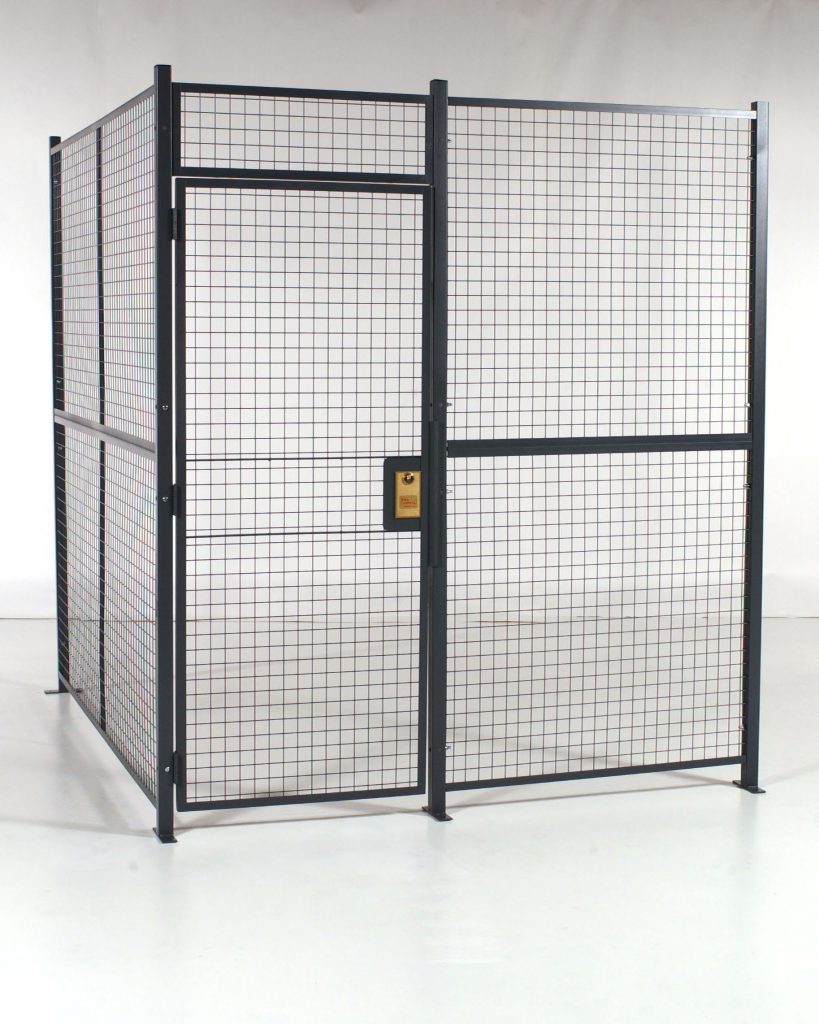
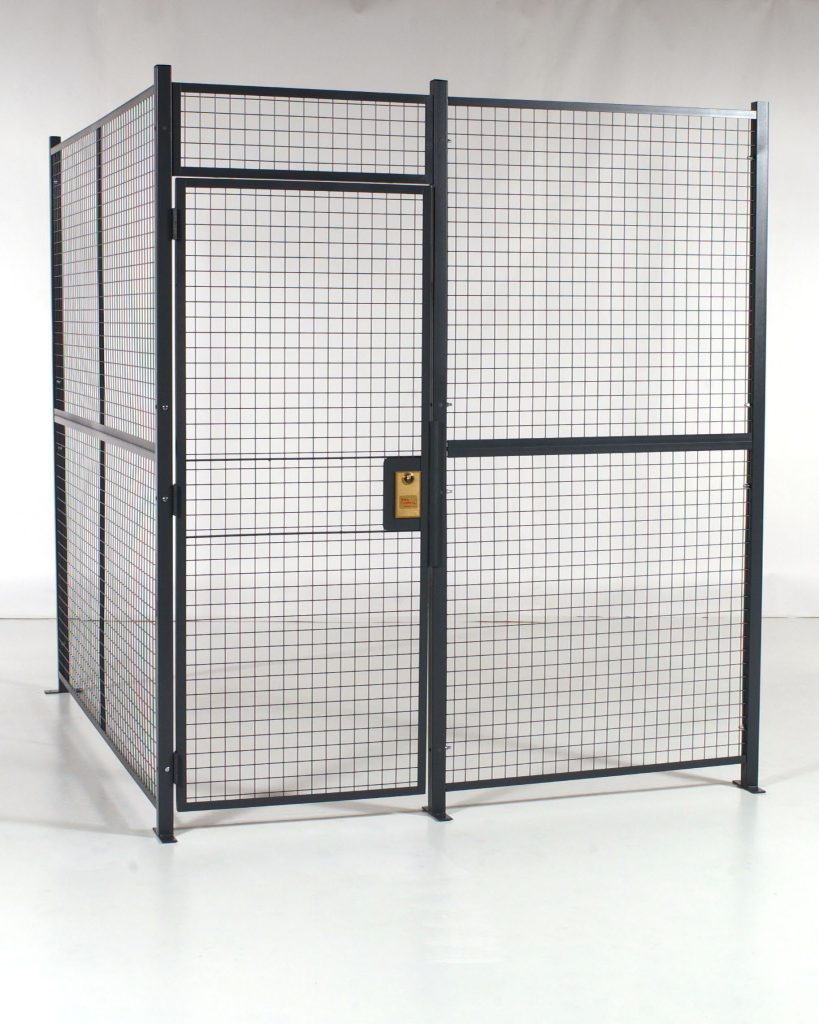
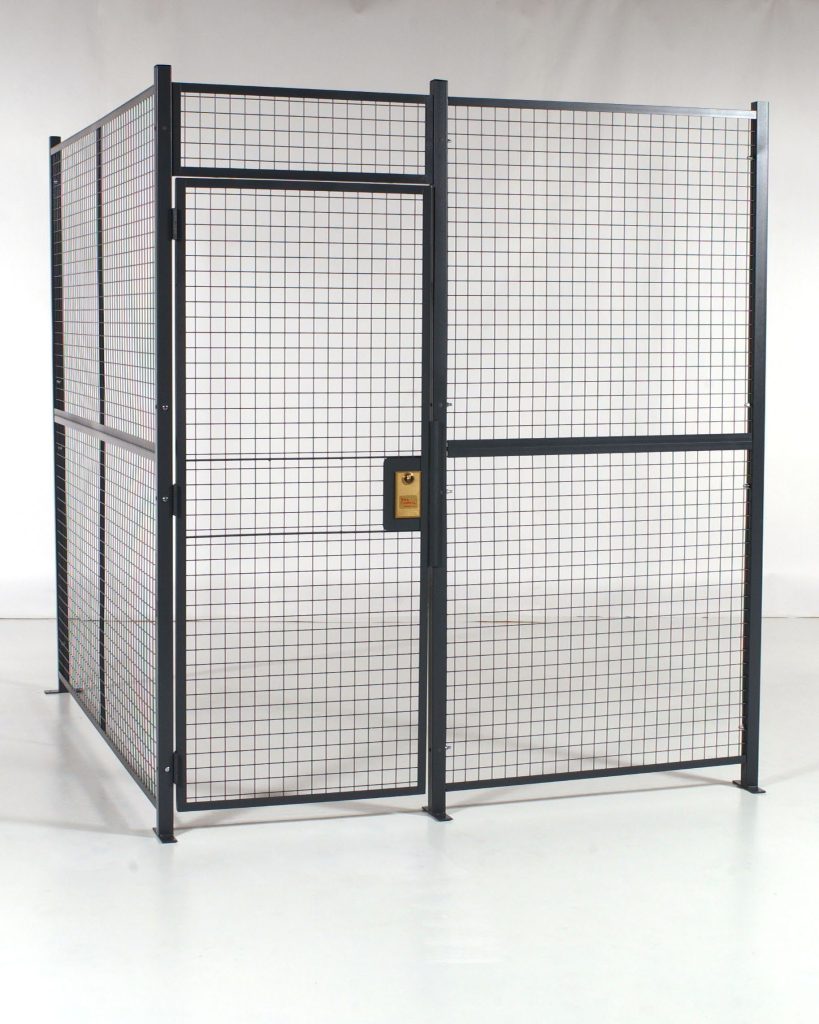
Standard-size welded wire cage kits, priced online, for smaller storage needs. Every kit still needs to be anchored to sound concrete — for tall, braced or engineered enclosures, request a quote with your building location and floor details.
Security Cage Anchoring FAQs
Does a security cage have to be anchored to the floor?
What anchors are used for security cage posts?
Do security cages need seismic bracing?
Can you drill into a post-tensioned slab?
Does a mesh ceiling make a cage more stable?
Can a security cage be attached to pallet rack?
Do I need a permit to anchor a security cage?
What happens to the anchors when a leased cage is removed?
Need a security cage that is anchored and braced right?
Send the building location, floor type, height and a sketch of the space. We will return a layout with post, anchor and bracing details and a price — supplied and installed nationwide from Salt Lake City.