
Security Cages / Security Cage Installation
Security Cage Installation: From Field Measure to Final Walk-Through
Professional wire mesh security cage installation for warehouses, tool cribs, data rooms and controlled storage. Material Handling USA verifies the layout, coordinates the real site conditions, installs the approved enclosure and tests the doors and hardware with your team.
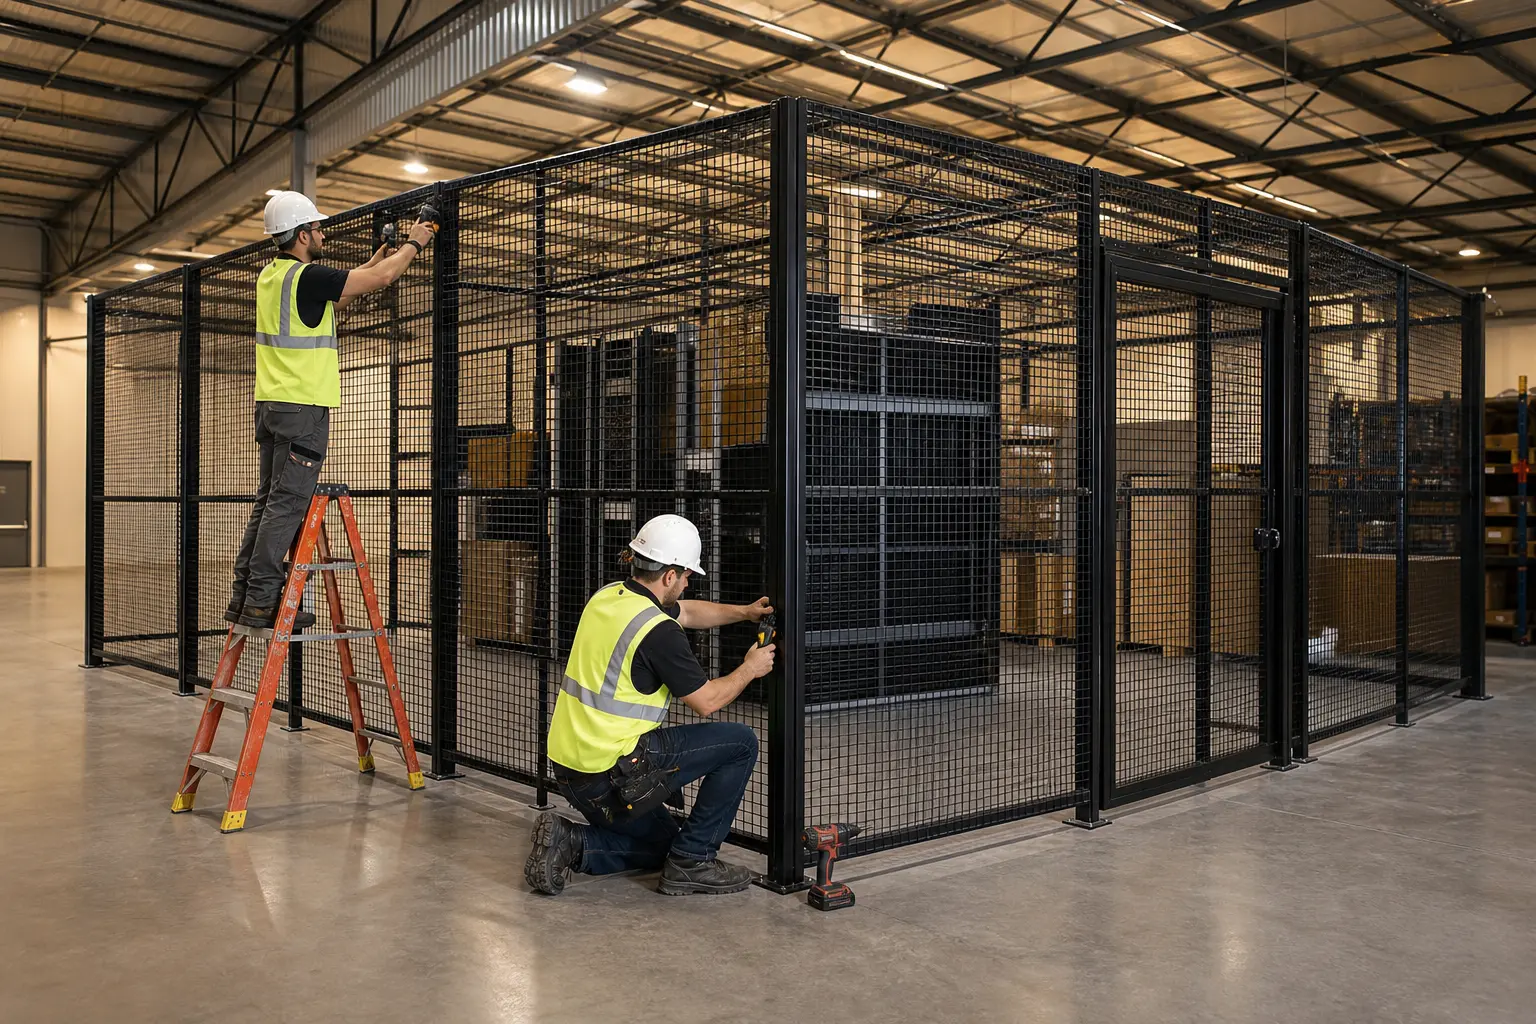
Field-fit
Layout verified before release
Modular
Panels, posts and doors configured to the space
Coordinated
Overhead services and access reviewed
Documented
Walk-through and closeout with your team
Installation Is Where a Good Cage Layout Proves Itself

A wire mesh security cage is modular, but the installation is not generic. The crew has to fit an approved drawing to the floor, columns, utilities, aisles and work practices that exist in your building. That means confirming the perimeter, access route and door operation before a post is anchored—not discovering a conflict after a panel run is already in place.
Material Handling USA manages the practical sequence from site review through final walk-through. We help determine whether the right answer is a freestanding enclosure, a partition tied to existing walls, a tool crib with a service opening, a rack enclosure or a secured room with access-control hardware. The result should protect the intended assets without creating a blocked aisle, an unusable door or an unplanned conflict with overhead building systems.
For a new layout, start with the Security Cage Configurator. For an existing layout, send photographs and dimensions and we will review the field conditions with you before we price the installed scope.
Important: installation is not automatic code certification
Security cages affect egress, fire protection, access control and sometimes machine safeguarding. The owner, design professional and authority having jurisdiction (AHJ) retain responsibility for project approval. We coordinate the enclosure and flag conditions that need that review; we do not promise that a standard configuration automatically satisfies every local requirement.
Have a drawing or a problem area?
Send the footprint, desired height, access opening and a few photos. We will help turn it into a field-aware cage layout and an installed project scope.
Request an Installed Cage Quote Open the Cage Configurator Call (800) 326-4403
What We Confirm Before the Crew Arrives

Pre-install coordination protects both the schedule and the facility. Before material release, we review the final footprint against the building instead of relying only on a sketch. This is when door swing, sliding-door travel, aisle clearance, electrical panels, dock equipment, sprinkler heads, roof structure and the material delivery route are easiest to address.
The work area must also be available to the installation team. Stored product, mobile equipment and temporary staging may need to be moved; access routes and operating windows may need to be scheduled. If the project needs a shutdown, after-hours work, a lift plan, permits or coordination with another trade, those constraints belong in the scope before the crew is dispatched.
Bring these details to the review
- Overall cage length, width and desired panel or ceiling height
- A floor plan or a hand sketch with columns, walls, aisles and equipment marked
- Photos of the floor, the proposed door opening and overhead obstructions
- What passes through the door: people, carts, pallet jacks, forklifts or equipment
- Whether a lock, card reader, electric hardware, service window or panic hardware is needed
- Any property-specific requirements for controlled substances, evidence, IT equipment or tenant goods
- Facility access rules, escort requirements, working hours and any safety orientation
Five Field Decisions That Shape a Successful Installation
Each decision below belongs in the drawing and pre-install conversation. Treating it as a field surprise is how a simple cage project turns into a delayed one.
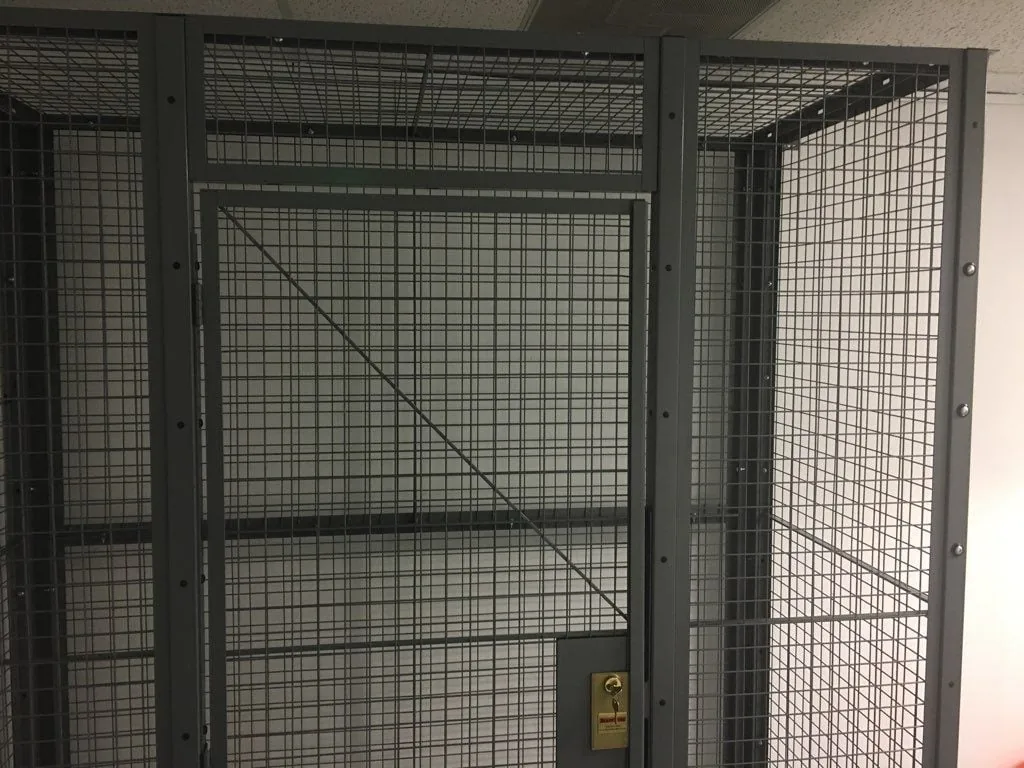 Field Conditions & Existing StructureColumns, wall intersections, floor joints, dock doors, conveyor paths and utility runs can change a clean CAD rectangle into a field-fit installation. We verify the cage perimeter and the material route before releasing a layout. Existing walls may reduce panel count, but only when their condition and connection method support the design.
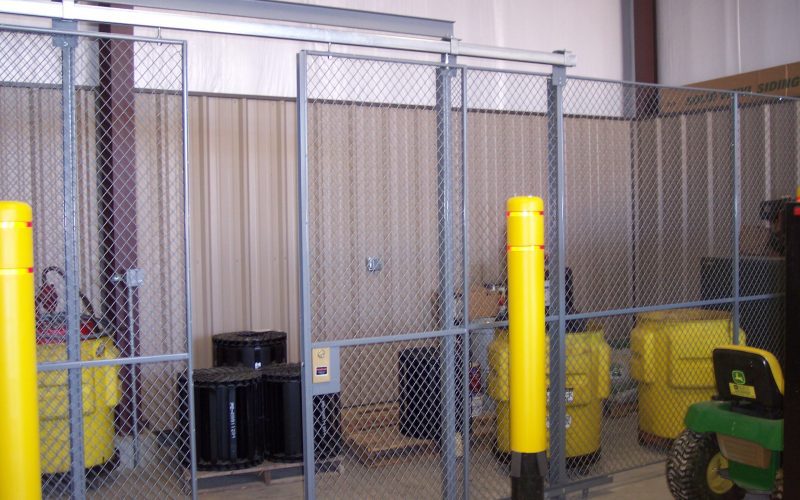 Door Type, Clear Opening & TrafficThe door is planned around the people, carts, pallet jacks or forklifts that actually use the opening. A sliding door preserves a swing-free aisle; a double door creates a wider material opening. The crew checks door travel, overhead track clearance and protection from vehicle impact before setting posts.
 Height, Ceiling & Overhead ServicesThe layout must account for sprinkler heads, lights, ductwork, cable tray and roof structure. A cage can remain open at the top, receive mesh ceiling panels, or extend toward the deck depending on the security objective and the approved coordination. We do not cut or block building services without the owner’s and AHJ’s approved plan.
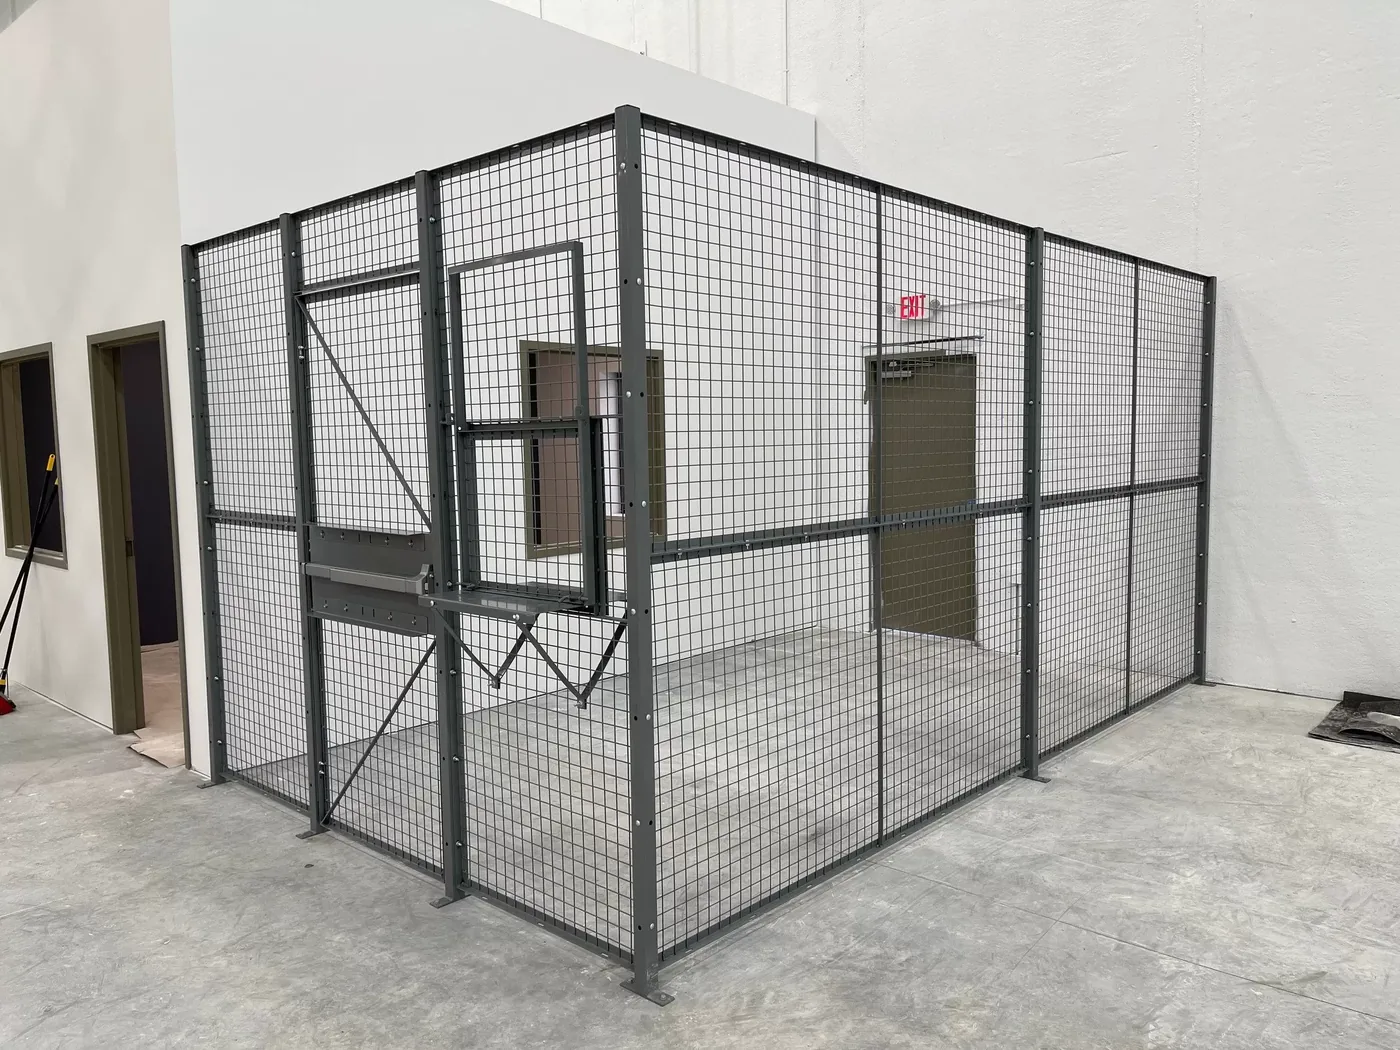 Access Hardware & EgressA padlock hasp, cylinder lock, keyed access, electric strike, magnetic lock, service window or panic hardware changes both the door assembly and the handoff test. Tell us who enters, how credentials are managed and whether anyone works inside the enclosure so the team can coordinate access and egress requirements before installation.
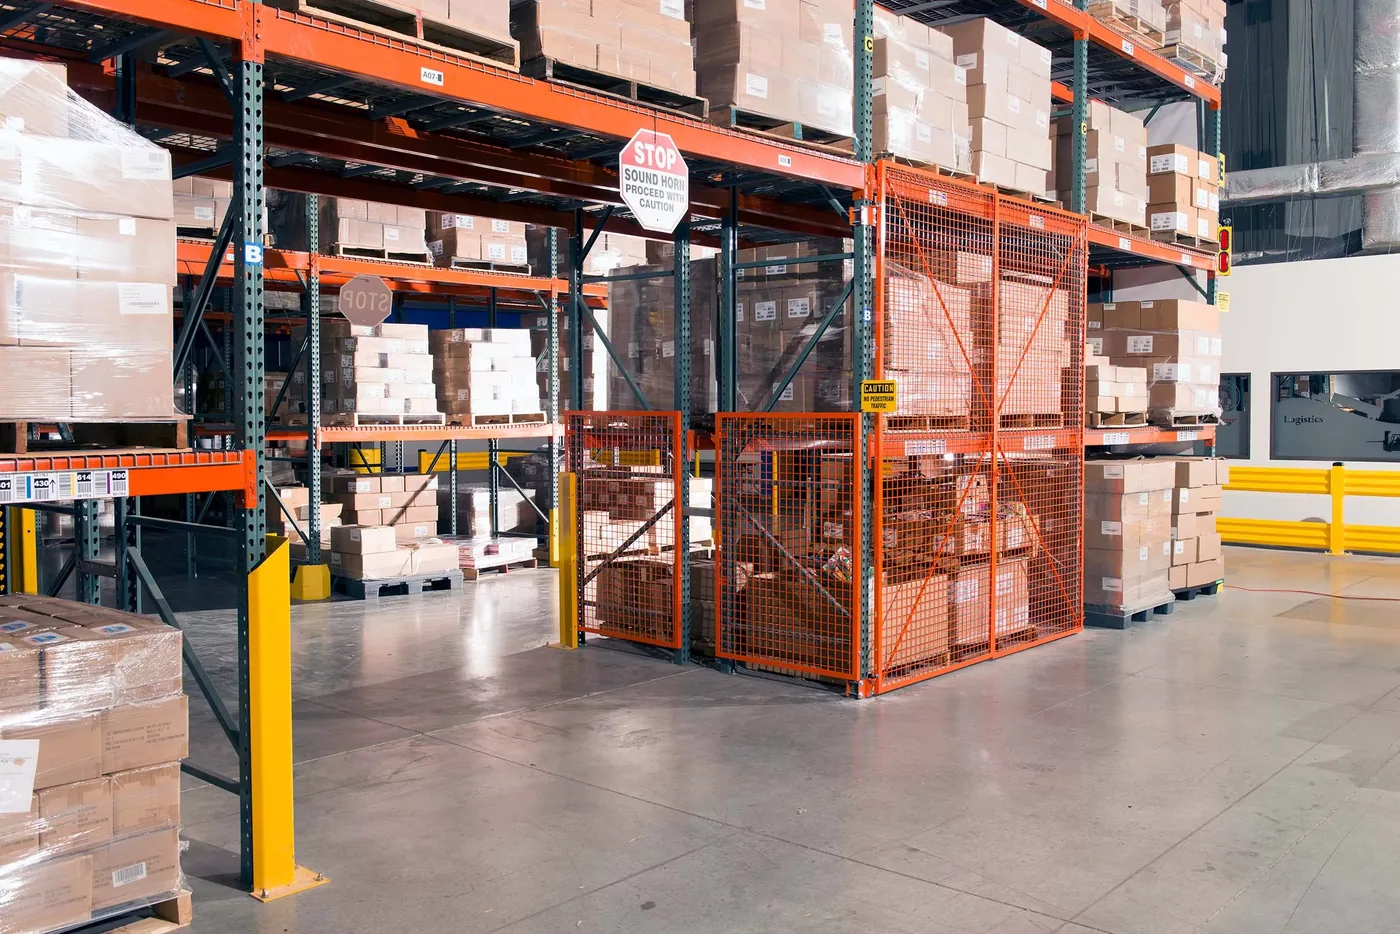 What Is Being ProtectedA four-sided inventory cage, a tool crib, a rack enclosure and a machine-guarding barrier do not use the same perimeter or accessories. Photos of the stored goods, adjacent rack and traffic path help us select the right panel layout, door location, ceiling treatment and protection details instead of fitting a generic cage around an unknown operation.
Security Cage Installation Process
Every project has its own conditions, but the work follows a deliberate sequence. The approved drawing and manufacturer instructions govern the final method.
Review the Release
Confirm the approved layout, scope, access rules, work area and any open questions before unloading.
Lay Out the Perimeter
Mark the post lines, openings and closure conditions against the field-verified plan.
Set & Anchor Posts
Position, level and secure posts using the selected system details and approved substrate method.
Assemble Panel Runs
Connect framed mesh panels, closure panels and any wall or rack interfaces in the planned sequence.
Install Doors & Options
Fit doors, tracks, locks, service windows, ceiling components and access hardware, then adjust operation.
Walk Through & Handoff
Test the opening, latching and access functions with the owner; document exceptions or follow-up work.
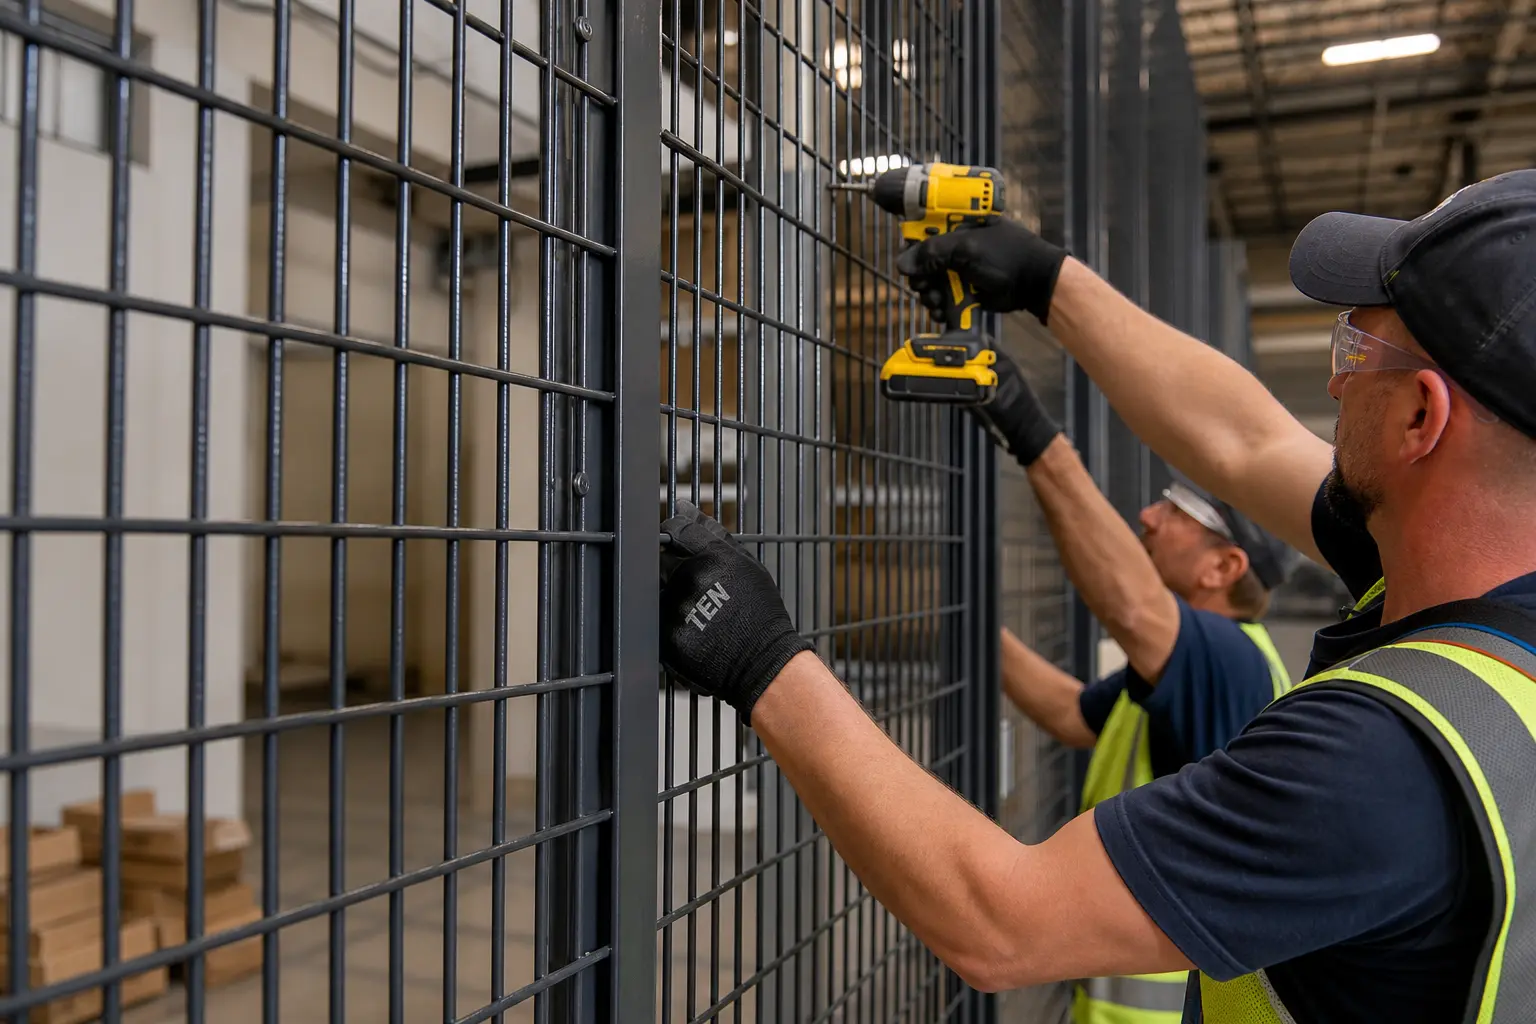
Anchoring and panel connections deserve the slow work
Posts establish the entire partition line, so crews set them deliberately before panels are tightened into long runs. The installed system follows the selected manufacturer’s connection details and the approved anchor approach for the actual floor or supporting structure. If the floor condition does not match the release assumptions, the right response is to pause and resolve it—not improvise a one-size-fits-all anchor detail.
Panels then stack and connect between the posts, with closure or growth components used where the layout meets an existing wall, column or uneven field dimension. For example, SpaceGuard’s published BeastWire system uses modular panels that stack between universal posts; its growth channels are designed to close natural gaps without forcing a standard panel to fit a nonstandard field condition.
Need an installer to validate the site?
We can review the perimeter, access opening, height and conditions that affect the installed scope—not just quote a box of panels from a rough dimension.
What Gets Coordinated During an Installed Security Cage Project
The table is an installation checklist, not a substitute for the approved drawing or the manufacturer’s instructions. It makes clear where the crew is installing a standard component and where the project needs an owner, engineer, fire-protection or access-control decision.
| Installation element | What the crew coordinates | What must be confirmed |
|---|---|---|
| Panels & frames | Panel run, height, mesh selection, finish and any custom closure panel are matched to the approved drawing. | SpaceGuard BeastWire standard panels use 10-gauge, 2-inch welded mesh in a full angle frame; other mesh and infill options are available when the application calls for them. |
| Posts & baseplates | Posts are located, leveled and anchored at the marked layout lines on the approved substrate. | The anchoring method, spacing, fastener type and any slab/structural review follow the manufacturer’s details and project conditions—not a generic one-size-fits-all rule. |
| Doors | Door posts, transom panels, tracks, leaves, stops, lock hardware and closers are assembled and adjusted. | SpaceGuard publishes 3- and 4-foot hinged doors and 3- through 10-foot sliding doors as standard families; exact opening, hardware and handing are confirmed for the project. |
| Ceilings & penetrations | Mesh ceiling panels, supports, access panels and openings are coordinated around documented overhead work. | Sprinklers, lighting, ductwork, cable tray and fire protection cannot be assumed; coordinate with the facility, fire-protection contractor and AHJ before finalizing a closed-top enclosure. |
| Access & safety | Locks, electric hardware, reader interface, service windows, signage and egress hardware are tested at handoff. | The access method must suit the owner’s security policy and any applicable egress requirements. A cage installation alone is not a code certification. |
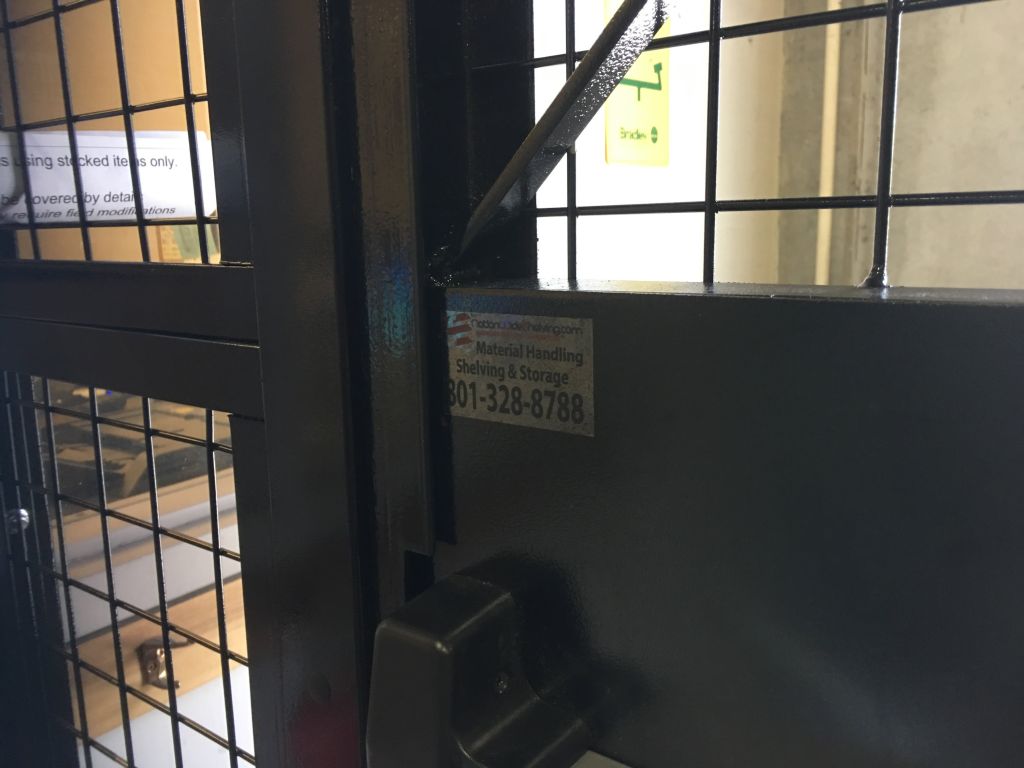
Standard components make a custom footprint practical
Modular systems are built from repeatable framed mesh panels, posts and door assemblies, then configured around a specific footprint. SpaceGuard publishes BeastWire panels in one-foot increments up to 10 feet wide and 5 feet high, with standard 10-gauge, 2-inch welded mesh; WireCrafters publishes Style 840 woven mesh in a 2-inch by 1-inch rectangular pattern. Those published constructions are useful starting points, but the product family, mesh, height, hardware and field interface must fit the particular security objective.
That is why the material schedule is confirmed with the layout rather than treated as an afterthought. A small-part enclosure, a controlled-substance cage, a tall warehouse partition and a rack enclosure can each need a different combination of mesh, ceiling, door, closure and protection details.
Technical sources for the published component examples
See SpaceGuard’s Explore MH-USA security cage solutions and Explore MH-USA security cage solutions, plus WireCrafters’ Explore MH-USA security cage solutions. Manufacturer details are referenced for product context; final project submittals and instructions control the actual installation.
Access, Egress, Fire Protection & Machine-Safety Coordination
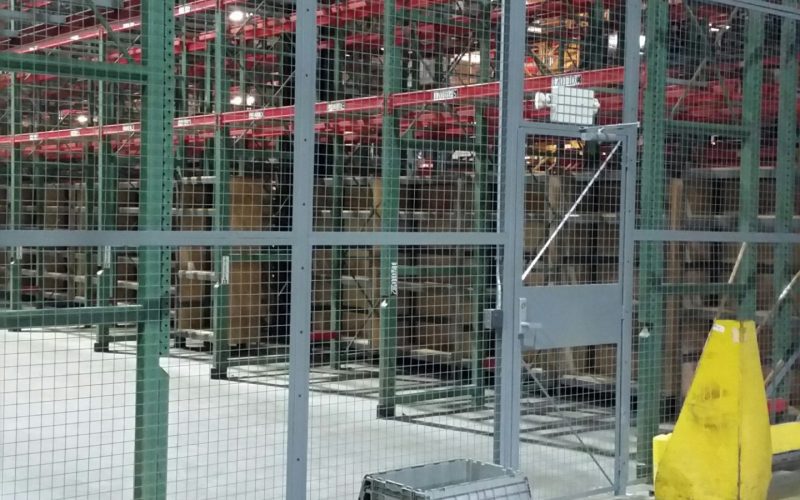
Security is only useful when people can use the space safely. Before the cage is released, we ask whether anyone enters it, how they exit, whether the door needs free egress, and how access control behaves during normal operation and an emergency. Those answers affect door handing, panic hardware, electric locking, signage and the final handoff test.
Overhead conditions need the same discipline. A mesh ceiling can close a climb-over path, but it must be coordinated with sprinklers, lights, ductwork, cable tray and service access. The facility, the fire-protection contractor and the AHJ should review the final approach where those systems are affected.
For machine areas, a wire barrier may be one part of a safeguarding program, not the whole answer. OSHA 29 CFR 1910.212 requires one or more methods of machine guarding to protect employees from specific hazards. For controlled substances, the owner should also evaluate the applicable requirements in 21 CFR 1301.72 and its own policy before approving a cage configuration.
Do not rely on generic web dimensions for a safety-critical enclosure
Door clearances, guard distance, anchor selection, ceiling supports, sprinkler coordination and emergency egress are site-specific. If the cage is tied to machine safety, regulated storage or a permitted build-out, include the project engineer, safety lead and AHJ in the review.
Installed Security Cages by Application
Material Handling USA lays out and installs security enclosures around the activity happening inside and outside the boundary. These are common applications; each has different access, height, door and coordination needs.
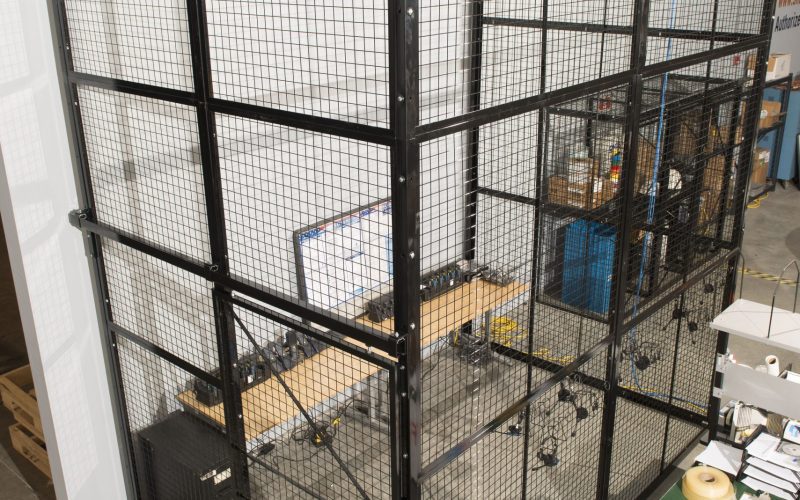 Warehouse Inventory & ReturnsSecure high-value SKUs, returns, customer-owned stock and controlled staging without building permanent walls. The install team coordinates the perimeter with aisles, rack setbacks and the door opening that receiving or picking actually needs.
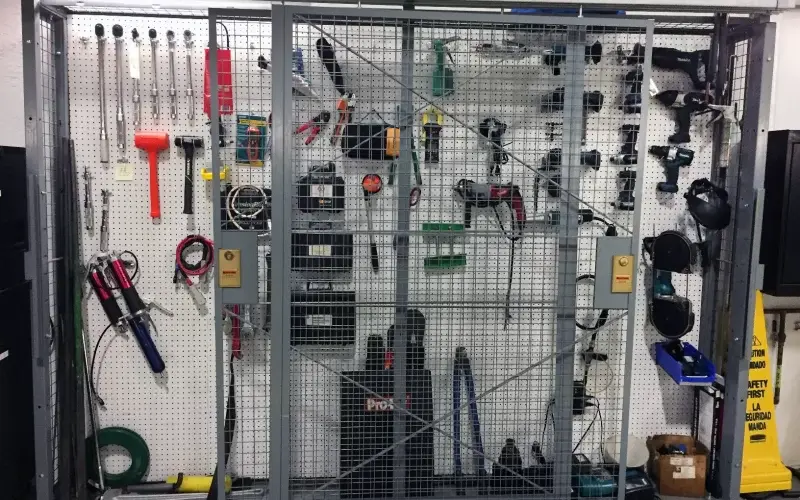 Tool Cribs & Parts IssueCreate a controlled issue point for maintenance tools, consumables and spare parts. A service window, shelving, personnel door and cart path are resolved in the layout before panels arrive.
 Data & Equipment RoomsUse an open-area mesh boundary around IT and facility equipment while preserving sight lines and airflow. The field review focuses on raised-floor conditions, cable paths, overhead obstructions and the owner’s access-control interface.
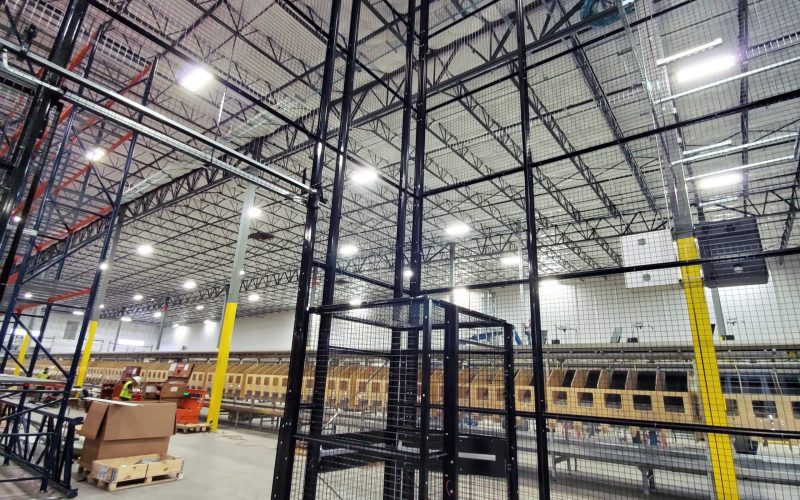 Controlled Property & PharmaceuticalsFor evidence, controlled substances and other restricted property, the enclosure, ceiling, hardware and documentation must match the owner’s written program and applicable regulator requirements. We coordinate the installation; the owner and AHJ retain approval responsibility.
 Driver Access & Dock ZonesSeparate drivers from warehouse operations while providing a deliberate check-in or paperwork location. The layout considers door swing, service opening, emergency exit path and the boundary between visitor traffic and lift-truck traffic.
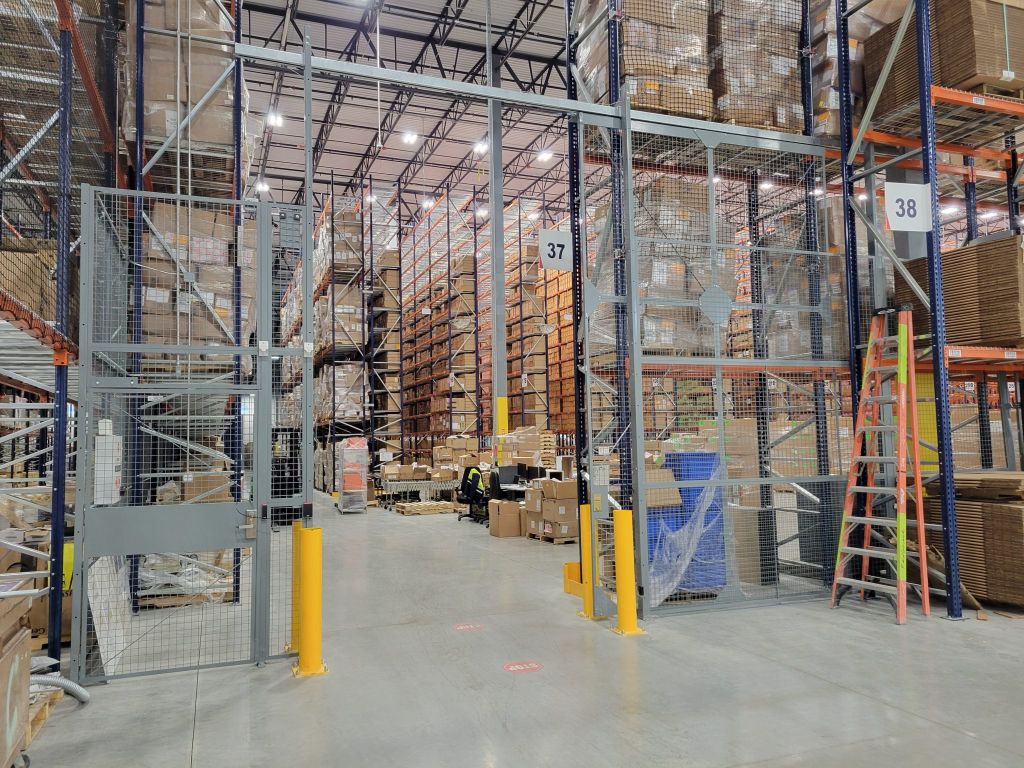 Manufacturing & Crane-Bay AreasCages in production spaces must work around machine access, material movement and overhead cranes. Where an overhead sliding track is not practical, a tunnel-door arrangement or a different door type may be the better field solution.
Final Walk-Through, Handoff & Future Changes
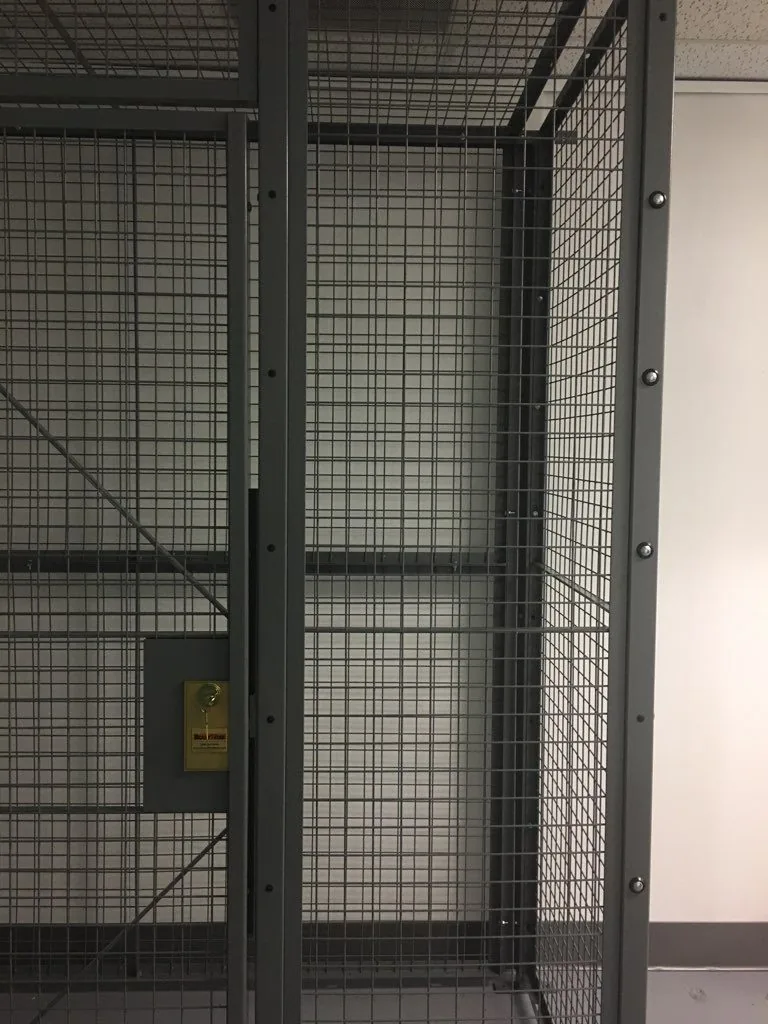
A project is not finished when the last panel is bolted in. During closeout, the team walks the perimeter with the owner, checks that the intended openings operate, confirms latching and locking functions, and identifies any remaining coordination item. If electric access hardware, alarm systems or a building interface are included, the responsible trades should verify those functions together.
Keep the approved layout, equipment data and closeout notes with the facility records. That makes a future expansion or relocation much easier: a modular cage can often be reconfigured, but the new layout still needs the same field review for floor conditions, clearances, doors and overhead services. Contractors reuse that principle project to project — see our relocatable jobsite security cage case study.
Closeout checklist
- Perimeter and openings match the approved layout or documented field change
- Doors open, close, latch and lock as specified for the project
- Owner receives the relevant product and hardware information
- Access-control or alarm interfaces are tested by the responsible parties
- Any AHJ, permit, fire-protection or engineering follow-up is clearly assigned
- Future expansion, relocation or accessory needs are documented for the facility team
Ready to turn your cage concept into an installed project?
Share the dimensions, application, access requirements and a few site photos. We will help confirm the scope, layout and next field steps.
Get a Security Cage Installation Quote Start a Layout in the Configurator Call (800) 326-4403
Shop Pre-Configured Wire Mesh Cage Kits Online
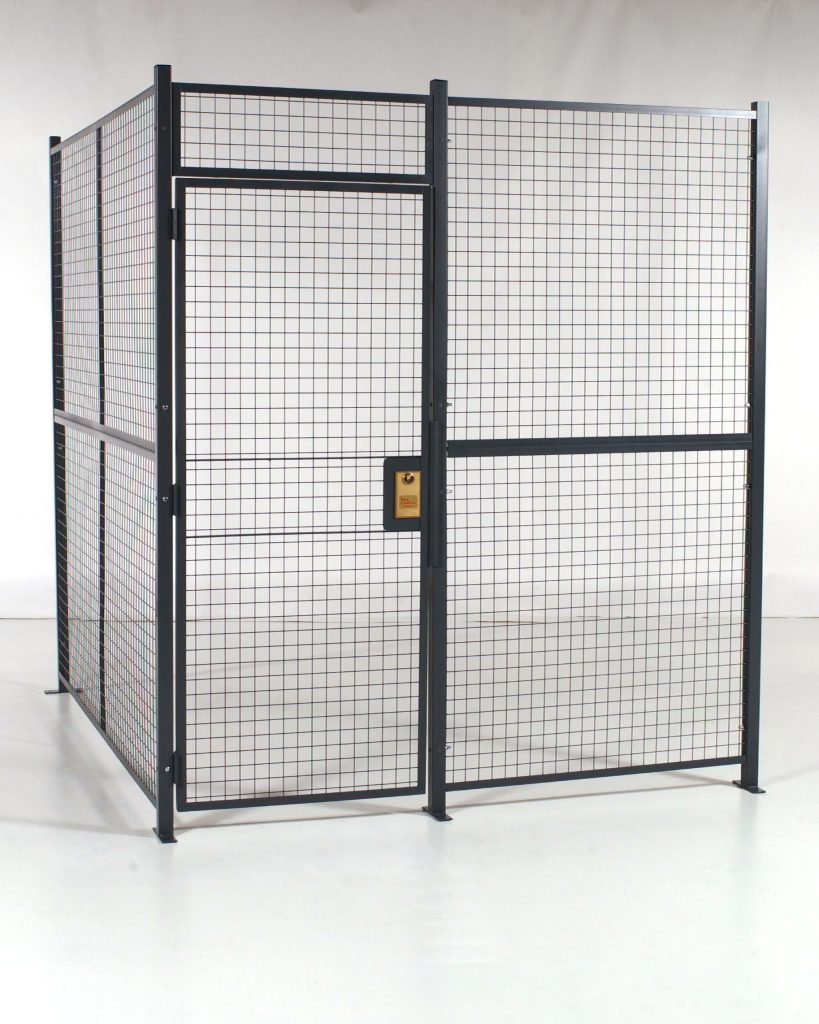
Standard-size welded wire cage kits, priced online, for smaller storage needs. Every kit still needs to be anchored to sound concrete — for tall, braced or engineered enclosures, request a quote with your building location and floor details.
Security Cage Installation FAQs
What happens before security cage installation starts?
Can a security cage be installed around existing walls, rack or equipment?
How are wire mesh security cage posts anchored?
Do I need a mesh ceiling on my security cage?
Can security cage doors connect to our access-control system?
Are security cages suitable for machine guarding?
How long does installation take?
What do you need to quote an installed security cage?
Related Security Cage Products & Resources
Explore the product, component and planning resources that support an installed wire mesh security cage project.
 Security CagesExplore warehouse cages, tool cribs, data cages, controlled-storage enclosures and the core modular system.
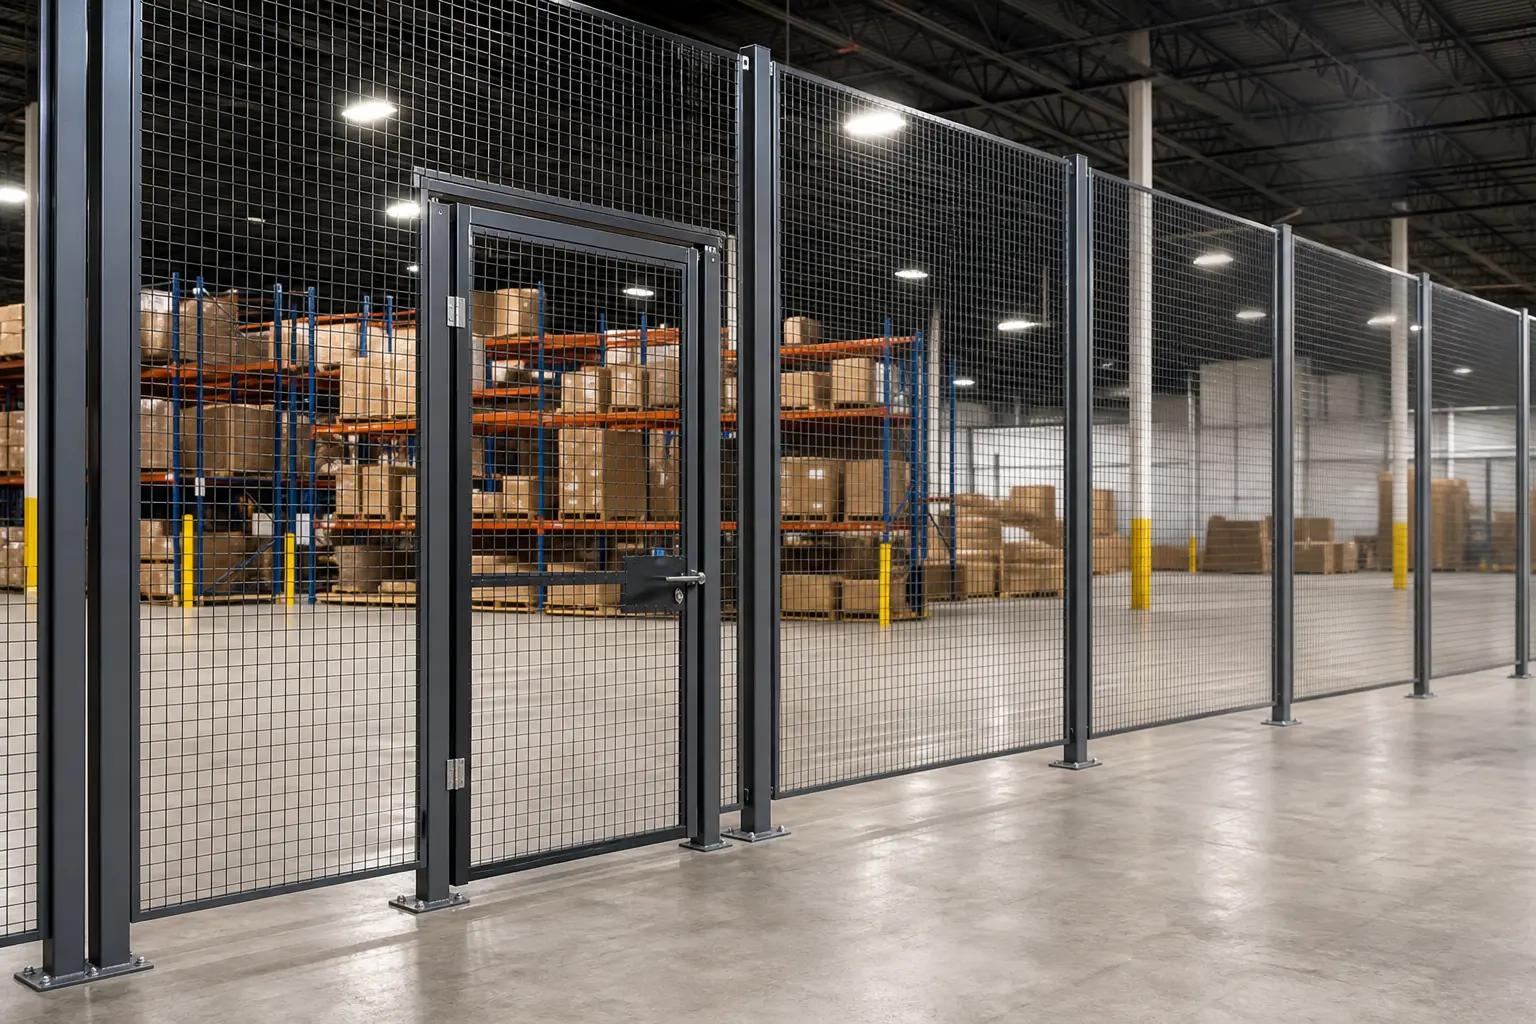 Wire Mesh PartitionsUnderstand the panels, posts, mesh patterns and modular building blocks behind a security cage layout.
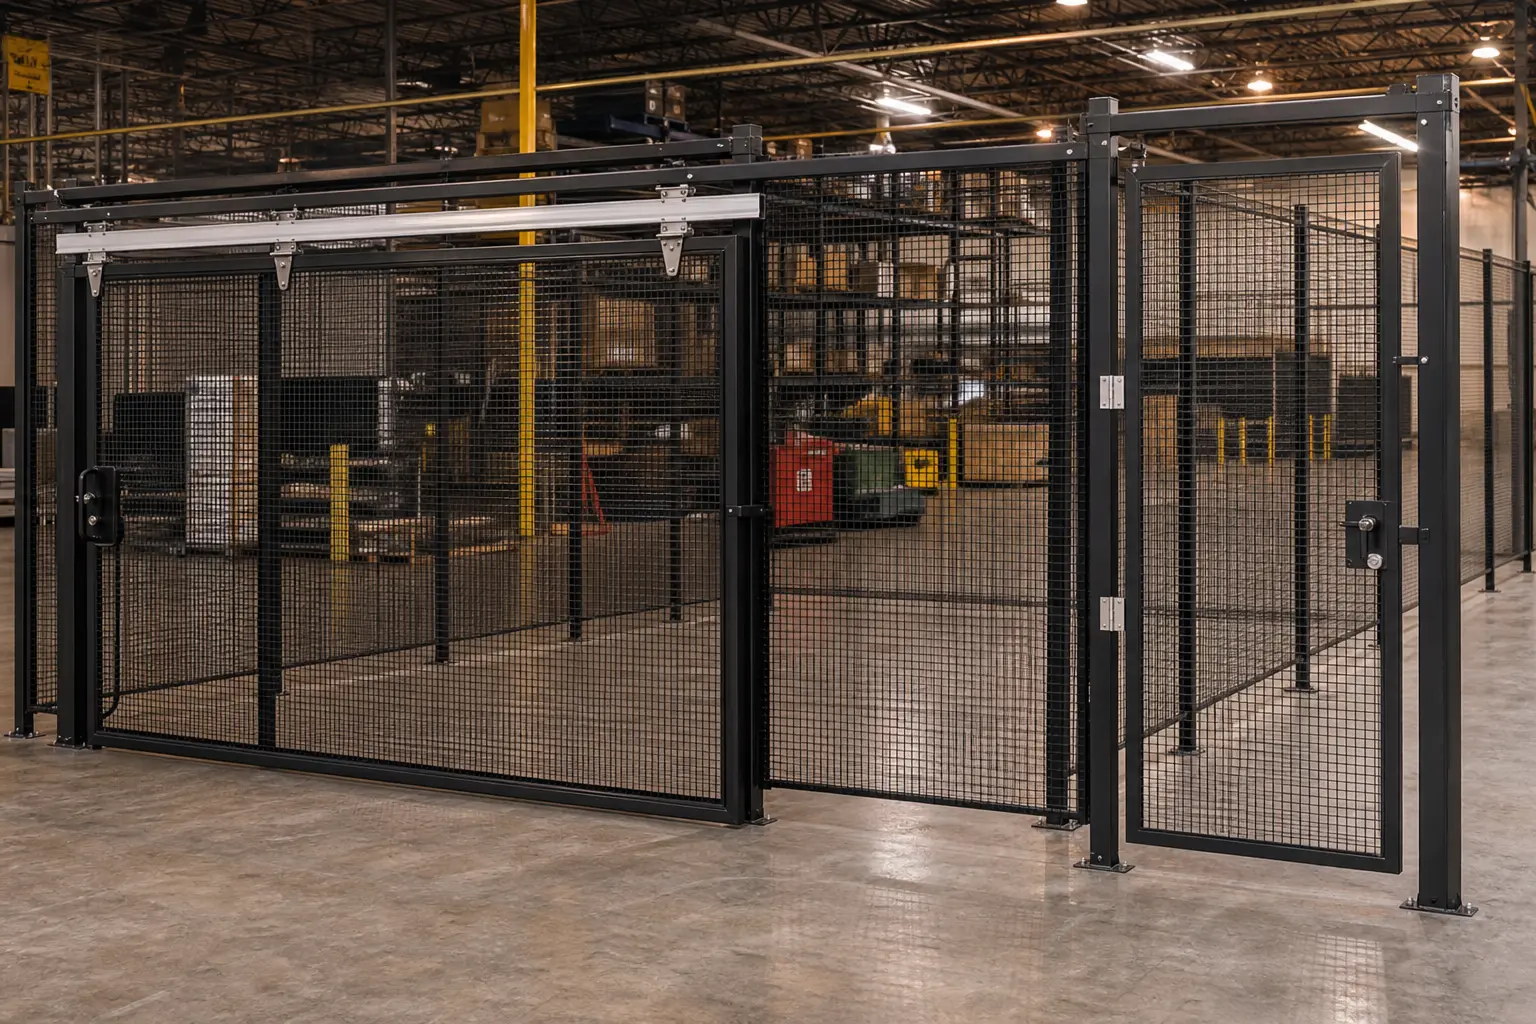 Security Cage DoorsCompare hinged, sliding, tunnel and powered door options before finalizing the opening and traffic path.
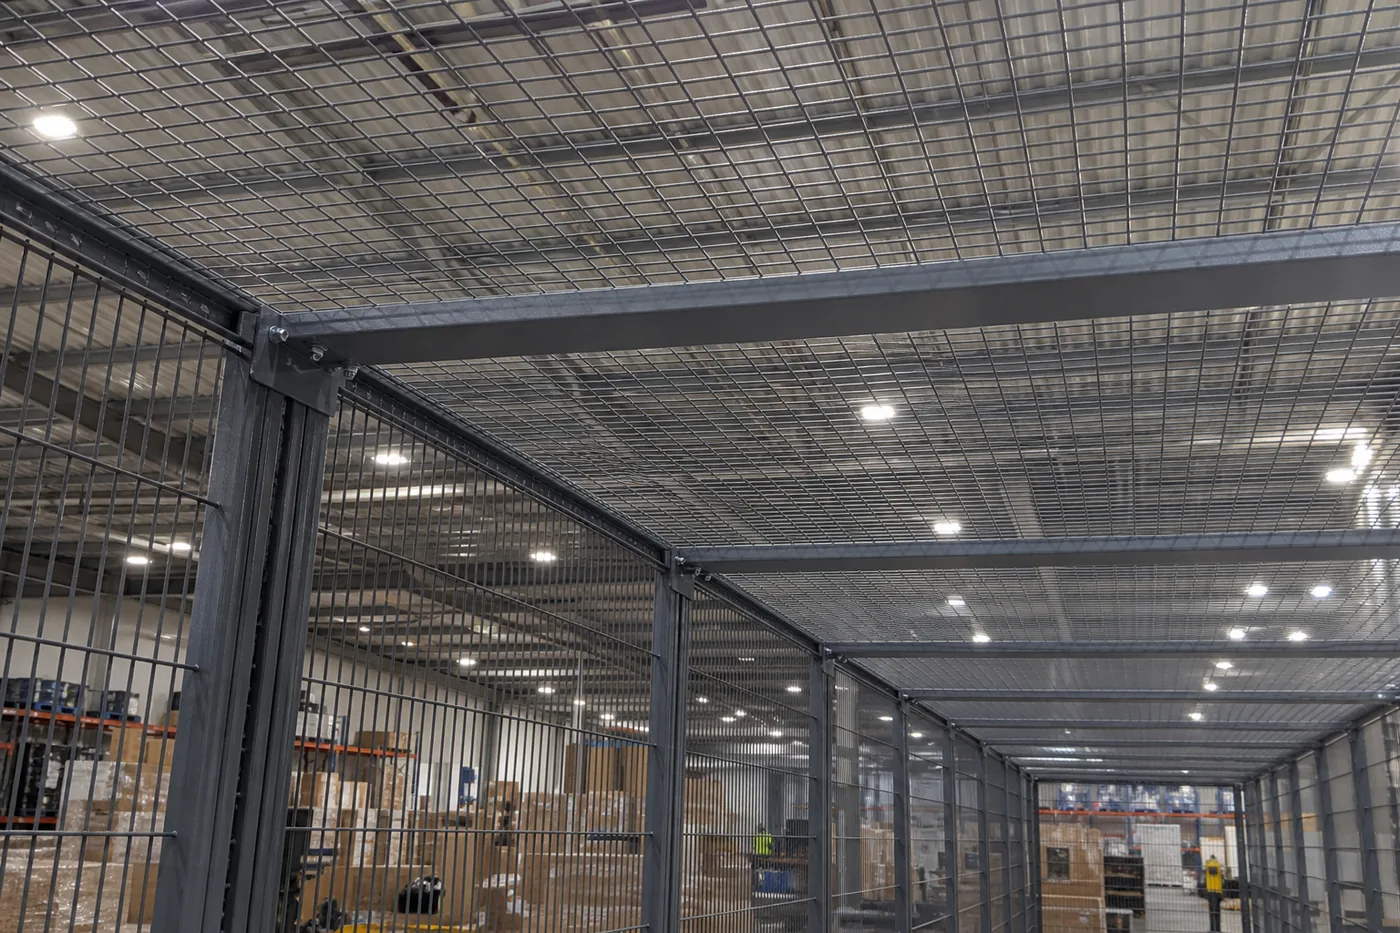 Security Cage CeilingsPlan mesh ceilings, support spans, access panels and overhead-service coordination where top closure is needed.
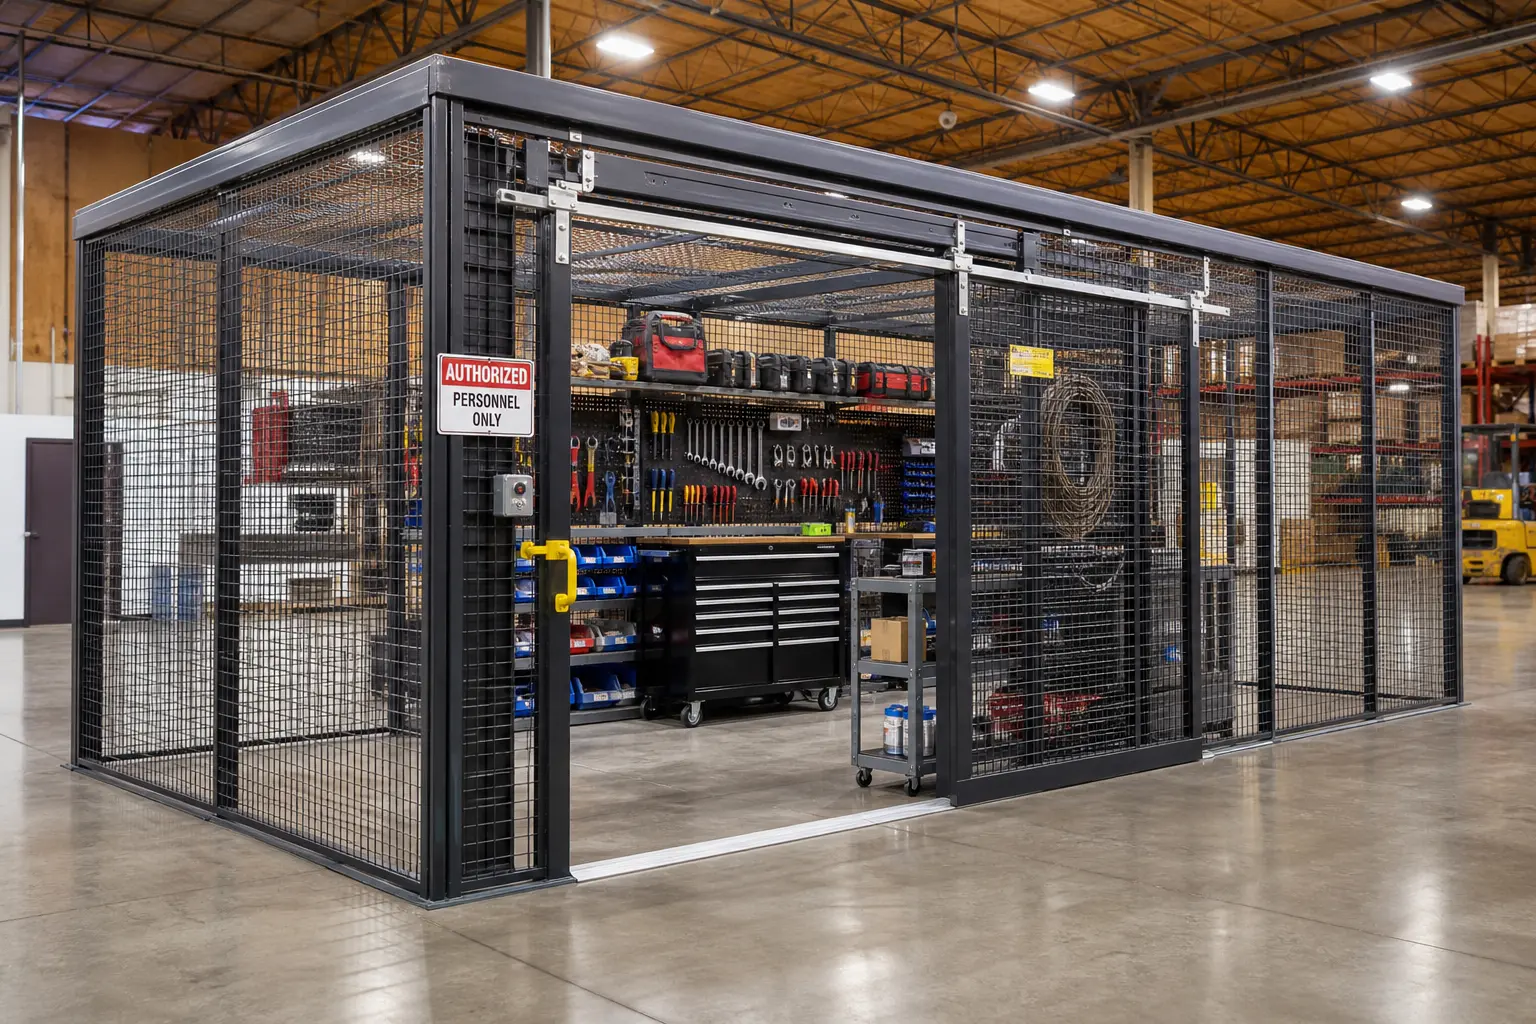 Tool Crib EnclosuresBuild a controlled issue point for tools and parts with shelving, service-window and access options.
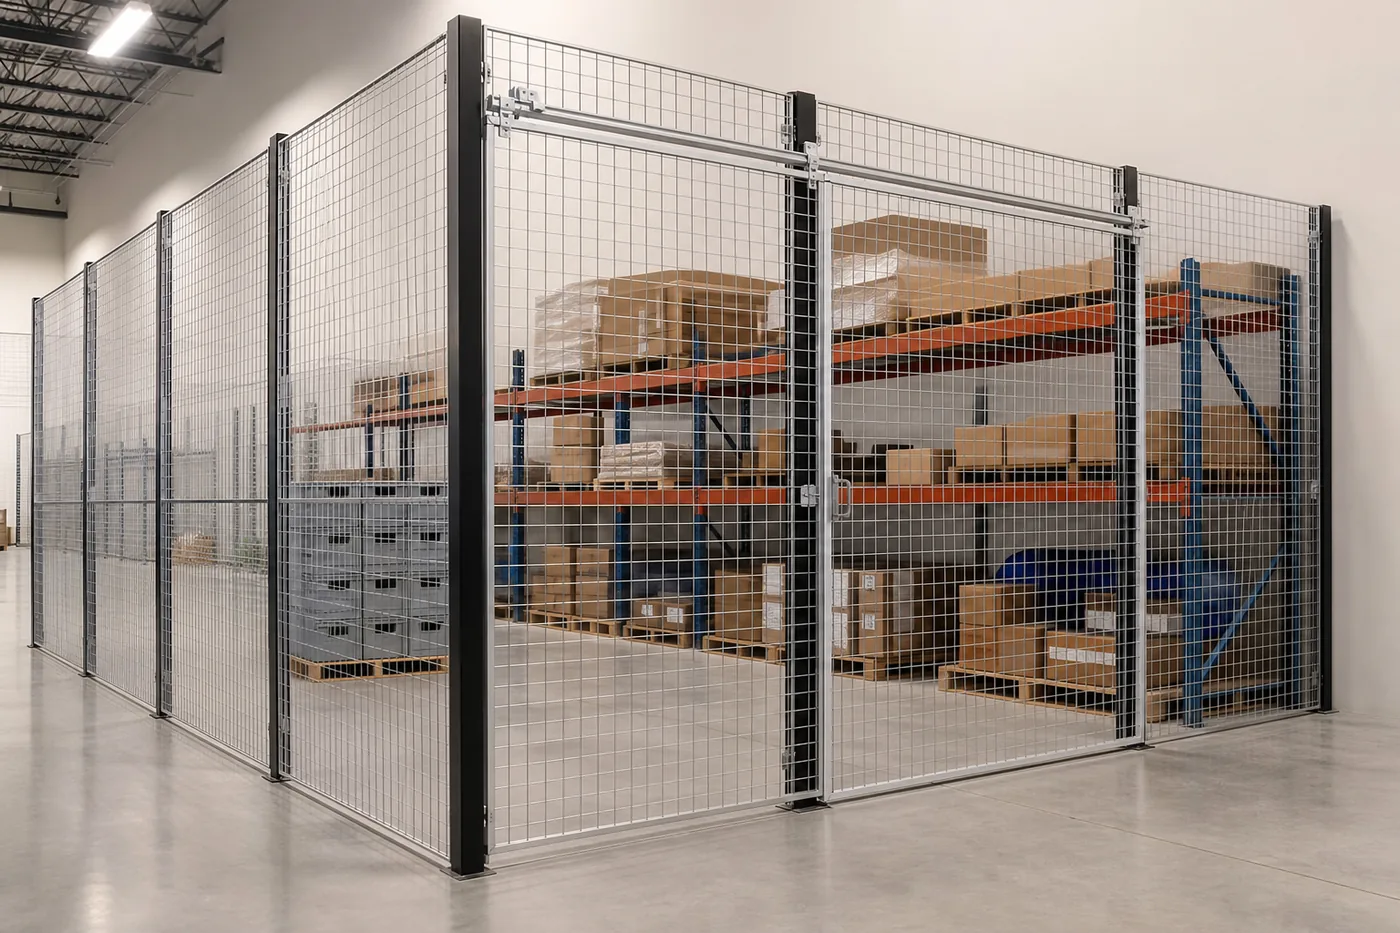 Security Cage ConfiguratorConfigure an initial footprint, height, doors and options online, then send the layout to our team.
Plan the Cage Around Your Facility—Then Install It Right.
Call (800) 326-4403 or send us the footprint, application and site photos. Material Handling USA will help you turn the approved layout into a coordinated security cage installation with a clear handoff.