
Security Cages / Security Cage Ceilings
Security Cage Ceilings: Clear-Span Wire Mesh Roof Panels
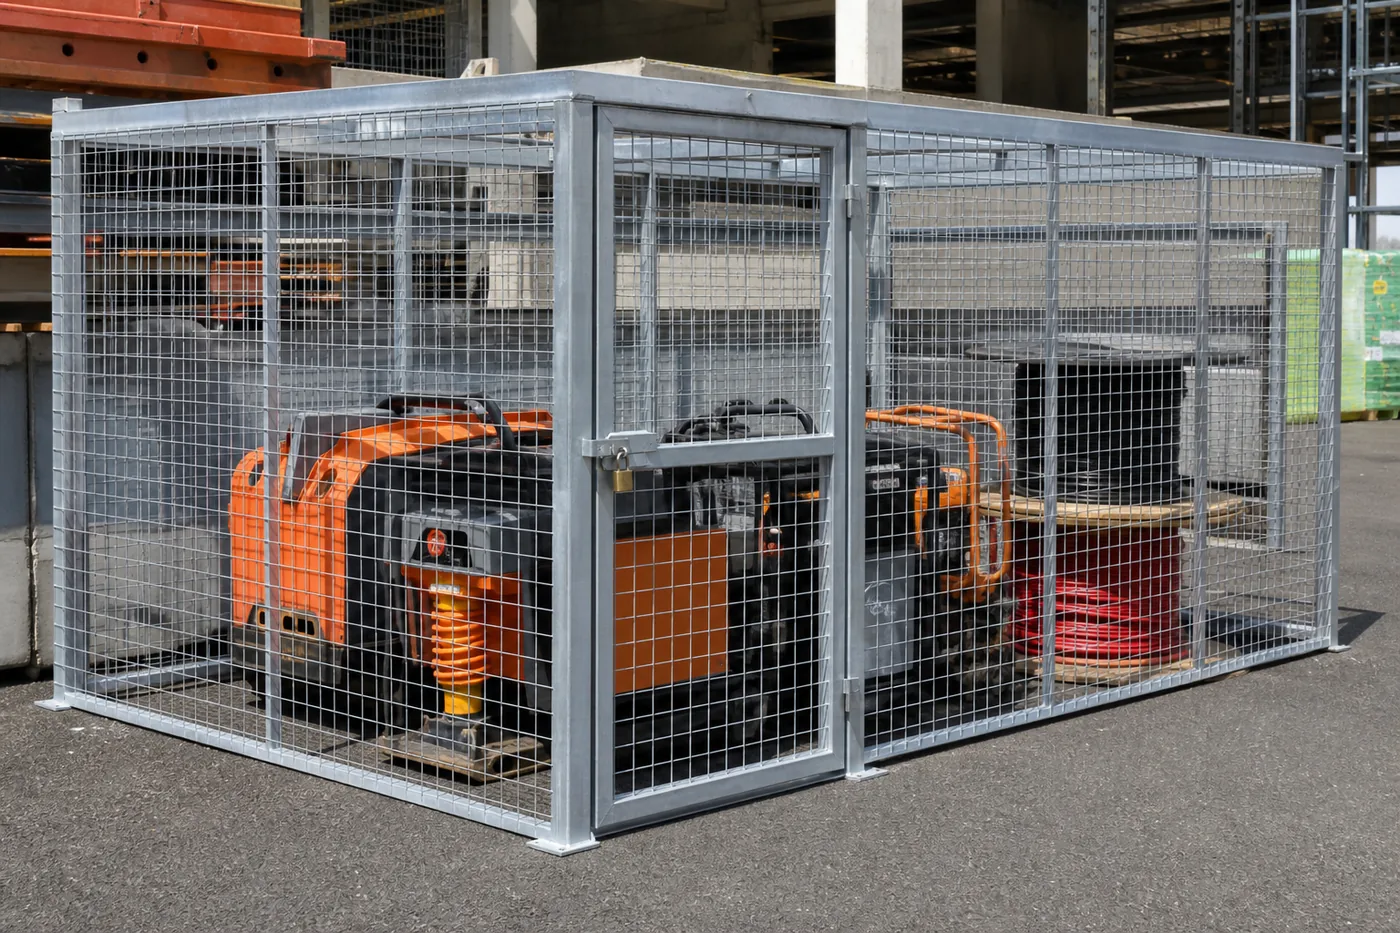
Close the top of your enclosure with wire mesh ceiling panels — clear-spanned to 30 feet, tube-supported beyond that, or extended to the roof deck. The configuration DEA drug storage, evidence rooms, cannabis storage and colocation cages are built to. Designed, supplied and installed nationwide from Salt Lake City.
30′
Clear span, no interior posts
50′
Post heights to the roof deck
10 ga
Standard ceiling mesh wire
0 lbs
Ceiling load rating — containment only
Mesh Walls Stop the Sides. The Top Is Still Open.
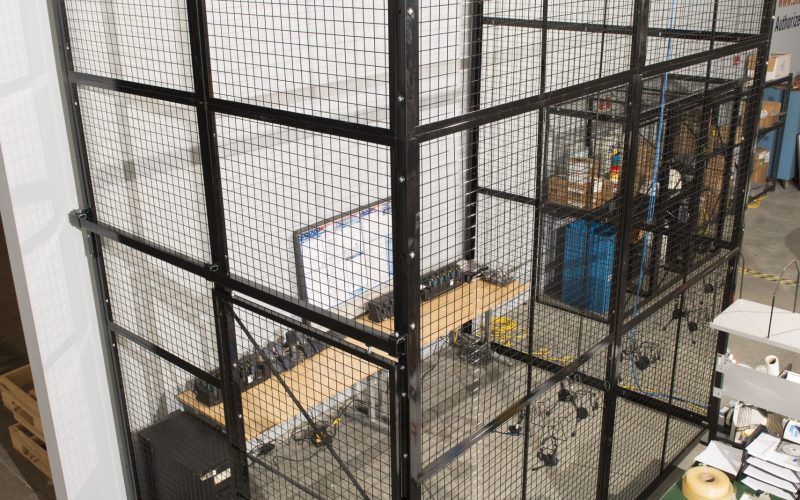
An 8′ or 10′ wire mesh partition is a genuine barrier at floor level and completely open above it. In a building with 24′ clear height and pallet rack on the other side of the aisle, the fastest way into a cage is not the door — it is a climb up the rack frame and a step across the top. Nothing is forced, nothing is recorded at the access-control reader, and the lock you specified is irrelevant.
A ceiling closes that route. It is the difference between a partition and an enclosure, and it is why every specification that actually gets audited — the DEA cage rule, evidence-room policy, state cannabis programs, colocation tenant separation — addresses the top of the cage explicitly. Everything else on this page is about how to close it well: with the sprinkler coverage intact, the light and airflow intact, the maintenance access planned, and no illusion that a mesh ceiling can hold weight.
- Interchangeable with wall panels — the same 1′–10′ widths in 4′ and 5′ heights, so the mesh spec matches all the way around the enclosure
- Clear-spanned up to 30′ with no posts or columns inside the cage
- Bolts to a slotted angle on top of the existing partition — no layout change, no new anchors
- Non-load bearing by design: containment only, never storage or a walking surface
- Framed cutouts for sprinkler drops, light fixtures, ducts, cable tray and conduit
- Hinged and drop-down panels for overhead maintenance access without disassembly
- Or skip the ceiling entirely and extend the wall panels to the structural roof deck
Not sure whether your cage needs a ceiling?
Tell us what is stored inside, what standard you are being held to, and what the space above the cage looks like. We will tell you straight whether a ceiling is required, worth it, or a waste of money — and price the option that fits. You can also lay the enclosure out yourself first.
Request a Security Cage Quote Open the Security Cage Designer Call (800) 326-4403
Six Ways to Close the Top of a Cage
“Add a ceiling” is really a choice between six configurations. They differ in cost, in what they do to your sprinkler and lighting design, and in how they read to an inspector.
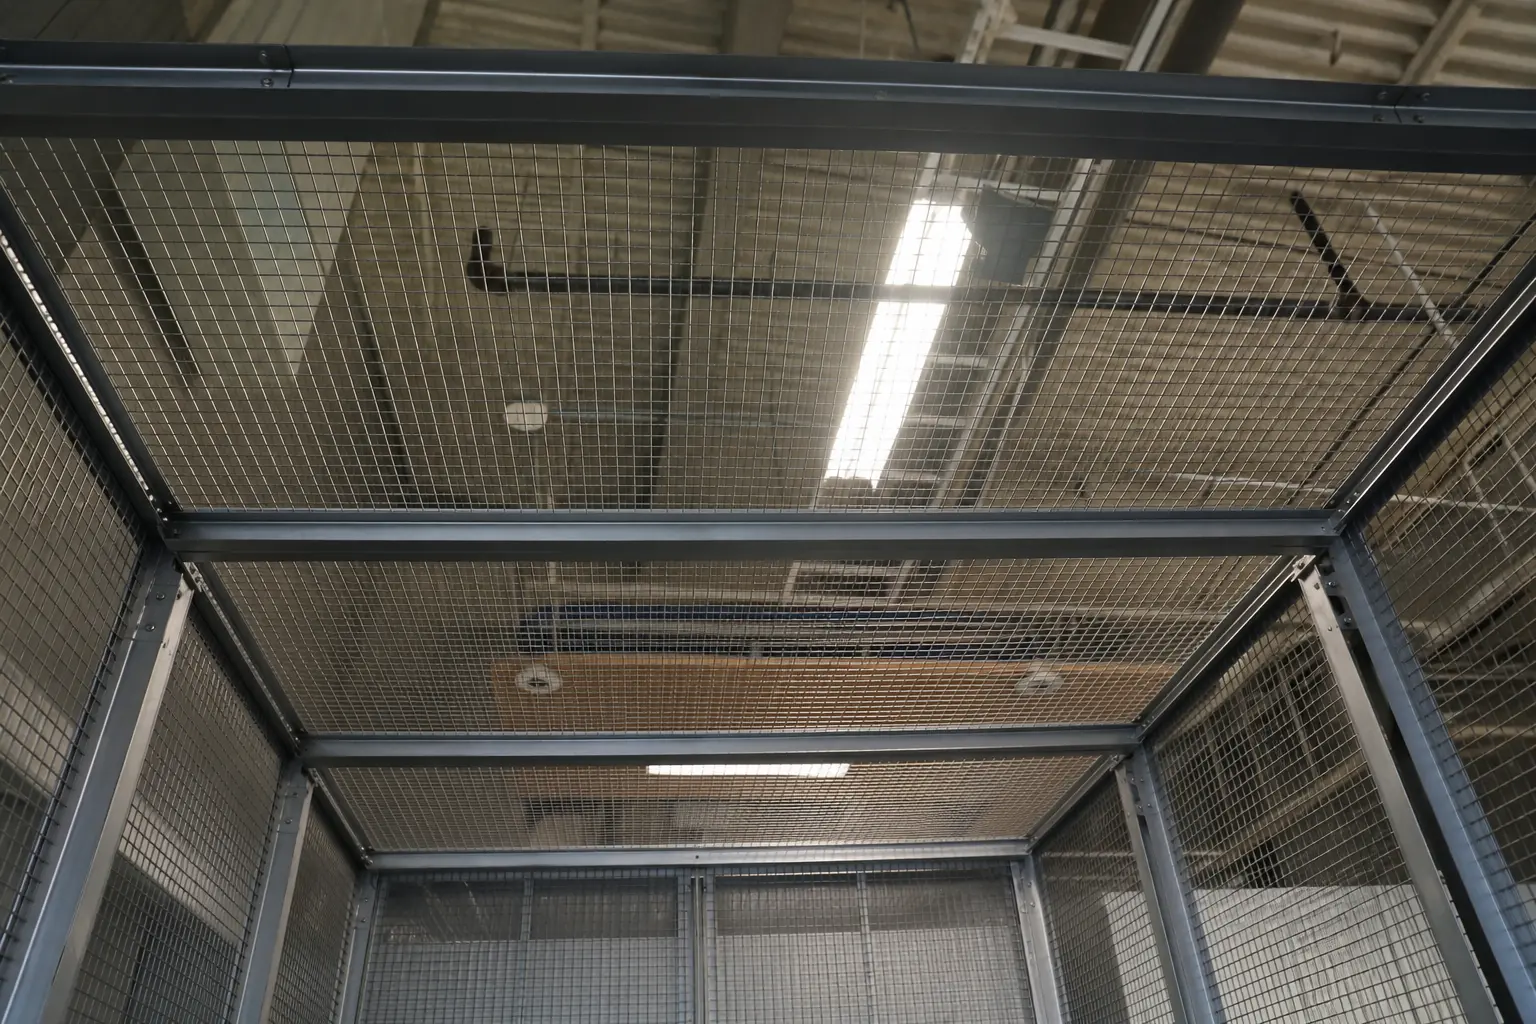 Clear-Span Mesh CeilingCeiling panels bolt to a slotted angle along the top of the wall panels and span the enclosure with no interior posts or columns — up to 30′ clear on WireCrafters Style 840. This is the default answer for a cage that has to be closed on top but still let light, air and sprinkler water through. Panels are the same parts as the walls, so the mesh spec matches all the way around.
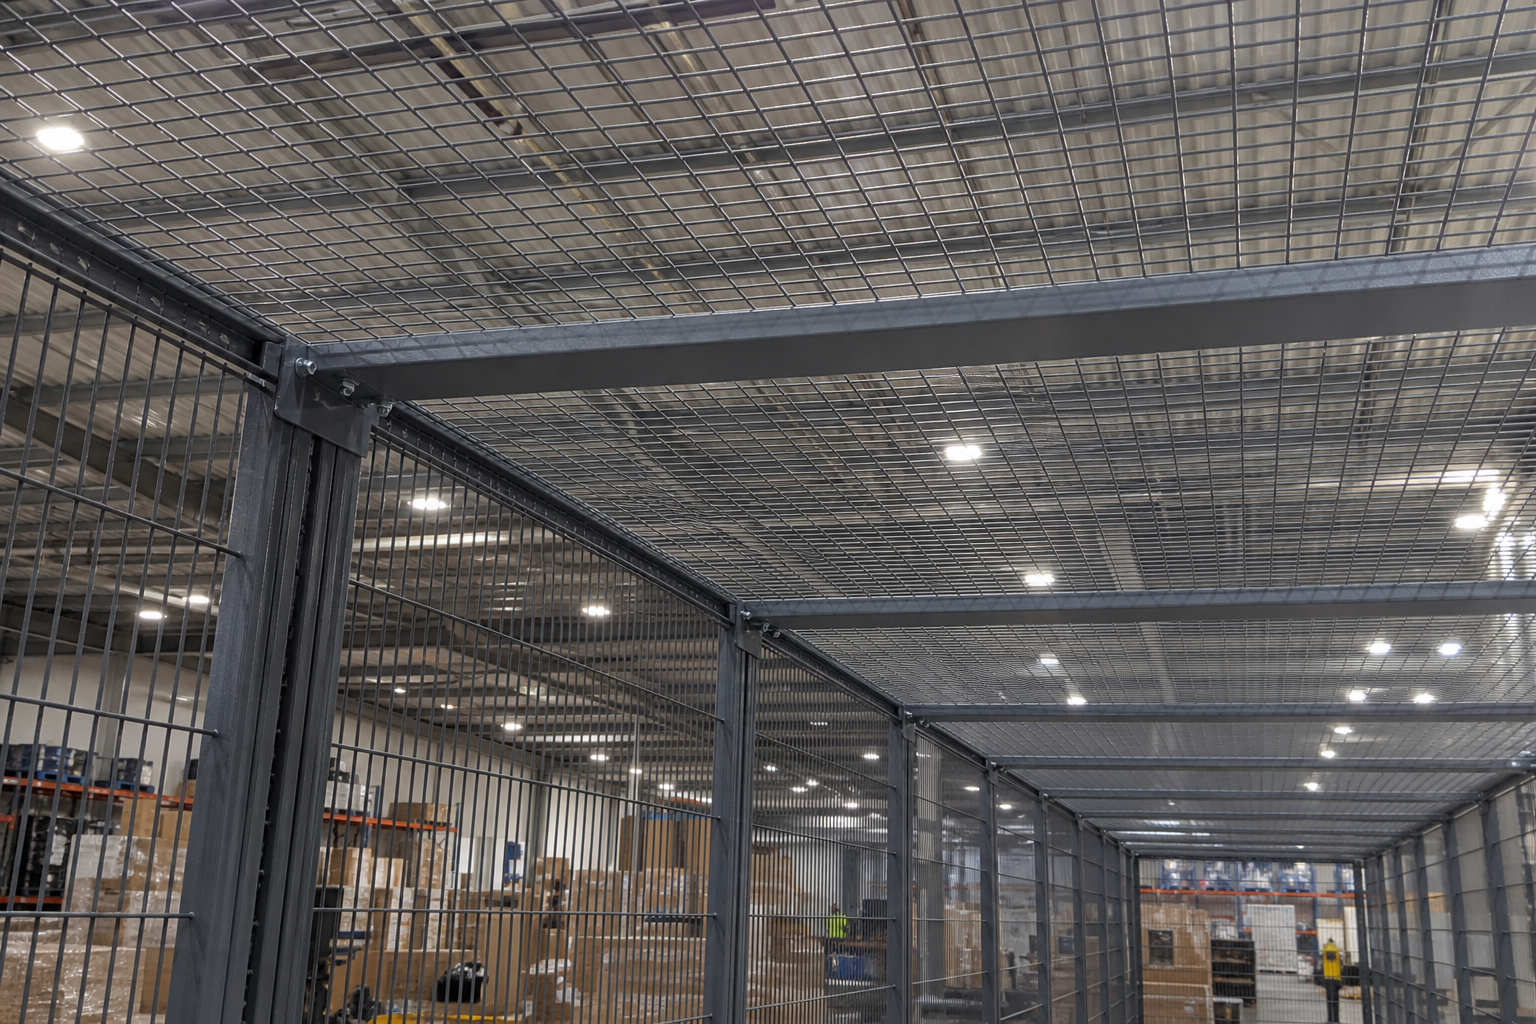 Tube-Supported CeilingBeyond a clear span, the ceiling is broken into bays by 2″ × 2″ or 2″ × 6″ horizontal ceiling tubes bolted to the tops of the partition posts (the 2″ × 2″ tube lands on a 3/16″ × 1-3/4″ × 3″ ceiling bracket). The tubes carry the panel weight and take the sag out of a long run.
 Extended Panels to the Roof DeckInstead of a horizontal ceiling, the vertical panels simply keep going — from the top of the 8′ or 10′ partition up to the structural deck. WireCrafters offers special-height posts up to 50′ for exactly this. It is usually the cheaper answer under low bar joists and it satisfies the DEA’s alternative ceiling language directly.
 Hinged & Drop-Down Access PanelsA hinged ceiling panel gives maintenance a way in from above without unbolting the ceiling. Specify them wherever a fixture, valve, conduit run or duct inside the cage will need service — retrofitting one later means pulling panels and re-drilling angle.
 Cutouts for Sprinklers, Lights & DuctsPanels can be ordered with framed cutouts so sprinkler drops, light fixtures, ductwork, cable tray and conduit pass through cleanly instead of being field-cut on site. Mark every penetration on the layout before release and the ceiling drops in without a grinder.
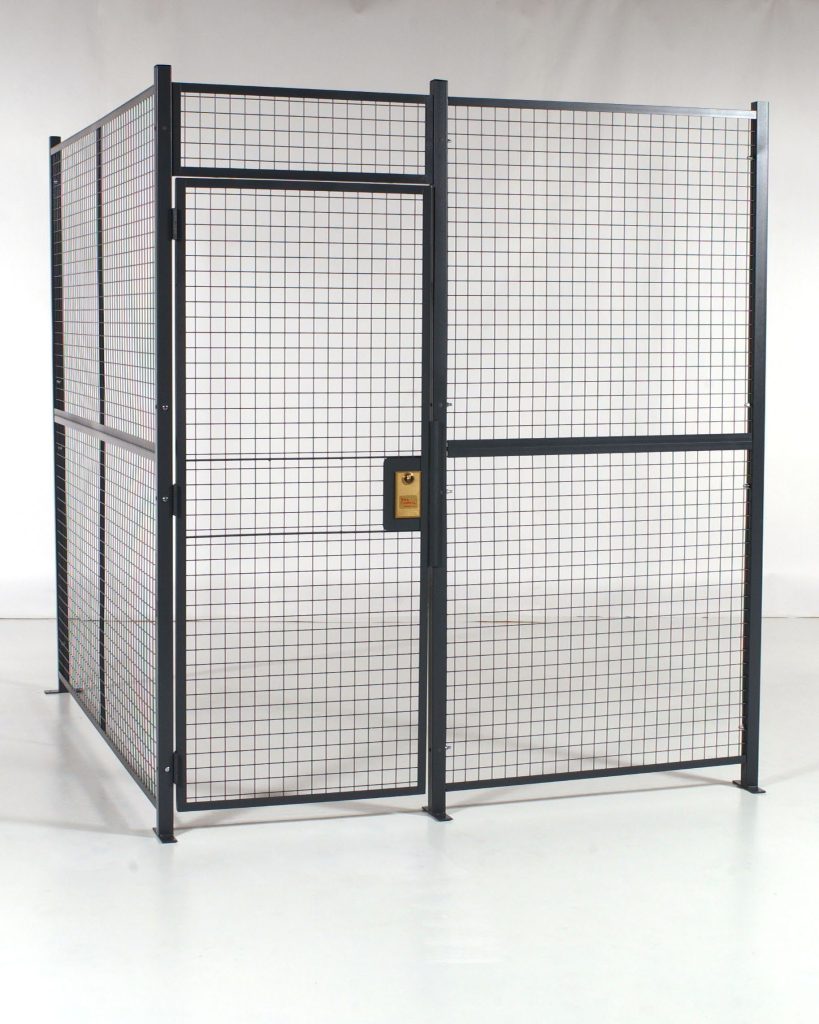 Open Top (No Ceiling)Not every cage should be closed. Where the stored goods do not justify it, or where the fire protection design or the local authority prefers an unobstructed top, the enclosure is left open and the walls carry the security. We will tell you when a ceiling is not worth specifying.
Comparing the Options
| Configuration | Span / height | What it gives you and costs you | Typical use |
|---|---|---|---|
| Clear-span mesh ceiling | Up to 30′ clear on Style 840; wider with internal support | No interior posts; sprinkler, light and air pass through; panels match the walls | Most DEA, evidence, cannabis and colocation cages |
| Tube-supported mesh ceiling | Beyond the clear span, in bays between ceiling tubes | Removes sag on long runs; 2″×2″ or 2″×6″ tube bolts to the post tops | Large enclosures and full-room cages |
| Extended panels to the deck | Post heights available to 50′ | Satisfies the DEA alternative ceiling clause; no horizontal panel weight overhead | Low bar joists, tall bays, tight budgets |
| Solid sheet metal top | Same panel sizes, sheet infill instead of mesh | Blocks sight lines and dust — but also blocks sprinkler water into the cage | Rarely; only where visual privacy outranks fire protection |
| Open top (no ceiling) | n/a | Lowest cost, unobstructed sprinkler coverage, fastest install | Low-value goods, or where the AHJ prefers an open top |
The one we talk people out of most often
A solid sheet metal top. It feels like the most secure option, and on a cage inside a sprinklered building it is usually the worst one — it shields the interior from overhead sprinkler coverage, which normally means adding heads inside the enclosure. Mesh gives you effectively the same intrusion resistance and leaves the fire protection design alone. Where visual privacy genuinely matters, we look at panel placement and screening on the walls first.
Ceiling Panel Specifications
Ceiling panels are not a separate product line — they are the wall panels, installed horizontally. That is what keeps the mesh gauge consistent around the whole enclosure and why a ceiling can be added to a partition that is already standing.
| Item | Specification |
|---|---|
| Ceiling panel construction | Same mesh, framing and stiffeners as the wall panels — ceiling panels are literally interchangeable with wall panels |
| Standard mesh (WireCrafters Style 840) | 10 gauge steel wire woven into 2″ × 1″ rectangular mesh, welded to a 1-1/4″ × 1-1/4″ × 1/8″ steel angle frame |
| Standard mesh (SpaceGuard BeastWire) | 10 gauge (0.130″) wire welded into 2″ × 2″ square mesh; 6 gauge (0.192″) heavy-duty and 10 gauge woven 1-1/2″ diamond optional |
| Panel widths | 1′ to 10′ in one-foot increments; custom sizes available |
| Panel heights | 4′-0″ and 5′-0″ (the same two heights stacked to build the walls) |
| Stiffeners | Panels 4′–7′ wide carry one 1/4″ × 3/4″ stiffener; wider panels carry two |
| Attachment to walls | Slotted angle bolted to the top wall panel with 3/8″ × 1″ bolts, cut 1/2″ shorter than the panel width |
| Attachment to building walls | 1-1/2″ × 1-1/2″ × 14 gauge galvanized angle wall supports (BeastWire ships perimeter angle in 10′ sections, cut to length on site) |
| Intermediate support | 2″ × 2″ tube on a 3/16″ × 1-3/4″ × 3″ ceiling bracket, or 2″ × 6″ tube bolted post-to-post with 3/8″ × 3″ bolts |
| Clear span | Up to 30′ with no internal support; larger spans with internal support or ceiling tubes |
| Load rating | Non-load bearing — for containment only. Never store, walk on, hang or suspend anything from a mesh ceiling |
| Sweep space | Wall panels are built with sweep space at the floor; ceiling panels are built without it |
| Options | Framed cutouts, hinged / drop-down access panels, sheet metal or polycarbonate infill, tamper-proof hardware, custom colors |
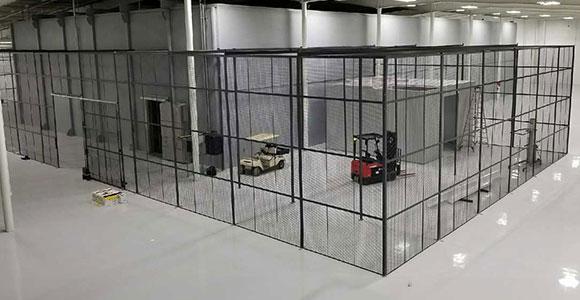
How the Panels Actually Attach
On a basic ceiling the installer cuts slotted angle 1/2″ shorter than the panel width, bolts it to the top wall panel with 3/8″ × 1″ bolts with one leg turned up into the enclosure, then lifts the ceiling panels in face-side up and bolts them to the angle. Where the ceiling meets a building wall instead of a partition, galvanized angle wall supports are fastened to the wall and carry that edge.
Once a run exceeds the clear span, horizontal ceiling tubes come in. A 2″ × 2″ tube is centered on a ceiling bracket screwed to the post and the panels are fastened down to it; a heavier 2″ × 6″ tube bolts straight through the post tops with 3/8″ × 3″ bolts. In both cases the panels are positioned to take the sag out of the ceiling before anything is fastened tight — a ceiling that was fastened lazily is obvious from the floor for the rest of its life.
All of the assembly hardware sits on the secure side of the partition, which is the point of a bolted angle-frame system: there is nothing on the outside of the cage for someone to undo.
Non-load bearing means zero
Every manufacturer says it and it is worth repeating on site: a wire mesh ceiling carries nothing. No cartons, no coiled cable, no lighting, no ladder, no technician. If anything has to be supported above a cage it hangs from the building structure or from a designed frame. Put it in the installer briefing, not just the submittal.
The DEA Ceiling Requirement, Word for Word
This is the one place where the ceiling is not a design preference. For Schedule III–V controlled substances stored by a non-practitioner, 21 CFR 1301.72(b)(4) describes an acceptable cage in five parts, and subparagraph (iii) is the ceiling clause. Paraphrasing it loses the important detail, so here is what the cage specification actually calls for:
| Element of the DEA cage specification | What §1301.72(b)(4) requires |
|---|---|
| Walls | No. 10 gauge steel fabric on steel posts at least 1″ in diameter, set in concrete or lag-bolted and pinned or brazed, no more than 10′ apart, with horizontal 1-1/2″ reinforcements every 60″ |
| Mesh opening | Not more than 2-1/2″ across the square |
| Ceiling | Constructed of the same material as the walls — or the cage reaches and is securely attached to the structural ceiling of the building. A lighter gauge mesh is allowed for the ceilings of large enclosed areas where the walls are at least 14′ high |
| Door | No. 10 gauge steel fabric on a metal door frame in a metal door flange, meeting the lock requirements of §1301.72(b)(3)(ii) |
| Alarm | An alarm system that on unauthorized entry signals a central station, a police agency with a duty to respond, or a 24-hour control station operated by the registrant |
Two things are worth pulling out of that. First, the ceiling has a stated alternative — you can build the ceiling from the same fabric as the walls, or take the cage up to the structural ceiling and attach it securely. Both are compliant, so the choice comes down to your building and your budget. Second, the regulation permits a lighter gauge mesh for the ceilings of large enclosed areas only where the walls are at least 14′ high — not as a general cost saving.
What we will and will not tell you about compliance
A cage built to these dimensions is built to the specification in the regulation. It is not a certification, and no supplier can grant you one. Physical security is evaluated by the DEA against the factors in §1301.71 for your specific operation, and your local building and fire officials review the installation separately. We build to the clause, document what was installed, and expect your file to be reviewed — we never tell a customer a purchase makes them compliant.
Building a DEA cage or preparing for an inspection?
Send us your floor plan, your schedule of controlled substances and any prior inspection notes. We will lay out a cage that follows §1301.72(b)(4) line by line — walls, mesh opening, ceiling, door and alarm interface — and give you the documentation package with it.
See DEA Drug Storage Cages Request a Quote Call (800) 326-4403
Fire Sprinklers, Lighting and Ventilation
Sprinkler coverage
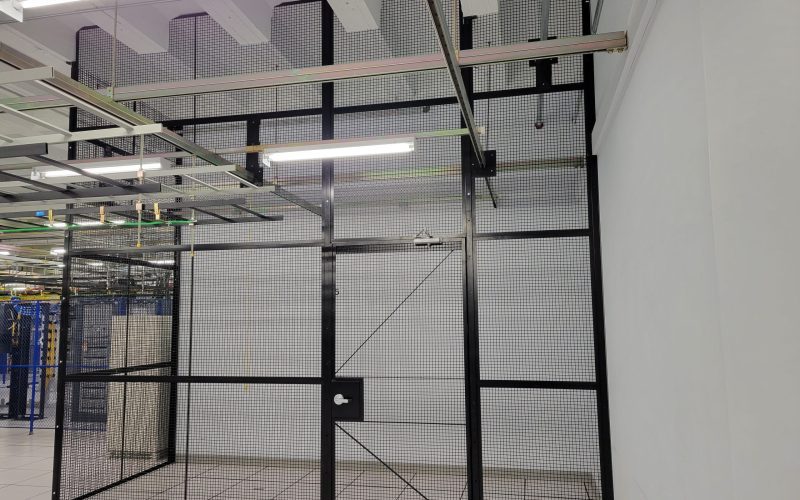
The reason security cages are capped with open mesh rather than sheet steel is that water and air pass straight through it. A solid lid becomes an obstruction between the overhead sprinklers and the goods inside the cage, and the usual remedy is a separate set of heads within the enclosure — new pipe, new drops, new permit.
That is the general principle, not a compliance opinion. Sprinkler obstruction, clearance below the deflector and hydraulic design are the fire protection engineer’s work, and some jurisdictions simply prefer cages left open on top. The practical approach is the one used on every project we run: overlay the cage layout on the fire protection drawings early, mark every head and drop, and put the configuration in front of the authority having jurisdiction before anything is fabricated. Coordination at layout stage costs an hour. Discovering it at inspection costs a shutdown.
Lighting
Open mesh passes enough light that existing overhead fixtures usually light a cage interior perfectly well. Two situations need attention: a cage positioned between fixtures rather than under one, and a tall cage where the panels run all the way to the deck and cut the enclosure off from the aisle lighting. Both are solved at layout stage — either by moving the footprint a bay, by a framed cutout that lets an existing fixture drop into the cage, or by dedicated fixtures mounted to the building structure above.
Ventilation and services
Ductwork, returns, cable tray and conduit that cross the cage get framed cutouts in the panels, or the panel run is planned around them. Mesh itself is effectively transparent to airflow, so a mesh-topped cage does not create a dead pocket the way a boxed-in room does — which is a large part of why colocation and pharmacy operators prefer it.
- Overlay the cage on the fire protection drawings before the panel order is released
- Mark every sprinkler drop, fixture, duct, tray and conduit crossing the footprint
- Confirm the ceiling configuration with the authority having jurisdiction, in writing
- Specify framed cutouts rather than field-cutting mesh around obstructions
- Add hinged access panels over anything inside the cage that will need service
- Check egress: a door swing and exit path still have to work with the enclosure closed on top
Where a Mesh Ceiling Is Standard Practice
These are the applications where we specify a closed top by default, and the reason it is the default in each one.
 DEA Controlled Substances21 CFR 1301.72(b)(4)(iii) requires a Schedule III–V cage to have a ceiling of the same material as the walls, or to reach and be securely attached to the building’s structural ceiling. A mesh ceiling is not optional here — it is written into the specification, alongside the No. 10 gauge fabric, the mesh opening limit and the alarm requirement.
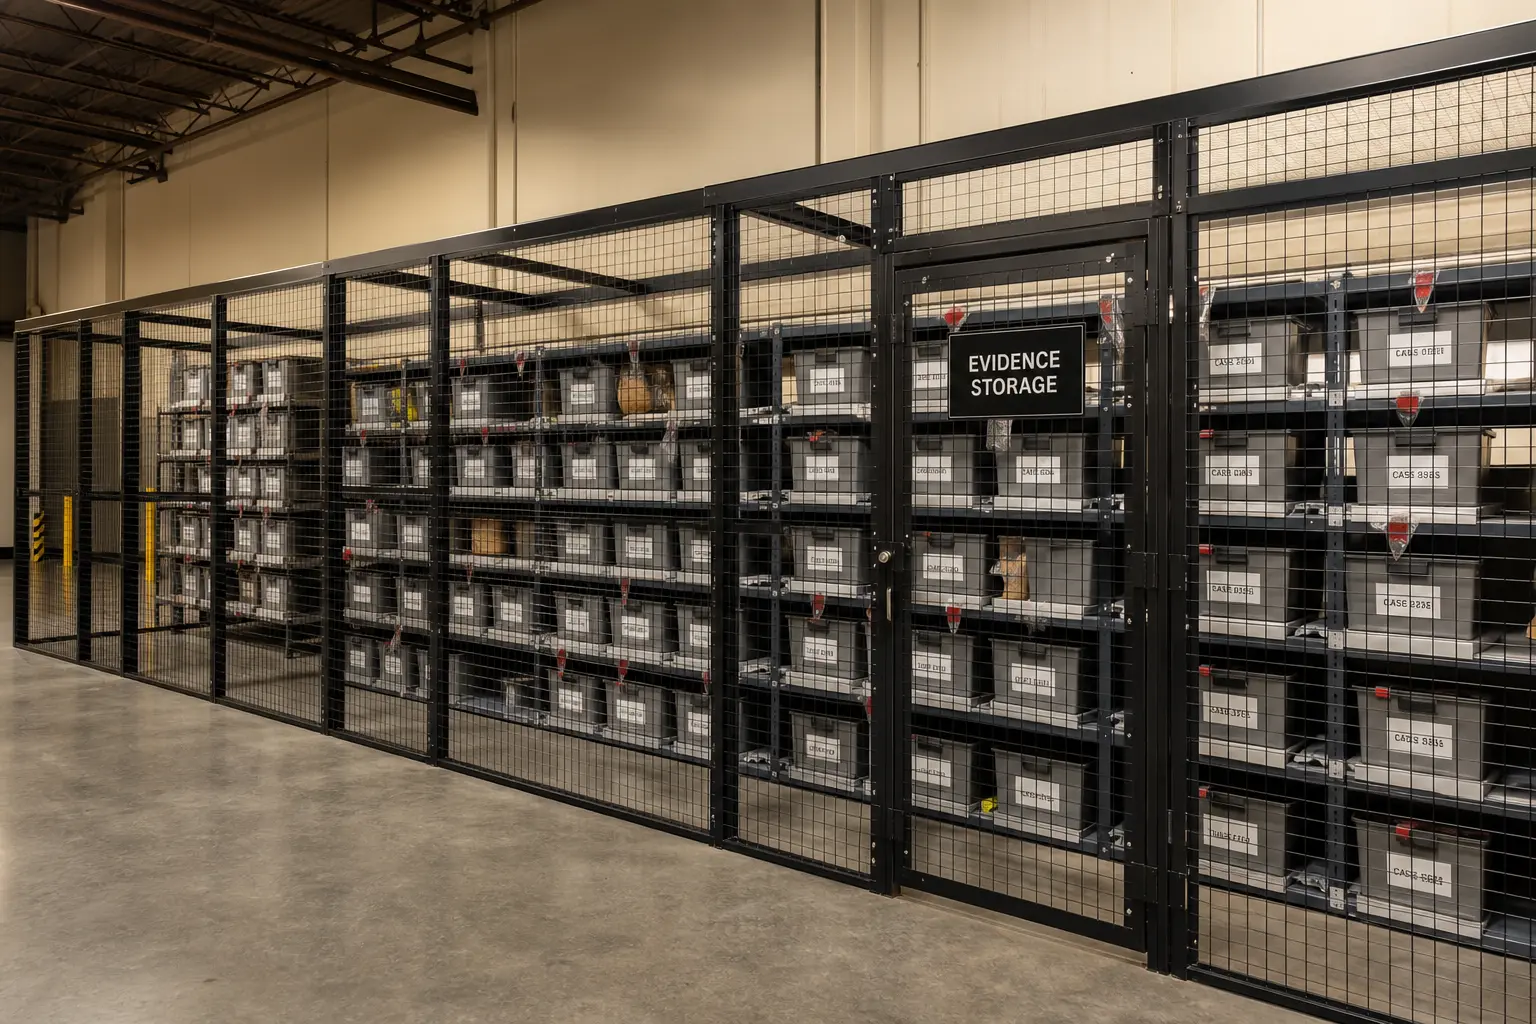 Evidence & Property RoomsChain of custody depends on a single controlled entry point. A mesh ceiling closes the one route that leaves no record — over the top of the partition from an adjacent aisle or mezzanine — while keeping the interior visible to cameras and supervisors.
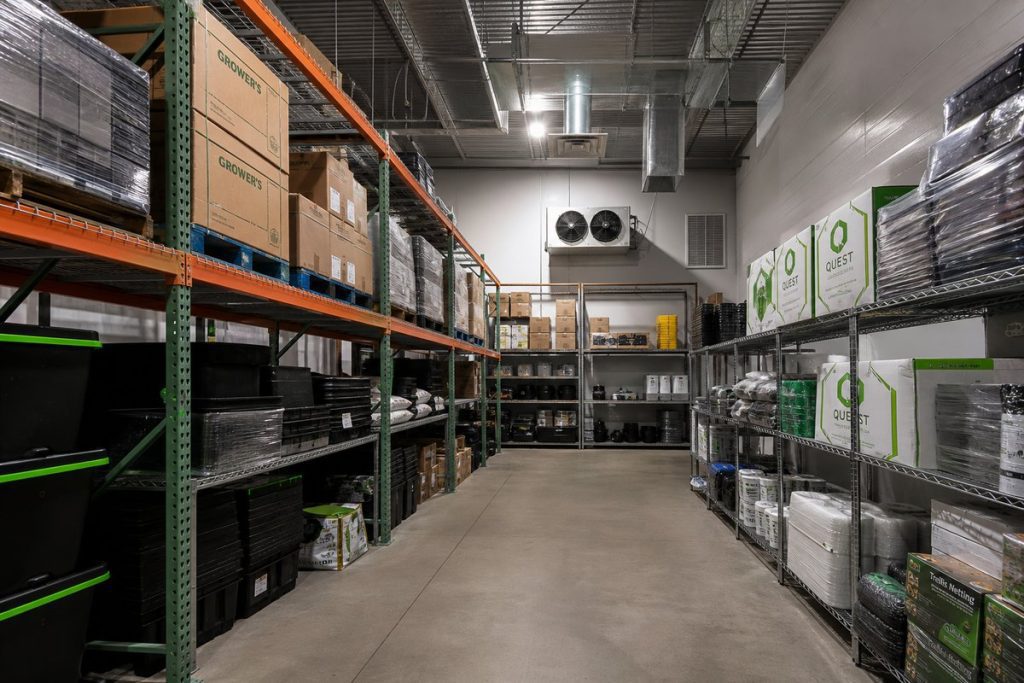 Cannabis StorageState cannabis programs commonly require a fully enclosed, limited-access storage area with continuous video coverage. Mesh gives you the enclosure and the camera sight lines at the same time. Requirements vary by state, so we build to the rule your license is written against.
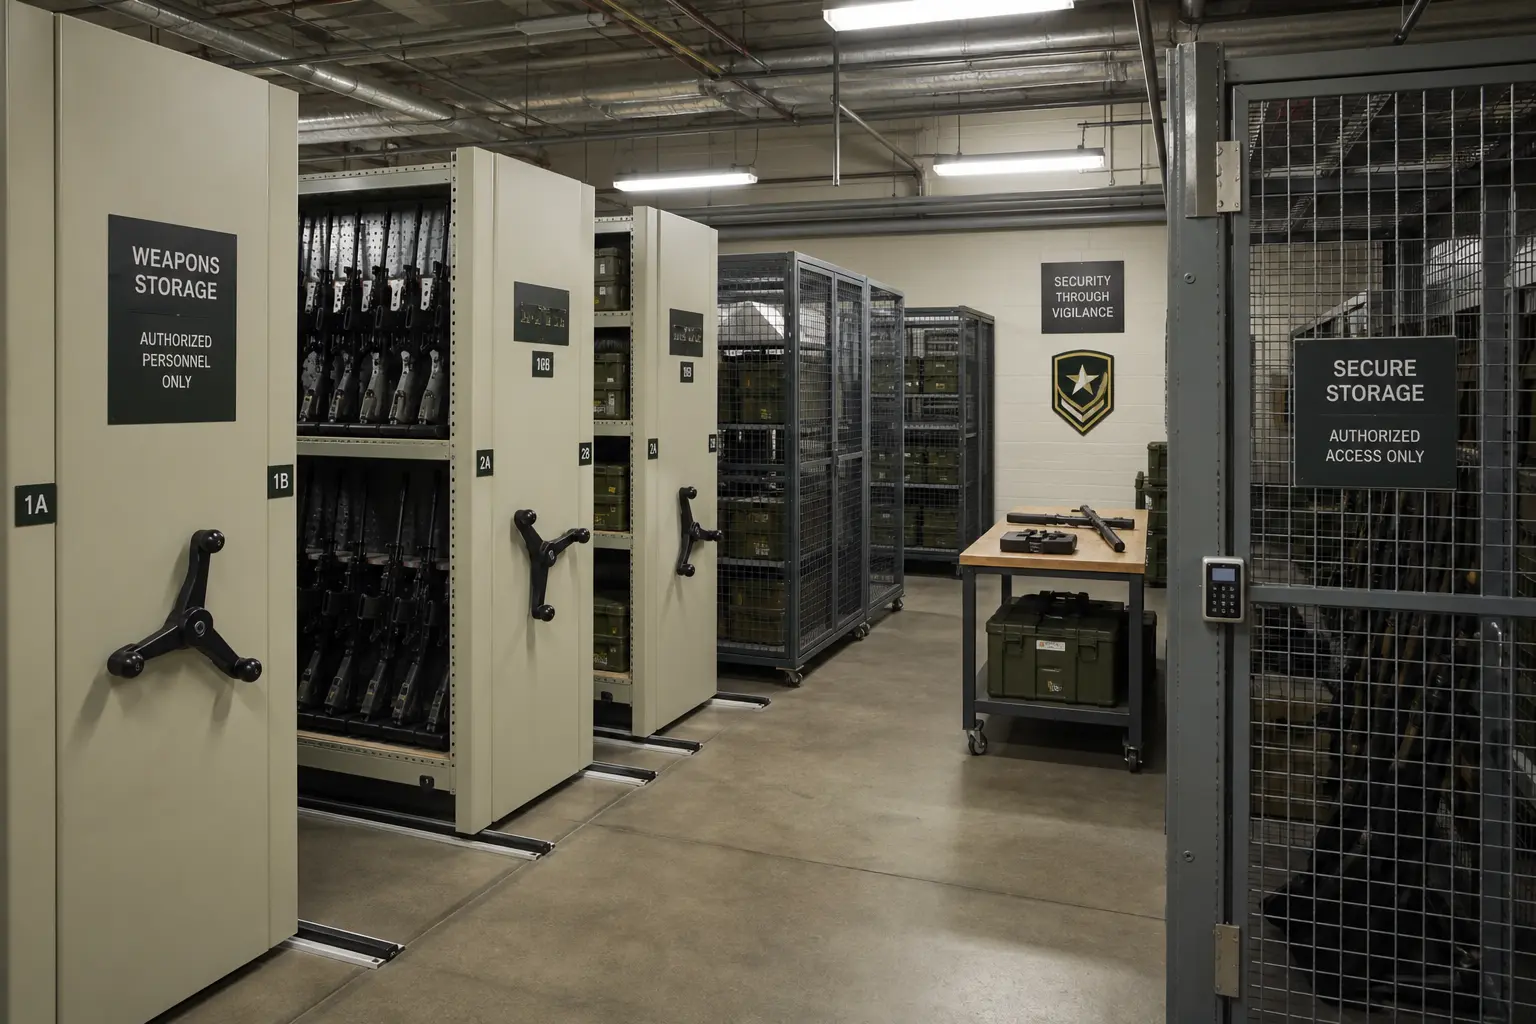 Weapons & Armory StorageArmories, duty-weapon rooms and ammunition cages are closed on top as a matter of course. The ceiling is also where a climb-over attempt is easiest to detect, so it is a natural place for contact or motion sensing to be tied into the alarm.
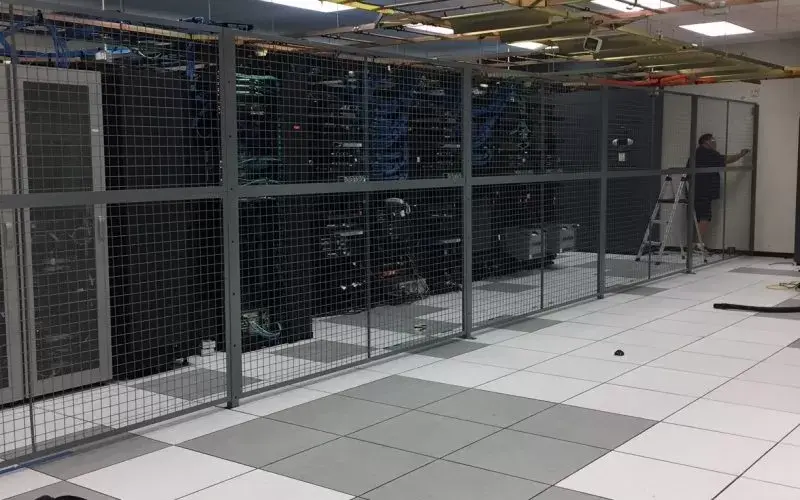 Data Centers & ColocationColocation tenants are separated by cage, not by wall, so the top matters. A mesh ceiling is the documented boundary between two customers in the same room, and it keeps the airflow and overhead cable tray access that a solid lid would kill.
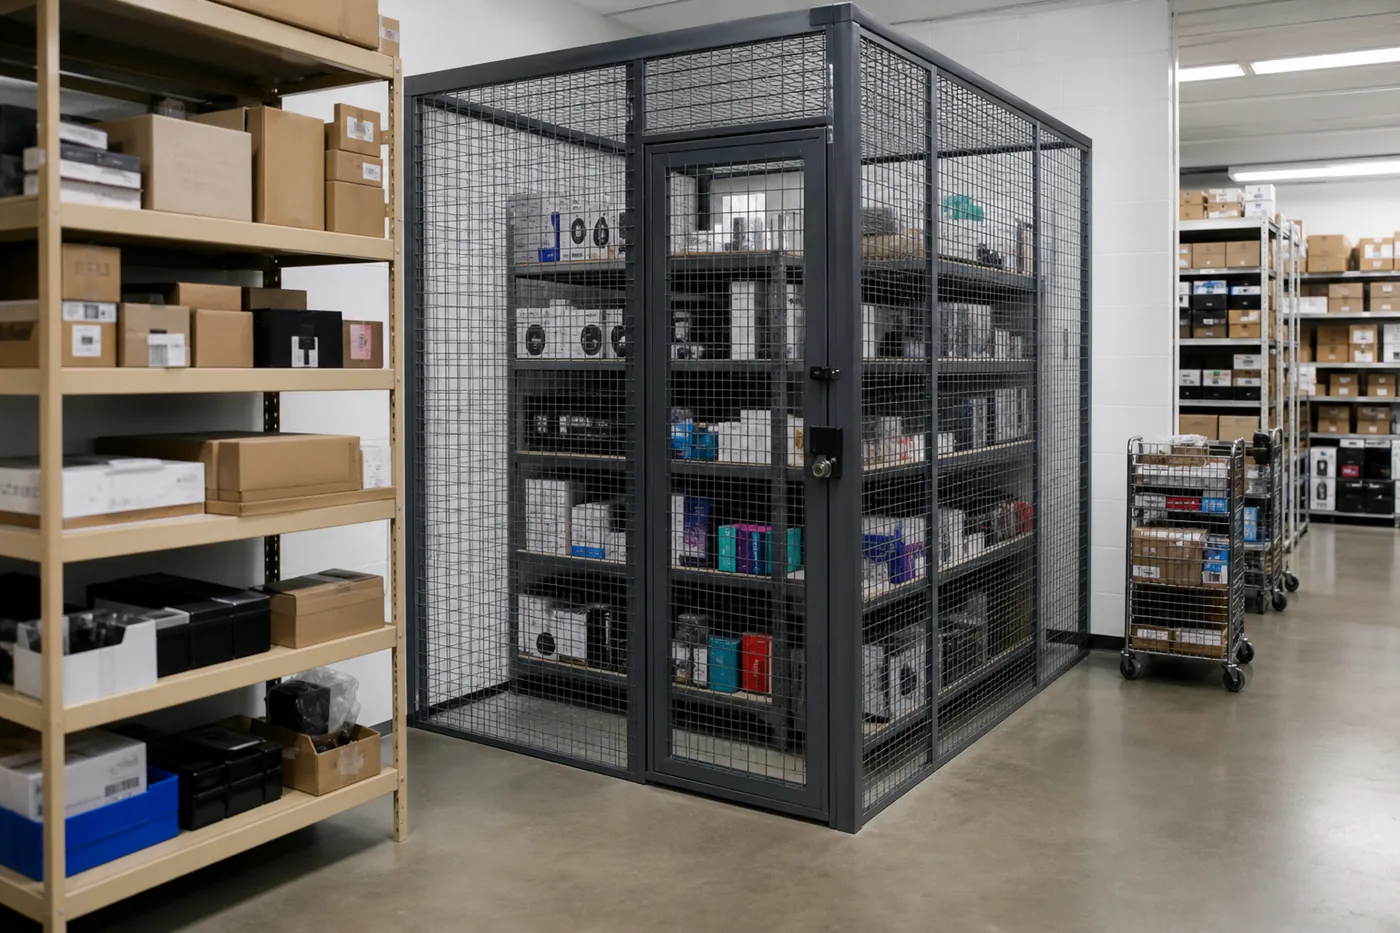 High-Value InventorySmall electronics, aerospace hardware, copper fittings, pharmaceuticals, spirits, batteries and tooling all share one loss pattern: someone climbing a rack and reaching in. Closing the top removes the method rather than recording it after the fact.
And where we do not
General warehouse partitions, tenant storage, tool cribs on a supervised floor, machine guarding and driver vestibules are usually left open on top. A ceiling adds material and labor to every one of those and buys very little, because the exposure is not a climb-over. If your quote includes a ceiling and no one can say which rule or which risk put it there, ask.
How We Design and Install a Cage Ceiling
Measure the enclosure and the overhead
We capture the cage footprint, partition height, deck height, and every sprinkler head, light fixture, duct, beam and conduit that crosses it. The overhead is what decides between a ceiling, a tube-supported ceiling and extending the panels to the deck.
Confirm the standard you are building to
DEA 21 CFR 1301.72, a state cannabis rule, an evidence-room policy, a customer audit or an insurance condition — each one writes the ceiling differently. We design to the actual clause, not to a generic idea of “secure”.
Lay out panels, tubes and penetrations
You get a CAD layout showing the panel schedule, the ceiling tube locations, every cutout and every hinged access panel — so the fire protection engineer, the electrician and the AHJ can all review it before anything ships.
Install and document
Our crews set the slotted angle, hang the tubes, and bolt the panels in from the secure side. You get an inspection and documentation package at handover, which is what a DEA or audit file actually needs.

Retrofitting a Ceiling onto an Existing Cage
Most of our ceiling work is not new construction. It is a cage that has been standing for years and has just failed an audit, taken a loss, or picked up a new class of inventory. Because ceiling panels are the same parts as the wall panels and hang from slotted angle bolted along the top panel, the retrofit does not touch the layout, the posts or the floor anchors.
What we need from you is the panel schedule or a set of photos with dimensions, the partition height, and a look at the space overhead. From that we can tell you the panel count, whether the span clear-spans or needs a ceiling tube, where the cutouts fall, and whether extending the wall panels to the deck would be cheaper than a horizontal ceiling. On a cage of ordinary size it is usually a one-day install.
Adding a ceiling to a cage you already have?
Send photos and the panel dimensions to our team and we will come back with the panel count, the angle and tube requirement, the cutouts and an installed price. If you would rather sketch it first, the Security Cage Designer will let you lay the enclosure out and send us the configuration directly.
Request a Quote Open the Security Cage Designer Call (800) 326-4403
Security Cage Ceiling FAQs
Does a security cage have to have a ceiling?
How wide can a wire mesh cage ceiling span without interior posts?
Can a mesh ceiling be added to a cage that is already installed?
Will a wire mesh ceiling block my fire sprinklers?
How much weight will a mesh ceiling hold?
What is the difference between a mesh ceiling and running the panels to the roof deck?
Can we still get into the cage from above for maintenance?
What about lights, ducts and conduit that already cross the cage?
Related Security Cage Solutions
 Security CagesThe full wire mesh partition and security cage line — panels, posts, doors and enclosures built to your layout and installed nationwide.
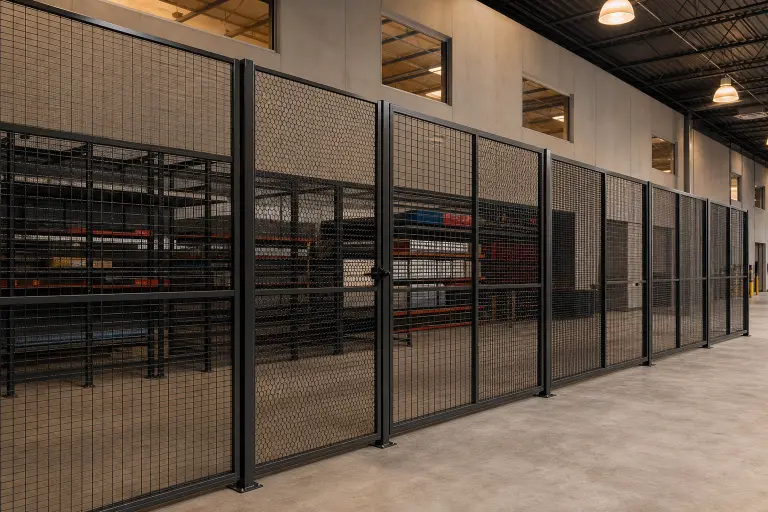 Wire Mesh Panel OptionsGauges, mesh patterns, welded versus woven, and sheet metal or polycarbonate infill — how to pick the panel your ceiling and walls are built from.
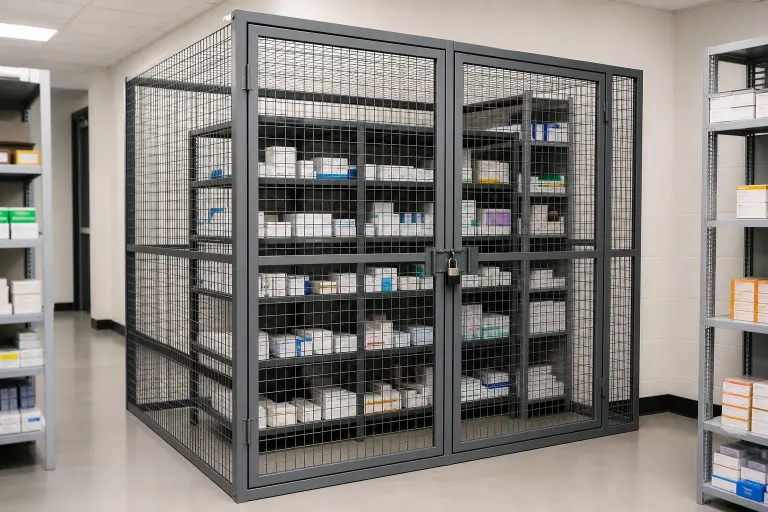 DEA Drug Storage CagesCages laid out against 21 CFR 1301.72 for Schedule III–V controlled substances, with the ceiling, door and alarm interface documented.
 Security Cage DoorsSingle and double hinged, sliding, tunnel and powered doors — the other half of enclosing a cage properly.
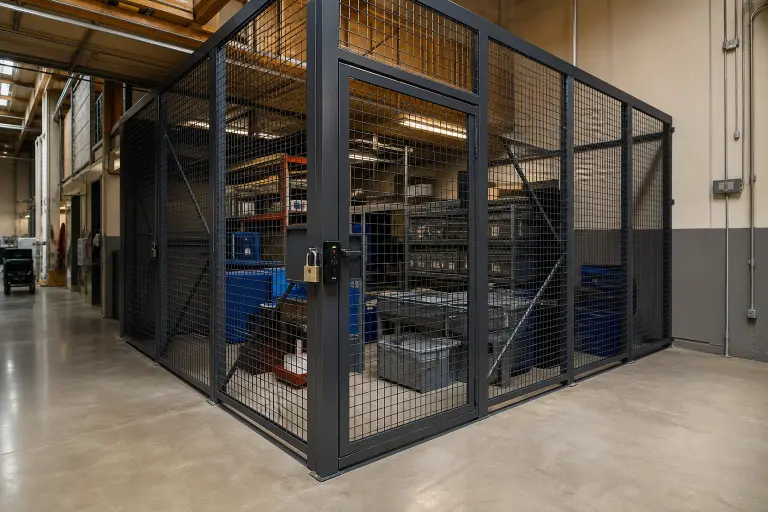 Security Cage LocksPadlock lugs through cylinder locks, keypads, electric strikes and mag locks tied into your access control system.
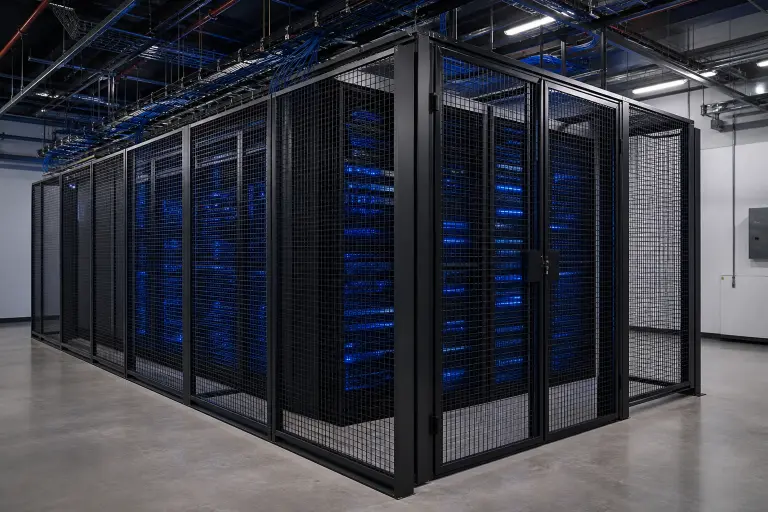 Server & Data Center CagesColocation and server room enclosures where the mesh ceiling is the documented boundary between tenants.
Shop Online at MaterialHandling-USA.com
Need secure storage, locks or barriers you can buy online today? Our e-commerce store stocks security and storage products with published pricing.
Need a Ceiling on Your Security Cage?
Send us the cage footprint, the partition height and a photo of the space overhead. We will tell you whether it clear-spans, whether extending the panels to the deck is the better buy, where the cutouts fall — and what a compliant, documented installation costs.