
Security Cages for a Compounding Pharmacy Warehouse: Isomeric Pharmacy Solutions Case Study
How an FDA-registered 503B outsourcing facility separates quarantined, released and rejected material in its warehouse with wire mesh — a physical answer to a documentation problem.
2015
Year Material Handling USA supplied security cage and wire mesh partition product to Isomeric
503B
Isomeric Pharmacy Solutions is an FDA-registered outsourcing facility in Salt Lake City
Segregation
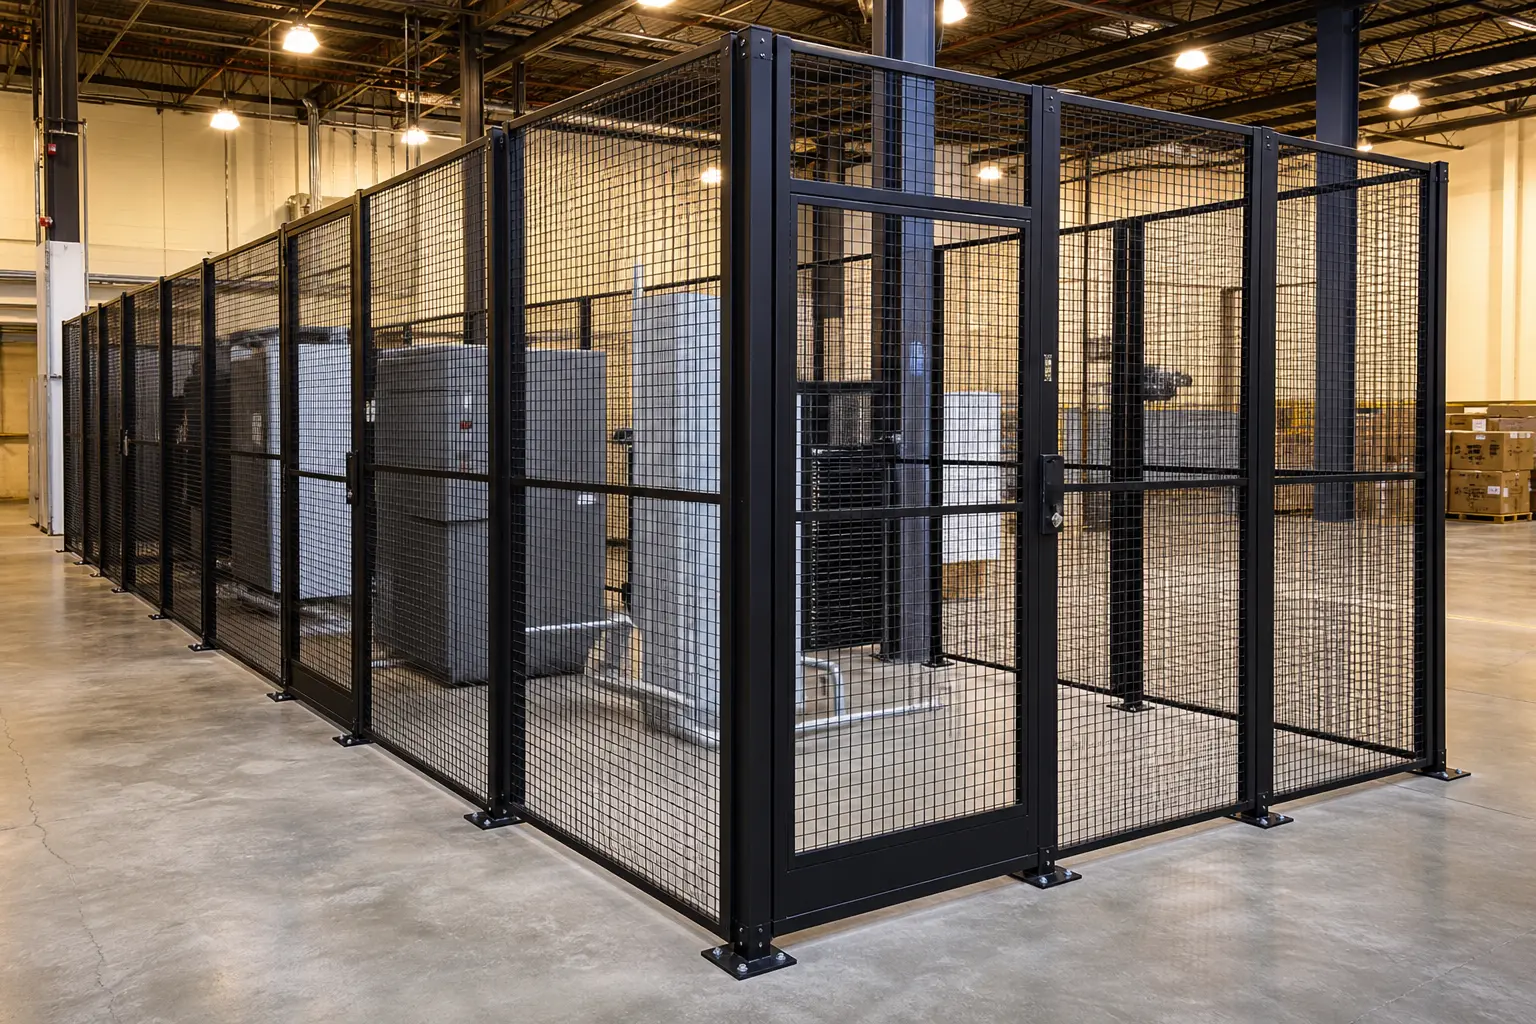
cGMP requires separate areas for quarantined, released and rejected material
Visibility
Mesh divides space without blocking light, air movement or sprinkler coverage
The project
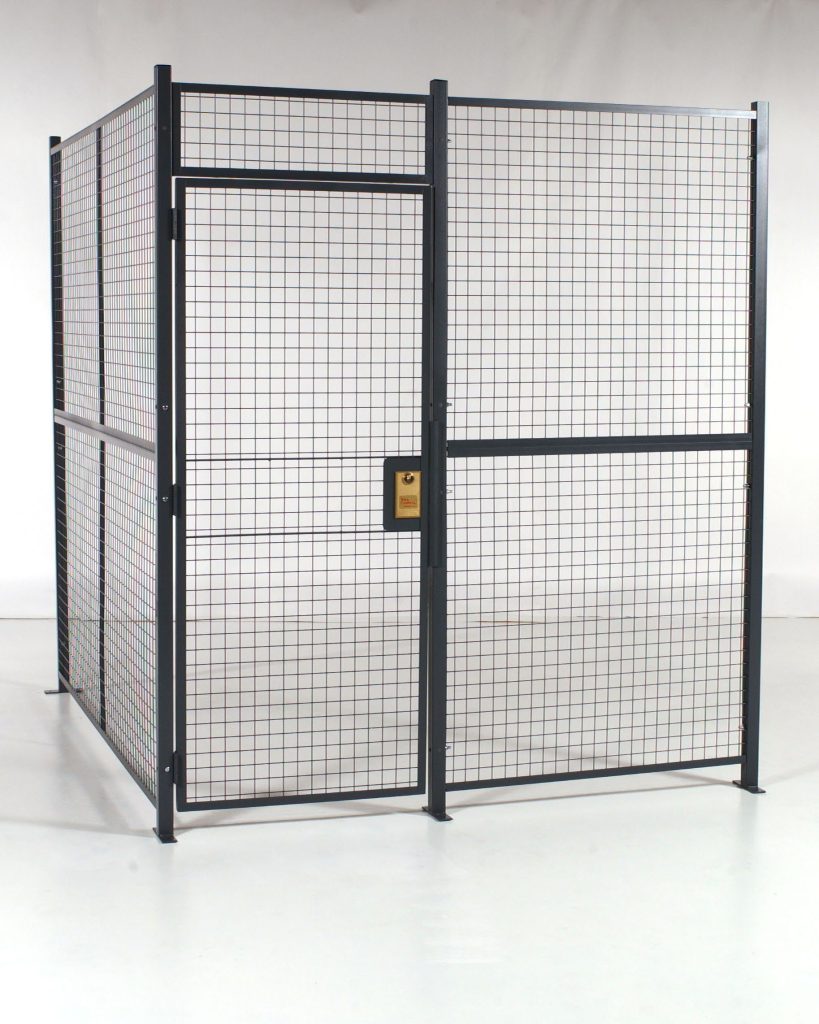
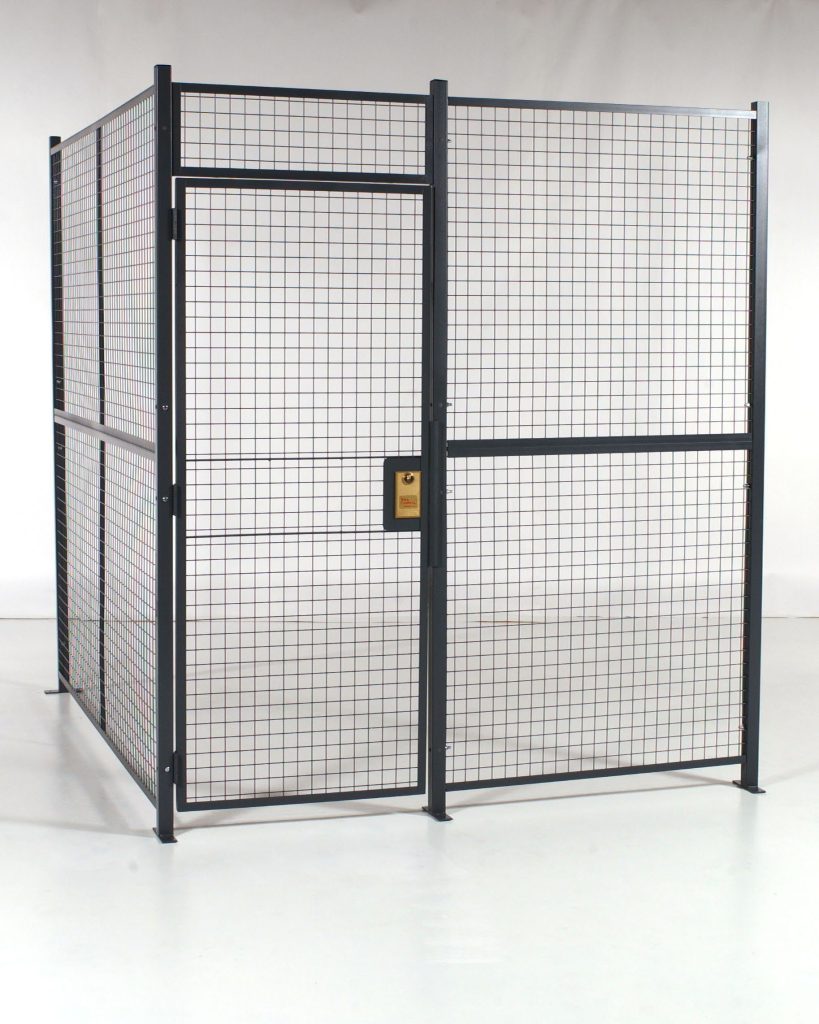
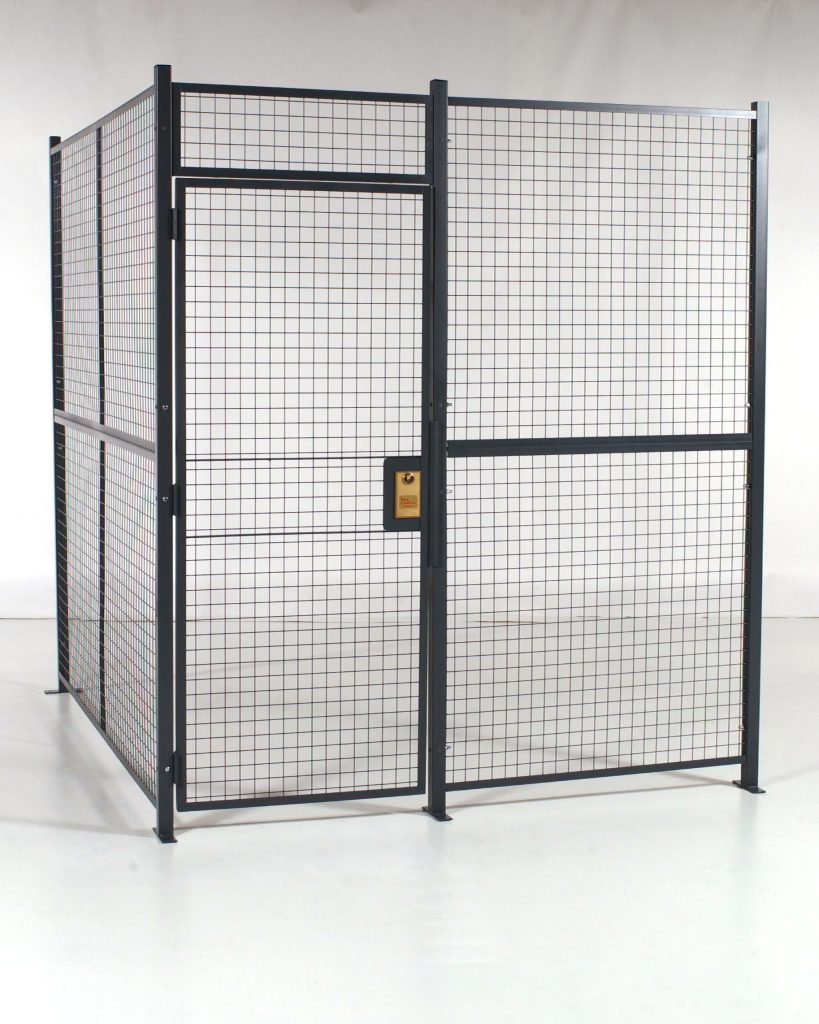
Isomeric Pharmacy Solutions is an FDA-registered 503B outsourcing facility based in Salt Lake City, Utah, compounding sterile and non-sterile preparations for clinics and physician practices. Material Handling USA supplied welded wire security cage and partition product to Isomeric in 2015.
This page sits under our wire security cage hub and describes a problem class rather than one customer’s building: how the warehouse and material-handling areas of a compounding or small pharmaceutical manufacturing operation are physically divided. It contains no facility layout, no dimensions, no inventory values, no formulation detail and no security detail specific to this customer.
What makes this application different from a general warehouse is that the driver is not theft. It is status. Under current good manufacturing practice, a component is not simply present in the building — it is quarantined, released, or rejected, and the facility has to be able to show that material in one status cannot casually be used as if it were in another. FDA’s regulations for finished pharmaceuticals require exactly that in design terms: 21 CFR Part 211 calls for defined areas for holding rejected material, storing released components and quarantining product before release. Wire mesh is the least expensive way to make those areas real.
Why paperwork alone is not enough
A label is not a barrier. Status tags, hold stickers and system flags all work until someone is in a hurry. The classic finding is not fraud; it is a pallet picked from the wrong location because nothing physically stopped it.
Mixed-status material shares one floor. Small facilities rarely have separate rooms for every status. Incoming components, released stock, retained samples, returns and rejected material often occupy one warehouse, which is exactly where a partition earns its cost.
Auditors look for the physical control. When an investigator asks how quarantine is maintained, a defined and controlled area is a stronger answer than a procedure alone.
Rejected material is the highest-risk category. It is worth nothing, so it gets the least attention — and the consequence of it being used is the largest. It needs a boundary more than the expensive stock does.
Shared warehouses have visitors. Carriers, contractors and maintenance staff pass through areas that hold regulated material. Separation keeps routine traffic away from it without escorting everybody.

The zones a regulated warehouse usually needs
The design exercise is to list the material statuses that exist in the building, then decide which ones need a boundary rather than a label. In compounding and small-scale pharmaceutical operations the list is fairly consistent:
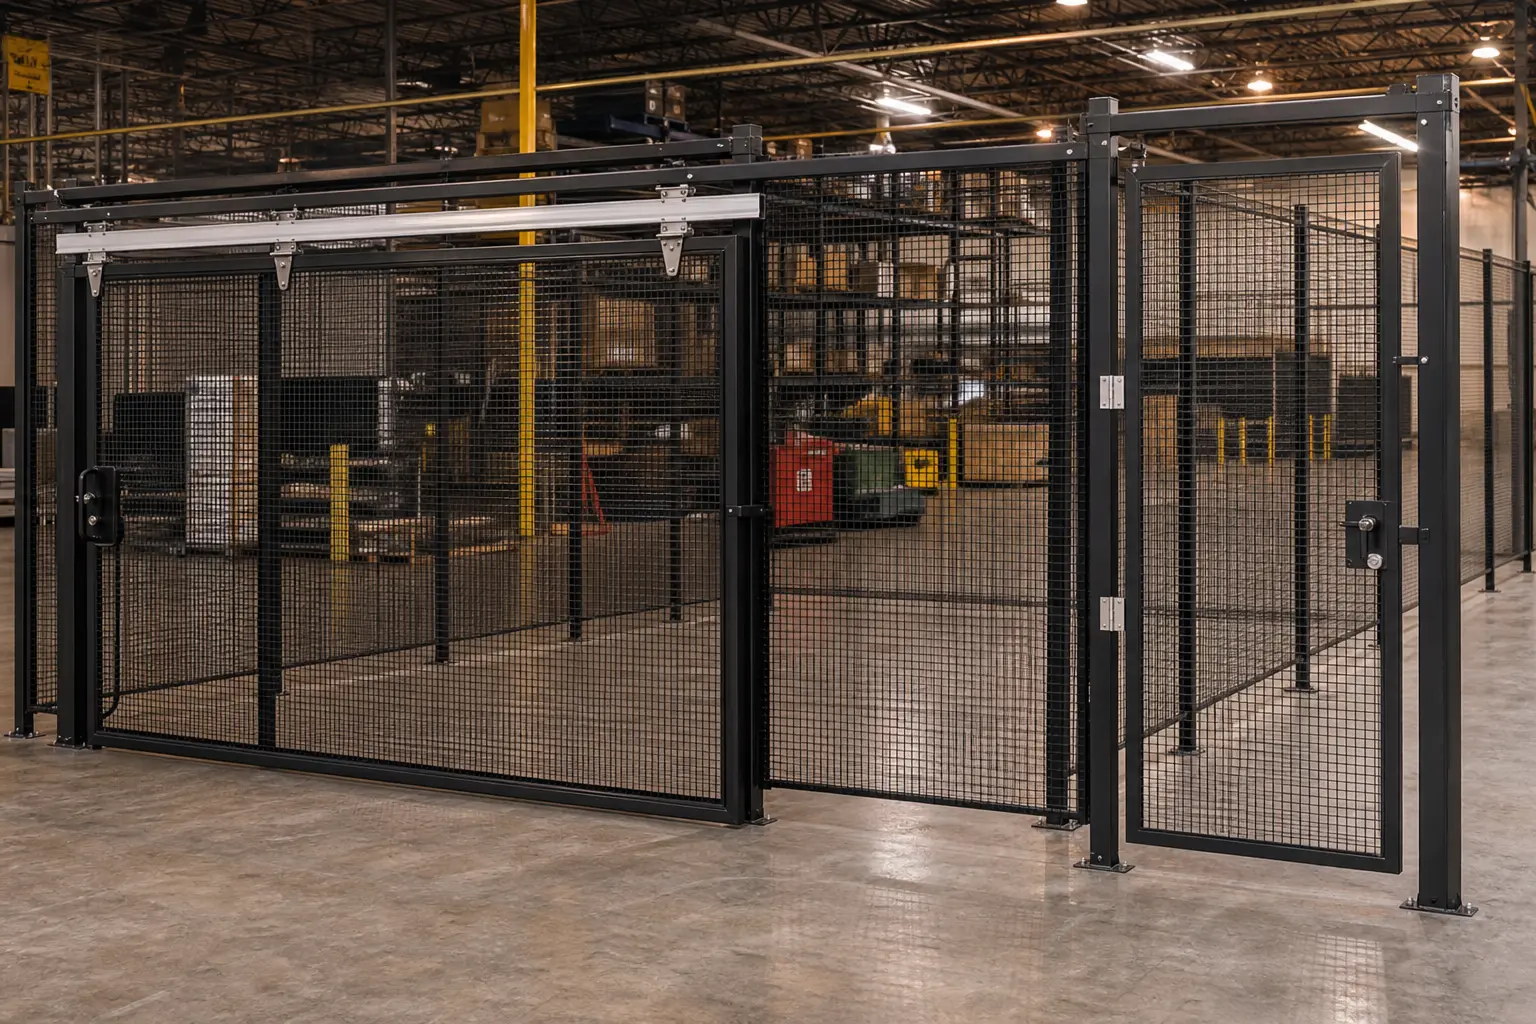
Not every status needs its own enclosure. A single wire enclosure divided internally into bays usually covers quarantine, rejected material and holds at a fraction of the cost of building rooms — and it can be reconfigured when the operation changes, which a stud wall cannot.
What a wire enclosure does not do
Being clear about the limits is what keeps this kind of project honest, and it is where a lot of specifications go wrong.
It is not a cleanroom. Compounding itself happens in classified space designed, certified and monitored for that purpose. A wire enclosure belongs in the warehouse and material corridors around it, not in place of controlled space.
It is not an environmental control. Temperature and humidity requirements are met by the building systems and by refrigerated or controlled storage units. Mesh does not create a climate zone.
It is not a rated enclosure. Flammable solvents, chemicals with specific storage requirements and compressed gas cylinders belong in the arrangements their safety data sheets and the fire code call for. Adding wire does not add a rating.
It is not a vault for controlled substances. Where a schedule of controlled drugs is involved, the physical security requirements are set by DEA regulation and are a different conversation; see our DEA drug storage page.
What it does do is make status physical, restrict who can reach what, and do it in a way that can be moved, extended or reconfigured as the facility grows.
Specifying an enclosure for a regulated warehouse
Specification here is driven by cleanability, visibility and change, not by heavy impact or burglary resistance.
| Decision | Typical regulated-warehouse answer | Why |
|---|---|---|
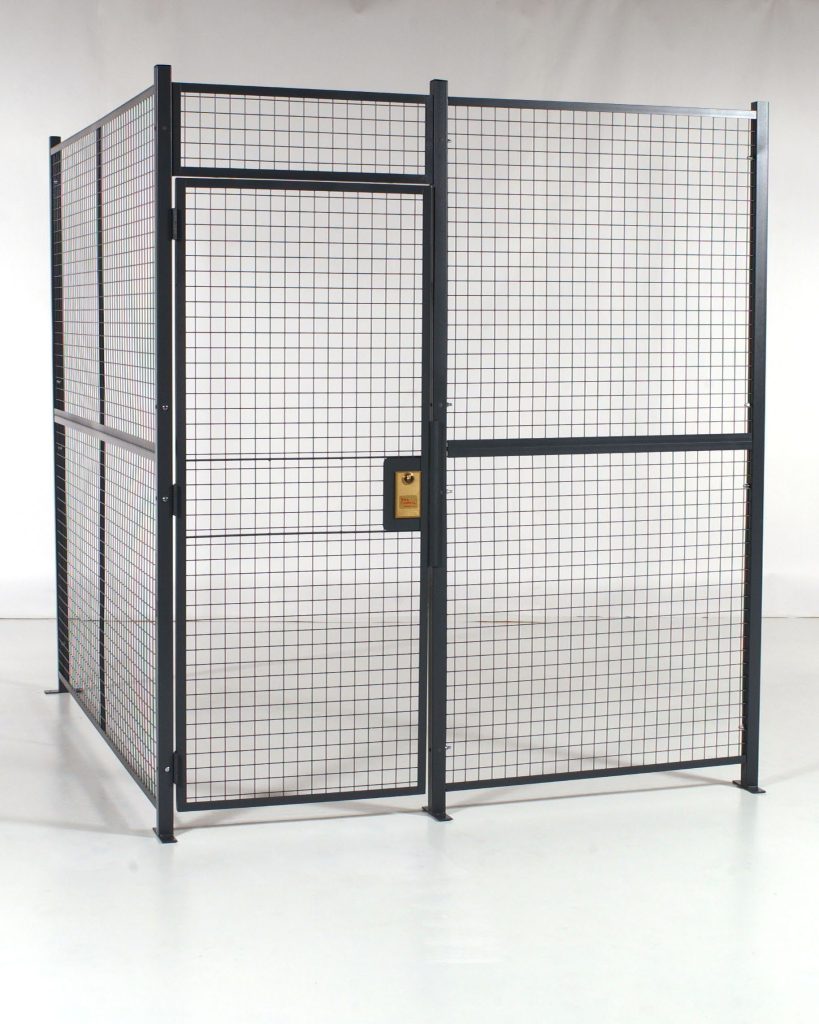
| Panel type | Welded wire mesh partition panels in a bolted steel frame | Rigid, smooth, easy to wipe down and simple to reconfigure as statuses change |
| Mesh opening | Openings sized to prevent reach-through where small items are stored | Vials, components and label stock are small; a coarse mesh is not a boundary for them |
| Height | Full height to structure where the boundary must be absolute | A partial-height enclosure beside racking can be reached over |
| Internal division | Separate bays for quarantine, rejected material and holds | One enclosure with divisions is far cheaper than several rooms and easier to change |
| Doors | Personnel door per zone, plus a wide door where pallets move | Each controlled status generally needs its own entry so access can differ by zone |
| Hardware | Keyed or credential-controlled by zone; rejected material always locked | Access rights differ by status, and rejected material carries the highest consequence |
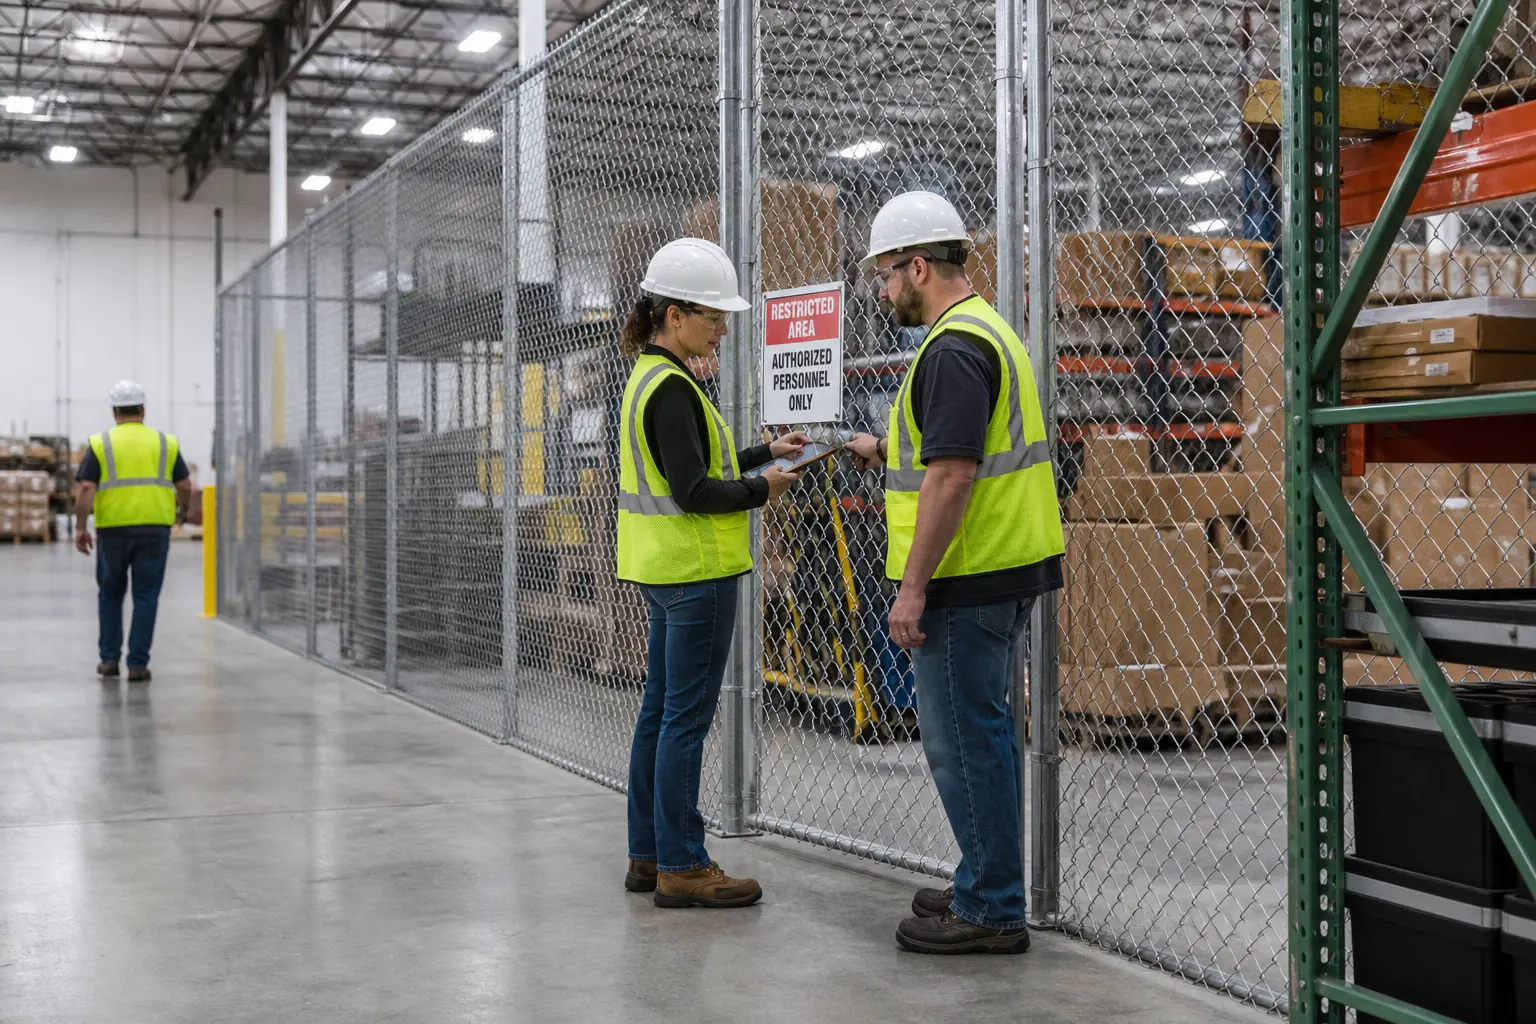
| Identification | Permanent zone signage on the enclosure itself | Status has to be legible from the aisle, not only in the inventory system |
Panel and gauge options are compared on our wire mesh panel options page. Where the goal is to enclose existing rack bays rather than build a room, see pallet rack security enclosures; for multi-zone builds, custom security cages.
Cleanability, finish and housekeeping
In a regulated warehouse the enclosure becomes part of the area being cleaned and inspected, so the details that seem cosmetic elsewhere matter here.
- Smooth, coated surfaces. Powder-coated steel wipes down and does not shed. Bare or rusting steel has no place in a room that holds pharmaceutical components.
- Floor detail. How the panel meets the slab decides whether the junction can be cleaned. Base plates and fixings should be accessible to a mop and visible to an inspector.
- Nothing stored on the floor. Pallets and shelving inside the enclosure keep material off the slab; the enclosure does not change that requirement.
- Visible interiors. Mesh lets a supervisor or auditor see the condition of a quarantine area from outside it, which solid walls prevent.
- Documented as equipment. The enclosure, its zones and its keying belong in the facility records like any other fixed installation.
Code and site constraints to check before ordering
A wire enclosure is not a building, but it sits inside one and interacts with several building systems. These are settled at survey, before panels are released:
- Sprinkler coverage and clearance. A mesh top or added shelving changes how water reaches storage below. NFPA 13 and the building’s fire protection design govern; OSHA has addressed the familiar 18-inch clearance to sprinkler deflectors in its interpretation of 29 CFR 1910.159(c)(10). The site’s fire protection engineer decides, not the cage supplier.
- Egress. The enclosure must not block a required exit route or door swing, and doors on egress paths must open without special knowledge.
- Air movement. Warehouse HVAC is designed around an open volume. Solid walls change airflow and can pull a facility into requalification work; mesh largely does not.
- Fire equipment and utilities. Extinguishers, eyewash, panels and disconnects need their required clear access preserved.
- Floor and anchoring. Slab condition, joints and any coating system decide how and where the enclosure is anchored, and coated floors need care at fixings.
- Seismic anchorage. In much of the Intermountain West, anchorage and bracing are engineered rather than assumed.
Compliance considerations by industry are collected on our security cage regulations page. Utah projects are covered on our Salt Lake City security cages page.
Installing in an operating, regulated facility
A facility that is producing cannot take a week of construction dust through its warehouse, so the work is planned to be short, clean and sequenced.
Shop Pre-Configured Wire Mesh Cage Kits Online
Standard-size welded wire cage kits, priced online, for smaller storage needs. Every kit still needs to be anchored to sound concrete — for tall, braced or engineered enclosures, request a quote with your building location and floor details.
Frequently asked questions
Why would a pharmacy or compounding facility use a wire mesh cage?
Does a security cage meet cGMP requirements by itself?
Can a wire cage be used inside a cleanroom?
How do you separate quarantine, released and rejected material in a small warehouse?
Is a cage suitable for controlled substances?
Can the enclosure be cleaned to warehouse standards?
Will a cage change our HVAC or sprinkler design?
Can zones be added as the facility grows?
Looking for a project like yours? Browse more pharmaceutical, medical and laboratory security cage case studies, see all security cage case studies.
Make material status physical
Material Handling USA designs, supplies and installs welded wire security cages, quarantine enclosures and warehouse partitions for regulated facilities nationwide. See our Utah security cages page for local specifications, service areas and seismic anchoring requirements.