If you're running a 3PL in Utah, you're probably dealing with a familiar problem. One client wants fast pallet in and pallet out. Another needs case picking, returns, and overflow space next month. A third is asking whether you can fit their product into a smaller bay near the dock without slowing everyone else down.
That is where layout decisions stop being generic. A 3PL warehouse racking layout in Salt Lake City has to match the client mix, the building you have, the lift trucks on the floor, and local seismic rules before you ask for pricing. In this market, that matters even more because available space isn't all the same. Recent Salt Lake City market data shows a split between bulk distribution space and much tighter non-bulk product, with overall vacancy at 7.9% in Q1 2026, while non-bulk product under 50,000 SF was around 2.4% to 4.0% vacancy and Salt Lake County non-bulk held near 2.8% in Q2 2026 according to Cushman & Wakefield Salt Lake City industrial market data. That split changes what kind of rack layout works.
A good layout helps you use vertical space, protect access to every account that needs it, and avoid buying a high-density system that fights your workflow. It also helps you send a much cleaner quote request, which usually leads to faster design feedback and fewer revisions.
For local planning details and product direction, start with the Salt Lake City pallet rack hub.
Introduction to 3PL Warehouse Racking Layout in Salt Lake City
A 3PL layout usually fails for simple reasons. The wrong aisle width gets drawn before anyone confirms the forklift. Receiving and shipping get squeezed by extra rack rows. Client A needs direct pallet access, but the layout was built around deep-lane density for Client B.
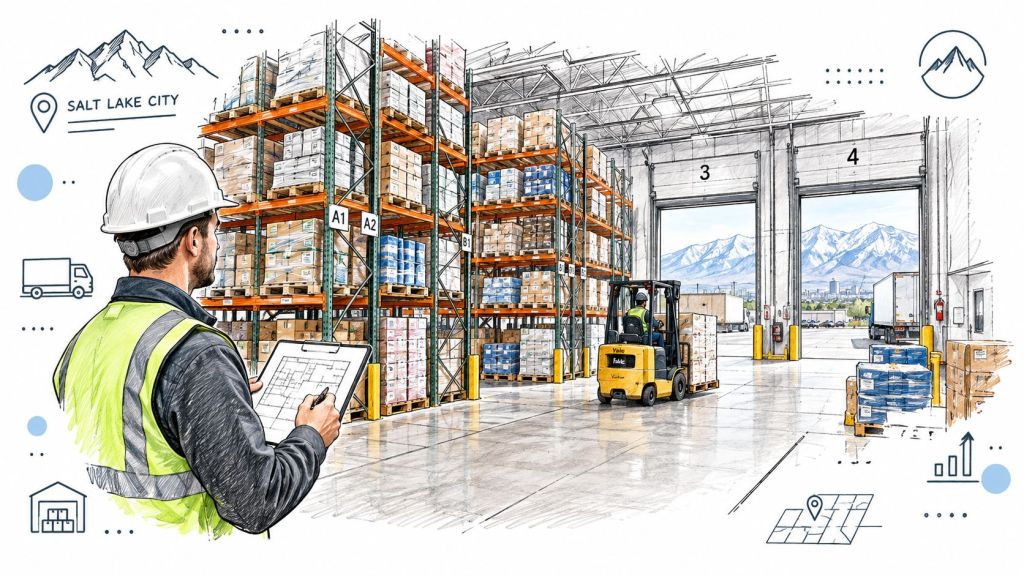
In Salt Lake City, building choice often drives rack choice. In Q1 2026, buildings over 100,000 square feet accounted for 91% of total warehouse and distribution vacancies, and spaces over 200,000 square feet represented 67%. The same report puts warehouse and distribution vacancy at 9.9% across 120,066,657 square feet of inventory, as shown in Cushman & Wakefield's Salt Lake City industrial report. That tells you something important. Many local layout choices are shaped by big-box space, but many 3PL operators are still trying to solve smaller-footprint and multi-client problems.
Why 3PL layouts get harder than standard rack plans
A standard warehouse can optimize around one product profile. A 3PL rarely can. You may need reserve pallet storage, active pick faces, client separation, returns staging, and room for short-term surges in one building. When an account needs locked separation rather than floor lines, see our guide to 3PL security cages for client inventory in Utah.
Many buyers looking at outsourced warehousing are trying to solve those exact issues. If you want a simple outside explanation of that business pressure, this short article on why supply chain managers use 3pls is useful background.
Practical rule: In a 3PL, the layout has to protect flexibility first. Pure density only works when the inventory profile stays stable.
What a strong layout should do
A solid plan usually aims to do four things at once:
- Protect access: Fast-moving or mixed-SKU clients often need direct access instead of deep-lane storage.
- Use height well: Vertical cube can help, but only when pallet heights, beam spacing, and sprinkler limits are coordinated.
- Support change: Beam levels, client zones, and pick faces should be adjustable.
- Fit the building: Column spacing, dock placement, slab condition, and truck paths often shape the final rack count more than catalog dimensions do.
What 3PL Operations in Salt Lake City Typically Store and Handle
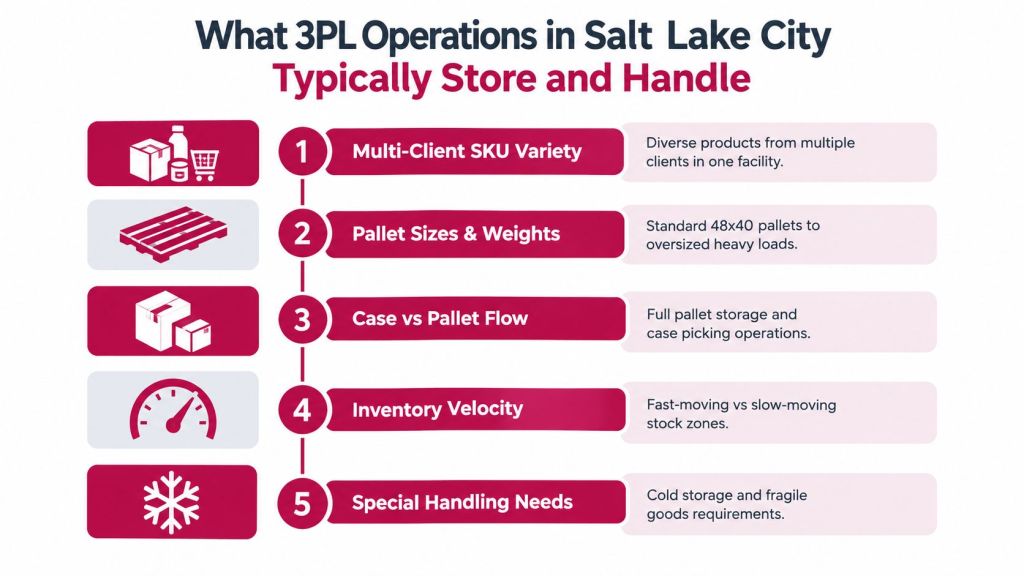
Before choosing rack, define the inventory profile. A 3PL may store full pallets for one account, broken-case picks for another, and odd-sized or high-value product in separate zones. If you skip that step, the layout can look efficient on paper but slow down on the floor.
The inventory mix usually drives the rack type
Some 3PL buildings are mostly pallet reserve storage. Others are closer to fulfillment operations, with pallet storage feeding case pick zones and shipping benches. That difference changes everything from beam spacing to aisle count.
Use these questions early:
- What moves by full pallet
- Full-pallet storage often favors selective rack first because direct access is easier to manage across many accounts.
- What moves by case or each
- Case pick work may need carton flow, shelving, or lower rack levels set up as pick faces.
- What changes often
- Frequent onboarding, seasonal swings, and changing SKU counts usually reward simple, reconfigurable layouts.
- What needs separation
- Some accounts need controlled zones for visibility, accountability, or limited access.
A practical starting point for these application types is the 3PL warehouse storage solutions page, which outlines common storage approaches for mixed-client operations.
Salt Lake City market conditions affect storage strategy
Local space conditions can push operators toward different layouts. Historically, Salt Lake City's industrial market has moved quickly. Warehouse and distribution vacancy rose to 7.6% in Q4 2024, up 30 basis points year over year, while the market still recorded 3.7 million square feet of positive net absorption for 2024. By Q2 2025, overall industrial vacancy had improved to 6.2%, warehouse and distribution vacancy was 8.1%, and the market added 644,000 square feet of net absorption in that quarter, according to Cushman & Wakefield's Q4 2024 Salt Lake City market report.
That kind of movement matters because a 3PL may lease into a building that works today but needs a different client mix next year. Layouts that can be re-slotted and re-zoned are usually easier to live with.
Fast-moving markets don't just affect lease decisions. They affect how much flexibility you should build into the rack itself.
Racking Options That Fit 3PL Applications and Their Tradeoffs
There isn't one best rack system for every 3PL. The right answer depends on how many pallets you hold per SKU, how often you need direct access, and whether one client dominates the building or many clients share it.
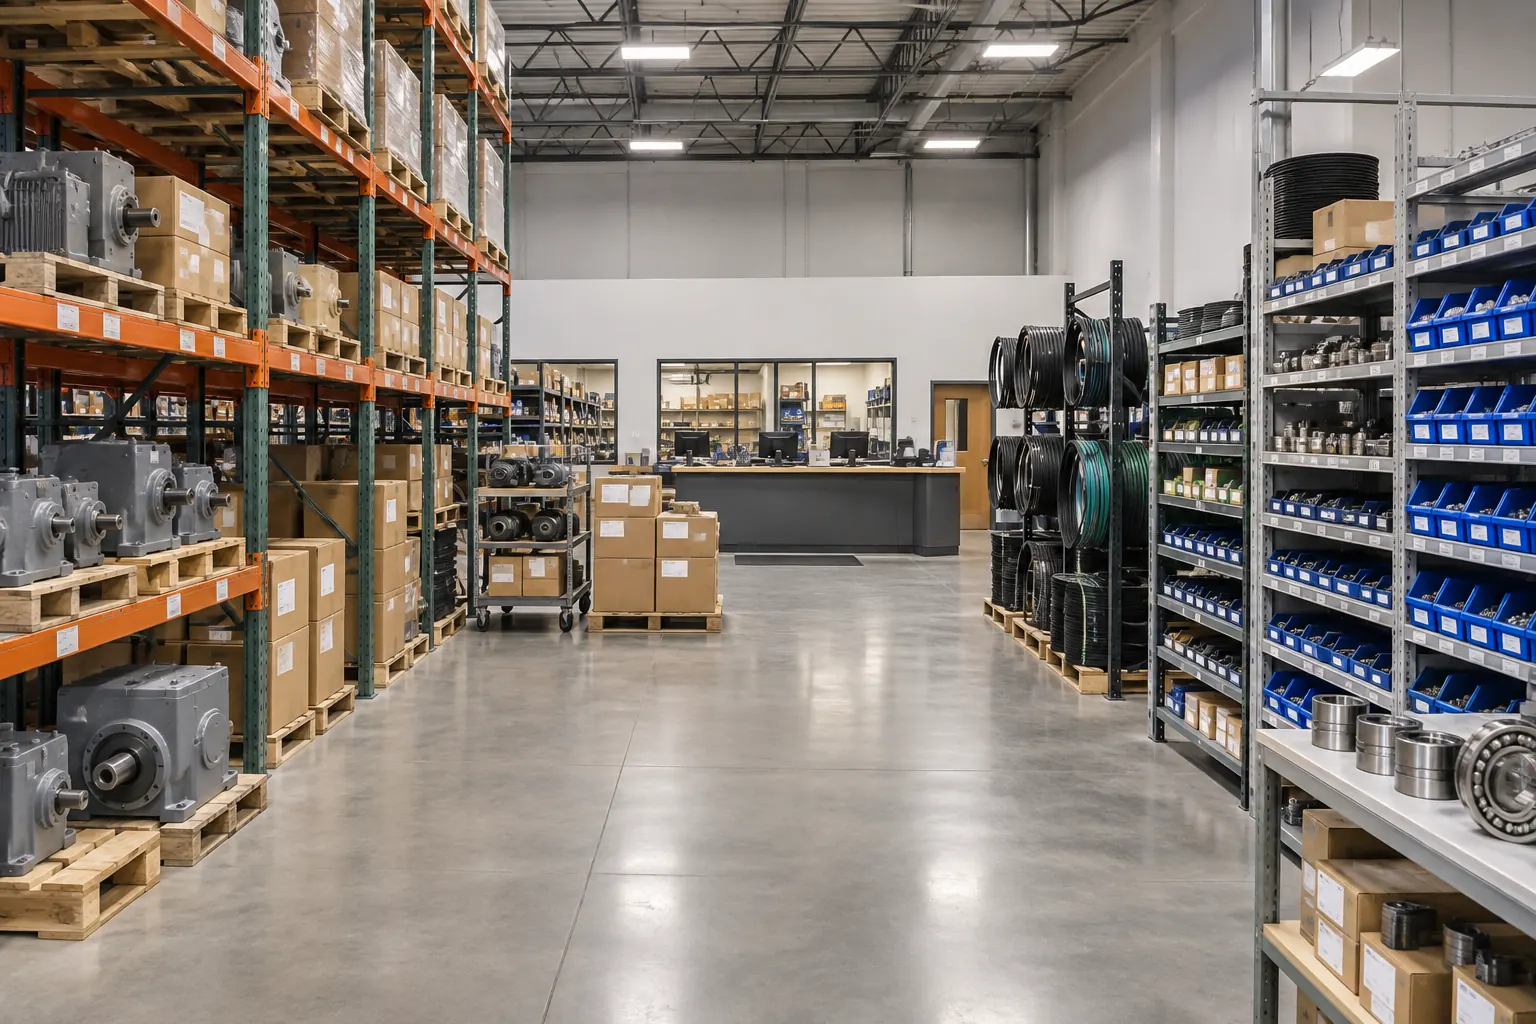
The common options and where they fit
Selective pallet rack is usually the starting point for mixed-client storage. Every pallet position is easier to access, beam levels are easier to change, and re-slotting is simpler when accounts change.
Double-deep rack can increase density, but it reduces immediate access to every pallet. It works better when you have enough pallets per SKU and suitable reach equipment.
Push-back rack helps where you want more density in a shared operation but can tolerate LIFO storage. It often fits dedicated client zones better than highly mixed reserve storage.
Pallet flow rack supports FIFO movement with separate load and pick faces. It can work well in replenishment-heavy or date-sensitive applications, but layout discipline matters.
Drive-in rack is a dense option for fewer SKUs with larger pallet counts. It is less forgiving in shared 3PL environments where inventory variety changes often.
Cantilever rack belongs in the plan when the operation stores pipe, lumber, tubing, or other long material.
Carton flow can improve case picking by keeping reserve and pick access organized, especially where pallet storage feeds lower pick lanes.
3PL Racking Configuration Comparison for Salt Lake City Warehouses
| Configuration | Selectivity and Density | Inventory Flow | Best Fit for 3PL |
|---|---|---|---|
| Selective pallet rack | High selectivity, moderate density | Flexible access | Mixed clients, changing SKU profiles, direct pallet access |
| Double-deep rack | Lower selectivity, higher density than selective | Rear pallet access requires suitable reach handling | Accounts with more pallets per SKU and stable storage patterns |
| Push-back rack | Moderate to high density | LIFO | Dedicated zones with repeated pallet counts by SKU |
| Pallet flow rack | Higher density with lane planning | FIFO | Replenishment programs, dated product, separated load and pick faces |
| Drive-in rack | High density, low selectivity | Lane-based storage | Few SKUs, deep pallet quantities, stable dedicated clients |
| Cantilever rack | Varies by product | Open-front access | Long goods, irregular loads, non-palletized material |
| Carton flow | Dense pick face for cases | Gravity-fed case movement | Case pick zones, e-commerce, broken-case fulfillment |
What commonly goes wrong
Buyers sometimes ask for more density before confirming whether the operation can live with lower selectivity. That's risky in a 3PL.
- Deep-lane systems can trap inventory when pallet counts per SKU fall.
- Case-pick zones get overlooked when the initial focus is only reserve pallet count.
- Dedicated high-density zones can spread too far into areas that need day-to-day flexibility.
- Long or odd product gets forced into pallet rack when it should have been planned around cantilever or specialty storage.
Sizing Layout and Access Planning for Throughput
A rack system can be technically correct and still work poorly if the layout ignores access. Throughput usually depends on travel paths, turning room, staging space, and replenishment access as much as rack style.
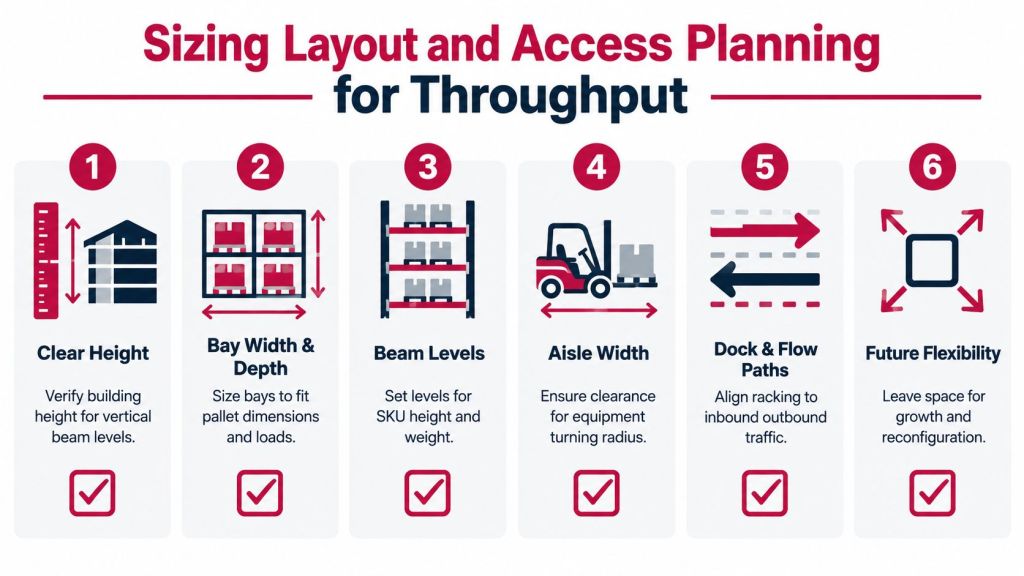
Start with the measurements that matter
For quote accuracy, gather the details below before anyone starts drawing rows:
- Loaded pallet dimensions: Include true loaded height, not just pallet footprint.
- Maximum pallet weight: Rack ratings depend on actual loads.
- Usable building height: Measure to obstruction, not just roof deck.
- Column spacing and door locations: These shape row lengths and cross-aisles.
- Forklift model: Aisle width should be set by the truck, not guessed from rack type.
- Receiving and shipping flow: Dock staging competes with storage for floor space.
For facilities that need design help, warehouse design and layout services typically focus on these exact inputs.
Aisle width is an equipment decision
Independent guidance shows typical clear aisle widths of about 12 to 13 ft for sit-down counterbalance forklifts, 8 to 10 ft for reach trucks, and 5.5 to 7 ft for very narrow aisle or swing-mast equipment, based on this warehouse racking layout guide. That is one of the biggest planning mistakes in early layouts. Teams draw narrow aisles to gain positions, then discover their current truck can't operate there.
Field note: If the aisle width is based on hope instead of the exact truck model and turning requirements, the layout isn't ready for pricing.
Access and flow checks before you request a quote
Use this checklist:
- Check clear height first
- More beam levels are only useful if the pallet height, lift height, and building conditions all work together.
- Plan staging deliberately
- A 3PL needs room for inbound, outbound, returns, and client overflow. Don't let rack rows consume every open foot.
- Separate fast and slow zones
- Fast movers usually belong closer to dock paths. Slower reserve stock can go higher or farther from shipping.
- Leave room for reconfiguration
- Shared warehouses change. A layout that uses every inch today can be expensive to revise later.
Utah Code Safety and Site Considerations for Racking
Salt Lake City racking projects aren't just product decisions. They are also engineering, permitting, anchorage, and inspection decisions. If those items are not discussed early, quotes can miss scope and installation can stall.
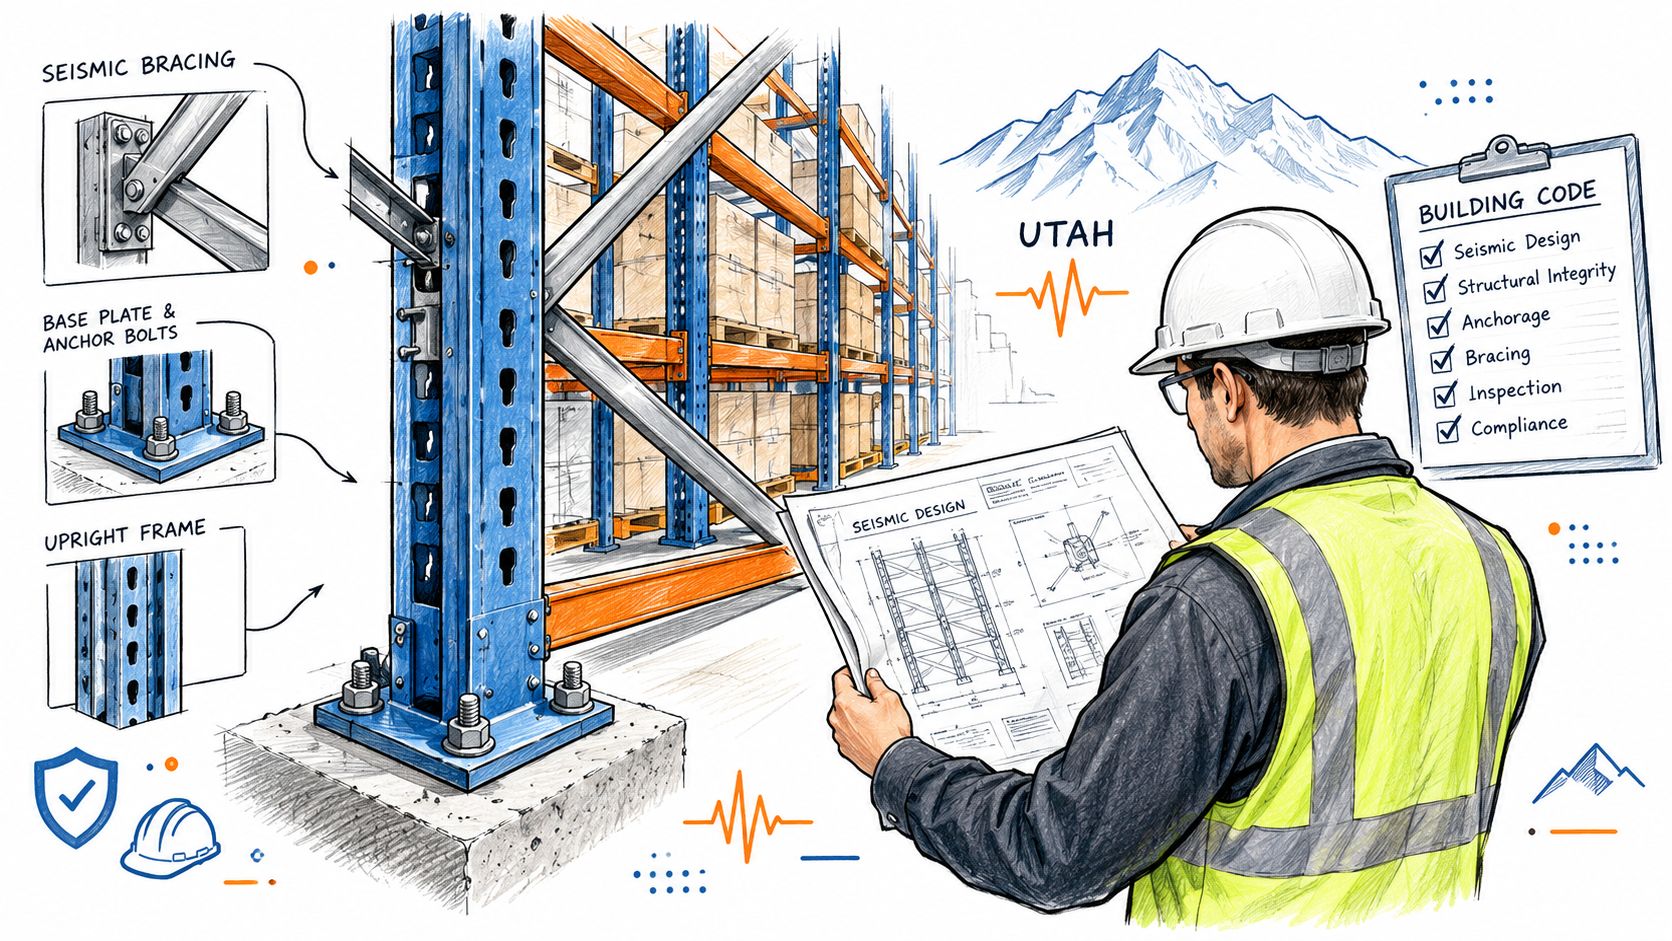
Seismic requirements in Salt Lake City
City guidance states that all of Salt Lake City is in seismic design categories D or E, and racks 8 feet or taller require special inspections during anchorage. The city also requires structural plans and calculations stamped by a Utah-licensed structural engineer, with seismic design of storage racks performed in accordance with ASCE 7-22, according to Salt Lake City building services guidance for storage racks.
That affects the layout in practical ways. Anchorage details, rack height, frame style, and row tying can all change the final system.
A local product starting point is the pallet rack in Salt Lake City page, but the engineering scope still depends on the actual site and configuration.
For a related look at how Utah seismic and layout rules play out in another warehouse type, see cold storage pallet racking for Utah food distributors.
What seismic design can change on the floor
For steel storage racks, seismic design is tied to the building's seismic design category. In moderate to high seismicity, design can require larger welded baseplates, multiple anchor bolts with adequate spacing, double-posted or braced frames, and row spacers or cross-aisle ties for added redundancy, as outlined in the FEMA guidance on seismic considerations for steel storage racks.
That doesn't mean every project uses the same details. It means your quote and drawing should allow for engineering review instead of assuming a generic rack installation.
Fire aisle and use classification checks
Fire aisle rules also shape the layout. Fire-code guidance says aisle width must be determined by the material-handling method, and in sprinklered buildings the minimum aisle width is commonly 44 inches, while high-piled storage areas over 2,500 square feet can require 96-inch aisles unless specific sprinkler or rack-storage provisions apply, based on this code reference for aisle widths.
During restocking, guidance for rack-storage fire protection says manual restocking in aisles 48 inches or smaller should maintain at least 24 inches of unobstructed width, while wider aisles should keep at least half of the required aisle width clear. For powered industrial trucks, the minimum clear aisle width is 44 inches, according to this rack-storage fire protection bulletin.
Salt Lake City zoning also distinguishes warehouse-related uses, including distribution centers, package delivery facilities, wholesale distribution, and warehouses accessory to retail and wholesale business, with some categories carrying floor-plate limits such as a 5,000 square foot maximum for accessory warehouse use, as summarized in Salt Lake City’s zoning use table.
Installation Lead Time and Service Planning
Once the layout is close, the project becomes a sequencing problem. Engineering review, permit steps, slab verification, sprinkler coordination, lighting conflicts, delivery timing, and installation access all need to line up.
What usually affects timing
Lead time depends on more than the steel. It can also shift based on engineering requirements, permit review, installation crew scheduling, and whether other trades are still working in the same area. Some common sizes are stocked at select manufacturers, subject to confirmation, but that doesn't mean the full project is ready to install.
A practical plan usually includes these checkpoints:
- Approve the layout early
- Early approval gives more room to coordinate engineering and site work before the installation window gets tight.
- Coordinate with other building systems
- Sprinklers, lighting, doors, and dock equipment can all affect final rack placement.
- Clarify scope in writing
- Quotes should separate equipment, freight, installation, engineering, and permit responsibilities.
- Phase the work if needed
- A 3PL may need to keep shipping while one zone is being built or reworked.
Early layout approval doesn't just help buying. It helps preserve more install options and reduces last-minute redesign pressure.
What to ask for from a layout partner
Ask for a drawing that reflects your pallet sizes, truck type, building constraints, and client mix. Also ask what assumptions are still preliminary. Free layouts and designs with no obligation can be useful when you're still narrowing the configuration, and free quotes help compare options side by side without forcing a rushed decision.
Practical Decision Guide for Different 3PL Buyer Scenarios
Not every Salt Lake City 3PL should follow the same path. Use the scenario below to narrow your direction before requesting a quote.
Scenario-based layout guide
- You have many SKUs and low pallet counts per SKU
- Prioritize selectivity. Start with selective pallet rack, flexible beam spacing, and clear client zoning. Measure pick-face demand and staging needs carefully.
- You have a dedicated client with deeper pallet quantities
- Review push-back, double-deep, or drive-in for that zone only. Confirm rotation method and truck compatibility before trading access for density.
- You're moving into smaller infill or shallow-bay space
- Focus on aisle discipline, vertical cube, and compact staging design. In this setting, the rack plan often succeeds or fails on truck choice and cross-aisle placement.
- You run case picking and pallet reserve in the same building
- Split reserve storage from active pick zones. Consider carton flow or lower-level pick faces where replenishment can happen without blocking shipping.
- You store long or irregular product for some accounts
- Keep those items out of standard pallet rows unless the load fits. Review cantilever or specialty storage instead.
- You're adding to existing rack
- Identify the existing system before assuming compatibility. Similar dimensions don't prove safe interchange.
One factual option for this kind of planning is Material Handling USA's pallet rack and layout support, which uses building, load, and forklift inputs to develop a quote-ready direction.
Conclusion and Next Steps for Your Salt Lake City 3PL Layout
A Salt Lake City 3PL layout usually gets decided earlier than many teams expect. Before a quote is even useful, the building pushes part of the answer. A smaller infill warehouse near tighter truck courts often needs a different aisle plan than a larger west-side box with more clear height and room for staging. Utah seismic requirements can narrow your rack choices too, especially once frame height, anchorage, and load assumptions are reviewed.
That is why the best next step is to turn your operation into a layout brief, not just ask for rack pricing. Start with five inputs: pallet size and weight, SKU count by client, lift truck type, target aisle width, and the building's usable clear height and column spacing. Those details work like a set of guardrails. They help you rule out rack systems that look dense on paper but create slow travel, blocked picks, or code complications during permitting.
Good planning also makes quotes easier to compare. If one option assumes selective rack with standard counterbalance aisles and another assumes reach trucks with narrower aisles, the price difference is not just about steel. It reflects a different operating model, different floor use, and different throughput potential.
If you are ready to move from concept to a quote-ready direction, Material Handling USA can help build a layout around your loads, forklifts, and building constraints. Contact Us, Request a Quote, call (800) 326-4403, or email Sales@MH-USA.com. The goal is straightforward: get a rack plan that fits the Salt Lake City building you have, the truck aisles you need, and the Utah code conditions that will shape installation.
Frequently Asked Questions
What makes a 3PL warehouse layout different from a standard warehouse layout?
A standard warehouse can plan around one product profile. A 3PL usually has to support several client accounts at once, each with a different SKU mix, pick pattern, and access need. The layout has to protect flexibility for client changes, not just maximize density for one product type.
What is the best pallet rack type for a 3PL with multiple clients?
Selective pallet rack is usually the starting point because every pallet position stays directly accessible and beam levels are easy to change as accounts come and go. Denser systems like double-deep, push-back, or drive-in can work for a dedicated client zone with stable, high pallet counts per SKU, but they trade away some of that flexibility.
How wide should aisles be in a 3PL warehouse?
Aisle width should be set by the forklift, not guessed from the rack type. Typical clear aisle widths run about 12 to 13 ft for sit-down counterbalance trucks, 8 to 10 ft for reach trucks, and 5.5 to 7 ft for very narrow aisle or swing-mast equipment. Fire code also sets minimums, commonly 44 inches in sprinklered buildings, so both the equipment and the code need to be checked.
Does Salt Lake City require special engineering for pallet rack seismic anchorage?
Yes. All of Salt Lake City falls in seismic design categories D or E, and racks 8 feet or taller require special inspections during anchorage. The city also requires structural plans and calculations stamped by a Utah-licensed structural engineer, with rack seismic design following ASCE 7-22.
How long does it take to design and install a 3PL racking layout?
Timing depends on more than the steel itself. Engineering review, permit steps, slab verification, sprinkler coordination, and installation crew scheduling all factor in. Approving the layout early gives more room to coordinate those steps before the installation window gets tight.
What information should I gather before requesting a 3PL rack quote?
Start with loaded pallet dimensions and maximum pallet weight, usable building height, column spacing and door locations, your forklift model, and how receiving and shipping flow through the building. Those details let a layout be sized correctly instead of guessed at.
Can existing pallet rack be reconfigured for a new 3PL client?
Sometimes, but the existing system needs to be identified first. Similar-looking frames and beams from different manufacturers are not automatically safe to mix, and load ratings can differ even when dimensions look close. Confirm compatibility before assuming a new client can be added to an existing run.
Design it yourself, then get a quote
Use our free online design tools to configure exactly what this article describes, then send the configuration to our team for pricing: