
Municipal Facility Security Cage: Town of Alta, Utah
How a small Utah mountain town uses welded wire enclosures to control tools, parts and equipment across shared public buildings — and how to plan secured storage when one shop serves every department.
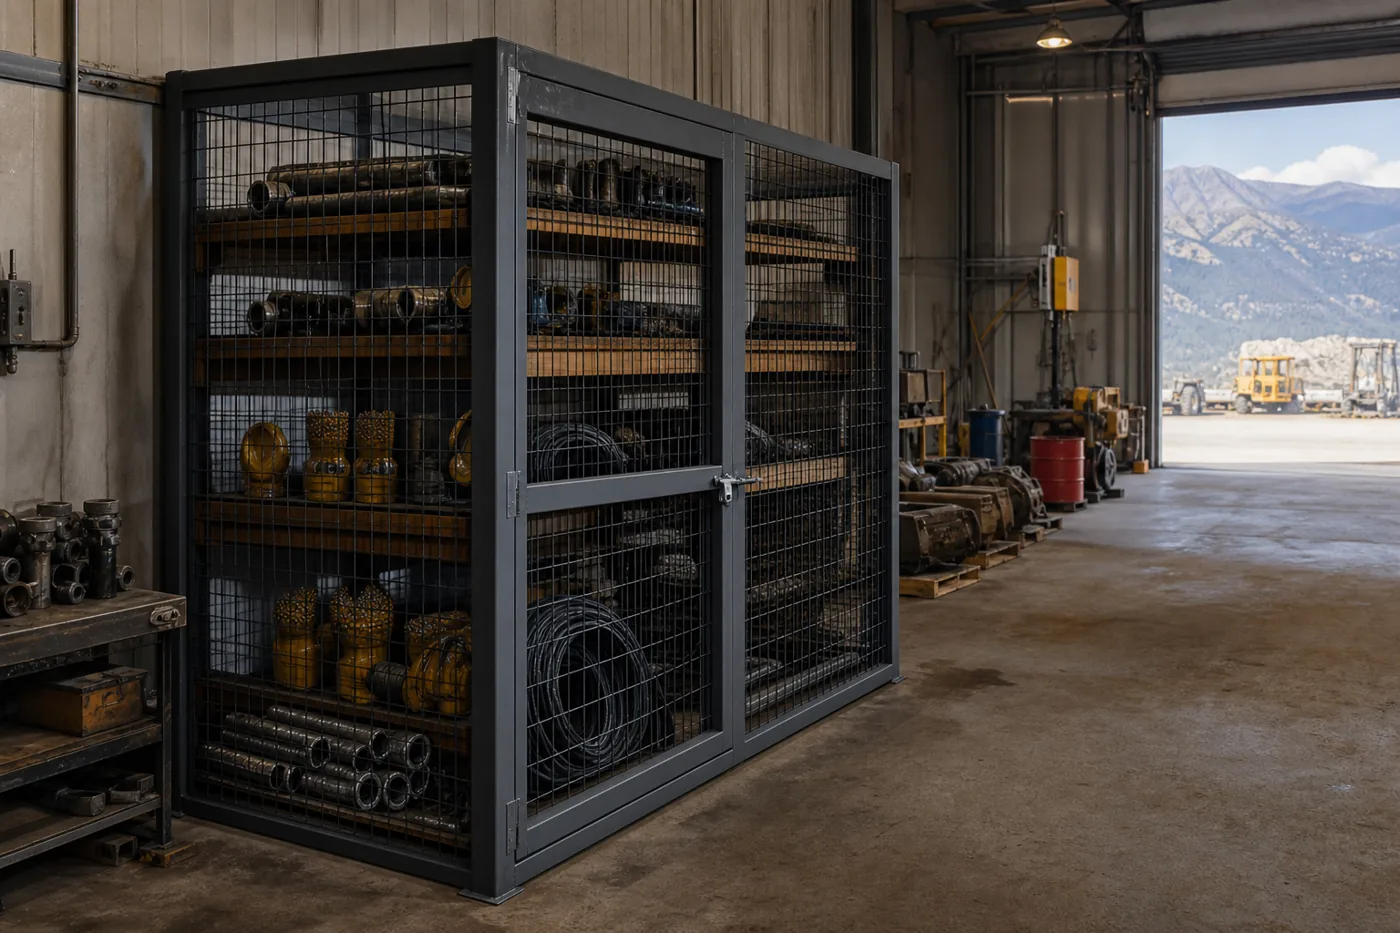
2023
Year Material Handling USA supplied security cage and wire partition product to the Town of Alta
Alta, Utah
Little Cottonwood Canyon municipality at roughly 8,500 feet
Shared shops
Small-town reality: one building, many departments, one set of tools
Modular panels
Bolted enclosures that fit existing municipal buildings without construction
The project
The Town of Alta is a municipality at the top of Little Cottonwood Canyon in Utah, at roughly 8,500 feet, with a small full-time staff providing the full range of town services. Material Handling USA supplied security cage and wire mesh partition product to the town in 2023.
Small municipalities are a distinct design problem, and one that almost no security cage content addresses. A town of this size does not have separate buildings for public works, parks, facilities maintenance and administration. It has a shop, a garage bay, a storage room and a mechanical space, and every department shares them. The tools, spares and equipment that keep a town running all live together, often alongside contractor materials, seasonal equipment and items that belong to a completely different budget line.
That shared-space reality — not theft — is what usually drives a municipal cage project. The full range of systems we supply is on the security cages and wire partitions hub; a town shop usually ends up with some combination of welded wire partitions and an enclosed tool crib.
What we publish
We publish only what we can verify: the client, the year we worked together, and the product category supplied. We never publish a public agency’s building layout, room dimensions, order value, lock specifications or any detail about how a facility is secured. Everything else on this page is general planning guidance for municipalities, not a description of this customer’s buildings.
The small-municipality storage problem
Ask a public works director in a town of a few dozen employees where the losses are and the answer is rarely “theft.” It is that a tool was borrowed for a job in September and nobody can find it in March; that the spare pump that was bought for the water system got used on something else; that a contractor working in the building took what looked like surplus.
Three things make this harder in a small town than in a city department. First, everything is shared, so no single person is accountable for any given shelf. Second, the same building often holds items funded from different sources — general fund, utility fund, grant-funded equipment — and auditors care about that separation even when day-to-day operations do not. Third, staff wear several hats, so the person who needs the tool at 4 a.m. during a storm cycle is not necessarily the person who owns it.
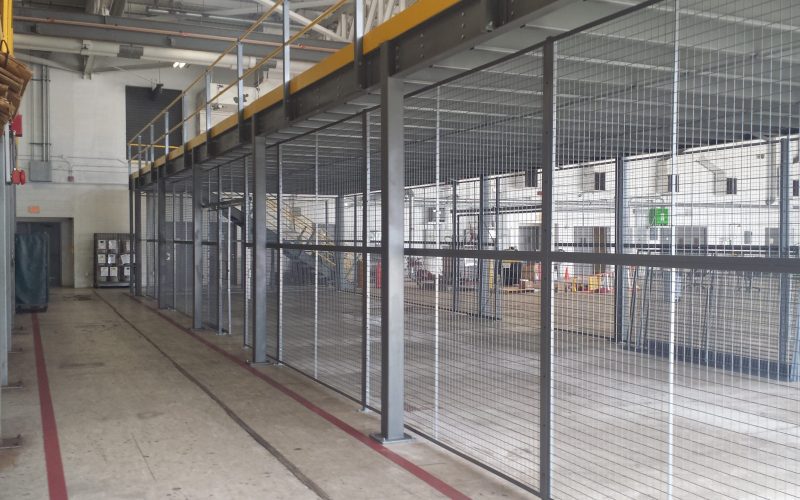
A wire enclosure answers all three cheaply. It creates a boundary that says “this belongs to this function,” it lets a town separate grant-funded or utility-funded assets from general stock without building walls, and because welded wire is see-through, it does none of that at the cost of visibility in a shop where sightlines matter.
What municipalities actually cage
Across town and city facilities, the same handful of applications come up again and again.


Accountability, not suspicion
The objection to caging in a small public agency is cultural, and it is worth taking seriously: staff who have worked together for years do not enjoy being locked out of a shop they have used freely. Projects that ignore this get quietly defeated — propped doors, keys copied, hasps left unlatched.
The framing that works is accountability rather than suspicion. A cage is not there because someone is suspected; it is there so that the town can answer a question. Where did the grant-funded equipment go? Which department’s budget replaced that tool? Was the contractor’s material or ours taken? Those questions come from auditors, councils and insurers, and they are easier for everyone when the answer is documented rather than remembered.
Two design choices support that framing. The first is an issue window or service counter, which keeps the enclosure closed while still handing out what people need in seconds. The second is separating by function rather than by person: several small enclosures, each owned by a function, work better in a small agency than one large cage with a long key list.
Designing for a mountain and cold-climate building
Municipal buildings in mountain communities add constraints that a valley warehouse does not have.
Bays that do two jobs
A garage bay that stores plow equipment in winter and parks a truck in summer cannot lose its floor to a permanent room. Bolted modular panels can be removed and reset seasonally, and a partial-height run with a welded wire top will often protect a corner without consuming the bay.
Salt, de-icer and corrosion
Anything stored near de-icing material lives in a corrosive environment. Finish selection matters: powder-coat quality for interior work, galvanized where exposure is real. Enclosures that sit outdoors or in an open structure are a different specification entirely — see outdoor security cages.
Seismic and anchoring
Utah is a seismically active state and municipal buildings are frequently in higher seismic design categories. Anchoring for a tall freestanding enclosure is not a formality, and the requirements depend on the structure, the seismic design category and the slab — the town’s building official and engineer of record decide it, not the cage supplier.
Height, snow loads and clear space
Cage height is limited by the same obstructions as anywhere else, plus the mechanical equipment that mountain buildings carry in abundance: heat trace, snowmelt manifolds, ductwork and drainage. Ceiling and top panel options exist for exactly this. Where a room is genuinely awkward, a custom configuration is normal, not exotic.
We work throughout Utah, including Salt Lake City and the surrounding canyon communities — see security cages in Utah for our service area.
| Municipal condition | Design response |
|---|---|
| Bay used for storage in winter, vehicles in summer | Removable bolted panel run or a partial-height corner enclosure with a wire top |
| De-icer and salt exposure | Galvanized or high-durability finish; keep panel runs off the wettest floor line |
| Seismic design category | Anchoring per the engineer of record and building official; do not assume a standard base plate detail |
| Grant, utility and general fund assets in one room | Separate small enclosures by funding source rather than one shared cage |
| Volunteers, tenants and event users in the same building | Cage the equipment, not the room; keep public circulation clear |
| Mechanical equipment overhead | Set height to the lowest obstruction; wire top panel for security from above |

Panels, doors and access in a public building
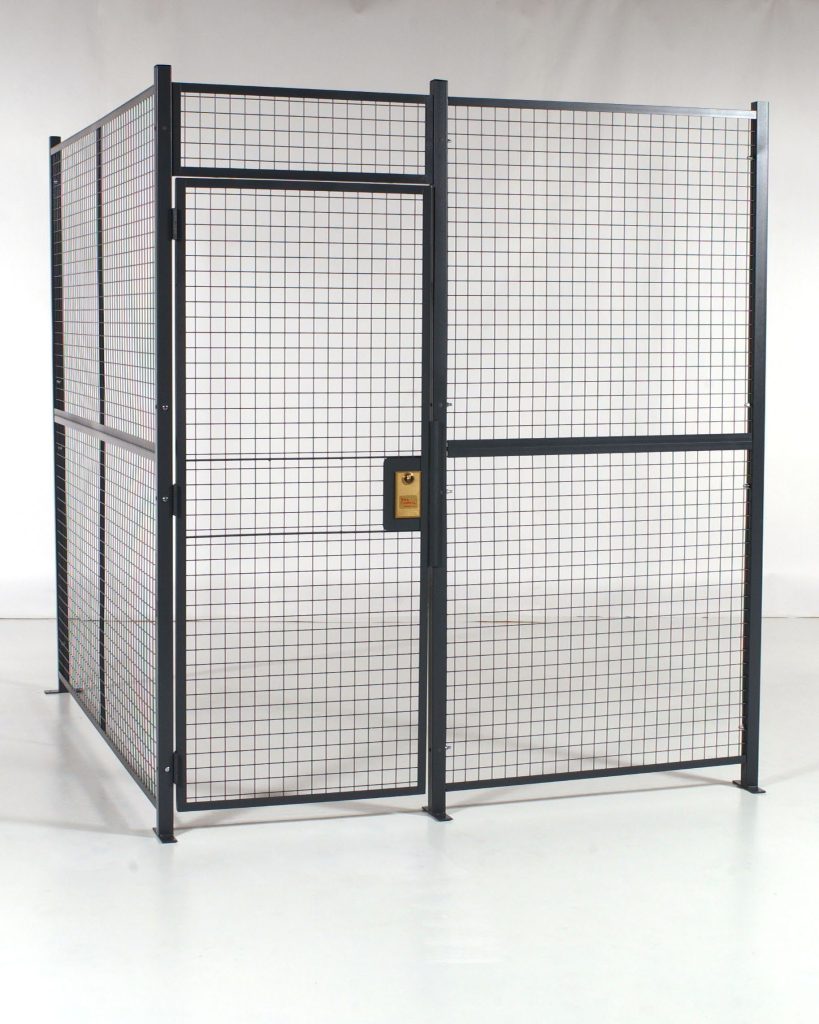
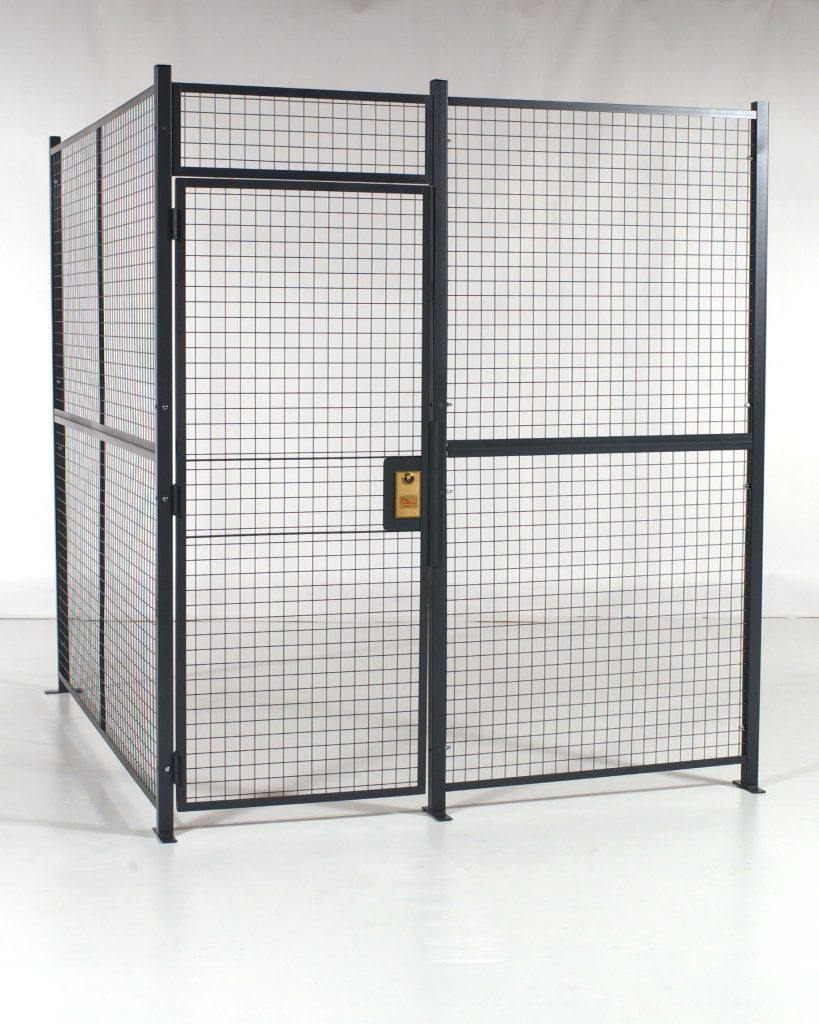
Panels. Welded wire mesh is the practical default: rigid, see-through, easy to inspect, and it does not darken a shop. Mesh opening is chosen against the smallest item stored — hand tools and fittings need a tighter opening than plow parts. The comparison is on the wire mesh panel options page. For a large, economical enclosure around bulk equipment, a chain link storage cage is frequently the right call.
Doors. Size to the equipment, not the person. A tool crib that receives a pallet or a cart needs a wide or double door; a small parts enclosure does not. Options and sizing rules are on the cage doors page.
Access. Small agencies rarely want another key ring. Padlock hasps are honest and cheap; keypads and electric strikes make sense where an existing access system already covers the building — see cage locks and access control. Whatever is chosen, keep a written access list, review it when staff change, and never let personal padlocks accumulate on a public enclosure.
Requirements that apply to specific municipal functions — evidence, controlled substances, utilities — are summarized in our security cage regulations by industry overview, and any of those functions should be designed to the governing rule rather than to a general-purpose cage specification.
Code, egress and public buildings
Public buildings get inspected, and a permanent enclosure inside one is subject to the same three questions as anywhere else — with a building official who works for the same town.
Egress. An enclosure must not obstruct, narrow or lengthen an exit route or interfere with an exit door. OSHA’s exit route maintenance standard (29 CFR 1910.37) is a clear starting point for the employee side; the adopted building and fire codes govern the rest.
Storage and aisle clearance. OSHA’s materials handling and storage standard (29 CFR 1910.176) requires storage areas to be kept free from hazards and aisles and passageways kept clear. A cage that narrows a shop aisle below what equipment needs trades one problem for another.
Sprinklers and mechanical clearance. Where a building is sprinklered, top panels have to be reviewed for obstruction by the fire protection contractor. Where it is not, clearance to unit heaters, lighting and mechanical equipment still applies.
Nothing here is a compliance determination and no enclosure is automatically code compliant. In a municipal project, confirm requirements with your own building official, fire authority and engineer of record before ordering.
Procurement, budget and installation
Municipal buying has its own rhythm, and cage projects fit it well because they scale down cleanly.
Define the function to be protected
One department, one enclosure. This keeps the scope small enough to fund from an operating budget rather than a capital request.
Measure and photograph the space
Panel line, ceiling obstructions, door swing, slab condition and the equipment that must pass through.
Get a panel layout and budget
A layout and quote gives a council or manager something concrete; our cost guide gives the range beforehand.
Confirm code review
Building official, fire authority and engineer of record on egress, sprinklers and anchoring.
Schedule around operations
Shops are busiest before winter; installation usually goes in during a shoulder season.
Hand over with a procedure
Access list, issue process and an inspection routine handed to a named owner on day one.
Planning secured storage for a town, city or district facility?
Send us the space, the ceiling constraints and the function you need to protect. We will come back with a panel layout, door recommendation and budget you can take to a council meeting.
Installation itself follows the same sequence as any interior enclosure: verify the slab and overhead obstructions, mark the panel line, set and anchor corner and door posts first, run panels, hang and adjust doors, then fit tops last. Details are on the security cage installation page. Once it is in, a quarterly inspection keeps it in service for decades — the maintenance and inspection guide has a checklist small agencies can actually follow, and the cage configurator tool is useful for testing a footprint before you ask for pricing.
Shop Pre-Configured Wire Mesh Cage Kits Online
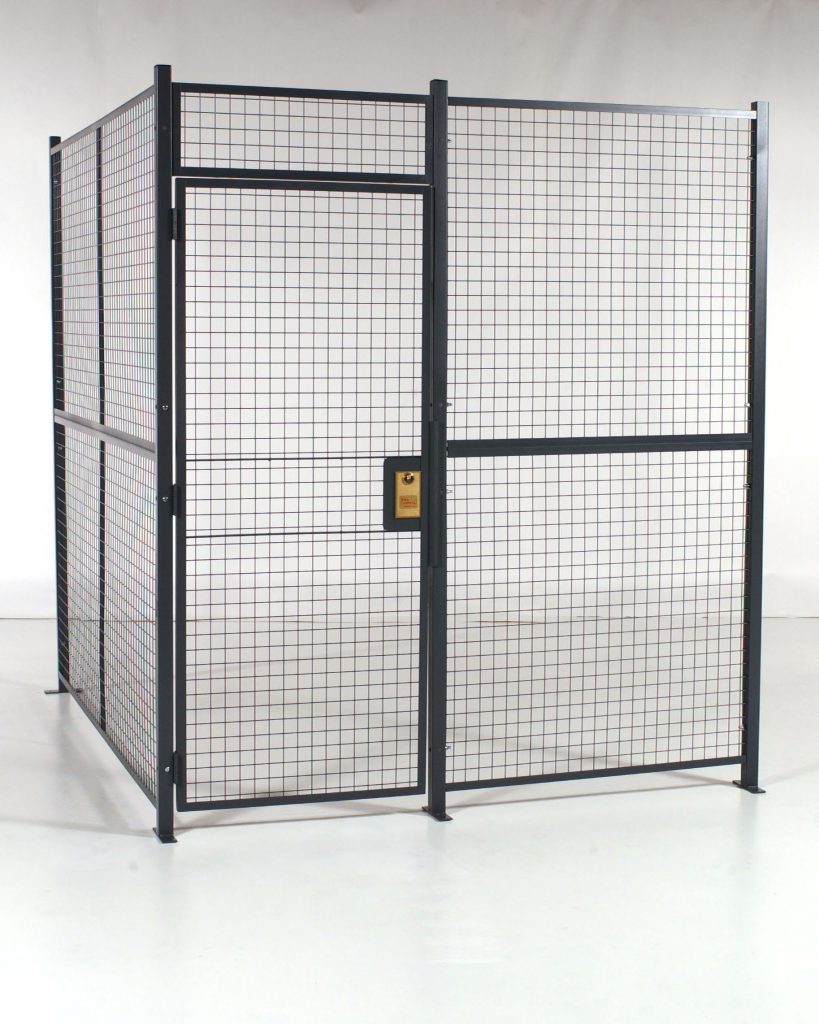
Standard-size welded wire cage kits, priced online, for smaller storage needs. Every kit still needs to be anchored to sound concrete — for tall, braced or engineered enclosures, request a quote with your building location and floor details.
Frequently asked questions
Why would a small town need a security cage?
Can a cage be removed or moved later?
What about seismic anchoring in Utah?
Does a cage work for equipment stored near salt and de-icer?
How do you keep staff from resenting a locked shop?
Are there special rules for evidence, controlled substances or utility assets?
Secured storage that fits a municipal budget
Material Handling USA designs, supplies and installs welded wire security cages and tool cribs for towns, cities and special districts across Utah and nationwide.