
MRO Assessment Guide for Maintenance Storage
An MRO assessment examines how maintenance, repair and operating supplies are received, stored, found, issued and replenished. The objective is a usable parts room that supports the work people actually perform. More shelves may help, but they will not resolve unidentified parts, unreliable stock records or an unclear returns process by themselves.
Material Handling USA helps facilities connect inventory requirements with shelving, bins, cabinets, carts and mobile storage. Use this guide to build a project brief that distinguishes equipment needs from purchasing, recordkeeping and maintenance-process decisions.
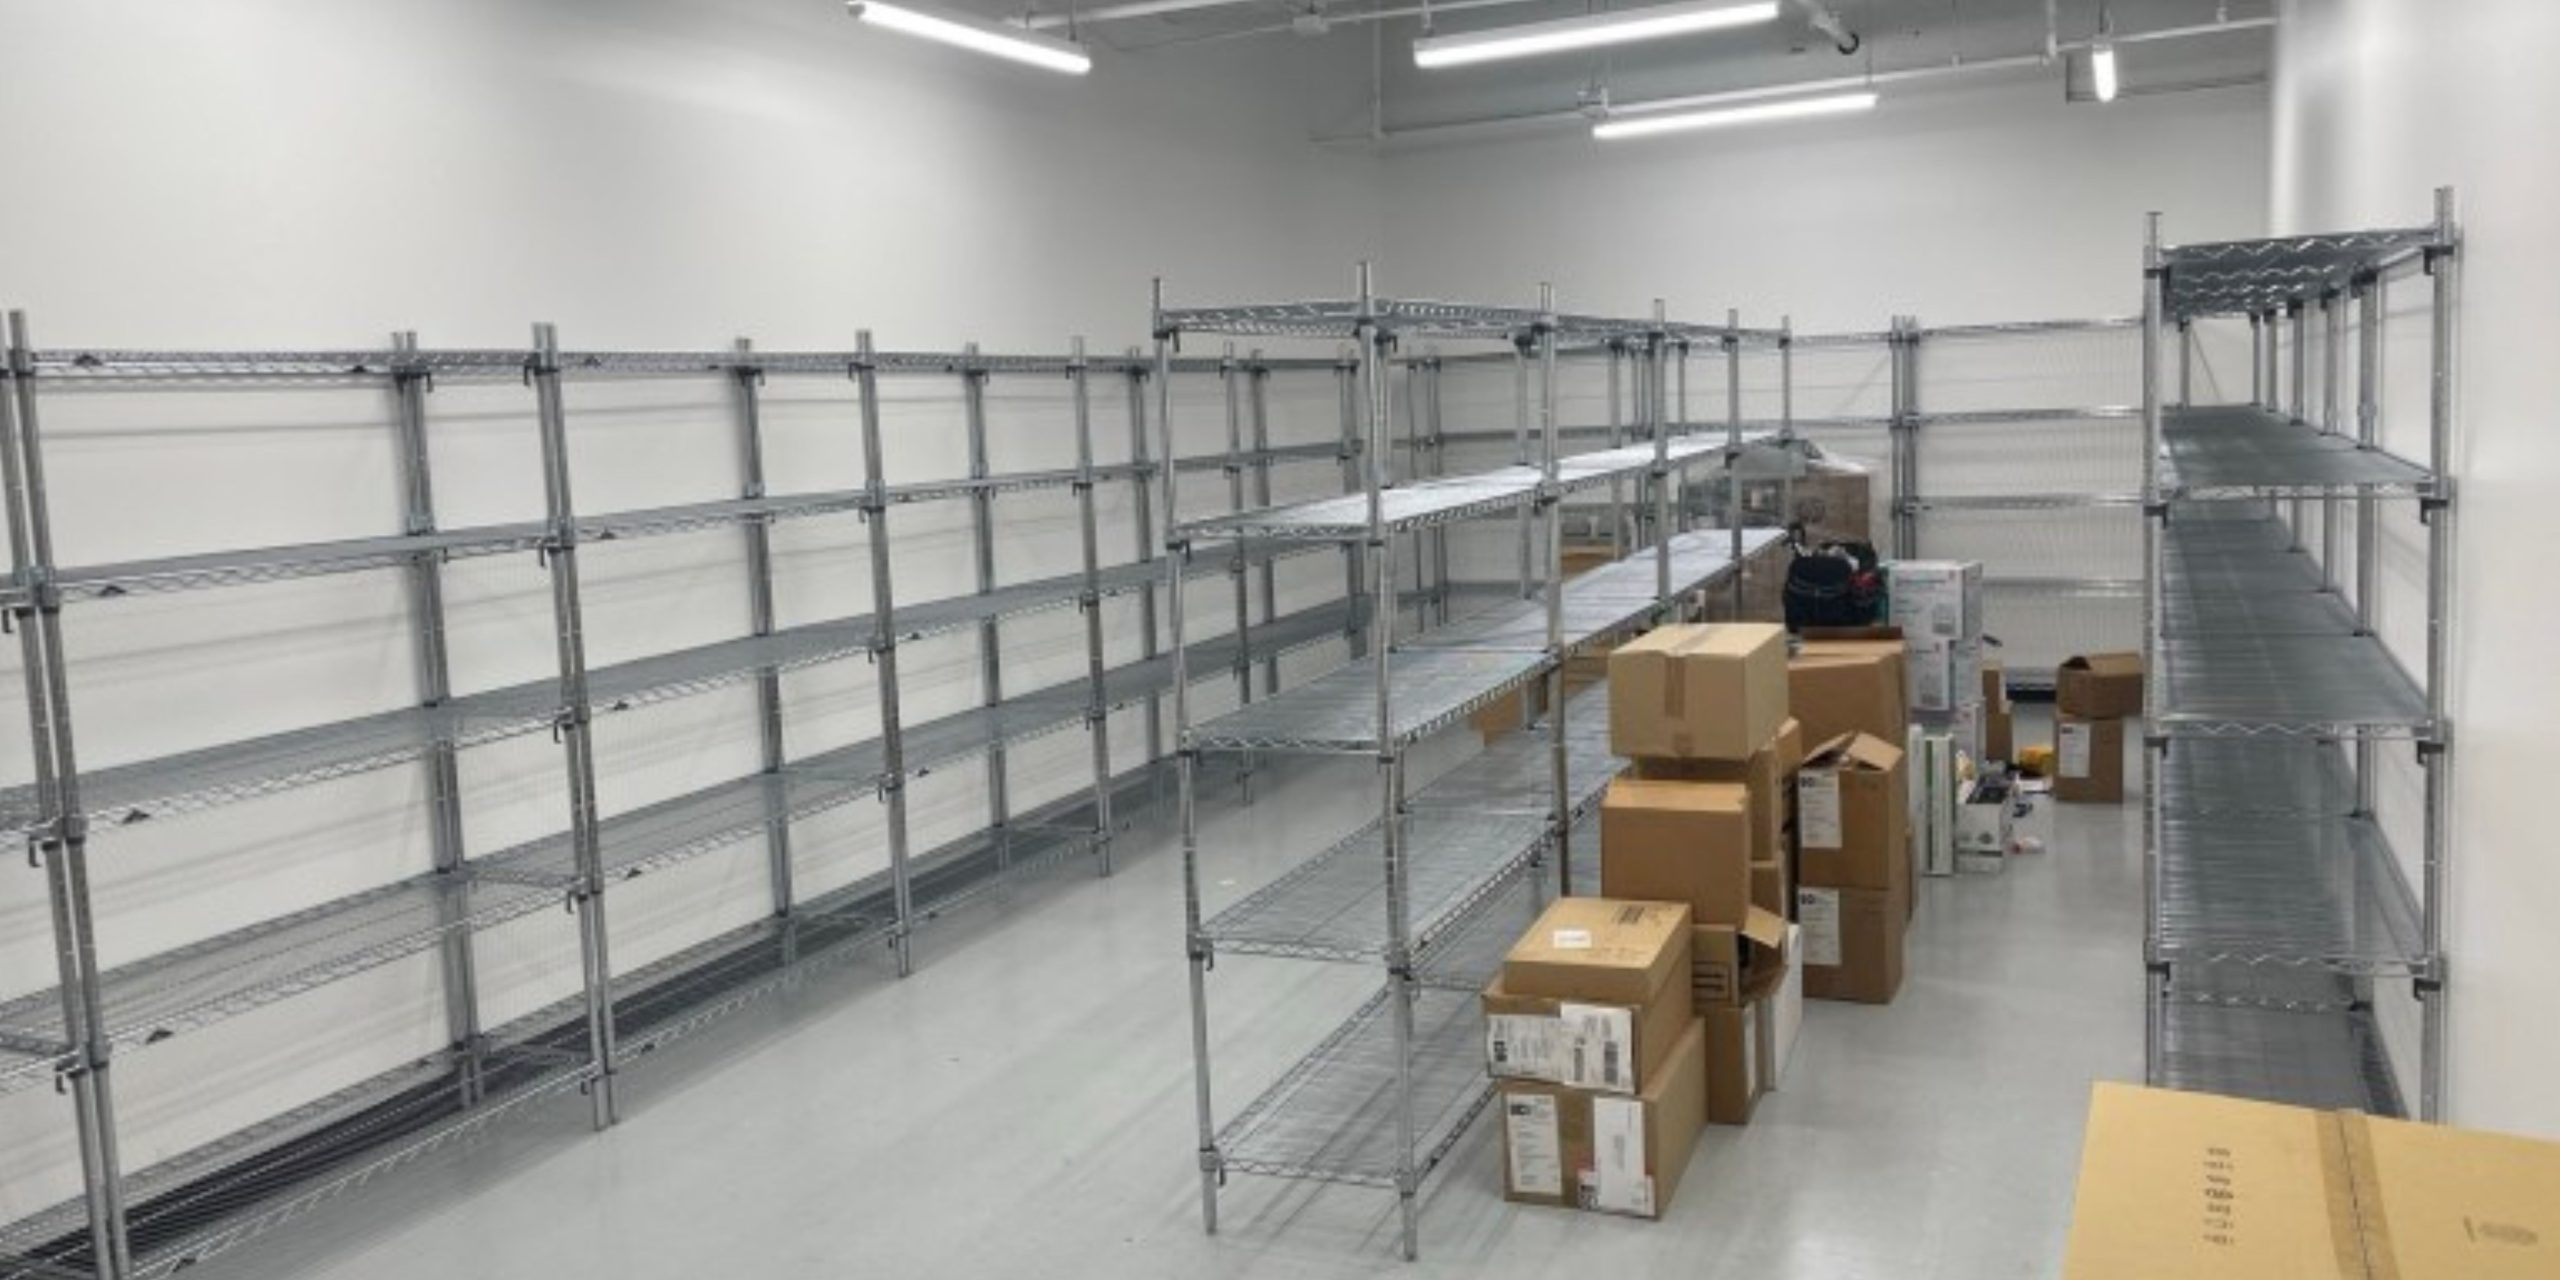
Define the maintenance work the storeroom supports

Start with the equipment and tasks served by the storeroom. Identify routine maintenance, planned shutdowns, breakdown response and general operating supplies. These activities have different timing and access needs, even when their parts currently share the same shelves.
Walk through recent examples with technicians. Ask how they identified the part, where they found it and what happened if it was missing. Observe the route from the work area to storage and back. The assessment should capture interruptions and workarounds that a stock list alone will not reveal.
Separate the problems before selecting equipment
A part may be difficult to find because its label is unclear, because its location is wrong in the system or because it is stored behind unrelated material. Each cause calls for a different response. Record the observed cause alongside the symptom so the proposal does not rely on shelving to solve every issue.
Identify who uses the room and when. A staffed issue counter, a self-service area and restricted after-hours access create different requirements for layout, identification and transaction records. Decide which model the facility intends to operate rather than preserving an accidental mixture.
List the information needed at the point of issue. Technicians may need a part number, equipment reference, quantity, condition or approved substitute. Keep technical substitution decisions with the people authorized to make them; a similar-looking component should not be treated as interchangeable because it fits the same bin.
Define success in observable terms. Examples include a clear location for every retained item, a usable receiving area and a documented replenishment trigger. Establish a baseline before promising time savings or inventory reductions that the project has not measured.
Build an inventory profile that includes dimensions and condition
Dimensions
Measure the stored package and handling space.
Condition
Separate available and unreviewed stock.
Quantity
Distinguish purchase units from issue units.
Review the inventory with the maintenance and purchasing teams. Separate active stock, repairable items, returns awaiting review and material whose status is unknown. Do not discard or reclassify parts solely because they appear old; a rarely used component may support equipment that remains important to the facility.
For retained items, record package dimensions, weight, normal quantity and the unit in which the item is issued. A supplier carton may contain several issue units. Confusing a box count with a piece count can make an orderly storeroom appear adequately stocked when it is not.
Identify special storage requirements
Review the manufacturer's requirements for items affected by moisture, contamination, handling or time in storage. Bearings, seals, electrical components and packaged supplies may have different needs. Store chemicals or other specially controlled material only under the facility's approved arrangements and the applicable product documentation.
| Inventory group | Assessment question | Storage implication |
|---|---|---|
| Small components | How are individual items identified? | Bins and clear labels |
| Heavy spares | How will they be lifted and moved? | Rated support and handling access |
| Long material | What is the complete stored length? | Suitable support and retrieval space |
| Repairable units | Is condition clearly recorded? | Separate status locations |
| Job kits | When and where will work occur? | Defined staging and issue process |
Measure representative stock at its expected maximum quantity. Include packaging and the space needed to grip or remove it. A bin that fits one item may not hold the normal replenishment quantity, and a deep shelf may hide smaller items behind the front row.
Mark incomplete information for follow-up. A weight estimate or missing part description should not quietly become a confirmed design input. This keeps equipment quotations aligned with the evidence available at the time.
Choose shelving and storage around the handling task

Match equipment to the way an item is stored and retrieved. Small parts may benefit from divided bins; bulky cartons may need adjustable shelves; valuable tools may need controlled access; heavy spares may require a different handling arrangement altogether. Avoid forcing every item into a single shelf depth for visual uniformity.
Review clear openings and support conditions. Include the load on each shelf, the total load on the unit and any limits created by wheels, mobile carriages or accessories. Ratings must apply to the proposed configuration and actual loading pattern. A familiar brand name does not establish a universal capacity.
Compare fixed and mobile access
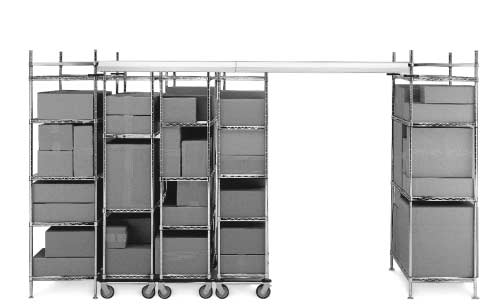
Fixed shelving provides continuous access to each aisle. Track shelving can consolidate aisles, but users share the available opening and must operate the system appropriately. Compare the arrangements against simultaneous users, issue frequency, bulky loads and the route used by carts.
Metro offers track-shelving families including overhead-track Top-Track and floor-track qwikTRAK arrangements. The Explore our related solutions provides product options for review. Confirm the exact shelf sizes, finishes, loading limits and installation conditions in the quotation rather than applying a general capacity claim.
The four-post shelving specification guide is useful when a project requires a written equipment schedule. It helps distinguish shelf dimensions, unit configuration and installation scope, which should remain explicit regardless of the chosen product family.
Consider future adjustment, but document the current approved arrangement first. Moving shelves, adding bins or changing the stock mix can alter loads and access. Staff need a reliable reference for reviewing those changes instead of assuming every configuration is equivalent.
Make identification and issue records work together

A clear location system connects the physical room with the inventory record. Establish a consistent sequence for aisles, bays, shelves and bins. Labels should be readable from the normal approach and positioned so staff do not have to move stock to identify a location.
Decide what information belongs on a location label and what belongs on the item or package. The location may remain stable while its assigned contents change. The process should prevent an old label from directing staff to a newly assigned part without an accompanying record update.
Keep issue quantities unambiguous
State the unit of measure clearly. If parts are purchased by the carton and issued individually, define the conversion in the inventory process. Include partial packages in counts so opened cartons do not disappear from the system or get counted twice.
Barcode scanning can support transactions, but it depends on accurate records and usable labels. Confirm which code identifies the item, which identifies the location and which identifies a job or asset. A scanner does not resolve inconsistent descriptions or duplicate part numbers automatically.
Provide an exception process for an unreadable label, an unknown item or a quantity discrepancy. Staff should be able to flag the issue without inventing a new location or silently taking stock from another bin. Assign responsibility for correcting the record and restoring normal use.
Keep access control proportionate to the operation. Restricted cabinets and issue counters may be useful for selected items, while common consumables may need a simpler arrangement. The room should make the approved transaction easy enough that people do not routinely work around it.
Separate receiving, job kits and returns
Receive
Check and identify incoming parts.
Reserve
Label kits for an identified maintenance job.
Return
Verify condition before releasing stock.
Incoming parts need a place to be checked before they become available stock. Define receiving space for quantity checks, identification and condition review. Do not count goods as ready for issue merely because a carrier has placed them somewhere inside the storeroom.
A job kit collects the parts and supplies assigned to planned work. Identify the job, responsible team and intended date, and make its stock status clear. Otherwise, a kit can look like excess inventory to one person and an available spare to another.
Give each status a visible home
- Awaiting receipt or quantity verification.
- Available for normal issue.
- Reserved for an identified maintenance job.
- Returned and awaiting condition review.
- Repairable, quarantined or otherwise restricted under the facility's process.
The exact categories should match the organization's maintenance system. Avoid creating a physical label that has no corresponding meaning in the records. Staff should be able to explain what can happen next for an item in each area.
Returns deserve particular attention. An unused sealed part, an opened package and a component removed from service may look similar on a cart but require different decisions. Have the authorized team determine condition and disposition before an item returns to available stock.
For broader receiving and replenishment questions, review the stockroom solutions guide. The operational boundaries are similar, while MRO adds equipment references, job reservations and repair status that need their own documentation.
Compare capacity, access and the installation scope
Count usable storage positions using the retained inventory profile. Include the quantity expected at replenishment, not only the low stock observed during a visit. Identify capacity reserved for known growth separately from positions required for today's operation.
Show working space as deliberately as storage space. Technicians need to turn carts, remove bulky parts, open cabinet doors and reach labels. A layout that maximizes shelf area while obstructing these tasks can reduce practical availability even if its nominal capacity increases.
Review the building interface
Record floor conditions, doors, columns, overhead obstructions and access to services. The responsible project team should review loads, attachments and applicable building requirements for the actual installation. A shelving quotation should state the assumptions that need confirmation before ordering.
Compare the complete scope across proposals. Include equipment, accessories, freight, unloading, assembly, anchoring where specified, removal of existing fixtures and any floor or utility work. Clarify who supplies bins and labels and who transfers inventory into the new arrangement.
Plan the move around maintenance continuity. Identify which critical stock must remain accessible and where it will be held during installation. Temporary locations need labels and records too; otherwise, the transition can create exactly the search problems the project aims to resolve.
Agree on acceptance checks before installation begins. Use representative loads and carts to verify retrieval, shelf adjustment, door operation and the issue route. Record approved configurations and outstanding limitations as part of the handover.
Turn the assessment into an operating plan
Baseline
Record the current search and issue problems.
Ownership
Assign responsibility for locations and records.
Review
Use operating evidence to guide adjustments.
The final assessment should state the observed problems, supporting evidence, proposed changes and responsibility for each action. Separate physical equipment work from inventory cleanup, system changes and staff training. This makes it easier to sequence the project and understand what remains unresolved.
Assign an owner to the location system and a process for approving changes. New stock, changed packaging and different maintenance equipment can alter storage requirements. A maintained plan is more useful than a one-time drawing that stops reflecting the room after the first rearrangement.
Review a few meaningful measures
Track issues such as unsuccessful searches, stock discrepancies, emergency purchases or unprocessed returns using definitions the team can apply consistently. Compare results with the starting baseline. Avoid attributing every change to new equipment when purchasing or maintenance practices changed at the same time.
Review the room with technicians after an initial operating period. Ask which positions are difficult to reach, which labels cause confusion and which exceptions lack a clear route. Small operational adjustments may be more useful than adding another row of shelves.
Keep equipment inspection and maintenance instructions accessible. Identify who reports damage or loose components and how an affected location is taken out of service. Load information and component identification should remain connected to the approved installation records.
To begin an MRO storage review, send Material Handling USA a room plan, photographs, representative part dimensions and weights, inventory quantities and a description of issue and return activity. Include the specific problem you want to solve so the equipment discussion supports the maintenance operation.
Frequently asked questions
What does MRO mean?
MRO refers to maintenance, repair and operating supplies. An assessment reviews how those items support work, including storage, identification, issue, replenishment and returns.
Should slow-moving parts be removed?
Not automatically. Review their equipment relationship, criticality, condition and availability with the responsible maintenance and purchasing teams before changing their status.
Is mobile shelving always the best way to add capacity?
No. It can consolidate aisles, but the proposed arrangement must suit access frequency, simultaneous users, loads and handling equipment. Compare it with fixed shelving using the actual workflow.
Can barcodes fix inaccurate inventory?
Barcodes can support transactions when the underlying records and labels are accurate. They do not automatically resolve duplicate items, incorrect quantities or unclear units of measure.
How should returned parts be stored?
Use a defined location and status until authorized staff verify condition and disposition. Keep unreviewed returns separate from stock available for normal issue.
What information is needed for a shelving proposal?
Provide room dimensions, photographs, representative item sizes and weights, expected quantities, access patterns and requirements for bins, cabinets, carts or mobile storage.
Connect your parts inventory with a usable storeroom
Share your application details, photographs and requirements with Material Handling USA to start a focused project discussion.