
Improve Warehouse Designs Around the Work
A useful warehouse redesign starts with the movement of goods and the people doing the work. Compare storage, handling and building options against a measured picture of your operation, then develop a practical implementation plan.
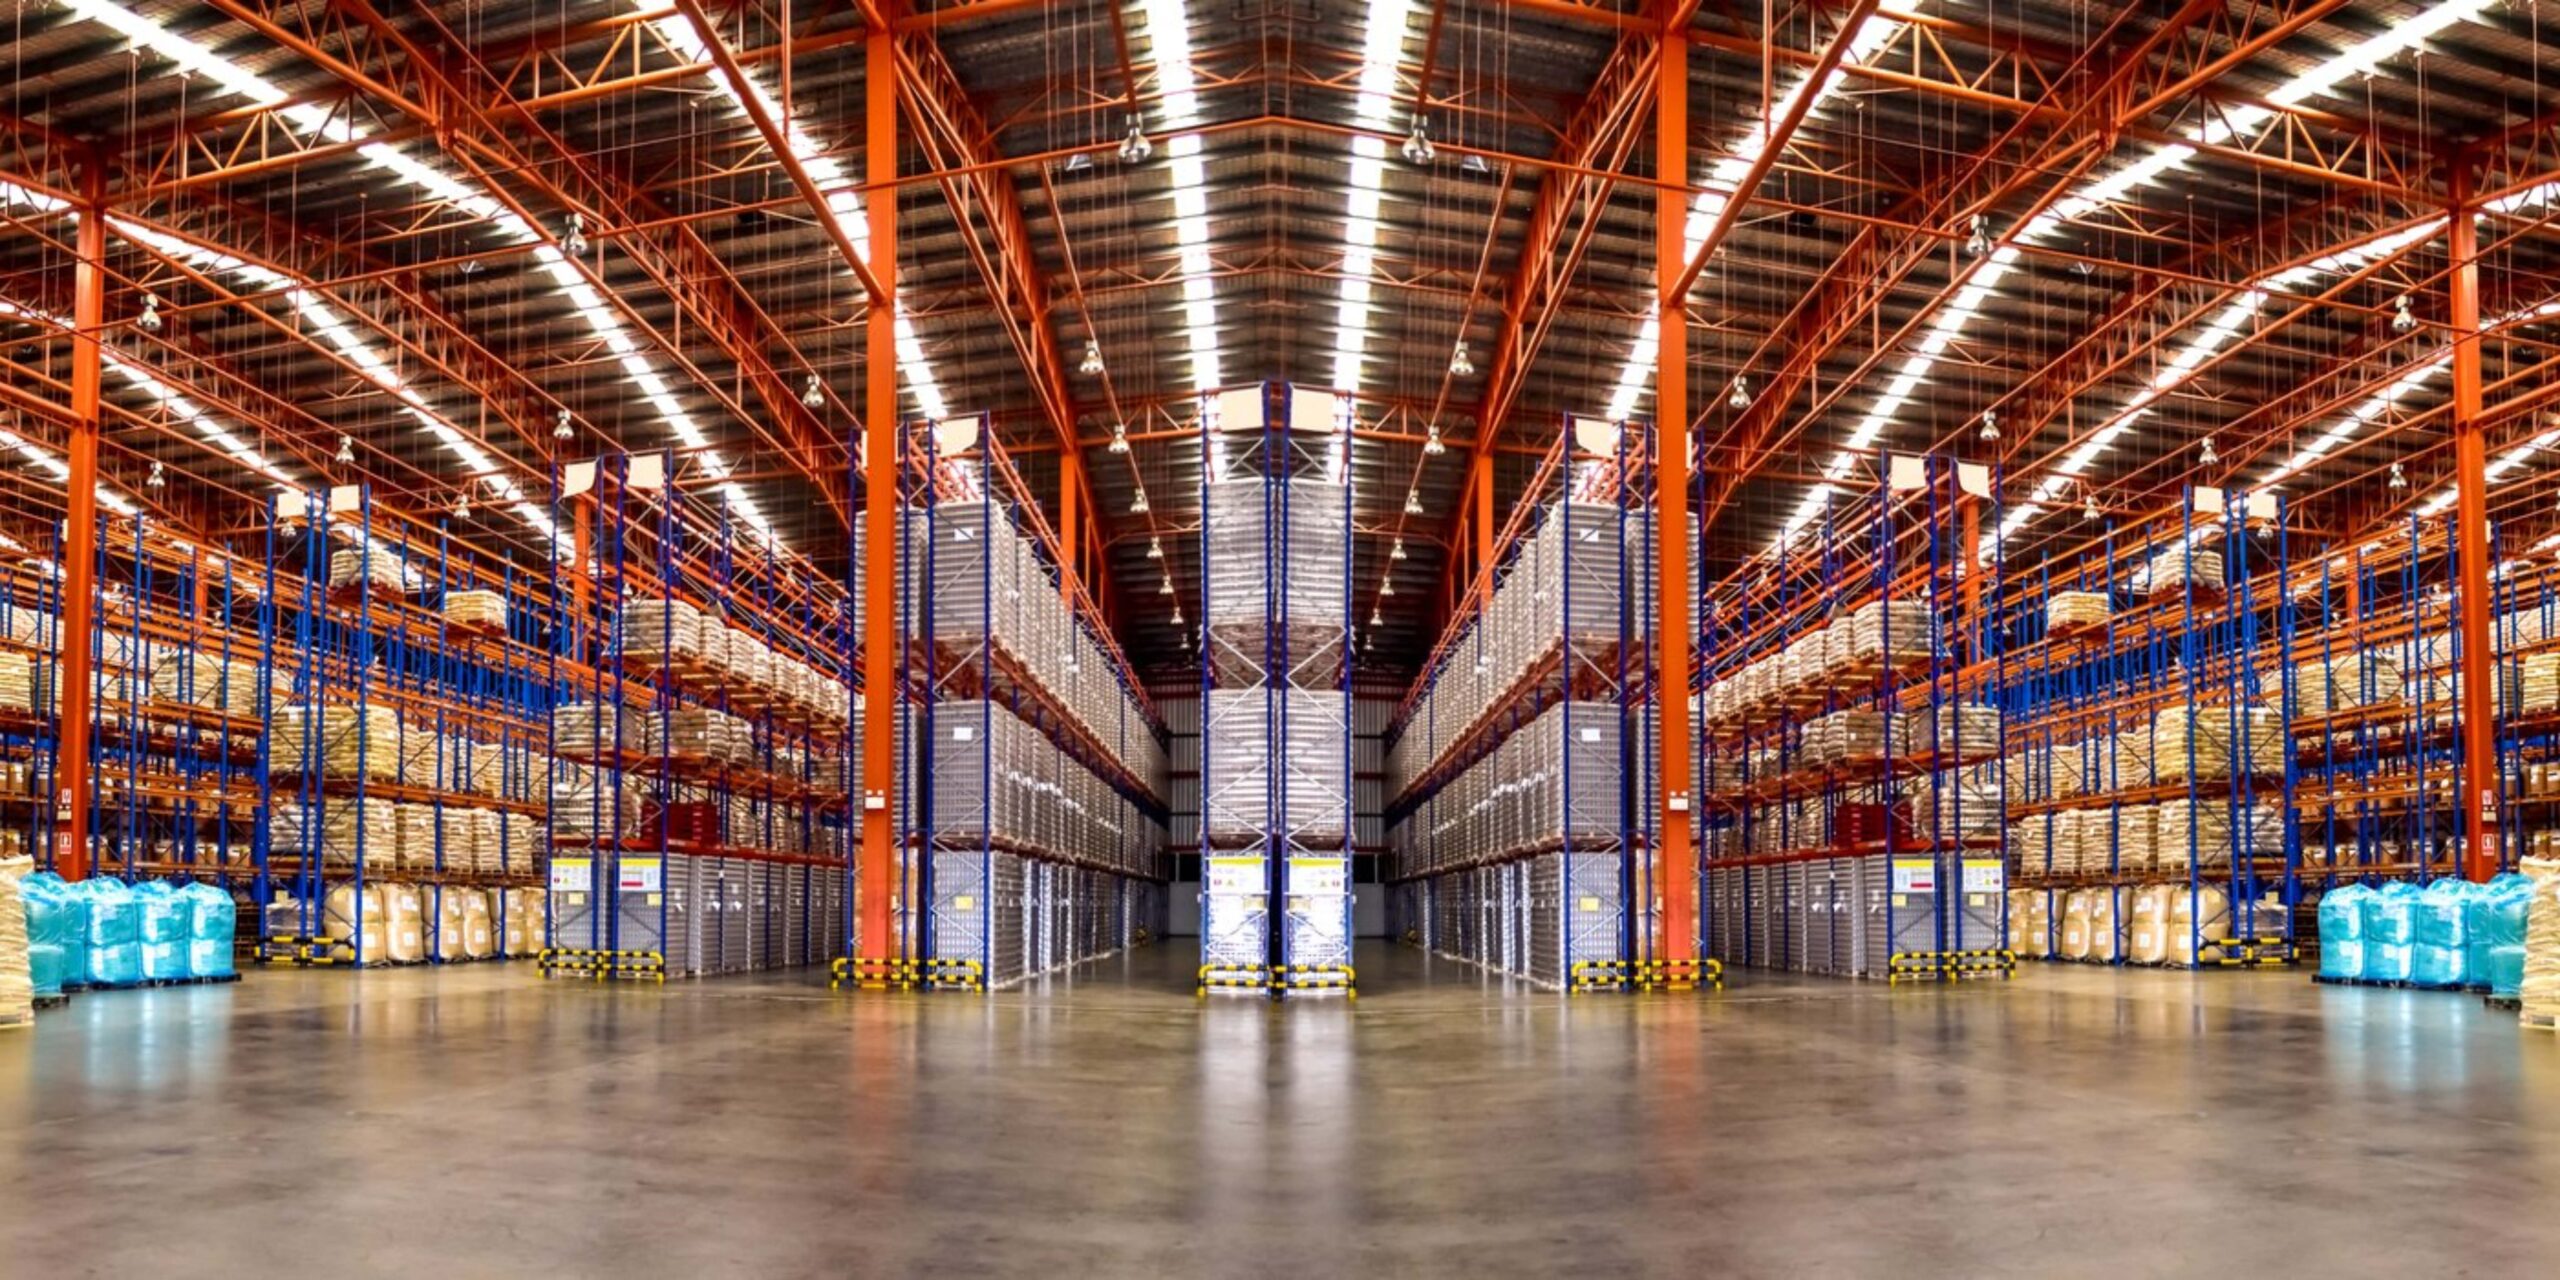
Establish what the warehouse needs to do

Begin with the operating problem, rather than a preferred piece of equipment. A crowded receiving area, repeated replenishment trips and a slow packing station can look like the same space shortage on a floor plan. They may need different changes. Define the problem in terms the team can observe and measure.
Follow a representative order or material batch from arrival to departure. Record where it stops, changes containers, waits for a decision or crosses another activity. Include returns, damaged goods and incomplete orders; these exceptions often occupy space that the formal layout does not acknowledge.
Build a useful baseline
- Receipt and dispatch patterns by shift.
- Inventory dimensions, quantities and movement frequency.
- Travel paths and repeated handling steps.
- Locations where work waits or materials accumulate.
Choose a representative period rather than relying on one quiet walkthrough. Ask operators what changes at shift handover, during a large delivery or when a fast-moving item runs out.
Agree on a small set of outcomes before comparing layouts. These might be a defined receiving buffer, a clearer replenishment route or less movement between picking and packing. Establish how each outcome will be evaluated; avoid promising a percentage improvement before the baseline and proposed method are understood.
If future order volume, a new product range or a different lift truck drives the proposal, mark it as a planning assumption and assign someone to confirm it. Otherwise an attractive layout can be built around information that was never approved.
Give receiving, staging and dispatch their own space

Storage capacity is only part of the warehouse footprint. Incoming goods need places for unloading, checking and resolving discrepancies before put-away. Outgoing orders may need consolidation, wrapping and verification before loading. Treat these activities as deliberate work areas rather than whatever floor happens to remain.
Map the handoff between each activity. Identify who releases an incoming pallet, how its destination is communicated and what happens when the assigned location is occupied. A layout and an operating process should support one another; a painted rectangle cannot resolve an unclear responsibility.
Plan for variation
- Separate the ordinary flow from exceptions that need review.
- Identify temporary locations and the conditions for using them.
- Allow space for the actual pallet, cart or container.
- Check whether one activity blocks another at peak demand.
Compare the arrival pattern with the rate at which the next operation can accept goods. If a large delivery arrives at once, a small average hourly volume may disguise the space needed during unloading. Use realistic scenarios to discuss buffering and scheduling, without assuming that more storage automatically fixes the delay.
Include packaging supplies, empty pallets and waste in the drawing. These items take up working space even though they are not saleable inventory. Their replenishment and removal paths should be considered alongside the movement of finished orders.
Review floor markings after the zones are agreed. Labels and markings should communicate an established location system and remain understandable when inventory changes. See our related warehouse floor-marking planning guide for the questions to resolve before selecting a marking system.
Match storage to the load and retrieval task
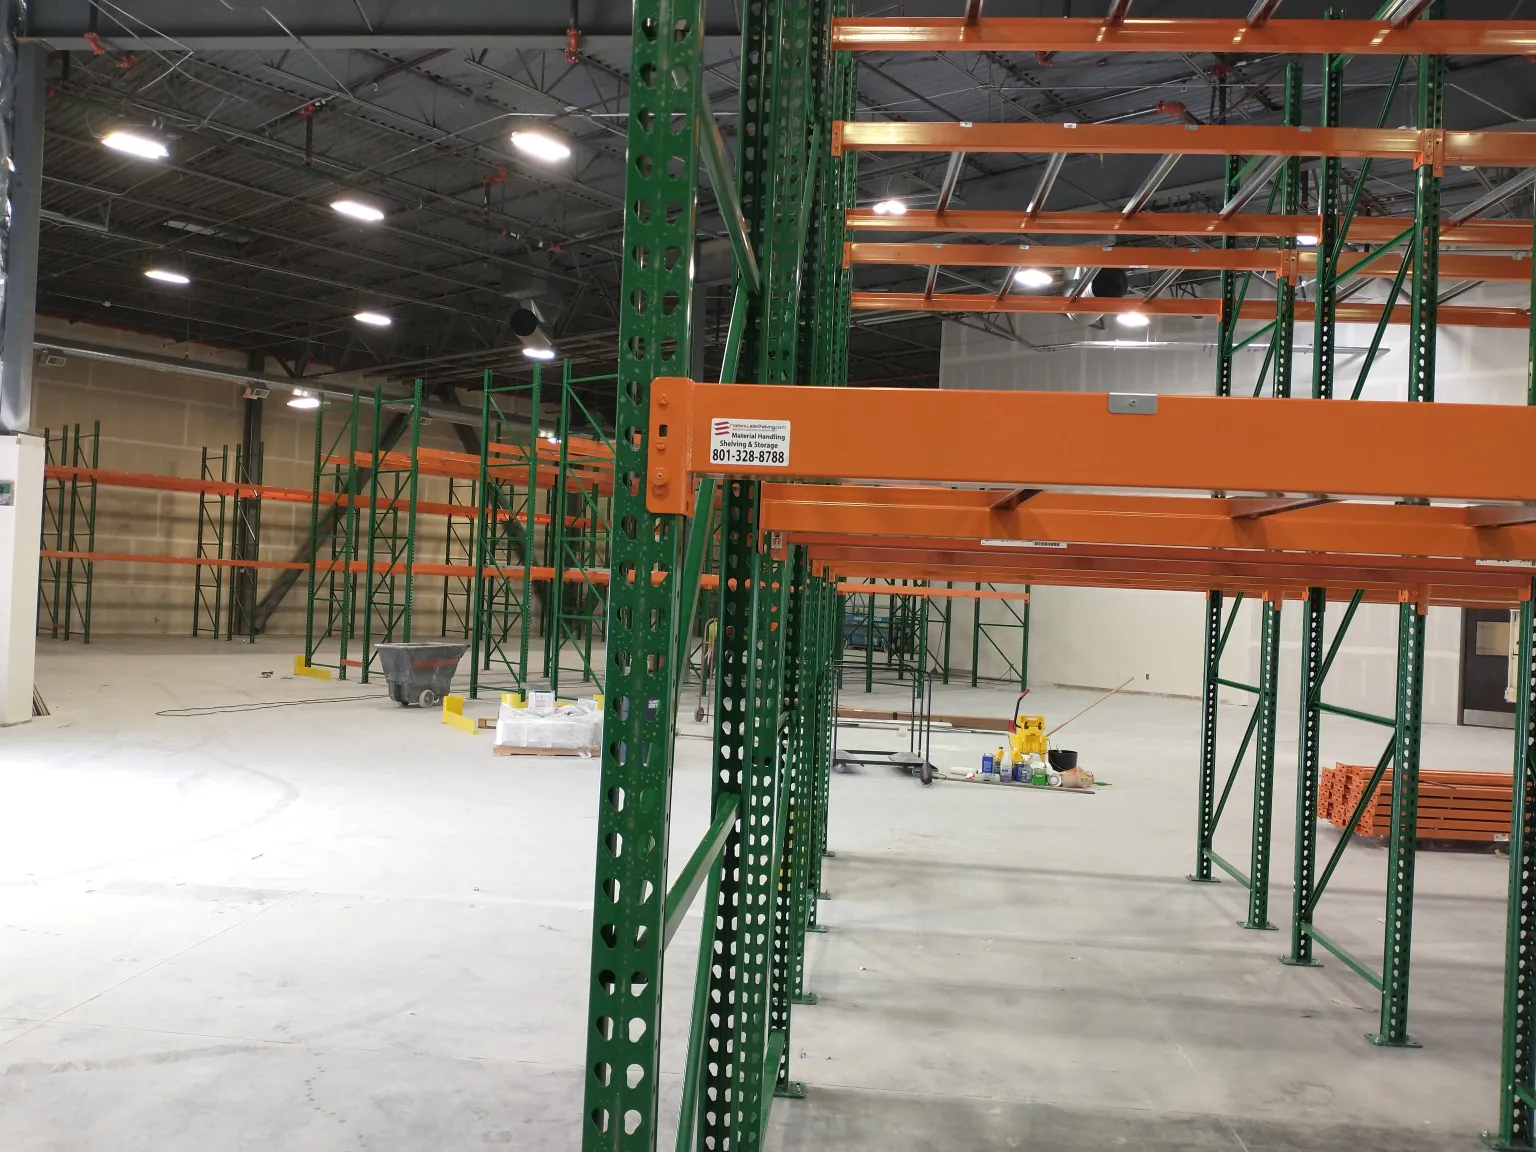
List what must be stored before counting rack positions. Include package dimensions, loaded weight, handling surfaces and any variation within the same stock number. Identify whether users retrieve full pallets, cartons, individual components or long materials. The access method matters as much as the nominal storage volume.
Compare practical choices against the same inventory. Selective access, deeper storage, shelving, drawers and specialized material handling systems solve different problems. A dense arrangement may require a different replenishment process, while a more accessible arrangement may occupy more floor area. Make that tradeoff explicit.
Check the complete storage arrangement
- Load suitability and support requirements.
- Equipment access and transfer positions.
- Inventory rotation and replenishment frequency.
- Inspection, cleaning and maintenance access.
Keep fast movement and high quantity separate in the analysis. An item can occupy many locations but be retrieved infrequently. Another may occupy little space and generate repeated trips. Grouping inventory only by its physical size can overlook the work required to use it.
Do not assume existing storage can accept a revised configuration. Changes to loads, beam levels, accessories or use need review by the appropriate supplier or qualified project professional. Record the existing system identity and condition before proposing reuse; a photograph alone does not establish its capacity.
Compare options using usable locations and the associated operating space, rather than rack footprint alone. Our floor-space planning guide discusses how storage selection relates to access, transfer space and the wider facility.
Review people, vehicles and building constraints together
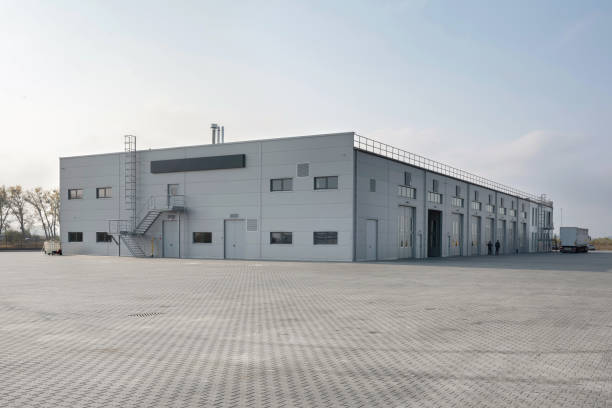
Place fixed building features on the drawing before developing storage rows. Columns, door swings, loading positions, service equipment and changes in floor condition can affect an otherwise tidy arrangement. Verify measurements on site and record areas that still require professional assessment.
Follow pedestrian and vehicle movements through the proposed layout. Look at intersections, transfer points and places where a person must leave a workstation to collect supplies. Ask how visibility changes when the area contains normal inventory instead of being empty for a survey.
Bring the right reviewers into the discussion
- Operations and equipment users.
- Maintenance and facilities personnel.
- Safety and emergency planning representatives.
- Storage, building and installation specialists.
OSHA identifies several hazards in warehousing, including powered industrial trucks, material handling and ergonomic exposures. A layout review should therefore be coordinated with the facility’s safety program. It does not replace equipment training, inspections or a review of the requirements that apply to the specific site.
Consider the exterior approach as well as the interior. Delivery vehicles, waiting positions and receiving doors form part of the same material route. Changes inside the building can create a new constraint outside if loading arrangements are overlooked.
Use the actual handling equipment and load envelope when reviewing aisles and turning areas. Have the proposed arrangement checked before committing to equipment. Avoid a generic minimum dimension or a blanket statement that a drawing is compliant; the facility and its intended use determine the necessary review.
Decide what to change now and what can wait

A redesign does not have to mean replacing every system at once. Separate essential corrections from improvements that can be phased and ideas that need more evidence. This creates a clearer proposal and helps the team understand which dependencies control the schedule.
Compare an internal reorganization with more extensive construction when appropriate. A building extension may offer space but also involves access, utilities, approvals and project coordination. An internal change may avoid some construction while requiring careful inventory relocation and temporary operating arrangements.
Define each phase
- Work area and scope boundary.
- Inventory and equipment to relocate.
- Temporary operating arrangements.
- Acceptance conditions before reopening.
Ask how deliveries reach the installation area and where components will be held. The receiving plan for the project should not displace the warehouse’s ordinary receiving function without an agreed alternative. Coordinate the sequence with people responsible for both activities.
Document responsibilities for dismantling, building work, storage installation, utility changes and equipment commissioning. A proposal may include one activity and exclude another that must happen first. Bring those interfaces into the schedule instead of discovering them when materials arrive.
Keep a controlled version of the layout through each phase. If an on-site condition requires a change, record the approved revision and communicate it to the affected teams. The final arrangement should be traceable to a decision, not simply to whichever sketch was easiest to find.
Compare proposals using the same operating brief

Give each supplier the same inventory, layout and scope assumptions. Ask proposals to identify included products, installation work, documentation and exclusions. A lower total may reflect fewer usable positions, a different accessory package or work assigned to your facility rather than a directly comparable solution.
Request clarification where the proposal uses general terms such as complete installation or ready for operation. Identify what these mean for your project, including delivery, handling, inspections and the responsibilities of other trades. Written boundaries make comparisons more useful.
Questions for the proposal review
- Which operating problem does the arrangement address?
- What information remains provisional?
- Which interfaces require another specialist?
- How will the installed scope be accepted?
Review the plan with the people who will use it. Operators can explain awkward transfers, replenishment conflicts and supplies that are easily missed in a drawing. Maintenance can identify access requirements. Bring these observations together before an order makes changes expensive.
Ask for product documentation for the equipment actually offered. General category brochures are helpful for an initial discussion but do not define the final configuration, load suitability or installation requirements. Keep the approved documents with the order and layout revision.
Material Handling USA can help organize storage and material handling alternatives into a defined scope. The objective is a proposal grounded in the work and the site, with unresolved decisions clearly identified rather than hidden behind broad efficiency claims.
Measure the result and keep the layout useful

Plan the review after installation before the project starts. Compare the same activities observed during the baseline, using a representative operating period. Record whether the intended receiving buffer, retrieval route or transfer arrangement works as expected and where adjustments are still needed.
The illustration presents a conceptual relationship between storage, circulation, packing and dispatch. It is a discussion aid, not a drawing to build from. Your inventory, equipment and site requirements determine the actual positions and dimensions.
Keep a practical handover record
- Approved layout and equipment documentation.
- Location naming and operating responsibilities.
- Inspection and maintenance arrangements.
- Open issues with owners and review dates.
Watch for temporary storage becoming permanent. If overflow repeatedly appears in the same location, investigate the reason instead of simply adding another painted box. The cause may be replenishment timing, obsolete inventory or a process exception that the original brief did not capture.
Revisit the plan when products, handling equipment or order patterns change. A layout that suited one operating model may need a new assessment under another. Keep dated observations so future changes can be evaluated against evidence rather than memory.
Frequently asked questions
Where should a warehouse redesign begin?
Start with a measured layout and observations of receiving, storage, picking, packing and dispatch. Record the inventory and handling equipment, then identify the specific delays or space conflicts the project should resolve.
Do we need new racking to improve the layout?
Not necessarily. Location assignments, staging arrangements and workstation placement may be worth reviewing first. Existing rack reuse requires a separate assessment of its condition, configuration and suitability for the proposed loads.
How wide should warehouse aisles be?
There is no single width that fits every warehouse. The handling equipment, load, turning requirements, pedestrian routes and applicable project requirements must be evaluated together. Do not narrow aisles from a generic online dimension.
Can improvements be installed while the warehouse operates?
A phased plan may be possible when work areas can be released and separated appropriately. Identify temporary inventory locations, delivery access, contractor boundaries and the conditions for returning each area to service.
Should automation be part of the first phase?
Only if it addresses a defined task and its operating requirements can be supported. Review exception handling, replenishment, maintenance, software interfaces and staffing alongside the normal movement cycle.
What information helps prepare a proposal?
Provide a current drawing, photographs, inventory and load information, equipment details, operating constraints and the desired outcomes. Identify which existing systems are expected to remain and which alternatives should be compared.
Turn your warehouse observations into a defined project
Share a layout, representative inventory details and the problems your team sees during a normal shift. Material Handling USA can help organize storage and material handling options around that brief.