
Modular Office with a Storage Roof
An in-plant office whose roof is engineered as a storage deck, so the floor space you give up for an office comes back as storage overhead. Here is how it works, what load rating to ask for, how people get up there safely, and when a mezzanine is the better buy.
Call (800) 326-4403 or email Sales@MH-USA.com
Office + Storage
On the Same Footprint
Rated Roof Deck
Engineered Per Project
4 to 8 Weeks
Typical Lead Time, Subject to Confirmation
Relocatable
Bolt-Together Panels
What is a modular office with a storage roof?
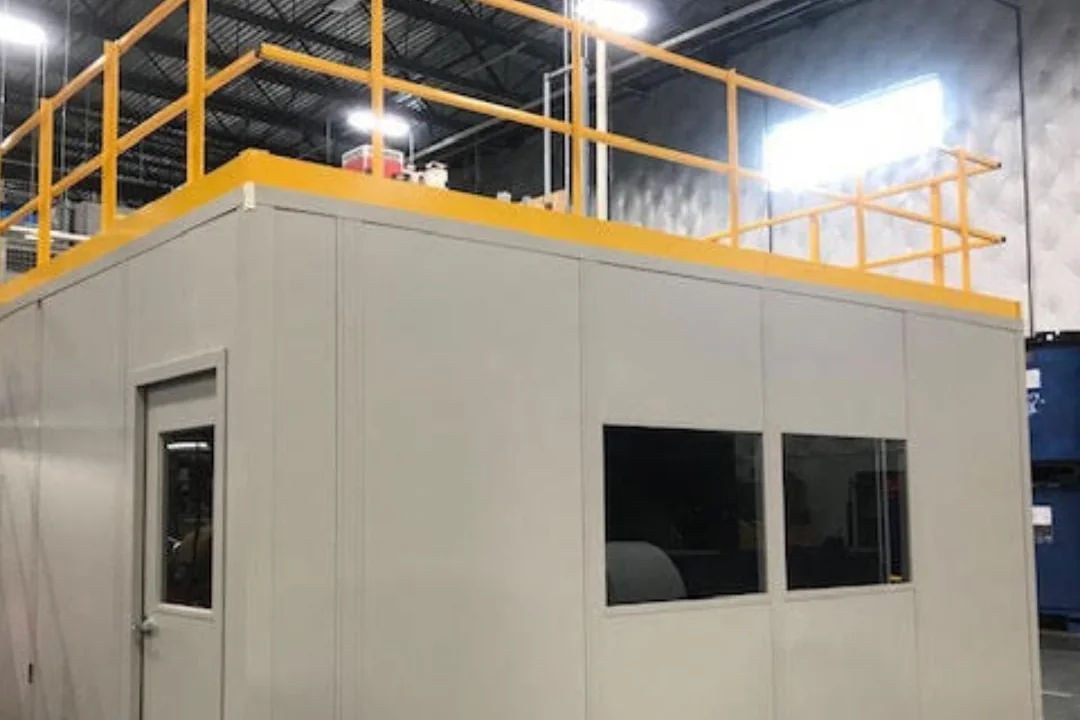
A standard modular in-plant office has a light steel roof deck that keeps dust off the ceiling and carries little more than its own weight. A storage roof (also called a load-bearing roof) adds steel beams and reinforced wall posts so the top of the office becomes a rated deck you can safely load with boxes, totes, spare parts or files.
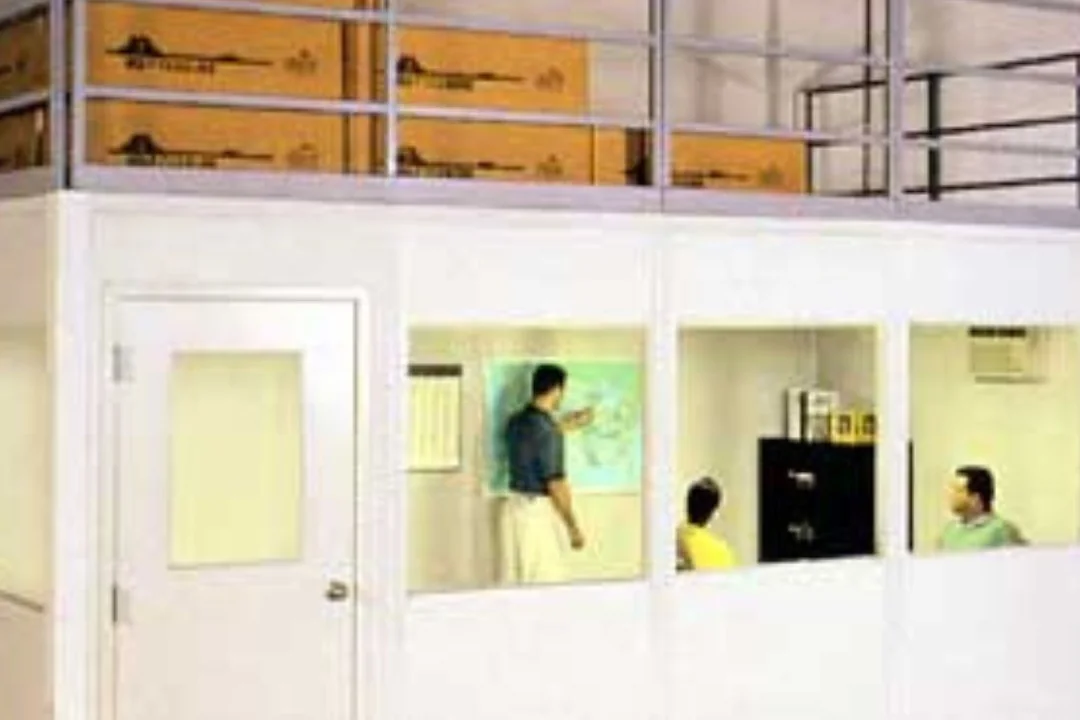
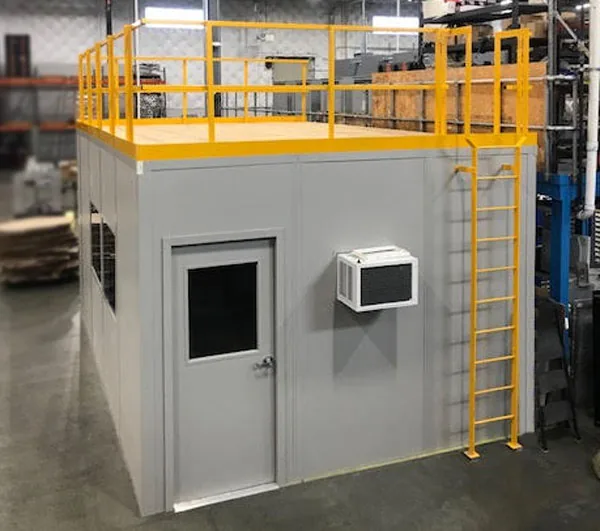
The result is two uses on one footprint: a quiet, climate-controlled room below and usable storage above, behind guardrail and reached by a ladder or stair. It is one of the options on every modular in-plant office we quote.
Why buyers add one
- Gets the floor space back. The office usually goes where inventory or staging used to sit; the deck returns that area as storage.
- Keeps material close. Packaging, labels, spare parts and fixtures stay next to the dock or line they serve.
- Costs less to add up front. Beams and post reinforcement are simple to include while the office is still a drawing.
- Leaves room to grow. With the right rating and panel prep, a second office level can be added later.
- Stays relocatable. The bolt-together panel system can be expanded, reconfigured or moved like any modular office.
When a storage roof makes sense
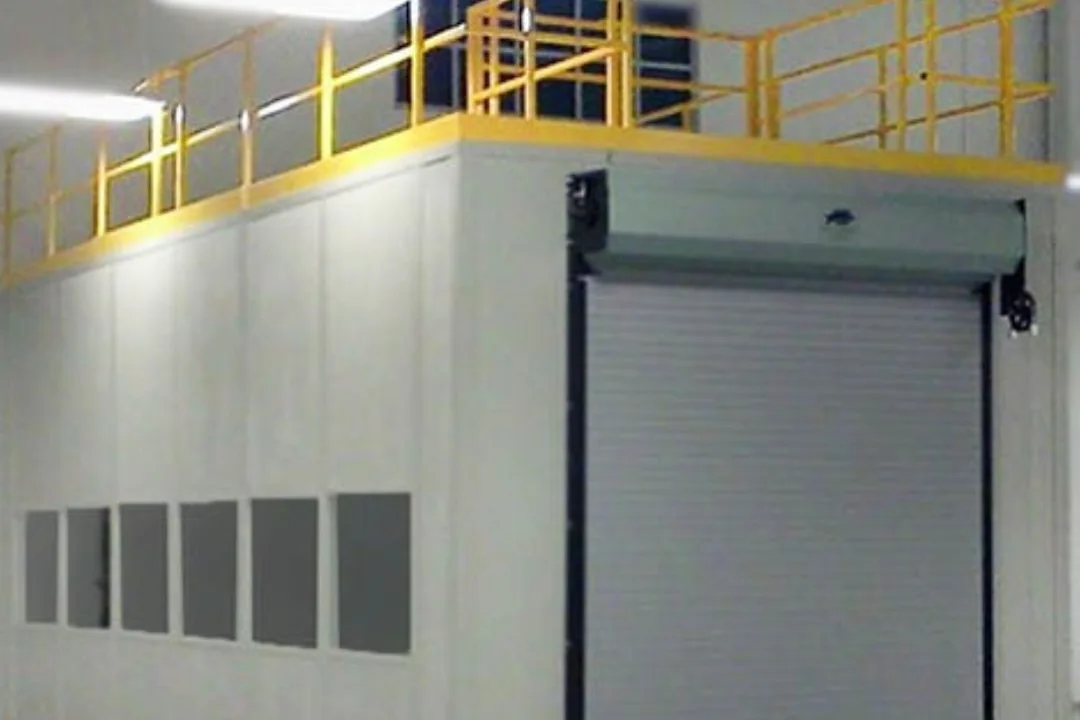
Load-bearing roofs are used most in facilities that are short on floor space and have clear height to spare. These are the jobs they handle well.
When it is not the right answer
A storage roof is a good fit for moderate loads over a single office. It is the wrong tool when you need to store heavy palletized loads, when the area you want to store over is much larger than the office, or when forklifts must load the deck directly. In those cases an independent steel mezzanine over or beside the office usually serves better. We compare both on most quotes.
Roof load ratings: what to ask for
“Load-bearing roof” is a rating, not a single product. The rating you specify sets the beam size, the wall-post reinforcement and whether interior columns are needed. Our manufacturer partner publishes the ratings below as the ones built most often; the final rating for your office is set by project engineering and shown on your drawings.
| Roof type | Published rating | Typical use |
|---|---|---|
| Standard roof (dust cover) | About 5 PSF dead load; not rated for live load | Keeps dust off the ceiling grid. Nothing stored on it and nobody walks on it. |
| Walkable or maintenance roof | 30 PSF live load | Occasional foot traffic to change lights or service equipment. Not a storage deck. |
| Custom mid-range rating | 40, 50 or 100 PSF live load, engineered to order | A known, modest load such as file boxes, totes or light spares. |
| Full storage roof | 125 PSF live load (the manufacturer’s standard mezzanine rating) | The deck is genuinely a storage level. |
| Heavier than 125 PSF | Use a mezzanine | Mezzanines are engineered for higher loads and carry them on their own columns. |
Specify the rating before fabrication
The beams, post reinforcement and any interior columns are designed with the panel layout, so they are easiest and cheapest to add while the office is still on paper. Upgrading a finished office means opening walls back up and re-engineering the structure.
If there is any chance you will store material on the roof or add a second level, tell us at the quote stage. Tell us what will go up there and how much of the deck it covers, and we will size the rating instead of guessing.
Clear height is usually the real limit
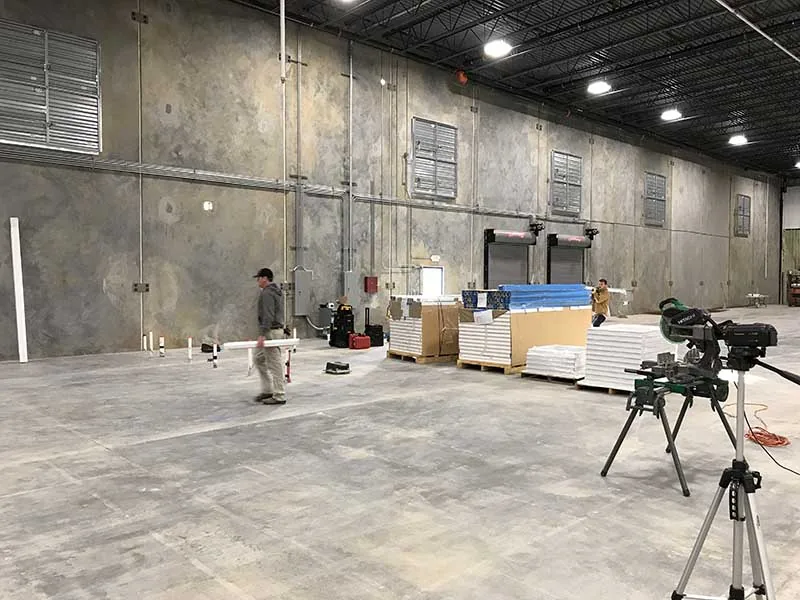
The office walls, roof structure, decking, stored material and guardrail all have to fit under your building’s joists, lights and sprinkler heads. That stack, not the load rating, is what most often limits a storage roof.
We measure clear height at the planned location and check the sprinkler and lighting layout before engineering starts. Material on the deck can block sprinkler coverage, so your fire protection contractor and fire marshal have the final say on clearances and on whether heads are needed under or above the deck.
How a load-bearing roof is built
The office below is the same factory-built panel system as any in-plant office. Three additions turn its roof into a deck.
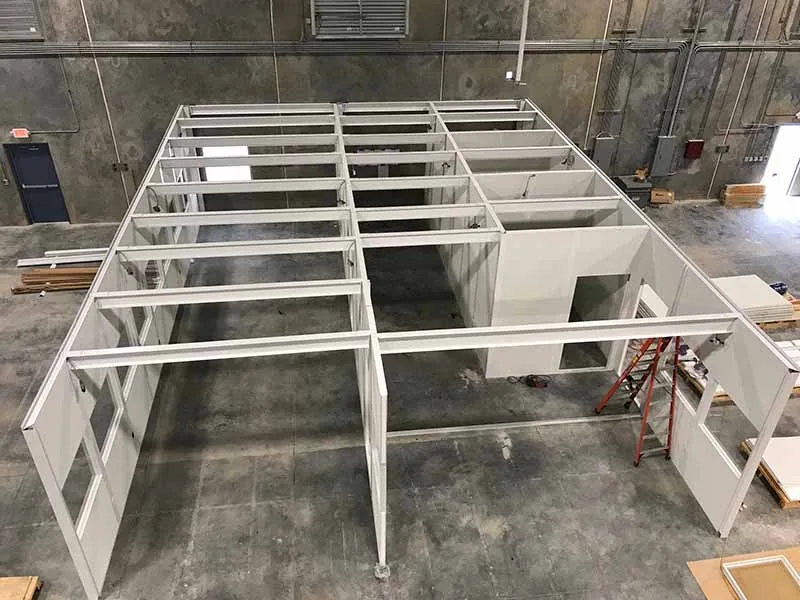
1. Steel beams on the wall posts
Pre-drilled steel beams rest on the office’s connecting posts (binder posts), and a steel tube runs through those posts to reinforce the walls under the load. On long spans, columns can be placed inside the office to shorten the beams.
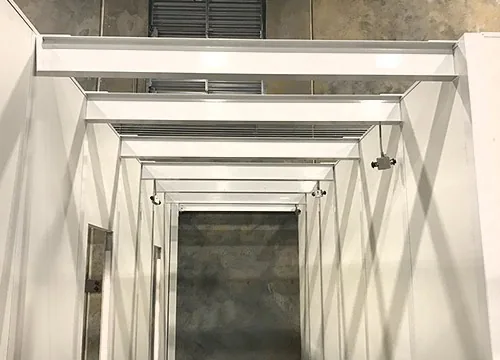
2. A clean ceiling inside
From inside, the structure reads as steel beams at the ceiling line. Because the beams are laid out with the floor plan, doors, windows, lighting and HVAC still go where the layout puts them; you are not designing the room around the steel.
3. A flat, solid deck surface
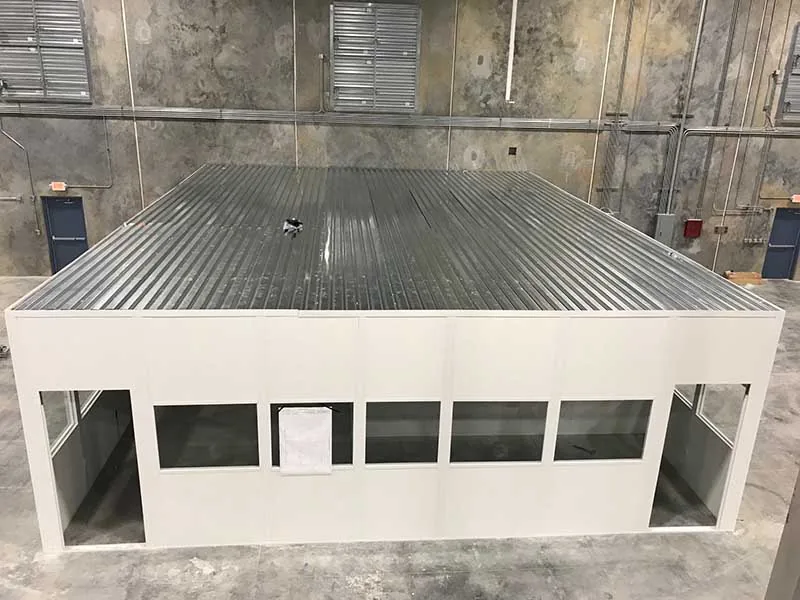
The corrugated steel roof deck stays in place. For a storage roof it is typically covered with tongue-and-groove structural decking, which gives a flat surface for boxes and totes and spreads point loads instead of leaving a ribbed steel profile.
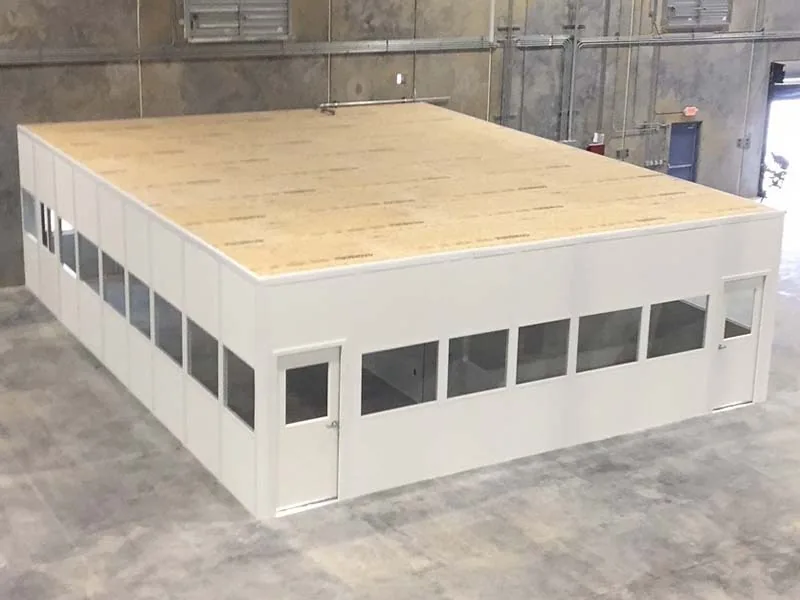
Everything else is a normal modular office: insulated wall panels, doors, windows, a pre-wired electrical package and HVAC. See the full modular building interior specifications and our wall panel and insulation options.
Access stairs, ladders and guardrail
A storage roof is an elevated working surface, so it needs fall protection on every open edge and a safe way up. The usual package is surface-mounted guardrail with a kickplate (toe board) around the deck, plus either a fixed ladder or a steel stair.
Ladders, stairs and guardrail are designed to OSHA requirements for the way the deck will be used, and to IBC where your building department requires it. Your safety team and the local authority decide what is acceptable on your site.
| Access option | Best for | Things to plan |
|---|---|---|
| Fixed ladder | Occasional trips with light items carried by hand | Hands-free climbing means items are passed up or lifted; plan a landing gap in the guardrail. |
| Steel stair | Frequent trips or carrying boxes | Needs a floor footprint and a landing that does not block an aisle; more comfortable for daily use. |
| Safety gate at the deck | Lifting material onto the deck | A gate in the guardrail lets small loads be handed up while keeping the edge protected. |
| Guardrail with kickplate | Every open deck edge | Keeps people and stored items from falling; height and spacing follow the applicable code. |
For heavier traffic or larger platforms see our industrial stairs and work platforms. At floor level, protect the office walls and stair from forklifts with guardrail and bollards; our guide to forklift protection for in-plant offices covers placement.
Standard office sizes that can take a storage roof
Any of our standard in-plant office sizes can be quoted with a load-bearing roof. Each size page shows the layout, typical uses and options; ask for the storage roof when you request pricing.
| Office size | Floor and deck area | Common use below the deck |
|---|---|---|
| 8×8 modular office | 64 sq ft | One desk: scale house, dock clerk or gate check-in |
| 8×10 modular office | 80 sq ft | One desk with filing or a small monitoring station |
| 10×10 modular office | 100 sq ft | Supervisor office or QC check station |
| 10×12 modular office | 120 sq ft | Supervisor office with a small meeting table |
| 12×12 modular office | 144 sq ft | Two desks, or a shipping office with counter space |
| 12×16 modular office | 192 sq ft | Two to three desks or a small break area |
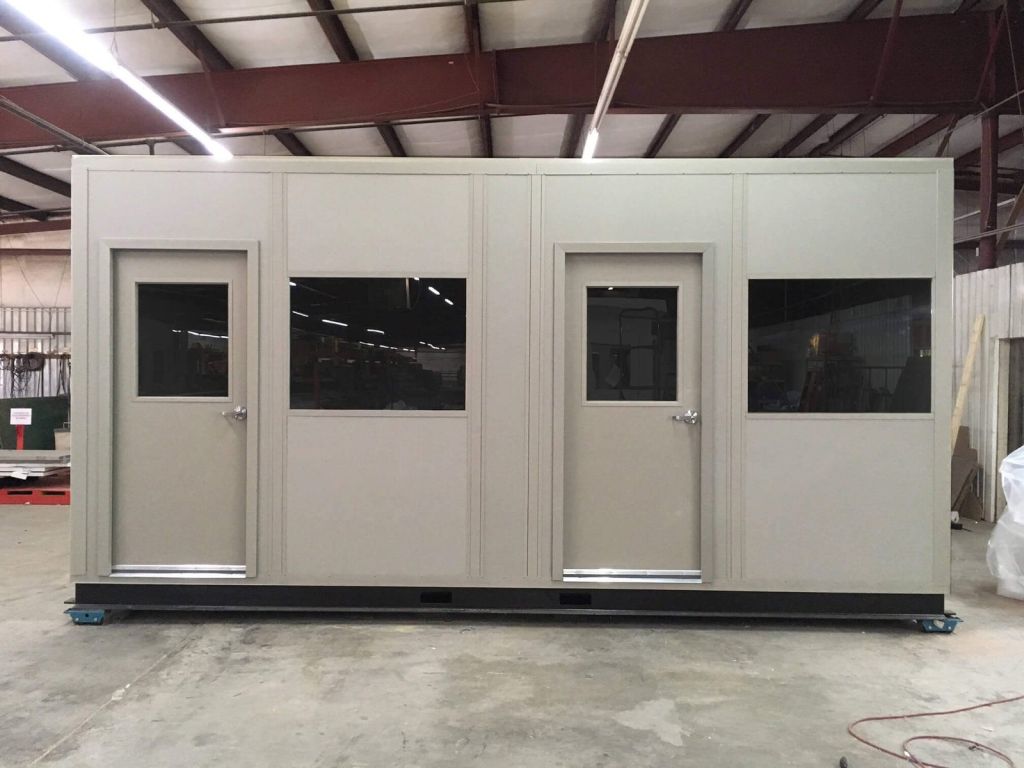
Deck area equals the office footprint, minus the space taken by the ladder or stair landing and the guardrail. Larger single rooms and multi-room layouts can carry bigger decks, but longer spans need deeper beams or an interior column, which is where a mezzanine starts to compete on price.
Need something bigger? See larger in-plant office layouts, or sketch your own footprint in the free Modular Building Configurator and send it with your quote request.
Storage roof vs. mezzanine over the office
Both put storage above an office. The difference is what carries the load: a storage roof uses the office’s own walls and posts, while a mezzanine stands on its own columns. That decides the load limit, the deck size and the price.
| Consideration | Storage roof on the office | Mezzanine over the office | Second office level |
|---|---|---|---|
| What carries the load | Beams on the office’s reinforced wall posts | Independent steel columns, beams and deck | A load-bearing lower office prepared for a second story |
| Typical rating | 30 PSF walkable to 125 PSF storage (published manufacturer ratings) | Engineered per project; can go well above 125 PSF | Engineered for occupied office floor loading |
| Deck size | Limited to the office footprint | Can extend well beyond the office | Matches the office below |
| Access | Fixed ladder or stair | Code stairs, gates and pallet drop areas | Code stair to the upper office |
| Loading | Hand-carried or lifted small loads | Forklift-fed pallet gates possible | People, not storage |
| Best when | Moderate storage over one office | Heavy loads or a large storage area | You will need more office space soon |
Mezzanine over the office
When the deck must carry more than a storage roof is rated for, or the storage area should be bigger than the office, a mezzanine built over the office carries the load on its own columns. The office sits underneath and stays a simple, non-load-bearing room. See our mezzanine systems.

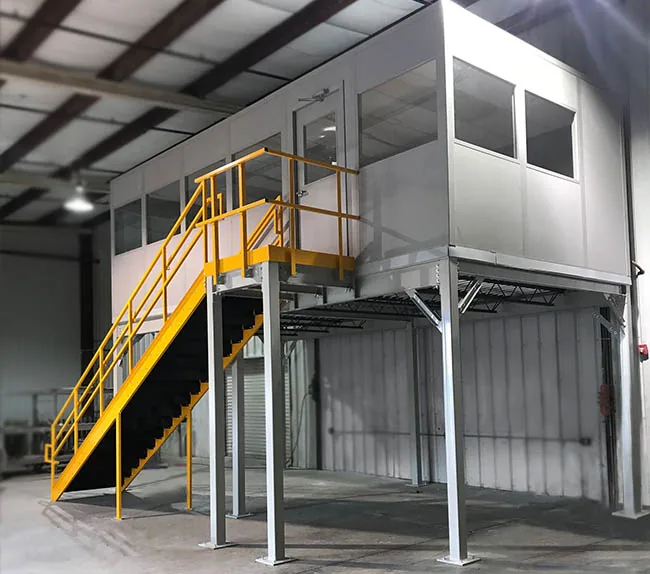
Elevated office on a platform
The inverse layout: lift the office onto a platform and keep the entire floor area below for storage or production. Supervisors often like it for the view of the floor. It needs a code stair and a platform engineered for the office load.
Build for a second story later
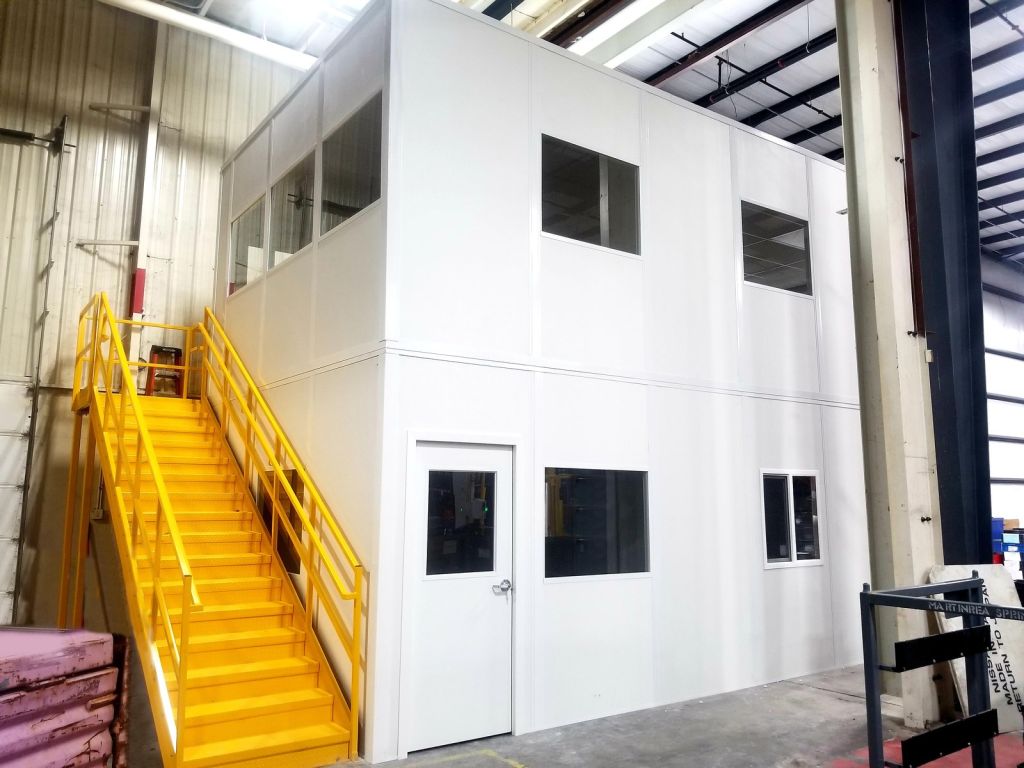
With the right rating and panel preparation, a second office level can be set on top of the first when you need it, using the deck as storage in the meantime. Plan the stair location from day one. See two-story modular offices.
Get both options priced
Send the office footprint, what you plan to store and your clear height. We will lay out a storage roof and a mezzanine alternative so you can compare.
The office under the deck
The room below is a standard modular in-plant office: insulated composite wall panels on an aluminum frame, a steel door, framed windows, a suspended ceiling, LED lighting and a pre-wired electrical package, with HVAC sized for the room.
Panels come with different facings and cores for sound control, insulation value or fire-rated assemblies. Sound rating depends on the panel build-up, so ask for the rated assembly if you have a noise target. These choices change the wall panels, not the roof, but they belong in the same conversation as the load rating.
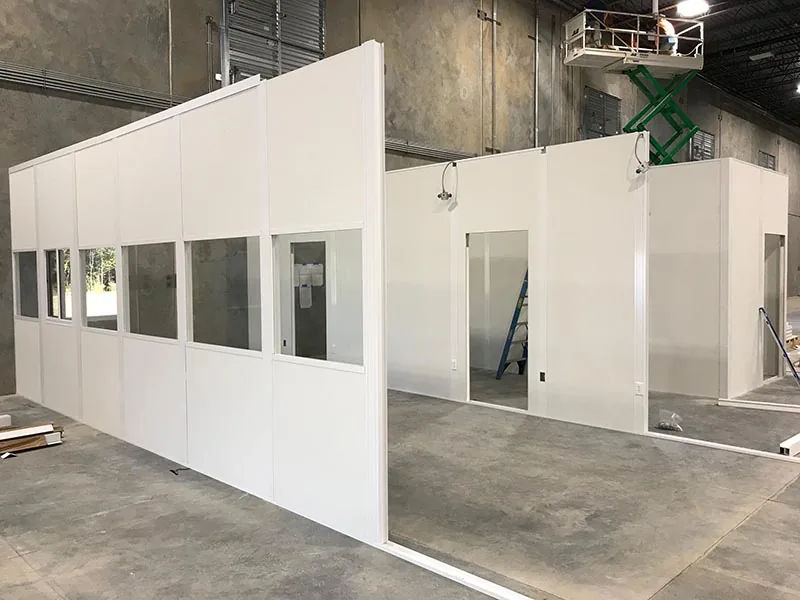
For planning help on layout, windows and code questions see our in-plant office design guide, and for a side-by-side with a framed room see modular office vs. conventional drywall buildout.
What drives the cost of a storage-roof office
Every office is quoted per configuration; pricing depends on size, wall height, options and site conditions. These are the lines a storage roof adds or changes.
| Cost driver | How it affects the price |
|---|---|
| Roof rating | The biggest factor. A walkable roof needs lighter steel than a full storage roof, which may also need interior columns. |
| Footprint and beam span | Wide, unsupported spans need deeper beams. Splitting a long office into bays or accepting one column can reduce steel. |
| Deck surface | Steel deck alone for a walkable roof, or steel deck plus structural decking for storage. |
| Access and fall protection | Guardrail with kickplate on open edges, plus a ladder or a steel stair. Stairs cost more but are easier for daily use. |
| Second-story preparation | Preparing posts and panels for a future upper level adds cost now and avoids rework later. |
| The office itself | Wall panel type, doors, windows, electrical, data and HVAC, as for any in-plant office. |
| Site conditions | Slab condition and anchoring, clear height, sprinkler layout, delivery access and any off-hours installation. |
The useful comparison is not a storage roof versus no roof. It is a rated deck on an office you are already building versus finding that storage somewhere else: a separate mezzanine, racking in an aisle you need clear, or off-site storage. Some buyers also ask about tax treatment; modular offices may qualify for Section 179 expensing, but eligibility and limits vary, so confirm with your tax advisor.
What to send us for an accurate quote
- Footprint and wall height of the office, plus the number of rooms.
- What goes on the roof: the heaviest item, typical weight and how much of the deck it covers.
- Clear height at the planned location, with the sprinkler and lighting layout below the joists.
- Access: ladder or stair, and where it can land without blocking an aisle.
- Wall needs: any sound, insulation or fire-rating requirement.
- Electrical and HVAC: outlets, data drops, lighting and climate needs inside the office.
- Future plans: whether a second office level is likely in the next few years.
- Site: slab condition, delivery access and whether installation must be off-hours.
How a storage-roof office project runs
Define the load
You tell us what goes on the deck; we recommend a rating or a mezzanine alternative.
Check the site
We confirm footprint, clear height, sprinklers and the ladder or stair location.
Engineer and approve
Beams, post reinforcement and any columns are engineered and shown on drawings for your approval.
Fabricate
Panels, steel and the electrical package are built off site, typically 4 to 8 weeks from approved drawings, subject to confirmation.
Install
Crews assemble the office, set beams and decking, and install guardrail and access, usually in days on site.
Lead time depends on size and options and is confirmed with every quote; see modular building lead times. Permits are usually required for in-plant offices; check with your local building department, and we provide drawings for the submittal.
Related in-plant office resources
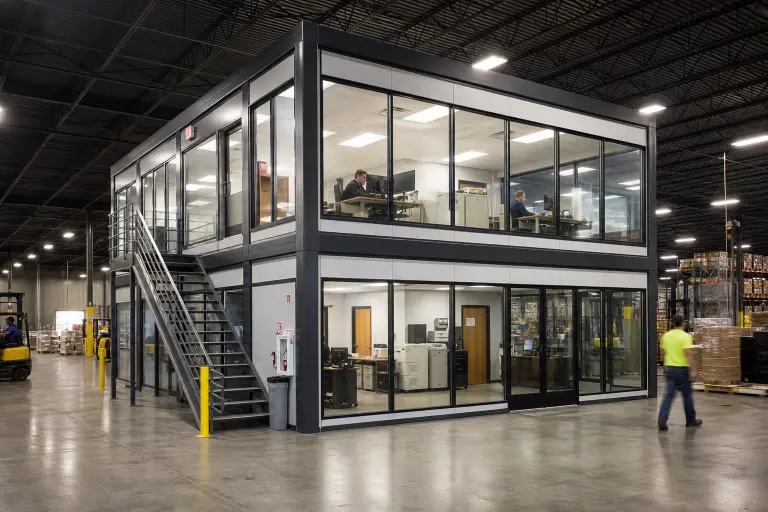 Modular In-Plant OfficesThe full in-plant office line: single rooms, multi-room layouts and two-story systems.
 MezzaninesIndependent steel platforms for heavier loads and larger storage areas.
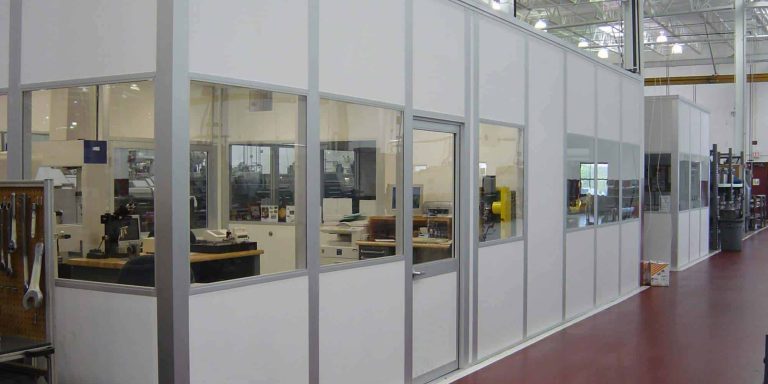 In-Plant Office DesignLayout, windows, sound and code questions to settle before you buy.
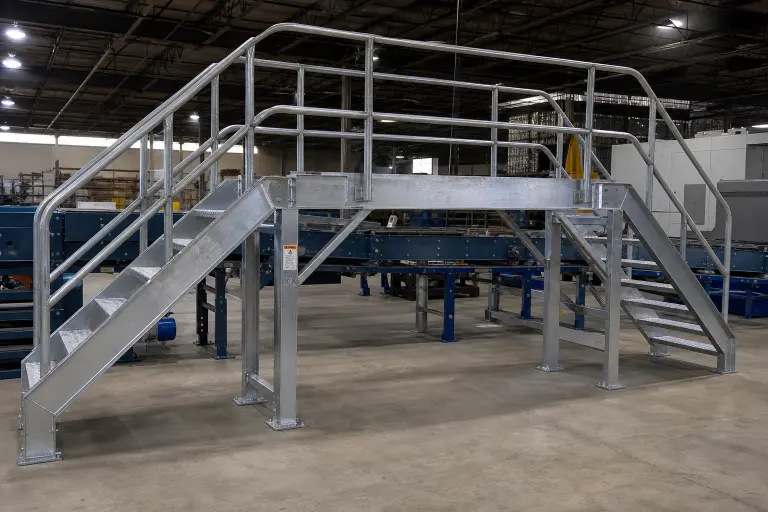 Industrial Stairs and Work PlatformsStairs, ladders and guardrail for safe elevated access.
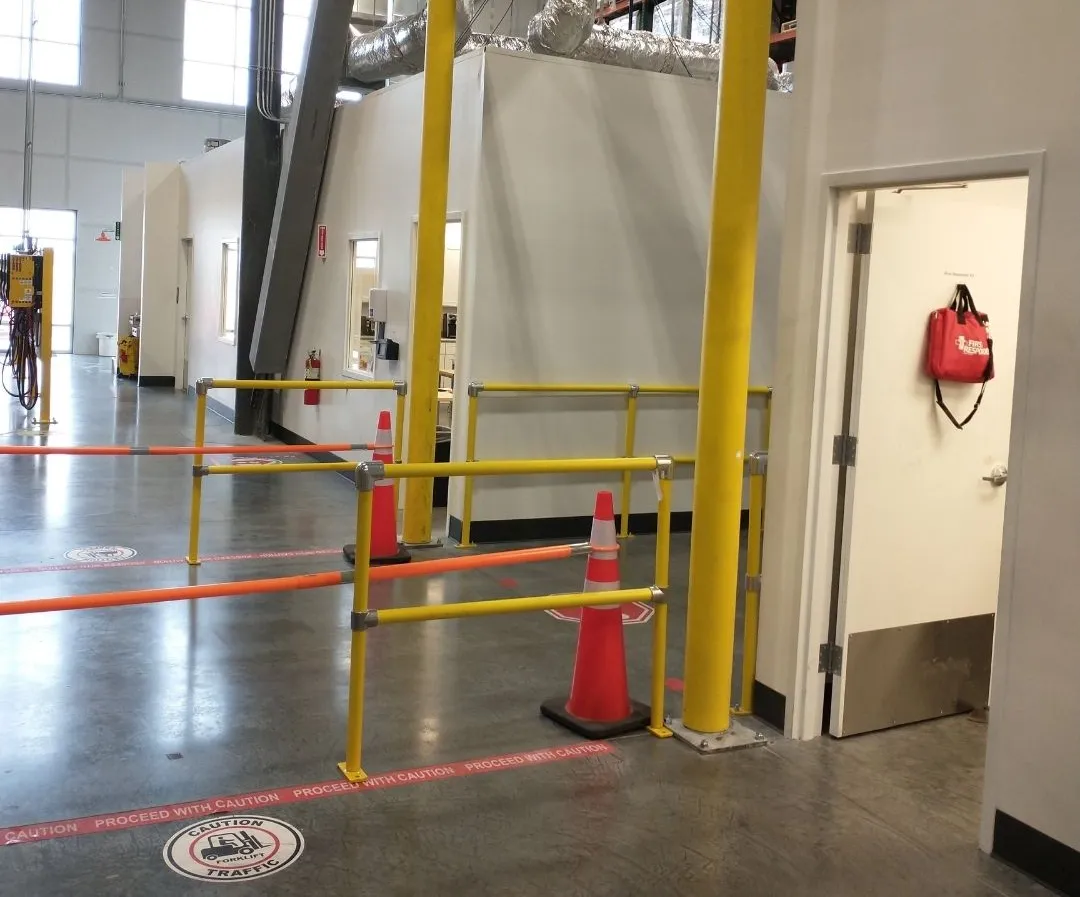 Forklift Protection for In-Plant OfficesSiting, guardrail and bollards that protect office walls and stairs.
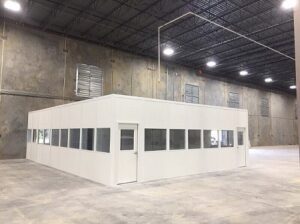 In-Plant BuildingsControl rooms, cleanrooms, equipment enclosures, break rooms and more.
Floor-Level Protection: Safety Railing and Bollards
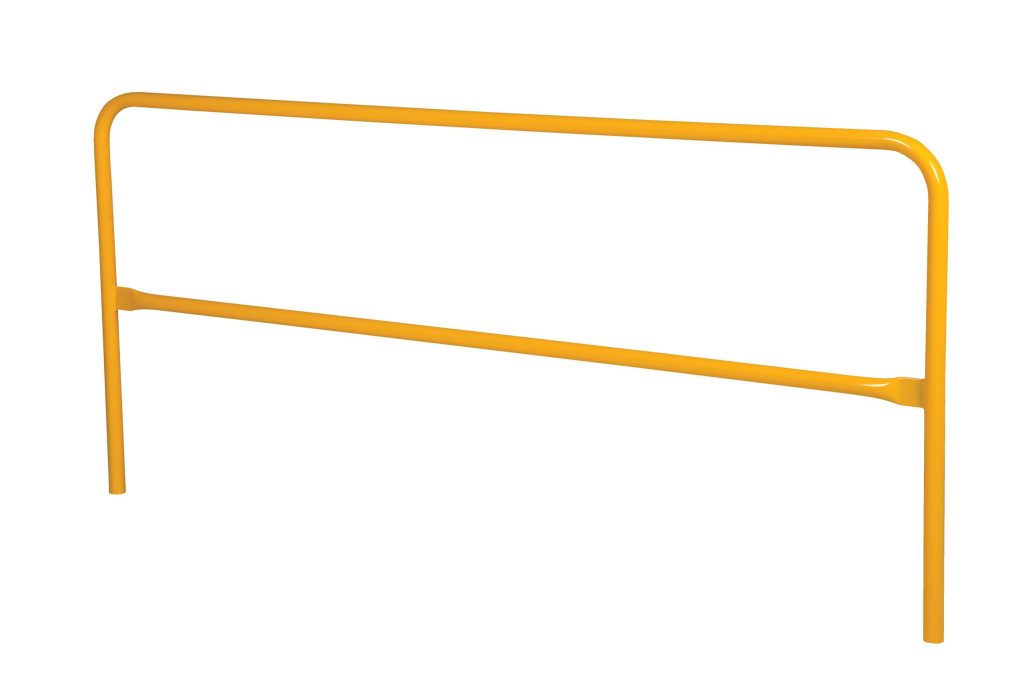
Storage-roof offices are quoted per project. The roof guardrail is engineered with the office; for the floor around it, steel pipe safety railing, railing gates and bollards that protect office walls and stairs from forklift traffic can be ordered online.



Frequently asked questions
What is a modular office with a storage roof?
How much weight can a storage roof hold?
Can a storage roof be added to an existing modular office?
Do I need guardrail and a ladder or stairs?
Should I choose a storage roof or a mezzanine over the office?
Can a second office be added on top later?
Does storage on the office roof affect sprinklers or permits?
How long does it take to get one?
Which sizes are available?
Get a storage-roof office quote
Send the footprint, clear height and what you plan to store on top. We will return the rating, the access option, drawings and a quote, and tell you if a mezzanine would serve you better.