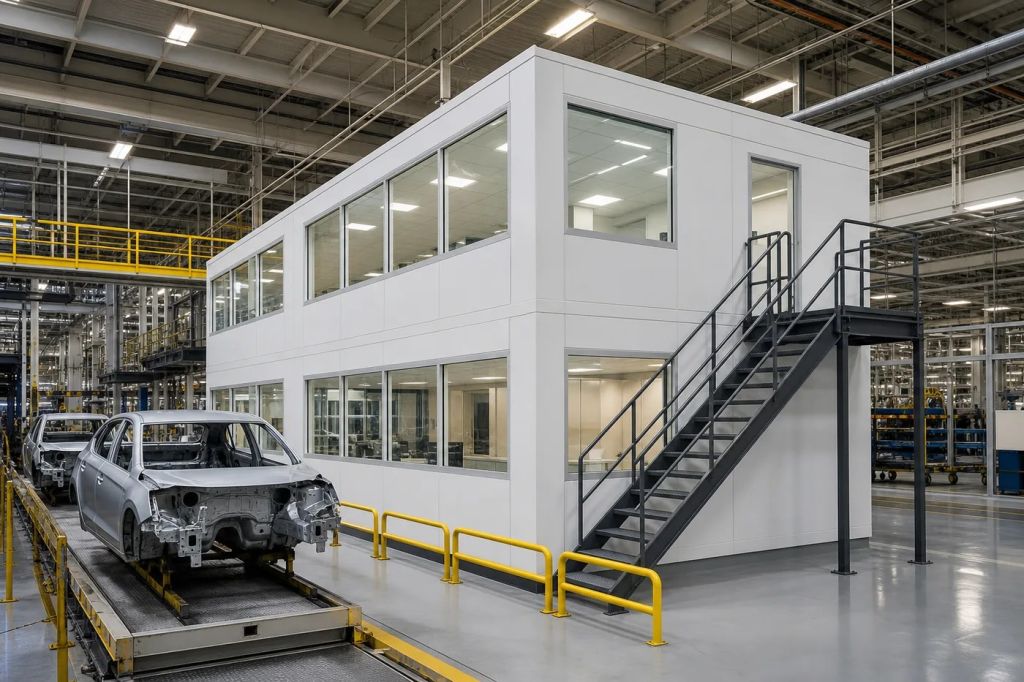
An in-plant office is an occupied room placed inside or beside a warehouse or manufacturing area. A good plan gives employees a practical place to supervise work, handle records, or complete quality tasks without creating new conflicts with traffic, exits, sprinklers, structure, or utilities. This guide explains what to measure, what to decide, and what to verify before you order.
What an In-Plant Office Is and When It Makes Sense
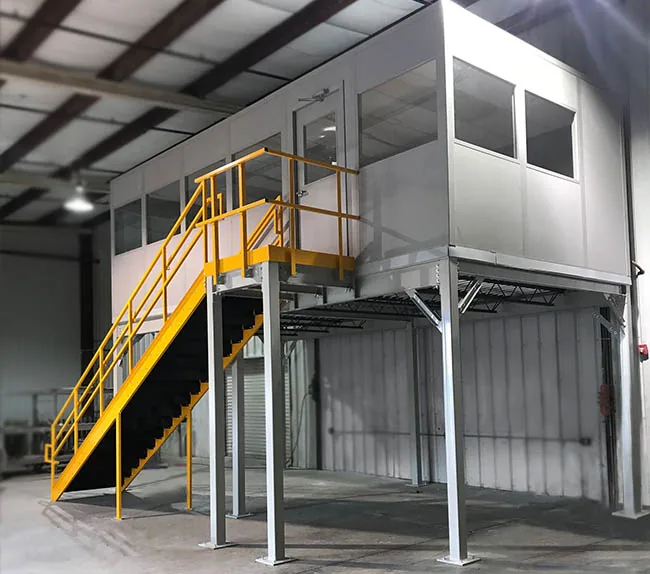
An in-plant office is a four-sided industrial room with wall panels, a ceiling or roof, doors, windows, lighting, and the building systems needed for its use. Common applications include supervisor stations, quality rooms, dispatch offices, maintenance planning rooms, break rooms, and enclosed work areas near production.
The location has an operating cost. Each wall can affect aisle width, forklift sightlines, pedestrian routes, sprinkler discharge, utility access, and future equipment moves. The office earns its floor space when it improves supervision, safety, work quality, or response time more than it limits material flow.
Start with the room’s actual use and maximum expected headcount. Occupant load, exit design, accessibility, and building review depend on the project and the code adopted in your area. Do not size the room from a general rule or a desk count alone.
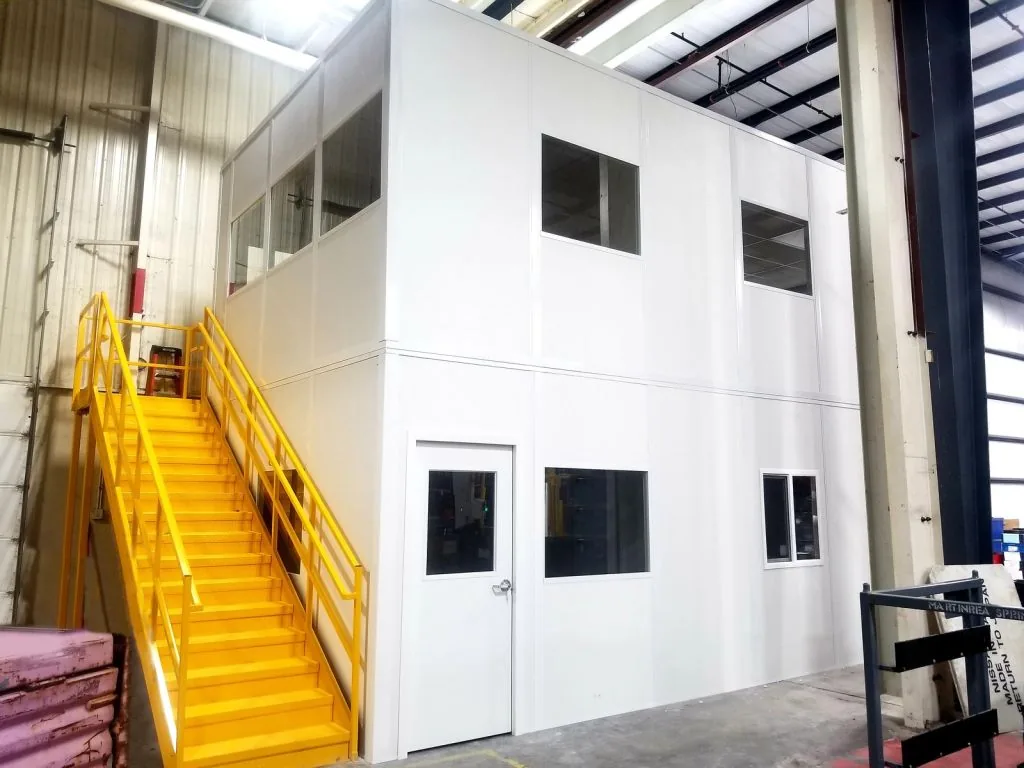
Field check: Stand at each forklift approach and look toward the proposed walls and door. If the office creates a blind corner or pushes pedestrians into vehicle traffic, move it or add a reviewed traffic-control plan. OSHA advises facilities to separate pedestrian and forklift traffic where possible and to keep permanent aisles clear and marked.
Modular Panel Office vs. Conventional Construction
The two common build methods are a modular panel system and a conventional field-built room. Neither is right for every plant. Compare the full project, including downtime, dust, trade access, future changes, and building-system work.
| Decision factor | Modular panel office | Conventional field build |
|---|---|---|
| Site work | Factory-made panels are assembled on a prepared site | Framing, rough-ins, wall finishing, and painting happen in the plant |
| Plant disruption | Often less cutting, dust, and finish work on site | Often more trade staging, dust control, and sequential work |
| Future change | Components may be reusable if the system and new site allow it | Changes usually require demolition and new construction |
| Design fit | Works well for repeatable industrial rooms and phased changes | Useful for unusual architectural details or permanent building alterations |
| Review | Still needs site-specific code, structure, fire, HVAC, and utility coordination | Needs the same project reviews plus more field trade coordination |
Modular construction is often a strong fit when production cannot support a long finish-work zone or the plant may change its layout later. Conventional construction can fit when the room must match existing architecture or connect to unusual legacy conditions. Use our detailed modular office and conventional buildout comparison to review the tradeoffs.
How to Plan an In-Plant Office in 7 Steps
Use this sequence before you request a quote. It keeps layout decisions tied to the plant conditions that control them.
- Define the use and occupants. List the work performed in the room, the maximum expected headcount, visitor access, equipment, storage, and any process hazards nearby.
- Choose a location. Protect forklift sightlines, marked pedestrian routes, emergency equipment, exits, dock operations, machine access, and space for future changes.
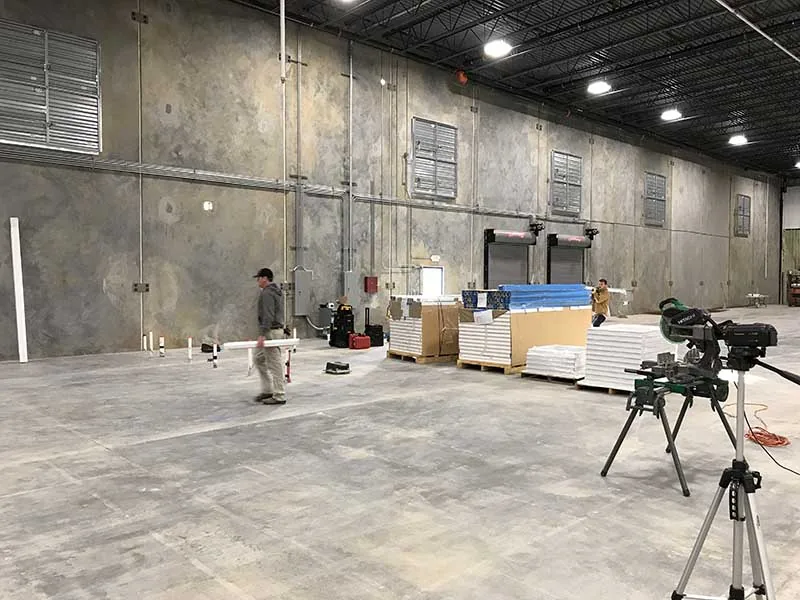
- Measure the complete site. Record clear length, width, and height. Mark columns, braces, pits, trenches, drains, slab joints, doors, racks, machinery, and overhead utilities.
- Coordinate access and egress. Show every door swing, exit route, aisle edge, and accessible path. Review turning and maneuvering clearances, not just the straight path.
- Map building systems. Locate sprinkler branches, fire alarm devices, lighting, electrical service, data, HVAC, exhaust, plumbing, cable tray, and maintenance access.
- Select the build method and options. Compare modular and conventional construction, then choose wall, ceiling, door, window, acoustic, and finish options based on the room’s actual exposure.
- Review the coordinated plan. Have the authority having jurisdiction and qualified structural, fire protection, electrical, and mechanical professionals review the parts that apply before fabrication or field work.

Turn your measurements into a starting layout
Use the free Modular Building Designer to set the footprint and place doors and windows. Send the layout to our team for a project review and quote, or call (800) 326-4403.
Cost and Schedule Drivers to Put in the Quote
A responsible in-plant office budget cannot come from floor area alone. Ask for a scope that separates the room package from the work needed to make it usable.
| Scope item | What changes the cost or schedule | What to confirm |
|---|---|---|
| Walls and ceiling | Height, finishes, acoustic needs, fire-resistance needs, and special environmental exposure | Selected assembly and the documentation required for review |
| Structure and slab | Anchors, joints, weak or damaged concrete, elevated platforms, storage roofs, and unusual spans | Site condition, design loads, and responsible engineer |
| Doors and windows | Quantity, size, hardware, access control, visibility, and rated openings where required | Door swings, clearances, line of sight, and hardware schedule |
| Building systems | Electrical, data, lighting, HVAC, ventilation, fire alarm, sprinklers, and plumbing | Connection points, capacities, controls, permits, and trade responsibility |
| Installation | Shutdowns, work hours, site access, lifts, staging, floor protection, and inspections | Who unloads, installs, coordinates trades, and closes permits |
The critical schedule path begins with a complete site survey and approved layout. It can then include engineering, submittal review, permit review, fabrication, freight, site preparation, trade rough-ins, installation, inspection, and commissioning. Do not use a generic lead time as a promise. Request a project schedule tied to the final scope and site readiness.
For a deeper budget checklist, read the modular building cost guide. For broader product choices and applications, visit our industrial modular buildings hub.
Common Planning Mistakes That Cause Rework
Treating the slab as a blank surface
Base track and anchors can conflict with joints, embedded utilities, drains, pits, or damaged concrete. Mark these conditions during the survey. Have the responsible professional verify the slab and anchoring plan when required.
Creating a blind corner or blocked route
Windows help supervision, but they do not fix a poor location. Check approaches at driver eye level, pedestrian paths, door swings, and space around emergency equipment. OSHA guidance says to separate forklift and pedestrian traffic where possible.
Sizing HVAC from room area alone
People, computers, exterior walls, hot equipment, open doors, process dust, and nearby fumes can change the load. The HVAC designer also needs to know where outdoor air and return air can be taken without drawing in contaminants.
Finding overhead conflicts after approval
A clear rectangle on a floor plan can sit below a sprinkler branch, crane path, duct, light, cable tray, or service access zone. Measure to the structure and map every overhead item before setting the office height.
Assuming existing sprinklers still work
A new ceiling or roof can change sprinkler obstructions and coverage. Have a qualified fire protection designer review the planned enclosure and coordinate with the authority having jurisdiction.
Choosing acoustic options from one rating
Room performance depends on the full path of sound. Doors, windows, ceiling tiles, joints, and utility penetrations can limit the result. Define the problem and ask for the performance of the complete proposed assembly.
Comfort, Air Quality, and Building Systems
Comfort and indoor air quality should be planned with the production environment in mind. OSHA notes that indoor air problems can involve ventilation, temperature, humidity, remodeling dust, cleaning products, and nearby activities. An office beside welding, grinding, ovens, charging equipment, or vehicle traffic needs more review than a room inside a mild warehouse.
- Ventilation: Identify the expected occupants, outdoor-air source, return-air path, filtration, and nearby contaminant sources.
- Temperature control: Account for people, equipment, solar or process heat, door use, and the temperature outside the room.
- Acoustics: Review walls, ceiling, doors, windows, joints, and penetrations as one system.
- Lighting and power: Plan task lighting, emergency lighting where required, receptacles, data, controls, and spare capacity.
- Fire and life safety: Coordinate exits, alarm devices, sprinklers, extinguishers, exit signs, and emergency lighting with the reviewed plan.
Compare practical system approaches in our guide to HVAC options for modular buildings. Final sizing and code compliance belong to the qualified professionals responsible for the project.
In-Plant Office FAQ
Does an in-plant office need a permit?
Often, but the trigger varies by location and scope. Occupancy, structural work, electrical work, fire protection, and changes to an exit route can all affect review. Ask the local authority having jurisdiction before ordering, and provide sealed drawings when required.
Does the office need its own sprinkler zone?
Not automatically. A fire protection designer must review the existing system, ceiling and obstruction conditions, hazard classification, and the new enclosure. A roof or ceiling below existing sprinklers can change coverage.
How much noise reduction should I expect?
Do not rely on a wall panel rating by itself. Sound control depends on the complete room, including the ceiling, doors, windows, joints, and every utility opening. Define the source noise and the desired working condition, then have the supplier recommend a tested assembly.
Does a mezzanine office need structural calculations?
Yes when the office is supported by, attached to, or changes a mezzanine, platform, deck, or existing structure. The structural review should cover the office weight, occupants, equipment, vibration, stairs, guards, and connections.
How wide should the accessible route be?
The U.S. Access Board guidance sets a 36-inch minimum clear width for accessible walking surfaces. It allows limited reductions to 32 inches for no more than 24 inches, with separation between narrow segments. Door clearances, turns, maneuvering space, and local code rules still need review.
What electrical information belongs in the plan?
List lighting, receptacles, HVAC, data equipment, access control, fire alarm devices, and planned future loads. Show the source panel, available capacity, circuit needs, conduit route, shutdown limits, and utility connection points.
How long does an in-plant office project take?
The schedule depends on approved drawings, permit review, selected materials, project complexity, site readiness, freight, trade coordination, and inspections. Ask for a project-specific schedule after the layout and building-system scope are defined.
Can a modular office be relocated?
Many modular systems can be dismantled and reconfigured, but reuse is not automatic. The new site must support the structure, anchors, utilities, clearances, accessible route, egress, and fire protection. Some panels, finishes, and connections may need replacement.
Build a Better Starting Plan
The best in-plant office plan connects the room to the work around it. Define the use, protect traffic and exits, measure the slab and overhead zone, map every building system, and resolve review responsibilities before the order is released.
Start with our free Modular Building Designer, explore modular in-plant office options, or review a real planning example for a high-heat manufacturing environment. For help with a layout and quote, call Material Handling USA at (800) 326-4403.
Sources and Further Reading
- IBC means-of-egress reference
- plan your office layout
- U.S. Access Board accessible-route guidance
- field study on office comfort performance
- Washington State University’s report on the experiment
- published workplace planting study
- OSHA forklift and pedestrian traffic guidance
- OSHA indoor air quality overview