A lot of security cage problems start the same way. A manager has a footprint on paper, a vendor has panel sizes ready, and everyone assumes the job is close to done. Then someone asks a basic field question: Where will the pallet jack enter, which way will the door swing, and what happens to the aisle once the posts are in place?
That's why a real security cage sizing and door placement guide has to treat sizing and access as one decision, not two separate tasks. A cage can fit the room and still fail in daily use if the door pinches traffic, blocks maintenance access, or narrows a travel path that people and equipment still need to use.
Buyers who get ahead of this usually have the same goal. They want to secure inventory, tools, evidence, parts, or high value product without creating headaches for receiving, picking, housekeeping, or egress. They also want to avoid redraws after the quote is issued or worse, changes after materials ship. That matters now because lead times, install windows, and facility schedules are easier to manage when the layout is right the first time.
Who This Planning Guide Helps and Why It Matters Now
This guide is for warehouse managers, plant buyers, facilities teams, lab administrators, and anyone comparing cage options before a purchase. If you're trying to protect product while keeping the floor usable, the planning work happens before the order, not after it.
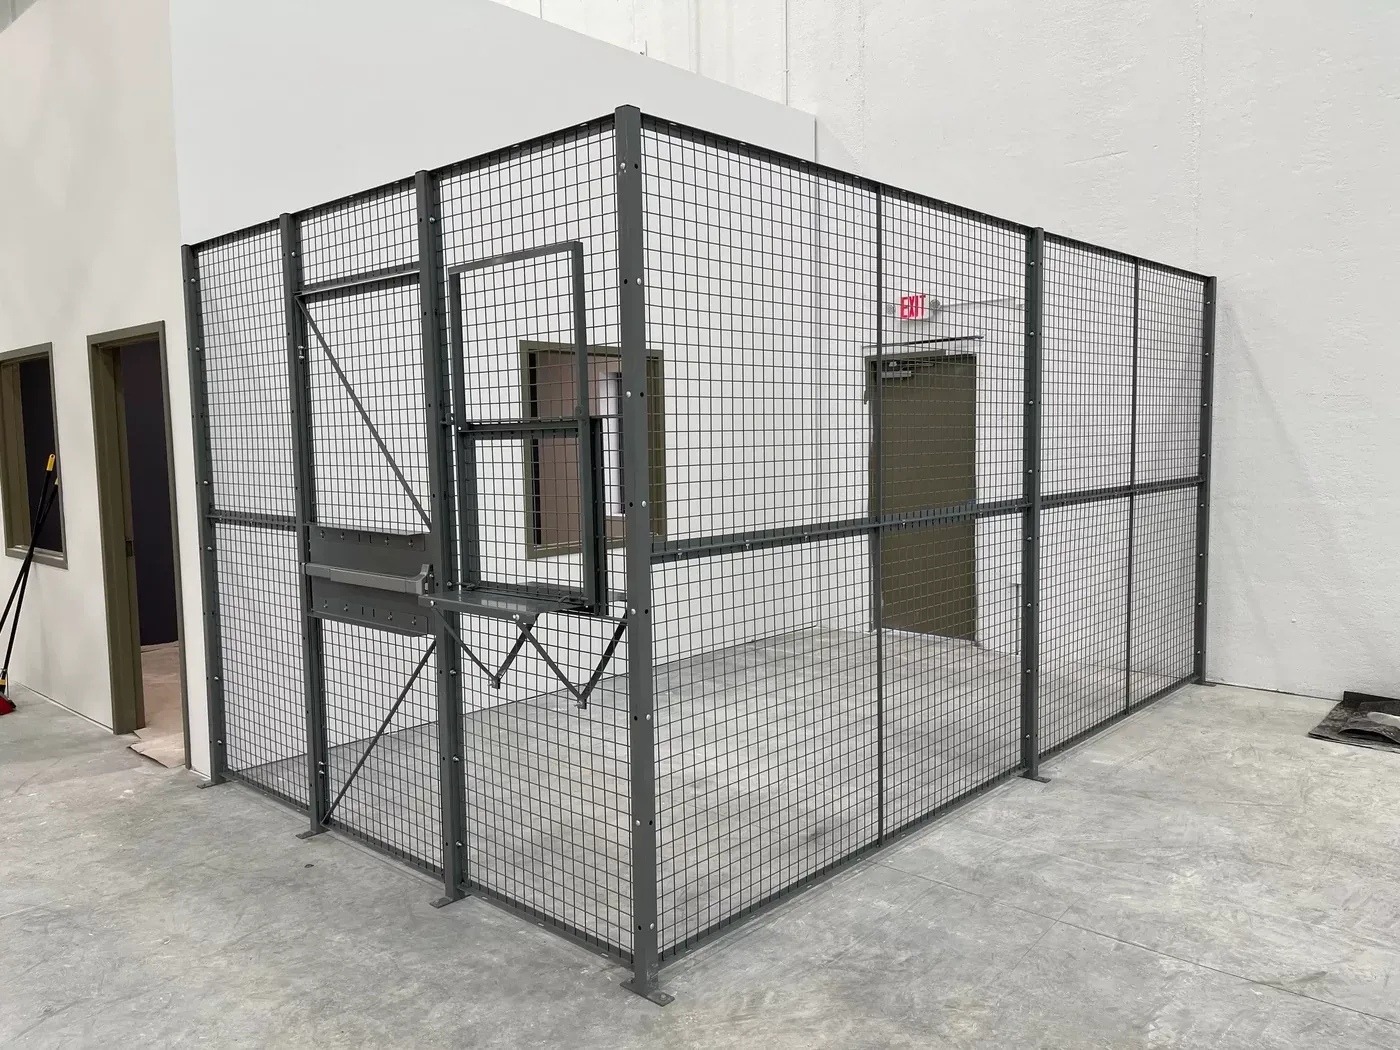
The real issue is flow, not just footprint
A cage looks simple until it meets real traffic. Forklifts need turning room. People need a clean path in and out. Maintenance staff need to reach what sits behind the enclosure. If the door lands in the wrong spot, the whole area starts working around the cage instead of with it.
One industry sizing guide puts this in practical terms by tying common door widths to access type: 3 foot single hinged doors for personnel-only access, 4 foot doors for pallet jack access, and 8 foot or wider double doors for forklift access. The same guide notes that sliding doors are typically used from 4 to 12 feet when swing clearance is limited, and it recommends placing doors near main traffic aisles to reduce travel distance and bottlenecks (security cage sizing guidance).
Practical rule: If the access method decides the aisle, it should also decide the door.
What good planning saves you from
Most rework comes from missed field conditions, not bad intent. A team measures the open floor but misses a column line, sprinkler drop, low obstruction, or the swing path of a nearby door. Or they size the cage tightly around today's storage and leave no room for service access or future change.
A solid plan answers the questions buyers have before they spend money.
- Will the cage fit the room and still fit the operation
- Will the doors support the handling method we use now
- Will people still have a safe route through the area
- Can the layout expand without starting over
That's the difference between a cage that looks correct on a quote and one that works on day one.
What to Gather Before You Size Your Security Cage
A cage layout usually goes sideways before anyone sees a drawing. The usual cause is missing field information. Someone measures the floor area, but no one marks the column base, the overhead door track, the fire pull station, or the pallet jack approach. Then the quote looks fine and the install has to change.
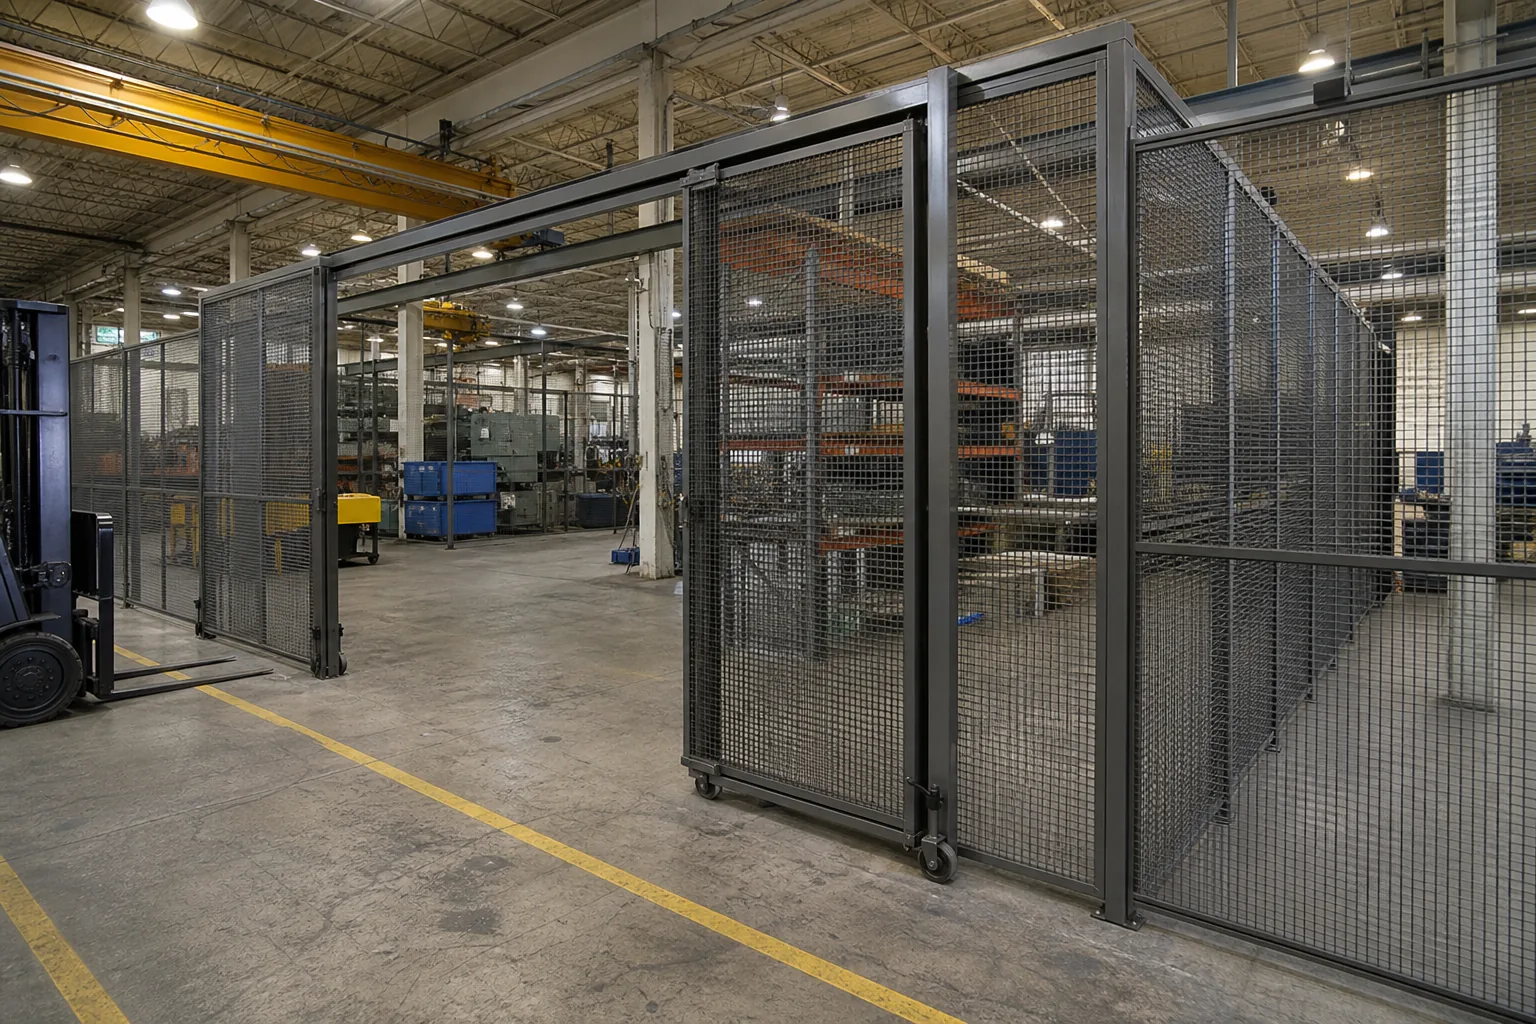
Facility dimensions and obstructions
Start with the actual build area and document what surrounds it. Get wall-to-wall dimensions, clear height, slab conditions if they affect anchoring, and the location of anything that limits panels or door swing. That includes columns, conduit, sprinkler drops, lights, dock equipment, overhead doors, rack overhang, and nearby personnel doors.
Usable space is what matters.
I always want buyers to mark approach paths at the same time they mark the footprint. A cage can fit on paper and still fail once a cart, pallet jack, or forklift has to line up with the opening, turn through it, and clear the door without blocking an aisle.
Storage intent and access method
Define what goes inside the cage and how it gets in and out. Cartons picked by hand create one layout. Palletized inventory replenished by pallet jack creates another. Forklift access changes the door decision again, and it usually changes the aisle and turning clearance around the cage too.
This is the part many teams separate when they should keep it together. Cage size and door placement are one workflow decision. If the operation needs walk-in access only, the opening can stay compact. If the same cage will also take pallet loads, the door width, swing, and staging space need to reflect that before panel sizes are finalized.
A simple planning matrix helps:
- Personnel only: note headcount, carry-in items, and whether traffic is one-way or two-way.
- Pallet jack access: note pallet size, handle clearance, and straight-on vs. angled approach.
- Forklift access: note truck type, load width, turning room, and whether the driver needs a full pass-through or a single entry point.
Budget range and buying path
Set a working budget before the layout gets too detailed. That keeps the conversation focused on the cage type, height, door style, and expansion needs your team can approve.
The security cages category page is useful for comparing enclosure types while you sort through options. Save the interactive configurator for the sizing workflow later in the article, once the field dimensions and access decisions are nailed down.

One practical note. Budget should include likely add-ons such as ceiling panels, lock options, post modifications, and installation constraints. Those are common reasons a simple quote and the installed cost end up farther apart than expected.
Compliance and internal requirements
Pull the site rules before you lock in dimensions. That includes fire code, egress rules, facility security policy, and any aisle-clearance standards your safety team enforces. OSHA addresses aisle and passageway clearance in 29 CFR 1910.176, and the official standard is the right reference if your team needs the source text (OSHA 29 CFR 1910.176).
For planning, the takeaway is straightforward. Posts, panels, and doors cannot pinch the route people or equipment need to use after the cage is installed. A door that swings into a marked aisle or a cage corner that tightens a forklift turn will create problems even if the footprint technically fits.
Use this checklist before requesting drawings:
- Footprint: overall dimensions, clear height, and anchor conditions
- Obstructions: columns, utilities, rack, overhead items, and adjacent doors
- Access type: personnel, pallet jack, forklift, or mixed use
- Door requirements: preferred location, opening width, swing direction, and any need for sliding or double doors
- Rules to verify: OSHA, fire code, egress, and site security requirements
- Budget range: target spend and approval limits
Teams that gather these inputs up front make faster door decisions and avoid the usual rework in the field.
How to Size Your Cage and Place Doors Without Rework
A cage can fit on the floor and still fail the first day it goes live. The usual problem is not panel size. It is that the opening was placed for the drawing, not for the way people and equipment move.
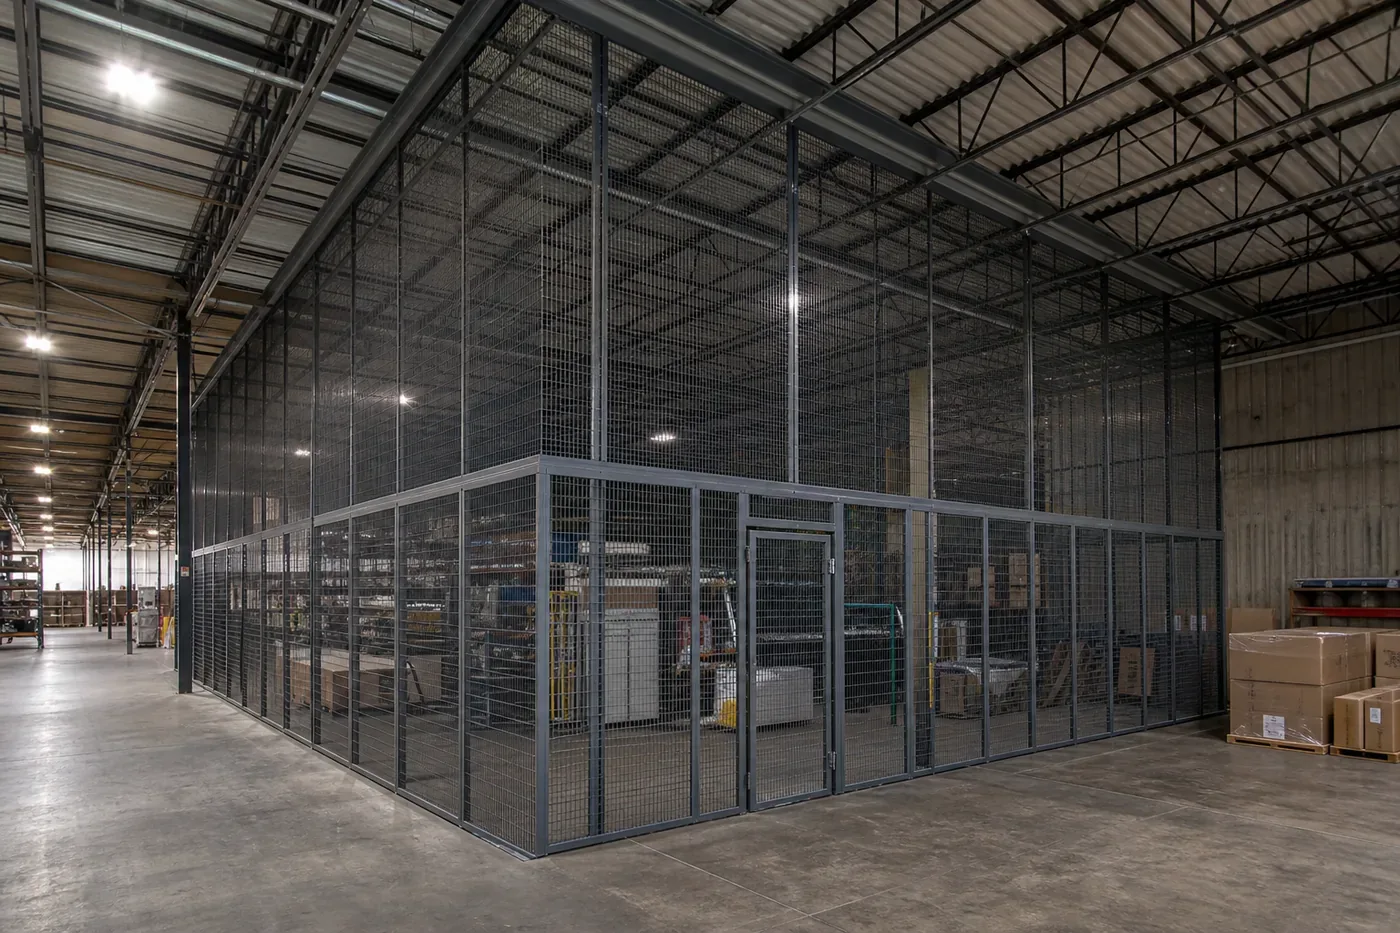
The cleanest layouts treat cage sizing and door placement as one decision. Start with the travel path, then set the footprint around that path, then match the door width and swing to the access method. That order prevents the usual field fix where a cage technically fits but the opening forces a bad turn, blocks an aisle, or wastes usable storage area.
1. Set the working footprint first
Measure the space you can build in and use, not the open rectangle shown on an old facility sketch. Include posts, panel lines, swing space, and the room needed to approach the opening without clipping rack, bollards, or nearby equipment.
I usually mark the proposed corners on the floor and then mark the door opening with tape. Problems show up fast when the opening is full scale.
2. Size for useable interior space, not just outer dimensions
A cage that stores hand-carried product can be tight and still work well. A cage that takes pallets, carts, or long cartons needs room to enter, turn, stage, and exit without backing into the fence every trip.
That is where teams get forced into rework. They buy the footprint they think they need for storage, then discover they also needed operating space inside the enclosure.
3. Pick the access type before you pick the door location
Door placement should follow the equipment path. If foot traffic approaches from the main aisle, put the personnel door there. If pallet jacks approach from the end of a row, an end opening often works better than a side opening. If forklifts need to present a load straight-on, place the opening where the truck can line up without a tight turning move.
For dock-door and driver-access cages, a common pattern is an opening that faces the existing building door or sits at the end of the enclosure to protect the area without choking circulation space (dock-door cage design guidance). The same logic works inside the warehouse. Put the opening where the traffic already wants to go.
4. Use a simple door matrix before you freeze the layout
This is the checkpoint that saves redraws. Match the access method to the clear opening you need, then confirm the swing has somewhere to go.
| Access type | Typical door width | Usual door style | Placement note |
|---|---|---|---|
| Personnel only | 3 feet | Single hinged | Place near the normal walking path and keep the swing out of the aisle if possible |
| Pallet jack or cart | 4 feet | Single hinged or sliding | Allow a straighter approach so loads do not catch the frame |
| Forklift entry | 8 feet or wider | Double hinged or sliding | Leave maneuvering room in front of the opening, not just width at the fence line |
| Mixed use | Depends on the largest load | Often separate personnel and equipment doors | Split traffic if space allows |
If you want to test common configurations before sending out drawings, the security cage layout planner is a practical way to pressure-test width, door position, and overall fit.
5. Check the clear opening and the swing path
Nominal width is only part of the story. Frames, posts, hinges, and latch hardware reduce what passes through the opening. A door that looks fine on paper can feel undersized the moment a loaded cart or pallet jack hits the threshold at an angle.
Swing matters just as much. An in-swing can steal interior storage or staging space. An out-swing can project into a marked aisle or a pedestrian route. Sliding doors solve some swing conflicts, but they need lateral run space and they are not always the best answer if the opening is used constantly by people on foot.
6. Walk it like the operator will use it
Do one last review from the approach side, from inside the cage, and from the exit side. Check where a person stops to open the door, where a pallet jack turns, and where a forklift operator lines up. Those details decide whether the layout works smoothly or becomes a daily irritation.
A practical cross-check is to compare your plan against broader secure storage habits. The Orange Box Self Storage advice is written for a different storage format, but the same operating lesson applies here. Good security still has to support day-to-day access.
Choosing the Right Door Type and Width for Your Operation
Door choice should match how the cage is used, not just what fits on the elevation. The access method tells you more than almost any other single input.
Start with access type
If the cage is strictly for people entering on foot, a smaller hinged opening usually makes sense. If pallet jacks move through the opening, the usable width needs to support that path without scraping frames or forcing awkward turns. If forklifts enter, the door has to support equipment width and maneuvering, not just the pallet.
The most practical baseline comes from common industry sizing guidance: 3 foot single hinged doors for personnel-only access, 4 foot doors for pallet jack access, and 8 foot or wider double doors for forklift access. Sliding doors are often used when swing clearance is limited, commonly from 4 to 12 feet in one sizing guide and from 3 to 10 feet in MH-USA's door guidance, depending on configuration and application (security cage door guidance).

Security Cage Door Selection by Access Type
| Access Type | Recommended Door Width and Style | Placement and Clearance Tip |
|---|---|---|
| Personnel only | 3 foot single hinged door | Place near the main walking path and confirm the swing does not block the aisle or egress route. |
| Pallet jack access | 4 foot hinged door | Allow enough approach room so the operator can enter without clipping the frame on the turn. |
| Forklift access | 8 foot or wider double hinged door | Align with the primary equipment aisle and verify turning space on both sides of the opening. |
| Tight aisle or high traffic area | Sliding door sized to the handling method | Use when a swinging leaf would interfere with nearby traffic, automation, or stored product. |
Swing path matters more than many buyers expect
A door can have enough width and still be wrong for the layout. Hinged leaves need room to open safely. If that swing enters a main aisle, operators start working around it. That slows the area down and can create avoidable risk.
Sliding doors solve a different problem. They're useful where aisle swing clearance is tight or where repeated traffic would make a hinged leaf a nuisance. They're also worth considering in automation-heavy areas or places where clear floor discipline matters.

Buyers usually regret doors that interrupt traffic more than doors that cost a little more to place correctly.
If your project includes controlled entry considerations beyond the cage itself, this overview of access control solutions for property managers gives useful context on how door hardware choices affect daily use and key control.
Common Sizing Mistakes and How to Avoid Them
Bad cage layouts usually start with a reasonable measurement and the wrong decision sequence. Teams pick panel dimensions first, then try to fit doors, traffic, and clearance around them. In the field, that order causes the rework.
Sizing only for current storage
A cage that fits today's pallets can still fail in daily use. The common miss is sizing for stored product only, without leaving room for replenishment, cycle counts, battery carts, trash removal, or a tech stepping in to service equipment.
I usually see this show up six months later. Product starts getting staged outside the cage because the inside footprint works on paper but not during a normal shift.
The fix is simple. Size the enclosure around the handling pattern, then confirm the storage count still works.
Missing the actual limiting factor
Floor dimensions rarely tell the whole story. The job can get constrained by sprinkler drops, conduit, dock door tracks, uneven slab conditions, column lines, or the turning space needed just outside the opening.
That is why sizing and door placement should be one workflow. A 10 foot wall is not automatically usable if the only practical door location forces a pallet jack into a hard turn or puts the swing into a busy aisle.

Creating a clearance problem at the door
This is the mistake that costs the most after install. Buyers approve a door width based on access type, but the usable opening shrinks once you account for frame members, posts, hardware, and the approach angle.
As noted earlier, aisle and passage clearances have to stay safe for the people and equipment using them. California's Title 8 section 3272 adds a clear baseline for required aisles or walkways: not less than 24 inches in width and 6 feet 8 inches of clear headroom to a safe means of egress (California Title 8 section 3272). Even outside California, that is a good reminder that a cage footprint is never just the panel line.
A practical check helps here. Match the access method to the opening, then verify the full path into and out of the cage, including the turn, swing, and any product parked nearby.
Simple checks that catch most problems
Before release, verify these points in the field:
- Measure the clear opening: Use the actual usable width, not the nominal door size.
- Mark the swing or slide path: Confirm the door will not interrupt the aisle, rack face, or adjacent workstation.
- Test the approach: Walk in with the cart, pallet jack, or forklift path you expect people to use.
- Check overhead and side obstructions: Look for low utilities, columns, bollards, and equipment that reduce access.
- Leave room for service work: People still need space to clean, inspect, and work inside the cage safely.
The best layouts are rarely the tightest ones. They are the ones that fit the equipment flow, keep clearances usable, and avoid workarounds on day one.
What Happens After You Finalize Your Layout
Once the layout is set, the project usually moves faster because the biggest uncertainty is gone. The next step is turning the approved concept into a quote and drawing package that the facility team can review.
A strong buying process should include layout validation, spec review, and a clear path to delivery planning. If you need budget context before release, the security cage cost guide helps frame what affects pricing so bids are easier to compare.
What a good quote package should include
Look for a quote that breaks out the enclosure clearly enough for side-by-side comparison. That makes it easier to spot differences in door style, opening width, panel configuration, and accessories before anyone assumes two bids are equal.
It also helps to confirm lead times and installation scheduling as part of the same conversation. Better planning earlier in the cycle usually means smoother delivery timing and fewer conflicts with facility operations.
Why moving sooner helps planning
This isn't about forcing urgency. It's about giving your team more room to coordinate. The earlier the layout is validated, the easier it is to line up approvals, shipping, delivery windows, and install access without squeezing the schedule.
For buyers managing active facilities, that's often the win. Less downtime, fewer surprises, and a cleaner handoff from planning to installation.
Frequently Asked Questions About Security Cage Sizing and Doors
A few questions come up on almost every cage layout. The ones below matter because sizing and door placement are usually the same decision. If the opening does not match the people, carts, or lift equipment using it, the cage can fit on paper and still create daily friction.
Questions that affect layout first
How do I measure an irregular space for a cage?
Start with the outside limits of the area, then locate every obstruction that changes panel runs or access. Columns, wall jogs, fire protection drops, conduit, dock equipment, and nearby rack uprights all belong on the sketch. A simple rectangle with one missed column is a common field error, and it usually shows up after drawings are approved.
What if ceiling height is limited?
Treat overhead clearance as an early layout check, not an afterthought. Low sprinklers, lights, cable tray, and existing door tracks can limit panel height or rule out some door setups before floor dimensions become the problem.
How do I plan for future expansion?
Leave room where expansion is likely to happen. In practice, that usually means keeping one panel wall easier to extend and avoiding a door location that blocks a future opening. Planning for growth does not always mean building a larger cage now. It often means choosing a layout that can be modified without tearing out half the enclosure later.
Door swing, width, and access type
These questions are tied together, so it helps to choose by traffic type first.
| Access need | Typical door approach | What to watch for |
|---|---|---|
| People only | Standard hinged door with moderate clear opening | Swing path cannot block aisle traffic or emergency egress |
| Hand carts or pallet jacks | Wider hinged or sliding opening | Confirm actual cart width, handle clearance, and turning space |
| Frequent equipment movement | Larger clear opening, often sliding if aisle space is tight | The opening has to work with approach angle, not just load width |
Should a cage door swing in or out?
Choose the swing that protects aisle clearance and gives the user a clean approach. If a door swings into a busy travel path, it becomes a traffic problem. If it swings inward into stored material, people start staging product away from the opening and lose usable space. I usually decide swing direction by standing in the aisle and tracing the actual path of the cart or person using it.
When should I choose a sliding door?
Use a sliding door when a swing door would interfere with the aisle, adjacent rack, or repeated equipment movement. Sliding doors solve real clearance problems, but they also need side room for travel and can add hardware constraints. They are a strong fit in narrow aisles and high-traffic openings, especially where a hinged leaf would spend the day parked in someone's way.
What's the difference between nominal door size and clear opening?
Nominal size is the listed door dimension. Clear opening is the usable pass-through after frame, door leaf, and hardware take up space.
That difference matters more than buyers expect. A cart that looks like it should fit through a nominal opening can still clip the frame once you account for handles, approach angle, and operator hands.
Can I use one door for both people and equipment?
Sometimes, yes. The trade-off is that mixed-use doors often end up oversized for foot traffic or undersized for equipment.
If equipment use is regular, set the opening based on the largest routine load, then check whether the swing and location still work for pedestrians. If foot traffic is constant and equipment use is occasional, a separate service opening can make the layout work better even if the panel count goes up.
One process question buyers ask late
What happens after I approve the layout?
After approval, the cage package usually moves into formal quoting, drawings, and delivery coordination. Material Handling USA helps buyers turn rough measurements into a workable cage plan with free layouts, design support, itemized quotes, and practical spec review before ordering. If you're sorting through door types, clearances, or access flow, visit Material Handling USA or contact the team for a free quote, a no-obligation layout review, or direct help at Call (800) 326-4403 or email Sales@MH-USA.com.
Design it yourself, then get a quote
Use our free online design tools to configure exactly what this article describes, then send the configuration to our team for pricing:
- security cage configurator, to test footprint, door width, and placement before you request drawings
- security cages category page, to compare enclosure types, panel styles, and door options
- security cage cost guide, to frame a working budget before you request bids
- evidence storage solutions, for cages built around chain-of-custody and restricted access needs