
Data Center Storage Solutions in Utah
Colocation and server cages, rack enclosures, staging rack, spares shelving and modular NOC offices for Utah data centers — designed, supplied and installed from Salt Lake City. For the racking side in detail — staging versus spares zoning, crate loads and secure bays — see our data center equipment staging and critical spares racking guide.
2,600 MW
Utah capacity permitted or under construction
25+ yrs
Serving Utah facilities
1/2″–2″
Mesh opening options
2–4 wks
Typical stock cage lead time
Storage, Security and Support Equipment for Utah Data Centers
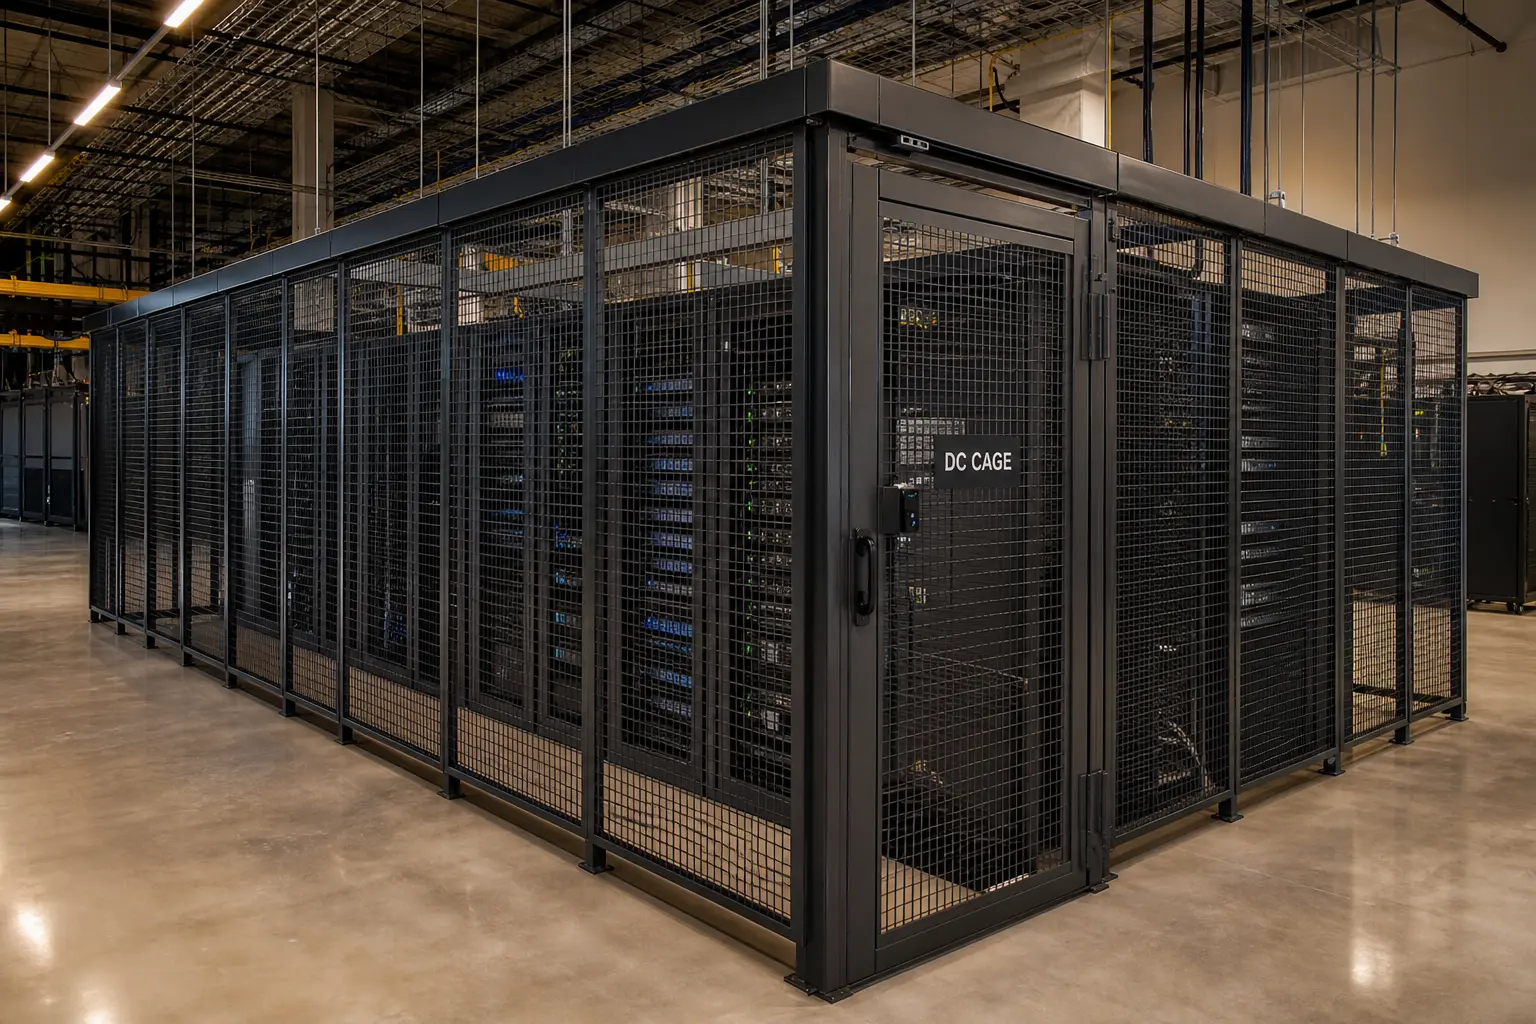
A data center is a building full of equipment that has to be received, staged, deployed, separated, secured and maintained — and almost none of that happens in the rack. It happens on the receiving dock, in the staging area, in the spares room, in the NOC, and along the cage lines that divide one tenant’s footprint from the next.
Material Handling USA is based in Salt Lake City and supplies that entire layer: wire mesh colocation and server cages, mesh enclosures on rack and equipment framing, pallet rack for staging hardware deliveries, shelving and drawer storage for critical spares, prefabricated offices for network operations and security desks, and lockers, tool cribs and build benches for the people who run the site.
We are a dealer for the manufacturers that data center operators already specify — SpaceGuard Products (BeastWire welded mesh and FordLogan woven wire) and WireCrafters (Style 840 wire partitions) — and because we are local, we can be on a Wasatch Front site for measurements the same week you call.
- Salt Lake City based — same-week site visits across the Wasatch Front, no long freight legs
- Free layout and design work, including CAD drawings from your floor plan and rack elevations
- One source for cages, rack, shelving, offices, lockers and benches — one drawing set, one schedule
- Quick-ship programs on stock cage, rack and shelving configurations
- Installation coordinated with your general contractor, electrical contractor and change-control window
- Multi-building, multi-phase campuses handled as a scheduled program instead of one-off orders
Data Center Storage Solutions We Supply
Six product families cover the vast majority of what a Utah data center buys, from the first contractor tool crib to the last tenant cage.
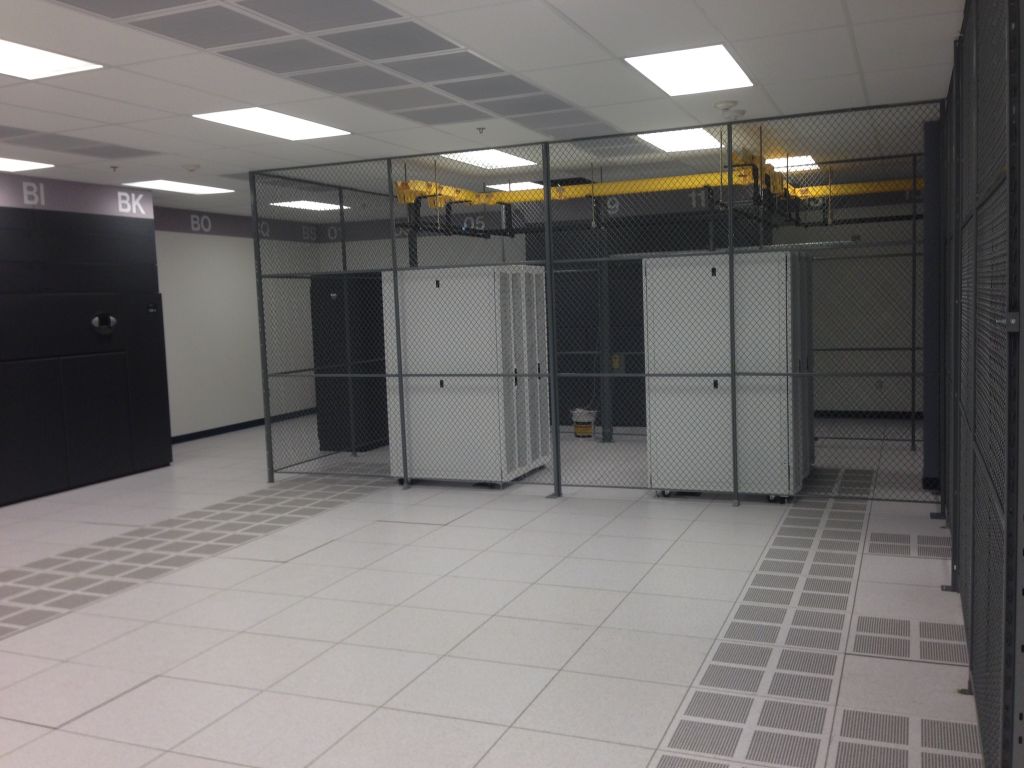
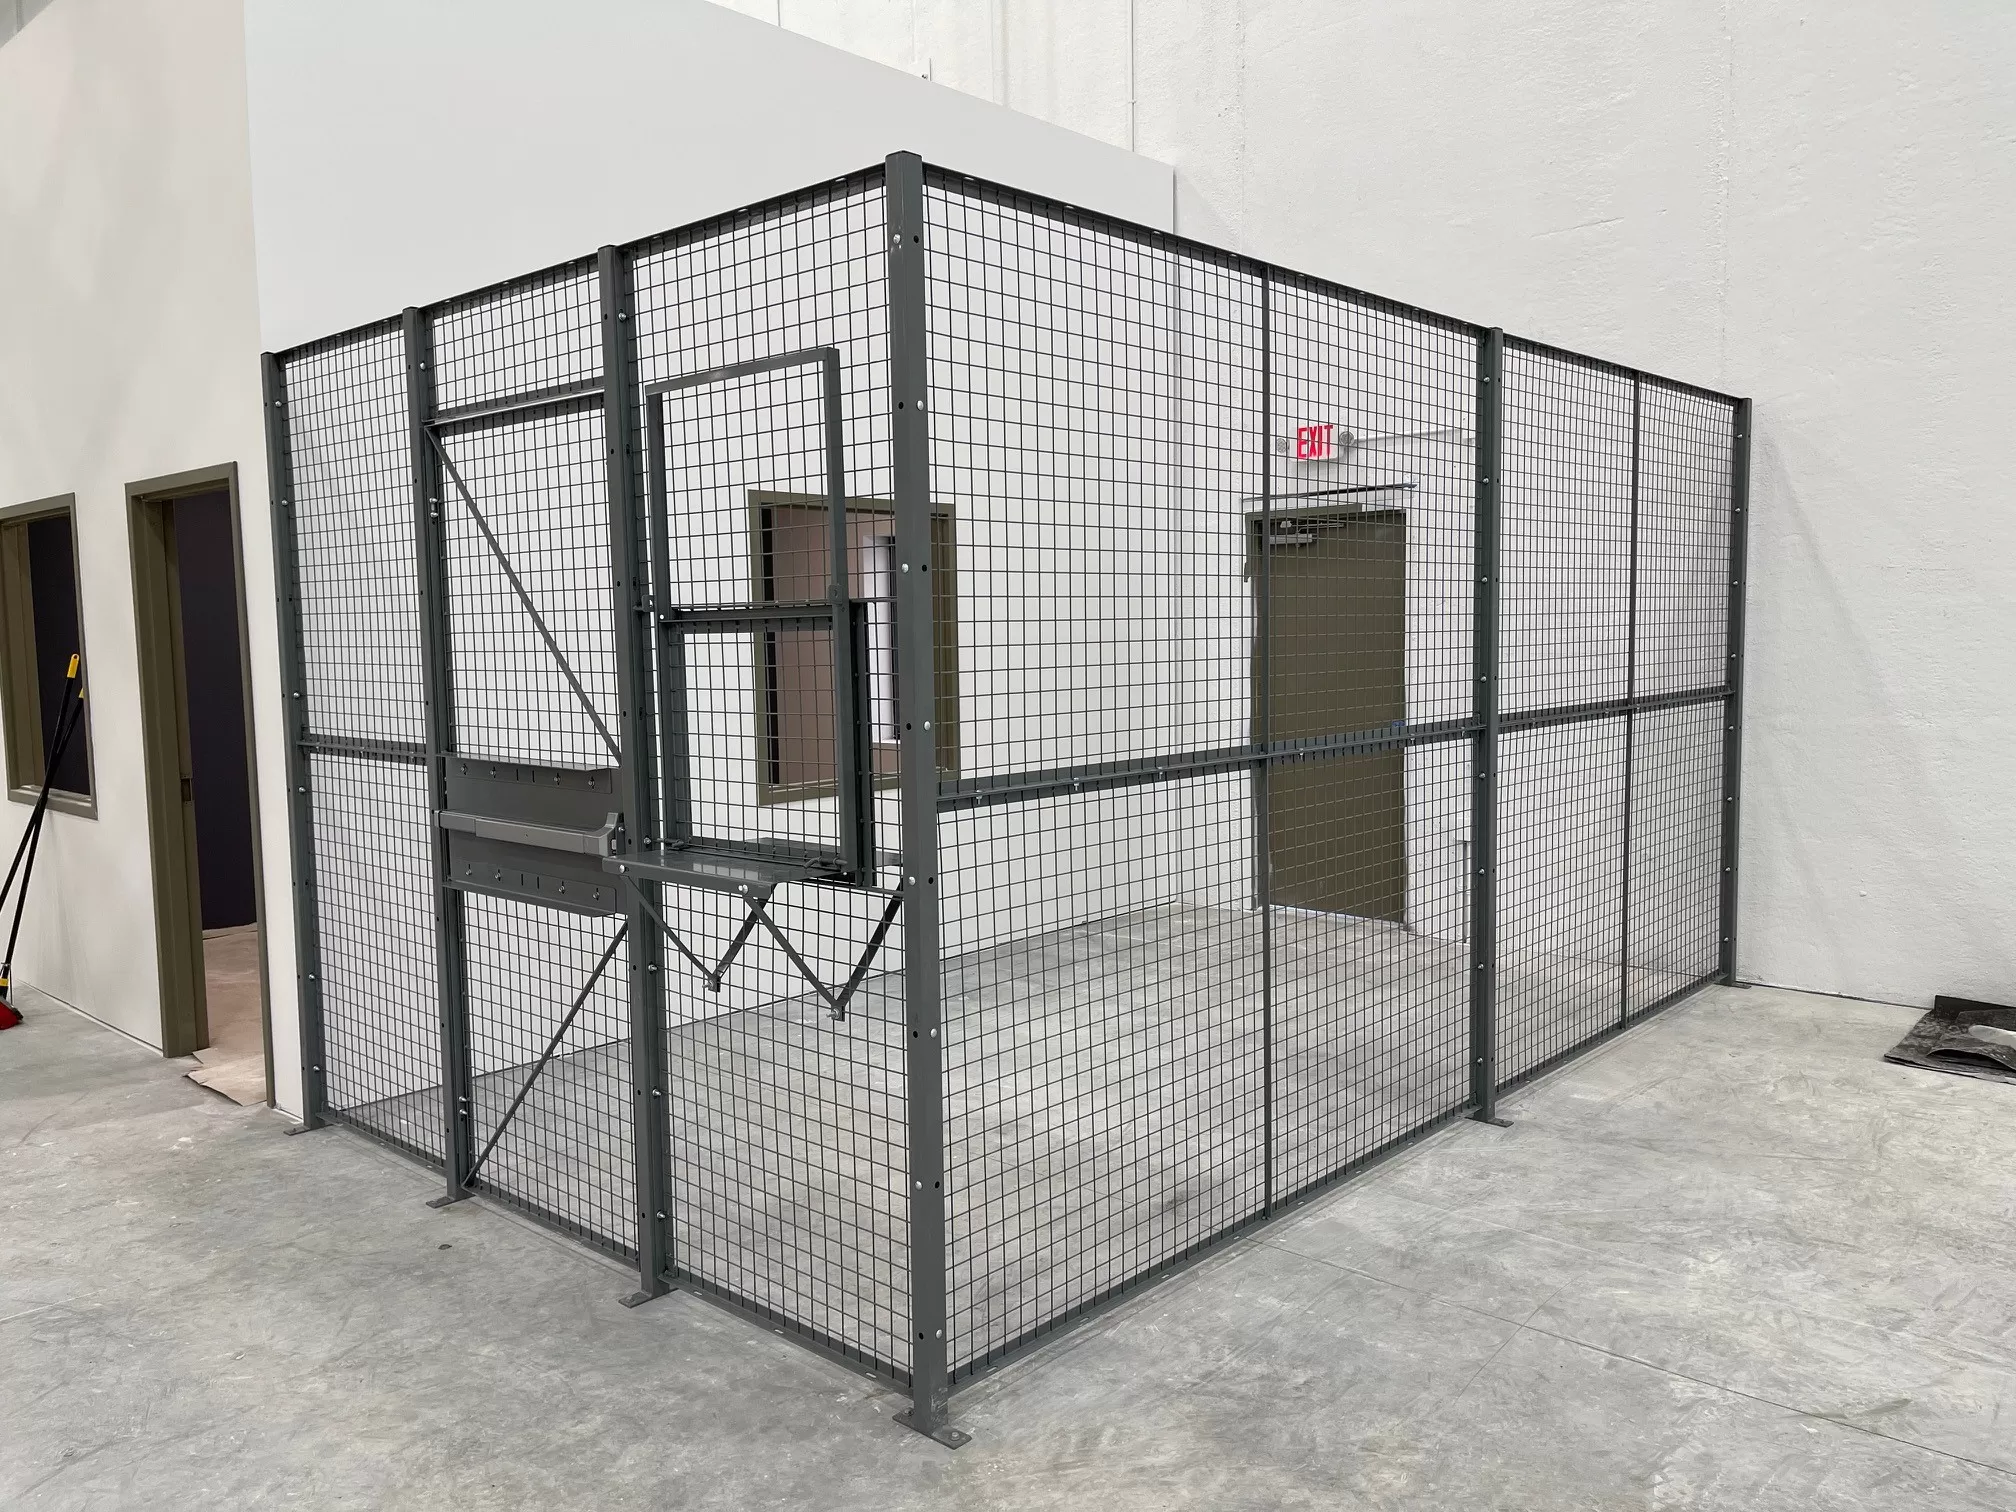 Colocation & Tenant CagesIndividual locked enclosures that give each colocation tenant a defined, auditable footprint. Welded or woven wire walls keep equipment visible and airflow unobstructed while physically separating one customer’s racks from the next — the physical-separation control that SOC 2, HIPAA, PCI DSS and FISMA audits ask you to demonstrate.
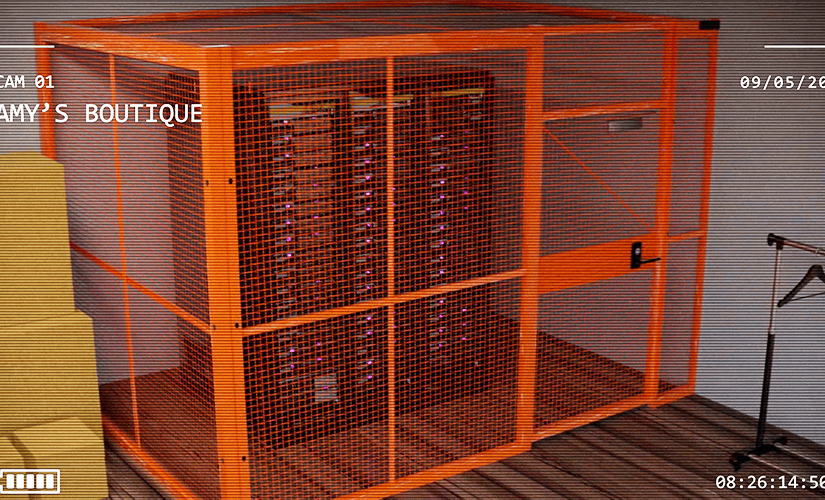 Single-Rack & Network Closet CagesSmall cages sized to one or two cabinets for MDF/IDF rooms, network closets and edge sites where a full room cannot be locked down. Panels are cut to the rack footprint plus service clearance, so a shared electrical or telecom room can still hold restricted equipment.
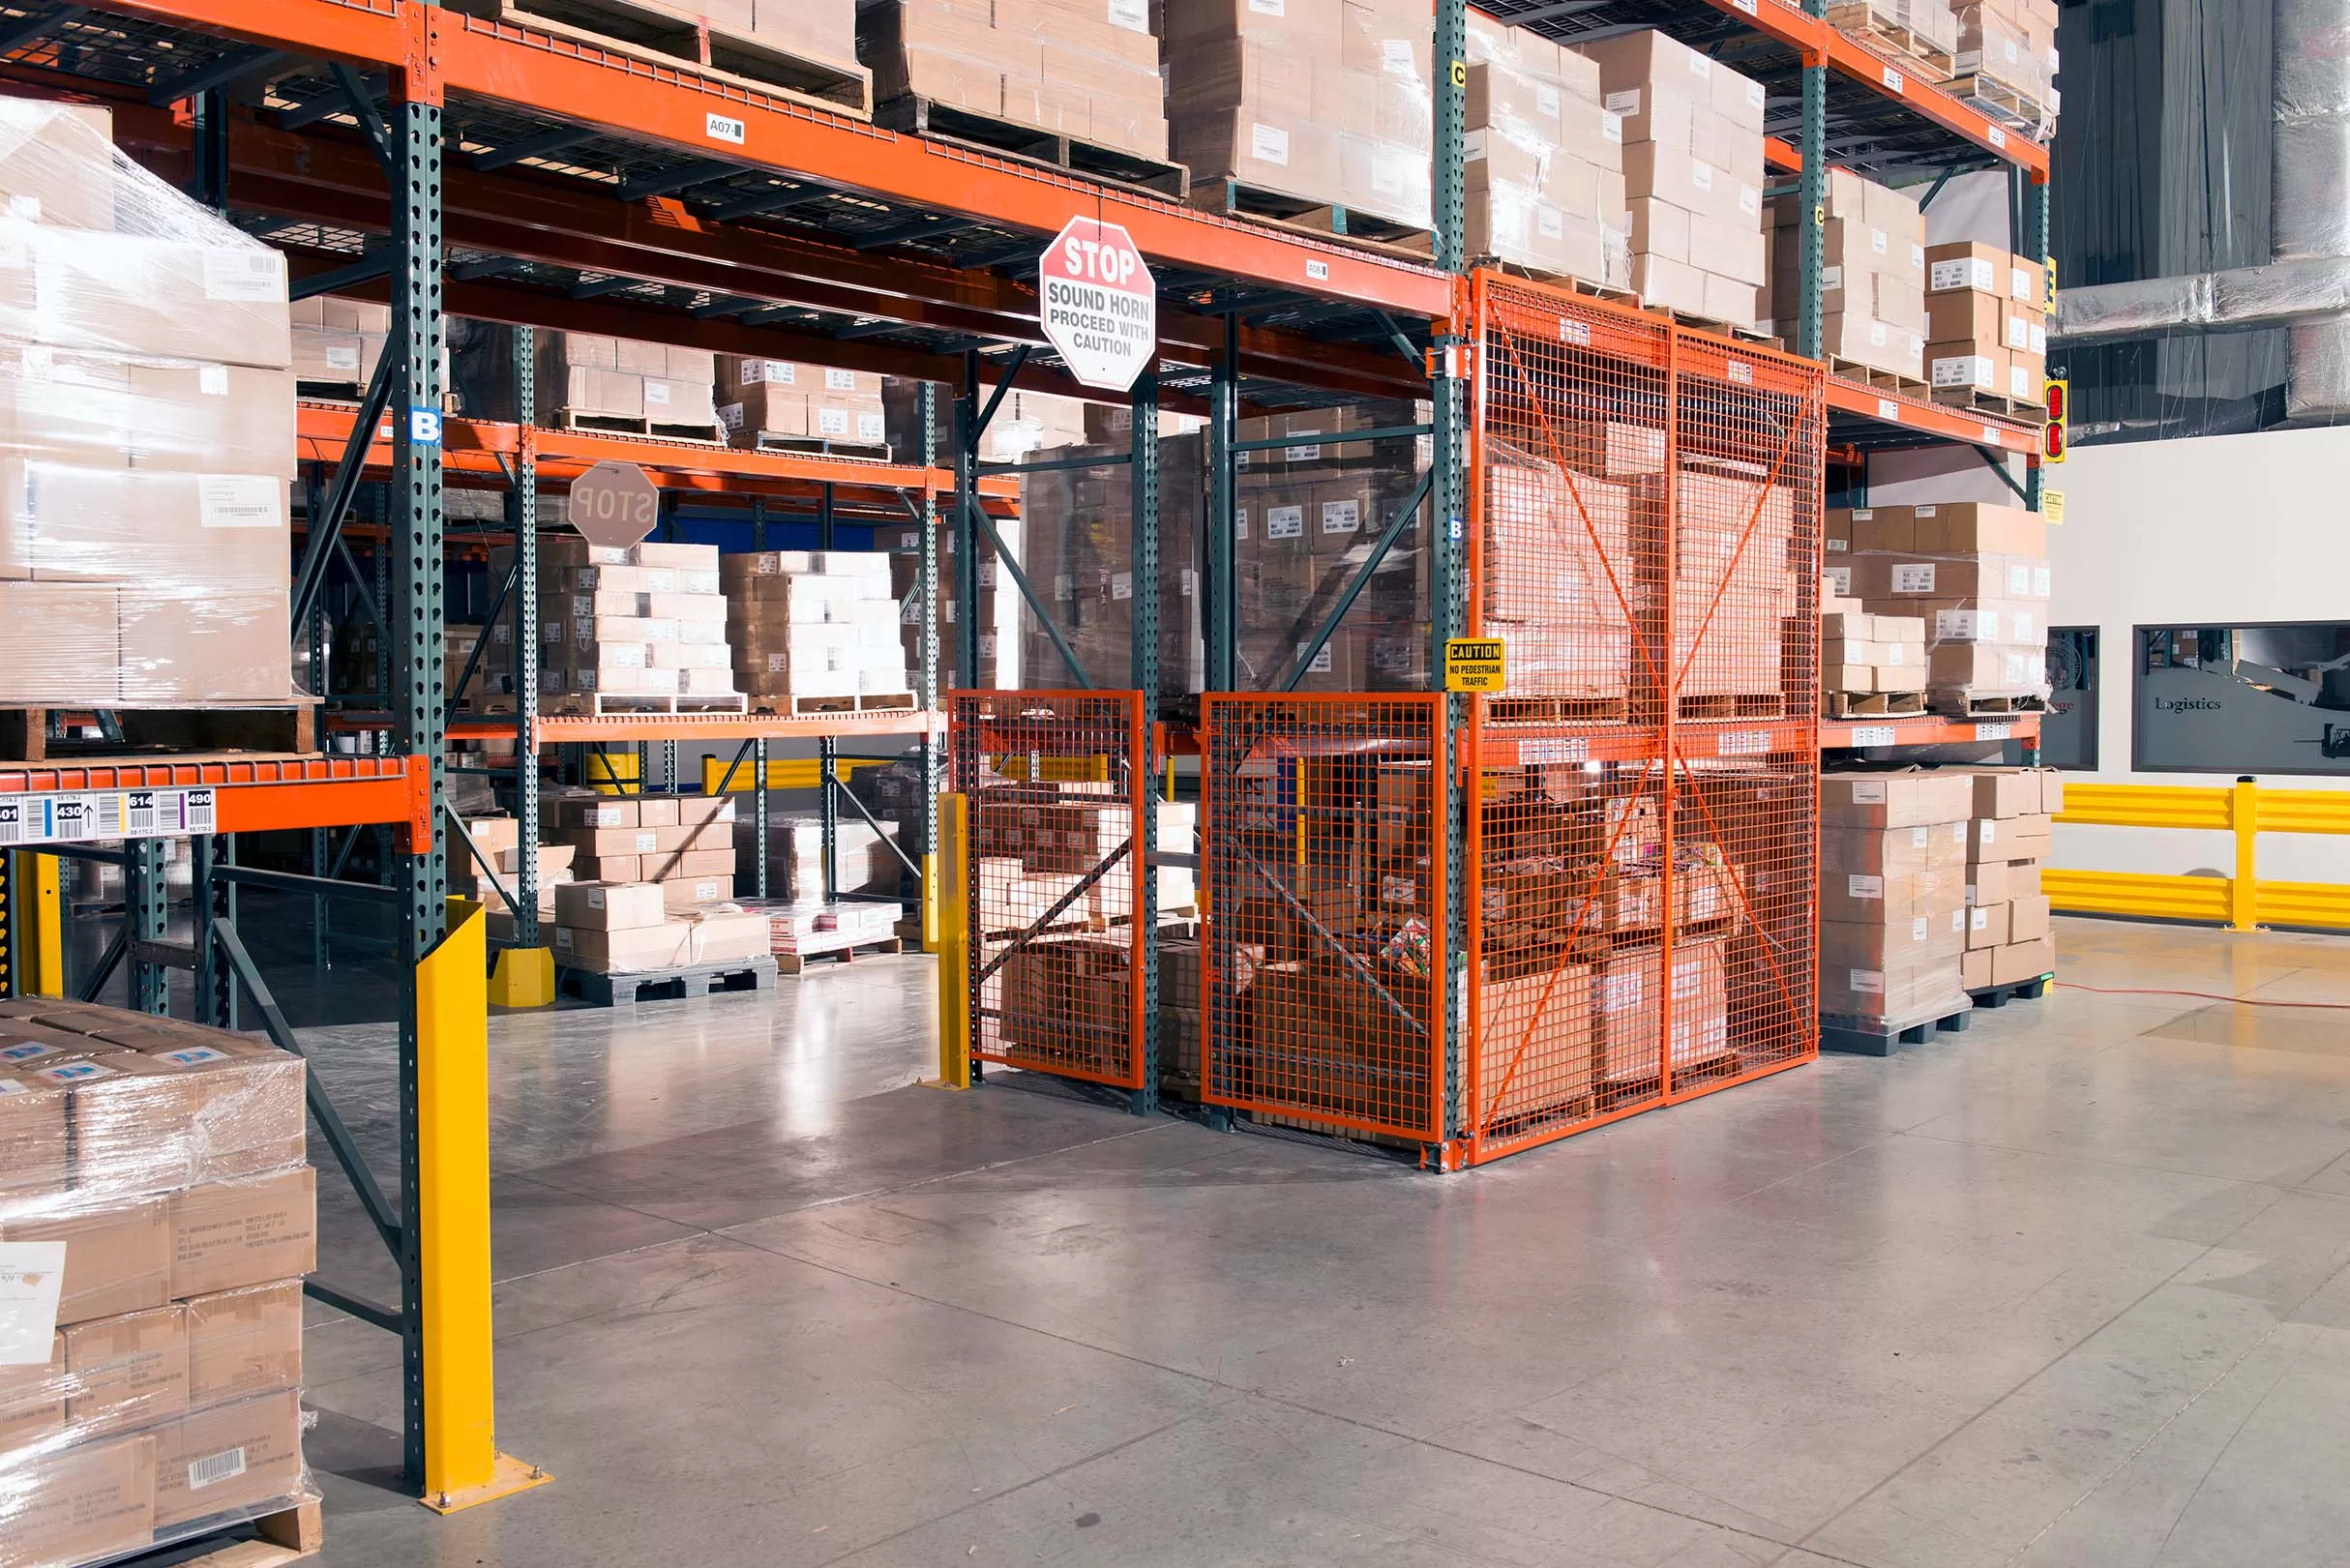 Rack Enclosures & Mesh GuardingMesh panels applied directly to pallet rack or equipment framing to close off a bay, a run of shelves or a spares aisle. The same panel system also guards switchgear, UPS rooms, generator yards and battery rooms inside the data center envelope.
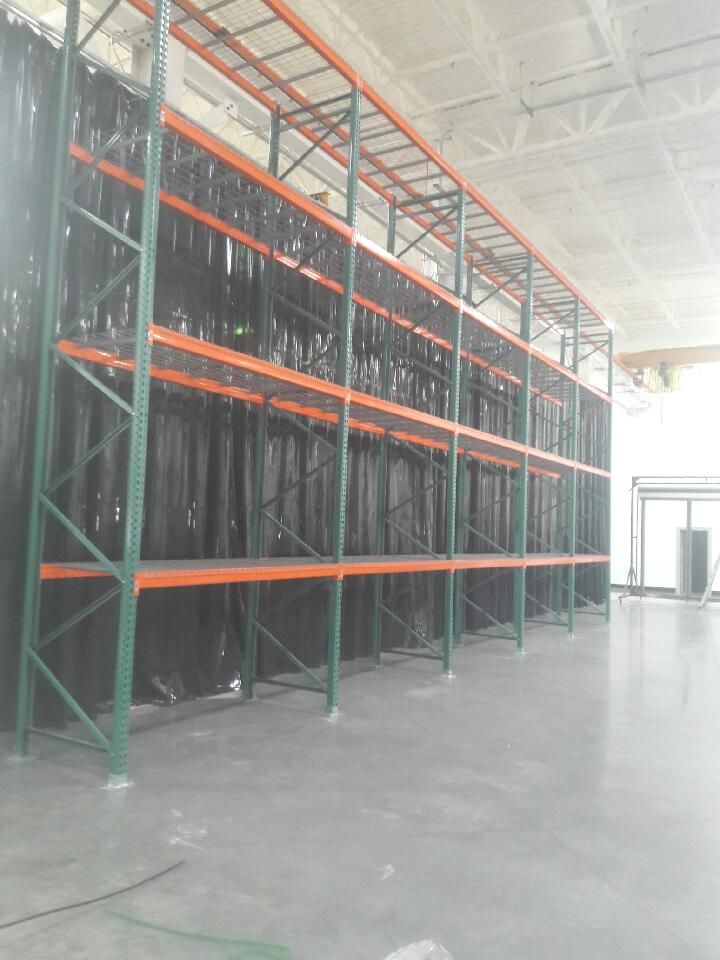 Equipment Staging Pallet RackData centers receive servers, switches, PDUs and structured cabling in continuous palletized deliveries. Selective pallet rack with adjustable beam levels lets a receiving and burn-in area hold full pallets, half pallets and loose chassis without rebuilding the bay every quarter.
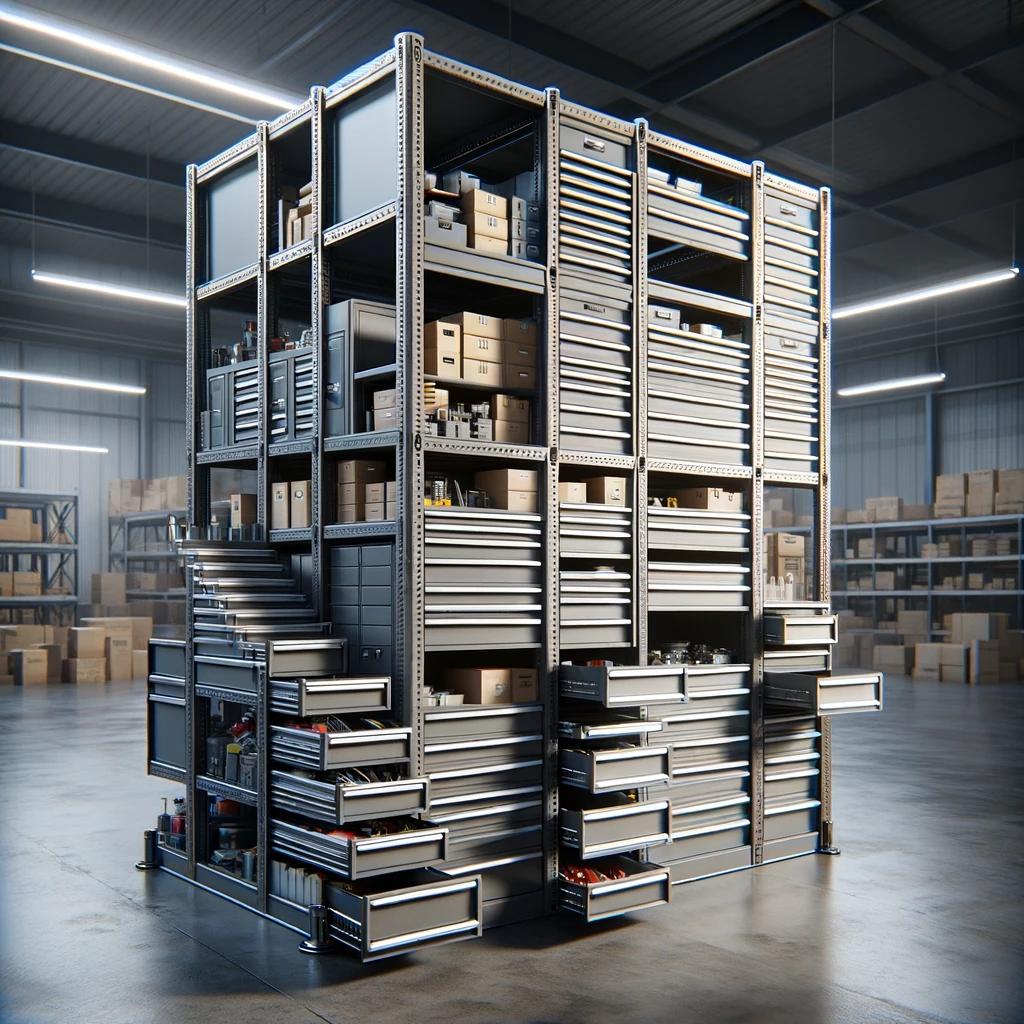 Spares & Parts Room ShelvingDrives, optics, DIMMs, patch cords, fans and PSUs need a parts room, not a pile. Boltless and high-density shelving with drawer or bin modules keeps critical spares indexed and reachable when a replacement is needed inside an SLA window.
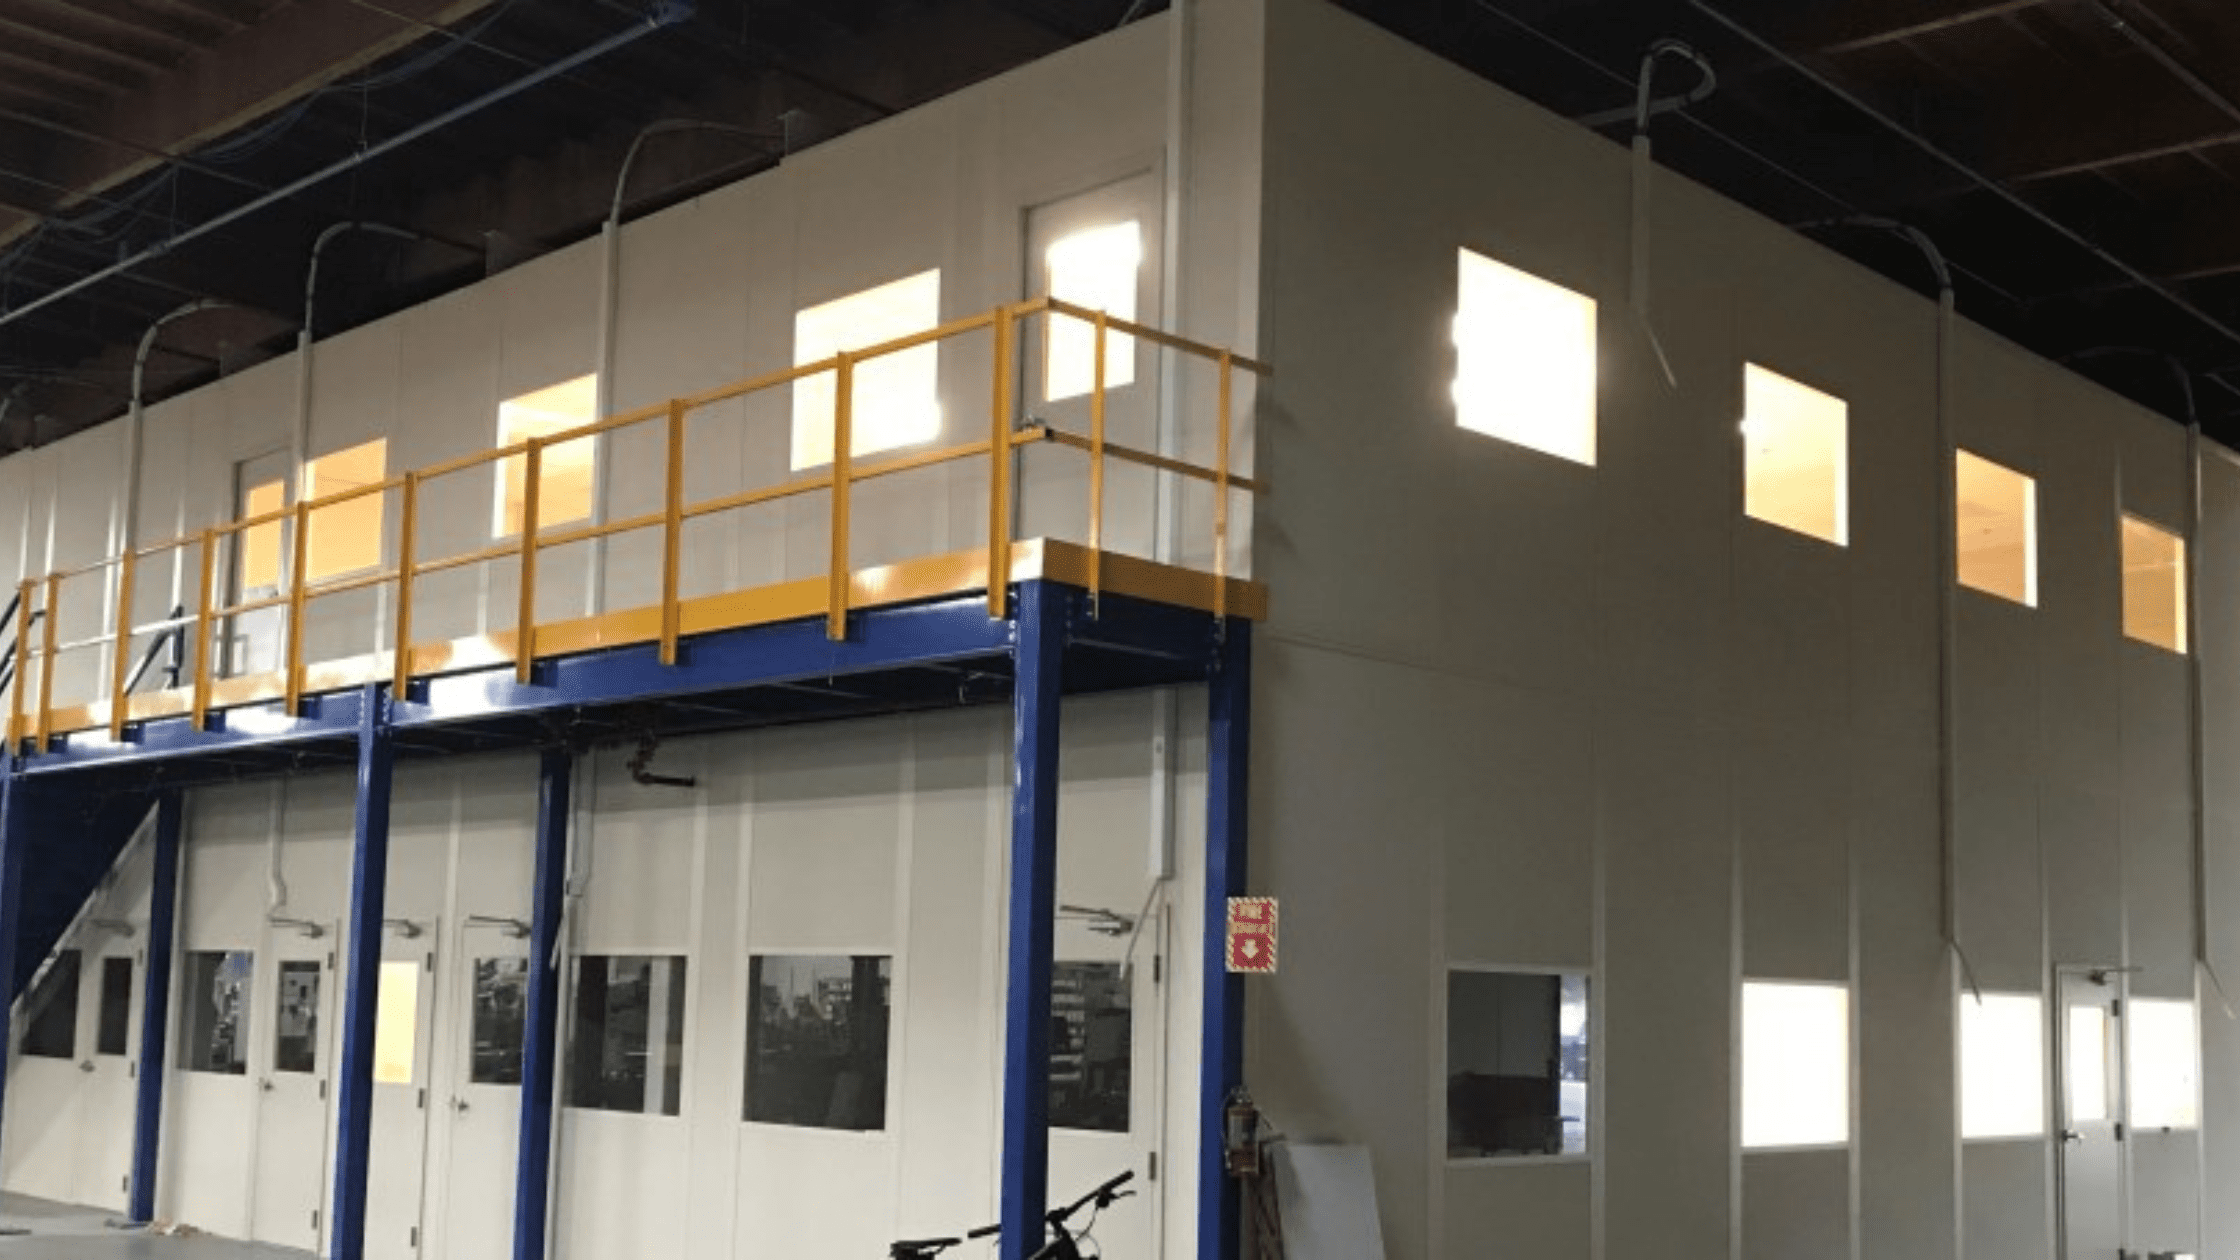 Modular NOC & Support OfficesPrefabricated in-plant offices build a NOC, a security desk, a shipping office or a break room inside the shell without pouring walls. They come apart and move when the white space expands into the area they occupy — something conventional construction cannot do.
Working from a floor plan already?
Send us the plan, the rack elevations and the tile grid and we will lay out cage lines, door swings and panel breaks, then return a drawing with a bill of material and pricing — at no charge. If you would rather rough it out yourself first, our free Security Cage Configurator builds the configuration and sends it straight to our team.
Request a Data Center Quote Open the Security Cage Configurator Call (800) 326-4403
Colocation Cages: What Tenant Separation Actually Requires

A colocation cage has one job: prove that a tenant’s equipment is in a defined space that only authorized people can enter. Everything about the way these cages are built follows from that.
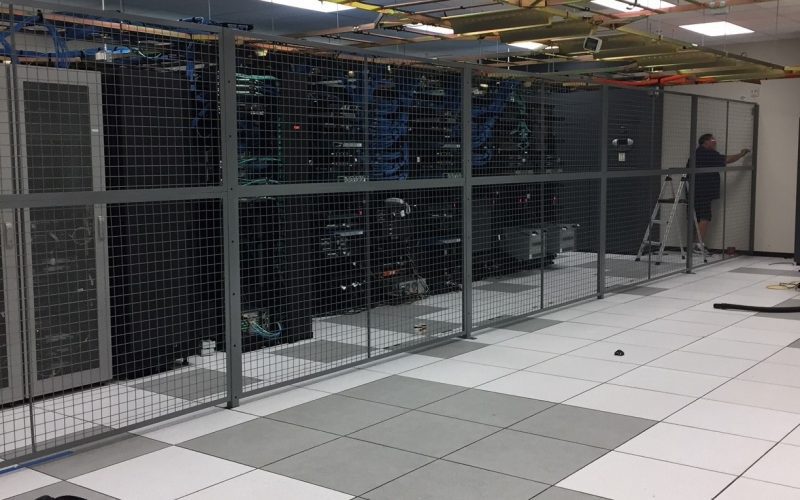
The walls are wire mesh rather than solid panel so conditioned air, sprinkler discharge, clean-agent flooding, light and wireless signal pass through and the equipment stays visible for inspection. The fasteners are specified on the inside of the enclosure, so a cage cannot be unbolted from the aisle. Where the wall stops short of the deck, a flat or sloped mesh ceiling panel closes the top, because an open top is the first thing an auditor looks for.
Panels come in one-foot increments, which matters more than it sounds: a cage line can be made to land on the floor tile grid and at the end of a rack row instead of cutting a tile or losing a position. And because the system bolts together, a cage can be extended, subdivided or removed when a tenant grows or leaves — the reconfigurability is the reason operators use mesh instead of building walls.
The five things we check on every colocation cage
A closed top (mesh ceiling or deck-height wall); hardware only reachable from inside; a door with the access method your security team already uses; panel breaks aligned to the tile grid and rack rows; and clearance verified against sprinkler heads, containment doors and the egress path. Cage failures at audit are almost always one of those five.
Mesh and Frame Specifications
Two decisions drive the price and the security level of a cage: the mesh pattern and gauge, and the panel/frame system it is welded into. These are the published specifications from the manufacturers we supply.
| Mesh option | Product line | What it is | Where we specify it |
|---|---|---|---|
| 2″ × 1″ woven, 10 gauge | WireCrafters Style 840 | Standard partition and server cage mesh — the highest-volume, most economical option | Colocation cages, equipment rooms, general partitions |
| 2″ × 2″ welded square, 10 gauge | SpaceGuard BeastWire | Fully welded panels up to 5′ × 10′, 1.87″ clear opening across the square | Most common data center specification |
| 2″ × 2″ welded square, 6 gauge | SpaceGuard BeastWire | Heavier wire in the same 2″ square pattern for higher attack resistance | High-value equipment, controlled-access rooms |
| 1″ woven / 1/2″ woven | SpaceGuard BeastWire, WireCrafters | Smaller openings so hands, tools and small items cannot pass through the wall | Cages that must resist reach-through, small-parts storage |
| 1-1/2″ diamond (UNI-MESH) | SpaceGuard FordLogan | Diamond mesh held inside the frame on both faces, so the wall looks finished from either side | Tenant-facing and architecturally visible cages |
| Perforated carbon steel | SpaceGuard BeastWire | Sheet infill instead of wire where visual privacy is required | Cages that should not display what is inside |
Panel, Frame and Assembly
| Element | Specification | Why it matters in a data center |
|---|---|---|
| Panel frame | 1-1/4″ × 1-1/4″ × 1/8″ hot-rolled steel angle | Slotted holes punched on 12″ centers so panels bolt to posts on a repeatable module |
| Standard panel sizes | One-foot increments up to 5′ wide × 10′ high | Lets a cage line up with rack rows and floor tiles instead of forcing a compromise |
| Stiffeners | Flat bar welded behind the mesh on larger panels | Keeps tall panels and wide doors from racking or bowing in service |
| Heights | Post-stacked assemblies reach well above a single panel — BeastWire is published to 40′ | Full-height cages in high-bay white space; partial-height where a mesh ceiling is used instead |
| Ceilings | Flat or sloped mesh ceiling panels | Closes the top of the cage where the wall stops short of the deck |
| Finish | Three-stage wash plus factory powder coat; gray stocked, other colors available | Matches an operator’s color standard across a multi-tenant hall |
| Hardware placement | Fasteners specified on the inside of the enclosure | A cage cannot be unbolted from the aisle side |
| Assembly | Bolt-together panels, posts and carriage bolts — no cutting or grinding on site | No metal dust or debris introduced into a live room’s air or cooling path |
Verify before you order, not after
Panel modules, mesh options and maximum heights differ between product lines and change over time. We confirm the exact panel schedule, door sizes and hardware with the factory on every release, and we will put the specification in writing with your quote so your engineer and your auditor are looking at the same document.
Access Control on Data Center Cages
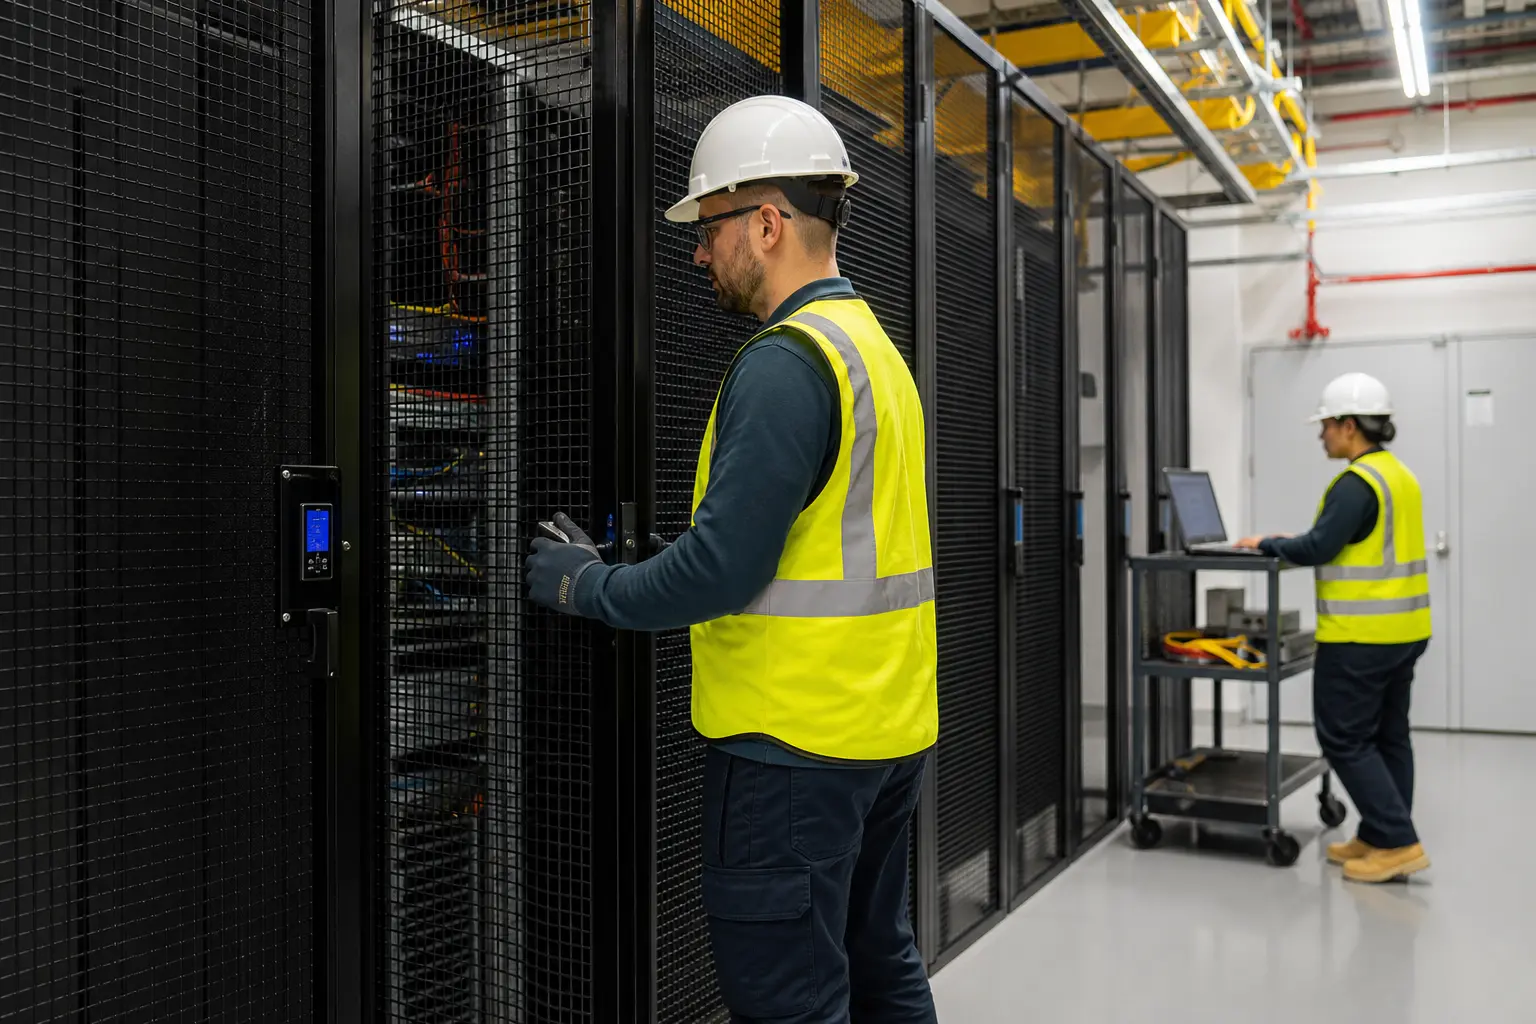
The cage is the perimeter; the door is the control. Wire partition doors are available as hinged single or double leaves and as sliding doors where a swing would block an aisle, and each can be fitted with the access method your security program already runs on.
For most colocation work that means an electric strike or magnetic lock tied to the card reader system, so entry produces the same log entry as any other controlled door. Where staff work inside a cage, we add a push-bar exit so egress never depends on finding a key, and a closer so the door cannot be propped. Keypads and biometric readers are used where credentials are not issued or where a specific person must be tied to an entry.
| Access method | What it gives you | Typical use |
|---|---|---|
| Keyed cylinder or padlock | Simple, low-cost, no power required | Small equipment cages, spares rooms, contractor storage |
| Keypad / coded lock | Access without issuing keys; codes can be rotated | Shared network closets, staging cages |
| Card reader with electric strike or mag lock | Credentialed entry with an auditable event log | Colocation tenant cages, restricted halls |
| Biometric reader | Ties entry to a person rather than a credential | Highest-sensitivity cages and compliance-driven sites |
| Self-closing door with closer | Door cannot be left standing open by accident | Any cage a compliance auditor will inspect |
| Emergency exit push bar | Free egress from inside the enclosure | Cages large enough for staff to work inside |
Tie a cage into your existing access control
Tell us the reader manufacturer and the door type and we will confirm the strike, mag lock and power requirements with the factory before anything is released for production — so your integrator is not improvising on site.
Request a Quote Compare Cage Lock Options Call (800) 326-4403
The Utah Data Center Market
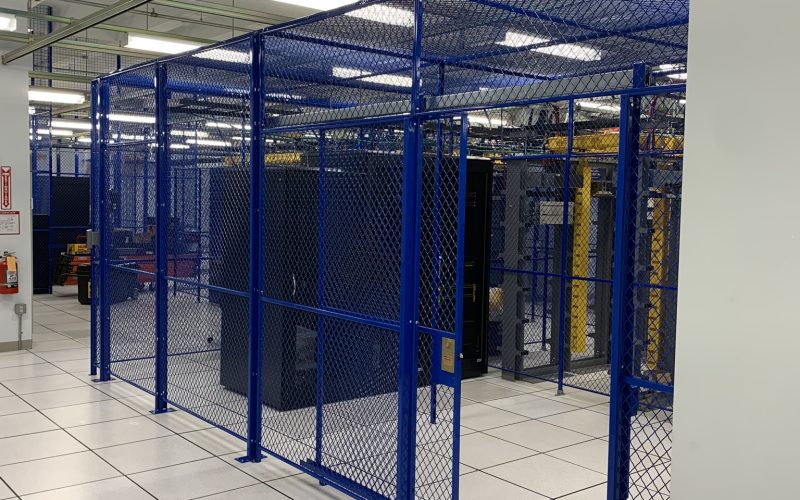
Utah has become one of the busiest data center markets in the Mountain West, and the growth is concentrated in a handful of places: Salt Lake City, West Jordan, Bluffdale, Eagle Mountain and Delta. Reporting in 2026 put roughly 2,600 MW of capacity permitted or under construction — a pipeline several times the size of the state’s operating footprint, which is itself top-heavy, with the ten largest facilities accounting for close to 80% of capacity.
Individual projects give a sense of the scale. QTS topped out the third building of its Eagle Mountain campus in April 2026, with buildings in the 579,000–592,000 square foot range on a 193-acre site. Novva operates a 100-acre West Jordan campus at around 120 MW, and Aligned runs a multi-building Salt Lake campus in the 172 MW range.
Why operators keep choosing Utah
| Factor | What it means for a Utah data center project |
|---|---|
| Land at campus scale | Eagle Mountain, West Jordan, Bluffdale and Delta offer parcels large enough for phased, multi-building campuses instead of single-building infill sites. |
| A deep fiber backbone | Salt Lake City is a major interconnection point between the West Coast and the Mountain West, with conduit that dates to the I-15 reconstruction before the 2002 Olympics. |
| Power availability — the real constraint | Rocky Mountain Power interconnection timing now drives project schedules, and several operators have delayed or re-sited campuses over it. Utility coordination is the long pole, not construction. |
| Water and permitting scrutiny | New campuses are being approved with explicit water commitments and closed-loop or air-cooled designs, which changes mechanical layouts and the equipment rooms around them. |
| Seismic engineering | Wasatch Front sites are designed and anchored for seismic loads, which is why cage, rack and shelving anchorage has to be reviewed by the project engineer rather than assumed. |
| A trained workforce | Utah’s technology and construction base supplies the trades and operations staff a campus needs once the shell is closed in. |
One caution on seismic anchorage
We supply cage, rack and shelving anchorage details and will provide the manufacturer’s published data, but seismic anchorage in Utah is an engineered condition that depends on the slab, the seismic design category and the specific installation. We never certify compliance ourselves — the project engineer of record signs that off.
What You Need at Each Phase of a Data Center Project
Requirements change completely between the shell going up and the first tenant moving in. Buying to the phase you are actually in prevents both the rushed order and the pallet of equipment that sits in a corner for a year.
| Phase | Equipment typically needed | Who we usually work with |
|---|---|---|
| Construction & buildout | Tool cribs, contractor storage cages, staging rack, modular site offices | General contractor, site superintendent |
| Electrical & mechanical fit-out | Mesh guarding for switchgear, UPS and battery rooms, equipment cages | Electrical contractor, commissioning team |
| IT deployment | Staging pallet rack, ESD-safe build benches, single-rack cages, parts shelving | IT infrastructure and deployment teams |
| Colocation tenant buildout | Tenant cages, mesh ceilings, locking doors, access-control integration | Operator sales and facility engineering |
| Ongoing operations | Spares room shelving, lockers, tool storage, maintenance cages | Facility manager, critical-facilities team |
| Expansion | Additional cages, panel runs, rack and shelving as halls come online | Operator capital projects |
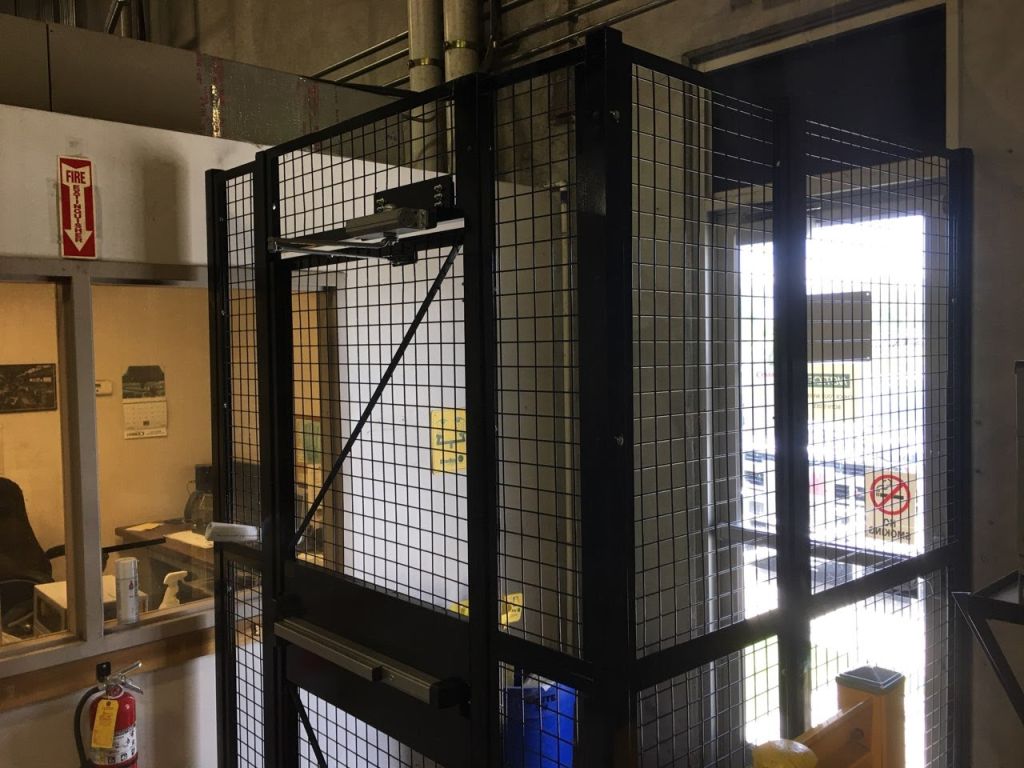
Buildout: contractor storage before there is a facility
During construction the problem is not tenants, it is tools, spare conduit, switchgear components and expensive material sitting in an open shell that dozens of trades walk through. A bolt-together mesh tool crib gives the general contractor a lockable room on day one, and it can be taken apart and reused as a spares cage once the building is turned over.
Modular site offices do the same for people: a trailer-free superintendent’s office, a security desk at the man door, and a break area inside the shell — all of which can later become the NOC or the shipping office rather than being demolished.
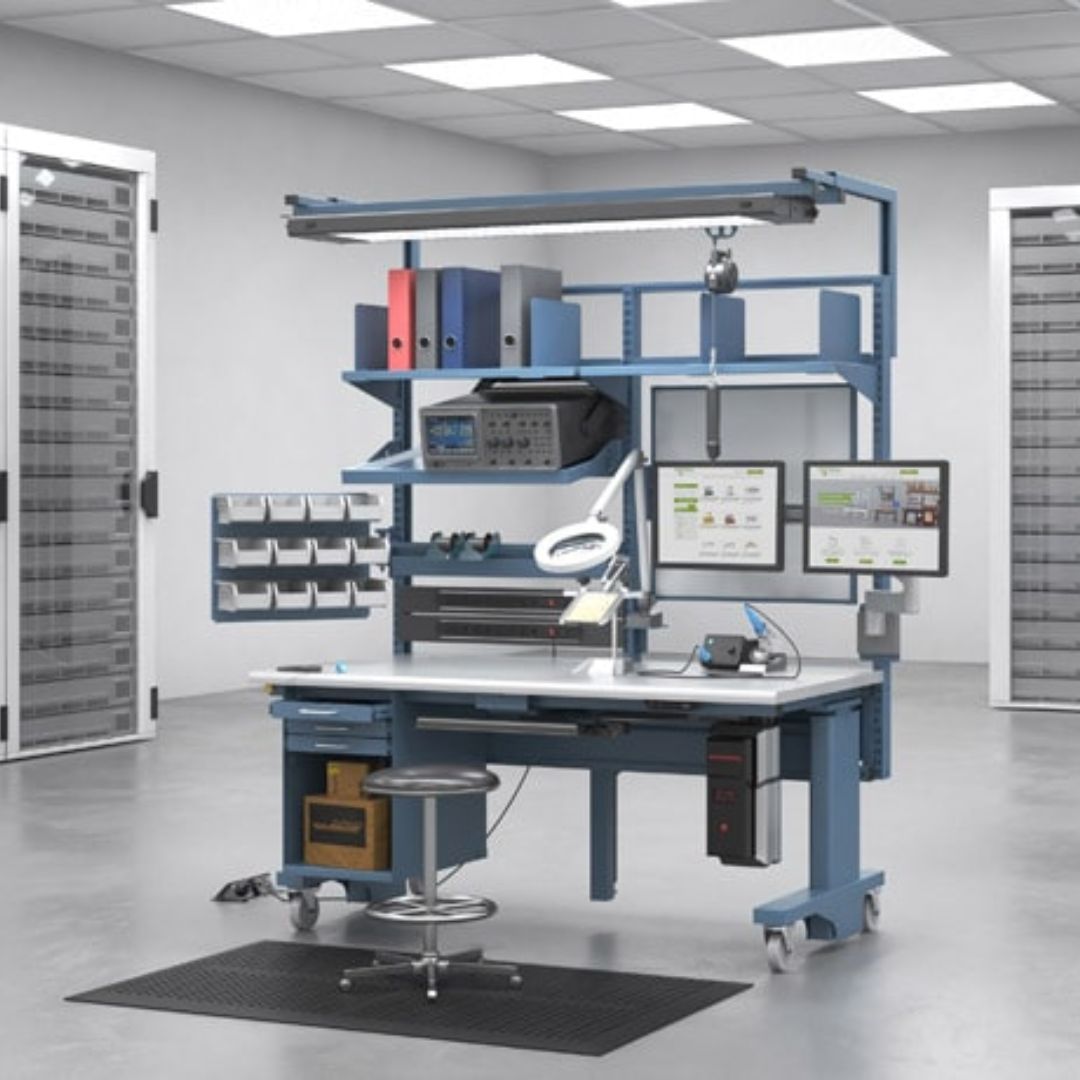
Deployment: staging, burn-in and build benches
Hardware deployment is a small factory. Pallets arrive, chassis are unboxed, firmware is flashed, rails and cable managers are fitted, and finished racks move to the hall. That work wants selective pallet rack with adjustable beam levels for mixed pallet and loose-chassis loads, plus static-safe workbenches with power, monitor arms and anti-fatigue matting where technicians actually build.
Getting staging right is what keeps the receiving dock from becoming the staging area — and keeps aisles in the white space clear during a deployment wave.
Design, Coordination and Installation
Site visit and measurement
We walk the space, measure the tile grid, rack rows, sprinkler heads, containment aisles and egress paths, and note the change-control constraints for live rooms.
Layout and drawing
You get a CAD layout with cage lines, panel breaks, door type and swing, ceiling coverage and a full bill of material — free of charge, and revised until it works for engineering and security.
Specification and factory confirmation
Mesh, gauge, panel schedule, door sizes, hardware and finish are confirmed with SpaceGuard or WireCrafters before release, including access-control components.
Delivery scheduled to the phase
Material is staged to each building and turnover date rather than dumped on site, which matters on multi-phase campuses where two buildings are in different stages at once.
Installation
Bolt-together assembly with no cutting or grinding, worked around your change-control window, with floor protection and a clean handover.
Expansion and reconfiguration
When a tenant grows, a hall comes online or a cage has to be subdivided, the same panels and posts are reused instead of replaced.

Coordination is where data center projects go wrong
The technical decisions on a cage are usually straightforward. The failures are logistical: a cage line drawn under a sprinkler head, a door that swings into a containment aisle, panels delivered to a building that has not been turned over yet, or an installer arriving without a change-control ticket for a live room.
Because we sell, draw, deliver and install the same package, those handoffs happen inside one company. That is the practical argument for using a local supplier on a Wasatch Front campus rather than assembling three vendors and a freight schedule.
Operations: spares, tools and the people who run the site
Once a building is live, the equipment list shifts to the parts room and the staff areas. Drives, optics, DIMMs, patch cords, PSUs and fans belong in indexed shelving with drawer or bin modules, not in cardboard on the floor, because the whole point of a spare is that someone can find it inside an SLA window. High-density shelving is worth specifying where the spares room is small and the inventory is not.
Lockers give permanent staff, contractors and visitors a controlled place for personal items on a site where phones and bags are often restricted in the white space, and a mesh tool crib keeps facility tooling accounted for. These are small line items that get bought twice if they are not planned once.
Utah Data Center Storage FAQs
What storage and security products do Utah data centers actually buy?
Do wire mesh cages meet SOC 2, HIPAA, PCI DSS or FISMA requirements?
Will a cage restrict airflow, cooling, lighting or fire suppression?
Can cages be installed inside a live data hall?
What mesh should we specify?
How fast can you deliver in Utah?
Do you serve data centers outside Salt Lake City?
Can you design the layout from our drawings?
Related Products & Resources
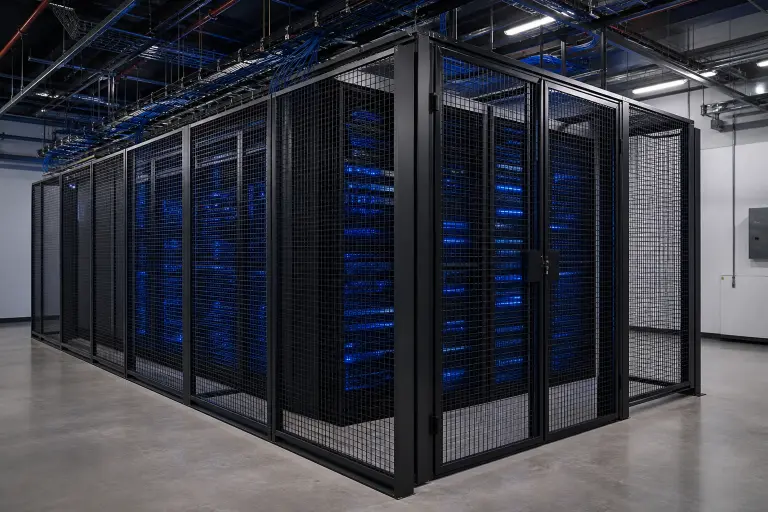 Server & Data Center CagesThe product page for server room and data hall cages — panels, doors, ceilings and access hardware.
 Data Center Security CagesHow security cages are configured for server rooms, tenant separation and restricted equipment zones.
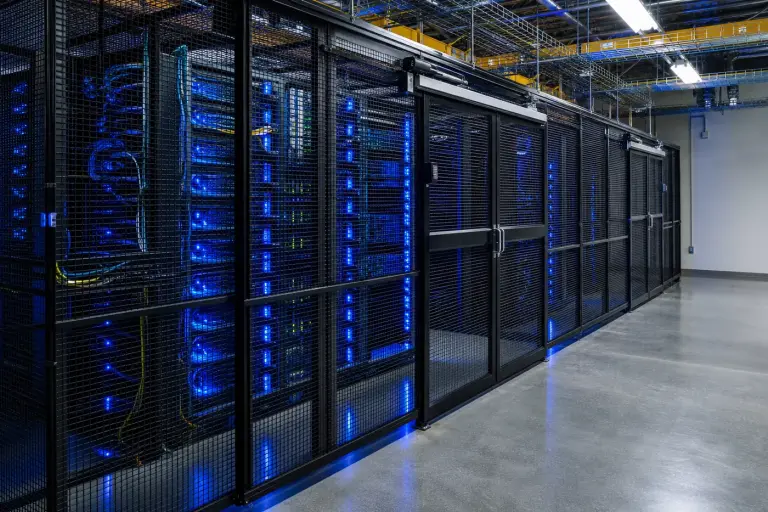 Ultimate Guide to Server CagesLong-form guide covering sizing, mesh selection, ceilings, cooling and access control for server cages.
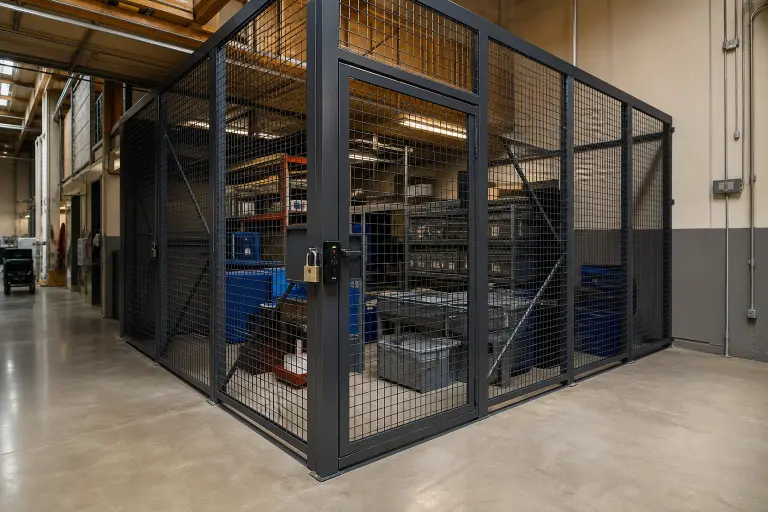 Security Cage Locks & AccessPadlock, cylinder, keypad, card reader and mag-lock options and how they tie into access control.
 Data Center Modular BuildingsModular NOC rooms, e-houses, security offices and support space built inside or beside the shell.
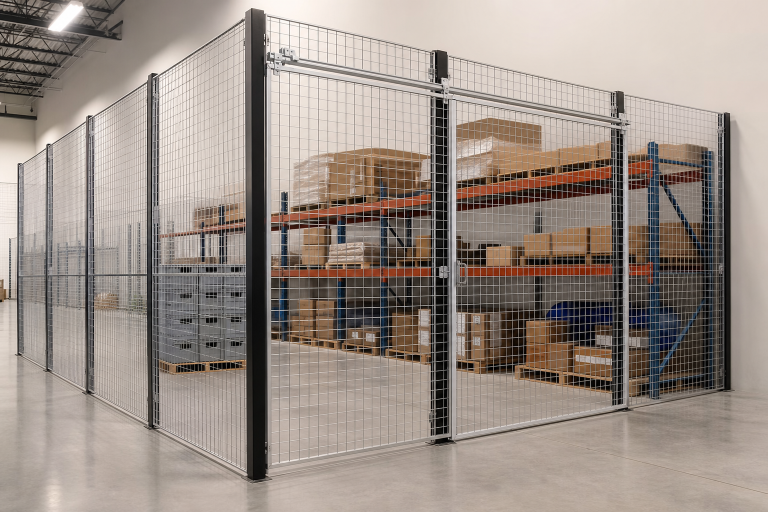 Free Security Cage ConfiguratorConfigure a cage footprint, height, door type and access hardware online and send it to our team.
Shop Online at MaterialHandling-USA.com
Need shelving, storage or security products you can buy online today? Our e-commerce store lists stocked items with published pricing.
Planning a Utah Data Center Project?
Send us your floor plan, rack elevations and phase schedule. We will return a cage and storage layout, a bill of material and installed pricing — and flag the sprinkler, egress and anchorage questions your engineer will ask before you buy.