
Data Center Spares and Equipment Staging Racking
Server hardware arrives palletized, gets staged, configured and deployed — and the spares behind it have to be findable at 3 a.m. That is a racking problem before it is an IT problem.
2026
Year of the project
Pallet rack
Product category we supplied
Data center operator
Client type (generalized)
Staging & spares
Application
Plan your layout before you buy
Configure upright height, beam width, bay count, and load levels in our free 3D Pallet Rack Configurator, then get an instant bill of materials and request a quote.
The project
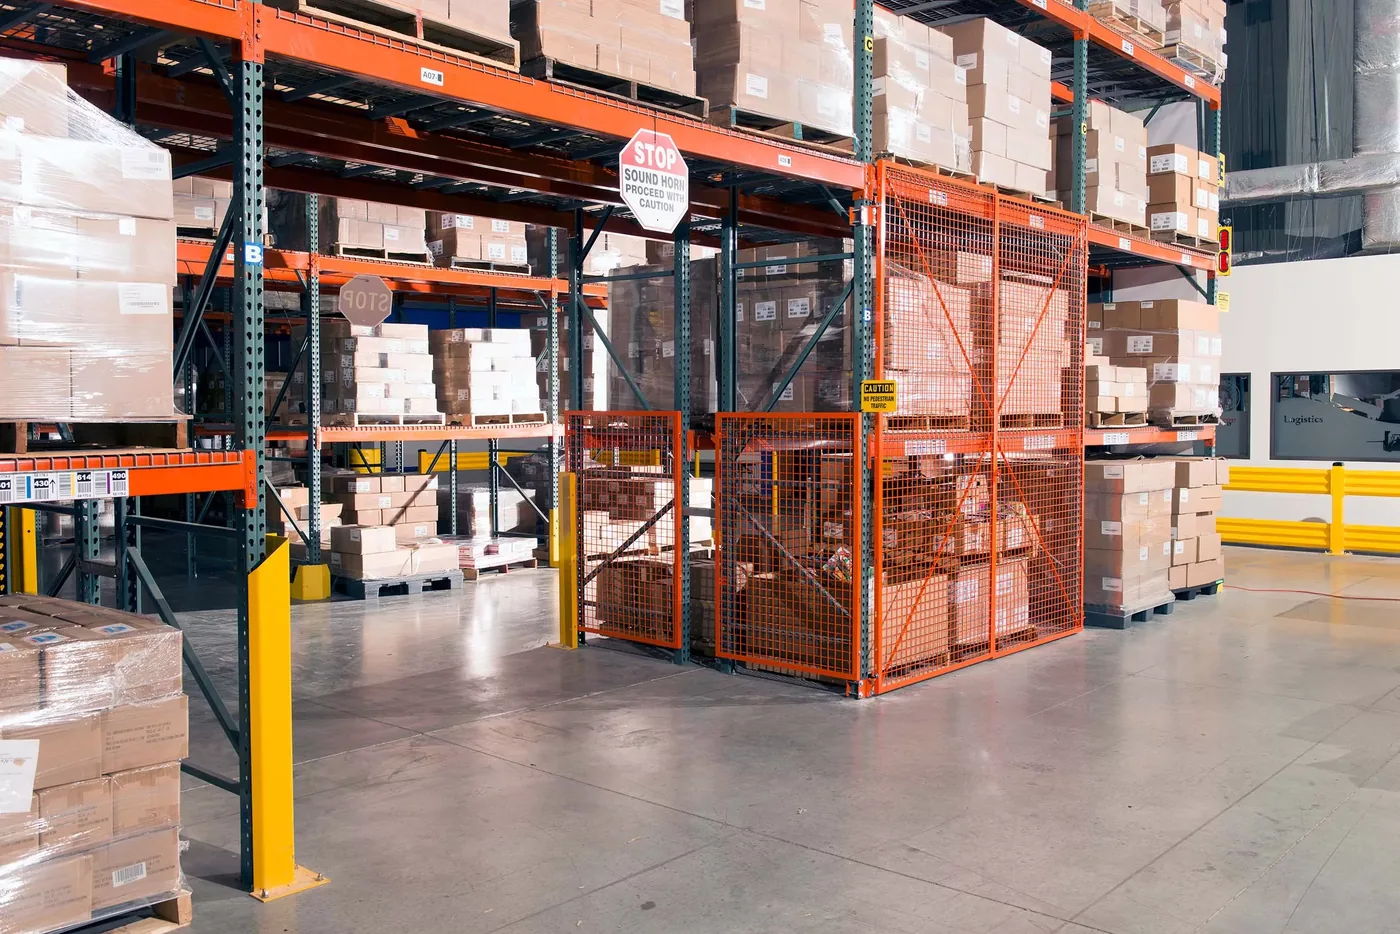
Material Handling USA supplied pallet rack in 2026 to a data center operator for its facility warehouse — the space where inbound hardware is received, staged and configured, and where critical spares are held. We are publishing the application, not the client.
Everything below is generic engineering guidance drawn from how these buildings work. There are no project-specific details here because there should not be: this is the class of client where the storage plan is part of the physical security posture.
What we publish
For data center, government, utility and other security-sensitive clients we never publish the client name, the site, room dimensions, layouts, quantities, security arrangements or contract values. We publish the application and the engineering thinking behind it. If you need references for a secure facility project, we provide them privately.
If you are scoping a similar building, the wider product set we supply for these sites is on our data center storage solutions page; this page is about the pallet rack systems specifically.
What a data center warehouse actually stores
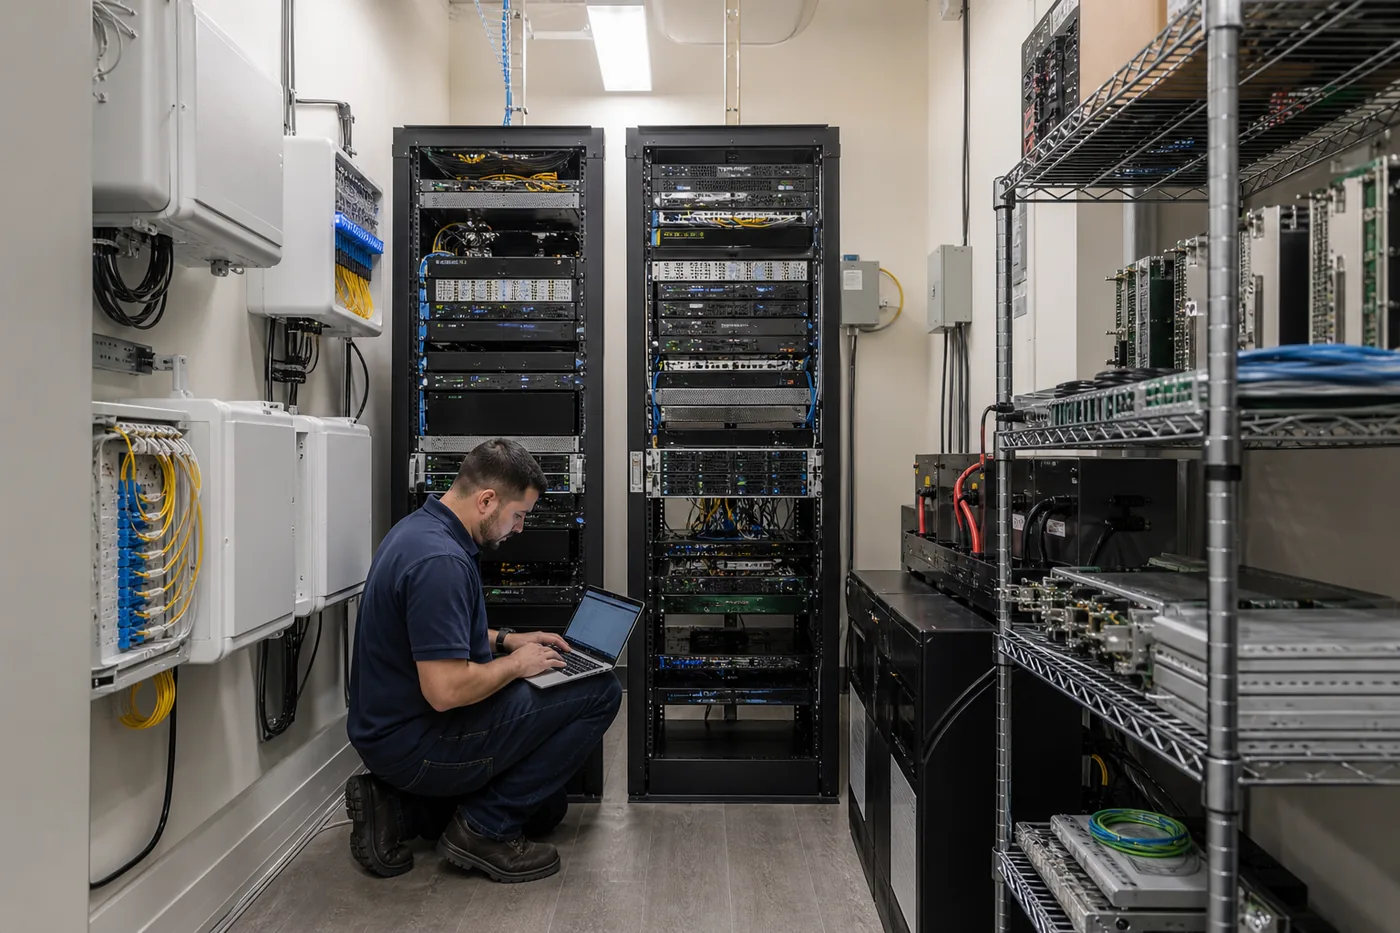
People assume the answer is "servers". In practice a facility store carries at least five very different commodity types, and each one wants something different from the rack.
Palletized inbound hardware. Racks of servers, switches and storage arrays arrive crated or on shipping pallets, often tall and top-heavy. These are standard pallet positions, but the loads are awkward and expensive, so aisle width and handling matter more than density.
Small critical spares. Drives, optics, transceivers, power supplies, fans, cables and modules. These are shelving or bin items that frequently end up dumped on a pallet in a rack bay because nobody designed a home for them.
Infrastructure and facilities materials. Whips, PDUs, busway components, filters, belts, batteries, floor tiles and cable trays. Heavy, bulky, unglamorous, and the reason the building has forklifts at all.
Consumables and packaging. Rails, screws, blanking panels, cage nuts, pallets and shipping material. High turn, low value, and the first thing to colonize an aisle.
Decommissioned and RMA equipment. Hardware waiting for secure disposal or return. It has to be physically separated from live stock, because mixing the two eventually puts a wiped asset back into production or a live asset into a shredder.
Staging areas versus spares rooms
The single most useful decision on these projects is to stop treating the warehouse as one space. Staging and spares have opposite requirements, and designing them as one area produces a room that is bad at both.
| Equipment staging | Critical spares | |
|---|---|---|
| What it is for | Receiving, unpacking, configuring and kitting hardware before deployment | Holding parts that will be needed unpredictably and urgently |
| Dwell time | Days to weeks | Months to years |
| What good looks like | Floor space, work surfaces, power, wide aisles, forklift and pallet jack access | Density, exact location control, restricted access |
| Right storage | Selective pallet rack with generous beam spacing, plus staging floor | Shelving and bins inside or beside rack, or a dedicated caged run |
| Failure mode if ignored | Configuration work happens in an aisle; pallets block travel paths | Spares get buried; nobody trusts the inventory; duplicates get bought |
In most facility warehouses the practical answer is a run of selective pallet racking for the palletized side, with the lower two levels of a defined section fitted out for small parts — shelving inserts or bins on decked beam levels — so spares live at hand height in a controlled area rather than on top of a pallet somewhere. The same logic drives our MRO storeroom racking work in utilities.
Load, deck and bay selection
Data center stock is not heavy in the way steel or batteries are heavy, but it is concentrated, expensive and irregular. That changes what you specify.
- Design to the crate, not the pallet. Server and array shipping crates often exceed a standard 48" footprint and are much taller than a typical stacked pallet. Bay width and beam elevations should come from the real crate dimensions of the hardware being deployed.
- Concentrated point loads are the risk, not gross weight. A crated rack of equipment can put a large load through a small footprint. Beams are rated for a uniformly distributed load; a concentrated load needs decking or supports that spread it — see pallet racking weight capacity.
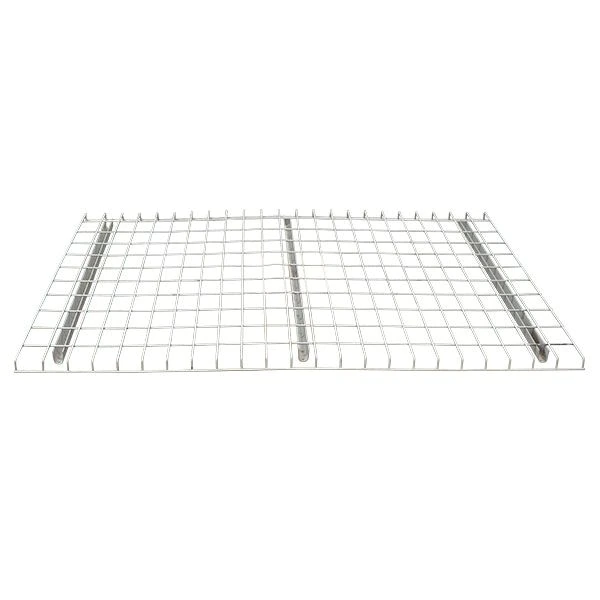
- Deck every level that holds anything but a full pallet. Wire decking stops small boxes falling through, supports odd footprints, and keeps a bay usable when a crate is half unpacked.
- Keep top-heavy crates low. Tall crated equipment has a high centre of gravity and is unpleasant to place at height. Put it on the floor level or the first beam level and use the high positions for consumables and packaging.
- Allow for hand unloading. A lot of this stock is unpacked by people, not forklifts. Beam elevations that suit a lift truck can be miserable for a technician lifting a 40 lb chassis.
- Leave a real staging footprint. Every square foot you convert into rack is a square foot unavailable for burn-in, imaging and kitting. Density is not the objective in a staging area.
Access control on the rack itself
In most warehouses the security question is answered at the building door. In a facility that stores customer hardware, drives and high-value optics, it usually has to be answered at the bay.
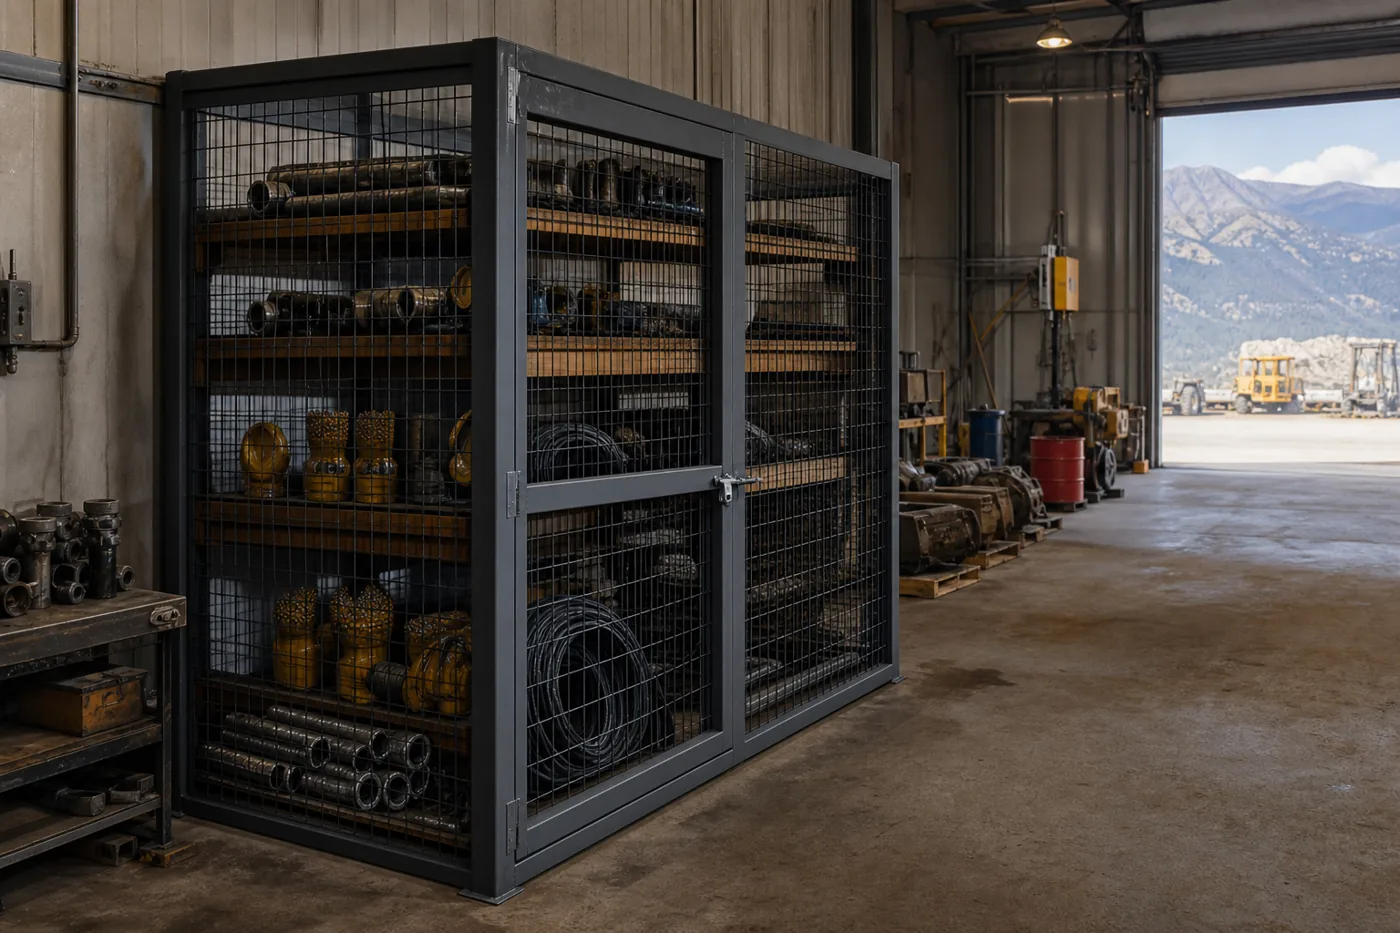
Caged runs inside the warehouse. A welded wire enclosure around a section of rack gives a lockable, auditable area without building walls. It is the standard answer for high-value spares, decommissioned assets awaiting destruction and anything covered by a customer contract. Our security cages and partitions are built to enclose existing rack lines.
Separate what leaves from what stays. Return, RMA and disposal stock wants its own locked area with its own paperwork. This is a process control that racking either supports or undermines.
Match the storage to the compliance regime. Facilities operating under customer audits or frameworks such as SOC 2 or ISO 27001 usually have to demonstrate physical control of media and assets. What that means for storage is specific and worth confirming with the compliance owner before the layout is fixed, not after.
Electronics need static control, not just security. Boards, drives and modules stored loose on steel are exposed to handling damage; ESD shelving and electronics storage belongs in the spares area.
Uptime: the only metric that matters here
A data center warehouse is judged on one question: when something fails at 3 a.m., how long does it take to put the right part in a hand? Everything else is secondary, and it is mostly a storage design question.
| Design decision | Why it drives recovery time |
|---|---|
| Location control on every position | Bay, level and position labelling turns a search into a lookup. Without it, inventory accuracy decays and the count on the screen stops meaning anything |
| Critical spares at ground and first level | Anything on the emergency list should be reachable without a lift truck, by one person, at night |
| Separate live stock from RMA and decommission stock | Prevents the worst-case outcome of a failed or wiped unit being installed as a good spare |
| Single home per part number | Multiple homes for one SKU is the most common reason a part that exists on the system cannot be found |
| Aisle width for a pallet jack at night | Recovery happens on a shift with fewer people and no forklift driver. Design for the worst-staffed hour |
| Deliberate min/max levels per part | Racking cannot fix a stocking policy, but a designed slot makes the policy visible |
Where the parts room is dense and the SKU count is high, high-density mobile shelving on tracks can double the storage in the same footprint while keeping every position at hand height. That is often a better answer for small spares than adding more pallet positions.
Seismic, anchorage and installation in a live facility
Two constraints dominate installation on these sites, and neither is about the rack.
The building is running. Work happens around live operations, controlled access, escort requirements and background checks. Realistic sequencing, defined work windows and a crew that is prepared for site induction matter more than install speed. We cover the general approach on our pallet rack installation page.
The slab and the seismic design are not negotiable. Rack in a facility of this type is engineered and anchored like any other structure: frames designed for the installed configuration, base plates and anchors matched to the slab, and calculations that reflect the actual seismic design category of the site. In Utah and the wider Intermountain West that is a live design input, not a formality.
- Confirm slab thickness, reinforcement and any post-tension before anchor layout is finalized.
- Watch for underfloor services, conduit runs and trenches in warehouse areas adjacent to plant.
- Check clear height against sprinkler heads, lighting and any overhead cable tray before setting the top beam level.
- Get the engineered drawings and calculations into the permit process early — on secure sites the approval path often has extra internal steps beyond the local authority.
- Agree access, escort and delivery rules in writing before scheduling a truck.
The governing standard for rack design is ANSI/RMI MH16.1, published by the Rack Manufacturers Institute; building-level seismic and structural requirements come from the adopted building code, and workplace requirements from OSHA. Read those directly rather than trusting a supplier summary — including ours.

Safety and inspection
Impact protection where the traffic is. Facility warehouses have mixed traffic: forklifts, pallet jacks, carts and people. Rack guards and column protectors at aisle ends and door approaches are cheap relative to a damaged upright in a building that cannot easily be shut down.
Inspect on a schedule and after every impact. A bent upright is a compromised frame regardless of what it is holding. Our rack inspection and repair service covers assessment and upright replacement.
Post load ratings and keep them current. Facility stores change use constantly. The plaque is what stops a bay designed for cable boxes ending up under a pallet of batteries.
Housekeeping is a safety control here. Packaging volume in a staging area is enormous. Without a designed home for crates, pallets and cardboard, the aisles become the home.
Do not store on top of the rack. Above the top beam level is not a storage position, and in a sprinklered building it is a fire-protection problem as well as a stability one.
Shop Pallet Rack Accessories Online
Protect and finish your pallet rack installation with these in-stock accessories, or request a quote for custom-sized rack, freight and volume pricing.

Utah pallet rack project: This case study supports our Utah pallet rack design and installation guide and, at the top level, our main pallet rack systems hub.
Frequently asked questions
What kind of racking is used in a data center warehouse?
How should critical spares be stored so they can be found during an outage?
Can pallet rack be secured for high-value or customer-owned equipment?
How do you handle decommissioned equipment awaiting secure disposal?
Does storing IT equipment change the rack’s load design?
Do you have to work around live operations?
Will you publish our facility as a case study?
Planning storage for a data center or mission-critical facility?
We design staging, spares and secure storage layouts and install them around live operations. Free design consultation, no obligation.