
Warehouse Optimization: Improve Storage, Picking and Replenishment
A warehouse works well when inventory, equipment and daily movement fit together. More storage positions can help, but the useful result is an operation where teams can receive, locate, replenish and ship the right goods without repeated searching or avoidable handling.
Material Handling USA helps frame storage projects around real inventory and facility conditions. Use this guide to prepare a practical brief, compare storage approaches and decide what to test before committing to a larger change.

Define the problem before drawing a new layout
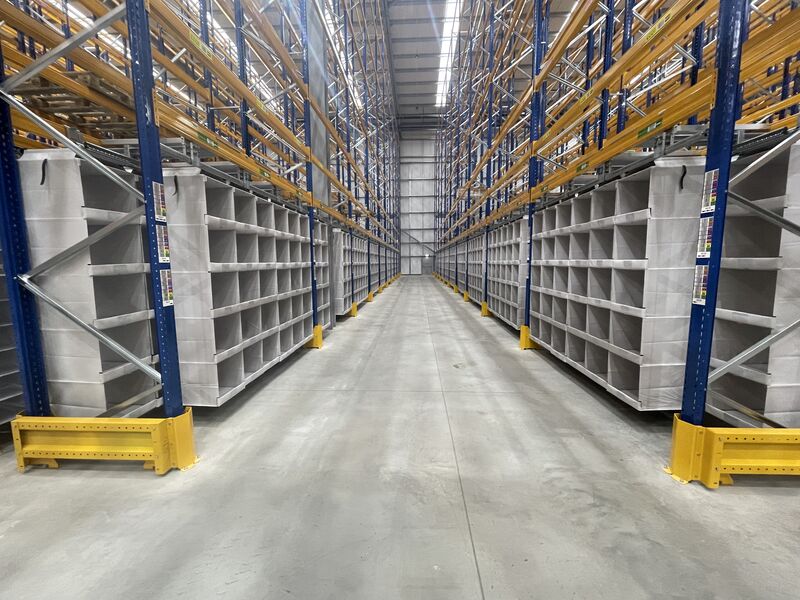
Begin with an observable problem. Orders may wait because pick locations are empty, receiving may overflow after deliveries, or staff may spend too much time looking for stock. Each issue points toward a different investigation. Treating all three as a shortage of shelving can produce more equipment without improving the work.
Follow representative orders and replenishment tasks through the building. Record where goods wait, where people reverse direction and where a second person must help find an item. Include exceptions such as damaged receipts, incomplete orders and returns. These activities consume space even when they are missing from the standard process map.
Separate physical constraints from information problems. An aisle may be congested because it is too narrow for the approved handling method, because too many tasks use it at once, or because temporary stock has no assigned location. The remedy may involve layout, scheduling, inventory control or a combination of all three.
Agree on the outcome the project should deliver. Examples include fewer unresolved receiving pallets, more reliable replenishment of forward pick locations, easier access to small parts or a defined area for returns. Avoid promising a universal percentage improvement before the starting conditions and measurement method are known.
Choose a small set of baseline measures that the team can collect consistently. Define when an order is considered ready, what counts as a stockout at the pick face and how search time is recorded. Comparing different definitions before and after installation can make an unsuccessful change appear successful.
Include supervisors, receiving, picking, inventory control and facilities in the initial review. Each group sees a different part of the flow. Their combined observations help prevent a storage improvement in one area from creating a bottleneck somewhere else.
Build an inventory profile that supports decisions
Packages
Measure dimensions and loaded weights.
Demand
Record access frequency and peaks.
Status
Separate available stock from exceptions.
Create a working inventory file that reflects the stored package rather than only the item description. Record dimensions, weight, unit of measure, ordinary quantity, peak quantity and order frequency. A small product sold in a large master carton has different storage needs at receiving and at the pick face.
Distinguish reserve stock from the working quantity used to fulfill orders. Keeping every unit of a slow-moving item in the most accessible location may consume space needed by frequently picked products. Conversely, a very small pick face may require so much replenishment that it interrupts normal order work.
Review the data for exceptions. Oversized packaging, fragile goods, dense metal parts and products with special storage requirements should be visible in the planning file. Averages are useful for a first overview but can conceal the few items that determine shelf dimensions or handling methods.
Use actual demand patterns to group products. Frequency of access is one input; replenishment pack size, handling difficulty and the way items appear together on orders also matter. An item picked often in very small quantities may need a different arrangement from a product shipped less often in full cases.
| Inventory field | Practical use |
|---|---|
| Stored package dimensions | Select usable openings and container sizes |
| Loaded weight | Review shelves, carriers and handling equipment |
| Pick and reserve quantities | Allocate working stock and replenishment space |
| Access frequency | Compare location convenience and congestion |
| Unit of measure | Keep receiving, picking and counting consistent |
| Special conditions | Identify exceptions needing separate review |
Keep the data source and date with the file. If a supplier changes packaging during the project, the team needs to know which measurements are affected. A short list of unresolved items is more useful than presenting uncertain dimensions as final facts.
Match storage methods to the item and task

Compare storage approaches by the work they support. Pallet storage, carton shelving, small-parts compartments and mobile shelving solve different problems. A dense arrangement is only useful when its locations remain accessible through the intended picking and replenishment process.
Storeganizer is one option to investigate for suitable small-item storage within a warehouse layout. Review the current Explore our related solutions and obtain configuration-specific dimensions, load limits and installation requirements. Do not apply a case-study result or maximum marketing claim to every inventory mix.
For items that need visible, adjustable compartments, compare Borroughs Flexi-Bin shelving. For supplies already stored on compatible Metro wire shelving, EZ-ADD intermediate shelves may help use excess vertical space. These are different interventions, so compare them against the same item sample and retrieval task.
Containers also matter. A suitable LEWISBins+ bin or tote can define a pick location, protect a kit or simplify transfer to a work area. Check the container's usable dimensions, loaded handling weight and relationship to the shelving. A good bin selected in isolation can still be a poor fit for the complete workstation.
Evaluate equipment using representative goods. Check whether labels can be read, whether neighboring items must be moved, and whether a full replenishment pack fits where intended. Include the empty-container flow if totes circulate between receiving, storage and production.
Ask for written ratings and configuration drawings. The relevant limit may be a shelf, compartment, carrier, frame or complete assembly. Do not infer the whole-system capacity from one component rating. Have site conditions and required attachments reviewed as part of the project scope.
Coordinate picking, replenishment and travel
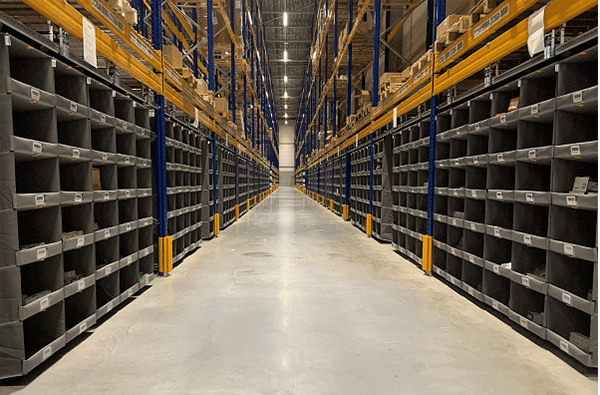
Draw the movement of goods and people separately, then examine where they interact. Receiving, reserve storage, forward picking, packing and dispatch should be connected by an operating sequence the team can maintain. A short distance on paper is not an improvement if it creates frequent interference at the same narrow location.
Review simultaneous activity. A pick aisle that works for one person may behave differently when another worker replenishes it or a cart waits nearby. Include the approved handling equipment, load envelope and turning needs in the layout review. Keep required circulation and emergency access coordinated with the responsible facility professionals.
Decide how replenishment is triggered. Visual minimums, scheduled reviews and inventory-system tasks can all be workable when responsibilities are clear. The important point is that the pick location has a defined source and a timely method for restoring its working quantity.
Place replenishment stock where it can be identified without confusing it with available pick inventory. If reserve cases and individual pieces share an area, the location system and units of measure need to distinguish them. Otherwise, a layout change can increase counting errors even as the room looks more organized.
Examine the packing interface. Orders may leave picking efficiently but then wait because cartons, labels or completed-order staging occupy the same work surface. Include consumables and exception handling in the packing plan rather than treating them as small details to resolve after installation.
Where a stockroom needs more density, Pipp mobile storage planning can help assess the tradeoff between stored positions and simultaneous access. A shared operating aisle should be evaluated against actual demand, not just the apparent capacity of a floor plan.
Give exceptions and inventory status a home

Returns, damaged goods, unidentified receipts and items awaiting inspection need defined locations and ownership. Without that structure, they tend to occupy the most convenient open surface or aisle. The resulting congestion can be mistaken for a general shortage of storage.
Specify how goods enter and leave each exception area. A label should identify the status, responsible team and next action according to the organization's process. Do not allow a container's physical location to be the only indication that it is unavailable for normal picking.
Keep temporary staging visibly separate from long-term storage. Define the reason goods may wait, the expected review point and the person responsible for clearing the area. A space labeled “temporary” can become permanent overflow unless the process includes an explicit follow-up.
Plan for packaging changes and seasonal demand. Some inventory peaks are predictable enough to include in the layout; others may require a controlled overflow procedure. In either case, identify the permitted locations and maintain location records so temporary stock does not disappear from the team's view.
Review access to frequently used tools and supplies. Printers, scanners, wrapping materials and empty totes can create small but repeated interruptions when they have no assigned home. Treat those items as part of the work rather than clutter that employees are expected to solve individually.
Use housekeeping observations as operational evidence. Recurring piles often reveal an unresolved decision: a missing replenishment rule, an incomplete return review or a location too small for its delivery quantity. Address the cause before adding another rack to contain the symptom.
Test the proposal before a full rollout
Baseline
Define the starting measures.
Pilot
Test the full operating cycle.
Accept
Document the verified configuration.
Choose a pilot area that represents the planned change. Include ordinary items and the difficult examples that influenced the design. Record the starting condition, the proposed arrangement and what the team will measure. A pilot is most useful when it can disprove an assumption before that assumption is repeated across the building.
Test the complete cycle: receive, identify, store, replenish, pick, count and return. A trial limited to placing products on new shelves does not reveal whether the locations work during normal operations. Include a representative delivery and several typical orders where practical.
Compare results using the same definitions as the baseline. Record search events, replenishment interruptions, overflow and handling difficulties. Ask users to distinguish a learning issue from a physical problem. Some early delays may improve with familiarity, while an inaccessible compartment will remain inaccessible.
Document changes made during the trial. If a shelf is moved or a container size changes, update the drawing and parts schedule. Otherwise, the accepted pilot can differ from the equipment eventually ordered for the rest of the warehouse.
Plan the inventory transition. Assign temporary locations, maintain status records and determine how normal work will continue while equipment is installed. Coordinate unloading, assembly, site preparation and any required inspections. Inventory moves and building work should have named owners rather than being left between supplier scopes.
Define acceptance before loading the finished installation. Confirm the equipment matches the approved configuration, necessary documents are available, and location labels correspond to the inventory records. Train users in the approved operation and the process for reporting damage or requesting changes.
Turn the findings into a project brief
Scope
Compare complete proposals.
Owners
Assign site work and inventory moves.
Review
Measure the result after implementation.
An effective brief explains the current problem, the required outcome and the evidence supporting the proposed change. Include a dimensioned layout, inventory profile, photographs, handling equipment and baseline measures. State what remains uncertain so the supplier can address it explicitly.
Separate requirements from preferences. A load limit, package dimension or required access route constrains the solution. A preferred finish or visual style may allow alternatives. Making that distinction helps suppliers compare workable options without overlooking a condition that is essential to the operation.
Ask proposals to identify equipment, accessories, installation responsibilities and exclusions. Compare the same scope across alternatives. A lower equipment price may omit site preparation, inventory moves or interfaces that another proposal includes. Those differences should be visible before the purchasing decision.
Build a cost comparison from verified inputs. Include the equipment, implementation work and ongoing operating effects that the organization can substantiate. Treat projected time or space savings as assumptions until the pilot or operating data supports them. Do not count the same benefit twice under different labels.
After implementation, schedule a review using the original measures. Check whether the target problem improved and whether a new bottleneck appeared elsewhere. Keep the approved drawings, load information and location standards available so future changes can build on the accepted arrangement.
Material Handling USA can help review storage alternatives and define the information needed for a project discussion. Start with the area that causes the most persistent operational difficulty. A focused, documented improvement provides a stronger foundation for expansion than a warehouse-wide equipment change based on incomplete assumptions.
Keep expansion decisions tied to the accepted baseline
Before expanding a successful pilot, identify which conditions made it work. The next area may have heavier inventory, a different replenishment schedule or more simultaneous users. Record those differences and review the configuration against them. A proven arrangement is a useful reference, but its results depend on the operating conditions under which it was tested.
Keep a short decision log for rejected alternatives as well as the selected approach. Explain whether an option failed because of package fit, access, installation scope or cost. That information helps future teams avoid reopening the same questions without new evidence. It also makes later changes easier to evaluate when inventory or building conditions genuinely change.
Assign ownership of the final inventory-location standard. The warehouse will continue to evolve after the project closes, so define who can approve new locations, change replenishment quantities and review equipment modifications. A documented improvement lasts longer when the everyday process protects the assumptions on which it depends.
Frequently asked questions
What should we optimize first?
Start with an observable problem such as search time, empty pick locations or receiving overflow. Establish a baseline before selecting equipment.
Does higher storage density always improve productivity?
No. Added locations must remain usable during picking, replenishment and counting. Evaluate simultaneous access and handling before accepting a denser layout.
When should reserve stock be separated from picking stock?
Review the working quantity, replenishment frequency and access needs. Separate reserve and pick locations when that arrangement improves the complete operating cycle.
Can a small pilot support a larger project?
Yes, if it represents the inventory and tasks involved. Test the full cycle and document the accepted configuration before repeating it.
What data is needed to compare storage systems?
Provide package dimensions, weights, quantities, access frequency, units of measure, site dimensions and handling methods. Identify special storage conditions separately.
Can you guarantee a percentage improvement?
A responsible estimate needs a defined baseline, proposed configuration and measured assumptions. Results from another facility are not a guarantee for your operation.
Start with the warehouse problem you can measure
Share your application details, photographs and requirements with Material Handling USA to start a focused project discussion.