
Metro EZ-ADD Shelving: Add Storage to a Compatible Unit
Unused space between shelves can be more valuable than another shelving unit. Metro Super Erecta EZ-ADD shelves provide an intermediate storage level for compatible Metro shelving, helping teams match shelf spacing to the cartons, supplies and containers they actually handle.
Material Handling USA can help you check the existing system, compare shelf dimensions and finishes, and define the complete configuration before ordering. Start with photographs of the unit, its identification labels and the products you want to store.
Understand what an EZ-ADD shelf changes
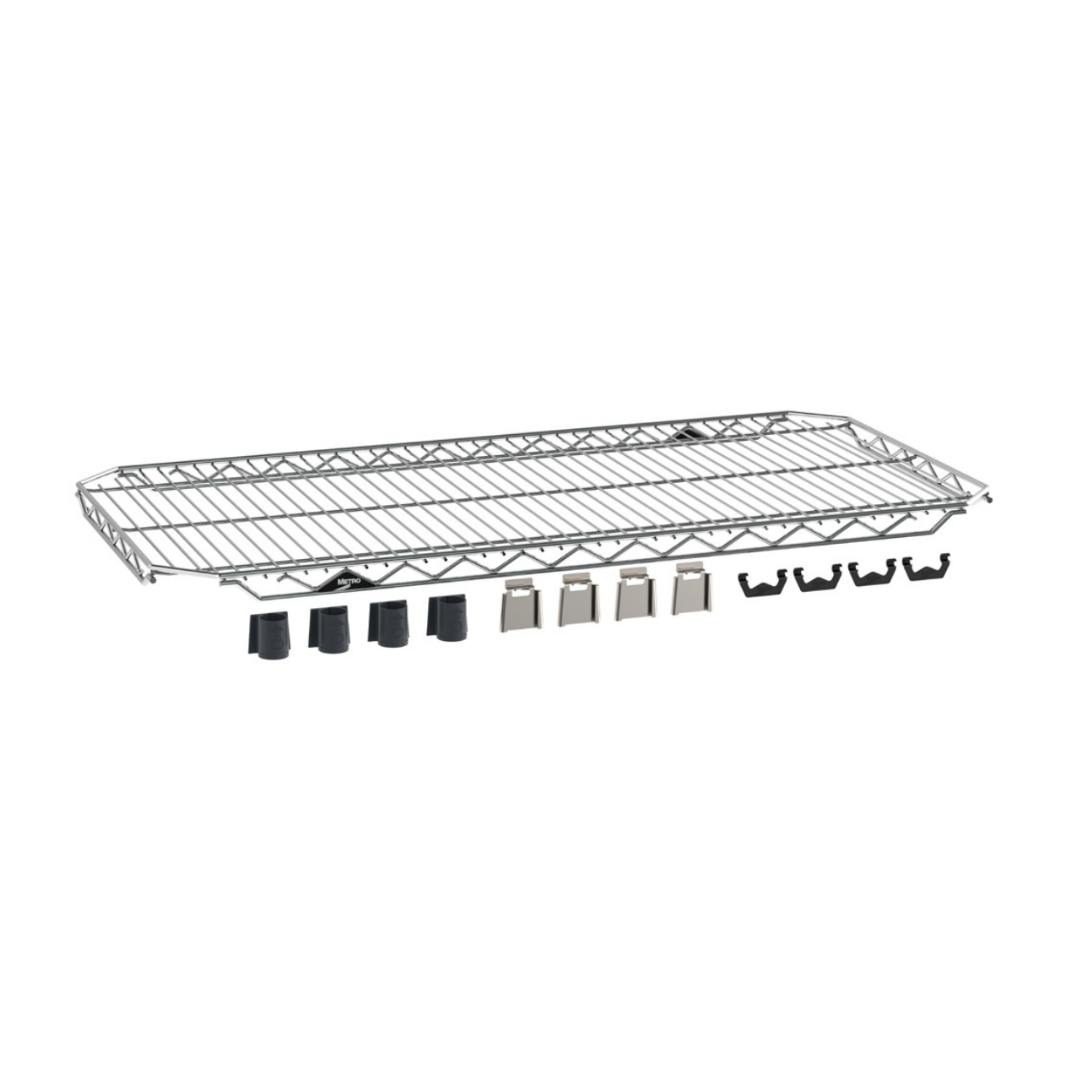
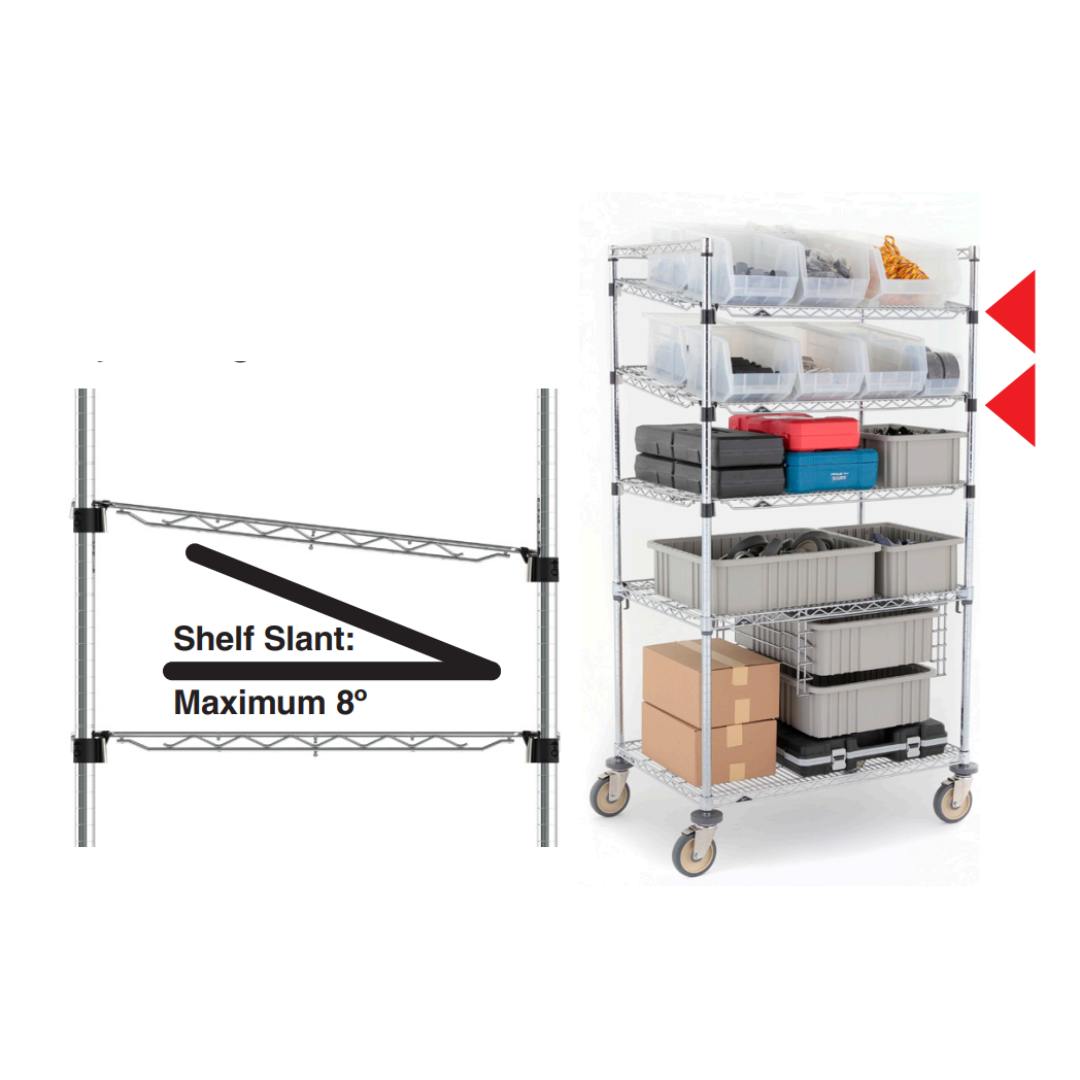
EZ-ADD is an accessory shelf, so the first question is whether the existing shelving can accept it. It is useful when a unit has enough structural capacity but its shelf spacing leaves large empty gaps above short containers. An additional intermediate level can turn some of that unused height into identified storage positions without automatically increasing the permitted weight of the whole unit.
Metro identifies compatibility with Super Erecta, Super Adjustable Super Erecta and Super Erecta Pro shelving. The manufacturer specifies a four-post unit with traditional shelves at the top and bottom. Its published EZ-ADD shelf rating is 400 pounds, evenly distributed; the complete unit rating depends on its components. Review the current Explore MH-USA shelving solutions and linked specification sheet for the proposed assembly.
Keep the distinction between another storage location and additional load capacity clear in the purchasing brief. A stockroom may gain useful positions for light cartons while still operating under the original unit limit. Conversely, adding a shelf for dense repair parts may create a loading problem even when plenty of space remains between shelves.
The best starting point is a shelf-by-shelf inventory. Record the current contents, their loaded weights, and the amount of clearance needed to remove them. Identify which positions are genuinely oversized and which need extra height for tilted removal, handles or handling equipment. That prevents a space-saving change from making everyday retrieval awkward.
Verify the existing shelving before selecting a size
Identify
Confirm the Metro shelving family.
Measure
Record the nominal shelf dimensions.
Review
Check the complete unit and loading.
Photograph the whole unit and close views of the posts, corners, existing shelf supports, feet or casters, and identification labels. A familiar wire appearance does not establish compatibility. Shelving from another manufacturer, or a unit assembled from unidentified parts, needs a separate review before an accessory is specified.
Measure width and depth according to the manufacturer's ordering convention. Distinguish the nominal shelf size from the usable space between posts and corner hardware. A tote that fits the overall footprint may still catch on a post during removal. Include any side ledges, dividers, handles and nearby walls that affect the approach.
For a stationary unit, note its installation conditions and existing attachments. For a mobile unit, identify the caster arrangement, operating route and approved loading information. Do not assume that an accessory shelf changes the unit's mobility rating or makes it suitable for movement while heavily loaded. The complete assembly and its instructions govern those decisions.
If records are missing, assemble the evidence before buying a large quantity. One correctly identified trial location can resolve fit questions more efficiently than ordering replacements for an entire room. Keep a photograph and part reference for the accepted configuration so later orders do not depend on someone remembering which wire shelf looked similar.
Broader changes may belong in a warehouse optimization plan or a stockroom layout review. Adding levels is most useful after receiving, replenishment and retrieval requirements are understood.
Size the opening around the stored container
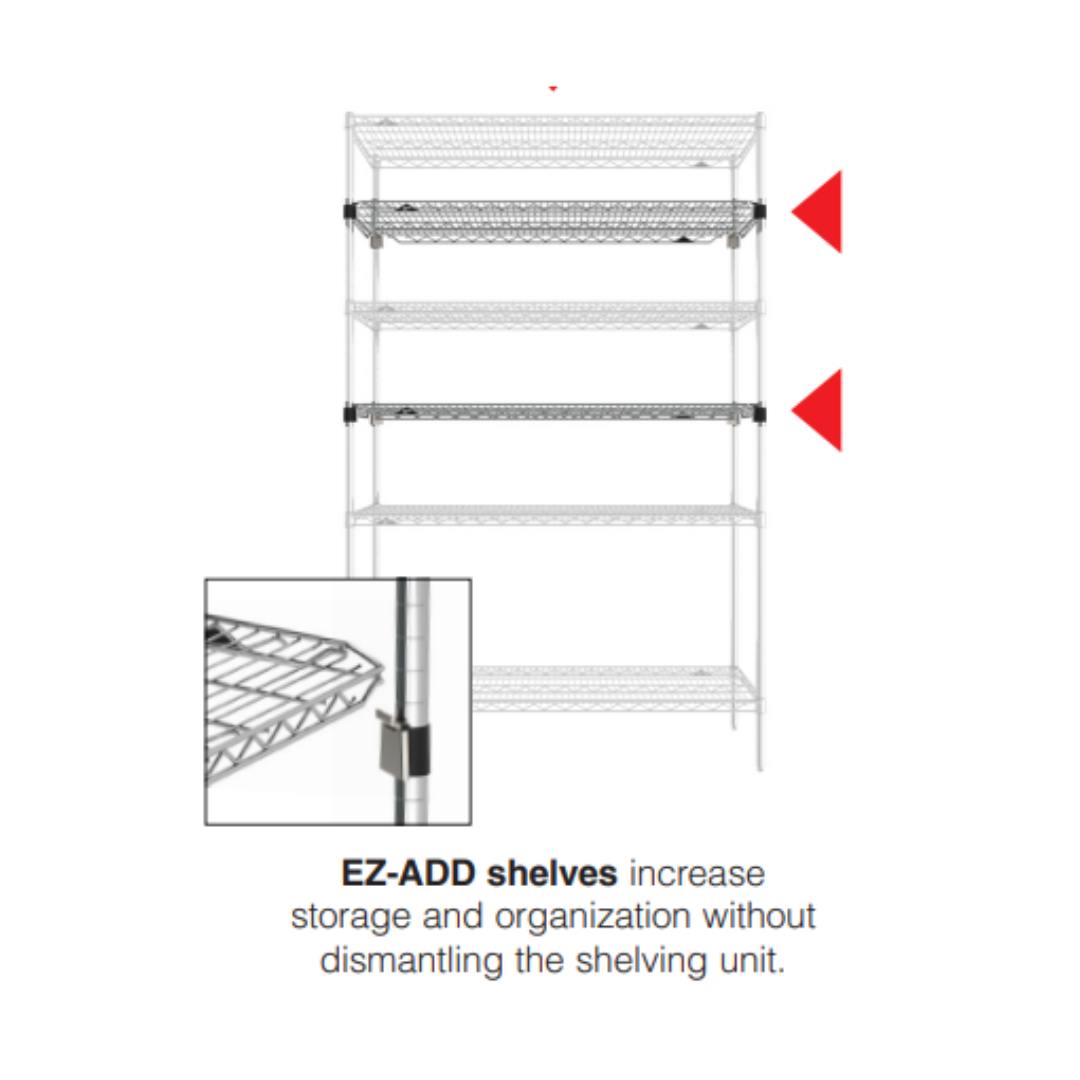
Choose vertical spacing from the loaded container and the retrieval motion. Measure the tallest normal package, including folded flaps, lids and handles. Then observe how staff remove it. Pulling a carton straight out needs a different opening from lifting a tote over a retaining edge or tilting a container to clear a nearby obstruction.
Separate frequently picked goods from reserve quantities. A crowded opening that is tolerable for occasional replenishment may be a poor choice for a location visited throughout the day. Where people select individual pieces, the arrangement must also allow them to see the contents and read the location label without repeatedly moving neighboring stock.
Use representative containers for a trial. Include an ordinary full package, the heaviest expected load, and any item whose shape is unusual. Check both access and return: a location is not successful if workers can remove a box but cannot put it back without disturbing the row above.
| Planning input | What to record | Why it matters |
|---|---|---|
| Container dimensions | Loaded height, width and depth | Establishes usable opening requirements |
| Retrieval method | Whole carton, tote or individual piece | Determines handling clearance |
| Quantity | Normal stock and replenishment peak | Prevents overflow after deliveries |
| Weight | Each loaded container and shelf total | Supports configuration review |
| Location identity | SKU, unit of measure and address | Keeps the new level usable in the inventory process |
For small components, compare separate containers such as LEWISBins+ storage bins with simply adding more shelf levels. The container and shelving should work together.
Match the finish and load documentation to the room
Finish
Match moisture and cleaning conditions.
Shelf
Review evenly distributed load limits.
Unit
Confirm the complete assembly rating.
Select the finish for the actual environment, including moisture, cleaning products and storage conditions. Chrome and coated shelf options should not be treated as interchangeable merely because their dimensions match. Ask for the finish designation on the quotation and the manufacturer's care instructions for that finish.
The Metroseal Green product information describes a coated option for damp or humid settings. Any antimicrobial feature is a product-protection claim with a defined scope; it does not replace cleaning or establish that stored supplies are sterile. A healthcare, food or laboratory application still needs its own approved storage and cleaning procedures.
Record the expected distribution of weight. Several heavy containers concentrated near one corner differ from an evenly distributed load. Ask the supplier to review concentrated equipment, unusually dense parts or loads supported on small feet. Avoid turning a published shelf capacity into a promise for every possible arrangement.
Keep a load schedule for the whole unit, including the traditional shelves that remain in place. Include containers, dividers and accessories where relevant. When the inventory changes, review the schedule again instead of assuming that the added shelf created a permanent allowance for any future product.
Where corrosive exposure, controlled environments or special cleaning are involved, send the actual conditions with the request. A general description such as “lab storage” is too broad to establish suitability. Written requirements allow a meaningful comparison between the accessory option and a different shelving system designed for that application.
Plan installation and a practical trial
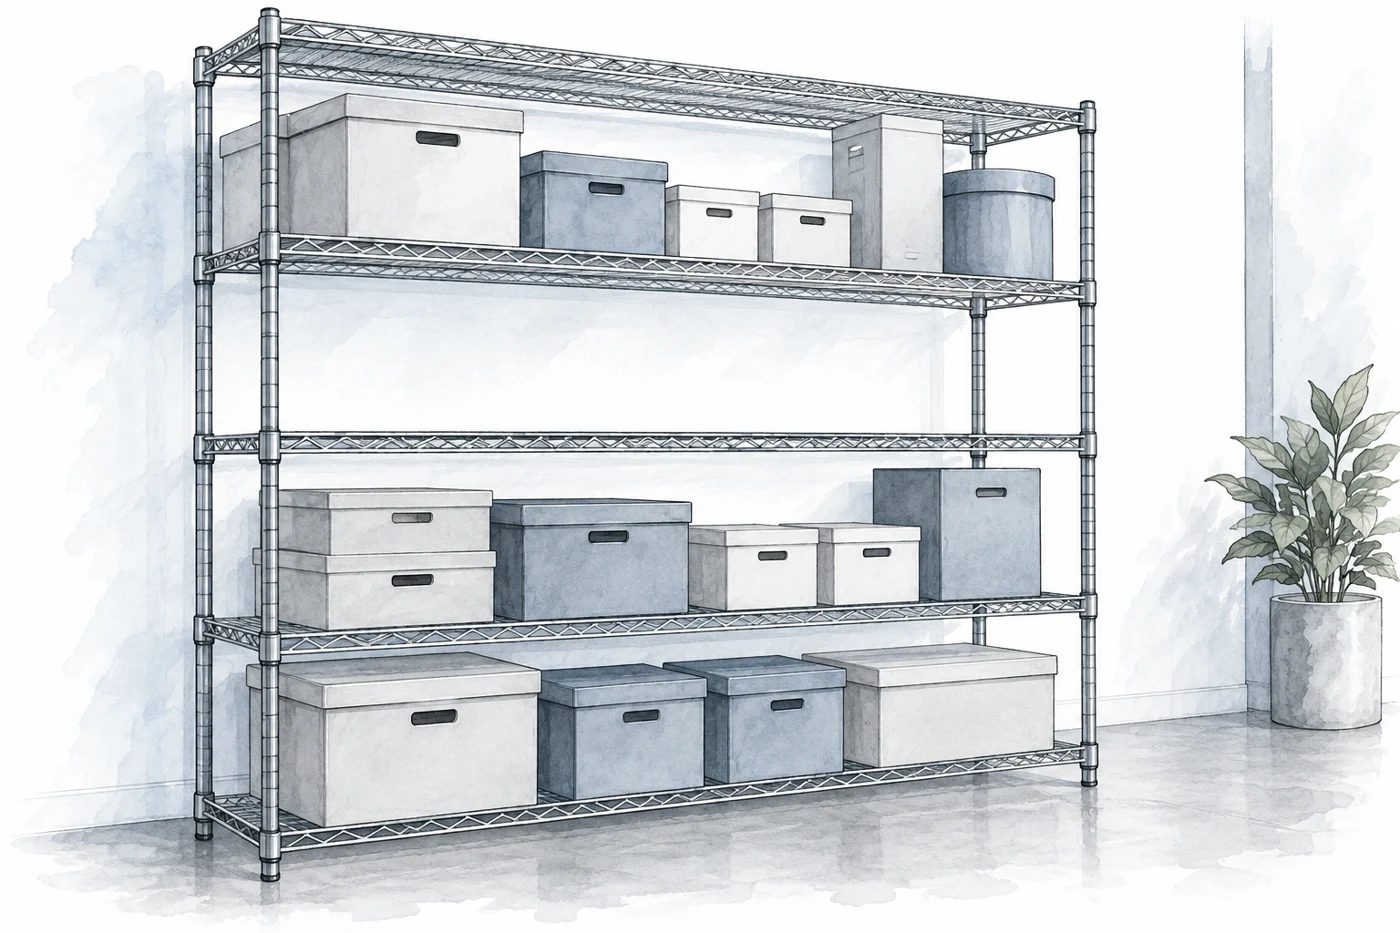
Obtain the instructions that match the exact shelf and supporting system. Define who will perform the work, how inventory will be protected, and when the unit can be taken out of service. Marketing descriptions of easy adjustment should not become permission to improvise the installation sequence or work around an unstable load.
Inspect the existing unit before making changes. Damage, missing components, unidentified replacements or poor condition should be resolved through the appropriate equipment review. An accessory is not a repair for a compromised post, support or caster. Record any issue so the installation team does not discover it after the new shelf has arrived.
Trial the proposed arrangement in a representative location. After the configuration is accepted, load it within its documented limits and ask regular users to retrieve the expected containers. Check visibility, handling clearance and whether labels remain readable from the aisle. Note any tendency to place overflow on the floor or on the top of the unit.
Include replenishment in the trial. A location that holds the average quantity may still fail when a full delivery arrives. Decide whether the added level will contain a complete replenishment pack, a working quantity supplied from reserve storage, or a separate category of supplies. Update the replenishment instruction accordingly.
Document the accepted result with shelf positions, part numbers and photographs. This creates a repeatable standard for other compatible units and a reference for maintenance. It also gives supervisors a way to recognize an unauthorized change before the storage arrangement becomes difficult to manage.
Keep the added storage organized
Give each new level a clear location address. If inventory is managed in software, update the location record before stock moves. If the room uses a paper system, revise the shelf map and replenishment list at the same time. The physical shelf and the inventory record should identify the same place.
Keep one unit of measure explicit at each location. A shelf labeled only with an item name can create confusion when receiving counts cases and users request individual packages. Include the relevant package quantity in the working instruction, particularly where similar containers hold different amounts.
Review the arrangement after normal operations resume. Look for repeated double handling, unreadable labels, frequent overflow and products that are pushed behind one another. These observations help distinguish a spacing problem from a replenishment or inventory problem. More shelves will not resolve unidentified returns or excess quantities that have no assigned home.
Retain the product documentation and explain the approved limits to the people who use the unit. Report damage and changes in operating conditions through the facility's established process. Where multiple departments share storage, assign ownership of location changes so one group's rearrangement does not undermine another group's access.
For dense parts storage with many narrow compartments, Borroughs Flexi-Bin shelving offers a different approach worth comparing. The right choice depends on the item mix, retrieval method and required compartment structure.
Prepare an EZ-ADD request that can be checked
Evidence
Photographs, dimensions and loads.
Scope
Accessory parts and installation responsibilities.
Trial
Check retrieval before a wider rollout.
Send the existing shelving identification, nominal dimensions, photographs and current load information. Add the desired number of intermediate levels and the dimensions of representative containers. State whether the units are stationary or mobile and describe the room conditions that affect finish selection.
Ask the quotation to identify the accessory shelf, required supporting components, finish and quantity. Clarify whether the scope includes a configuration review, delivery, assembly or only product supply. A shelf-only price is useful when the existing unit is documented; it is less useful when major compatibility questions remain unanswered.
For a larger rollout, group units by configuration rather than assuming the entire room is identical. Different widths, post heights, casters or shelf families may require separate line items. A simple tagged photo schedule can prevent an accessory intended for one group from being installed on another.
Agree on the acceptance criteria before ordering. These can include confirmed compatibility, approved loads, adequate retrieval clearance and clear location labels. Keep the final specification with the purchase record so replacement shelves and later expansions can be matched accurately.
Material Handling USA can help organize those details into a focused product discussion. Share the evidence from your existing units and the storage problem you want to solve. That makes the next step a configuration decision grounded in the equipment and inventory already on site.
Frequently asked questions
Is EZ-ADD a complete shelving unit?
No. EZ-ADD is an accessory shelf for compatible Metro shelving. The supporting unit and its required traditional shelves remain part of the specification.
Will it fit any wire shelving?
Do not assume universal fit. Confirm the Metro shelving family, dimensions and required components against current manufacturer documentation before ordering.
Does another shelf increase the unit's load capacity?
Not automatically. The shelf rating and the complete unit rating are separate limits. Review the entire assembly and the proposed load distribution.
Can I use the same finish in every room?
Finish selection depends on moisture, cleaning and exposure conditions. Specify the actual environment and obtain care information for the chosen product.
What measurements should I send?
Send the unit's nominal shelf dimensions, identification photographs, container sizes, loaded weights and required retrieval clearance. Include feet or caster information.
What is the best first step for several units?
Identify the different configurations, verify one representative trial arrangement, and document its accepted parts and shelf positions before repeating it across compatible units.
Make unused shelf height work for your inventory
Share your application details, photographs and requirements with Material Handling USA to start a focused project discussion.