
Home / Warehouse Design
WMS-Integrated Warehouse Design: Let Data Define the Layout
Turn SKU, order, inventory and movement data into a physical warehouse plan that supports directed putaway, replenishment, picking and future change.

SKU-level
Storage fit
Order-line
Pick logic
Location master
System bridge
Scan-tested
Commissioning

Start With Transactions, Not Empty Rectangles
A Warehouse Management System records the behavior that a floor plan needs to support: what arrives, where it is put away, which SKUs are ordered together, how often a forward pick is replenished, where exceptions occur and when volume peaks. WMS-integrated warehouse design converts that operating history into physical decisions about zones, storage media, pick faces, travel paths, workstations, staging and location addresses.
This is not the same as letting software draw a warehouse automatically. Data has limits. Product dimensions can be wrong, obsolete locations can remain active, transaction history may reflect a bad layout, and a sales file cannot tell you that a column, sprinkler main or pedestrian doorway blocks the best-looking path. We combine system analysis with a site survey, interviews and observed work.
The result is a coordinated model: the CAD plan and the WMS location master describe the same warehouse. Every zone and location type on screen has a physical counterpart, and every rack or shelving run has a planned identifier, sequence, fit rule and operating purpose.
Bring the data to the design conversation
Send a sample SKU master, order file and location list with your building plan. We will identify the fields needed for a warehouse-layout study and the gaps to resolve before modeling.
Request a Warehouse Design Quote Explore Design Tools Call (800) 326-4403
The Minimum Data Package for a Defensible Layout
Averages are not enough. A facility can look well utilized across a month and still fail at the 4:00 p.m. carrier cutoff, during replenishment peaks or when bulky seasonal SKUs arrive. The analysis needs transactions at the level where time, SKU, quantity and location can be connected.
| Data set | Useful fields | Design decision it informs |
|---|---|---|
| SKU master | SKU, description, unit dimensions and weight, case/inner pack, pallet pattern, handling constraints | Determines the storage media, opening size, load assumption and location eligibility. |
| Inventory snapshots | On-hand by SKU and location, average and peak inventory, days of supply, seasonality | Sizes reserve capacity and shows which classes require surge space rather than permanent pick faces. |
| Order history | Order lines, units per line, line combinations, channel, ship cutoff, day/hour pattern | Shapes wave or waveless release, zone boundaries, pick paths, consolidation and labor demand. |
| Movement history | Receipts, putaways, replenishments, picks, transfers and cycle counts by timestamp | Shows touches that sales velocity alone misses, including replenishment pressure and congestion. |
| Location master | Location ID, zone, type, dimensions, capacity, sequence, restrictions and status | Becomes the bridge between the CAD layout, labels, WMS rules and physical validation. |
| Equipment and labor | Lift-truck model/turning data, carts, conveyor, shifts, staffing and task times | Sets aisle and interface requirements and reveals where travel, waiting or handoffs constrain flow. |
| Exception data | Short picks, damages, no-fit events, overrides, inventory discrepancies and blocked locations | Identifies failure modes that a clean average can hide. |

Clean the data before it becomes a floor plan
Units of measure are the most common source of false precision. A case may be stored as one unit, sold as twelve eaches and received on a 40-case pallet. Dimensions may describe the each while the movement file describes the case. We document the handling unit used for each design calculation, flag missing or improbable values and separate active inventory from obsolete master records.
The analysis period also needs context. A trailing year may contain the seasonality you need, or it may contain a shutdown, acquisition or product transition that will not repeat. Rather than hiding those conditions, the model labels them and tests more than one scenario.
Data confidentiality
A useful layout usually needs operational fields, not customer names or sensitive order content. Files can be limited to anonymized order IDs, SKU IDs, timestamps, quantities, dimensions, zones and movement types. Access and retention requirements should be agreed before transfer.
Slotting: Turn Demand Into a Physical Pick Strategy
ABC velocity is a starting point, not a complete slotting method. A fast-moving tiny part, a fast-moving full case and a bulky moderate mover create different storage and replenishment requirements. A useful profile combines frequency, cube, handling unit, affinity, replenishment cost and constraints.
| Factor | Measure | How it changes the layout |
|---|---|---|
| Velocity | Lines or units picked per period | Place high-frequency work where access is fast, but validate cube and replenishment demand. |
| Cube movement | Volume moved per period | Prevents tiny fast movers and bulky moderate movers from being treated as the same problem. |
| Order affinity | SKUs frequently ordered together | Supports co-location or coordinated zone placement when it reduces travel and consolidation. |
| Unit-load geometry | Dimensions, weight, stackability and overhang risk | Matches each SKU to an opening and storage method that physically fits the handled load. |
| Replenishment ratio | Reserve moves required per forward-pick quantity | Avoids a pick face so small that replenishment traffic erases its travel benefit. |
| Handling class | Pallet, case, each, long load, secure, temperature-sensitive or regulated | Separates products that need different equipment, access, containment or environmental controls. |
| Seasonality | Peak-to-average inventory and order pattern | Creates a planned flex area instead of permanently oversizing every slot. |
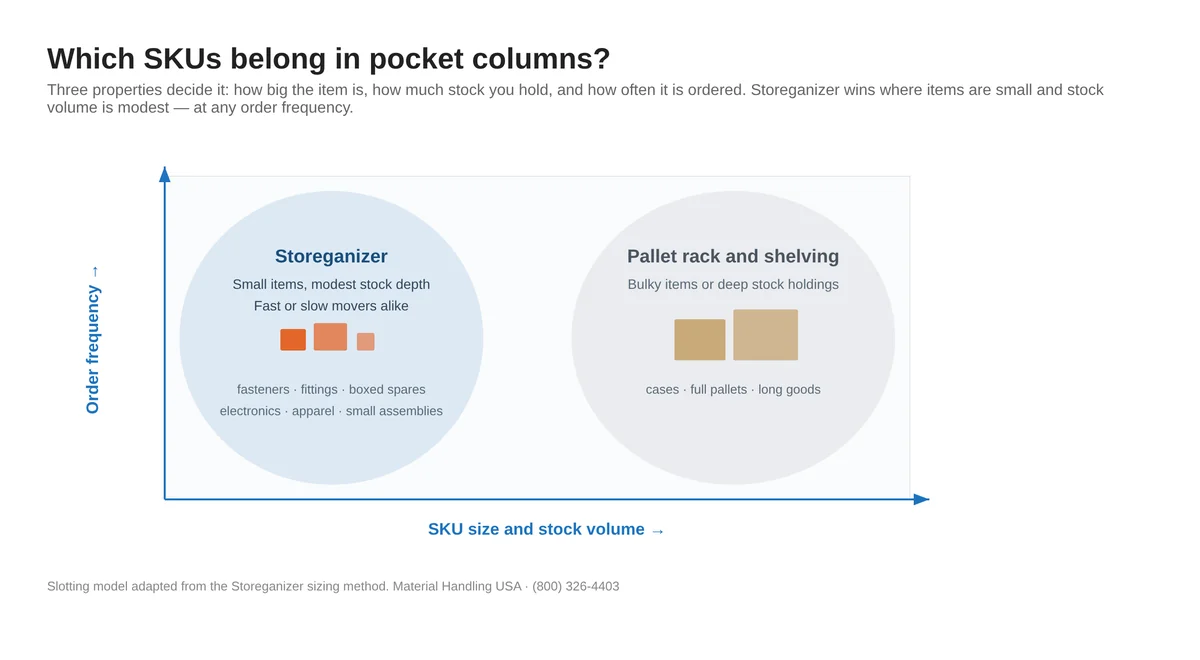
Forward pick is a capacity decision and a labor decision
A forward-pick face shortens routine travel only when it is large enough to avoid constant replenishment. We compare pick activity against the quantity that fits in the face, then size the reserve and replenishment path around the result. High-velocity cases may suit gravity carton flow; stable pallet demand may stay in selective rack; small, slow items may need dense pockets or shelving rather than an oversized bay.
Order affinity can reduce walking, but co-location is not automatic. Products that ship together may compete for the same ergonomic zone or create replenishment congestion. The model tests whether proximity, parallel zones or downstream consolidation produces the better operating result.
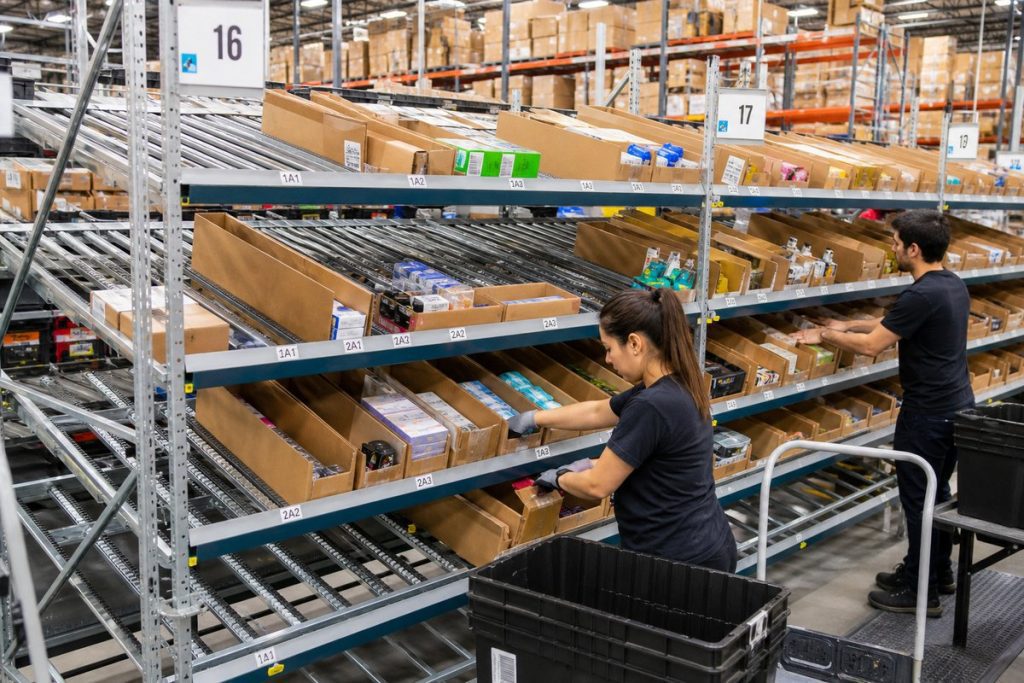 Carton-Flow Forward PickGravity lanes present cases or each-pick cartons at the aisle while reserve or replenishment is handled from the rear. Best where SKU velocity and package behavior justify dedicated lanes.
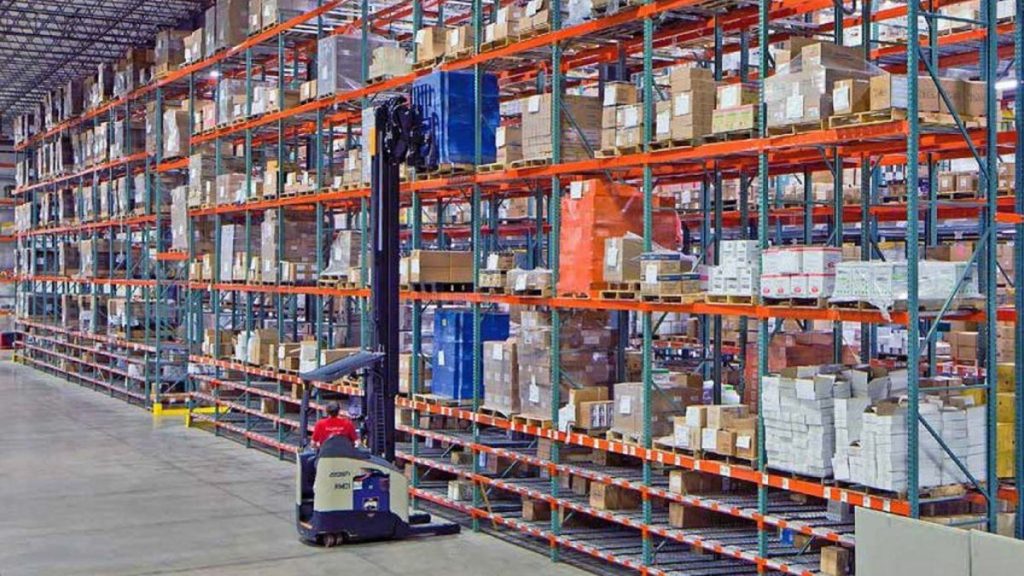 Selective Pallet ReserveDirect access to each pallet position supports broad SKU variety and directed putaway. Beam levels, flue spaces, load dimensions and lift equipment determine the usable location types.
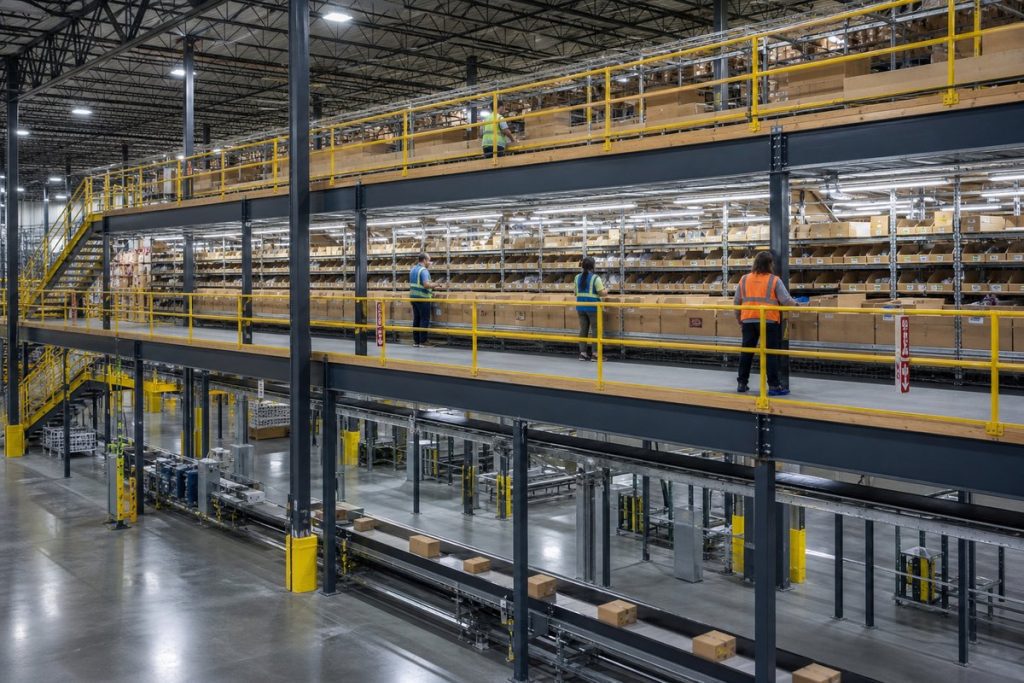 Integrated Pick ModuleReserve, flow lanes, conveyor and multiple levels can be combined for high line volume. The WMS/WES release and replenishment logic must be designed with the physical interfaces.
The Location Master Is the Bridge Between CAD and WMS
A drawing can show rack bays beautifully and still fail at go-live if its addresses do not map cleanly into the WMS. Location design begins while the layout is being developed, not after installation. The hierarchy must be understandable to people, sortable by software and flexible enough to add bays or levels without renaming the whole building.
| Location attribute | What it represents | Why it matters |
|---|---|---|
| Facility / area | Building, room or operational area | Keeps identifiers stable when the network adds another building or mezzanine. |
| Zone | Reserve, forward pick, returns, quarantine, secure, pack or staging | Lets allocation and task rules reflect the physical purpose of the space. |
| Aisle / bay | Travel sequence and rack bay | Supports intuitive navigation and a deliberate pick path. |
| Level / position | Vertical level and left/right/depth position | Makes the scan address unambiguous at the point of work. |
| Type and dimensions | Pallet position, shelf, flow lane, bin, tray; usable width/depth/height | Allows system-directed putaway to reject a location that cannot accept the load. |
| Capacity and limits | Units, volume, weight assumption and product restrictions | Provides decision inputs; structural capacities remain governed by engineered rack documents and posted plaques. |
| Status | Available, occupied, held, damaged, blocked or counting | Prevents software from directing work into a location that operations has removed from service. |

Sequence locations in the way work actually travels
Address order should support the intended pick and count path while avoiding ambiguous labels on back-to-back rows. Barcodes must be visible from the point of scan, protected from impact and placed consistently. Floor, beam, shelf and hanging labels need different materials and viewing angles.
For logistic units, GS1 describes the Serial Shipping Container Code (SSCC) as the identifier for a logistic unit and its logistics label. That does not mean every warehouse location should use an SSCC. Fixed-location labels follow the identifier and barcode format accepted by the WMS; pallets or other logistic units may use SSCCs when the operation and trading partners require them.
- One approved naming convention with examples for every location type
- Location dimensions and restrictions loaded before directed putaway is enabled
- Human-readable text remains legible when a scanner is unavailable
- Barcode value, check logic and symbology match the WMS configuration
- Labels are scan-tested from the real operator and equipment position
- Damaged or blocked locations have a controlled status and physical marker
- Rack changes trigger coordinated drawing, label and location-master updates
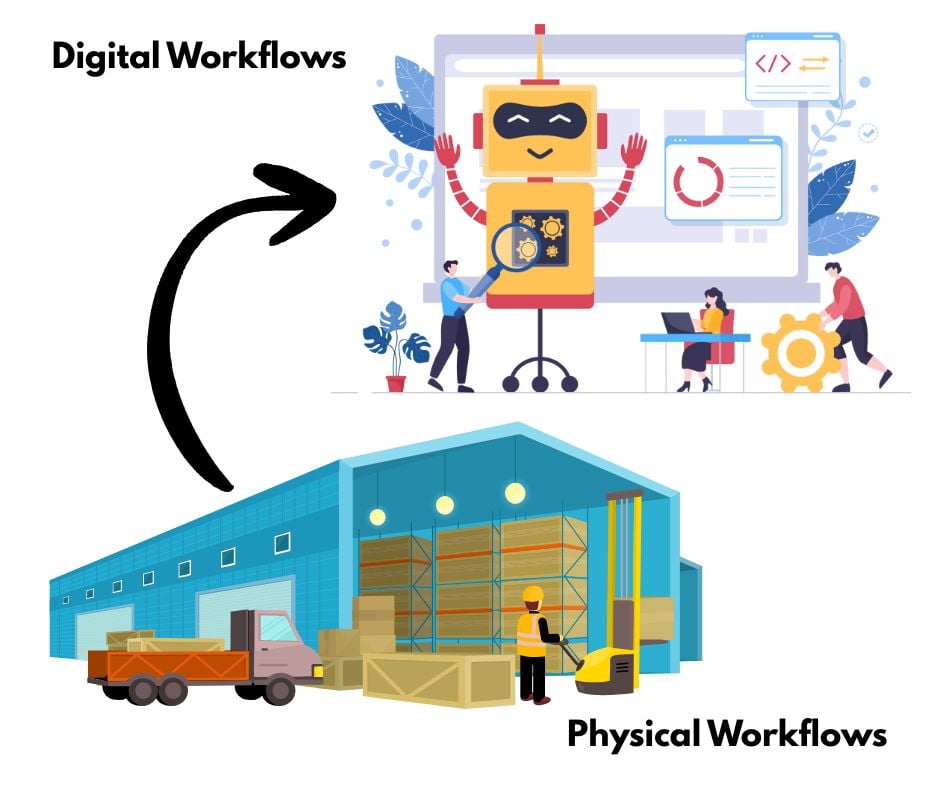
Synchronize Physical and Digital Workflows
The WMS may direct a task, but the building determines whether that task is easy, safe and repeatable. Zone boundaries, aisle direction, equipment reach, scan points, replenishment access, pack capacity and staging all need to support the software rule set.
Directed putaway needs valid physical choices
A WMS cannot compensate for missing product dimensions, an undersized opening or a reach truck that cannot turn into the proposed aisle. Every eligible location type should be confirmed against the handled load, equipment and rack design. The allocation rule can then choose among physically valid options instead of routing operators to avoidable exceptions.
Zone and batch picking need balanced handoffs
Creating zones can reduce individual travel while increasing consolidation. We size the handoff, accumulation and pack areas from order-line patterns and release logic, then make exception paths visible so a short pick or damaged item does not block routine orders.
 Lift-Truck AislesAisle width is based on the actual truck, load, rack and operating clearance—not on a generic narrow-aisle label. Travel direction and pick sequence are modeled together.
 Conveyor, AMR and WCS InterfacesInduction, discharge, accumulation, charging, exception and maintenance areas need physical capacity. Interface ownership between WMS, WES/WCS and controls is documented.
 Vidir Vertical StorageA Vidir vertical lift can bring stored trays to an operator access point. The design must define item fit, replenishment, access permissions and the integration method without inventing machine specifications.
Safety and code are design inputs—not automatic approvals
OSHA 29 CFR 1910.176 requires sufficient safe clearances, clear aisles and passageways, permanent aisle markings where needed, and stable, secure storage. Fire protection, egress, structural/seismic requirements and equipment rules also depend on the facility and jurisdiction. MH-USA coordinates these inputs; the appropriate authority and qualified professionals determine acceptance.
Planning new rack, shelving or automation interfaces?
Use your WMS data before equipment is ordered. We can compare storage scenarios, draw the location model and coordinate the physical system with your software and operations teams.
Request a Layout Study Open the Pallet Rack Configurator Call (800) 326-4403
From Data Extract to Go-Live
A successful project treats layout, storage equipment, labels and WMS configuration as one controlled program. The exact software work varies by platform and integrator, but the physical sequence below keeps critical handoffs visible.
Frame the operating question
Define the service, capacity or labor problem the design must solve. A clear baseline and target keep the project from becoming a generic rack rearrangement.
Extract and clean the data
Pull representative SKU, inventory, order, movement, location and exception files. Reconcile units of measure, duplicates, missing dimensions and obsolete SKUs before modeling.
Map current-state flow
Observe receiving, putaway, replenishment, picking, packing, returns and shipping on the floor. Data says what happened; observation explains why.
Model demand and storage
Segment SKUs by cube, velocity, affinity and handling class; size reserve and forward pick; compare equipment and aisle scenarios.
Design the physical layout
Create zones, rack and shelving runs, work cells, staging, travel paths, interfaces, clearances and growth space in a dimensioned plan.
Build the location model
Define location hierarchy, types, dimensions, sequence and restrictions so the WMS master can be generated from the approved drawing.
Pilot and commission
Label, scan and validate locations; test representative putaway, replenishment, pick, exception and inventory-control scenarios before release.
Measure and tune
Track travel, replenishment, congestion, short picks, utilization and exceptions after go-live. Re-slot on evidence, under change control.
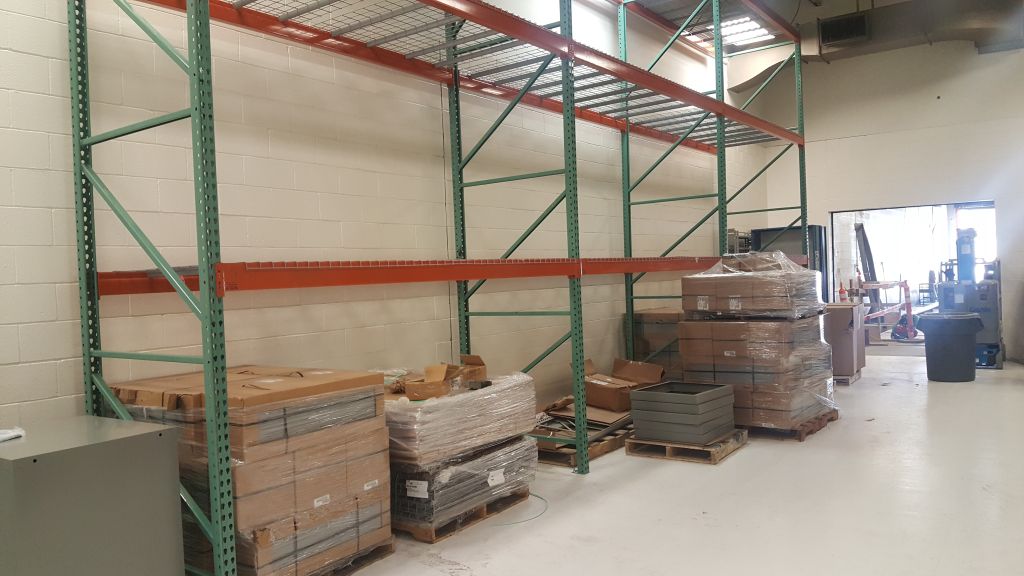
Commission with real scenarios, not a clean-room demo
Before release, test representative pallets, cases and eaches through receiving, directed putaway, replenishment, picking, packing, cycle counting and exception handling. Scan every new location type. Confirm that a blocked location, no-fit load, short pick and label replacement have defined procedures.
Go-live also needs a source of truth. The approved drawing, rack elevation, label schedule, WMS import and field installation should be version-matched. If a bay changes in the field, the change must reach all four—not remain as a marker note on one installer's print.
| Measure after go-live | What it can reveal |
|---|---|
| Travel per line or task | Slotting, sequence or zone boundaries that do not match actual work |
| Replenishments per pick face | Forward locations that are undersized or receiving the wrong SKU class |
| No-fit and override events | Bad dimensions, missing restrictions or physical locations that differ from the master |
| Short picks and discrepancies | Inventory-control, labeling or process problems that undermine directed work |
| Queue and congestion time | Handoffs, staging, charging or work cells without enough physical capacity |
| Location utilization by type | Excess capacity in one medium while another becomes the constraint |
What a WMS-Integrated Layout Package Should Contain
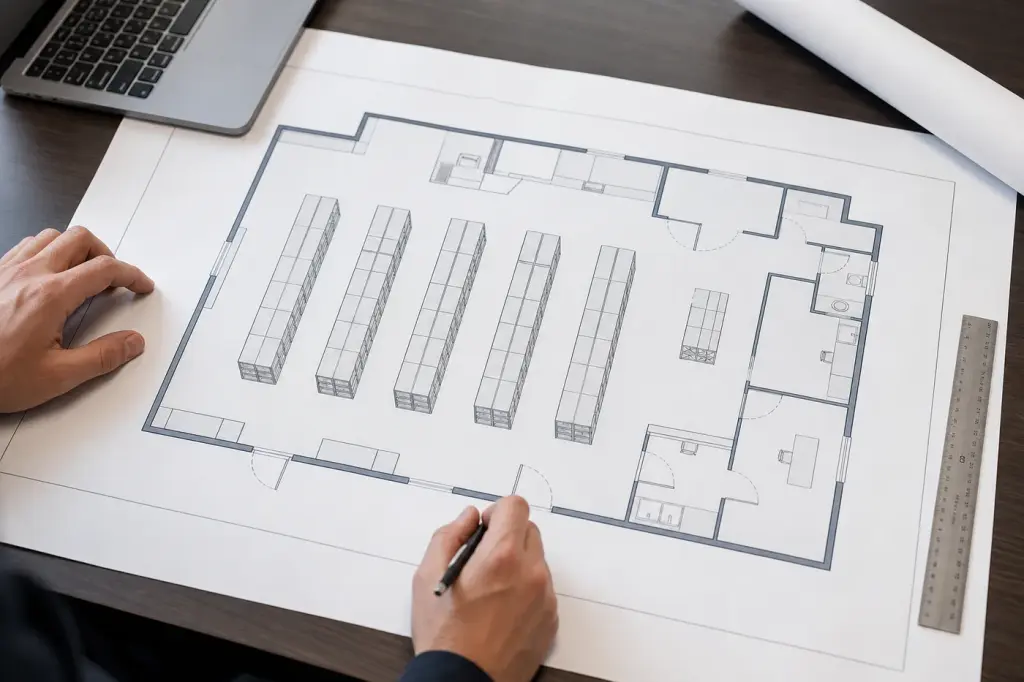
The deliverable is more than a drawing. It is the common reference used by operations, facilities, IT, the WMS partner, equipment suppliers, installers and safety/code stakeholders.
- Current-state flow and data-quality findings
- SKU and demand segmentation with stated assumptions
- Capacity model by storage type and scenario
- Dimensioned plan with zones, aisles, staging, work cells and equipment interfaces
- Rack/shelving elevations and location-type definitions
- Location hierarchy, sequencing rules and label schedule
- Equipment bill of material tied to drawing revisions
- Implementation phasing and temporary-location strategy
- WMS/WES/WCS interface and responsibility matrix
- Commissioning scripts, acceptance criteria and post-go-live measures
What MH-USA does
Material Handling USA designs and supplies the physical storage and material-handling environment: layouts, pallet rack, shelving, carton flow, pick structures, Vidir vertical storage, security enclosures and related installation. We coordinate physical data and interfaces with the customer's WMS provider or internal team; software licensing and configuration scope is established per project.
WMS-Integrated Warehouse Design FAQs
Do we need to replace our WMS to use this design method?
What files should we provide first?
Can data-driven design work in an operating warehouse?
Does MH-USA configure the WMS software?
How much history is enough for slotting?
Will a WMS-integrated layout automatically be OSHA compliant?
How are labels and barcodes planned?
Related Products & Resources
 Full Warehouse Design SolutionsFacility survey, storage selection, layout, engineering coordination and phased installation.
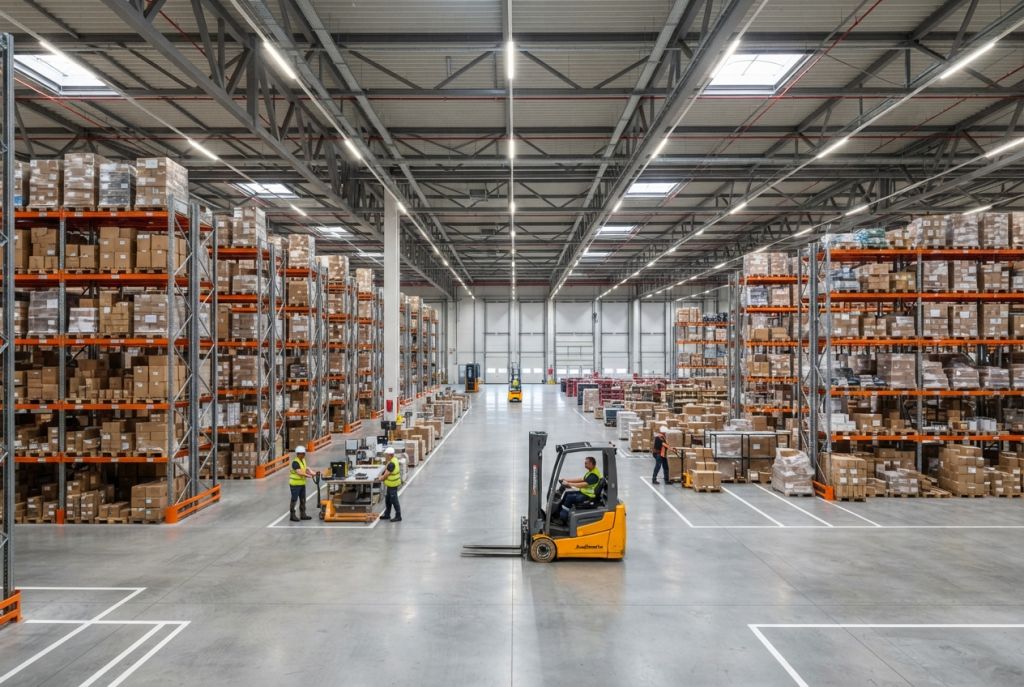 SKU Slotting & Rack-Space ROIEvaluate which SKUs earn forward-pick space using velocity, cube and replenishment demand.
 Warehouse Design & Layout SolutionsPlan flow, zones, storage, aisles and future capacity in the right order.
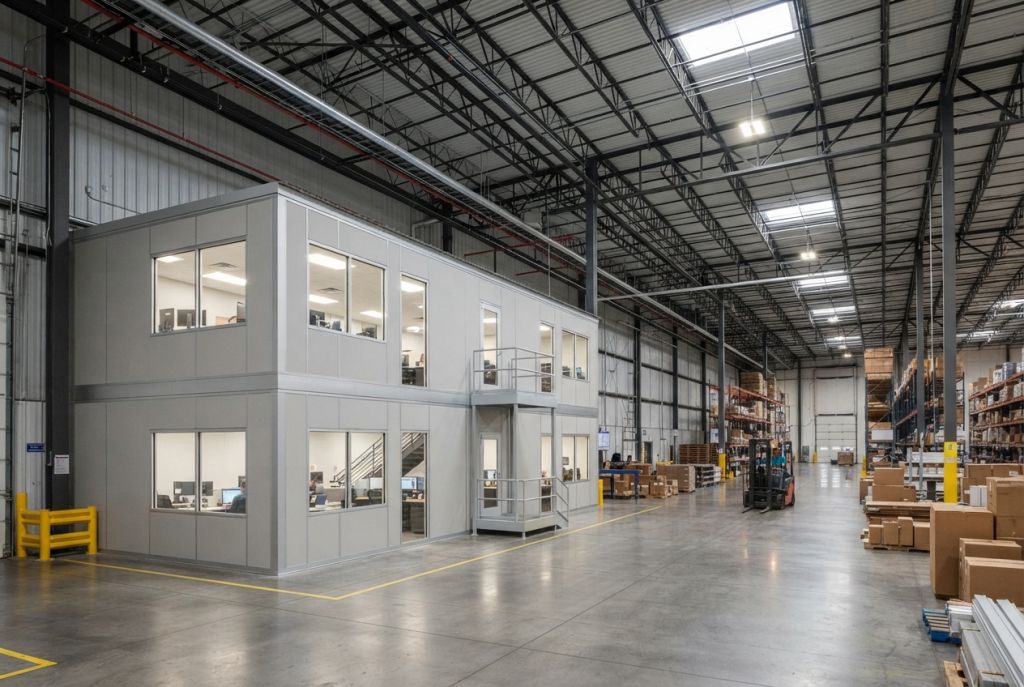 Smart Warehouse & Automation DesignPlan software, controls and physical infrastructure together for a scalable operation.
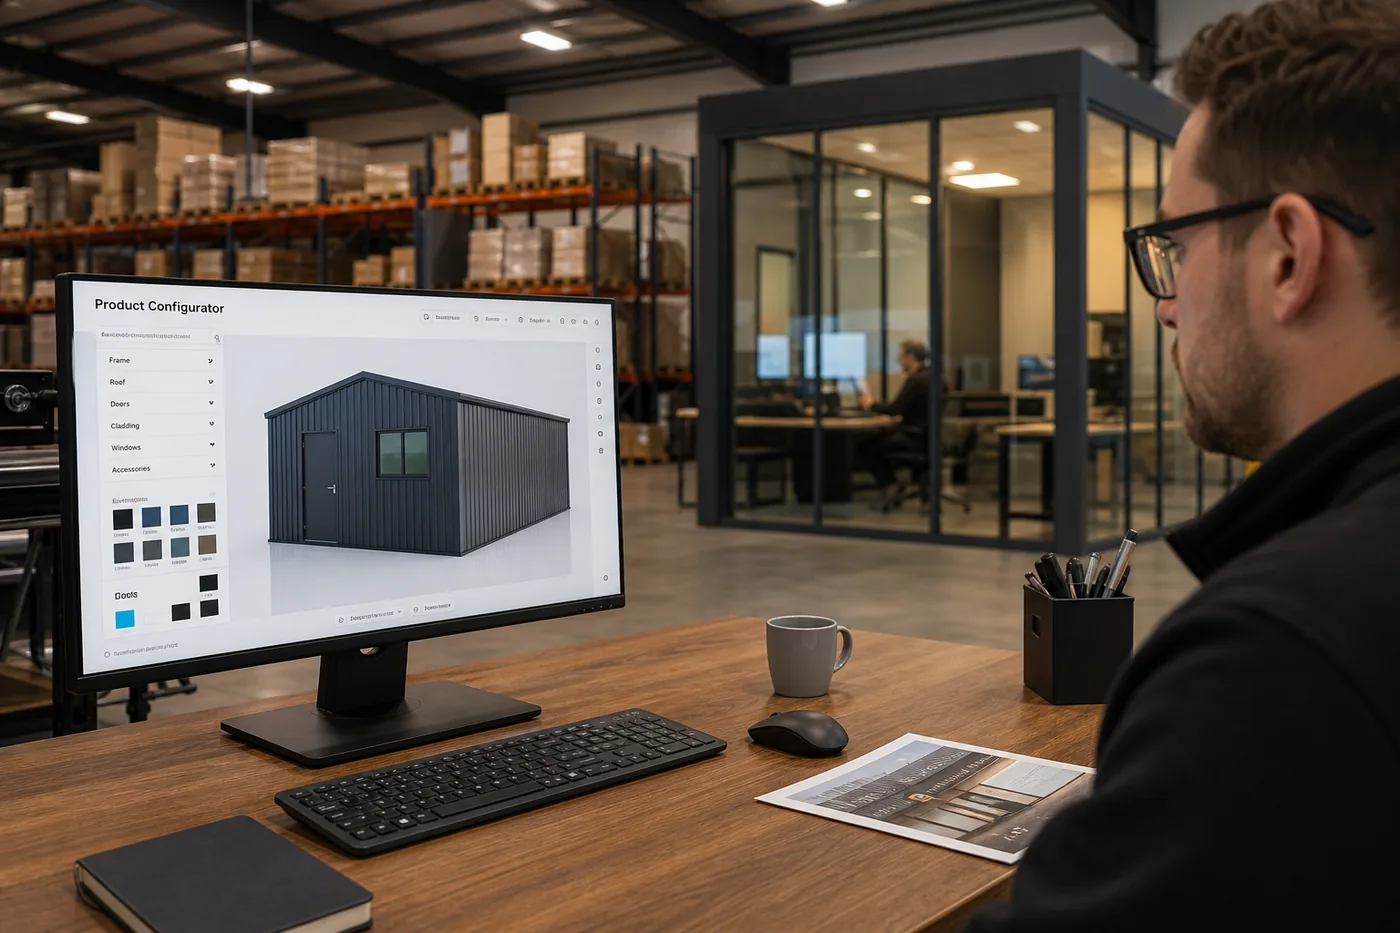 MH-USA Design ToolsConfigure pallet rack, cantilever rack, security cages and modular buildings online.
 Warehouse Safety in the Floor PlanBuild clearances, traffic separation and safety inputs into layout decisions.
Let Your Warehouse Data Shape the Next Layout
Send the building plan and a representative SKU, inventory, order and location extract. Material Handling USA will turn the operating profile into a practical storage plan, location model and implementation scope. Call (800) 326-4403 for a design consultation.