
Improve Warehouse Safety and Productivity
Improving warehouse safety and productivity starts with understanding how people, loads and equipment move through the facility. Storage choices, staging areas and workstations affect that daily work. Material Handling USA helps develop equipment and layout options around the specific constraints your operations team identifies.

Observe material flow before choosing new equipment

Follow a representative load from arrival through storage, picking and dispatch. Record where it waits, where it is handled more than once and where employees need to change their normal route. A layout drawing is useful, but it may not show the temporary queues that form during a busy shift.
Ask the people performing the work to explain recurring difficulties. A blocked location, missing container or awkward transfer can reveal a more specific problem than a general statement that the warehouse is inefficient.
- Identify repeated handling and waiting points.
- Record the loads and containers involved.
- Note where people and equipment interact.
- Review both normal and peak conditions.
Separate observations from assumptions. For example, a long retrieval time might reflect a difficult storage location, a missing inventory record or unavailable equipment. Those causes require different responses.
Define the improvement objective
Choose a concrete outcome the team can evaluate: a clear receiving area, fewer unnecessary transfers or access to a specific group of items. Avoid starting with a promised percentage improvement before the current process has been understood.
Use the review to identify issues for the responsible safety, operations and maintenance teams. Storage and handling equipment can support their plan, but a product purchase should not be treated as a substitute for reviewing the work itself.
Keep the observation record simple enough to repeat. Note the date, shift, approximate workload and any unusual condition that affected the result. A quiet day should not be compared directly with a peak dispatch period without explaining the difference. A consistent record helps the team judge whether a later change improved the process or whether the apparent result came from a different workload.
Review movement, access and handling envelopes
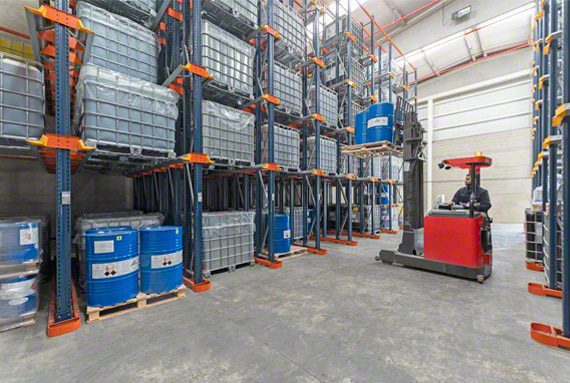
Warehouse movement includes the vehicle, the carried load and the space needed to maneuver. Review the actual equipment models and load dimensions when assessing routes or storage positions. An empty vehicle’s width does not describe every operating condition.
Identify locations where people need to cross or work near handling activity. Discuss the arrangement with the responsible facility team and determine how routes, operating practices and appropriate controls should work together.
Include temporary conditions
Open drawers, parked carts, a pallet waiting for inspection or a technician servicing equipment can change the usable space. Review these conditions before assuming the route is always as clear as the drawing suggests.
- Record turning and transfer locations.
- Show designated parking and staging positions.
- Preserve required access to equipment and exits.
- Include service and maintenance activities.
Do not narrow access simply to increase the number of storage positions. Ask the appropriate design and equipment professionals to review the proposed arrangement against the actual work and facility requirements.
The manufacturing space-constraints guide discusses the relationship among inventory, workstations and operating space. Similar questions apply in a warehouse: what must happen in the area, and what space does that activity actually need?
Match storage and containment to the inventory
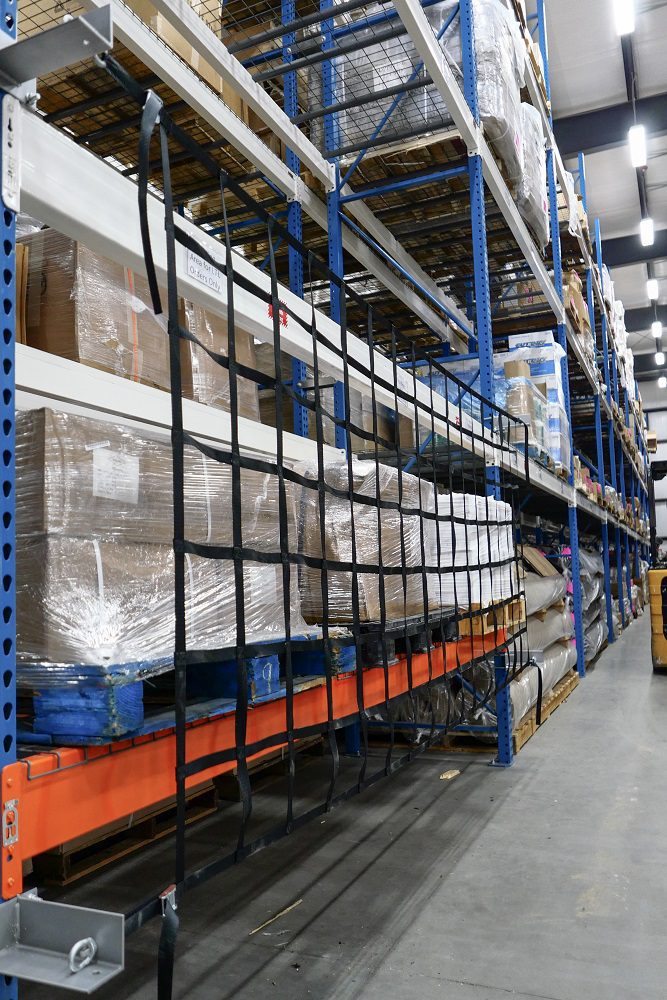
Prepare a load schedule with dimensions, weights, packaging and quantities. Include how items are placed and retrieved. Storage equipment should be evaluated using the actual loads and configuration rather than an assumed capacity based on appearance.
Compare storage density with access requirements. A system that holds more loads may also change retrieval order, replenishment or equipment needs. The right comparison includes the operating process and the complete footprint.
Treat containment as a specific application
Rack netting and other containment products need review against the rack, stored items, mounting arrangement and intended function. They should not be described as universal protection or assigned a blanket rating without the applicable product and project documentation.
For an example of the questions involved, see WebNet pallet rack containment planning. Confirm the selected system and installation requirements with the responsible supplier and facility team.
| Information | Why it belongs in the review |
|---|---|
| Load dimensions and weight | They define the storage and handling requirement. |
| Packaging and small items | They affect support and containment needs. |
| Access frequency | It influences the practicality of the arrangement. |
| Rack condition and configuration | They need appropriate inspection and documentation. |
Keep a defined reporting route for damaged storage equipment or changed loads. Do not assume that an arrangement approved for one inventory remains suitable after the products or handling method change.
Design workstations around the task and user
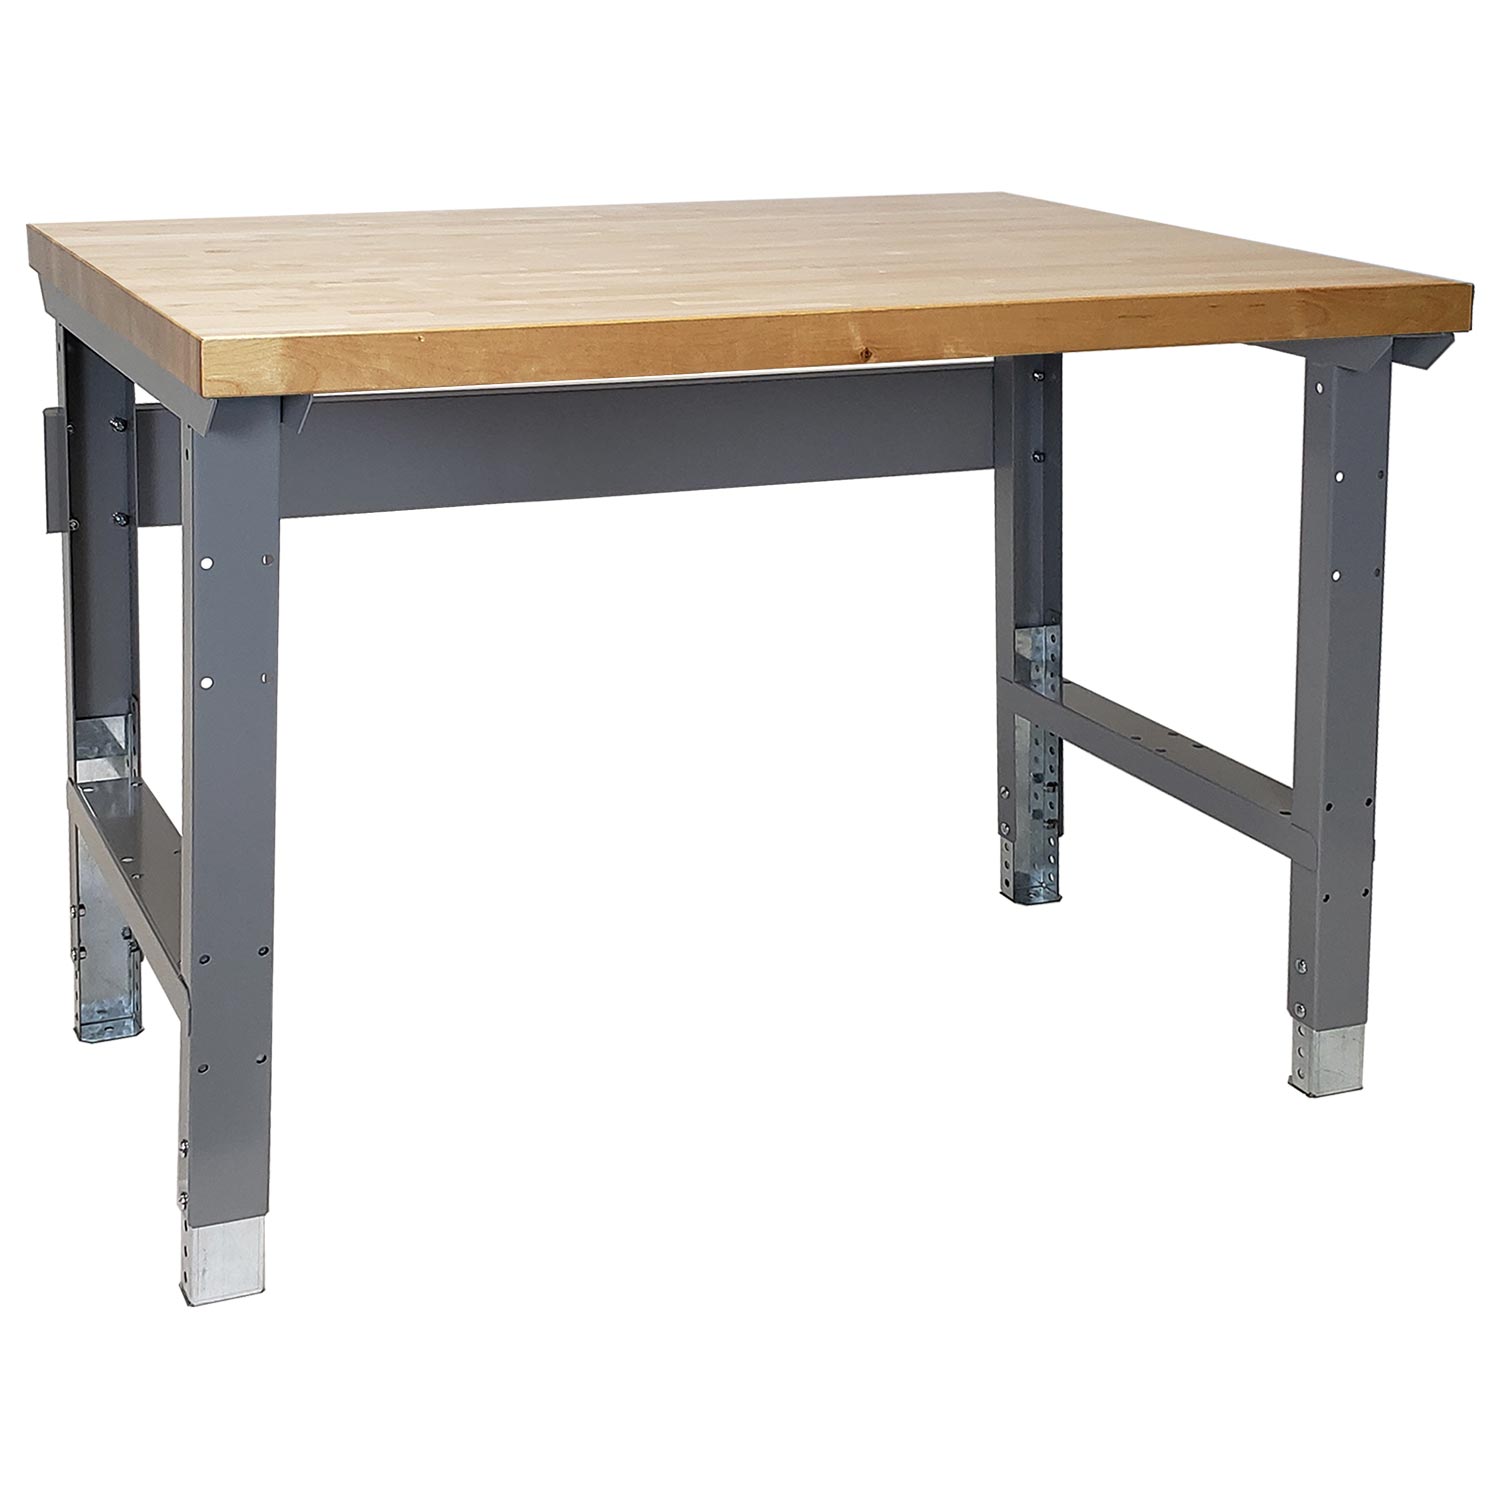
Review how employees pick, inspect, pack or assemble items at the workstation. Include the workpiece, tools, supplies and completed work in the assessment. A bench alone does not describe the space or reach required for the task.
Ask users where they reach repeatedly, where items accumulate and which transfers are awkward. These observations can help identify useful changes to storage positions, work surfaces or material presentation.
Choose features deliberately
Height adjustment, drawers, shelves and tool panels may be useful, but each should have a defined purpose. Confirm the selected equipment, loads and connections before promising that a station can be moved or adjusted in every operating condition.
- Place routine supplies in a practical location.
- Allow room for incoming and completed work.
- Review the work height with the actual item present.
- Include replenishment and maintenance access.
Use the adjustable workstation guide to compare adjustment methods and supporting accessories. A representative trial with users can help identify conflicts before a configuration is repeated.
Keep the claims proportionate to the evidence. A better-organized station may reduce unnecessary movement, but a furniture description should not guarantee injury prevention or a particular productivity gain. The responsible team should evaluate the work and measure the effects of the change.
Make staging and visual organization explicit

Receiving, inspection, replenishment and dispatch each need a workable place for material to wait. If these positions are not defined, temporary loads tend to spread into access areas or compete with the next activity.
Record the normal and peak number of handling units at each stage. Include empty pallets, carts and reusable containers. The layout should show where they go after use as well as where they begin.
Use markings to support the agreed arrangement
Floor markings can help identify positions and boundaries when their meaning is consistent and understood. They are visual cues, not physical barriers or a replacement for the facility’s operating controls.
The floor marking tape guide covers product selection, surface review and maintenance. Agree on the layout first, then choose markings that reinforce it.
- Define receiving and outgoing staging positions.
- Assign a location for returned or uncertain material.
- Keep empty equipment out of access routes.
- Remove obsolete markings when layouts change.
Give each temporary area an owner and a review process. A location for material awaiting a decision should not become permanent storage simply because nobody is responsible for clearing it.
Check whether the arrangement remains understandable during peak activity. A marking covered by loads throughout the shift may not communicate what the team intends.
Implement changes with clear responsibilities

Bring operations, maintenance, safety, purchasing and installation participants together before a significant layout change. Their responsibilities often meet at the same physical location. A new rack or station may affect access, services and the sequence of work.
Define what can move, what must remain available and which activities can pause. Include temporary storage and movement routes in the implementation plan rather than treating them as details to resolve on installation day.
Start with a representative area where practical
A pilot can reveal whether the proposal supports normal work, replenishment and maintenance. Record observations and update the arrangement before repeating it across a larger part of the facility.
- Confirm the approved layout and equipment scope.
- Assign temporary positions and access arrangements.
- Coordinate installation and service changes.
- Review the result with the intended users.
Distinguish delivery, installation acceptance and operational release. They may involve different checks and different people. Document outstanding items and who is responsible for closing them.
Retain the final layout, equipment details and relevant instructions. When loads, products or workflows change later, those records provide a starting point for review. An improvement should be maintained as an operating arrangement, not remembered only as a completed purchasing project.
Make substitutions visible before the order is approved. A different accessory, dimension or installation method can change the arrangement the team reviewed. Keep the proposal and layout synchronized so acceptance is based on what was actually specified and delivered.
Measure results and refine the plan

Choose a small set of measures connected to the original objective. Examples include waiting loads in a defined area, retrieval steps, repeat handling or the number of unresolved equipment issues. Use a comparable period of work before and after the change.
Include user feedback alongside the measures. A shorter route may still have an awkward transfer, and a denser storage arrangement may make one frequently used item harder to reach. The team needs both the numbers and the observations.
A practical review example
Suppose receiving pallets regularly occupy a packing approach. The initial review should identify when they arrive, how long checking takes and where accepted loads go. A proposed receiving position may help, but only if the checking and removal process can use it consistently.
After the change, count waiting loads at comparable times and ask whether packing access remains available. If the queue simply moves to another route, the original issue has not been fully addressed. This is a planning example, not a claim about a completed customer project.
- Use measures linked to the stated problem.
- Compare similar workloads and time periods.
- Review new difficulties introduced by the change.
- Assign responsibility for the next adjustment.
Material Handling USA can help organize storage and handling options around the findings. Share the layout, load schedule, equipment and recurring problems so the proposal addresses the work your warehouse actually performs.
Frequently asked questions
Where should a warehouse improvement review begin?
Follow representative loads through receiving, storage, picking and dispatch. Record waiting, repeat handling and access conflicts, and ask users to explain recurring difficulties. Define a specific problem before selecting equipment.
Does more storage capacity always improve productivity?
No. Capacity must be considered with retrieval, replenishment and handling requirements. A denser arrangement can introduce additional work if the access pattern does not match the inventory.
Can floor markings replace barriers or operating controls?
No. Markings provide visual information. The responsible facility team should determine the appropriate combination of routes, instructions, barriers and other controls for the actual work.
What information is needed to review rack containment?
Provide rack dimensions and configuration, load details, packaging, access needs and the intended function. Confirm the selected product and mounting arrangement rather than relying on a generic capacity or application claim.
How should we evaluate a new workstation?
Review the actual task with users, including workpiece height, supplies, transfers and replenishment. Confirm the equipment features and loads, and consider a representative trial before repeating the configuration.
How do we know whether a change helped?
Compare measures tied to the original problem under similar operating conditions, and gather user observations. Check that the issue was not simply moved elsewhere. Record further adjustments and their owners.
Develop a practical warehouse improvement plan
Share your layout, equipment, load information and the work areas that create difficulty. We can help compare storage and handling options with a clear scope for your team to review.