
Overcoming Space Constraints in Manufacturing
Overcoming space constraints starts with understanding what occupies your manufacturing floor and why it is there. Storage, work in process, equipment access and material movement compete for the same area. Material Handling USA can help compare storage and layout options around your actual loads, operating requirements and plans for growth.
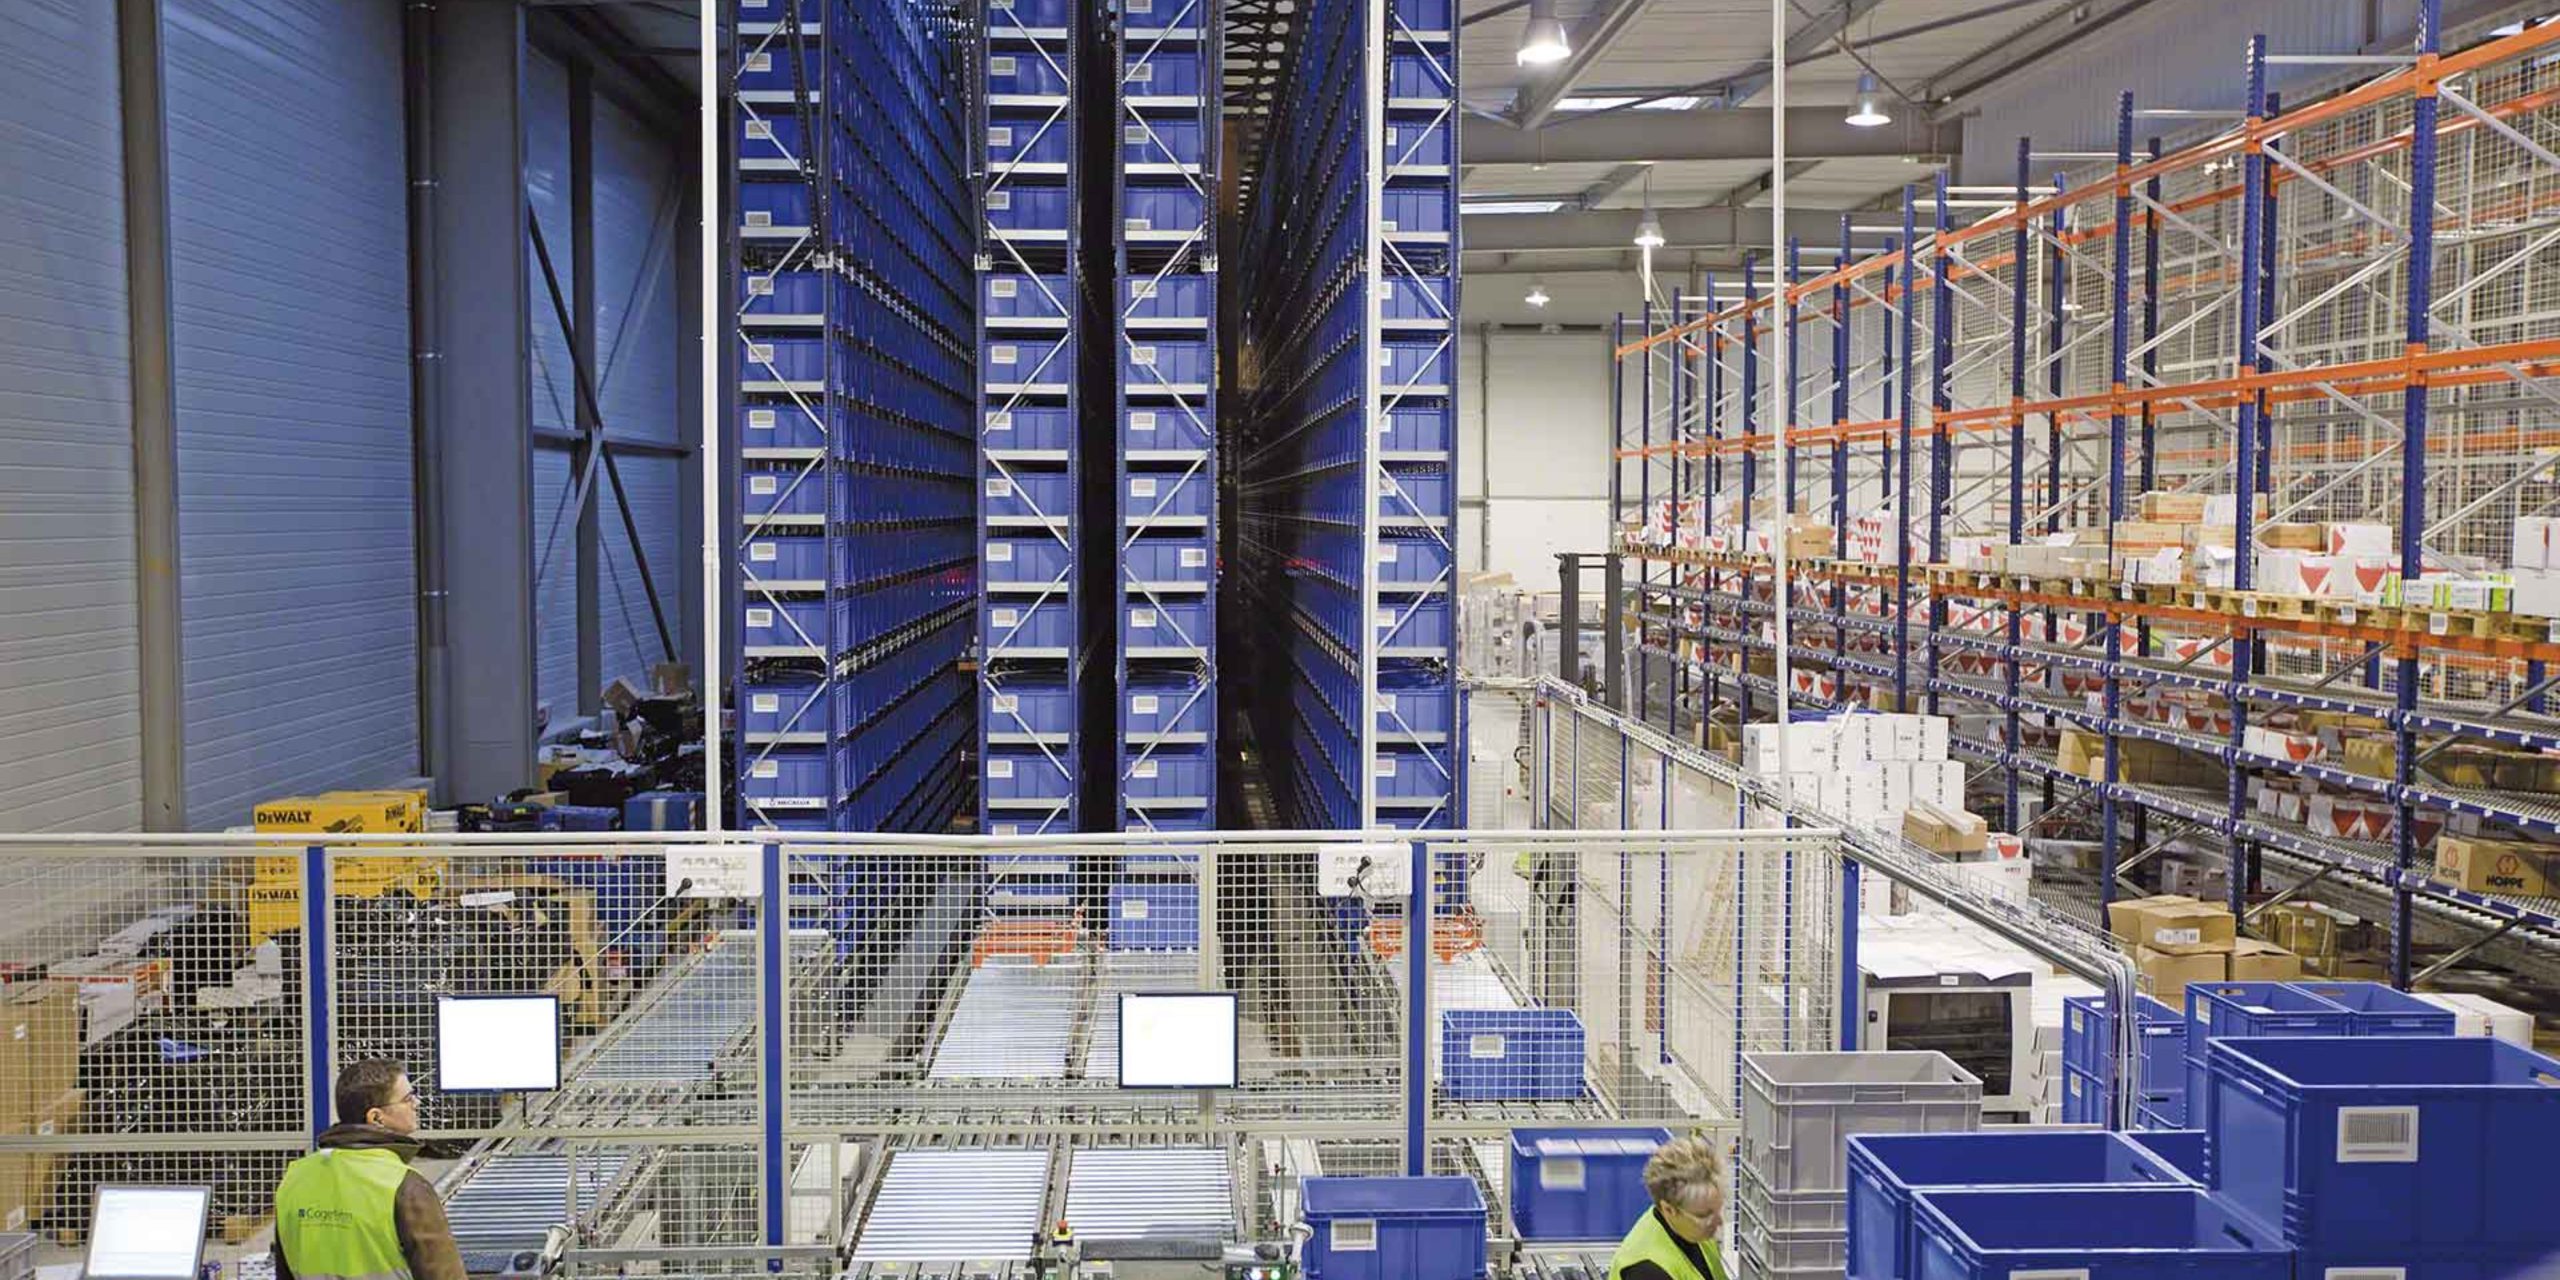
Identify what is consuming the floor
Start with a walk-through during a representative production period. An empty room drawing can miss the carts, pallets, containers and temporary work that accumulate during a shift. Record what is present at normal volume and what changes when demand rises.
Separate the footprint into useful categories: fixed equipment, stored inventory, work in process, transfer areas and access. Give each item an owner or operational reason. A pallet waiting for inspection and a pallet ready for the next operation may look alike while needing different locations.
- Measure equipment together with attached accessories.
- Count the containers waiting between operations.
- Identify slow-moving inventory and obsolete fixtures.
- Mark maintenance, access and emergency routes.
Use quantities and dimensions rather than statements such as the area feels crowded. For example, record how many carts queue outside a process and when the queue develops. This helps distinguish a storage shortage from a scheduling or replenishment issue.
Define the constraint precisely
Ask which activity cannot happen when space is tight. The answer might be turning a load, accessing a machine panel or staging the next job. Each points toward a different response. Adding shelving will not necessarily resolve a blocked equipment service area.
Keep a short list of assumptions that still need verification. Confirm them with the people who use the area before treating the first sketch as a final design.
Reduce unnecessary staging without starving the process

Work in process often occupies more space than the equipment itself. Review how much material arrives at each operation, how it is contained and how long it waits. The aim is to understand the buffer the process needs, rather than simply removing everything that looks inactive.
Discuss replenishment frequency with production and material handling staff. Smaller deliveries may reduce the local footprint but create more trips. Larger batches may reduce delivery frequency while consuming additional floor area. Compare both the storage requirement and the handling workload.
Make waiting locations explicit
Define where incoming, in-process and completed work belongs. Include material awaiting inspection, rework or a decision. If these categories have no assigned locations, they tend to consume whichever aisle or open corner is nearby.
- Record container sizes and typical queue quantities.
- Identify who moves material to the next operation.
- Show the parking position for each cart or pallet.
- Review the busiest shift and changeover period.
A pilot in one work area can reveal whether the proposed arrangement supports actual production. Check whether employees have to move one load to reach another, or whether replenishment interrupts the task. These observations are more useful than an attractive empty-floor photograph.
Retain enough flexibility for known variations in product mix. The appropriate buffer should be agreed with operations using actual process information; a universal percentage reduction is not a reliable planning rule.
Use storage density without losing required access

Higher-density storage can make sense when inventory characteristics and access needs support it. Begin with load dimensions, weight, quantities by item and retrieval frequency. A layout with more theoretical positions can perform poorly if workers repeatedly move material to reach the required item.
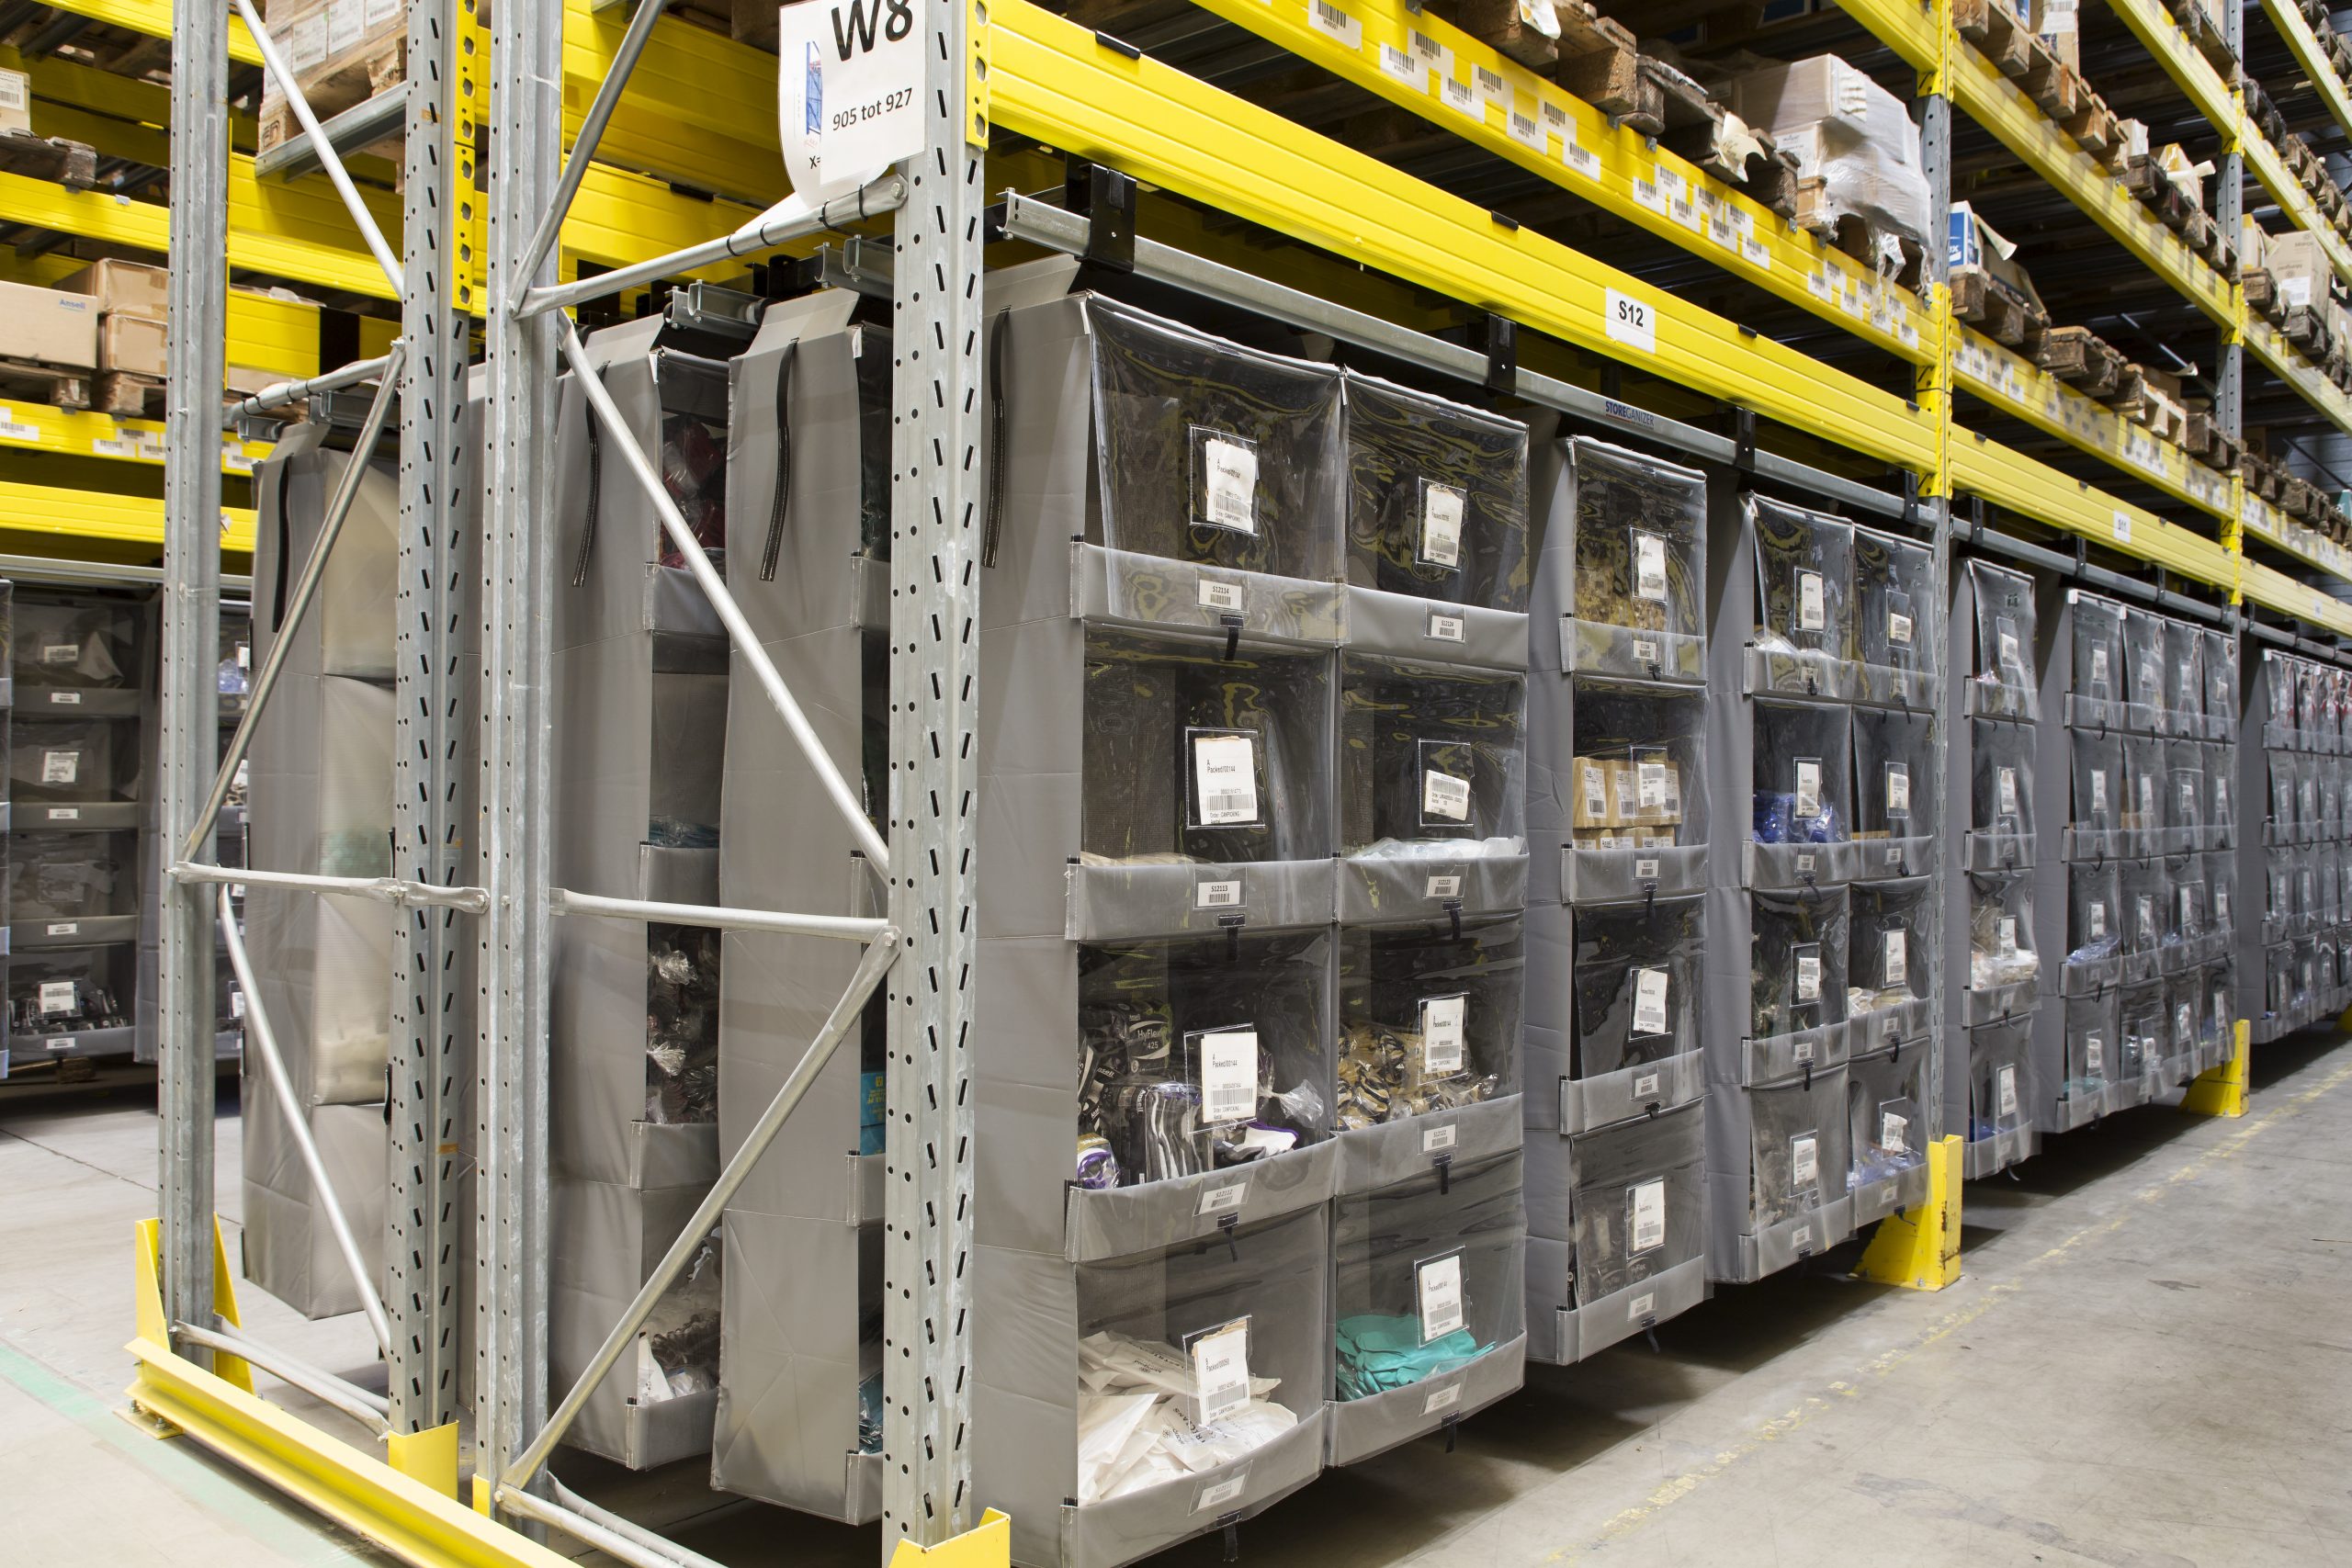
Selective rack, mobile shelving and vertical retrieval systems serve different patterns of use. Compare usable locations, how loads enter and leave, and the handling equipment required. Review the complete operating footprint rather than the storage structure alone.
| Planning question | Why it matters |
|---|---|
| How often is each item accessed? | Frequent retrieval may favor more direct access. |
| What is the full load envelope? | Packaging and overhang affect fit and handling. |
| Where does replenishment happen? | The transfer area needs space as well. |
| What limits the building? | Height, structure and services constrain options. |
Do not narrow a handling aisle based only on the width of an unloaded truck. The selected equipment, carried load, turning movement and facility requirements need to be reviewed together. Storage density should not depend on blocking access or accepting an unreviewed maneuver.
For a broader comparison of storage approaches, see maximizing floor space. Bring the same inventory assumptions to each option so the comparison describes the work your facility actually performs.
Right-size workstations and their supporting equipment
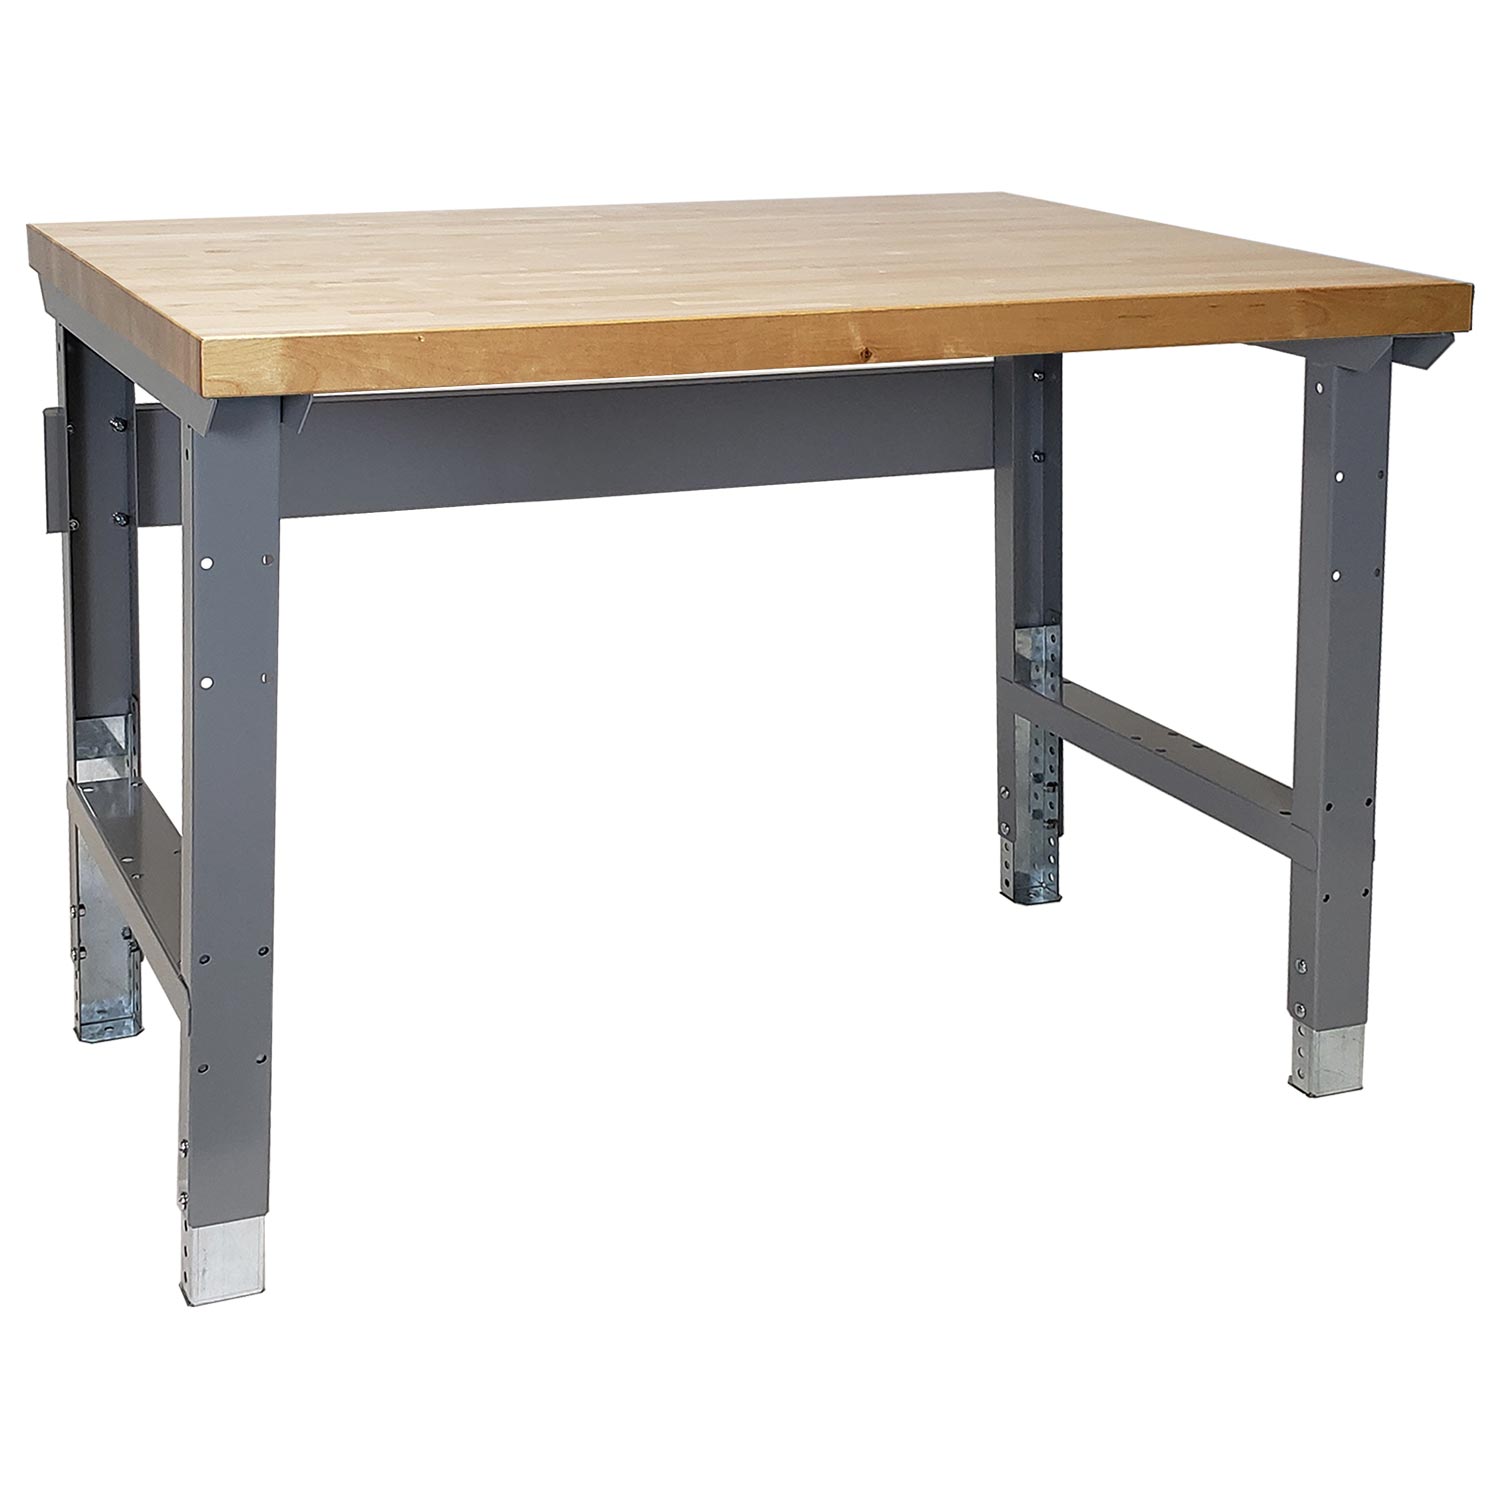
A workstation footprint includes more than the bench. Add the operator’s working position, seating, bins, fixtures, tools, incoming material and completed work. Also include the space needed to change tooling or remove a component for maintenance.
Review where frequently used items are placed. A shelf, drawer or tool panel may help organize the station, but it also changes reach, visibility and available worktop space. Select accessories for the task rather than adding every available option.
Distinguish adjustment from mobility
A height-adjustable bench is not automatically a mobile workstation. A bench on casters is not automatically suitable for movement while loaded or connected to utilities. Confirm the selected model, load arrangement and operating instructions before planning around either feature.
- Measure the fixture and workpiece on the bench.
- Identify the operator’s working and access space.
- Review power, data and other connections.
- Provide a location for replenishment containers.
Compare a proposed station with the current task sequence. If employees still need to turn around repeatedly or cross a handling route for supplies, a smaller bench may not solve the underlying problem.
The adjustable workstation planning guide explains the differences among adjustment methods and supporting accessories. Use a representative station review before repeating the same configuration across an entire line.
Compare vertical, building and offsite options honestly
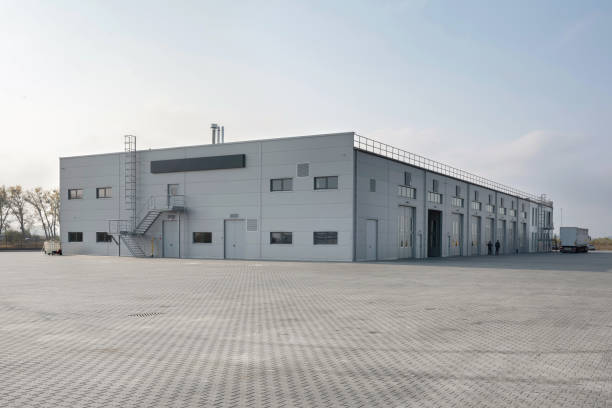
Using building height may release floor area for production, but the usable volume is not simply floor area multiplied by ceiling height. Structure, equipment, services, access and handling requirements all affect what can be installed.
For a mezzanine or other elevated arrangement, involve the appropriate design and facility professionals early. The project needs a defined purpose, loads and access method. Avoid assuming that an open area can support an additional floor without project-specific review.
Look beyond the equipment price
Compare the complete scope of each option: storage equipment, installation, building work, operational changes and ongoing handling. A proposal that omits required access or service changes can appear cheaper without being a complete solution.
Offsite storage or assembly is another possible option when the work can be separated. Evaluate transport frequency, packaging, ownership of inventory and the way material returns to the main facility. Moving a queue elsewhere does not automatically eliminate its cost or complexity.
- Define the work that would move or change.
- List new handling and transport requirements.
- Identify building or service modifications.
- Compare recurring work as well as initial cost.
Keep the recommendation tied to a specific constraint. Additional storage capacity, faster retrieval and room for a new production operation are different objectives. State which outcome the proposed investment is intended to support.
Phase the change around production and maintenance

A workable layout improvement needs an implementation plan. Identify which equipment or storage can move first, where displaced material will go and how production will continue during the transition. Temporary staging deserves the same attention as permanent storage.
Bring maintenance, production, material handling and installation participants into the review. Their responsibilities often meet at the same physical location: a new rack may affect service access, a delivery route or the position of a workstation.
Use a controlled first stage
Where practical, test the arrangement in one representative area before a larger rollout. Check normal work, replenishment, changeover and maintenance access. Record the observations and update the layout before repeating the arrangement elsewhere.
- Confirm the approved layout and installation scope.
- Assign temporary storage and movement routes.
- Coordinate equipment and service changes.
- Inspect the installed arrangement with its users.
Document outstanding items instead of treating delivery as completion. Installation acceptance, equipment commissioning and operational release may involve different people. Make those handoffs clear in the schedule.
After the change, review whether the original constraint has improved. Track a small number of relevant measures, such as queue size, retrieval steps or the space available for a defined operation. Avoid claiming productivity gains that have not been measured against a comparable baseline.
Prepare a space-planning brief your team can evaluate
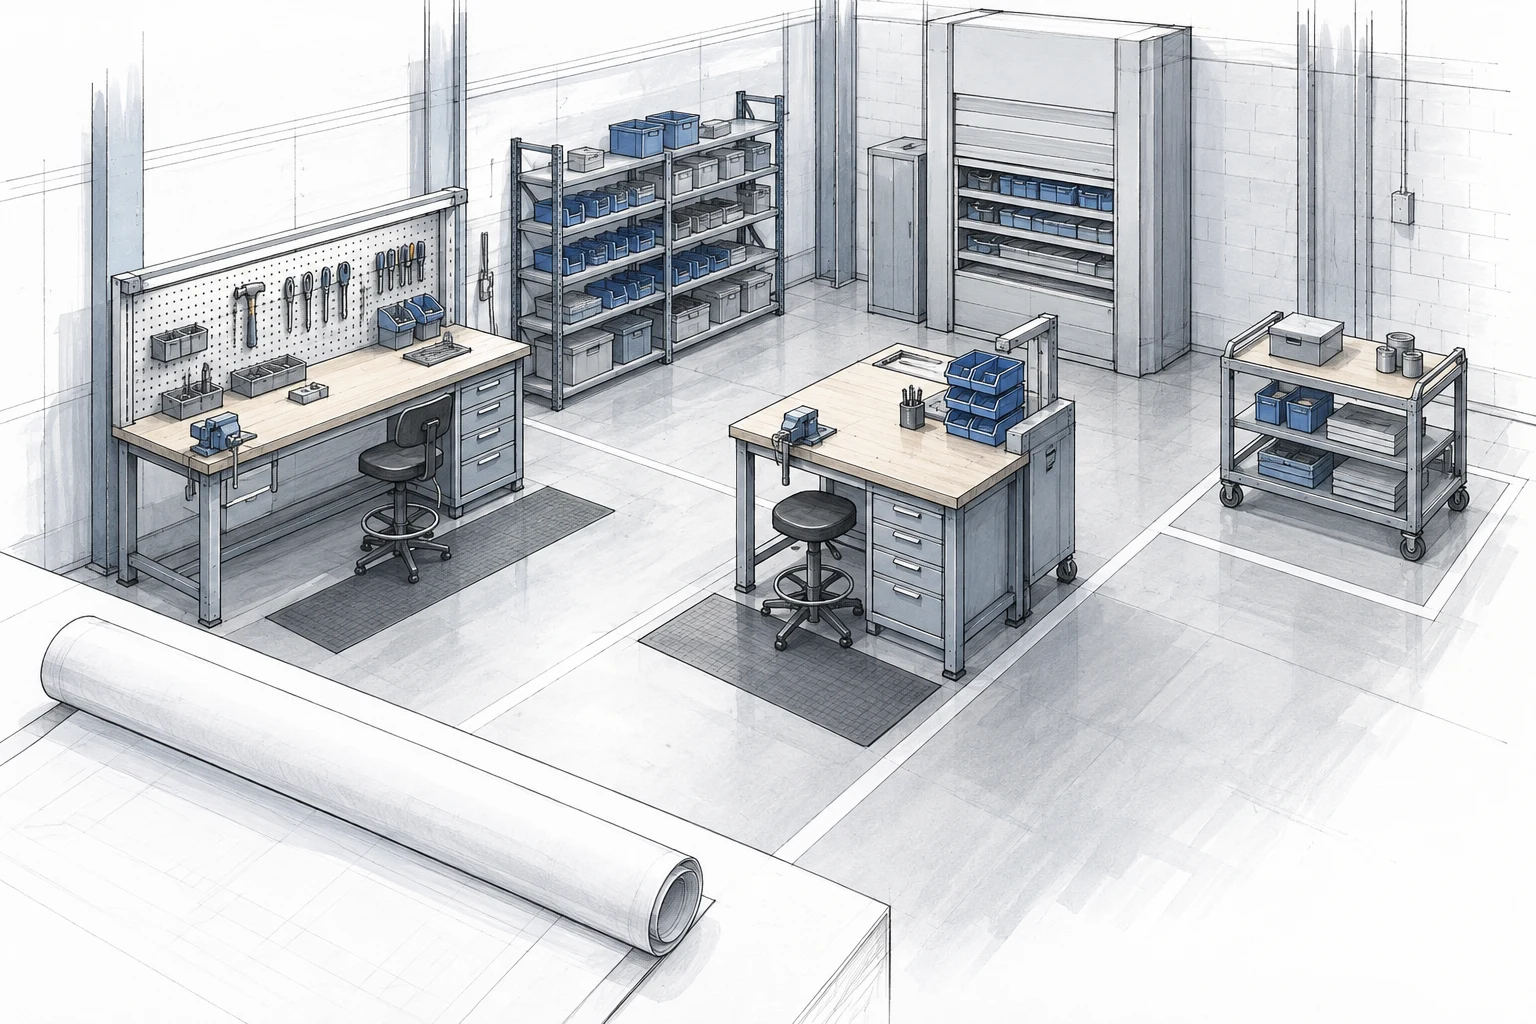
A useful brief combines a measured layout, photographs and a short description of the limiting operation. Show fixed equipment and services, then add the inventory and containers that occupy the area during normal work.
State the desired result in practical terms. You may need room for an additional station, fewer obstructed access points or a defined location for peak-volume material. A clear objective helps compare options without assuming the largest equipment package is the best answer.
- Provide dimensions, loads and quantities.
- Identify what can move and what must remain.
- Describe peak conditions and known growth plans.
- List installation constraints and decision owners.
The illustration shows a conceptual relationship among workstations, storage and a parked cart. It is a discussion aid, not a construction drawing or proof of a particular capacity. The final arrangement must be checked against your equipment and facility.
Material Handling USA can help translate the brief into storage and workstation options with a defined scope. Ask for exclusions and assumptions to be stated so your team can compare complete proposals.
Keep the comparison traceable
Give each proposed layout a revision date and retain the assumptions used for inventory, staffing and equipment. If a load size or production requirement changes, update the comparison before placing an order. This prevents a later decision from relying on a drawing prepared for a different operating condition.
Ask reviewers to distinguish essential requirements from preferences. A service clearance that must remain available is different from a preferred storage color or accessory position. Recording that distinction helps resolve tradeoffs while preserving the conditions the facility needs to operate.
Frequently asked questions
What should we measure first when manufacturing space is tight?
Measure the equipment, inventory, work in process and access areas during a representative shift. Identify the specific activity that is constrained, such as turning a load, replenishing a station or reaching equipment for service.
Will adding taller storage always solve the problem?
No. Height can help when the inventory, building and handling method support it. The storage system also needs loading, retrieval and service space. Compare usable capacity and access together.
Can we reduce aisle widths to gain storage?
Only after reviewing the handling equipment, carried loads, turns and applicable facility requirements. An unloaded truck width is not an adequate design basis. Preserve required access and involve the responsible design team.
Are mobile workstations easier to rearrange?
They may be, but mobility depends on the selected product, loads, connections and operating instructions. Height adjustment and mobility are separate features. Review the complete station before planning frequent moves.
How can we make changes without disrupting the whole facility?
Develop a phased plan with temporary staging, agreed movement routes and clear responsibilities. A representative pilot can identify conflicts before a wider rollout. Coordinate installation and operational release with the facility.
What should we send for a layout consultation?
Send a measured plan, photographs, inventory and equipment information, the problem area and the desired outcome. Include peak-volume conditions, fixed services and restrictions on when work can occur.
Develop a practical plan for your available space
Send a measured layout, photographs and a list of the areas that constrain production. We can help organize the storage and equipment requirements into a proposal your team can evaluate.