
Medical Distribution Storage Solutions
Plan medical and healthcare distribution storage around access, inventory flow, secure handling needs, and the realities of your facility.
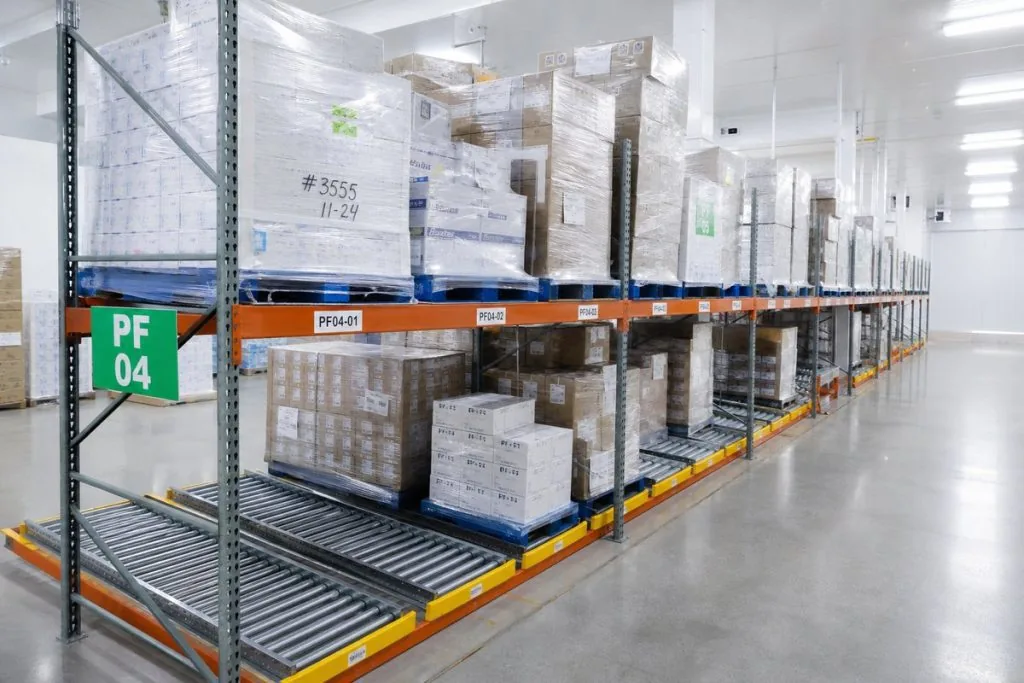
Storage planning for medical distribution
Medical distribution operations may balance high SKU counts, varied package sizes, traceability processes, secure inventory, and the need to get the right supplies to the right place quickly. The storage plan has to support the operation—not just fill open floor space.
Start with the supply chain and picking process
Receiving, quarantine or inspection, reserve storage, picking, replenishment, packing, and shipping each need deliberate room in the layout. We help teams consider storage equipment around the product mix, handling equipment, access needs, and the workflow their people actually use.

- SKU mix, carton sizes, and handling units
- Direct-access versus high-density storage needs
- Lot-control and inventory-management workflow
- Picking, replenishment, and staging requirements
- Secure or restricted-access inventory areas
- Future growth and changes in supply demand
Storage systems matched to medical inventory
The appropriate system depends on how often items move, the space available, the access required, and the facility’s operating process.
Selective pallet rack
Direct access for reserve pallets and a broad SKU mix in a distribution environment.
Pallet flow rack
Gravity-fed lanes that may support an organized FIFO flow where the product and process fit.
Mobile shelving
High-density shelving for supply rooms, records, or controlled-access storage where space is constrained.
Wire shelving
Open, visible shelving for cartons, supplies, and pick areas that benefit from easy access.
Vertical carousels
Automated vertical storage for selected smaller-item applications and controlled picking workflows.
Medical supply carts
Mobile transport and point-of-use organization that complements a properly planned stockroom.
Build the layout around inventory flow
A productive warehouse plan makes it easier to receive, store, pick, replenish, stage, and ship inventory without forcing unnecessary travel or crowding critical areas.
Compare access, density, and replenishment before choosing rack
Pallet flow, selective rack, and other configurations make different tradeoffs. A fit-for-purpose layout starts with your inventory profile, replenishment approach, forklift aisle needs, and the amount of direct access the operation requires—not a generic rack package.

Understand inventory
Review item profiles, storage units, velocity, and handling needs.
Map the workflow
Identify receiving, reserve, pick, packing, and shipping activity.
Develop the layout
Match equipment to access, density, and operating clearances.
Plan the project
Coordinate installation around the facility and operational schedule.
Healthcare storage considerations
Healthcare and medical-distribution facilities may have unique requirements around access control, cleanliness, temperature, inventory policy, and documentation. Equipment needs to work within the standards and processes established by the facility—not stand in for them.
Use space efficiently while keeping supplies accessible
Mobile shelving can create dense storage with a single open aisle, while stationary shelving can support direct access and visual organization. We can help compare the operational tradeoffs so the chosen system supports the stockroom or distribution process.

Common medical distribution applications
We help plan storage and material-handling equipment for a range of healthcare supply and medical-distribution environments.
Organized supply areas support dependable service
From central supply and hospital stockrooms to regional medical distribution, the best layout balances accessible pick locations, reserve storage, replenishment paths, and space for carts or packing. The design should make it simpler for the team to maintain the standard every day.

Medical distribution centers
Reserve pallet storage, carton picking, packing, and outbound staging.
Hospital central supply
Organized storage for consumables, carts, and materials-management workflows.
Pharmaceutical logistics
Storage layouts that support the facility’s defined inventory and access process.
Clinical supply rooms
Visible, accessible shelving for frequently used supplies and restocking.
Specialty storage
High-density shelving or vertical storage for specific smaller-item applications.
Mobile supply support
Medical carts and transport equipment for getting organized supplies to care areas.
Shop medical storage equipment online
For ready-to-order medical carts, visit our online store. Larger medical distribution systems are planned and quoted around the facility and application.
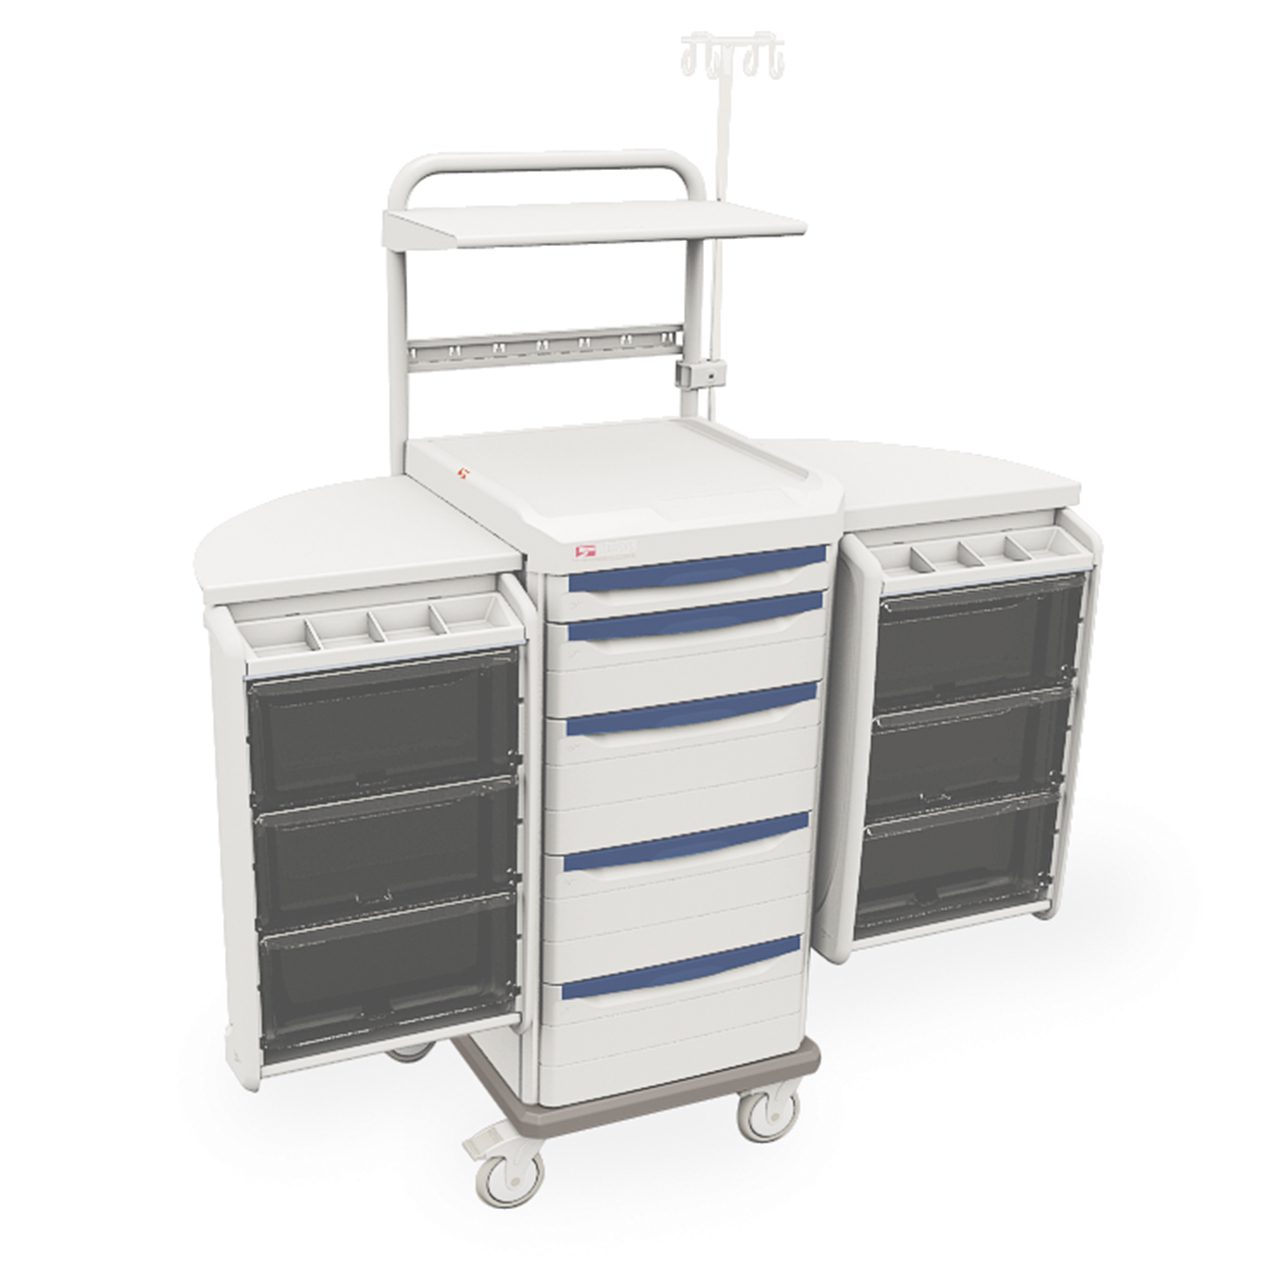
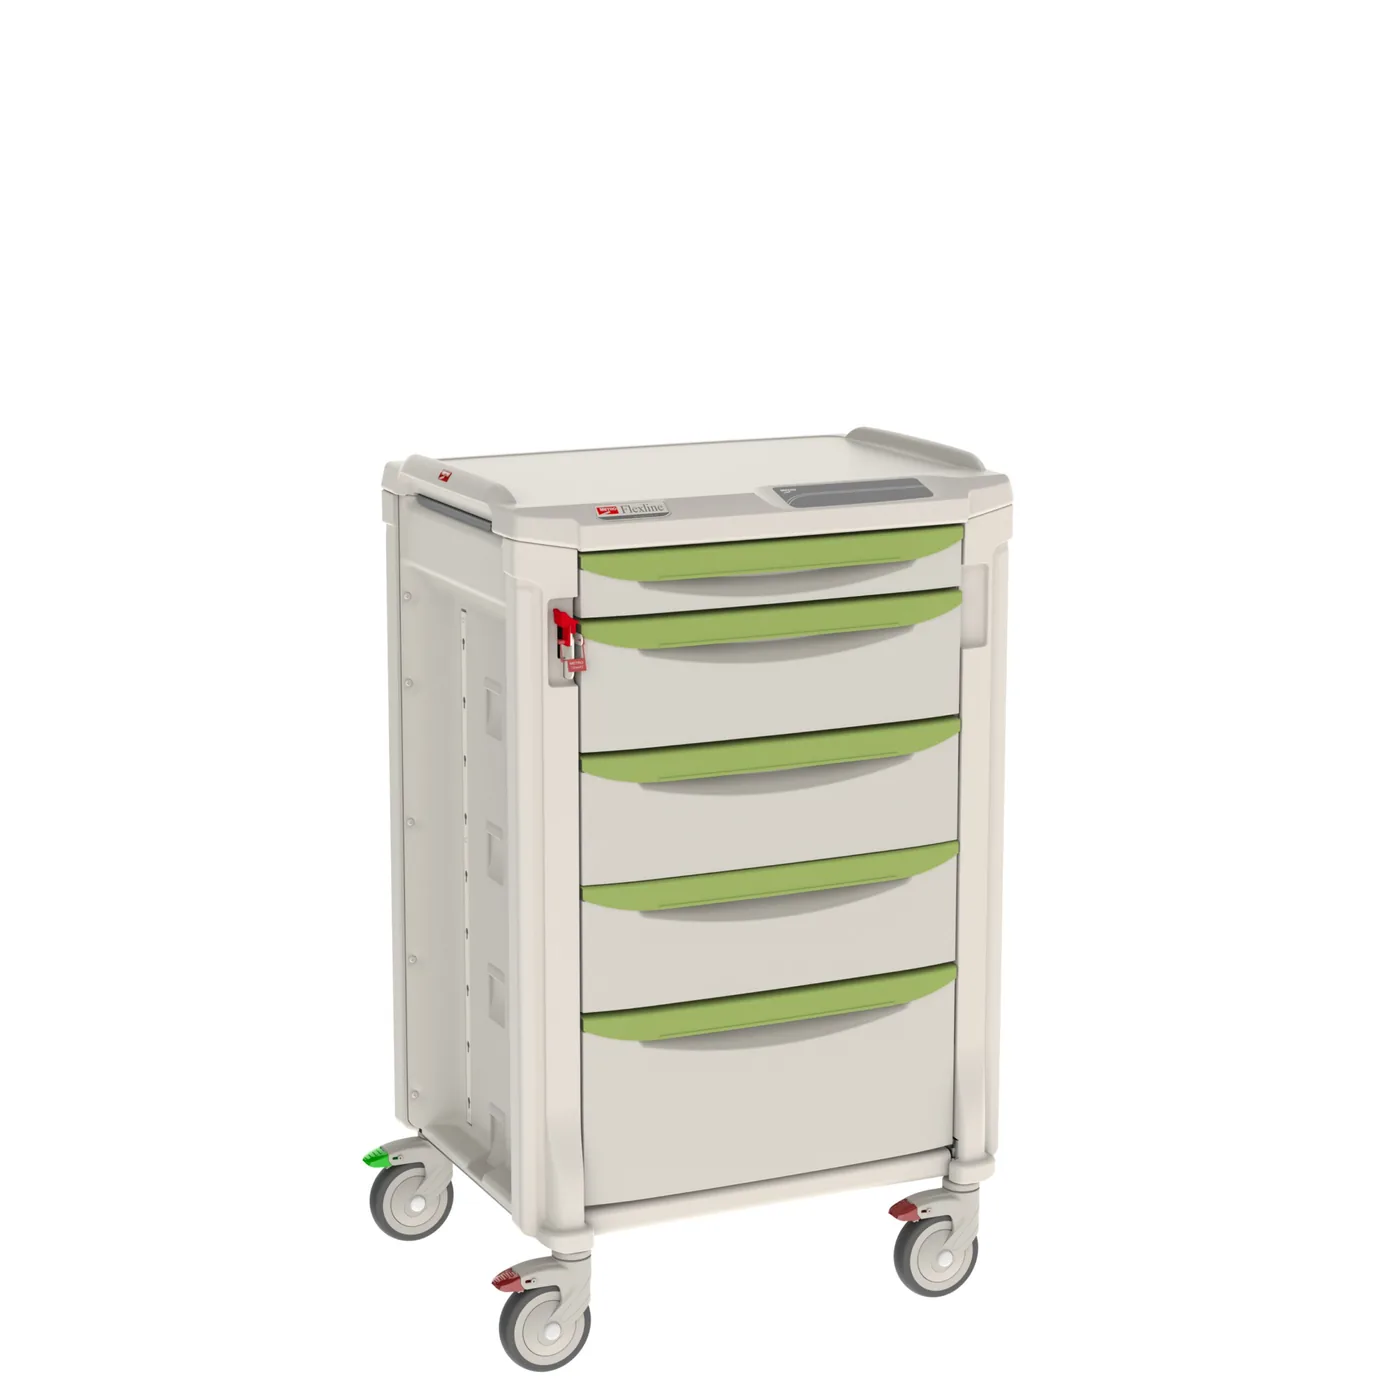

Design & price it online: Metro Medical Supply Carts & Storage Configurator
Configure case carts, par-level exchange carts and sterile supply storage in our free Metro Medical Supply Carts & Storage configurator — build the layout, see a full bill of materials and save or send the quote in minutes. Need a different Metro product? Browse all 17 tools in the Metro configurator hub.
Frequently asked questions
Which storage system is best for medical distribution?
It depends on SKU count, storage units, product velocity, required access, and the facility workflow. Selective rack, pallet flow, mobile shelving, wire shelving, and vertical storage each solve different operational problems.
Can pallet flow support an organized inventory flow?
It can, when the product and process are appropriate for a gravity-flow system. A proper review should cover pallet condition, lane depth, load behavior, pick process, and the facility layout.
Can you help plan a hospital or clinical supply room?
Yes. We can help evaluate shelving, mobile storage, carts, and workflow considerations around the supplies, access needs, and space your team has.
Can you help with an existing medical warehouse reconfiguration?
Yes. A project can start with an existing-space review, current inventory needs, and a practical plan for rack changes, additions, or a new operating flow.
Plan medical distribution storage that works for the operation
Tell us about your inventory, facility, and workflow. We’ll help you begin with a storage plan built around the work—not a one-size-fits-all equipment package.