
Modular Buildings for Washdown Food-Processing Environments: Catania Worldwide
Caustic wash cycles, standing water, sanitation chemistry and inspection scrutiny change every specification in an enclosed workspace. Here is how the panel, floor, door and pressure decisions actually get made in a wet food plant.

2026
Year Material Handling USA supplied an in-plant office to Catania Worldwide
Food
Sector — wet processing, sanitation cycles and inspection oversight
Washdown
The load an office in a food plant is really designed against
Sealed
Positive pressure and sealed joints keep aerosol and chemistry out
The project
Catania Worldwide is a food-sector business, and Material Handling USA supplied an in-plant office to Catania Worldwide in 2026. We do not publish room dimensions, layouts or project values — and in a food plant we would not publish a facility layout even if we could, because the layout is part of the customer’s own food-safety plan.
What is worth writing down is the design logic, because a food plant asks for something that reads as routine on a quote — an enclosed office or control room on a production floor — and then subjects it to a nightly caustic wash, ambient humidity, floor flooding, and an inspection regime that treats every ledge and unsealed joint as a harborage point. A standard warehouse office package will fail its first sanitation shift.
That combination is exactly why a prefabricated modular building suits this environment better than a stick-built room: each surface, joint, door and mechanical component can be specified against the actual sanitation regime, and the finished structure can be dismantled and relocated when the line is re-laid, without generating drywall dust and cutting debris inside a food-production space.
What washdown actually does to an enclosed structure
Four distinct loads act on a building inside a wet food plant. They are routinely lumped together as “it gets wet in there”, and they have completely different solutions.
The design error we see most often is treating this as a materials question alone — “make it stainless” — while leaving the joints, base detail and pressure regime unchanged. A room built from excellent materials with an open floor-to-wall junction and a neutral pressure still collects water in the one place nobody can clean.
Where the structure sits decides most of the specification
Placement is the cheapest engineering available, and in a food plant it does more than reduce cost — it changes which hygienic zone the room falls into, and therefore what it must be built from.
- Zone. A room inside a wet processing area carries a far heavier specification than the same room in dry packaging, warehousing or a shipping bay. Moving the office out of the wet zone, where the supervision requirement allows it, is usually the single largest saving on the project.
- Line of fire. Sanitation crews work with hoses along fixed routes. A wall directly in the path of routine washdown needs a different base detail and different door hardware from a wall that is not.
- Drainage. Never place a structure where it interrupts the fall of a sloped floor or blocks a drain. Trapping water behind a building base is a permanent sanitation problem that no material choice fixes.
- Overhead. Anything above an open product line — including a roof, a duct or a condensate-prone surface — attracts scrutiny. Where the structure must sit near open product, the roof detail and its drainage matter as much as the walls.
- Access and egress. The walking route in and out should not cross a wet transfer aisle or force the door open into a hose route.
Placement should be reviewed with the plant’s sanitation and quality leads before anything is specified. They know where water actually goes, which is often not where the drawings suggest.

Panels, skins and finishes
Modular in-plant structures are built from steel-skinned, insulated-core panels. In a dry warehouse the skin choice is mostly about appearance and durability. In a wet food plant it is a corrosion and cleanability decision, and the elevations are not equal — the wall facing the wash route is doing a different job from the wall facing the dry corridor.
| Component | Dry area / packaging | Wet washdown zone |
|---|---|---|
| Panel skin | Painted steel | Stainless (typically 304 grade for general use) or a chemical-resistant coated skin on exposed elevations |
| Panel face | Standard finish | Smooth, non-porous, no open profiles or upward-facing ledges that can hold water or debris |
| Joints | Standard gasketing | Continuously sealed with a sanitary-grade sealant compatible with the plant’s cleaning chemistry |
| Ceiling | Lay-in acoustic grid | Sealed hard ceiling; lay-in tile grids are difficult to clean and are a common inspection finding in wet areas |
| Fasteners | Standard hardware | Corrosion-resistant, minimised on wet faces, and never left with exposed threads facing up |
| Base | Trim angle on the slab | Sealed, coved or sloped base detail so water cannot sit at the wall/floor junction |
Two points worth keeping. First, “stainless” is not one material — grade and finish both matter, and the wrong grade in a chloride-heavy environment will still pit. Second, the sealant schedule is as important as the panel schedule: sealant is the part that gets attacked, and it is the part that will need a maintenance cycle. Panel core constructions are covered on our wall panels and insulation page; where the requirement moves beyond cleanability into controlled air, see modular cleanrooms for manufacturing.
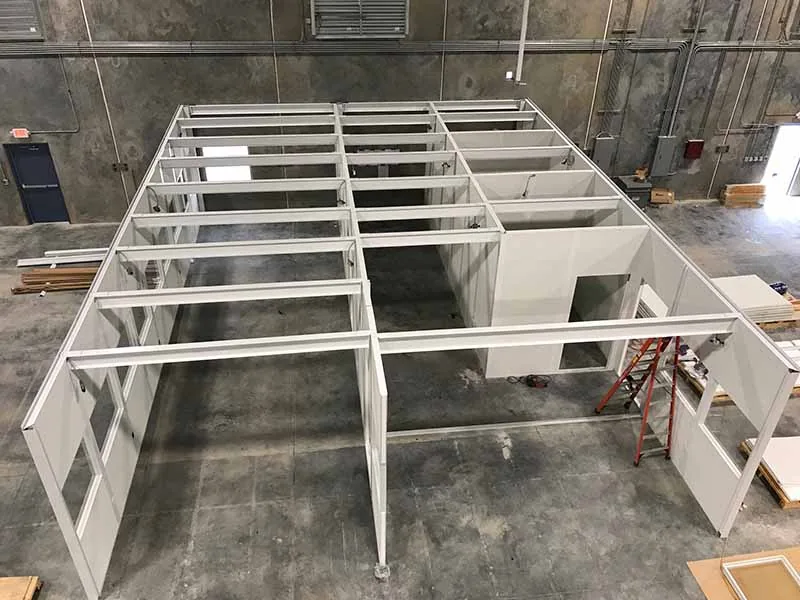
Floors, the base detail and drainage
Most sanitation problems with in-plant structures happen in the bottom four inches. Three questions decide the outcome, and all three have to be answered before the frame goes down:
- Does the room sit on the existing slab, or on a raised base? Sitting directly on a washdown slab means the wall base is in standing water every night. A raised, sealed base or a curb keeps the panel out of the water and gives the sanitation crew something they can actually hose.
- Where does water go when it reaches the wall? The slab’s existing fall and drain positions decide where the structure can go. A building that dams the fall creates a pond, and a pond in a food plant is a finding.
- Is the interior floor a food-contact-adjacent surface? An office used for paperwork is one thing; a room where product, samples or packaging are handled needs a hard, cleanable, coved floor finish rather than commercial vinyl tile.
Interior floor build-ups — sealed resilient sheet with welded seams, resin coatings, or a raised platform floor — are covered on our modular building flooring options page. Whatever the finish, the junction between floor and wall should be continuous and sealed; a butt joint at the base is where debris collects.
Not sure which hygienic zone your office actually falls into?
Tell us what happens around that location during a sanitation shift — hose routes, chemistry, drain positions and whether open product is nearby. We will specify the structure against the real regime rather than a generic office package.
Request a Quote Configure a layout online Call (800) 326-4403
Doors, windows and penetrations
Every opening in the envelope is a place where water, aerosol and pests can get in, and a place where a sanitation crew will find something to write down. In practice the door is the weakest element in most in-plant offices in food plants.
- Specify corrosion-resistant door leaves and frames on wet elevations — a painted hollow metal frame set into a washdown wall will rust from the bottom up.
- Use full perimeter seals and a sweep, and confirm the sweep survives the cleaning chemistry rather than hardening and cracking after a season.
- Avoid door undercuts on wet faces; an undercut is an intentional gap into a room you are trying to keep clean and positively pressurised.
- Set vision windows into flush, sealed frames with no upward-facing ledge; a sloped sill sheds water and is easier to wipe.
- Seal every conduit, duct and pipe penetration on both faces — unsealed penetrations are the most common leak path in a finished room.
- Keep hardware serviceable: hinges, closers and latches in a washdown zone are consumables, and they should be replaceable without cutting the panel.
Hardware options and glazing details are covered on our modular building doors and windows page. Where the requirement is to keep a machine enclosed rather than to keep people comfortable, the design inverts and an equipment enclosure is usually the right product.
Air, pressure and condensation control
Sealing a room is only half of the job. Once it is sealed, the room’s pressure relative to the plant decides whether plant air is being kept out or drawn in.
- Positive pressure. Filtered, conditioned supply air at a slight positive pressure means air leaves the room through gaps rather than entering through them. In a plant where sanitation aerosol and airborne moisture are routine, this is the primary control, and it is a design decision rather than an accessory.
- Filtration. Filter the outside air the room brings in, at a grade appropriate to what is actually airborne. Where the room is used for QA sample handling or packaging material staging, the filtration requirement rises and the design starts to look like a controlled environment.
- Intake location. Pulling make-up air from immediately above a wet line or beside a chemical station defeats the design. Intake position is worth more thought than the filter grade.
- Dew point. Insulate the envelope, including the roof, so no interior or exterior surface of the structure sits below the dew point during a wash cycle. Condensation dripping from a roof or a duct over an open line is a food-safety issue and the reason many plants insist on an insulated, sealed-top structure rather than an open-topped partition.
Equipment configurations, including through-wall and split systems suitable for plant environments, are on our modular building HVAC options page. Exposure questions — chemical, thermal or otherwise — belong with the plant’s own EHS and food-safety teams; a building supplier should not be the one making that call.
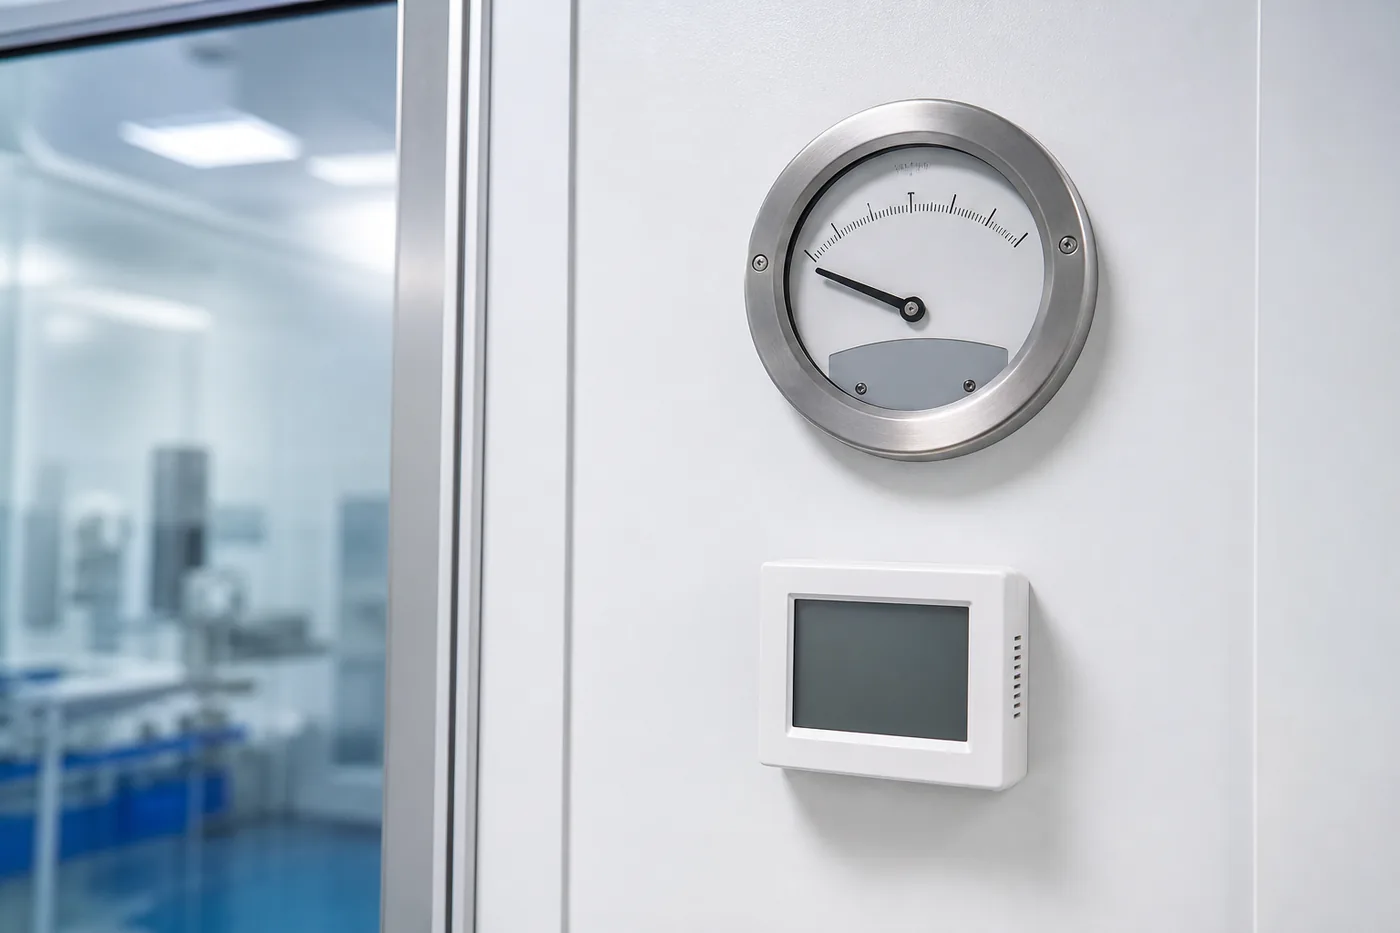
Electrical, lighting and equipment
Electrical scope is the item most often left ambiguous on these projects, and in a washdown zone it is also a safety and reliability question rather than a convenience one.
| Item | Why it matters in a wet food plant |
|---|---|
| Enclosure ratings | Devices on or near a wet elevation need enclosures rated for the exposure they will actually see, including hose-directed water where that is the reality of the sanitation routine. |
| Luminaires | Fixtures over or near open product are normally sealed and shatter-resistant. Confirm what the plant’s own glass and brittle-plastic policy requires. |
| Feeder ownership | Someone has to own the run from the plant panel to the room’s own panel. Decide at quotation whether the supplier’s scope stops at the room panel, and confirm working clearances around any nearby electrical equipment. |
| Cable entries | Every entry into the envelope is a sealing detail. Bottom entries in a wet zone invite water tracking along the cable. |
| Serviceability | Anything that will be replaced on a maintenance cycle should be reachable without cutting a sealed panel. |
More detail on packages and rough-in on our electrical and wiring page.
Regulatory context: what actually applies
Two separate rulebooks apply to a structure like this, and confusing them causes most of the specification arguments on food-plant projects.
Building code. Relocatable structures, including in-plant offices, are addressed by the International Building Code under Special Construction (Chapter 31), and otherwise must meet the same applicable requirements as a site-built room of the same use and occupancy. A permit is generally required even though the structure sits on an existing slab inside an existing building. Two code-adjacent items come up on nearly every project: a solid roof inside a sprinklered plant interrupts spray coverage, so coverage over and inside the new structure normally has to be extended; and plant alarm horns are frequently inaudible inside a sealed, insulated room, so notification appliances usually need to be added inside it. Separately, OSHA’s exit-route standard requires exit routes to be permanent and generally requires at least two exit routes so occupants can evacuate promptly.
Food-safety rules. These are what drive the hygienic detailing. Under FDA’s preventive controls rule for human food, plant equipment and utensils must be designed and constructed to be adequately cleanable, and equipment in food areas that does not contact food must still be constructed so it can be kept in a clean and sanitary condition. In USDA-inspected meat and poultry establishments, the sanitation performance standards require that buildings, rooms and compartments be of sound construction and that walls, floors and ceilings be built of durable materials impervious to moisture, constructed and maintained to prevent the entrance of vermin. Read together, those two ideas — cleanable and impervious — are the whole hygienic argument for sealed panels, coved bases and hard ceilings.
Primary sources: 21 CFR Part 117, 9 CFR Part 416, OSHA 29 CFR 1910.36 and the International Building Code, Chapter 31. Adopted code editions and local amendments vary — confirm with your authority having jurisdiction and with your own food-safety team. Our permits and code compliance page covers the submittal side. Nothing here promises compliance, acceptance or certification for a specific project.
Installing inside a working food plant
The installation is a food-safety event in its own right. Cutting, grinding and drywall dust are exactly what a plant spends every night removing, which is one of the strongest practical arguments for a bolted, panelized structure delivered as finished components.
Agree the hygienic protocol before mobilisation
Line covering or shutdown, tool cleaning, foreign-material control, glass and brittle-plastic policy, and who signs the area back over to production.
Sequence around sanitation, not around convenience
Work windows in a food plant are usually set by the sanitation shift and by production changeovers. Plan the erection sequence around those windows from day one.
Erect, then seal, then verify
Panels go up quickly; the sealing pass is what takes the time and it is what determines the result. Walk the base, ceiling line and every penetration before handover.
Commission the pressure and the mechanical package
Verify the room actually runs positive with doors closed, and record the reading. This is what makes the design claim auditable later.
Hand over a maintenance schedule
Sealants, door seals and filters are consumables in this environment. A short written cycle keeps the room compliant in year three, not just at handover.
The general sequence is covered on our modular building installation process page. For the wider sector view, see food and beverage modular buildings, and for supervisor offices and control rooms built inside an existing facility generally, our modular in-plant offices page.
Frequently asked questions
Can a modular in-plant office be used in a washdown area?
Does the whole building need to be stainless steel?
Why is a lay-in ceiling grid a problem in a food plant?
Why does the room need positive pressure?
What is the most common failure point?
Do we need a permit for an office built inside our own plant?
How is the installation kept food-safe?
Can the structure be moved when the line changes?
Related modular building resources
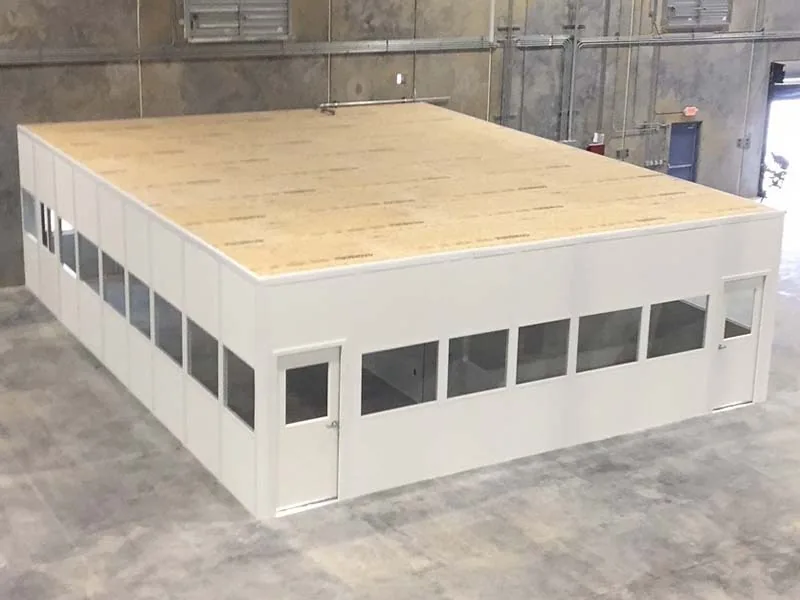 All modular buildingsIn-plant offices, cleanrooms, enclosures and exterior structures — the full range and how to choose.
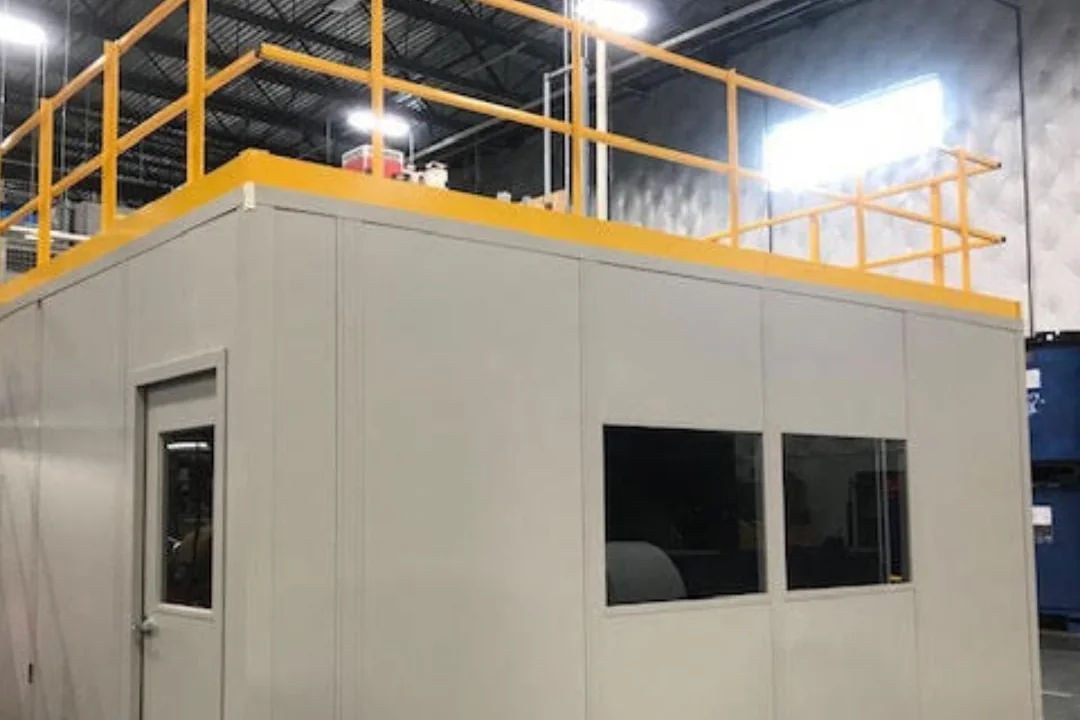 Food & beverage modular buildingsHow processing, packaging and cold-side operations use enclosed space inside an existing plant.
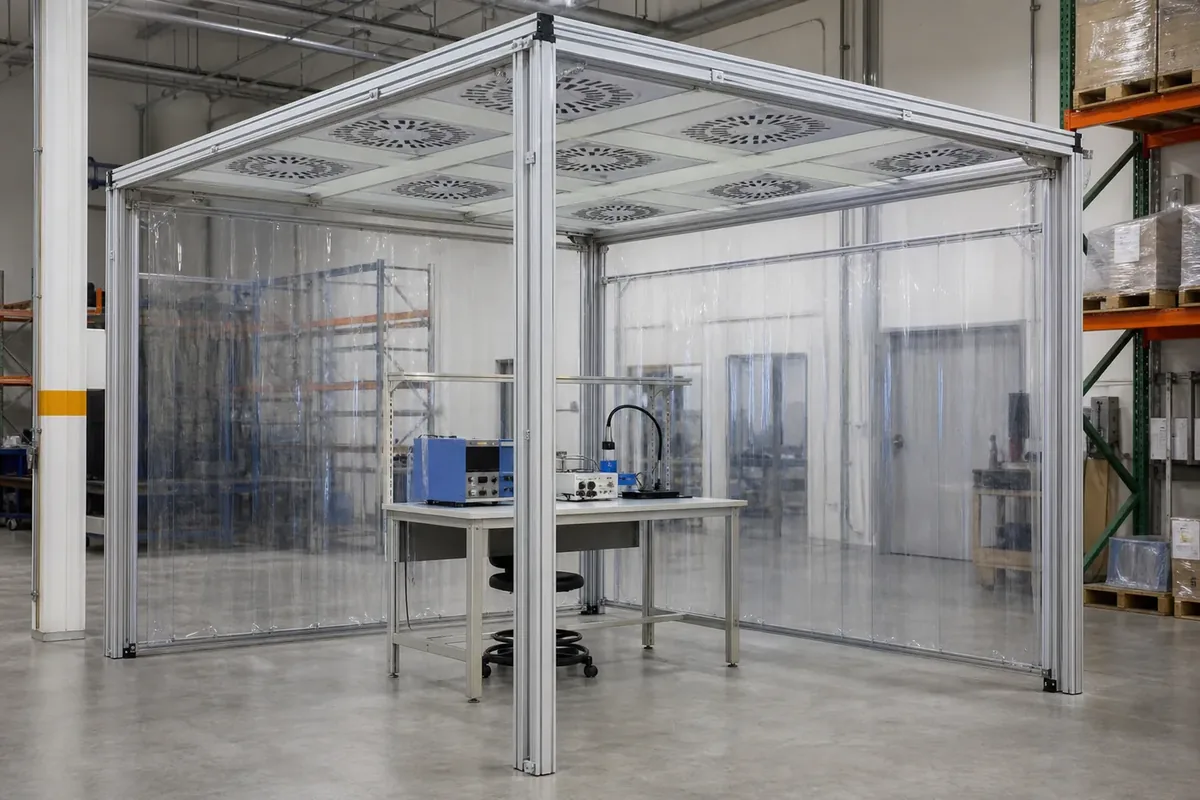 Modular cleanroomsWhen cleanability is not enough and the room needs controlled, filtered air.
Building enclosed space in a wet food plant?
Send us the sanitation regime at the actual location — chemistry, hose routes, drains and whether open product is nearby. We will specify the structure against it.