
Home › Laboratory Furniture › Laboratory Casework
Laboratory Casework
Base, wall and tall lab cabinets — stainless steel, epoxy-coated steel, phenolic and laminate — laid out, specified and delivered by MH-USA. Call (800) 326-4403.
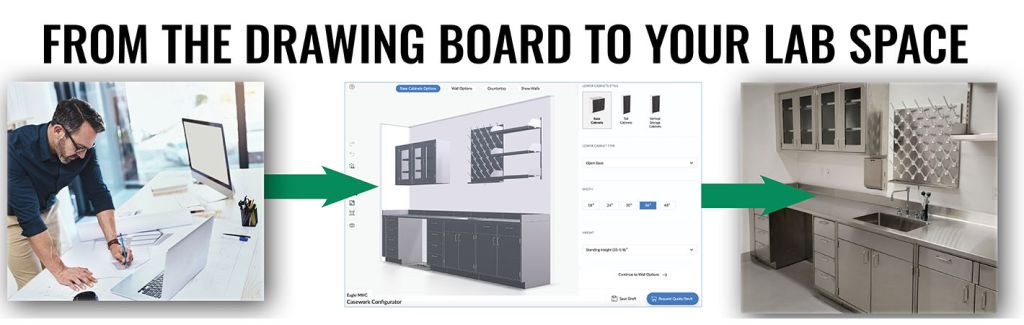
4
Construction families
35″ / 29½”
Standing & sitting heights
1997
Serving labs since
50
States shipped
Laboratory Casework, Specified Around How the Room Actually Works

Laboratory casework is the part of a lab that everybody touches and nobody notices until it is wrong. It is the cabinet system under and above the bench: base cabinets carrying the countertop, wall cabinets holding reagents at eye level, tall cabinets for glassware, sink bases at the wet stations, and the knee-space units where somebody sits for four hours at a microscope. Get it wrong and you have drawers that will not open past a door swing, a sink base with no room for a trap, and a run that lands three inches short of the wall.
MH-USA quotes and supplies lab cabinets as a category, not as an afterthought bundled onto a bench order. We start from the wall dimensions and service locations, decide the module widths that make the run add up, choose the construction family by what will actually be spilled on it, and produce a cabinet schedule with model numbers, spec sheets and lead times attached.
We represent Eagle Group, whose Eagle MHC division builds a broad line of stainless steel inset casework with a wide range of drawer and door configurations for pharmaceutical, vivarium, pathology, cannabis, test-lab and cleanroom work. Alongside that we specify epoxy-coated steel, phenolic and laminate casework when the exposure or the budget calls for it. Cabinets are one piece of a larger package — see our laboratory furniture overview for benches, workstations and countertops, and the laboratory material handling hub for carts, shelving and transport.
The Cabinet Types in a Casework Package
Almost every lab layout is assembled from the same handful of unit types. Knowing what each one is for is what keeps a schedule from turning into thirty identical door cabinets and a storage problem.
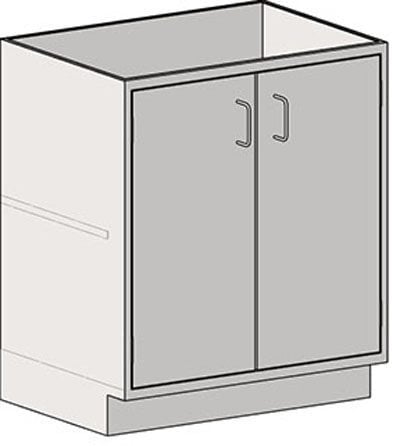 Base Cabinets — DoorsHinged full-height doors, adjustable intermediate shelf, removable back. The default under-bench unit at 35" standing or 29½" sitting height.
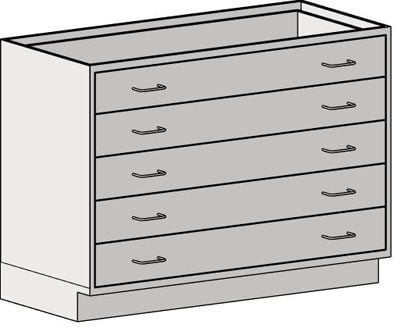 Base Cabinets — DrawersSingle-bank full-length drawers in 3", 6", 7", 10" and 12" heights — ten shallow drawers to two deep ones.
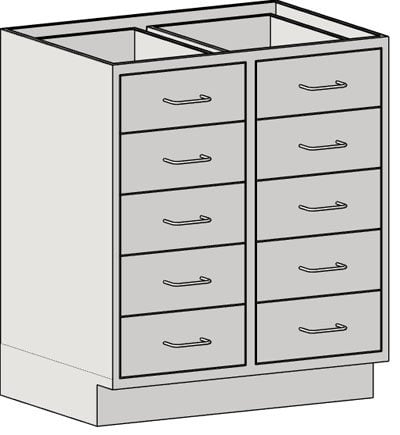 Double-Bank Drawer CabinetsTwo side-by-side banks in one carcass — ten 6" or eight 7" drawers — for consumable-heavy benches.
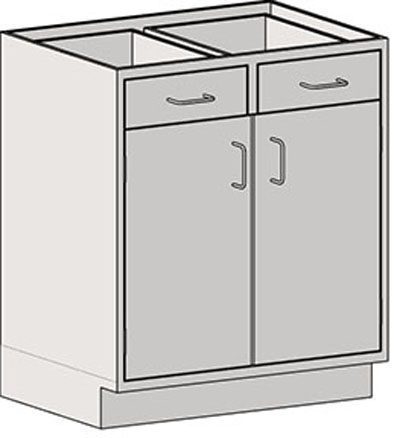 Door / Drawer CombinationsDrawers over hinged doors: daily small items up top, bulk storage beneath.
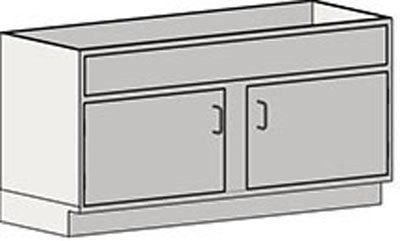
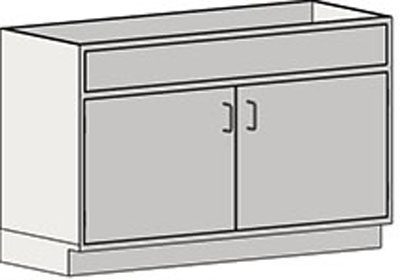 Sink Base CabinetsPartial-height back panel so the trap, supplies and waste line have room. Standing or sitting height.
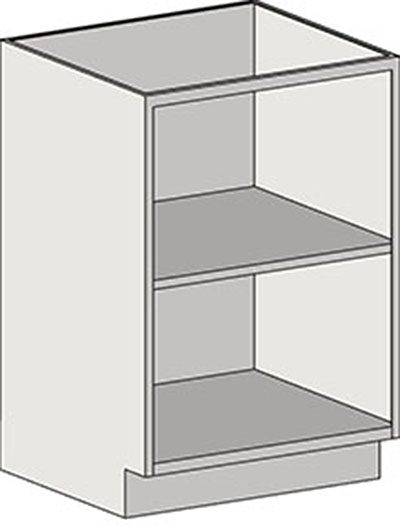 Open Base UnitsOpen front with an adjustable shelf — waste carboys, undercounter refrigeration, or wherever a door is in the way.
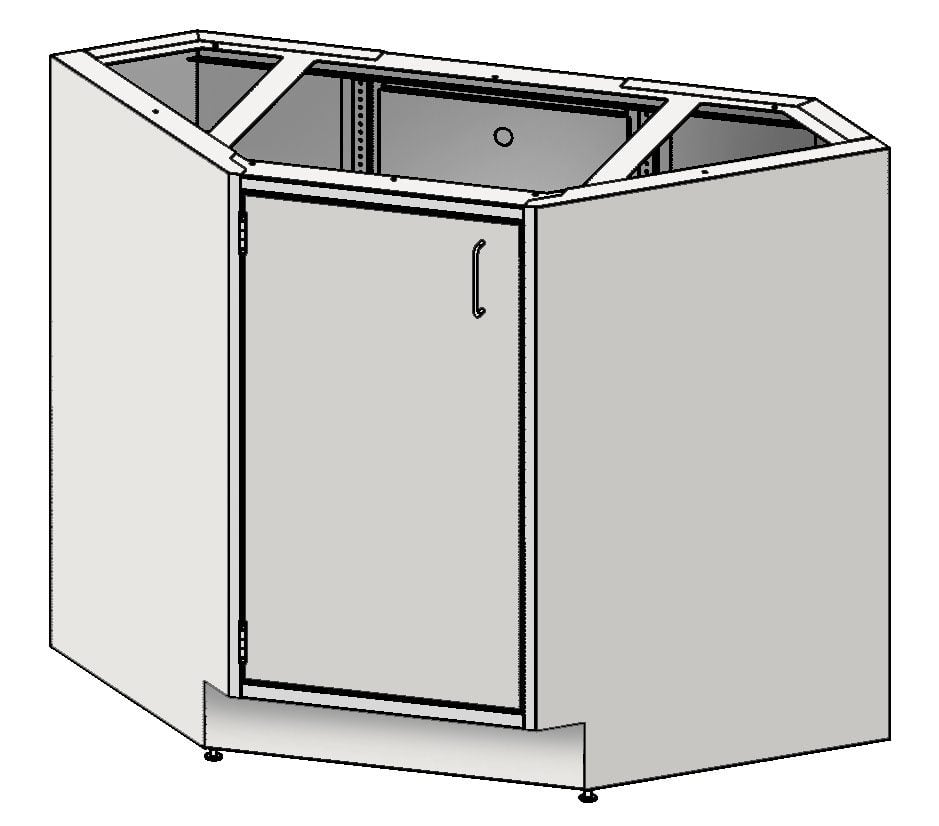 Corner Base UnitsTurn a run ninety degrees without leaving dead space or a gap you cannot clean. Available with or without doors.
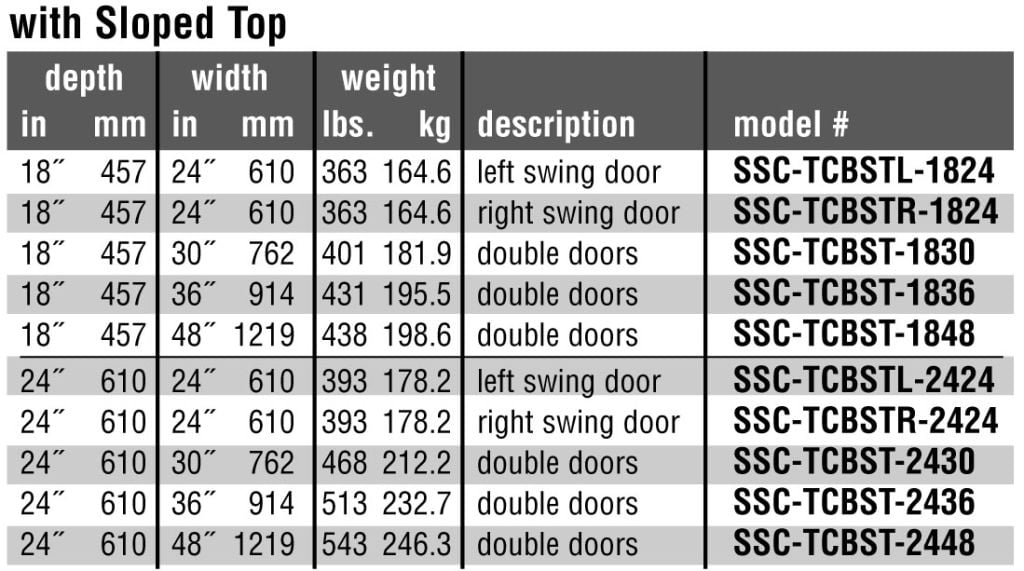
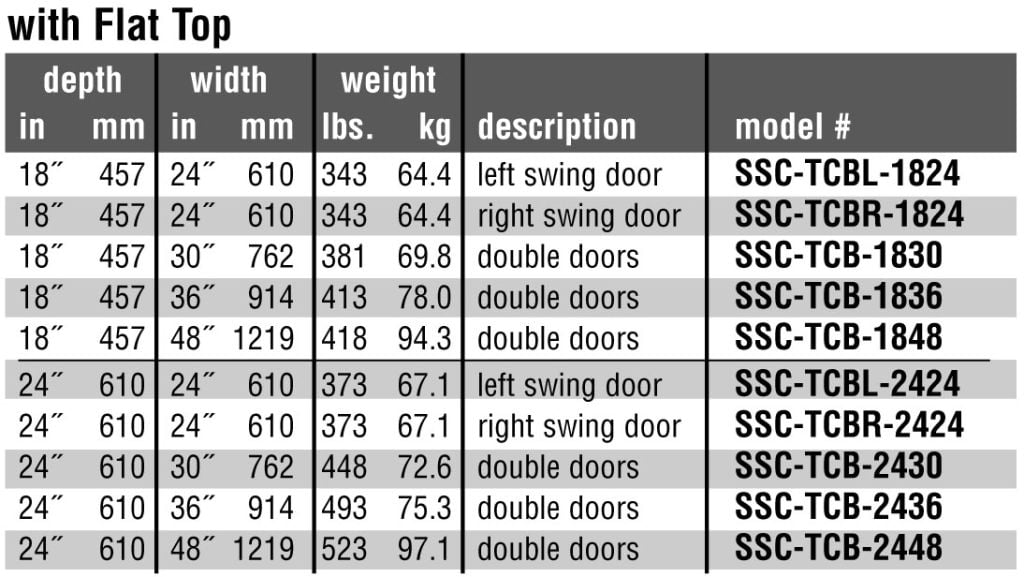 Tall Storage Cabinets84" flat-top or 89" sloped-top, 18" or 24" deep, five adjustable shelves, inset double-panel doors.
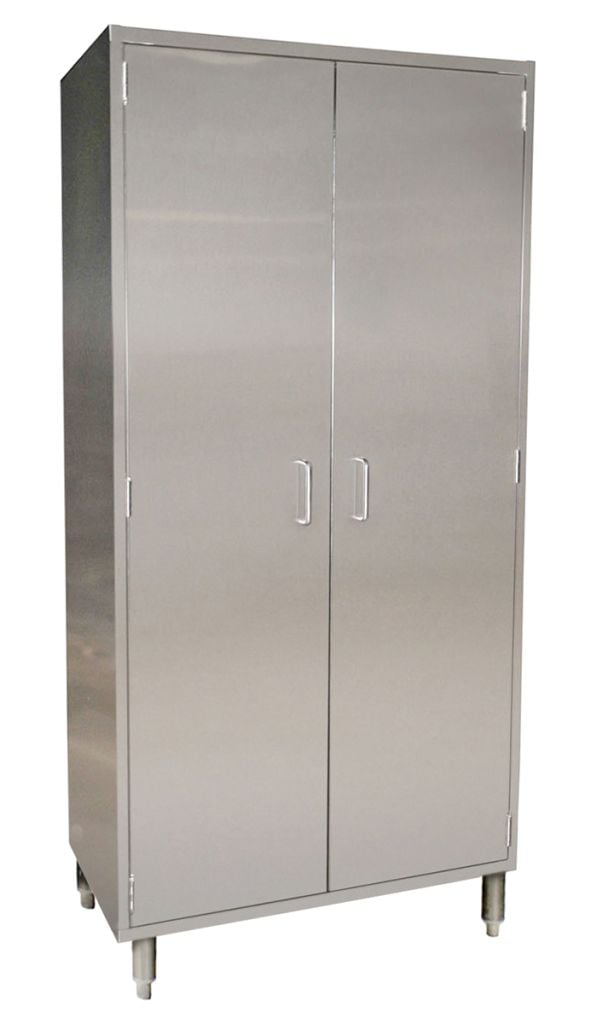 Vertical Storage CabinetsEnclosed type 304 or 430 stainless, adjustable shelves, keyed transverse handles, stationary or on brake casters.
Wall cabinets and shelving are not interchangeable
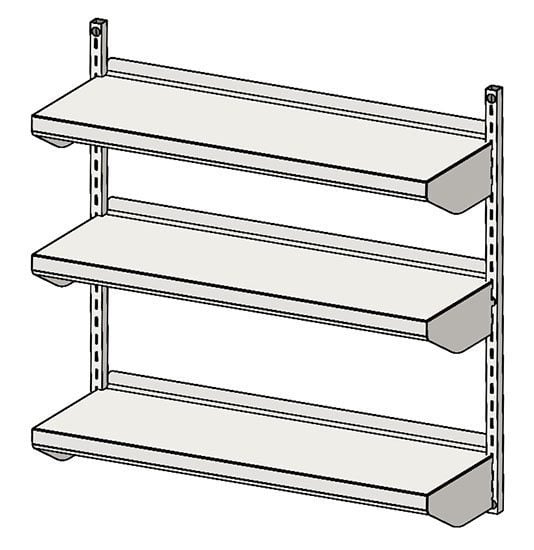
Wall cabinets keep dust out and can be locked; open shelves are faster to reach and cheaper per linear foot. Most rooms want both — cabinets over the write-up and reagent zones, shelves over the wet bench. Solid and framed-glass swinging wall cases come in modules matching the base run below.
Drawer, Door and Hardware Configurations
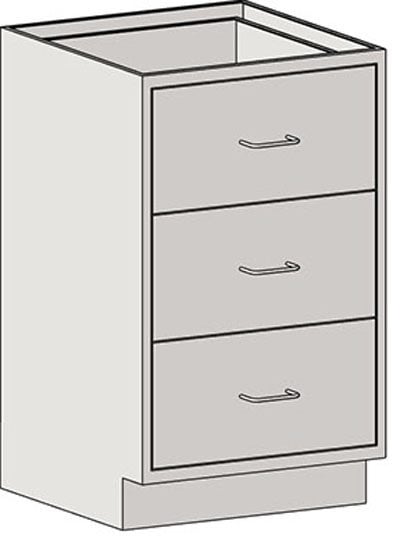
Drawer selection decides whether a lab likes its casework, and it is usually settled in ten seconds by someone reading a plan. Count what the bench actually stores: tips, slides and small tools want many shallow drawers — 3-inch and 6-inch banks; glassware, bottles and instrument cases want fewer, deeper drawers at 10 or 12 inches. Mixing both in one run beats standardizing on a middle-of-the-road height.
Single-bank cabinets give full-width drawers. Double-bank cabinets put two narrower banks in the same carcass, nearly doubling the organized compartments per linear foot. Full-extension ball-bearing slides matter: a drawer that pulls two-thirds out loses its back third to whatever gets shoved there and forgotten.
On doors, specify inset double-panel construction, five-knuckle hinges, a roller catch so doors stay shut when a centrifuge runs nearby, and wire pulls a gloved hand can grab. Framed-glass doors pay off wherever staff need to find a kit without opening six cabinets. Decide locks at the schedule stage — retrofitting them later is fussy.
| Configuration | Typical drawer set | Best for |
|---|---|---|
| Single-bank, shallow | Ten 3" or five 6" full-length drawers | Consumables, tips, slides, small tools, hand instruments |
| Single-bank, deep | Three 10" or two 12" drawers | Glassware, bottles, instrument cases, bulky PPE |
| Double-bank | Ten 6" or eight 7" drawers, five per bank | High-volume clinical and production benches needing many bins |
| Door / drawer combo | One to five drawers above hinged doors | General-purpose lab bench — daily items up, bulk below |
| Full-height doors | None; one adjustable intermediate shelf | Bulk reagents, waste containers, undercounter equipment |
| Open base | None; adjustable shelf, open front | Carboys, frequently moved items, undercounter appliances |
Sink Bases, Wet Benches and Chemical Storage
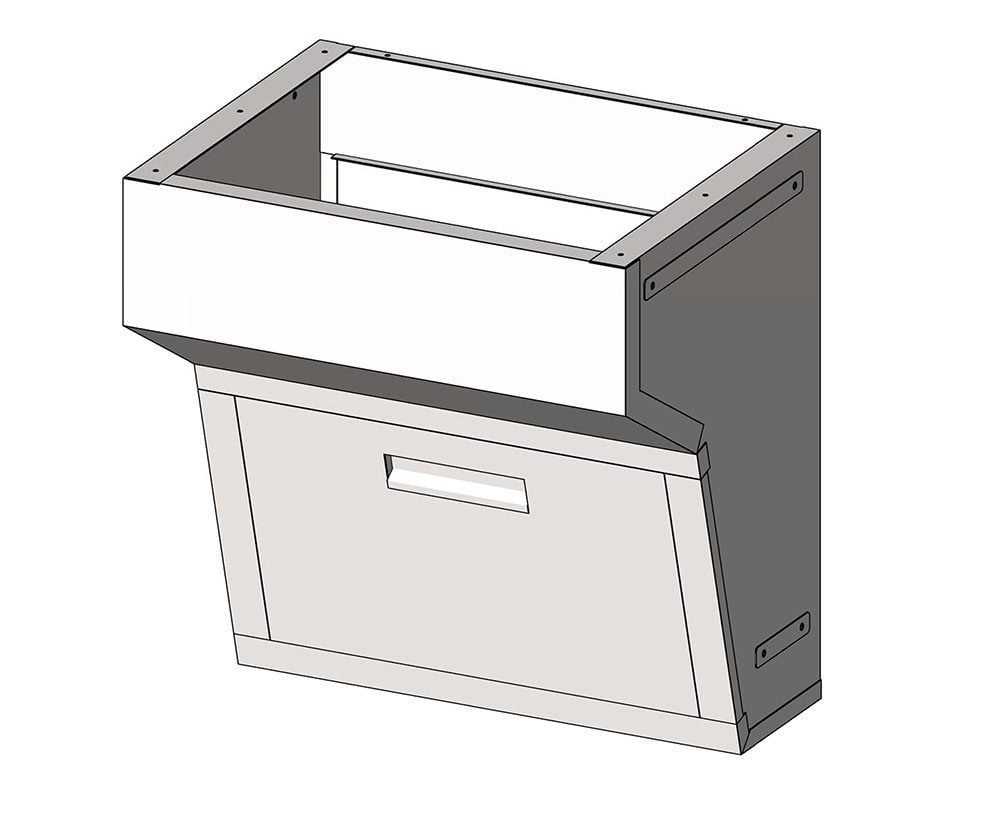
Wet stations are where casework fails first, so they get specified first. A sink base is not a door cabinet with a hole in the top — it has a partial-height back panel or open rear so the trap, supplies and waste line have somewhere to live, and it is dimensioned to the bowl rather than the module. Angled sink bases solve the corner sink: a removable front panel gets a plumber in without pulling the counter, and the unit mounts to the adjacent bases so the run stays continuous.
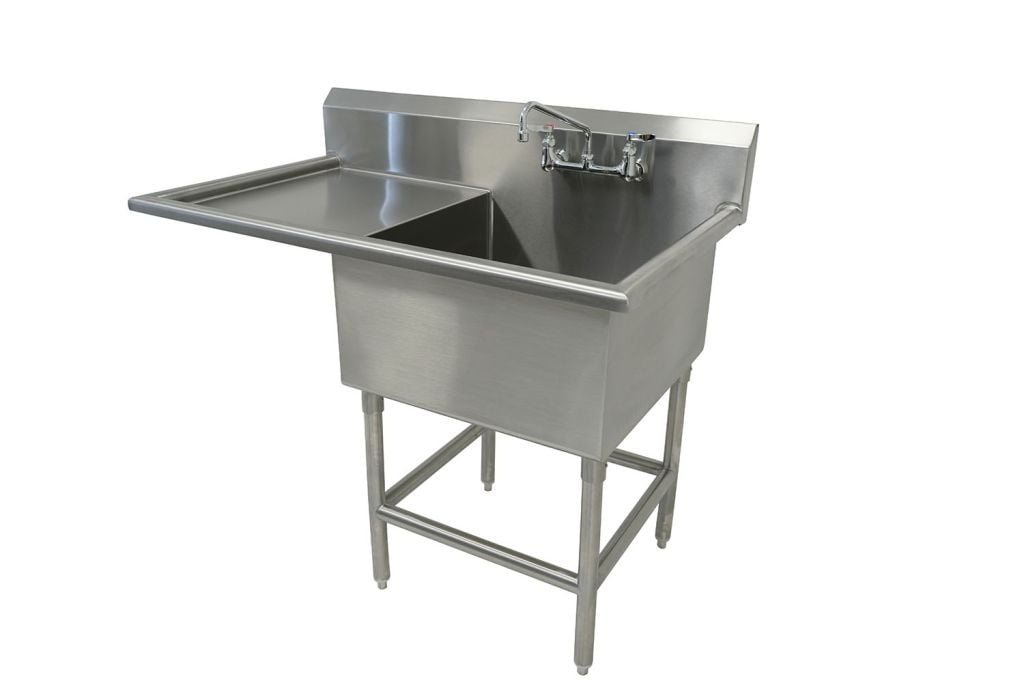
Bowl choice drives the cabinet. Drop-in and undermount bowls in 14-gauge type 304 stainless with fully welded, polished radius corners are the workhorses; service sinks in one, two or three compartments with sloped drainboards handle glass-wash and decontamination duty. Coved horizontal and vertical corners are what let staff actually clean the wet zone.

Chemical storage is a separate decision from general storage. Acid and solvent-storage base cabinets are lined or coated, vented where the design requires it, and separated so incompatible classes are never in the same box. We will not tell you a cabinet makes a room code-compliant — that is your AHJ’s call — but we will segregate the classes, keep vent connections reachable, and put the spec sheets in the submittal. Fume hoods themselves are covered on our fume hoods page.
The detail that costs the most to fix
Sink location is often drawn to the center of a cabinet module while the plumbing rough-in is set from a wall dimension. Send us the mechanical rough-in dimensions with the casework plan and we will reconcile them before anything is fabricated.
Knee Space, Seated Stations and Accessible Positions

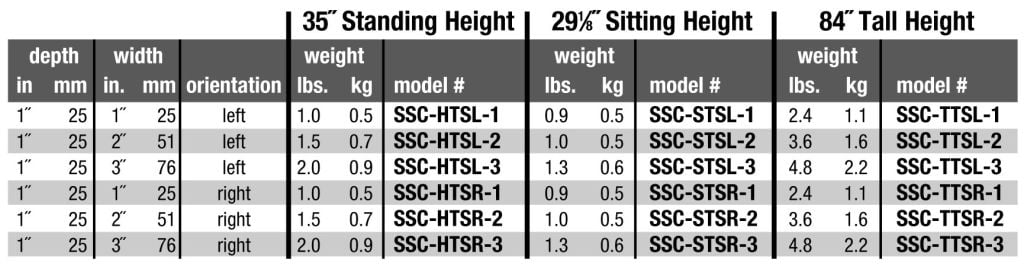
Every lab needs somewhere to sit, and the seated positions are the ones that get value-engineered out first. A knee space is created either by leaving a gap between freestanding base cabinets and closing it with a knee space apron kit — a stainless apron, typically 5 inches high in widths from 24 to 48 inches, mounted to the adjacent bases, with or without a single 3-inch drawer — or by dropping the run to sitting height so the countertop finishes around 30 inches.
Two pieces make a knee space look finished instead of unfinished. Knee space filler panels close off the chase behind the opening so staff are not looking at conduit and pipe; they are available in standing and sitting heights to match the run. And where the space serves an accessible position, the clear width, clear depth and knee/toe clearance need to be set from your accessibility requirements at design time, not adjusted on install day.
Put seated stations where the task is genuinely long — microscopy, read-out, data entry, plating — and keep standing height where work is transient. Mixing heights in one run is normal as long as the transition falls at a cabinet joint rather than mid-cabinet.
Four Construction Families and How to Choose
Casework is sold in four material families. They are not quality tiers — each wins in a specific environment, and the cheapest correct answer is usually a mix. Choose by chemical exposure first, wash-down method second, load third, budget fourth.
| Family | Where it wins | Watch out for | Typical construction |
|---|---|---|---|
| Stainless steel | Wash-down rooms, sterile processing, vivarium, pharmaceutical, cannabis, cleanrooms | Highest material cost; wet chloride exposure may call for type 316 | Type 304 or 430 bodies, inset double-panel doors, five-knuckle hinges, removable backs, adjustable feet |
| Epoxy-coated steel | General teaching, clinical and research labs — the value default for large fit-outs | Coating chips at edges and hardware; touch-up is a maintenance item | Formed steel carcass, baked-on chemical-resistant epoxy powder finish |
| Phenolic resin | Persistently wet or corrosive rooms — glass wash, histology, aquatics | Heavier and less impact-forgiving than steel | Solid compression-molded phenolic, through-color, no coating to fail |
| Wood & plastic laminate | Write-up areas, offices and dry labs; lowest cost | Water at joints and edge banding is the failure mode; not for wash-down | Wood core with high-pressure laminate faces and banded edges |

How the choice gets made. Walk the room task by task. At the glass-wash sink, water and detergent are constant — stainless or phenolic. At the reagent bench, splash is occasional — epoxy steel is fine. At the write-up wall nothing spills — laminate. In a vivarium or cannabis processing room where the whole surface gets hosed and sanitized, stainless is the only family that survives the cleaning protocol.
Stainless also buys serviceability: it can be steam-cleaned, wiped with harsh disinfectant, dented and straightened, and it carries no coating that can fail. That is why sterile processing, pharmaceutical and cleanroom projects specify it even when the chemistry is mild — the cleaning regime is the driver. For cleanroom gowning and transfer equipment, see Eagle cleanroom products.
Fixed, Flexible and Mobile Casework
Fixed casework is anchored, plumbed and permanent. It is the right answer for wet benches, sinks, fume hood surrounds and anything carrying services, and it delivers the most storage per dollar. The trade is that a fixed run is a construction project to change.
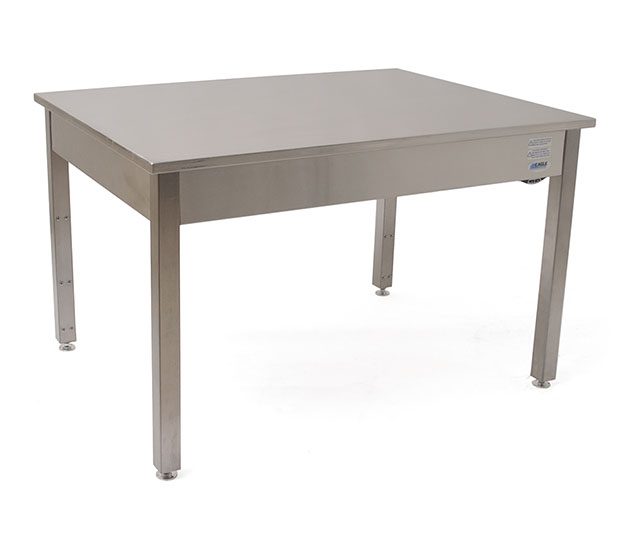
Flexible casework covers everything designed to be re-arranged: freestanding base cabinets on leveling feet that can be unbolted and moved, mobile cabinets and vertical storage cabinets on 5-inch swivel brake casters, bench frames with bolt-on aprons that let a top and a drawer be reconfigured on site, and height-adjustable tables — pinned-leg frames adjusting roughly 30 to 37 inches, or electronic-drive frames adjusting about 29 to 40 inches with programmable minimum and maximum heights and a lockout.
The constraint on flexibility is never the furniture — it is the services. If power, gas, vacuum and water drop into the middle of a bench run, that bench is fixed no matter what it sits on. Labs that genuinely reconfigure keep services on walls, columns or overhead carriers. Decide which zones must stay flexible before the mechanical drawings are finished.
Hospital and Clinical Lab Casework
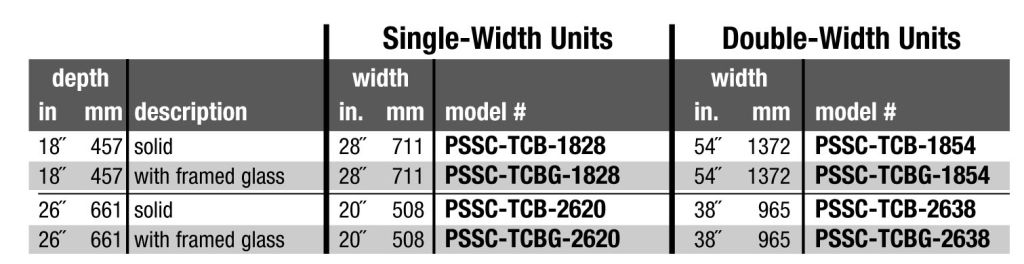
Hospital and clinical labs buy a different mix than research labs. Research runs on flexibility; a core lab, micro bench, histology suite or specimen-processing area runs on throughput and on knowing where a consumable is at 3 a.m. That pushes the schedule toward drawer-heavy base cabinets, glass- or solid-door storage cabinets so kits are visible, sink bases at specimen and hand-wash stations, and seated knee-space positions at read-out and microscopy.
Storage cabinets built for healthcare use carry closely spaced slides — commonly 45 slide positions on roughly 1⅝-inch centers — in 18-inch or 26-inch depths, single or double width, with solid or framed-glass double-panel doors, five-knuckle hinges, 4-inch wire pulls and roller catches. Slide spacing matters for standardization: cabinets that accept the same baskets and trays your other departments use turn restocking into one process instead of one per room.
Two more clinical realities: disinfection protocols are heavier than in most research labs, which pushes specimen, decontamination and sterile-processing areas toward stainless; and renovation is the norm, so field dimensions, elevator access and after-hours delivery windows matter as much as the schedule. For carts, case carts, linen and transport equipment that pair with clinical casework, see healthcare material handling solutions.
Dimensions, Modules and Making the Run Add Up
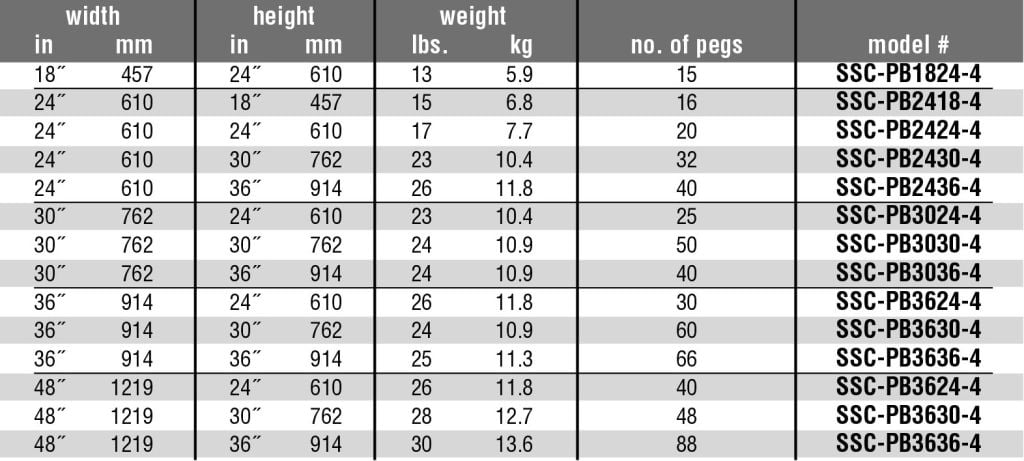
Casework is a module system: the design job is making stepped widths plus fillers equal a real wall dimension while landing sinks, seated positions and services where they belong. These are the numbers we work from.
| Element | Standard dimension | Notes |
|---|---|---|
| Base cabinet — standing height | 35" high | Finishes around 36" once the countertop is added |
| Base cabinet — sitting height | 29½" high (29⅛" frames) | Finishes around 30"; used at seated and accessible stations |
| Base cabinet widths | 12"–48" in stepped modules | Common steps: 12, 15, 18, 21, 24, 30, 36, 42, 48" |
| Bench / frame depth | 22" or 28" frames | Add about 2" for the tabletop overhang |
| Tall cabinet | 84" flat top, 89" sloped top | 18" or 24" deep, five adjustable intermediate shelves |
| Vertical storage cabinet | 18" or 24" deep × 36" or 48" long | Three to four adjustable shelves; flat or sloped top |
| Wall shelf uprights | 36½" tall | 16-gauge shelves adjustable on 1½" centers, 1¼" rear upturn |
| Drawer heights | 3", 6", 7", 10", 12" | Full-extension ball-bearing slides, 4" wire pulls |
| Knee space apron | 24"–48" wide, 5" high apron, 22" deep | With or without one 3" drawer |
| Stainless countertop | 16 or 14 gauge, type 304 or 316 | Max ~144" without a seam; each end splash reduces usable length |
Fillers are not an afterthought — they are the plan
Toe fillers mount between two bases or a base and a wall; toe scribes are cut on site against irregular surfaces; rear filler scribes and panels close the chase behind cabinets; corner fillers carry the toe kick around a corner; base fillers absorb the leftover inches. Order them with the cabinets.

Submittals, Lead Time and Install Sequence
The sequence that works: fix the plan and service locations, approve the schedule, release for fabrication, set and level base cabinets, template or install countertops, connect plumbing, gas and electrical, then hang wall cabinets, shelves and trim. Lead times on standard stainless casework run in weeks and stretch with custom fabrication, so casework is one of the last items installed and one of the first that must be ordered.
The three conflicts we catch most often: a door swing colliding with an adjacent drawer bank or walkway, a service drop landing inside a cabinet body instead of the chase, and a countertop seam falling on a sink cut-out. All three are free to fix on paper. Related storage that often ships with a casework package is covered on our laboratory shelving and storage page, and the wider lab equipment program on the laboratory material handling solutions hub.
Send us your lab plan or wall dimensions
Email a plan, elevation or sketch with wall dimensions. We return a cabinet schedule with model numbers, material recommendations, spec sheets, lead times and freight — and flag the door swings, service drops and seams that otherwise become change orders. Call (800) 326-4403.
Brands We Represent
We are a distributor, not a single-line dealer, so the material family and the manufacturer are chosen for the room rather than for our convenience. Brand-specific detail lives on its own page:
- Eagle lab products — the Eagle MHC stainless inset casework line, sinks, tables and lab shelving
- Eagle cleanroom products — gowning benches, racks, cleanroom tables and transfer equipment
- Premium lab casework and cabinetry solutions — further reading on casework selection and finishes
- Premium laboratory casework and custom tables — custom table and casework combinations
Shop Lab Chemical Storage Cabinets Online
Solvent and flammable-liquid storage cabinets ship from our online store. For full casework runs, sink bases, custom sizes and freight-rated orders, request a quote.



Laboratory Casework FAQ
What is laboratory casework?
What is the difference between laboratory casework and lab furniture?
Which casework material should I specify?
What are standard laboratory cabinet dimensions?
Do you supply casework for hospital and clinical labs?
Can casework be moved or reconfigured later?
Are cabinets certified for laboratory use?
Get a Laboratory Casework Quote
Cabinet schedules, material recommendations, submittals and freight — from a plan, an elevation or a wall dimension. Call (800) 326-4403.