
Crossover Stairs & Crossover Ladders
Steel crossover stairs, cross-over ladders and crossover bridges that carry people safely over pipes, ductwork, conduit, hoses and rooftop equipment. Shop standard sizes online or have MH-USA size, supply and install one for your site.

Shop Crossover Ladders, Stairs and Bridges Online
Vestil cross-over ladders in powder-coated or hot-dip galvanized steel, plus Equipto galvanized crossover bridges and ship's-style crossovers. Freight, installation and code review are quoted separately.


Browse all: cross-over ladders · crossover bridges & stairways · crossovers & platforms
What Are Crossover Stairs?
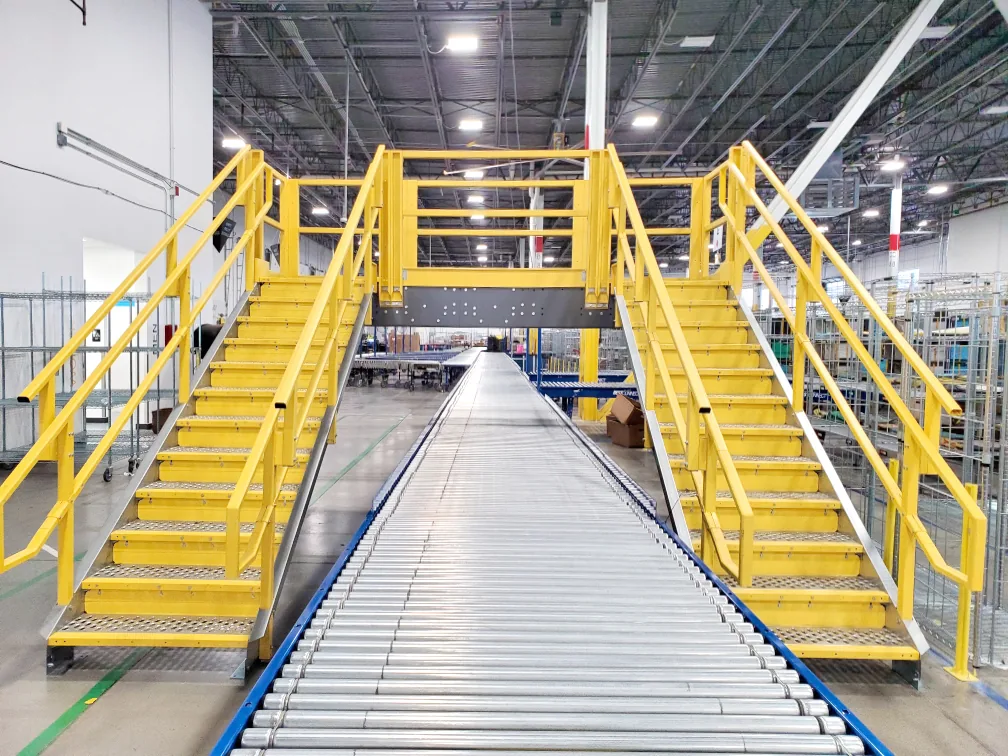
Crossover stairs are two short stairs joined by a small guarded platform. They give people a fixed, code-minded route over something they would otherwise step on, climb over or duck under: a run of process pipes, a duct, a bundle of conduit, a hose line, a trench or a parapet wall.
They are one of the simplest pieces of industrial catwalks and access equipment, and one of the most effective. A worker who climbs over a pipe rack twice a shift is one slip away from a fall and the pipe is one boot away from damage. A crossover removes both risks for the cost of a small steel structure.

You will see the same equipment called a crossover ladder, cross-over stair, step-over, crossover platform or crossover bridge. The names overlap; the difference is mostly size. A cross-over ladder or step-over is a compact unit with a few steps on each side. Crossover stairs use full stair flights with handrails. A crossover bridge adds a longer walkway between the two stairs to span something wide. This page covers crossovers for pipes, ducts, roofs and general plant obstacles. If you are crossing a production conveyor line, see our dedicated conveyor crossovers page.
Types of Crossover Stairs and Ladders
Match the type to the height of the obstacle, the space you have on each side and how often people use the route.

Cross-over ladders (step-overs)
Compact welded steel units with three to six steps on each side and a small top platform. They suit low obstacles such as floor pipes, hoses, cable trays and curbs. Vestil’s cross-over ladders, for example, have serrated steps, a removable two-sided handrail with a midrail, fixed toe boards on the platform and floor mounting pads, and they must be anchored to the floor. They come in a yellow powder-coat finish or hot-dip galvanized for outdoor and wet areas.
Crossover stairs with a platform
Full stair flights on each side of a guarded platform, with handrails on both sides of each stair. This is the right choice when the obstacle is taller, when people carry tools or parts, or when the route is used many times a day. Treads are usually bar grating or perforated plank so water, product and debris drain through.
In food, beverage and pharmaceutical plants the same design is built in stainless steel so it can be washed down with the process equipment around it.


Crossover bridges
When the obstacle is wide, such as several parallel pipe runs, a bank of ducts or a group of equipment pads, a bridge section between the two stairs carries people across without a long climb. Equipto’s prefabricated, galvanized crossover bridges are rated for 125 lb per square foot distributed load, made in the USA and bolt together without cutting or welding.
Photo: Equipto (authorized use)
Ship’s-style crossovers
Steeper stairs (ship stairs) on each side save floor space where a standard stair would not fit. They are used for occasional access, and the steeper angle has its own OSHA rules. See our ship’s ladders guide.
Crossover ramps
For low, wide obstacles such as cords, curbs or roof seams, a short ramp with handrails can replace steps so carts and dollies can cross too. Ramps need more length than stairs for the same rise.
Engineered crossovers
Odd heights, long spans, sloped roofs or heavy loads get a custom design from your drawings. See custom catwalk systems for engineered routes.

Single-stair crossover platforms
Where one side of the obstacle is a wall, a mezzanine edge or a raised equipment pad, you only need one stair up to a guarded platform. This compact layout reaches valves, gauges or a doorway on the far side without building a second stair you would never use.
Photo: Equipto (authorized use)
Rooftop Crossover Stairs
Roofs are where crossovers earn their keep. Ductwork, refrigerant lines, gas piping, conduit runs, expansion joints and parapet walls cut flat roofs into islands, and service technicians end up climbing over them with tools in hand. Roof crossover stairs, like the galvanized unit pictured at the top of this page, give them a defined path and keep boots off ducts and pipe insulation.
Rooftop crossovers are usually hot-dip galvanized steel or aluminum for weather resistance, with stainless hardware where the roof sees salt air or chemical exhaust. They need a few extra decisions that floor-mounted crossovers do not:
| Rooftop decision | Why it matters | What to plan |
|---|---|---|
| Attachment to the roof | Anchors that penetrate the membrane can void the roof warranty and create leaks | Most rooftop crossovers sit on non-penetrating bases or roof-protection pads; confirm the method with your roofing contractor |
| Roof load | The roof deck must carry the crossover plus people and tools | Have the building owner or an engineer confirm the roof can take the added point loads |
| Wind | Light structures on open roofs can move in high winds | Ballast, bracing or tie-downs as the design requires |
| Edge exposure | Platforms near a roof edge add a fall hazard | Keep crossovers away from the edge where possible; guardrails on all open platform sides |
| Path to the crossover | The route between the hatch and the crossover crosses the membrane too | Pair crossovers with walkway pads and a roof access ladder plan |
OSHA 1910.28(b)(13) sets fall protection for work on low-slope roofs based on how close the work is to the roof edge, so plan the whole route from the access point to the equipment, not just the crossover itself.
Crossover Layouts: I, U, L and Z
Most crossovers follow one of four plan shapes. Pick the one that puts the bottom of each stair where people actually walk, and leaves room to step off without stepping into a traffic lane or onto another obstacle.
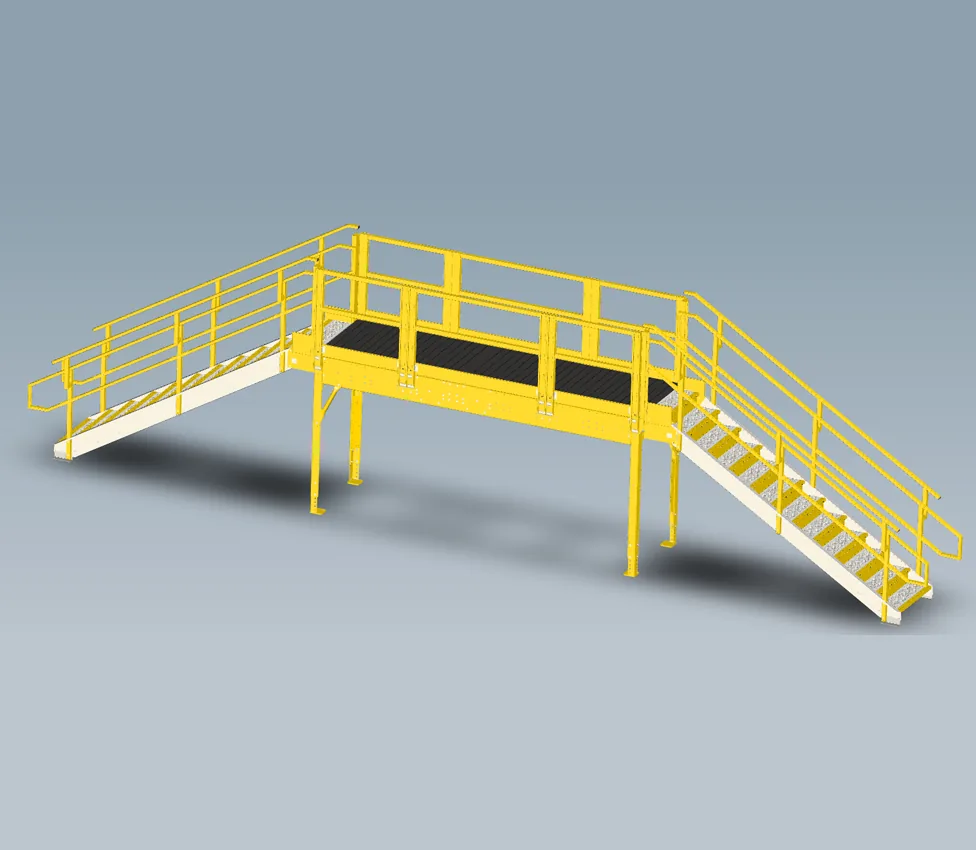
I-shape
Stairs at opposite ends of a straight platform. The simplest crossover: people walk straight over the obstacle and keep going.
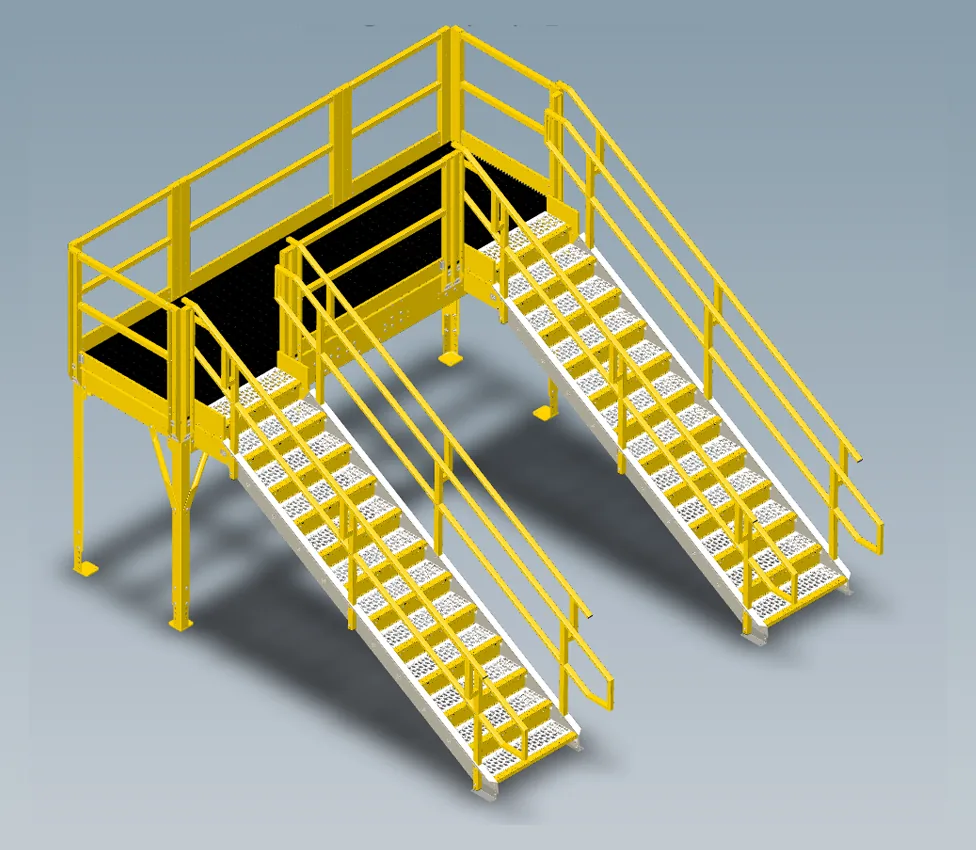
U-shape
Both stairs land on the same side. Use it when the far side is blocked by a wall, equipment or a roof edge and people need to come back.
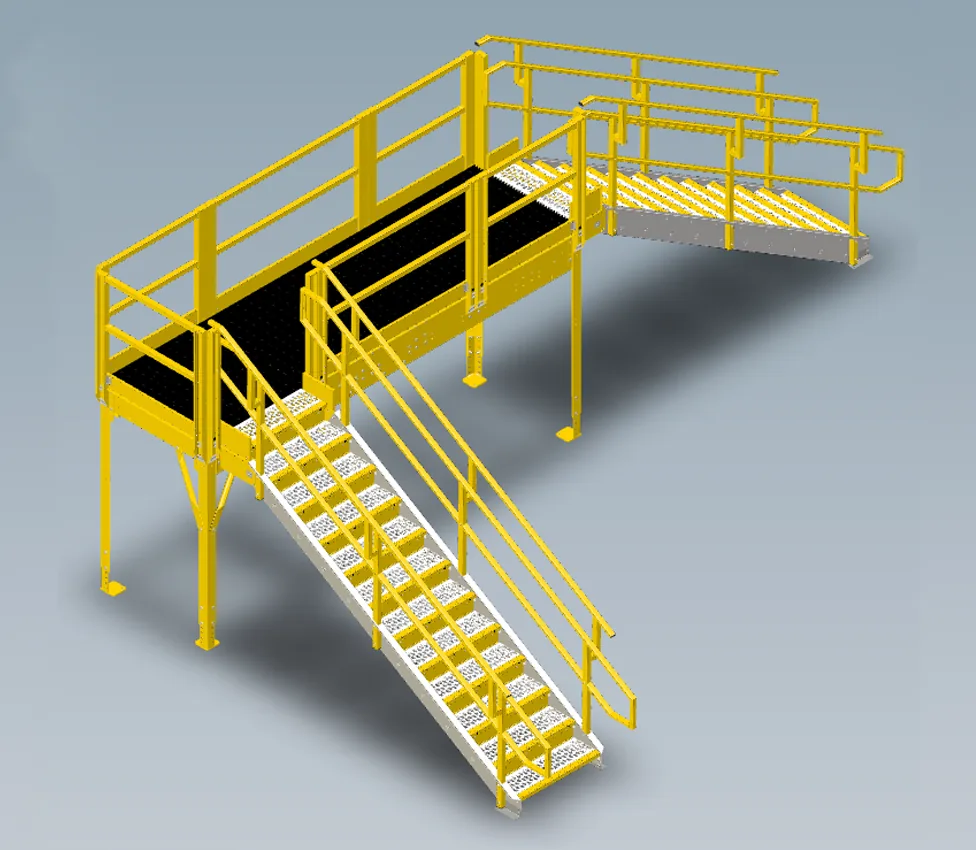
L-shape
Stairs at 90 degrees. Turns a walking route around a corner of a duct run or equipment pad.
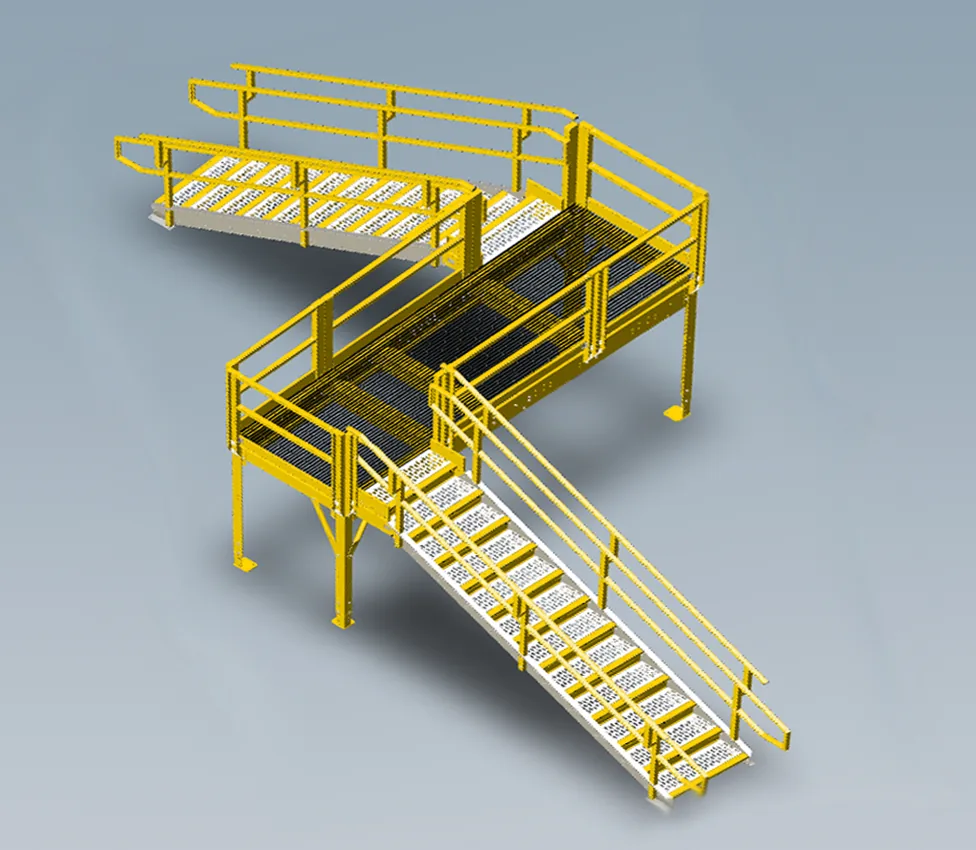
Z-shape
Offset stairs on opposite sides. Fits where the landing spots on each side of the obstacle do not line up.
Photo: Equipto (authorized use)
OSHA vs IBC: Which Rules Apply?
Two sets of rules shape a crossover. OSHA 29 CFR 1910 Subpart D covers workplace walking surfaces, stairs and guardrails. The International Building Code (IBC), as adopted by your city or county, applies when the crossover is part of a building’s means of egress, open to the public or reviewed by the building department.
Most crossovers in plants and on roofs serve employees only and are designed to OSHA. If the crossover sits in an exit path, the IBC’s shallower stair geometry usually governs. Equipto, for example, builds crossovers in both OSHA and IBC styles for this reason.
Photo: Equipto (authorized use)
| Requirement | OSHA (1910.25 / 1910.29) | IBC (typical commercial stair) |
|---|---|---|
| Stair angle | 30–50° for standard stairs; 50–70° for ship stairs | Set by riser and tread limits (much shallower) |
| Riser height | 9.5 in. max (standard stairs) | 7 in. max, 4 in. min |
| Tread depth | 9.5 in. min (standard stairs) | 11 in. min |
| Stair width | 22 in. min between handrails | Set by occupant load; often 36–44 in. |
| Landings and platforms | At least 30 in. deep | At least as deep as the stair is wide |
| Guardrails | Top rail 42 in. ±3 in., 200 lb; midrail 150 lb | 42 in. guards where required |
| Handrails | 30–38 in. high | 34–38 in. high |
Toe boards at least 3.5 inches tall belong on any platform edge where people work or pass below. When your local code differs, the authority having jurisdiction has the final say. OSHA’s walking-working surfaces page has the full rule text, and our OSHA catwalk requirements guide summarizes the guardrail, toe board and gate rules for the platform.
Materials, Treads and Safety Features

- Powder-coated steel: the standard for dry indoor plants and warehouses. Safety yellow makes the crossover easy to see.
- Hot-dip galvanized steel: for outdoors, roofs, wastewater and wet process areas.
- Aluminum: light and corrosion resistant; common on roofs where weight matters.
- Stainless steel: washdown food, beverage and pharmaceutical areas.
Treads should be serrated bar grating or perforated plank with a high-visibility nosing so the edge of each step is easy to see.
Photo: Equipto (authorized use)
Safety features worth specifying:
- Handrails on both sides of each stair, not just one.
- A midrail and toe board on every open side of the platform.
- A self-closing gate where the platform opens onto a ladder or a higher walkway.
- Floor anchors or base plates on every leg, or approved non-penetrating bases on roofs.
- A flush top step so the last tread is level with the platform.
Photo: Equipto (authorized use)

How to Size Crossover Stairs
Most crossover mistakes come from measuring the obstacle but not the space around it. Measure these before you order or request a quote:
| Measurement | Why it matters | How to measure |
|---|---|---|
| Obstacle height | Sets the platform height and the number of steps | Floor (or roof) to the highest point you must clear, plus insulation, flanges and valve handles |
| Clearance above the obstacle | People and maintenance access underneath | Allow room to service, remove or insulate the pipe or duct later |
| Obstacle width | Sets the platform or bridge length | Outside edge to outside edge, including supports and hangers |
| Landing space on each side | Stairs need run length; standard stairs need more than ship stairs | Clear floor from the obstacle to the nearest wall, column or traffic lane |
| Walking width | One person, two-way traffic, or carrying parts | Who uses it, how often and what they carry |
| Environment | Chooses the finish and anchoring | Indoor, outdoor, roof, wet, washdown or chemical |
Quick rule of thumb: each step of a standard stair rises no more than 9.5 inches under OSHA, so a 36-inch obstacle with clearance needs about four or five steps on each side. A cross-over ladder catalog lists its platform height, so pick the first height that clears your obstacle with room to spare rather than the closest match.
Send the obstacle
Photos, heights, widths and where people approach from on each side.
Pick the type
We recommend a cross-over ladder, crossover stairs or a bridge, in the right finish and code style.
Drawings and quote
You get a layout and a written quote for equipment, freight and optional installation.
Install
Our crews set, level and anchor the crossover, or ship it ready to bolt together.
Where Crossover Stairs Are Used
Rooftops
Over ducts, refrigerant and gas lines, conduit runs and parapet walls, so HVAC and electrical technicians stop climbing over equipment.
Process and chemical plants
Over pipe runs, headers, hoses and trenches at grade, in galvanized steel for wet or outdoor areas.
Food and beverage plants
Stainless step-overs above CIP and transfer piping that can be washed down with the line. See food and beverage solutions.
Water and wastewater
Over channels, troughs and pipe galleries. See wastewater treatment plants.
Manufacturing
Over machine bases, cable trays and coolant lines between work cells, and up to maintenance access platforms.
Warehouses and distribution
Over conveyors and sortation lines. For production conveyors, start with conveyor crossovers.
When the route needs to run along equipment rather than over it, a crossover usually grows into a walkway. See steel catwalks for longer elevated routes and industrial stairs and work platforms for stair-and-landing access to a single machine.
Request a Crossover Stairs Quote
Tell us what you need to cross, its height and width, how much room you have on each side and whether it is indoors, outdoors or on a roof. Photos help us recommend a standard cross-over ladder or a sized crossover quickly.
Crossover Stairs FAQs
What are crossover stairs?
What is the difference between a crossover ladder and crossover stairs?
Do crossover stairs need to be OSHA compliant?
How do rooftop crossover stairs attach to the roof?
How high should a crossover platform be?
Are crossover stairs galvanized?
Can I buy crossover stairs online?
Do you install crossover stairs?
Get Safely Over the Obstacle
Send us a photo and a few measurements and we will recommend the right crossover, quote it and install it.