
Maintenance Access Platforms
Fixed steel platforms with ship’s stairs that put your technicians safely beside elevated conveyors, drives, motors and sortation equipment, in less floor space than a standard stair.
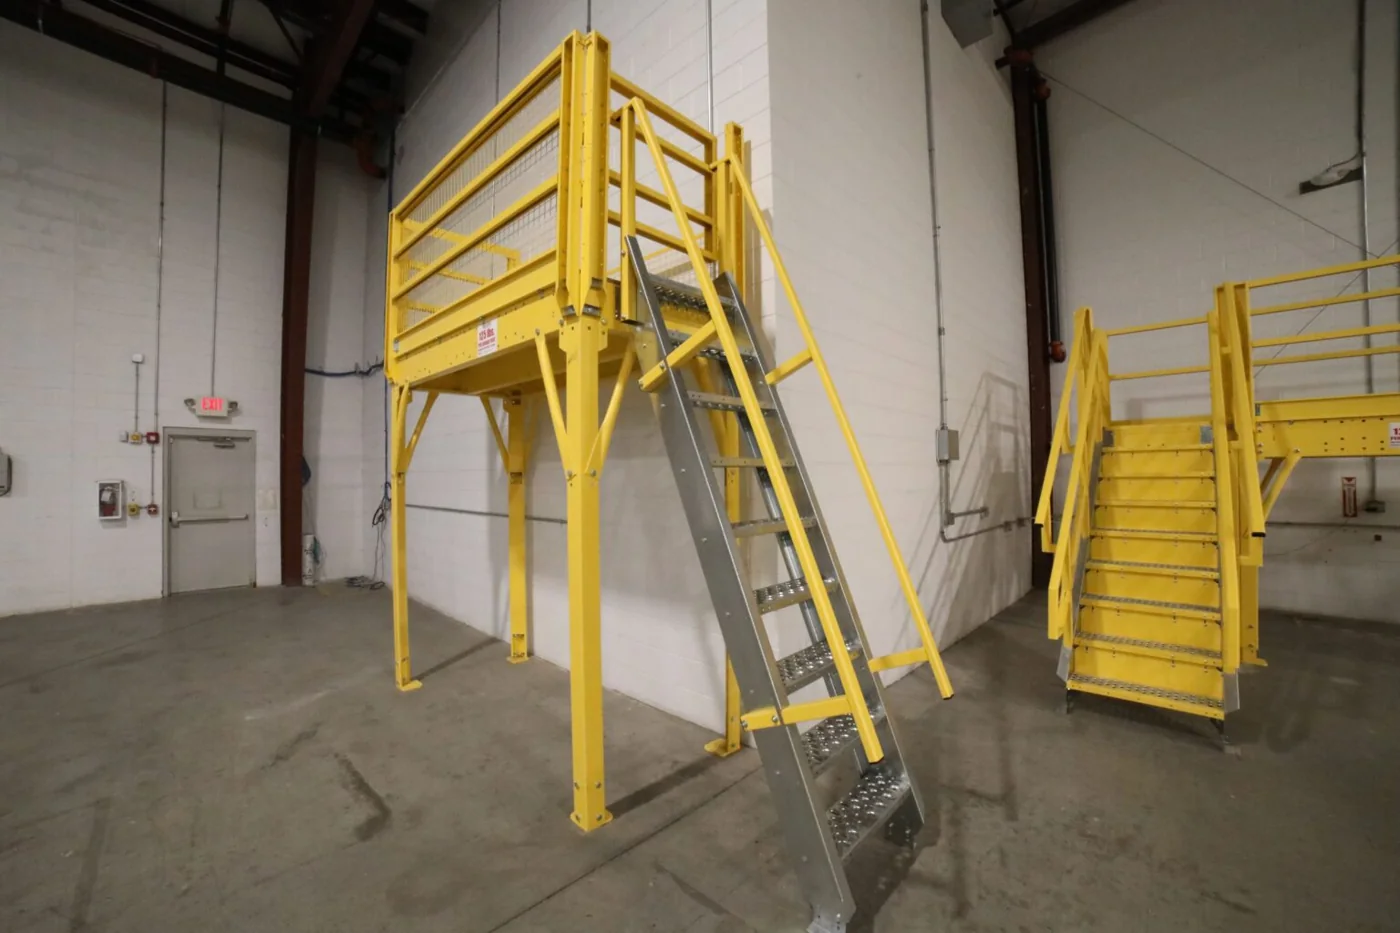
Shop Maintenance Access Platforms Online
These Equipto maintenance access platform models are listed in our online store, and each one matches a configuration on the manufacturer tech sheet. A related elevated work platform and a crossover are shown for comparison. Freight, installation and site requirements are quoted separately.

Equipto Maintenance Access Platforms (3 configurations)
From $8,490.00
- Over existing HSD (EO-MAP3-72-96) · $8,490.00
- Single-Sided (EO-MAP2-96-96) · $9,412.80
- Dual-Sided (EO-MAPL1-96-96) · $11,084.40


What Is a Maintenance Access Platform?
A maintenance access platform is a permanent elevated work deck that lets engineers, mechanics and maintenance staff reach equipment mounted above the floor. Most are built beside overhead conveyors, where drive units, take-ups, photo-eyes, merges and motors sit well above head height. They also work for other machines that need routine service.
The platform gives your team a stable, guarded place to stand while they work. You get a fixed stair and a self-closing gate where a ladder would otherwise go, and the platform stays where it is needed. Your crew doesn’t have to find, move and set up a lift every time a belt tracks off center.
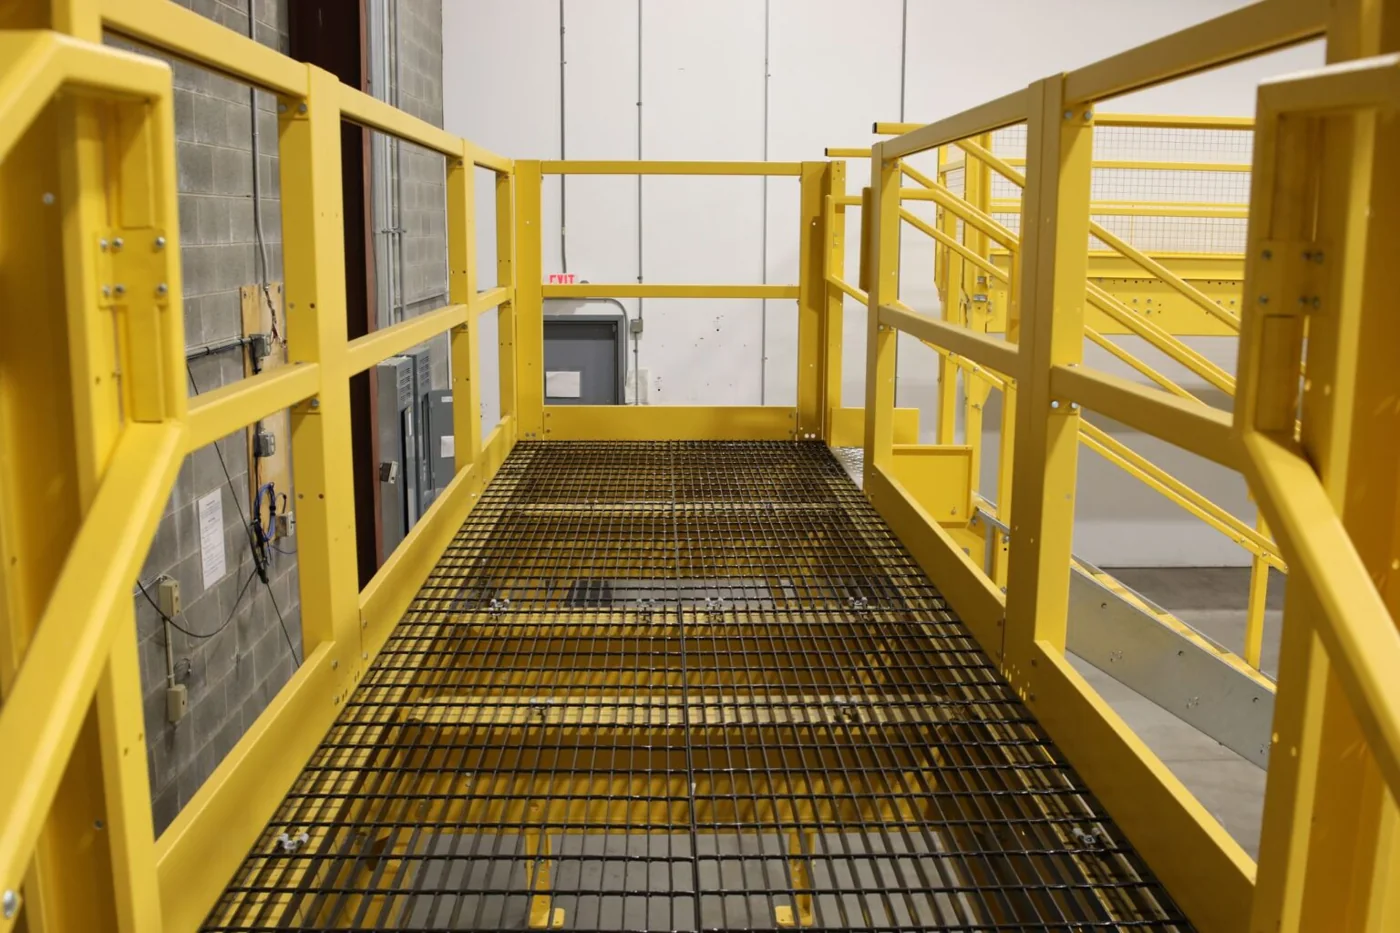
Our manufacturer partner builds these platforms with ship’s stairways, a steeper stair type that needs much less floor space than a conventional stair. That matters in the tight spaces around conveyor runs, where aisles, pallet positions and other equipment take up almost every foot of floor. Maintenance access platforms are one part of our work platforms lineup. Choose them when the job is repeat service at one fixed location.
Standard Maintenance Access Platform Configurations
The Equipto tech sheet lists three base configurations. All three have a 96-inch top-of-deck (TOD) height, four corner posts and a choice of two ship’s stair types. Use the list below as a starting point. Your conveyor elevation, equipment location and building conditions decide the final selection.
| Configuration | Part number | Deck size | Use | Stairs |
|---|---|---|---|---|
| Single-sided | MAP2-96-96 | 96″ L × 42″ D | Service one side of an elevated conveyor or machine | 1 ship’s stair |
| Single-sided over existing HSD | MAP3-72-96 | 72″ L × 42″ D | Manufacturer’s “over existing HSD” layout with a shorter deck; confirm the existing equipment and interface | 1 ship’s stair |
| Dual-sided | MAPL1-96-96 | 96″ L × 54″ D | Placed between two parallel conveyors so one deck serves both lines | 2 ship’s stairs |
All three configurations have a 96″ TOD and four corner posts, per the manufacturer tech sheet. The dual-sided model is the most efficient when two lines run side by side, because one deck and two stairs serve both. The model the manufacturer labels “over existing HSD” has a shorter 72″ deck. Before ordering, confirm the existing equipment it must fit around, the clearances and the traffic route with our team.
Platform end and railing arrangements
The manufacturer offers several stair configurations, with single or dual platform ends and one or two stair railings. Choose the stair arrival point based on how technicians will approach the equipment. Consider which way they carry tools and parts, and where floor traffic moves. A stair landing that opens into a forklift aisle creates a new hazard even if the platform itself is well guarded.
Single-Stair Elevated Platforms for Longer Runs
When technicians need to work along a longer stretch of elevated conveyor, the manufacturer’s elevated platforms are a related option. These have a single stairway, which keeps the footprint small and avoids wasted floor space. They share the same features as the maintenance access platforms: contoured handrails, non-skid steps with a flush top step, the four decking choices, adjustable posts, a self-closing gate and optional 21″ low-rise rails.
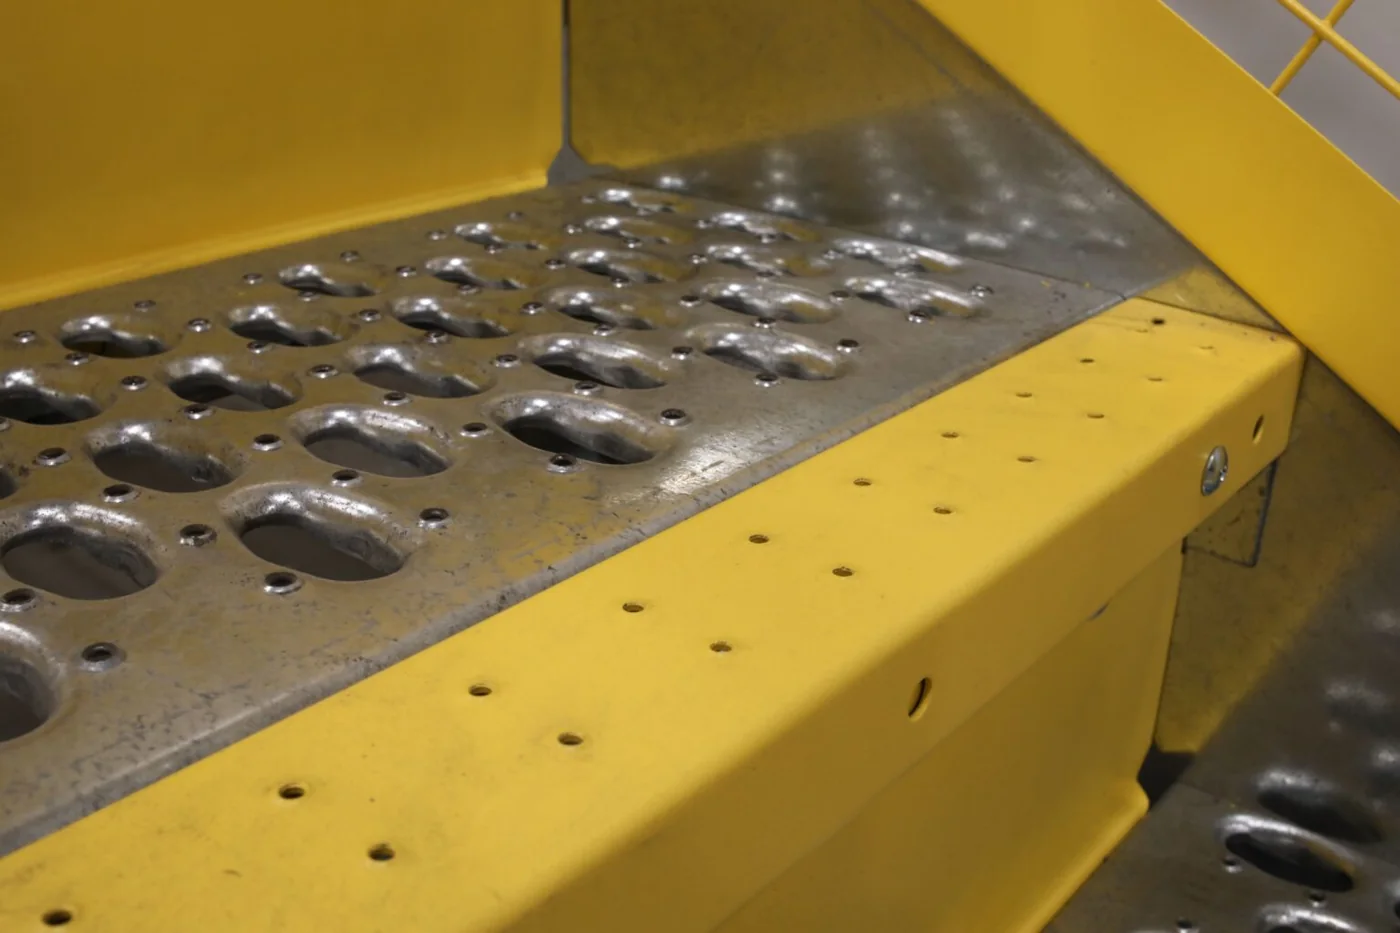
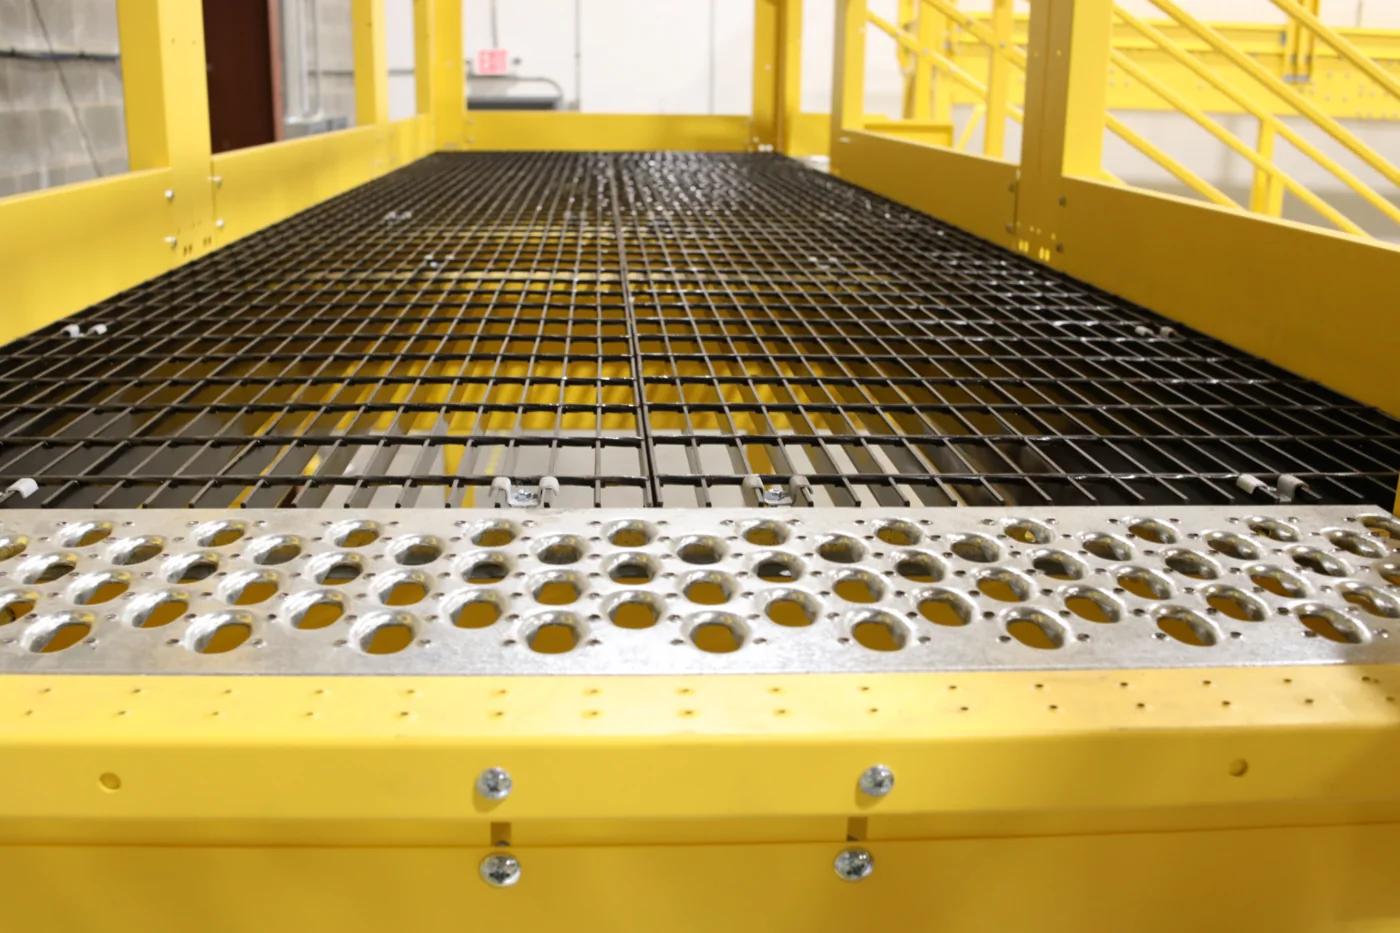
The photo shows the perforated, galvanized non-skid tread with a yellow edge used on these stairs.
| Model | Part number | Deck size | Top of deck | Clear height below beam | Stairs & safety |
|---|---|---|---|---|---|
| Elevated straight platform | EHSDLS-240-100 | 240″ L × 54″ D | 100″ | 84″ | 1 stair (ECC1BC15), safety gates, no wire on rails/stairs |
| Elevated egress straight platform | EHSDCS-240-100 | 240″ L × 54″ D | 100″ | 84″ | 1 stair (ECC1BC15), safety gates, wire on rails and stairs |
Both elevated models have four corner posts and 12″ of height adjustability, per the manufacturer tech sheet. Choosing between them: a maintenance access platform (96″ deck height, 72″ to 96″ long) suits a compact service point such as a drive or take-up. A 20-foot elevated platform suits work spread along a conveyor section. Pick the version with wire infill on the rails and stairs when small parts or tools could fall to the floor below. Both elevated models are listed in our online store.
Ship’s Stairs: OSHA and IBC Stair Options
Both stair types are ship’s stairs, which are steeper than a standard industrial stair so the footprint stays small. The tech sheet lists an OSHA-labeled ship’s stair (model ECCO509, 5.5″ adjustability) and an IBC-labeled ship’s stair (model ECCIBCS11-2, 6.5″ adjustability) for each configuration.
The manufacturer lists the two stairs with OSHA and IBC labels so buyers can match the stair to their project requirements. The label alone is not a code approval. Whether a given stair is acceptable for your use, occupancy and location must be confirmed by your safety team, building official or engineer of record.
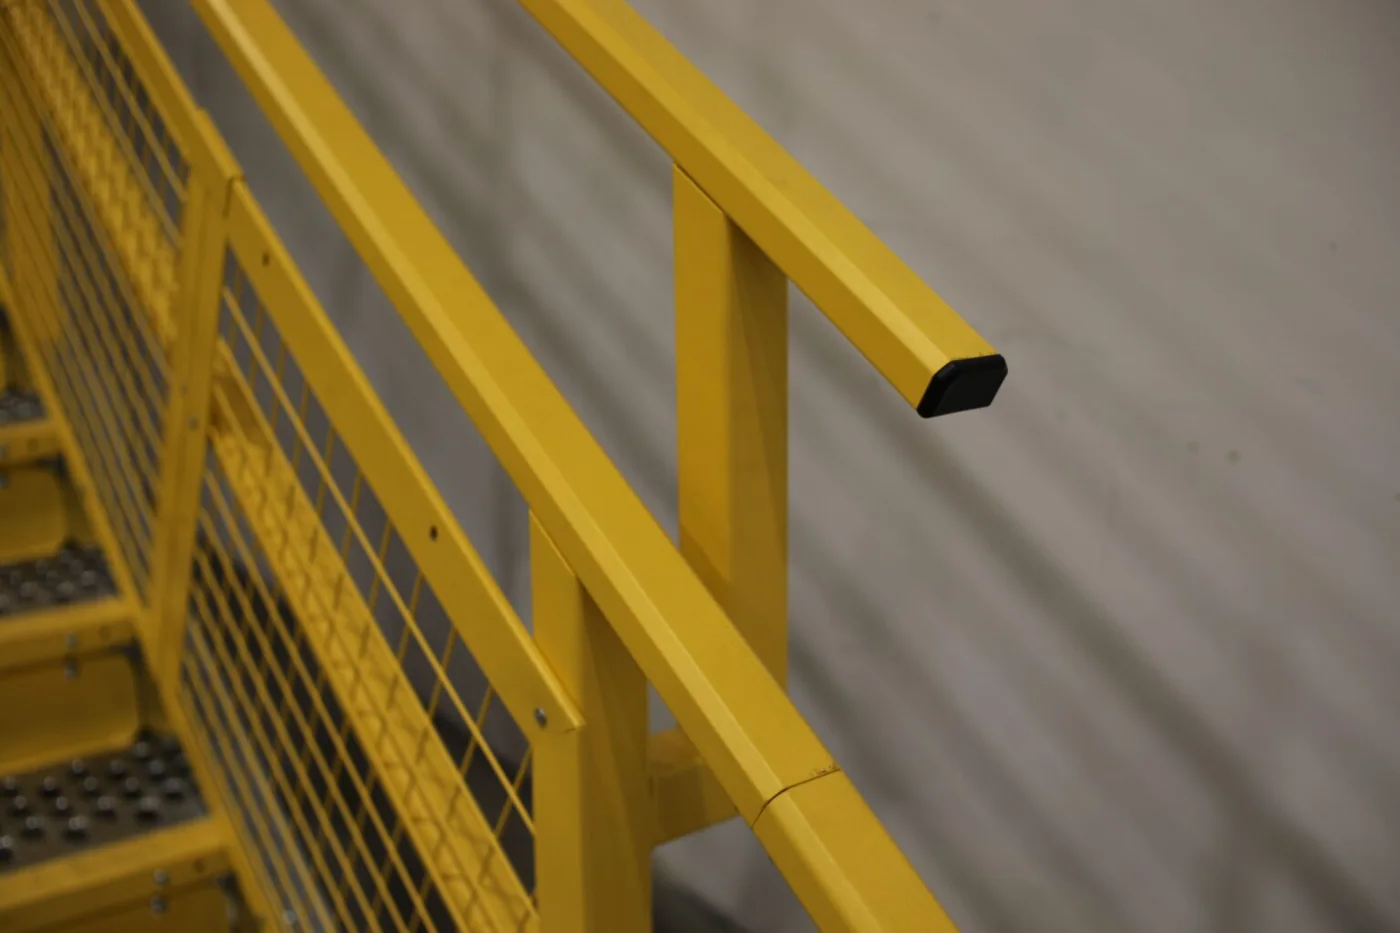
The stair rails use a contoured handrail and post design that gives a continuous grip. The steps have a non-skid surface, and the top step sits flush with the deck so there is no lip to trip over at the transition. All stairs are available galvanized with a yellow front edge, which makes each step edge easier to see in dim areas under conveyors.
Stair adjustability (5.5″ or 6.5″) lets the installer make small height corrections for uneven floors. It does not let one platform serve a very different conveyor height. If your service point is well above or below the standard deck height, plan for a custom height instead of trying to stretch the adjustment range.
Decking Options
The manufacturer offers four decking surfaces for its platforms. Each one handles debris, light, cleaning and traction differently. Choose based on what is below the platform and what might fall on it.
| Decking | Strengths | Watch for |
|---|---|---|
| Bar grating | Open, strong and self-draining. Lets light, air and sprinkler discharge pass through. | Small fasteners and tools can fall through to the equipment or people below. |
| ResinDek™ anti-skid decking | Solid, smooth panel with an anti-skid surface. Comfortable for standing work and catches dropped parts. | Blocks light and overhead sprinkler discharge. Confirm the fire-protection requirements. |
| Solid steel grating | Closed steel surface that keeps small parts and debris on the deck. | Can hold fluids and debris. Plan routine cleaning, especially near lubricated drives. |
| Perforated steel grating | Grip from raised perforations, with some drainage and light transmission. | Openings are smaller than bar grating but still let some fines pass. Check what is underneath. |
In the photo, a bar-grating deck meets a perforated, non-skid top step. That pairing gives you an open walking surface on the platform and extra grip where people step on and off. If the platform sits above a work cell or pedestrian aisle, a solid or perforated deck with toe protection may be the safer choice. Bar grating could let a dropped socket fall onto someone below.
Talk with your fire-protection contractor early. Any solid deck over an occupied area can affect sprinkler coverage.
Gates, Railings and Adjustable Posts

Self-closing safety gate
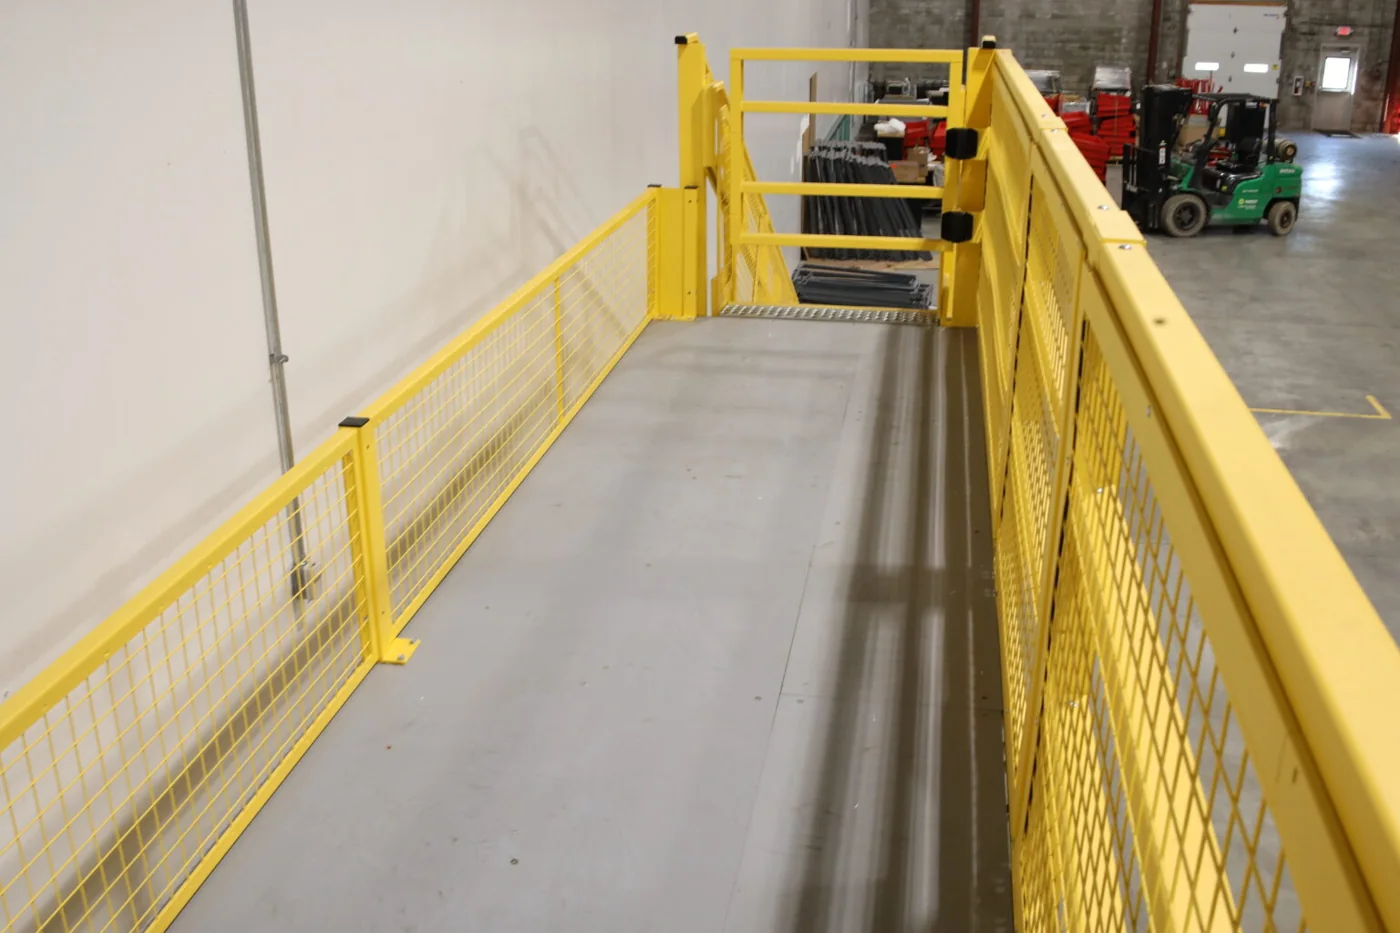
A self-closing gate sits at the top of the stair. When a technician steps onto the deck, the gate swings shut behind them, so the stair opening doesn’t stay unguarded while they work. Gates should never be propped or tied open. Include that in your lockout and housekeeping checks.
Adjustable post footers
Each post has an adjustable footer with a base plate, so the deck can be leveled on a floor that isn’t perfectly flat. Final anchoring to the slab should follow the installation instructions and any engineering requirements for your site.
Optional 21-inch low-rise wire grid rails
Some platforms have to fit under the conveyor they serve, which leaves little headroom above the deck. For those locations the manufacturer offers optional low-rise railings in a 21″ wire-grid format. They help keep people and small parts from going over the platform edge.
Important: a 21″ rail is far below the guardrail height normally required for fall protection on an open-sided elevated surface. Don’t treat it as full fall protection by default. Any edge with low-rise rails needs a project-specific safety review. The fix may be a full-height guardrail, the conveyor structure itself, or another approved control.
Keeping the Platform in Safe Service
Inspect regularly
Check post anchors, footer bolts, stair treads and rail connections as part of routine maintenance rounds. Look for damage from forklifts or carts at the posts and stair base.
Keep the gate working
Confirm the self-closing gate swings fully shut and latches every time. Never tie or wedge it open, even during long repair jobs.
Keep the deck clear
Remove spare parts, rags and lubricants after each job. On solid decks, clean fluids promptly so the anti-skid surface keeps its grip.
Maintenance Access Platform vs. Other Access Options
Facilities often weigh several ways to reach elevated equipment. A maintenance access platform is the right choice when the same location needs service again and again and a stable standing surface pays off over time.
| Option | Best for | Limits |
|---|---|---|
| Maintenance access platform | Repeat service at a fixed point on a conveyor, drive or machine | Stays in one place and uses some floor space |
| Conveyor crossover | Moving people over a conveyor line to the other side | Designed for crossing over the line, not standing beside it to work |
| Industrial catwalk | Long elevated routes linking several service points | Larger engineered project with more structure and approvals |
| Mobile or forklift work platform | Occasional tasks at changing locations | Setup time each use and a need for clear floor access |
| Portable ladder | Quick visual checks | Poor for two-handed work, tool carrying or longer repairs |
The decision usually comes down to frequency and duration. When technicians climb to the same drive several times a week, carry tools, and need both hands for adjustments, a fixed platform reduces both the risk and the wasted setup time.
Applications
Maintenance access platforms are most common in conveyor-heavy operations, but any facility with equipment above floor level can use them. Typical uses include:
Distribution & fulfillment centers
Service overhead conveyor drives, merges, diverters and scanners without shutting down a lift aisle.
Parcel & postal sortation
Reach photo-eyes, sorter induction points and take-ups on elevated sort lines, including the space between parallel lines.
Manufacturing & packaging
Give mechanics a fixed station beside fillers, case erectors and elevated transfer conveyors for changeovers.
Food & beverage plants
Reach elevated process conveyors. Choose decking based on washdown, drainage and debris needs.
Airport baggage handling
Reach elevated belt sections and drive units in tight spaces around baggage makeup areas.
Plant utilities
Reach valves, filters, motors and controls mounted overhead along walls or equipment frames.
Related access solutions
If your job is to cross over a conveyor, reach a whole mezzanine level, or service vehicles instead of fixed equipment, one of these pages fits better. Transit bus platforms are separately engineered systems configured for each fleet and shop. They are not the conveyor platform described above.

Conveyor crossovers
Need people to walk over a conveyor line instead of servicing it? A crossover is the better fit.
Industrial catwalks
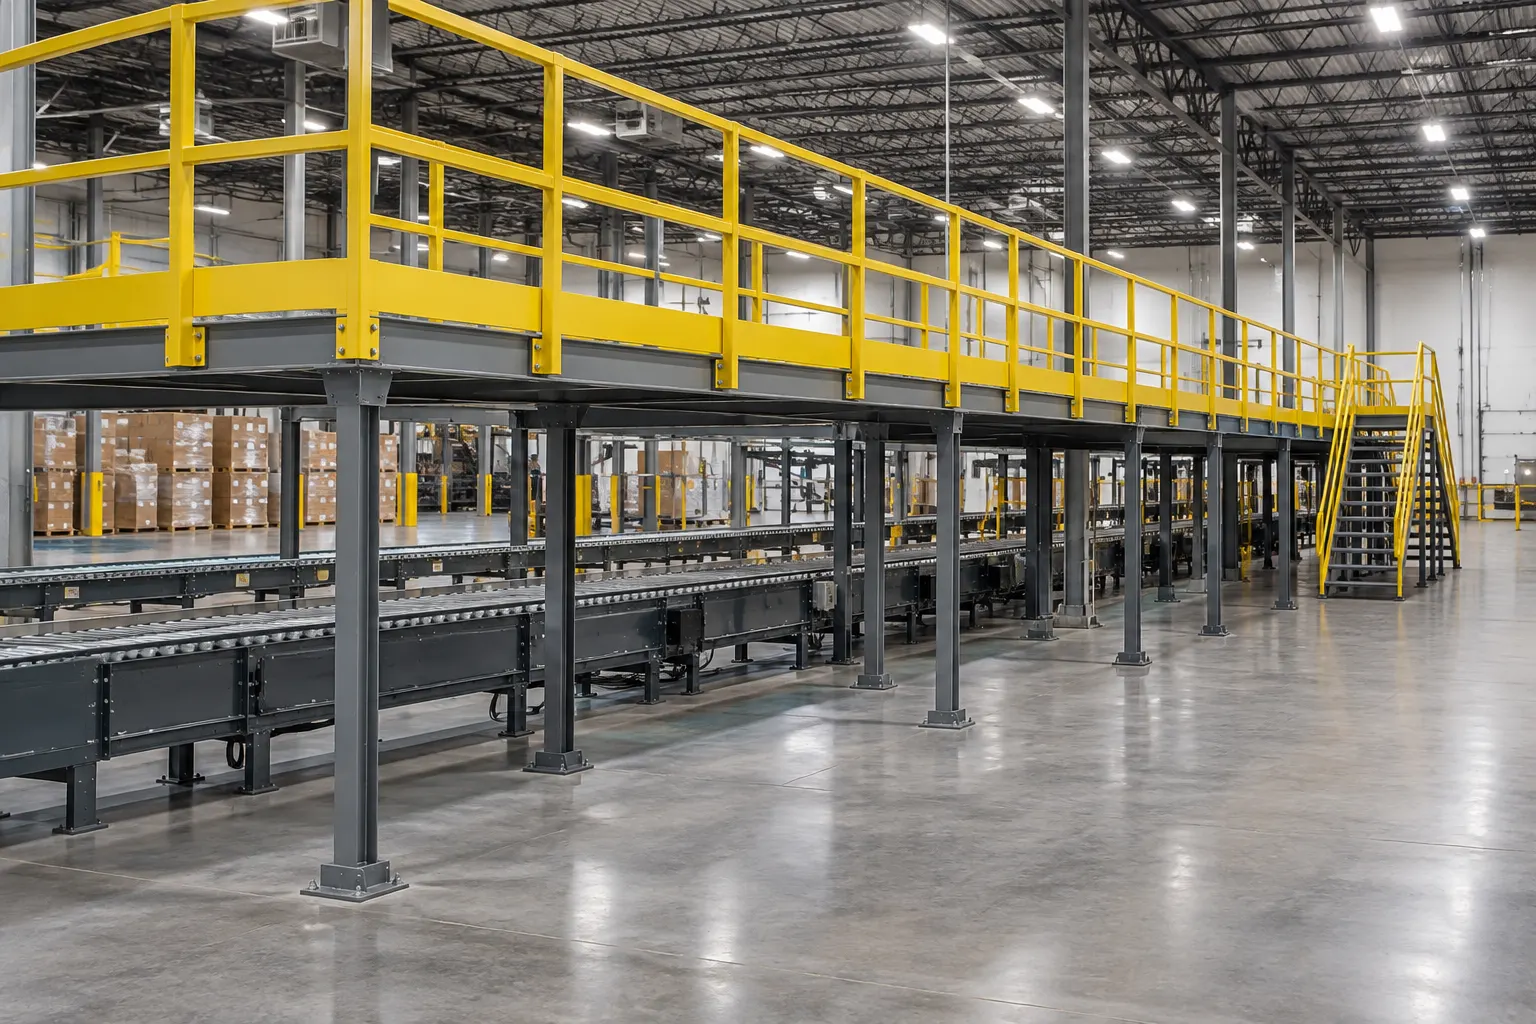
Longer elevated walkways that connect equipment, mezzanines and inspection points.
Mobile & fixed work platforms
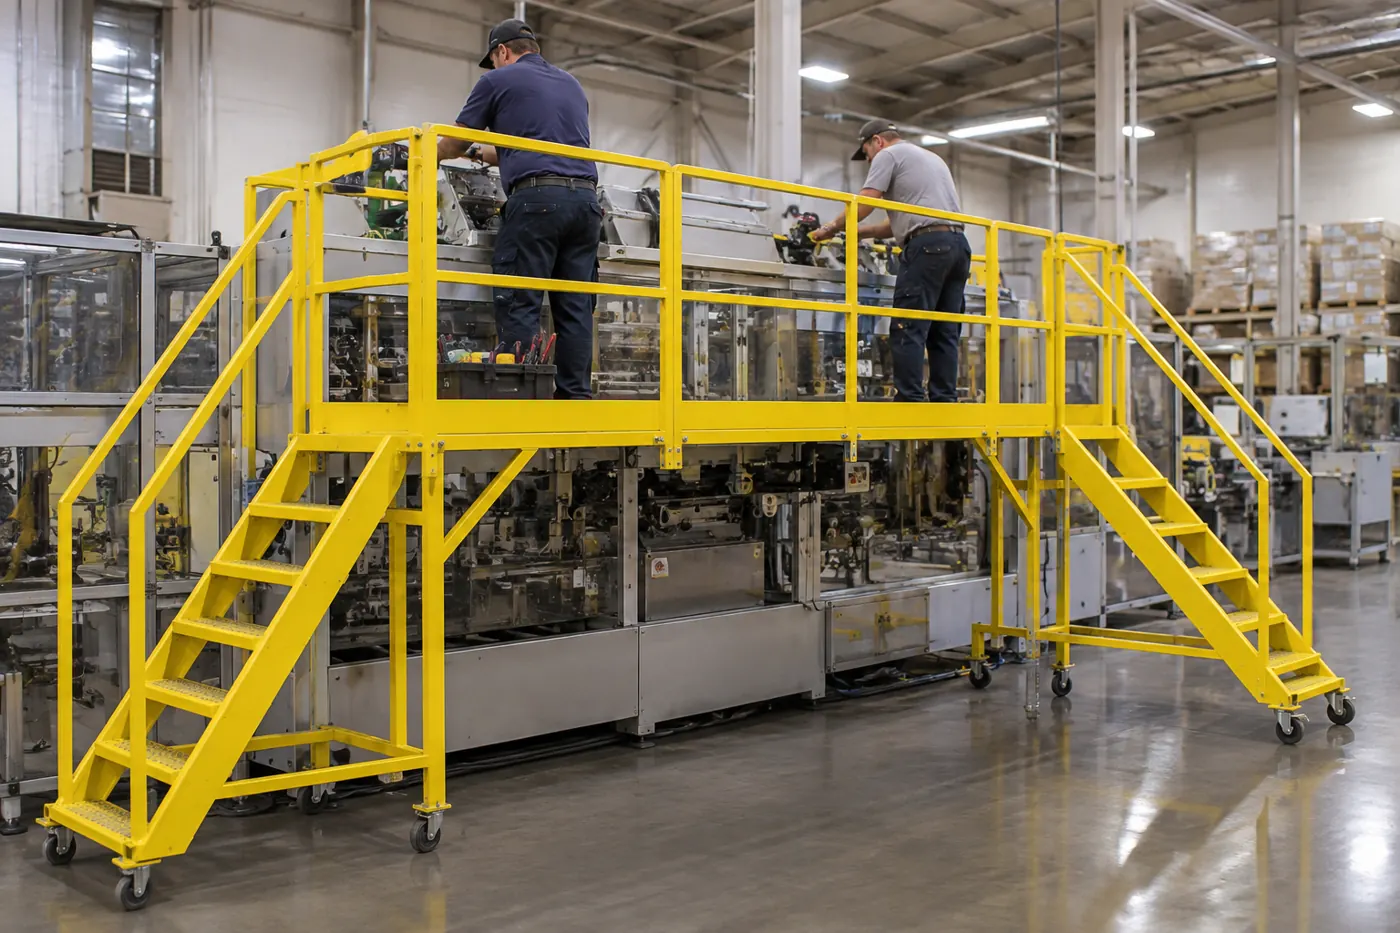
Rolling, forklift and fixed work platforms for tasks that move around the plant.
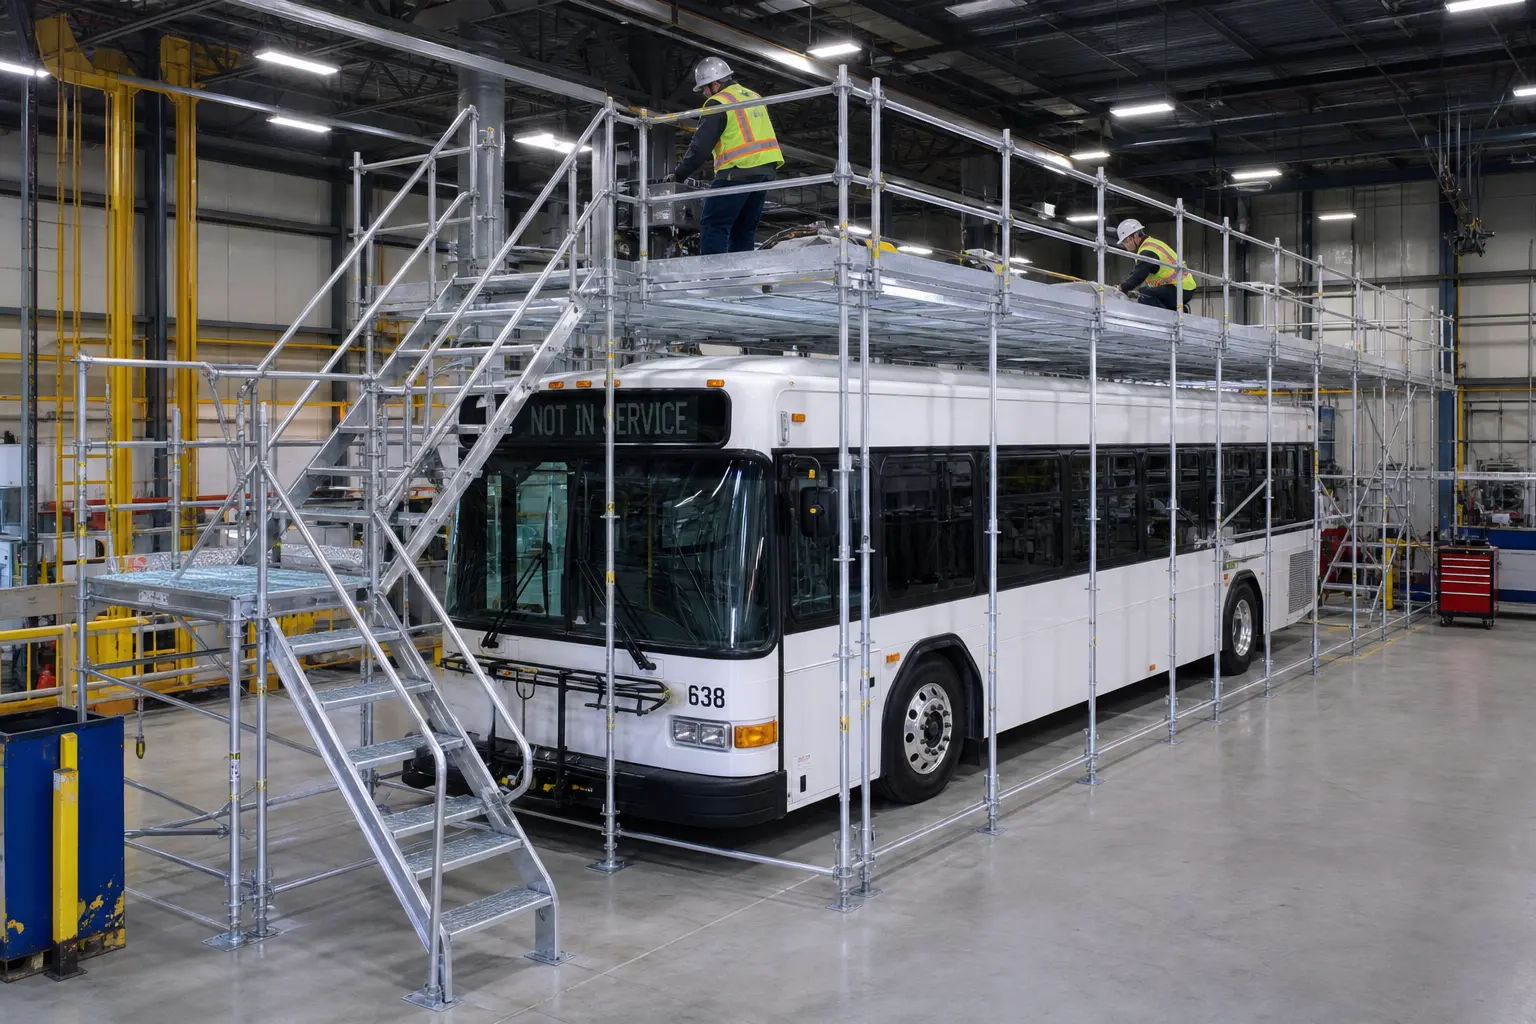
Bus maintenance scaffolding
Separately engineered transit shop platforms that give technicians access to the sides and roof of buses.
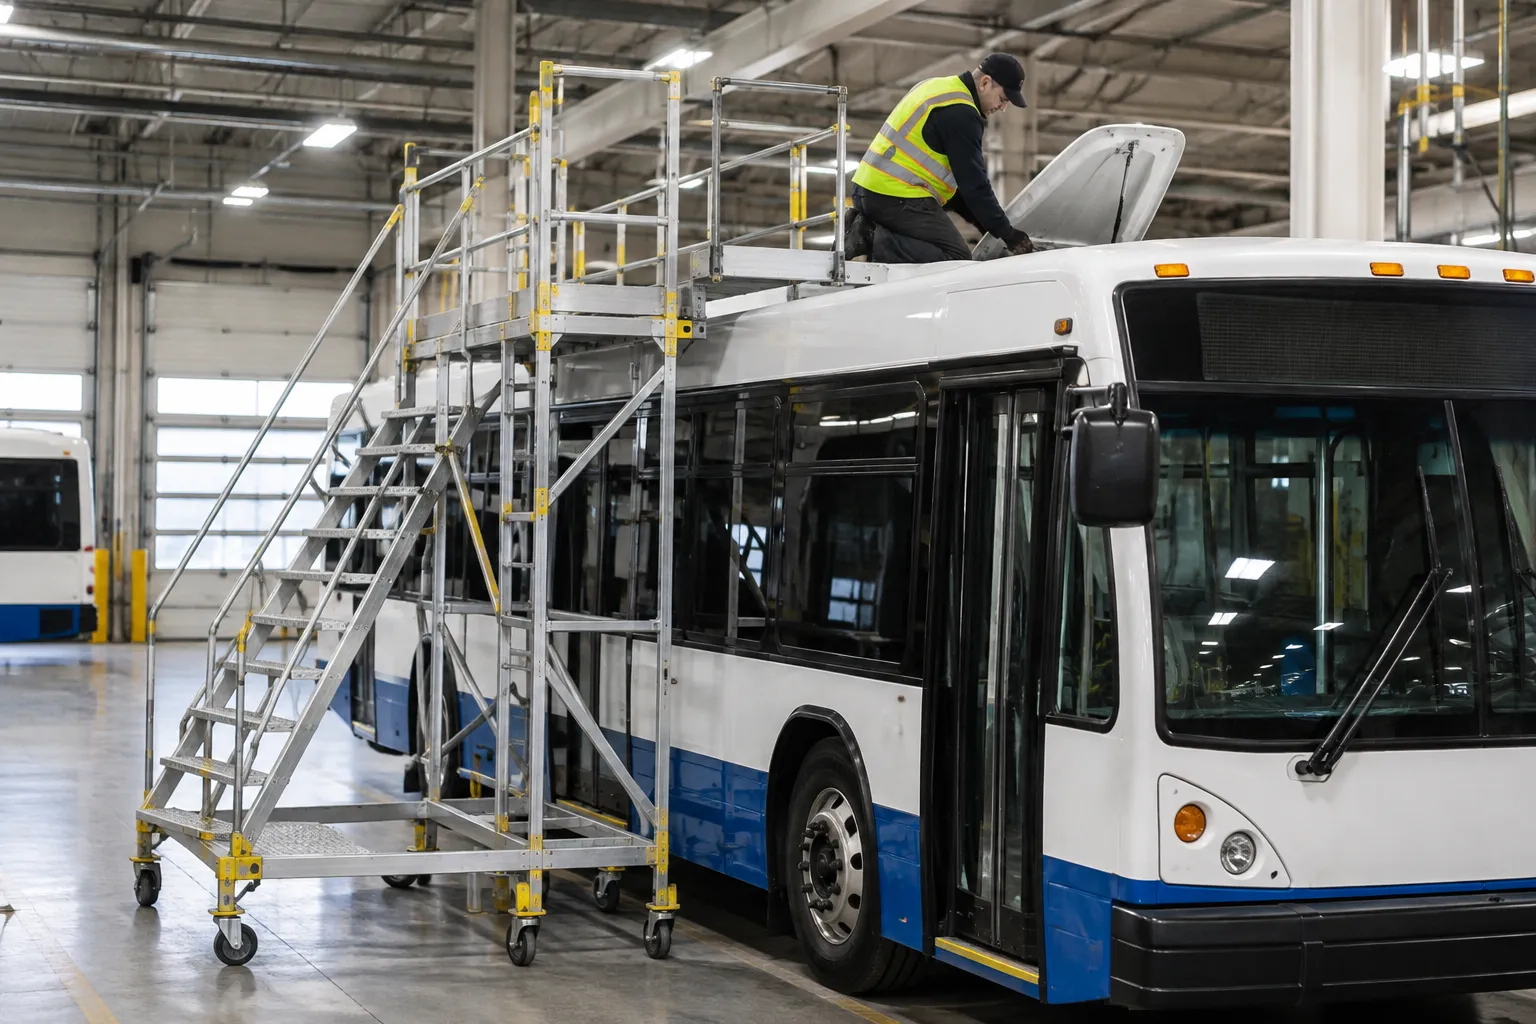
Bus rooftop access platforms
Roof-level platforms for HVAC, battery and CNG work on transit buses, configured for each fleet.
What We Need to Quote Your Platform
- Service point: what equipment is being serviced, its height above the floor and the side(s) technicians work from.
- Clearances: conveyor underside height, overhead obstructions, and headroom above the proposed deck.
- Floor space: available footprint for the deck and stair landing, nearby aisles and traffic.
- Parallel lines: spacing between conveyors if one dual-sided platform could serve both.
- Decking needs: what’s below the deck, debris and fluids, washdown and sprinkler coverage.
- Code basis: whether your site or jurisdiction calls for the OSHA- or IBC-labeled stair, and the guardrail expectations.
- Photos: a few pictures of the location help us check for conflicts quickly.
With that information we can recommend a standard configuration or flag a project that needs custom engineering. We’ll also tell you about freight, delivery and installation requirements up front, so the quote you approve reflects the real scope.
How a Platform Project Works
Review the location
Share measurements and photos. We identify the right configuration, stair type and decking.
Confirm the scope
We verify height, footprint, rail arrangement and site requirements, and quote freight and installation.
Manufacture & deliver
The platform is built to the approved configuration and delivered for scheduled installation.
Install & hand over
Posts are leveled and anchored, the stairs and gate are fitted, and the platform is checked before use.
What Affects Maintenance Access Platform Cost
Configuration
Single-sided, over-HSD and dual-sided platforms differ in deck size and in the number of stairs. Dual-sided units need two stairs.
Stair type & options
OSHA versus IBC stairs, galvanized steps, extra railings and low-rise rail options all change the bill of materials.
Decking
Bar grating, ResinDek™, solid steel and perforated grating are priced differently. Choose for the location first, then compare prices.
Custom height or size
Non-standard deck heights, lengths or depths require engineering beyond the standard catalog configurations.
Freight & installation
Delivery access, unloading, anchoring and after-hours work around live conveyors affect the installed cost.
Site review
Code reviews, permits or engineering stamps may be required depending on your jurisdiction and owner standards.
Online list prices for the standard configurations appear in the shop row above. Contact us for the installed price for your site.
Request a Maintenance Access Platform Quote
Tell us what equipment needs service, how high it is and how much floor space you have. Photos help. We’ll recommend a configuration and follow up with a quote that includes freight and installation options.
Maintenance Access Platform FAQs
What is a maintenance access platform?
What sizes are available?
Why use a ship’s stair instead of a standard stair?
What is the difference between the OSHA and IBC stair options?
Are the 21-inch low-rise rails fall protection?
Which decking should I choose?
How is a maintenance access platform different from a conveyor crossover?
Can these platforms be used for bus maintenance?
Give Your Maintenance Team a Safer Place to Work
Send us the location and equipment details, and we’ll recommend the right platform configuration.