
Home › Food Service › Restaurant & QSR Kitchen Equipment
Restaurant & QSR Kitchen Equipment
Stainless steel equipment packages built for tight back-of-house footprints, ticket-time layouts and multi-unit standardization — specified, quoted and shipped by MH-USA.
17,000+
Standard Eagle models
1947
Eagle founded
1997
MH-USA serving the West
50
States shipped
Equipment Specified Around Your Ticket Times, Not a Catalog

A restaurant kitchen is judged by one number that no spec sheet lists: how long a ticket takes from the printer to the pass. Every stainless steel decision in the back of house either protects that number or quietly erodes it. A table six inches too short forces a cook to turn around. A hand sink in the wrong corner adds two steps to every glove change. A dish pit that backs up at 7:40 pm sends the expo out of clean plates at exactly the wrong moment.
That is why a restaurant or quick service package is a different exercise from equipping a school cafeteria or a hospital tray line. Your volumes come in violent spikes rather than a scheduled service window. Your footprint is whatever the lease gave you. Your budget cycle is tied to a build-out loan, a remodel window or a single failed piece of equipment that has to be replaced by Friday. And in a chain, whatever you buy once you will buy twenty more times.
MH-USA represents Eagle Group, the Clayton, Delaware stainless manufacturer founded in 1947 with more than 17,000 standard models, and we have been specifying back-of-house packages from Salt Lake City since 1997. Product detail lives on our commercial foodservice equipment pages. This page is about how a restaurant operator should think through the package before ordering it.
Designing for a Tight Back-of-House Footprint
Most independent restaurants and nearly every quick service store are working inside a back of house that was decided by a landlord, not a chef. The equipment package either respects that or fights it for the next ten years. Four habits separate kitchens that feel bigger than they are from kitchens that feel smaller.
- Give every fired item a landing surface. Count stations, not square feet. Two stations sharing one landing spot is the most common cause of collisions during a rush.
- Keep aisles honest. A single-pass aisle needs room for one cook and a hot pan; a two-pass aisle needs room for a cook plus someone carrying a full sheet pan past them. Decide which one you are building and stop pretending a narrow aisle is a two-pass aisle.
- Buy vertical. Wall shelves, overshelves and pot racks recover the space above a worktable that is otherwise wasted, and they keep the table surface free for actual work.
- Make the flexible pieces mobile. A mobile prep table or a stainless utility cart on casters can be a prep station at 2 pm, an expo extension at 7 pm and out of the aisle at close.
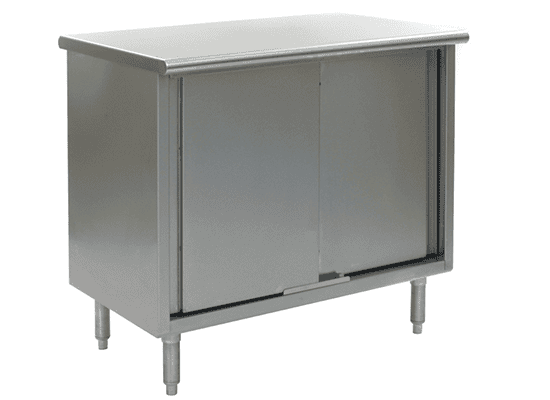
- Enclose bases where floors get wet. Enclosed-base tables keep debris out from under the table entirely and are far faster to clean around than an open base with an undershelf full of stacked pans.

Field-measure before you order tops
Standard table lengths almost never match a wall-to-wall dimension in an older restaurant building. Send us the field dimensions and we will tell you whether a standard model plus a filler works, or whether one SpecFAB table cut to the exact size is the cheaper answer once installation labor is counted.
Cook Line Layout for Ticket Times

The cook line is where volume actually gets absorbed. In quick service the line is usually short, highly repetitive and built around two or three countertop pieces; in a full-service independent it is longer and more varied, but the same rule applies — the line should be readable left to right in the order the food is assembled, and nothing should require a cook to cross the line to finish a plate.
Equipment stands matter more than most operators expect. A griddle, charbroiler or fryer does not belong on a prep table: purpose-built stands use a heavier top with the gussets recessed into the hat channels to reduce lateral movement, and they are dimensioned to the equipment footprint so nothing overhangs into the aisle. Putting a heavy countertop unit on a light prep table is the single fastest way to ruin the table and create a wobble that gets worse every service.
Above the line, wall shelves keep dry goods, plates and small equipment within a cook’s reach without stealing landing surface. Below it, undershelves should be treated as staging, not storage — anything you store under the line permanently is something you will be moving out of the way during a rush.
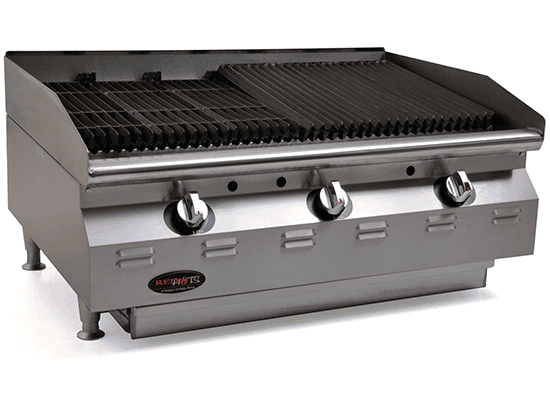
Countertop cooking and warming equipment — griddles, charbroilers, hot plates, fryers and warmers — is covered in depth on the countertop cooking and warming page, and the stands and tables that carry it are on the stainless steel worktables page.
Prep Tables, Gauge Choices and Undercounter Refrigeration Adjacency
Prep is where a restaurant either builds a buffer for the rush or spends the rush catching up. Two decisions drive it: how hard the tables have to be, and how close the cold is.
| Where it sits | Suggested table | Why | Watch out for |
|---|---|---|---|
| Cook line landing | Heavy-gauge specification-grade table or equipment stand | Takes daily heat, pans and impact; heavier top and stainless base resist racking | Do not put countertop cooking equipment on a light prep table |
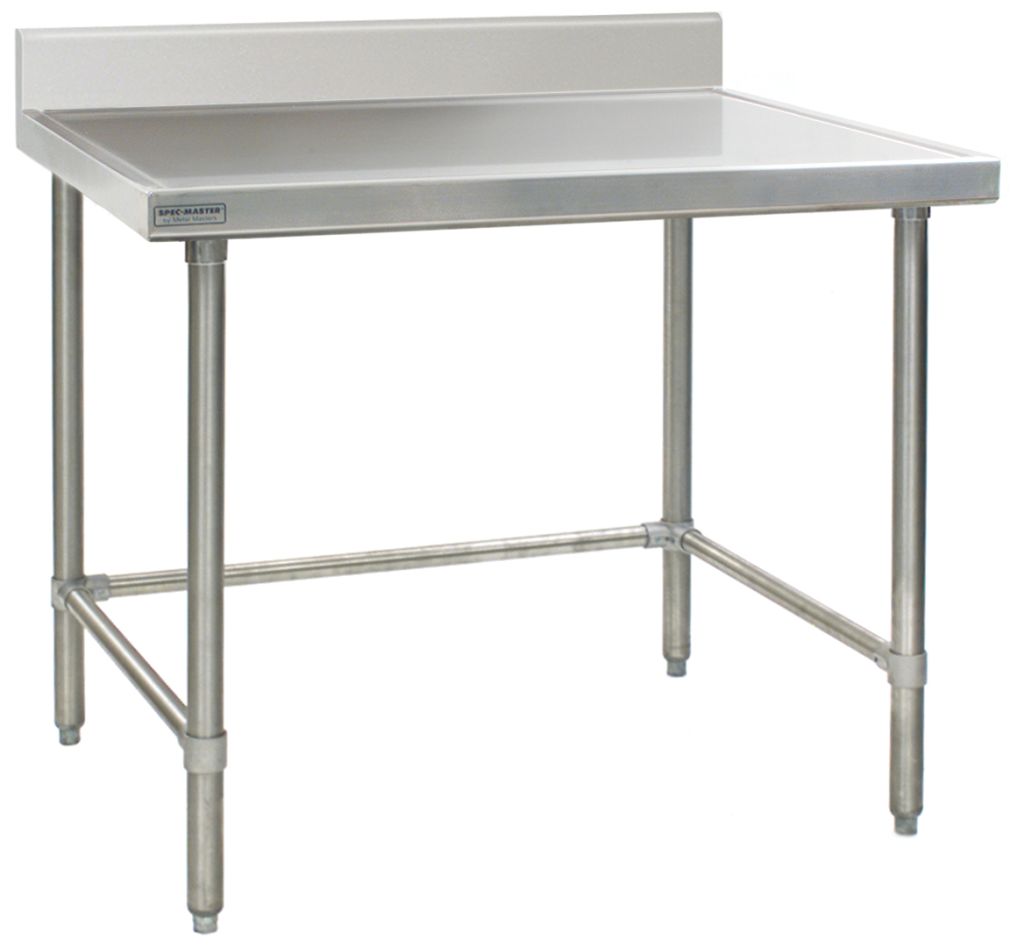
| Main prep zone | Deluxe-type table with stainless base and adjustable undershelf | Wet, cleaned constantly; stainless undershelf survives washdown better than galvanized | Undershelf height set once and never adjusted for the tubs you actually use |
| Dry back-of-house staging | Budget-type table with galvanized tubular base | Light loads, dry area, budget better spent on the line | Migrating a budget table into a wet zone later |
| High-sanitation or cart-heavy aisle | Enclosed-base table, optional doors | Nothing collects under the table; faster nightly cleanup | Losing the undershelf storage you were counting on |
| Flex/overflow station | Mobile prep table on casters | Becomes a prep bench, an expo extension, or disappears when not needed | Casters without brakes on a sloped kitchen floor |

Undercounter refrigeration adjacency is the detail small kitchens get wrong most often. Whatever a cook reaches for more than a few times per ticket has to live within a pivot of where they stand — not down the line and not in the walk-in. In practice that means planning the prep-table run and the undercounter cold boxes as a single continuous surface, with heights matched so nothing creates a lip a pan has to be lifted over.
When you set that run, decide up front which segments are refrigerated and which are open landing. A common and expensive mistake is filling the entire run with cold, then discovering there is nowhere to actually build a plate. The reverse is just as bad: a beautiful stainless run with a reach-in twelve steps away.
Color-coded cutting boards, perforated pans and a removable waste tank on a mobile prep unit keep raw protein, fish and produce workflows separated without dedicating a room to each — useful in a footprint that does not have separate prep rooms to give.
The Expo Pass: Where Tickets Are Won or Lost
The pass is the smallest and most contested surface in the building. It has to hold plated food at temperature, display tickets where both the line and the runners can read them, stage clean plates within reach, and never become a dumping ground for prep. In a QSR the same logic applies to the assembly and hand-off zone, just faster and with more repetition.
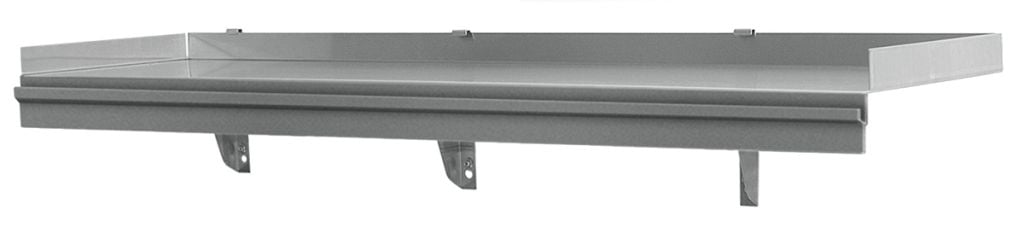
Wall shelves with an integrated ticket rail solve two problems with one mount: they get plates and small equipment off the pass surface, and they hold checks in place with a floating ball mechanism instead of tape and hope. Overhead heat lamps hold plated food long enough for a table to be completed without drying it out — the fix for the classic problem of one entrée sitting while another is fired.
Two rules that keep a pass functional: nothing lives permanently on the pass surface, and the expo’s clean-plate supply gets its own dedicated shelf. If plates are stored anywhere the cooks have to reach across, the pass turns into a traffic jam every night at the same time.

Dish Pit Design in a Small Space
A dish pit is a small conveyor built out of stainless steel: soiled in, scrap, wash, clean out, stage. In a large kitchen you lay it out straight and forget about it. In a 900-square-foot restaurant it is a puzzle, and it is the area most likely to be undersized because it earns no revenue on the floor plan.
- Pick the machine first. Table height, overhang and drain locations all follow the dish machine, not the other way around. In tight rooms an undercounter machine with a matched undercounter dishtable often beats a door-type machine that consumes the wall.
- Turn the corner deliberately. A corner-design soiled table rotates the flow ninety degrees when a wall is in the way, so an operator never has to cross the clean side to reach the machine.
- Protect the clean landing. If clean dishes have nowhere to land and stage, the machine stops being the bottleneck and the operator does.
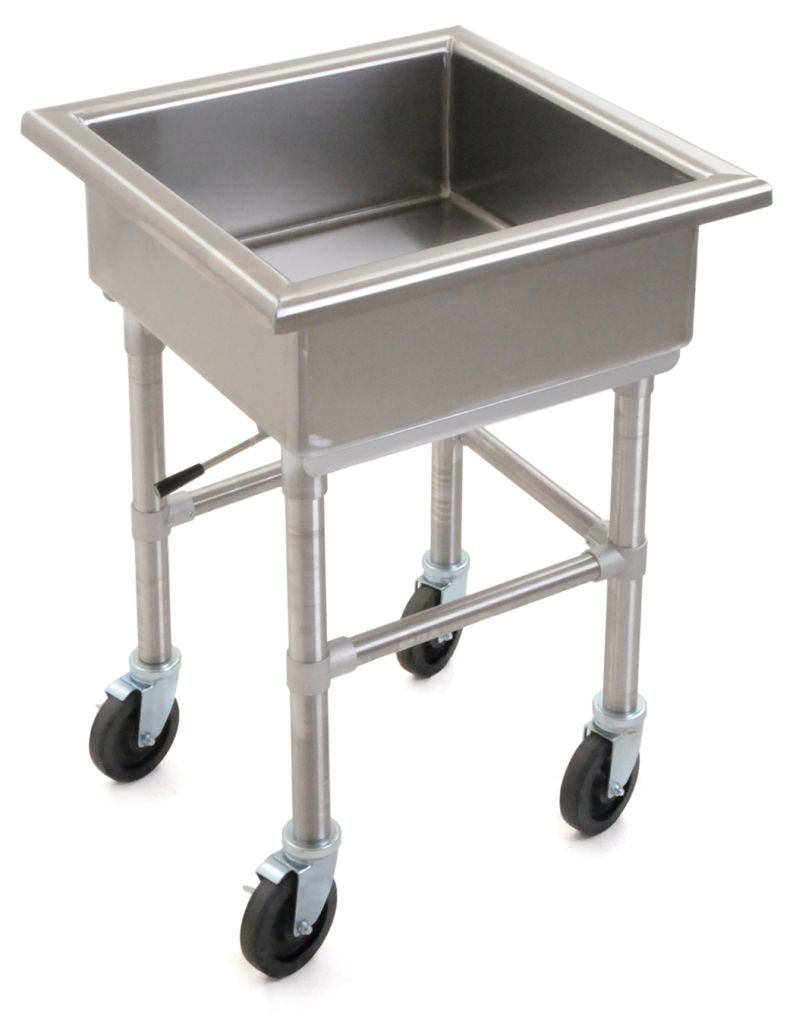
- Handle the pots separately. A mobile soak sink on casters takes the sheet pans and stockpots that will never go through the machine, then rolls out of the aisle.
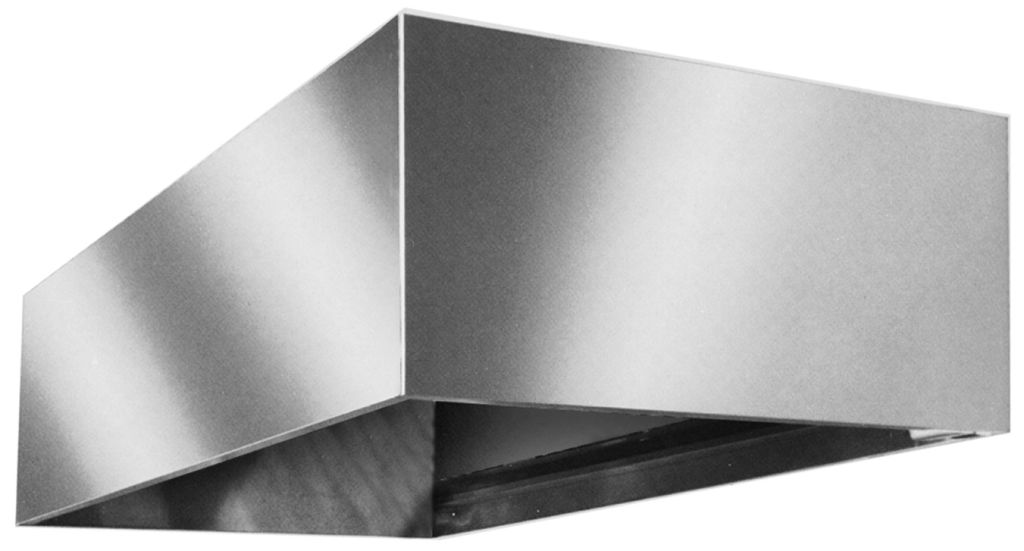
- Plan the steam. A condensate hood over the machine keeps humidity out of the ceiling and off the clean plates; it also needs to be coordinated with the GC early because it touches ductwork.

An undercounter dishtable is a purpose-built piece, not a shortened worktable: a heavy-gauge polished top with a full-length backsplash, an integral prerinse sink with a basket waste and removable crumb cup, a raised rim on the front and sides to keep water on the table, and dimensions sized to accept standard 24-inch-wide undercounter dishwashers. Trying to improvise one from a stock table is how you end up mopping the dish area every hour.
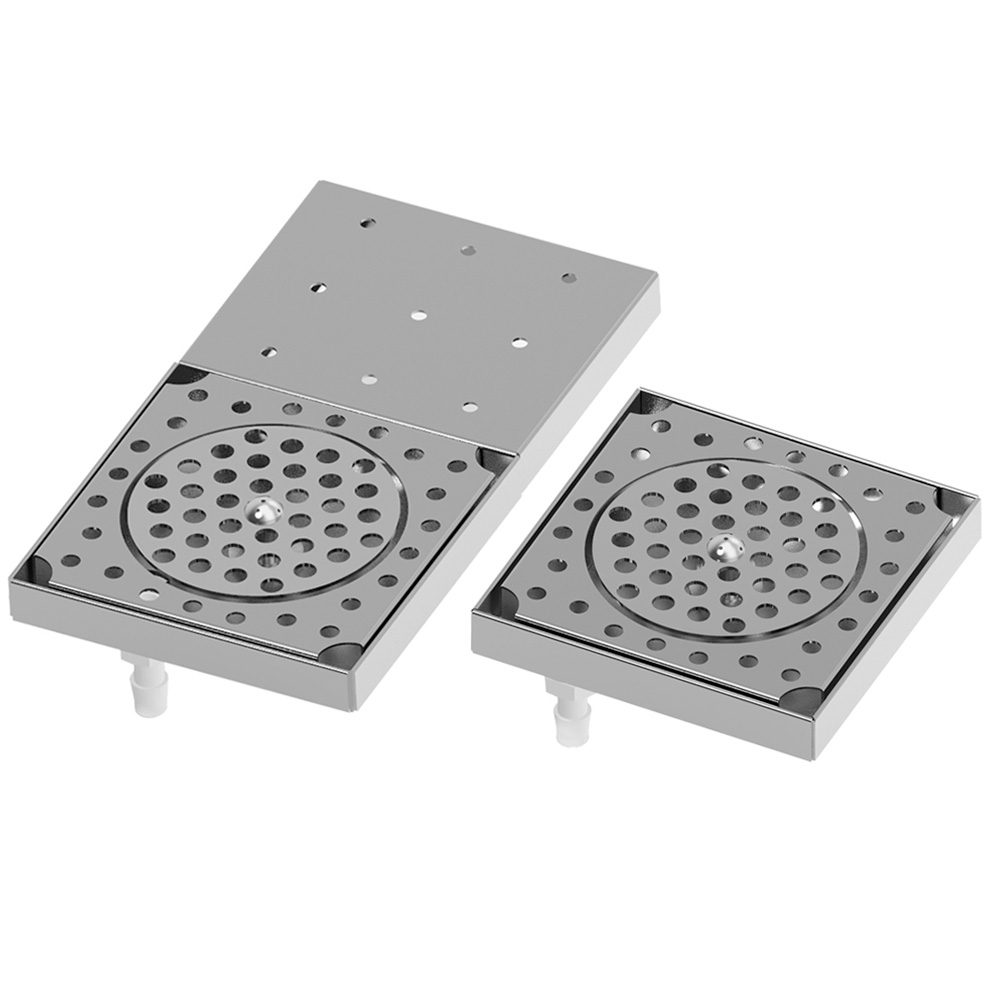
Sinks are the other half of the room, and they are usually driven by plan review before they are driven by the kitchen: a three-compartment warewashing sink with drainboards, a hand sink within reach of every prep station, a mop or service basin outside the food zone, and a prep sink that is not the warewashing sink. Hand sinks with eyewash attachments are often expected near chemical storage and warewashing.
Full detail lives on the dishtables and warewashing and commercial sinks and hand sinks pages.

Bar-Adjacent Workflow

In a restaurant with a bar, the bar is a second kitchen with its own volume curve — and it usually peaks while the kitchen is also slammed. Underbar equipment is measured in inches and seconds: every reach a bartender makes gets repeated hundreds of times a night, so the arrangement of the cocktail station, ice chest, glass storage, rinser and dump sink is a labor decision, not a cosmetic one.
The layout rules are simple and constantly violated. Keep the ice inside the bartender’s pivot. Put the hand sink at the end of the run where an inspector can see it. Specify drainboards long enough that wet glassware never lands on the finished bar top. And decide where dirty glassware goes before it becomes the server station’s problem — a bar that sends every rack across the dining room to the dish pit will do it hundreds of times a shift.
Bar-adjacent service also affects the kitchen: shared ice, shared glass storage and shared dish capacity are the three points where the two operations collide. Detail is on the underbar and beverage equipment page.

Build-Outs, GC Schedules and Replacing Equipment Without Closing
Restaurant equipment buying happens on one of three clocks, and each one needs a different approach.
The recurring question is whether you can replace equipment without closing. Usually you can, if the sequence is set before anything is ordered. The pattern that works: stage replacements offsite, swap one station at a time during your slowest daypart or a scheduled dark day, keep a mobile prep table or utility cart in play as the temporary landing surface, and cluster everything that touches plumbing or ventilation into a single coordinated window instead of three separate ones. What breaks the plan is discovering on install day that the new table is two inches deeper than the old one and the aisle no longer clears.

Send us your kitchen plan or equipment list
Email a plan, an equipment schedule, or photos and field dimensions of the space you are working with. We return a line-by-line quote with model numbers, spec sheets, lead times and freight — and we flag the dimensional conflicts we find while we are in the drawing.
Multi-Unit Standardization and Repeat Orders
The moment you operate more than one location, equipment stops being a purchase and becomes a standard. The units that scale well have a written kit list — specific model numbers for tables, hand sinks, shelving, transport carts and the small equipment that repeats identically in every store — and they reorder from it. The units that scale badly re-solve the same problem in every build.
Standardization pays in four places. Training transfers between stores because the line looks the same. Replacement parts and lead times are known instead of researched. Remodels become reorders. And when a landlord hands you a footprint that is four feet narrower than the last one, you are only adapting the parts that have to change instead of redesigning the whole back of house.
We keep your standard kit on file, requote it as new units open, and flag when a model is superseded so your standard does not silently drift. For franchise groups, that same list is what makes an opening package reviewable by a franchisor without a week of back and forth.
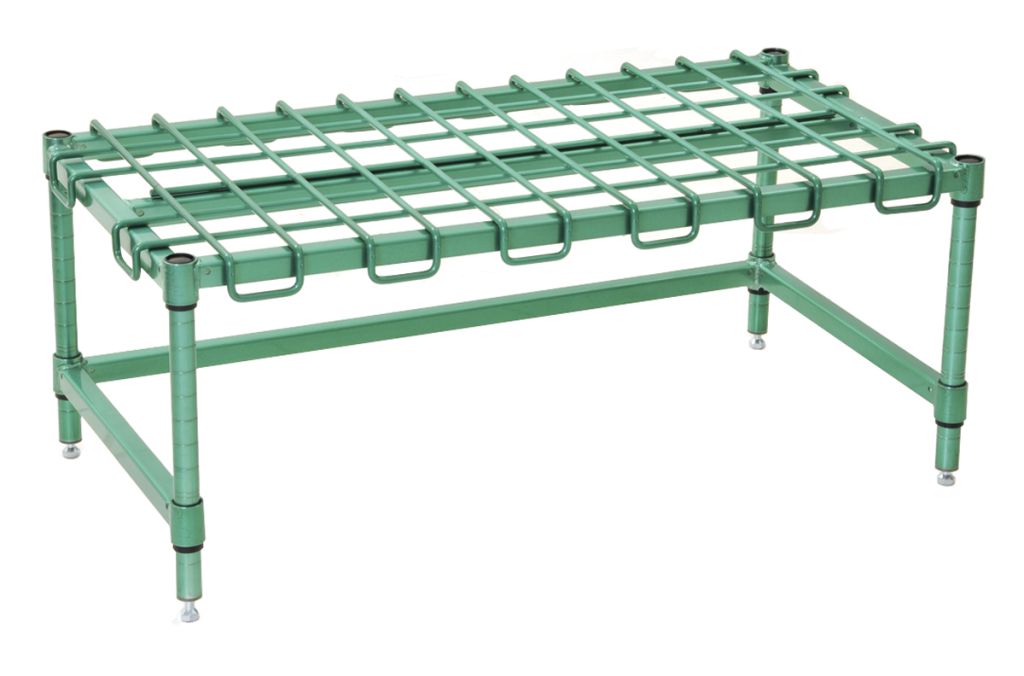
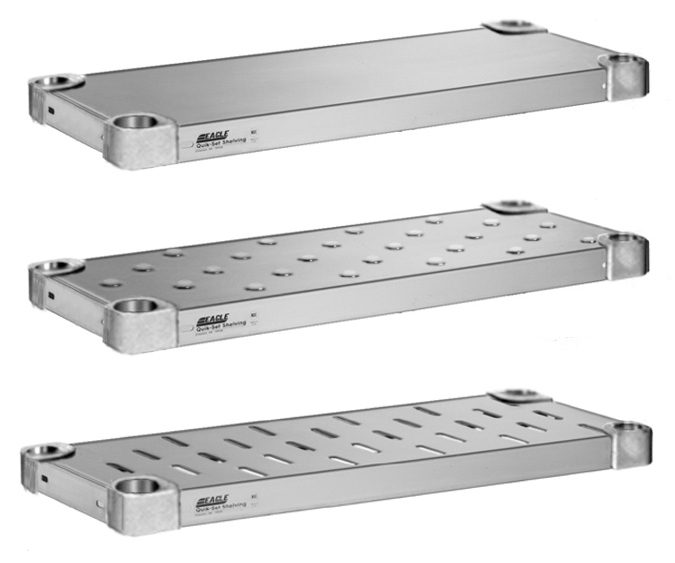
Storage and shelving choices are covered on the foodservice shelving and storage page, and for wet or food-contact areas see sanitation-rated shelving solutions. If backstock has outgrown shelving entirely — pallet loads, a walk-in that needs racking — see food and beverage storage solutions.
Equipment Categories for Restaurants and QSR
Each category below has its own page with series comparisons, construction detail and sizing guidance.
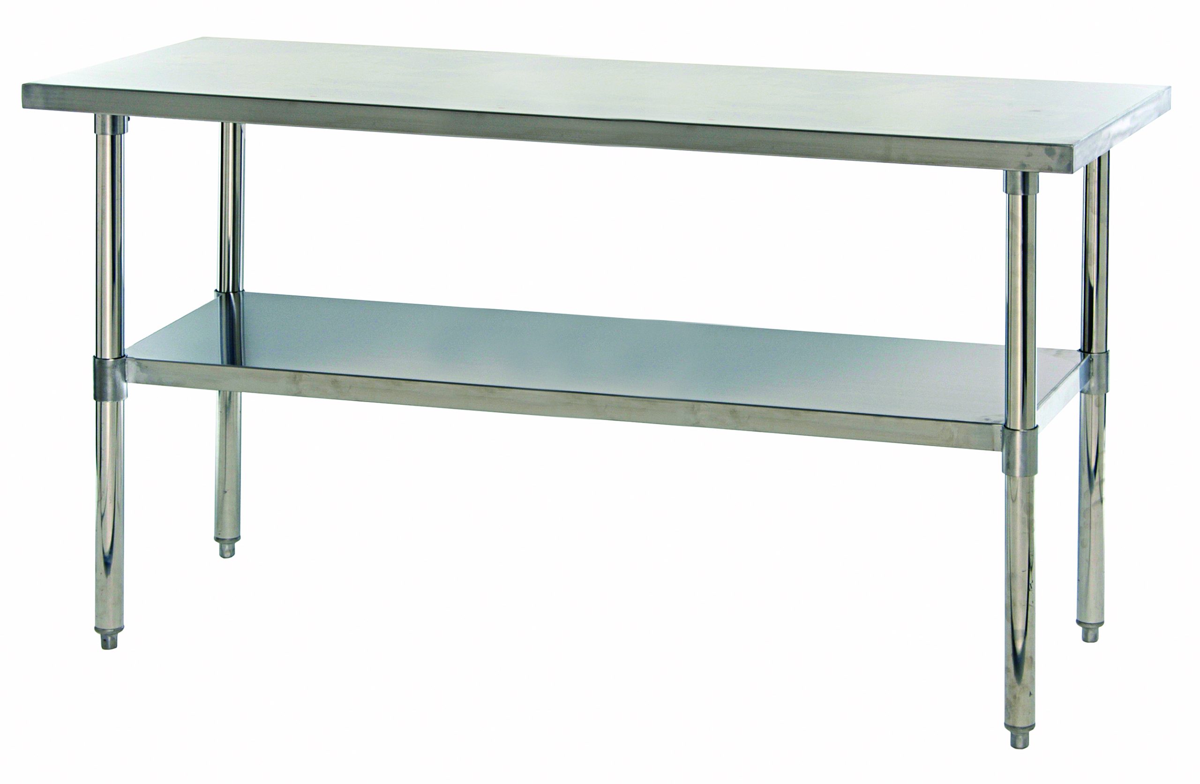
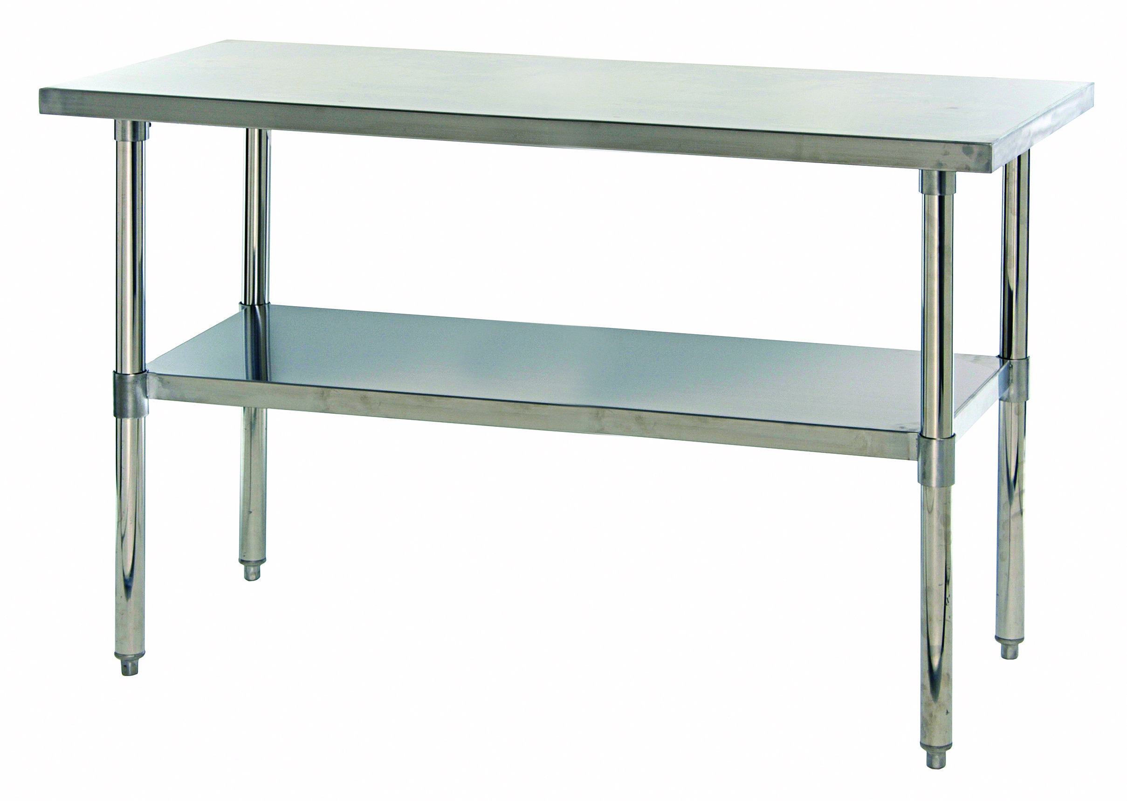
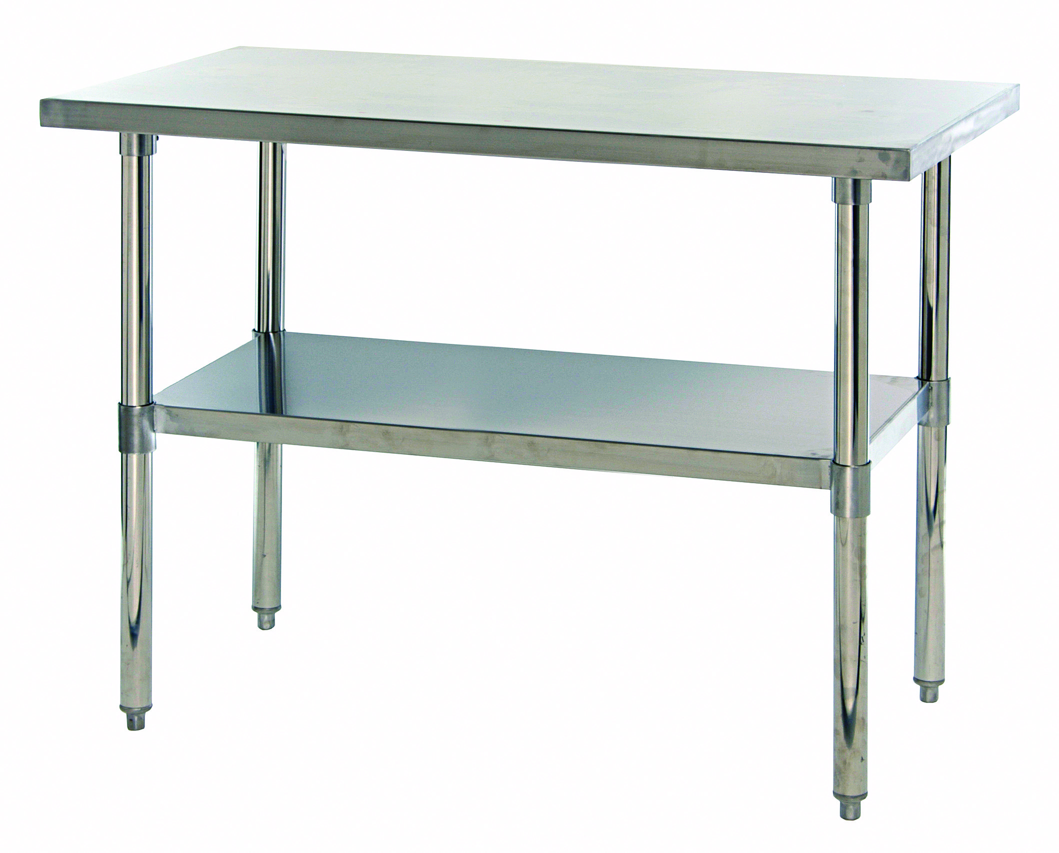
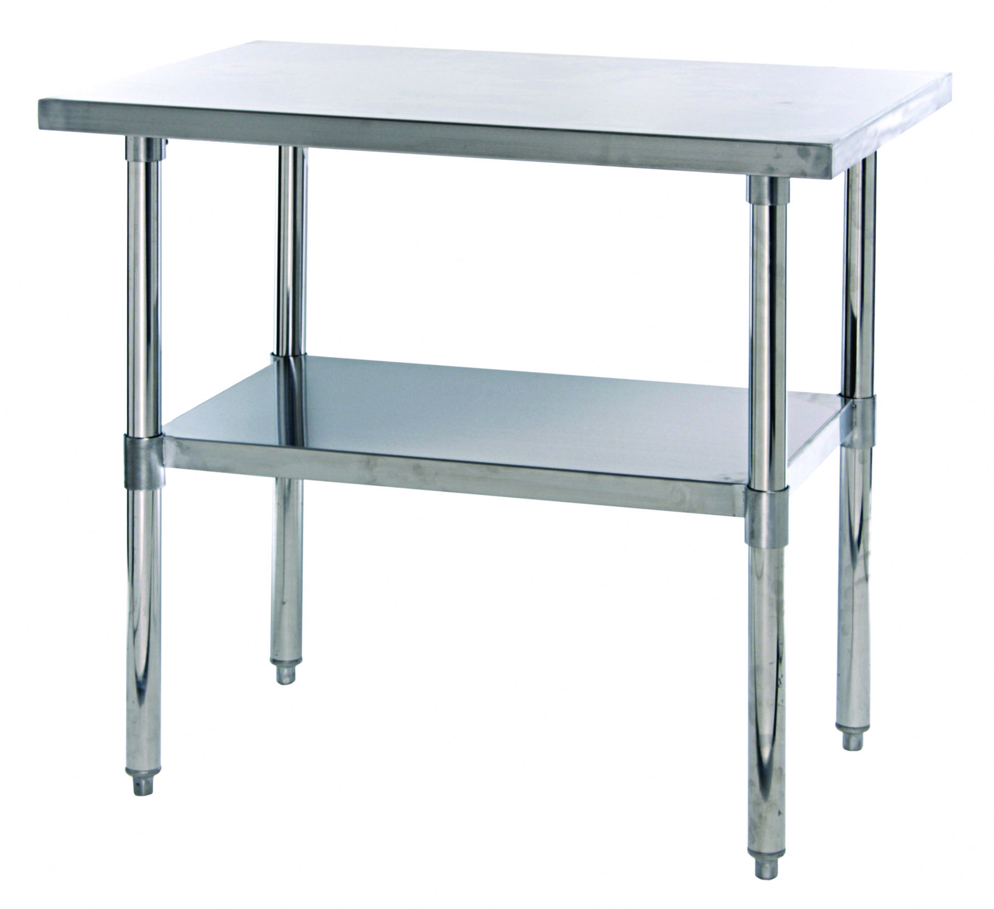
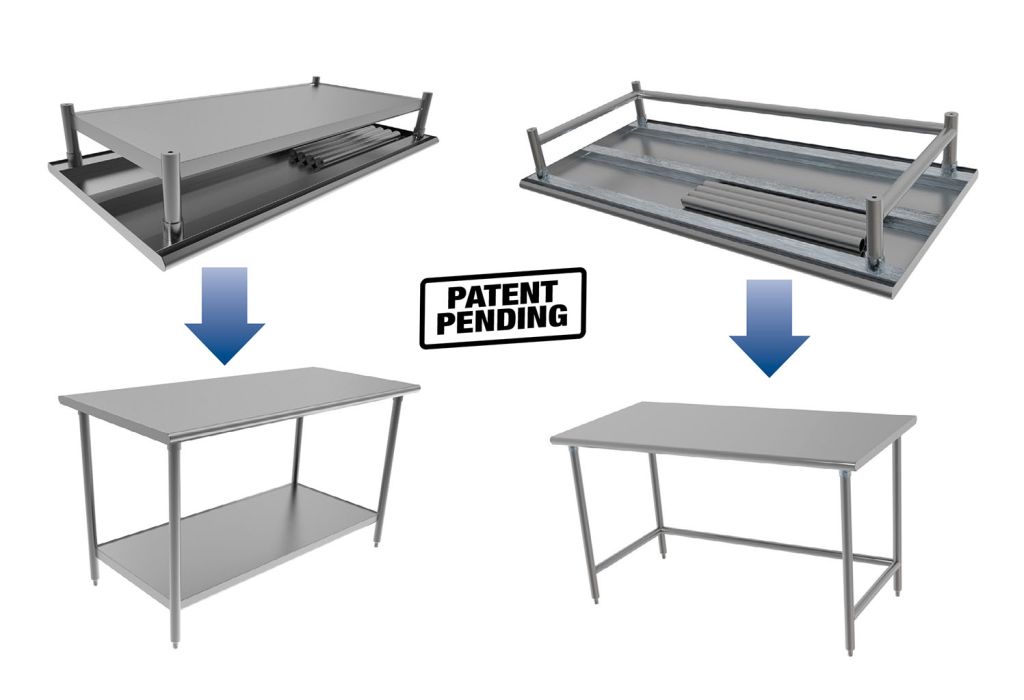 Stainless Steel WorktablesBudget, Deluxe and specification-grade tables, equipment stands, enclosed bases and mobile prep tables.
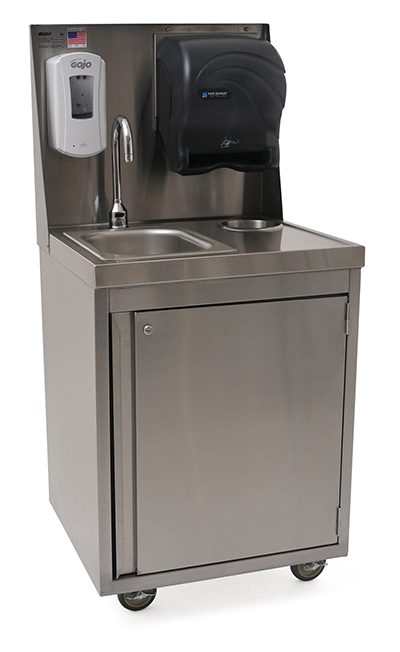 Commercial Sinks & Hand SinksThree-compartment warewashing sinks, prep sinks, hand sinks with eyewash, mop sinks and floor drains.
 Dishtables & WarewashingUndercounter, straight, corner and island dishtables, soak sinks and dish room accessories.
 Hot Food Tables & Serving LinesSealed-well and open-well hot food tables, cold pans and modular serving line units for buffet-style service.
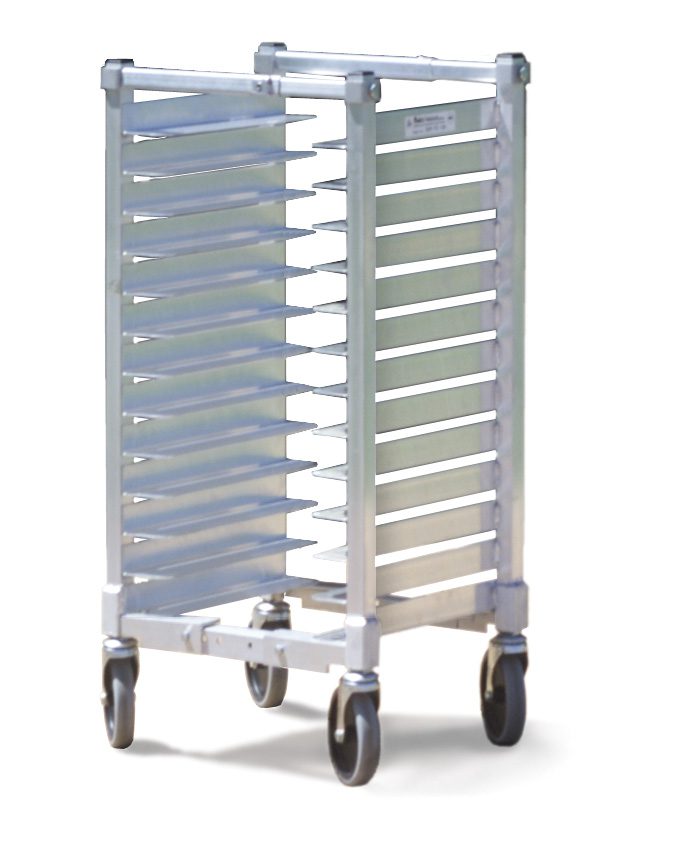
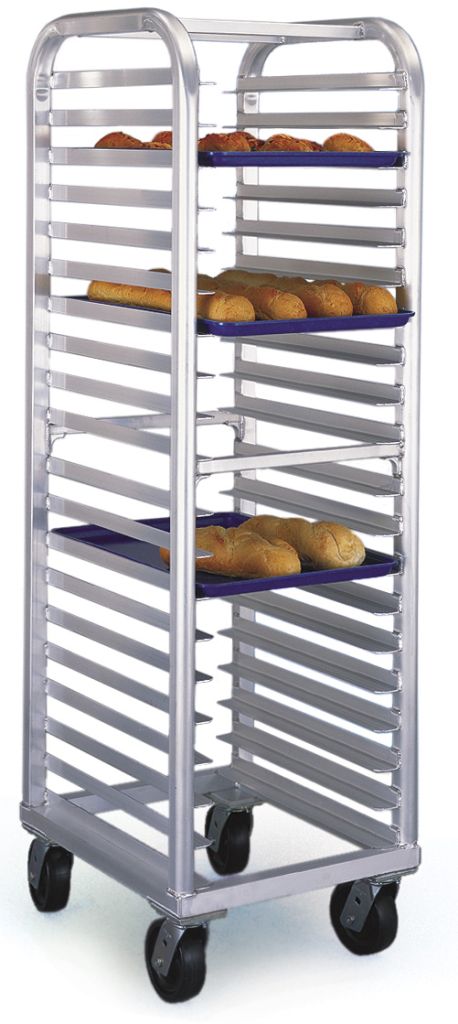 Pan Racks & Transport CartsBun pan, pizza pan and dough box racks, utility carts, dollies and insulated transport cabinets.
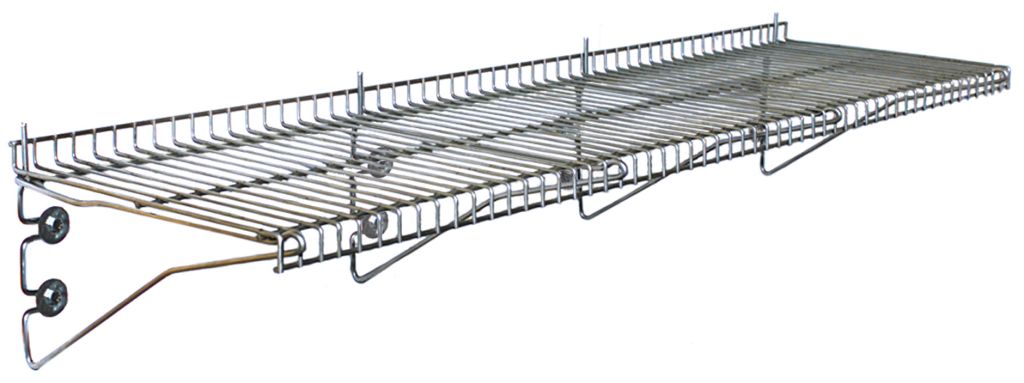 Foodservice Shelving & StorageWire, solid and polymer shelving, dunnage racks, wall shelves and security storage modules.
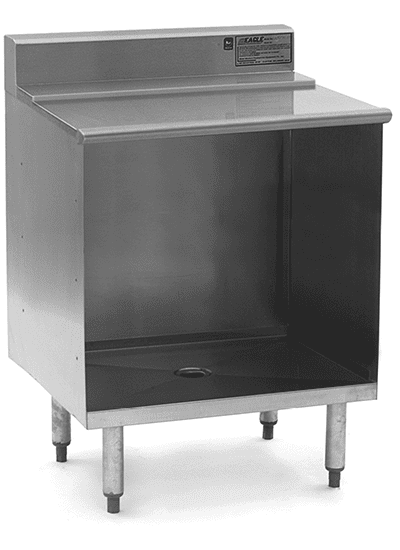 Underbar & Beverage EquipmentCocktail stations, underbar sinks, ice chests, glass rack storage, rinsers and blender modules.
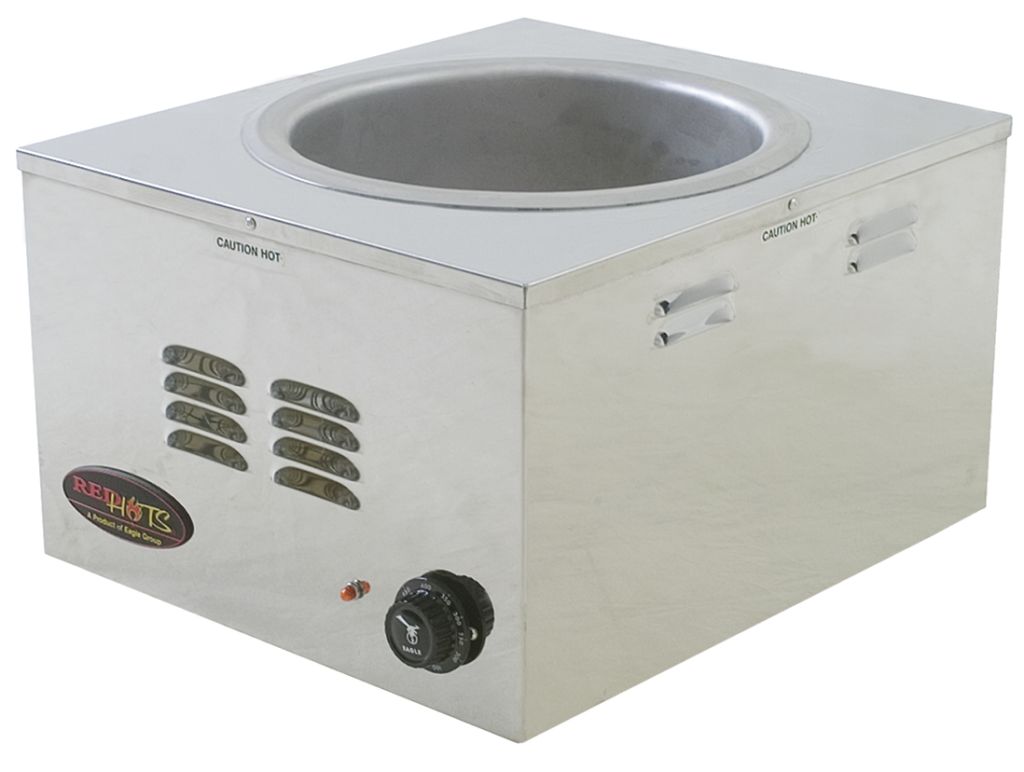 Countertop Cooking & WarmingCountertop griddles, charbroilers, hot plates, fryers, warmers and heat lamps for compact lines.
 Ventilation Hoods & Custom FabricationExhaust and condensate hoods plus SpecFAB custom fabrication for spaces where nothing standard fits.
Shop Restaurant Kitchen Products Online
Buy select items directly from our online store, or request a quote for volume, custom sizes and freight-rated orders.
Frequently Asked Questions
How much back-of-house space does a small restaurant kitchen really need?
What stainless steel gauge should a high-volume restaurant specify for worktables?
Can we replace kitchen equipment without closing the restaurant?
What do multi-unit chains standardize first?
How do you size a dish pit when there is barely room for one?
Do you provide drawings for a general contractor or kitchen consultant?
Is your equipment certified for foodservice sanitation?
Can you build something custom when nothing standard fits?
Get Your Restaurant Equipment Quote
Send the plan, the schedule or a photo of the space. We will quote it, catch the conflicts and get it to your door.