
Home › Commercial Foodservice Equipment › Ventilation Hoods & Custom Fabrication
Ventilation Hoods & Custom Stainless Steel Fabrication
Eagle Spec-Air exhaust and condensate hoods plus SpecFAB custom stainless work — specified, coordinated with your mechanical contractor and shipped nationwide by MH-USA.
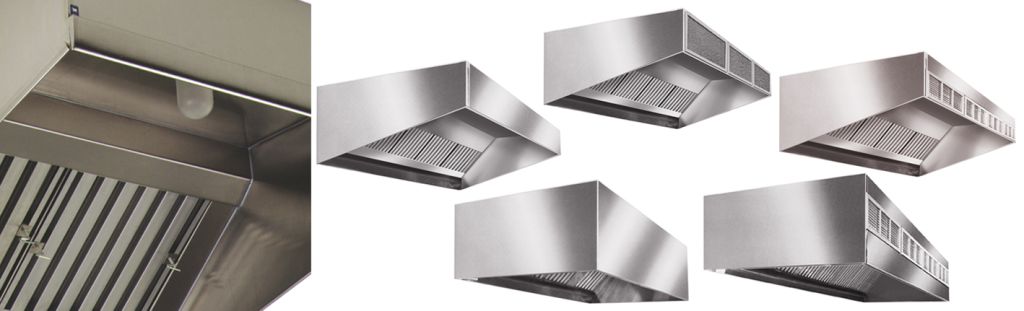
304
Stainless used for hoods
#4
Standard satin finish
1947
Eagle founded
1997
MH-USA serving the West
Two Problems, One Stainless Steel Shop
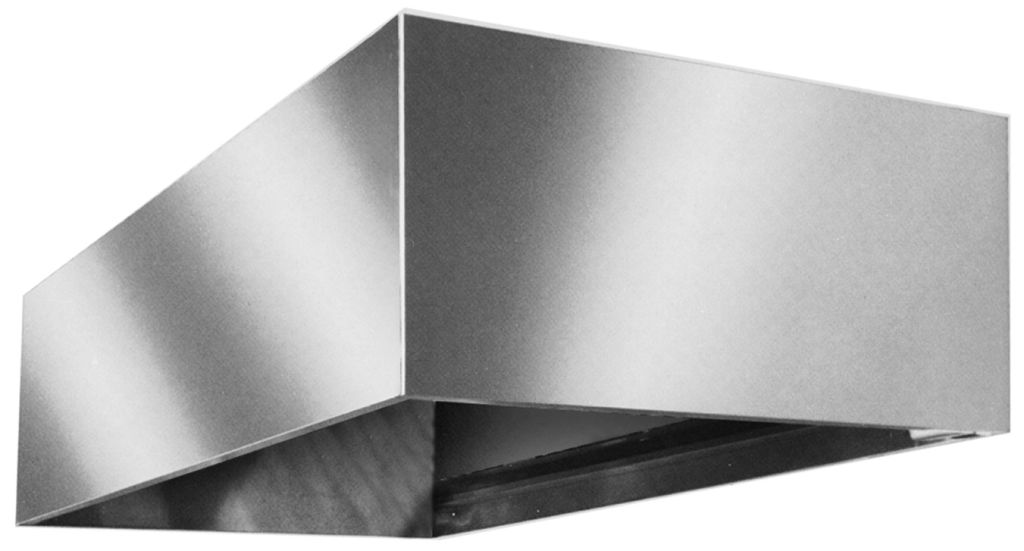
Ventilation and custom fabrication end up on the same page for a reason. Both are the parts of a kitchen package that cannot be ordered out of a catalog by size alone, and both are where a job goes sideways late — after the slab is poured, after the walls are up, after the equipment schedule was approved by someone who never stood in the room.
A hood has to line up with the equipment line under it, the ceiling above it and the duct riser the mechanical contractor already located. A fabricated counter has to land between two walls that are not parallel, clear a column nobody drew, and still leave the door swing alone. Standard equipment solves eighty percent of a kitchen. The remaining twenty percent is what this page is about.
MH-USA represents Eagle Group — founded in 1947 in Clayton, Delaware, with more than 17,000 standard models — including the Spec-Air ventilation line and the SpecFAB custom fabrication division. We read the plan, take the field dimensions, get shop drawings back to you for approval and coordinate the hand-off to the trades who own the ductwork and the suppression.
Hood Types: Start With What the Equipment Produces
The first question is never size. It is what comes off the equipment underneath. Grease-laden vapor, non-grease steam and heat, and dishwasher condensate are three different loads, and they lead to three different products. Getting this wrong is expensive because the mistake usually surfaces at inspection, not at delivery.
| Hood family | What it is over | What it captures | Notes |
|---|---|---|---|
| Condensate vents and hoods | Dish machines, steamers, kettles, pot sinks | Non-grease heat, steam and moisture | Heavy gauge type 304, continuously welded liquid tight, full perimeter gutter with drain tube, exhaust collar, front and rear hanger brackets |
| Exhaust-only hoods (HES, HEB series) | Cooking equipment on a wall or island line | Cooking effluent, exhausted to the duct riser | Make-up air is delivered separately by the building HVAC system |
| Front discharge make-up air hoods (HEF, HESFA series) | Cooking lines in conditioned kitchens | Cooking effluent, with tempered air introduced at the hood face | Reduces the amount of conditioned kitchen air pulled up the stack |
| Internal discharge make-up air hoods (HEIA series) | Cooking lines where energy use is scrutinized | Cooking effluent, with make-up air discharged inside the hood cavity | Designed to save energy by keeping outside air inside the hood |
| Custom SpecFAB hood | Anything the standard sizes will not cover | Same as the family it is based on | Built to field dimensions for odd lengths, angled walls or existing obstructions |
Requirements are set locally, not by a catalog
Hood type, sizing, filtration, duct construction, fire suppression and make-up air quantities are determined by your local jurisdiction and mechanical engineer. We do not perform code review or make compliance determinations — we quote and supply the stainless steel hood that matches the design they issue, and we put the construction details in writing so the engineer can confirm the fit.
Condensate Hoods Over Dish Machines

A dish room without a condensate hood tells on itself within a month: fogged ceilings, corroding light fixtures, rust bleeding out of drywall screws, and a floor that never fully dries. A door-type or conveyor machine dumps a slug of hot vapor every time the hood lifts, and that vapor has to go somewhere.
Eagle’s Spec-Air condensate hoods are built for exactly that duty — commercial kitchens, dish rooms and other non-grease heat or smoke removal applications. Heavy gauge type 304 stainless steel, continuously welded liquid tight, with a full perimeter gutter and drain tube so the water that condenses on the underside of the hood runs to a controlled drain point instead of onto the operator. An exhaust collar and front and rear hanger brackets come with the hood.
Three details worth fixing early: where the gutter drain terminates (it needs an actual receptor, not a bucket), how far the hood overhangs the machine’s vent openings on the load and unload ends, and whether the hood is supported off the structure or the ceiling grid. Sort those out with the mechanical contractor before the hood ships and the install is a two-hour job instead of a change order.
Planning the rest of the dish room at the same time? See dishtables and warewashing for the tables that go under the hood.
Wall Canopy vs. Island Canopy
Hood geometry follows the cook line. A wall canopy hangs against a back wall over equipment pushed to that wall — three sides are open, the wall closes the fourth, and cross-drafts have one less way in. An island canopy hangs over equipment standing free in the room with all four sides open, which means it has to be bigger, hang lower, or move more air to hold the same plume.
| Wall canopy | Island (single or double) | |
|---|---|---|
| Line position | Equipment against a back wall | Equipment free-standing in the room |
| Open sides | Three | Four |
| Overhang | Typically overhangs the front and exposed ends | Overhangs all four sides |
| Vulnerability to drafts | Lower — the wall blocks one direction | Higher — needs discipline about doors, fans and air balance |
| Typical use | Most restaurant and school cook lines | Display kitchens, demonstration lines, central cooking suites |
| Practical caution | Confirm the wall finish behind the hood | Confirm ceiling structure can carry a four-side hood |

A double-island canopy over back-to-back equipment is the most demanding case: two cook lines, one hood, and any imbalance between the two sides shows up as smoke rolling out over the shorter side. If a display or demonstration kitchen is part of the project, tell us early — the hood, the equipment stands and the finish package all change when guests can see the line.
Equipment stands are part of this conversation. Countertop cooking equipment sitting on a prep table instead of a proper stand throws the whole hood layout off, because the equipment ends up at the wrong height relative to the hood’s capture edge.
Capture and Containment: The Basics That Matter On Site
Capture and containment is a plain idea with a lot of ways to fail. Capture is pulling the rising plume into the hood. Containment is keeping it there until it is exhausted instead of spilling back into the kitchen. A hood can move plenty of air and still fail both if the geometry or the room air is wrong.
- Overhang. The hood has to extend past the cooking surface on every open side. A hood cut flush to the equipment edge to save an inch of aisle is the most common preventable failure.
- Hood height. The higher the capture edge sits above the cooking surface, the wider the plume has spread by the time it gets there, and the more air it takes to hold it.
- Cross-drafts. Exterior doors, drive-thru windows, ceiling fans and supply diffusers aimed at the line will strip a plume out from under a properly sized hood.
- Equipment placement. The heaviest-duty piece — charbroiler, wok range, fryer bank — should not sit at the open end of the hood where containment is weakest.
- Filters. Filters have to be present, in the right orientation, and cleaned. A missing filter changes the airflow across the whole hood, not just its own slot.
- End panels. Where drafts cannot be controlled, side end panels close off the open ends and improve containment without increasing exhaust volume.
- Air balance. If the kitchen is under negative pressure, the exhaust cannot pull its rated volume and doors get hard to open — a symptom worth chasing before blaming the hood.
What we can and cannot tell you
We can tell you what the hood is made of, how it is built, what sizes and configurations it comes in, and how it needs to be supported. Exhaust volumes, duct sizing, clearances to combustibles and suppression coverage are engineering decisions — your local jurisdiction and mechanical engineer set the requirements.
Make-Up Air Coordination
Every cubic foot a hood exhausts has to come back into the building from somewhere. If that replacement air is not deliberately supplied, the kitchen pulls it through door gaps, walk-in seals and the dining room — and you get slamming doors, whistling gaps, cold spots at the front counter and a hood that no longer performs the way it was designed to.
Make-up air is supplied one of three ways: by the building’s HVAC system, by a dedicated tempered make-up air unit ducted into the kitchen, or through the hood itself. Front discharge models introduce air at the face of the hood; internal discharge models discharge it inside the hood cavity, which keeps outside air from mixing into the conditioned kitchen at all and is the energy-saving choice on the Spec-Air line.
The coordination we care about on a quote is dimensional: a make-up air plenum changes the hood’s overall depth and weight, moves the hanger points, and may change how it lands against the ceiling. Tell us which approach the mechanical engineer specified before we quote, because switching from exhaust-only to a make-up air model after release is a new hood, not a change order.
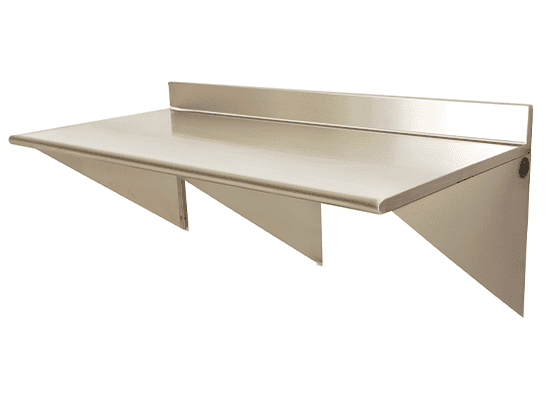
In a heavy washdown environment, everything around the hood should be wall-mounted for the same reason the hood is: no legs on the floor to work around. Wall mounted tables are built with 16- or 14-gauge type 304 tops and are made for spaces that get hosed down.
Who Does What: Scope Split on a Hood Package
Most hood disputes are scope disputes, not product problems. Here is how a typical job divides, so nothing sits in the gap between two contracts.
| Item | Typically ours | Typically the mechanical contractor’s | Typically others |
|---|---|---|---|
| The hood itself, hanger brackets, collars, filters, factory accessories | Yes | — | — |
| Custom fabricated stainless around the hood or line | Yes | — | — |
| Shop drawings for the fabricated items | Yes | — | — |
| Ductwork, roof curbs, exhaust and make-up air fans | — | Yes | — |
| Fire suppression system, piping, nozzles, tank and inspection | — | Yes | Fire protection subcontractor |
| Hanging and final mechanical connection of the hood | — | Yes | — |
| Air balancing and start-up documentation | — | Yes | Balancing contractor |
| Electrical to lights, fans and shunt trip | — | — | Electrical contractor |
| Permit, plan review and inspection | — | — | Owner, GC and the local jurisdiction |
The one call that prevents most of it
Before a hood is released for production, we ask for a fifteen-minute call with the mechanical contractor to confirm overall length, depth, mounting height, collar size and location, and how the hood is being supported. That call has saved more jobs than any spec sheet.
Stainless Gauges, Alloys and Finishes

Alloy. 300-series stainless is the foodservice standard. Type 304 is used for hoods, tops and anything exposed to moisture and cleaning chemicals; type 430 shows up on non-critical panels — door skins, cabinet bodies, some sink bowls — where it costs less and is not exposed to the same corrosion load. Eagle publishes the alloy on the spec sheet for each model, and we put it in the quote so nobody is guessing.
Gauge. Lower number, thicker steel. 14-gauge is the heavy specification for tops that take equipment loads and cart impact; 16-gauge is the general-purpose standard for worktable and dishtable tops; 18- and 20-gauge appear on panels and doors that carry no load. Spec-Master enclosed worktables, for example, use 20-gauge type 430 doors on an all-welded body with the top mechanically polished to a satin finish.
Finish. A #4 brushed satin finish is the working standard: directional grain, easy to clean, and forgiving of the scratches every kitchen puts into steel in its first week. Mirror finishes look better in a photo and worse after a year of service. In front-of-house or display areas we will talk through where a heavier finish is worth it.
Edges and splashes. Rolled edge, boxed marine edge and Euro-style edging behave differently — a marine edge holds spills on the table, a rolled edge sheds them. Backsplash height, return angle and downturn all get specified at the same time, and on fabricated pieces they are yours to choose.
When Custom Fabrication Is the Answer
SpecFAB is Eagle’s custom fabrication division, and it covers everything from a small modification of a catalog model to a fully drawn, purpose-built piece. Here are the situations where we stop looking through the catalog and start drawing.

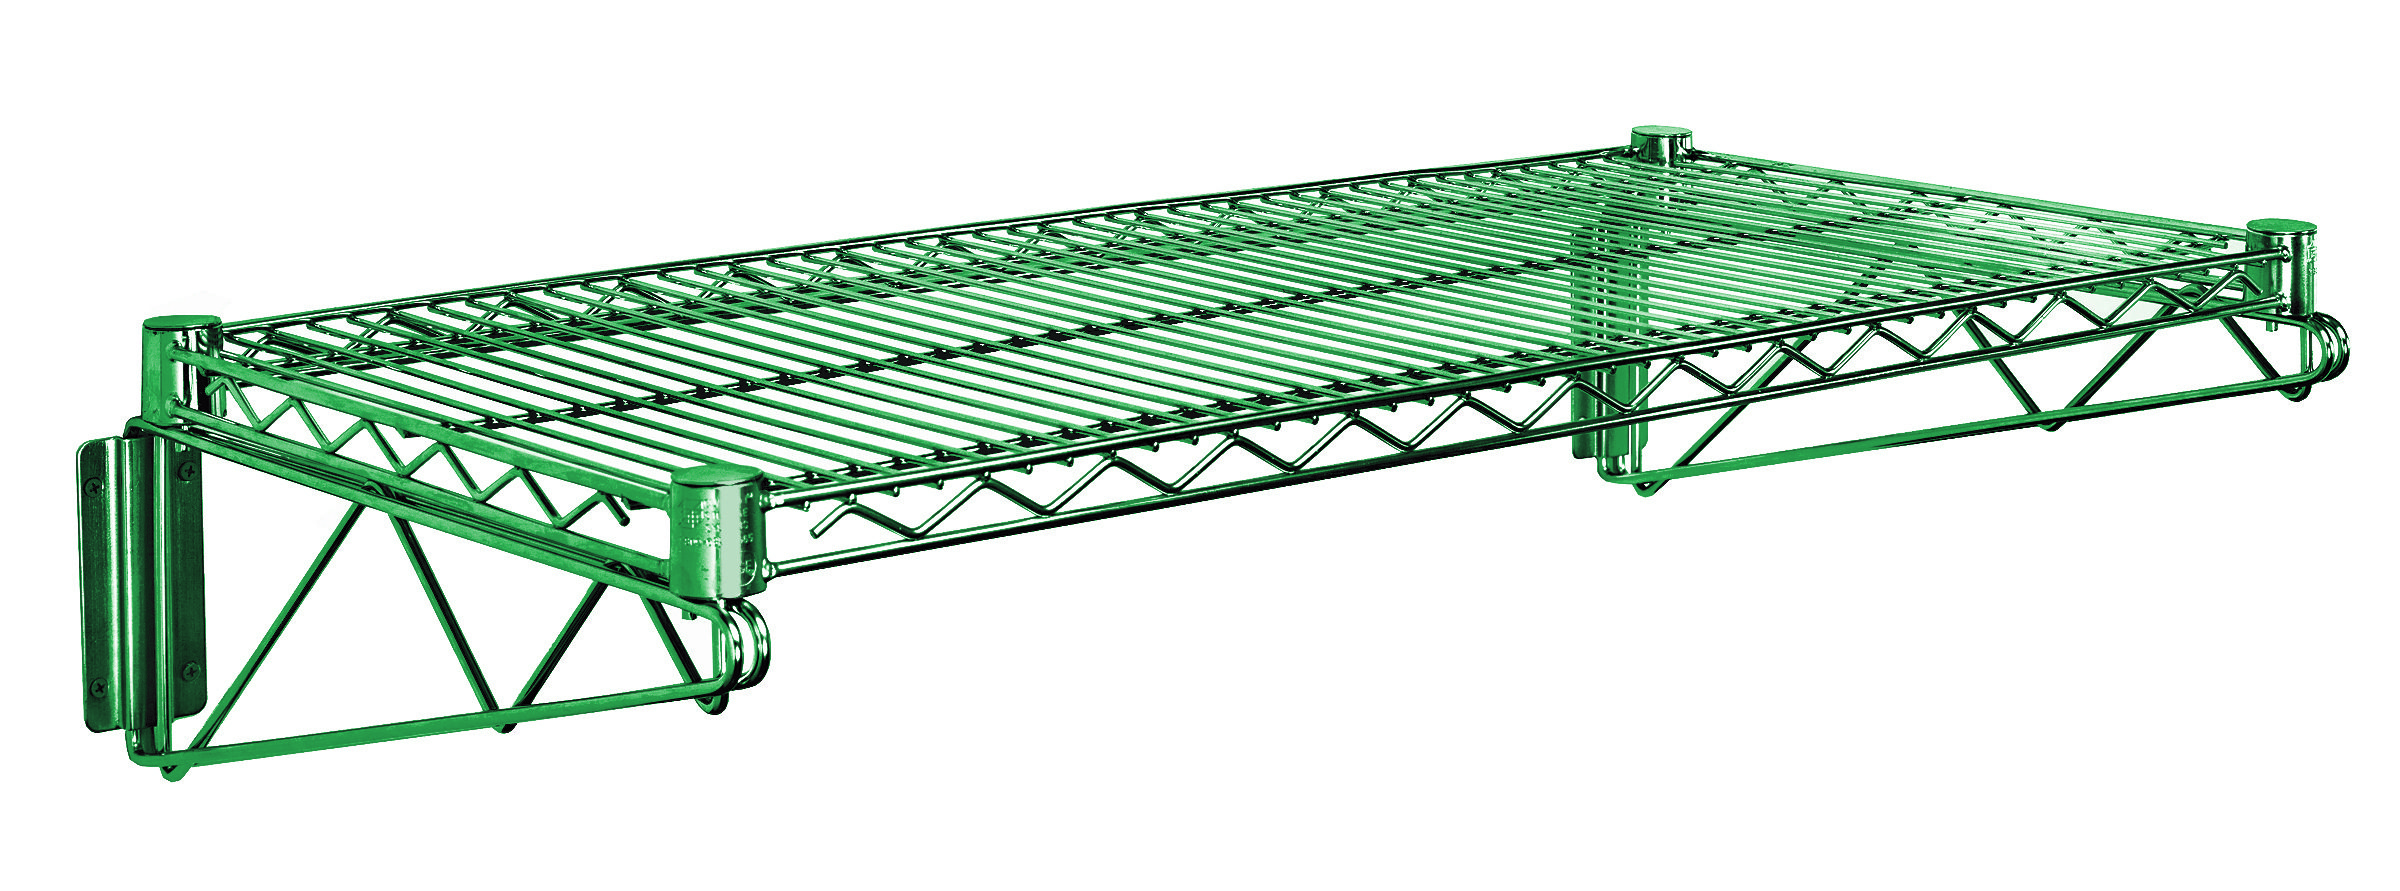
Wall-mounted work is a recurring custom request because it solves floor-cleaning problems. Wall mounted tables are designed to accommodate small rolling cabinets that roll in and out underneath, available with flat top, rear upturn or rear backsplash, with a rolled edge or a box marine counter edge, in 16- or 14-gauge type 304. Wall mounted drop tables and shelves are 3/4-inch thick with rounded edges, ship with two drop brackets and six screws, come in 10-inch and 12-inch widths and 24- to 36-inch lengths with an 80-pound capacity, and are available in poly, Richlite or 16/304 stainless.
Overhead, wall mounted pot and utility racks are built from 3/16-inch by 2-inch flat bar in aluminum or stainless, bolted together, with a stainless double-prong sliding pot hook every 12 inches and stainless mounting brackets. In tight kitchens that rack is often the difference between a usable prep aisle and a pile of pots on the only clear table.
Standard Models We Modify Most Often
Before quoting a fully custom piece we check whether a modified standard gets you there for less. These are the models that most often become the starting point.
 Deep-Drawn Compartment Sinks314 Series bowls are deep drawn with a generous radius and rectangular for maximum capacity, legs galvanized and welded adjacent to the bowl. Common modifications: non-standard drainboard lengths and relocated faucet punchings.
 Square-Corner Utility SinksType 304 or 430 with square corners, Euro-Style front edging, 8-inch backsplash, 5/8-inch rolled partition tops and bullnosed outside corners. Modified for wall-to-wall fits in retrofit dish rooms.
 Drop-In Self-Rim Bowls304 series bowls in one, two and three compartments with mounting hardware, swivel faucet and 1-1/2 inch basket drain — the usual sink solution inside a fabricated counter.
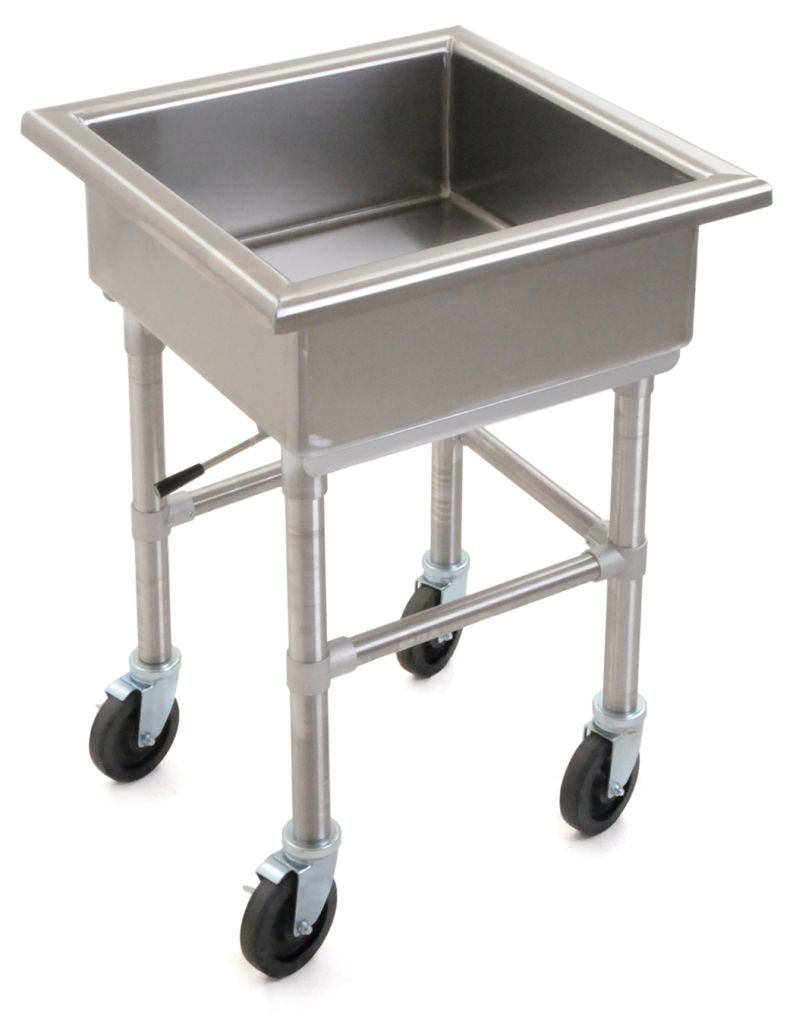 Mobile Soak Sinks14/304 construction with 2-inch Euro-style edge, 8-inch deep bowl with lever drain, 16/304 tubular legs, stainless gussets and crossbracing and four 5-inch casters, two braked.
 Soiled Dishtables14 or 16 gauge, 30-inch wide, left or right hand operation, 20x20x5 prerinse sink, 8-inch backsplash, adjustable non-marking bullet feet and rubber scrap block. Frequently cut to a room dimension.
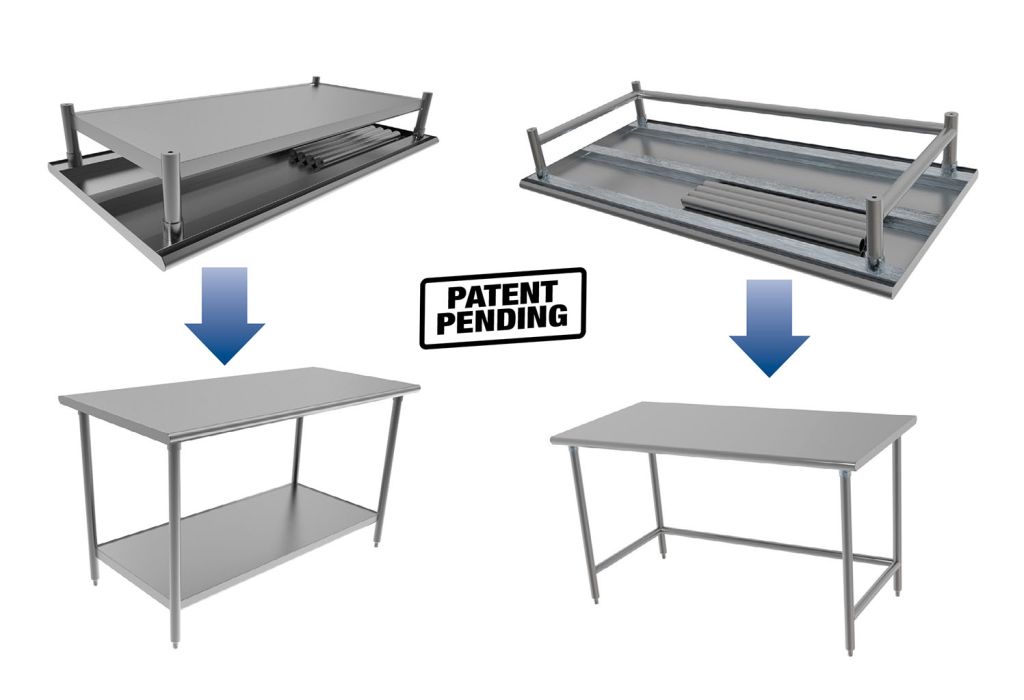 Knockdown Welded-Base TablesA welded base for rigidity with knockdown construction for reduced freight — 16 gauge, 1-5/8 inch legs with precision machined stainless threaded inserts. Useful where access to the room is tight.
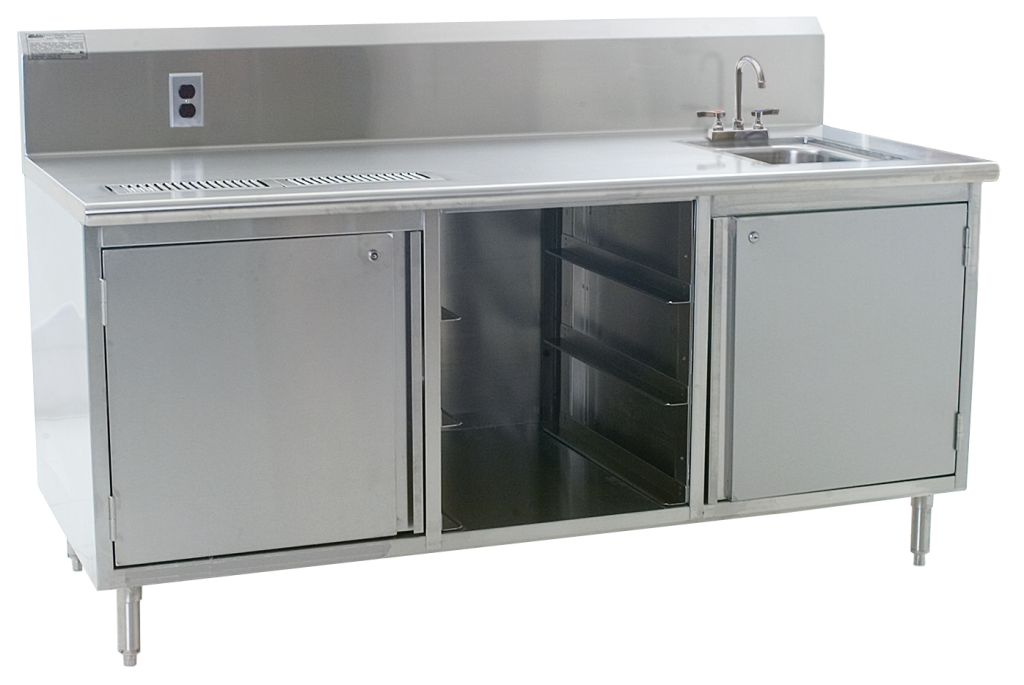 Beverage Counters14/304 top with stainless sides and front, 10-inch backsplash with 2-inch return, NEMA 5-20R duplex receptacle, 10x14x10 deep sink and urn trough with removable louvered grate.
 Plate Cabinets14-gauge type 304 top with rolled front rim reinforced by a full-length hat channel, full-length fixed center shelf, 304 tubular legs, open front or sliding or hinged doors.
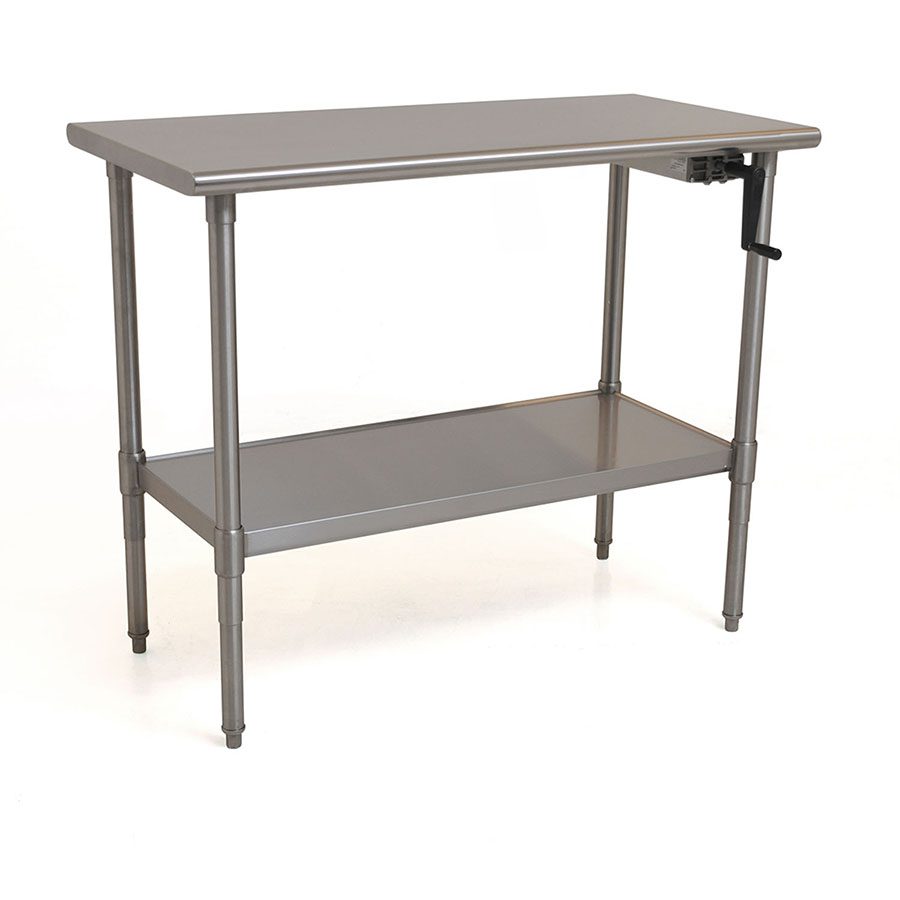 Height-Adjustable TablesErgonomic height-adjustable tables using Eagle’s patented uni-lok channel gusset system, with an easy-to-adjust handle for setting table height to the task and the operator.
How to Submit Dimensions and Drawings for a Custom Quote
You do not need a finished drawing to start. You need enough information that we are not guessing. Here is the checklist we work from.
Measure the room
Wall-to-wall at counter height and again at floor level (they differ more often than people expect), ceiling height, and door and corridor widths on the delivery path.
Mark the obstructions
Columns, pipe chases, panel boxes, thermostats, window sills, floor drains and anything else the piece has to clear or notch around.
Locate the rough-ins
Plumbing supply and waste, floor drain positions, electrical outlets and any gas connections — with dimensions off a fixed reference point, not off another piece of equipment.
List the equipment
Model numbers of any drop-in, undercounter or countertop equipment the piece has to accept, plus the dish machine model if a hood or dishtable is involved.
Pick the details
Gauge and alloy, edge style, splash height, undershelf or enclosed base, casters or feet, doors or open front, and finish expectations for anything guests can see.
Send it in any format
Field sketch photos, PDF, DWG or Revit all work. We come back with a fabrication quote and a shop drawing for you to approve before anything is cut.
On lead times
Standard catalog hoods and stainless equipment ship on the shortest schedule. Custom fabrication adds drawing, approval and shop time, and the total depends on package size and shop backlog at the time of release. We quote current lead times in writing with each quote instead of promising a fixed number of weeks — and we flag the longest-lead item so your GC can sequence the trades around it.
Send us dimensions, a sketch or a plan
Hood schedule, dish room retrofit, an odd corner that nothing standard fits — send what you have and we will come back with a quote, a shop drawing and the coordination items your mechanical contractor needs to know about.
Related Pages
- Commercial foodservice equipment — the full Eagle Group line hub
- Dishtables & warewashing — the tables that go under a condensate hood
- Stainless steel worktables — Budget, Deluxe and Spec-Master series and equipment stands
- Commercial sinks & hand sinks — compartment, hand, prep and mop sinks
- Foodservice shelving & storage — wall shelves, dunnage and dry storage
- Underbar equipment — Spec-Bar cocktail stations and underbar sinks
- Food service material handling solutions — storage and handling for the back of house

Shop Stainless Wall Shelves & Fabrication Products Online
Buy select items directly from our online store, or request a quote for volume, custom sizes and freight-rated orders.

Get a free quote
Tell us what you are storing, the room size and your timeline. A project specialist will follow up with layout options and pricing. Prefer to talk? Call (800) 326-4403.
Frequently Asked Questions
What is the difference between a condensate hood and a cooking exhaust hood?
Do you handle the fire suppression system and the ductwork?
What sizes and configurations do Spec-Air hoods come in?
What stainless steel do you use and what finish should I specify?
When does custom fabrication make more sense than a standard model?
What do I need to send you for a custom fabrication quote?
How long does a hood or custom fabricated piece take?
Does MH-USA ship hoods and fabrication outside Utah?
Quote a Hood or a Custom Stainless Piece
Send the hood schedule or the field dimensions. We will quote it, draw it and coordinate it with the trades that own the duct and the suppression.