
Home › Commercial Foodservice Equipment › Dishtables & Warewashing
Dishtables & Warewashing Equipment
Soiled and clean commercial dishtables in straight, corner and island designs, three-compartment and landing-shelf models, undercounter tables, prerinse assemblies, soak sinks and dish room accessories — specified to your dish machine by MH-USA.
24–120″
Standard table lengths
14 & 16 ga
Stainless top options
3
Layouts: straight, corner, island
1997
MH-USA serving the West
Commercial Dishtables Built Around the Machine, Not the Other Way Around

A dish room is the only part of a commercial kitchen that every other part feeds into. Every plate, pan, rack and utensil in the building passes through it, usually in two or three violent bursts a day, and it does that in a hot, wet, chemical-heavy environment that destroys equipment that was not specified for it. Get the dishtables right and the room absorbs a rush quietly. Get them wrong and you get a bottleneck that nobody can fix later without cutting stainless.
Nearly every dish room problem we are called in to look at traces back to the same root cause: somebody bought the tables before they fixed the dish machine, or bought them to fit a drawing instead of the room. Table height did not match the machine. The flow ran the wrong direction, so the operator has to turn his back on the soiled side. The clean table is 36 inches long and a rack of plates plus the next rack coming out will not both fit on it. These are cheap decisions to make correctly on paper and expensive ones to correct in a finished building.
MH-USA represents Eagle Group, the Clayton, Delaware manufacturer that has built stainless foodservice equipment since 1947 and carries more than 17,000 standard models. That includes a full warewashing line — soiled and clean dishtables in straight, corner and island designs, three-compartment and landing-shelf soiled tables, undercounter tables, mobile soak sinks, prerinse assemblies and every dish room accessory — plus SpecFAB custom fabrication when the room will not accept a standard length. We quote it from Salt Lake City and ship it nationwide.
Dish Room Flow: Scrap, Soiled, Machine, Clean, Stage
Before you pick a single model number, draw the flow. A dish room is a five-station conveyor made out of stainless steel, and each station has a minimum length that comes from how many racks per hour the room actually has to move — not from how much wall you happen to have.
The one-way rule
Soiled and clean should never cross. If an operator has to carry a clean rack back past the scrap station, or if the only path from the dish room to the kitchen runs through the dirty end, change the layout — a corner or island design usually fixes it — rather than trying to train around it.
Straight, Corner and Island Designs — and When Each Fits

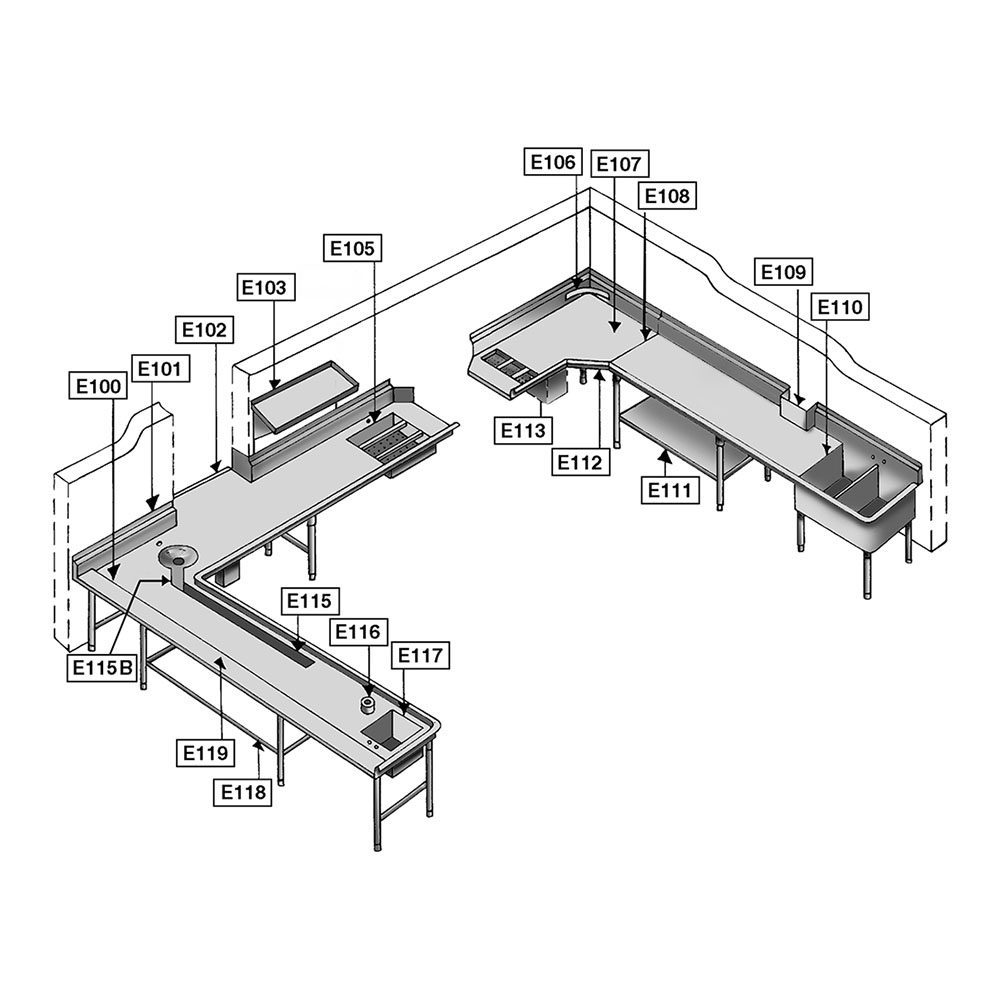
Straight design is the default and the cheapest to install. Soiled table, machine, clean table, all in one line along a wall. Eagle’s straight clean dishtables are 30 inches wide in lengths from 24 to 120 inches with a 1 1/2 inch raised rolled rim on the front and end and an 8 inch backsplash; the straight soiled tables are 30 inches wide in nine lengths with a 20 x 20 x 5 inch prerinse sink and a hole for a deck-mount prerinse. Straight runs need real wall length — count both tables plus the machine plus clearance, not just the machine.
Corner design turns the line ninety degrees. Corner soiled tables run 60 to 120 inches with a scrap block hole, prerinse sink and prerinse faucet hole standard; corner clean tables have a 3 inch upturn with a 1 1/2 inch diameter rolled edge, an 8 inch backsplash and a standard 20 1/2 inch dishwasher opening. This is the layout that saves remodels: it puts the drop-off on one wall and the put-away on another, so the two traffic flows never meet.
Island design pulls the line off the wall so operators can work both sides. Island clean tables are 30 inches wide from 48 to 120 inches with a lip built to fit most standard dishwashers; island soiled tables come in six lengths with a prerinse sink, an 8 inch backsplash and a rubber scrap block included. Islands cost floor space and usually need overhead utility drops, so specify them for volume, not aesthetics.
| Layout | Best for | Typical lengths | Watch out for |
|---|---|---|---|
| Straight | New builds with a long dedicated dish wall; simplest plumbing and utility runs | Clean 24″–120″; soiled in nine lengths | Total wall length required — tables plus machine plus operator clearance |
| Corner | Remodels, rooms with a door or column in the run, separating soiled and clean traffic | Soiled 60″–120″ | Handedness: left- or right-hand operation must be decided up front |
| Island | High-volume kitchens with two or more dish operators and cart circulation | Clean 48″–120″; soiled in six lengths | Floor space, overhead utility drops, and clearance on all four sides |
| Undercounter | Bars, coffee shops, small cafes and tight back-of-house corners | Sized for 24″-wide undercounter machines | Very limited landing space — plan a separate air-dry shelf |
| Package (matched pair) | Small kitchens that need a complete line in one order | 48″ clean plus 48″ soiled | Confirm left-to-right vs right-to-left before ordering |
Soiled Dishtables: Three-Compartment Sink vs Landing Shelf

The soiled side is where the two big configuration decisions live. Most operators are choosing between a soiled dishtable with an integrated three-compartment sink and a soiled dishtable with a landing shelf, and the right answer depends on what the room has to do besides run racks.
With a three-compartment sink. One welded top carries three 16 x 20 x 14 inch deep type 304 coved-corner bowls, a 20 x 20 x 5 inch deep prerinse sink, a hole for a deck-mounted prerinse spray, holes for a splash-mounted faucet and a 20 1/2 inch dishwasher opening. Tops are 16/430, 16/304 or 14/304 with all seams welded, ground smooth and polished. Specify this when the dish room also has to be the pot sink — which in most single-room kitchens it does — and when the health department wants a manual warewashing sink available as a backup to the machine. It also removes the seam between two separate units, which is exactly where debris collects.
With a landing shelf. Same 30 inch wide, 16 or 14 gauge construction in seven lengths, with a 1 1/2 inch raised rolled rim on the front and end and an 8 inch backsplash, but the deck is a continuous landing surface. Specify this when a separate pot sink already exists elsewhere, when bus tubs and carts arrive faster than one person can scrap, or when the soiled side needs staging depth more than it needs bowls. The 14/304 Spec-Master versions add stainless crossbraced legs and gussets with adjustable metal feet.
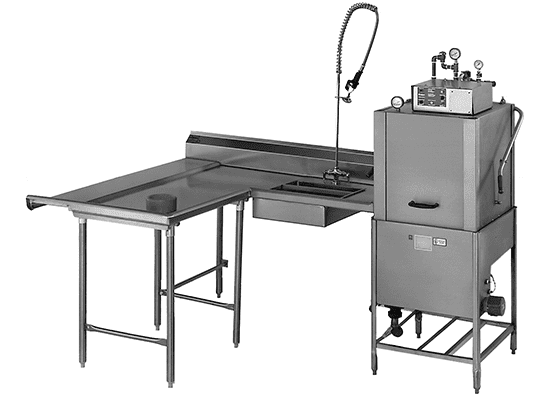 Soiled Dishtable with Landing ShelfContinuous landing deck, 30″ wide in seven lengths, 1 1/2″ raised rolled rim and 8″ backsplash. Maximum staging area for bus tubs.
 Soiled Dishtable — Island DesignSix lengths, left or right hand operation, 20 x 20 x 5″ prerinse sink, 8″ backsplash, rubber scrap block included.
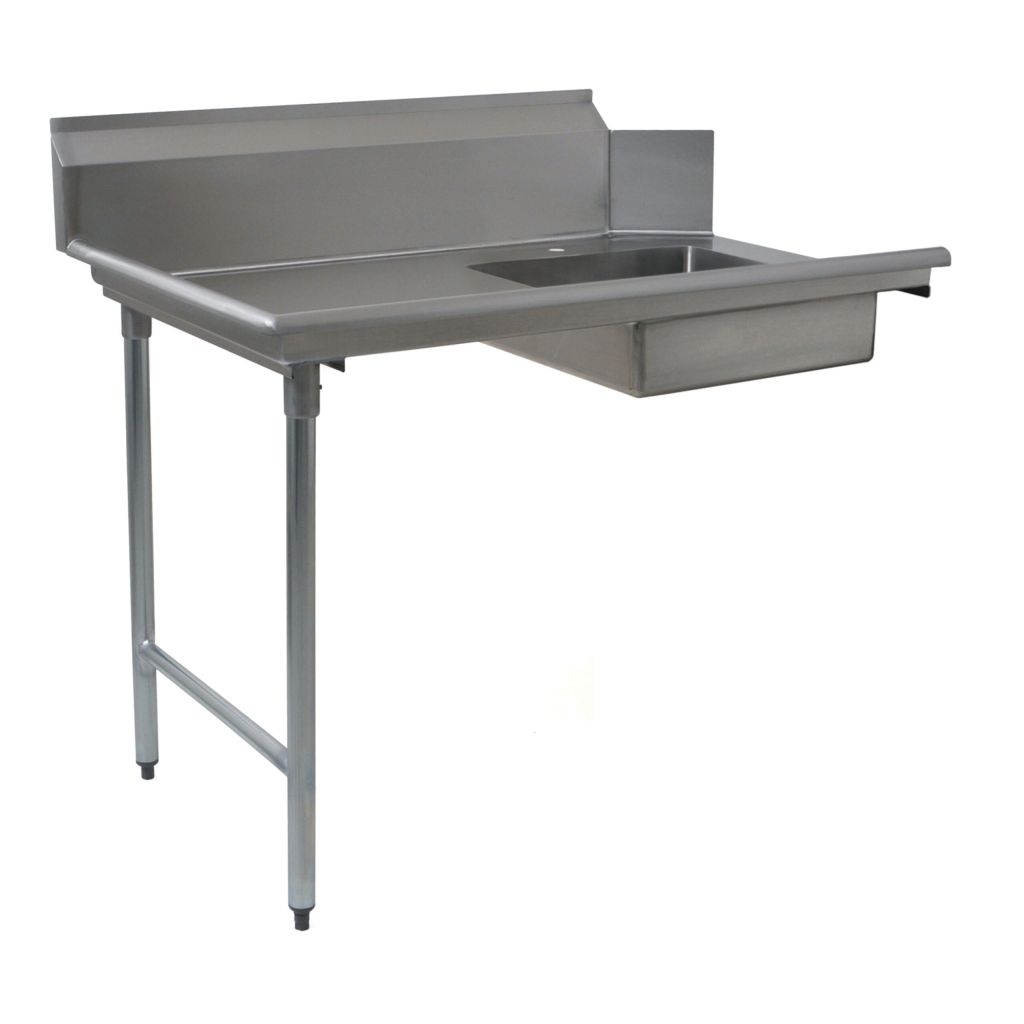 Economy Soiled DishtableBlendport line: 16 gauge type 304, six lengths, 10″ backsplash, 20 3/4″ dishwasher opening, welded stainless leg gussets.
Clean Dishtables and Clean-Side Landing Space

The clean side gets specified last and cut first, and that is a mistake. Racks come out of a high-temp machine wet and near boiling. They need to sit and steam-dry, and the next rack is coming behind them. If the clean table only holds one rack, the operator ends up handling hot, wet dishware immediately or towel-drying it — which reintroduces exactly what the sanitizing rinse just removed.
Our working rule: the clean table should hold at least two full dish racks plus a staging zone, which in practice means 48 inches minimum for a light-duty room and 60 to 72 inches for anything running a real rush. Eagle’s straight clean dishtables are 14 or 16 gauge stainless, 30 inches wide, in lengths from 24 to 120 inches, with a 1 1/2 inch raised rolled rim on the front and end, an 8 inch backsplash and adjustable non-marking bullet feet with up to an inch of adjustment. Corner clean tables add a 3 inch upturn with a rolled edge, galvanized hat channels welded to the underside, 1 5/8 inch O.D. tubing legs with 1 inch crossbracing, and the standard 20 1/2 inch dishwasher opening.
Two clean-side details worth putting on the drawing: a wall-mounted rack shelf above the table so clean racks stack off the landing surface, and enough clearance at the discharge end for a cart. If the room is short on both, an island clean table with left or right operation is often the only way to get the length without stealing a doorway.
Undercounter Dishtables for Tight Kitchens

Bars, coffee shops, convenience kitchens, break rooms and small cafes usually cannot give up a wall to a full dish line. The undercounter dishtable exists for those rooms: a heavy-gauge polished stainless top with a full-length backsplash, a 20 x 20 x 5 inch stainless prerinse sink with a 3 1/2 inch drain hole and a 1 1/2 inch IPS basket waste with a removable crumb cup, and a 3 inch high, 1 1/2 inch diameter raised rim on the front and sides. The tops are sized to accept all 24 inch wide undercounter dishwashers.
The trade-off is landing space. An undercounter setup gives you almost none, so plan the drying and staging somewhere else — a wall shelf, a short run of wire shelving beside the machine, or a rolling rack. The other frequent miss is drainage: undercounter machines still need a floor sink or trough, and it needs to be located before the slab is poured, not discovered afterward.
For very small operations we also quote matched dishtable packages: a 48 inch 16 gauge type 304 clean table and a 48 inch soiled table, a rubber scrap block, a prerinse faucet, a prerinse basket with slide bar, and a wall-mounted 42 inch KD tubular rack shelf — available in left-to-right or right-to-left configuration. It is the fastest way to put a complete, correctly matched dish line in a small kitchen without assembling it item by item.
Prerinse Assemblies, Rack Slides and Dish Room Accessories
Dishtable accessories are cheap relative to the tables and they are the difference between a room that works and a room that is merely installed. These are the ones we put on nearly every quote.
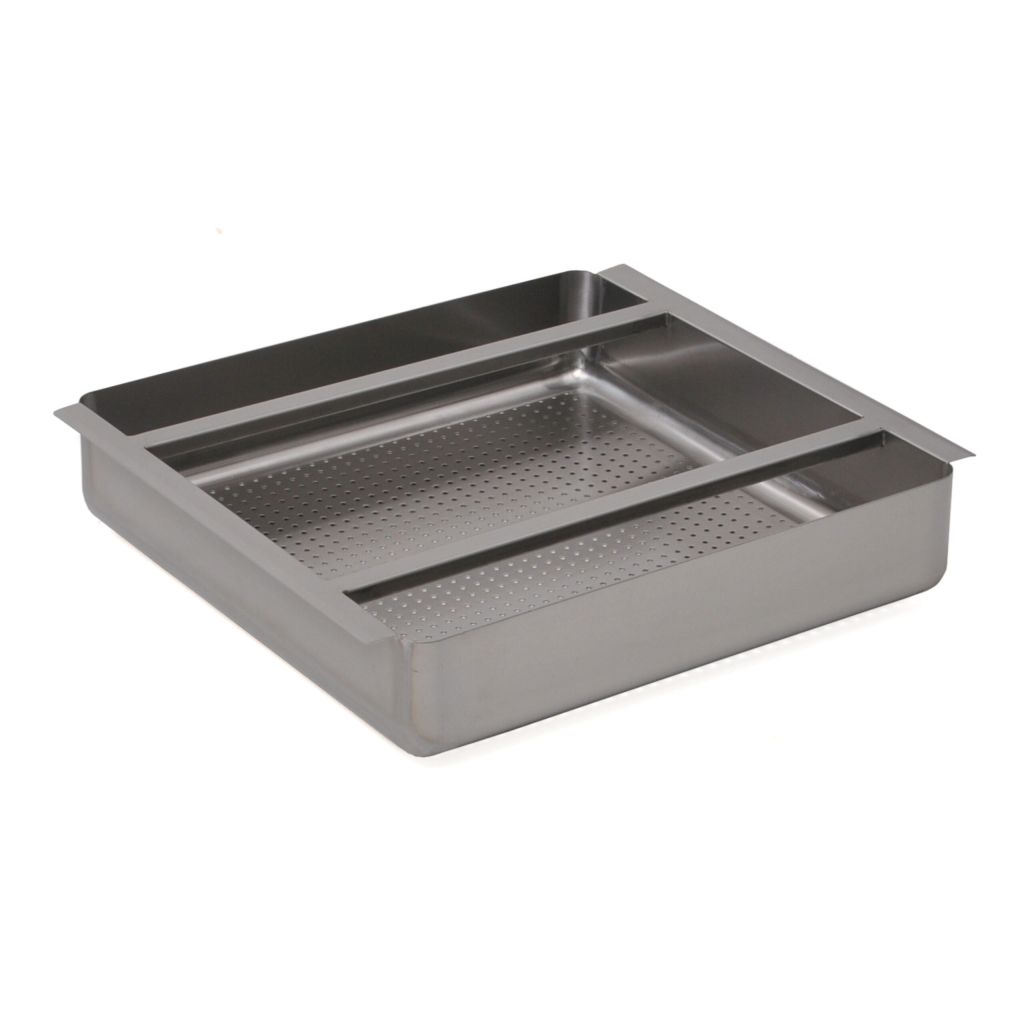 Prerinse Baskets & Scrap TroughsAll-in-one basket and slide bar in 300 series stainless, sized for a standard 20 x 20 inch prerinse sink. Prevents food waste from clogging the sink drain — the cheapest plumbing insurance in the building.
 Rack Slides16 gauge type 300 series stainless, 1 inch square tubing. Lets the operator slide a loaded rack to the machine instead of lifting it. A must on any prerinse operation.
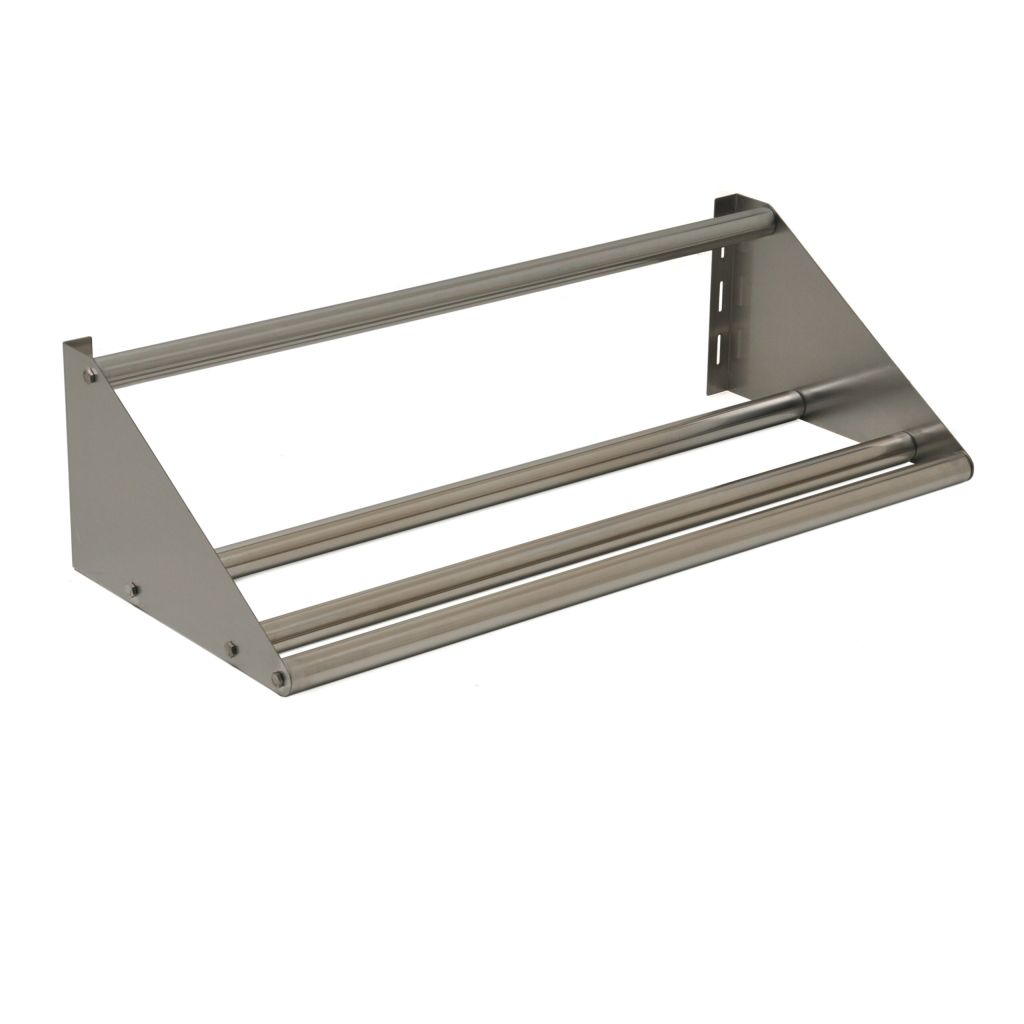 Rack ShelvesWall-mounted tubular and solid slanted rack shelves keep clean and empty racks off the landing surface so the clean table stays clear for the next cycle.
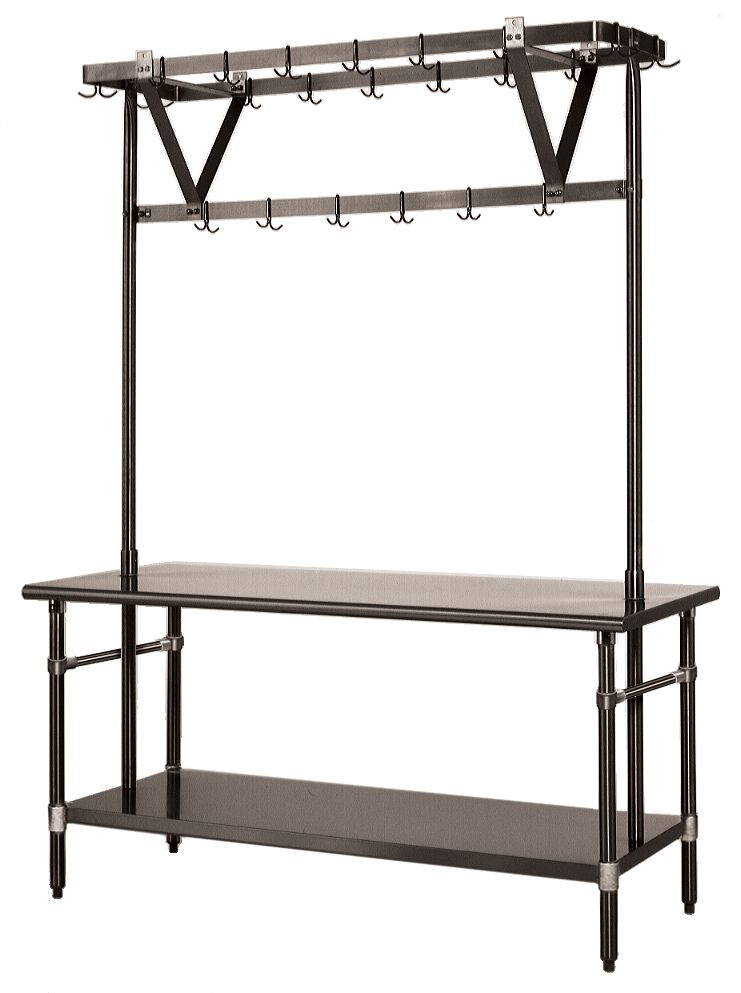 Table-Mounted Pot & Utility Racks3/16 x 2 inch aluminum or stainless flat bar, triple bar construction, with a stainless double-prong sliding pot hook every 12 inches. Supports extend through the table to the undershelf. Optional 12 inch wide 16/304 shelf.
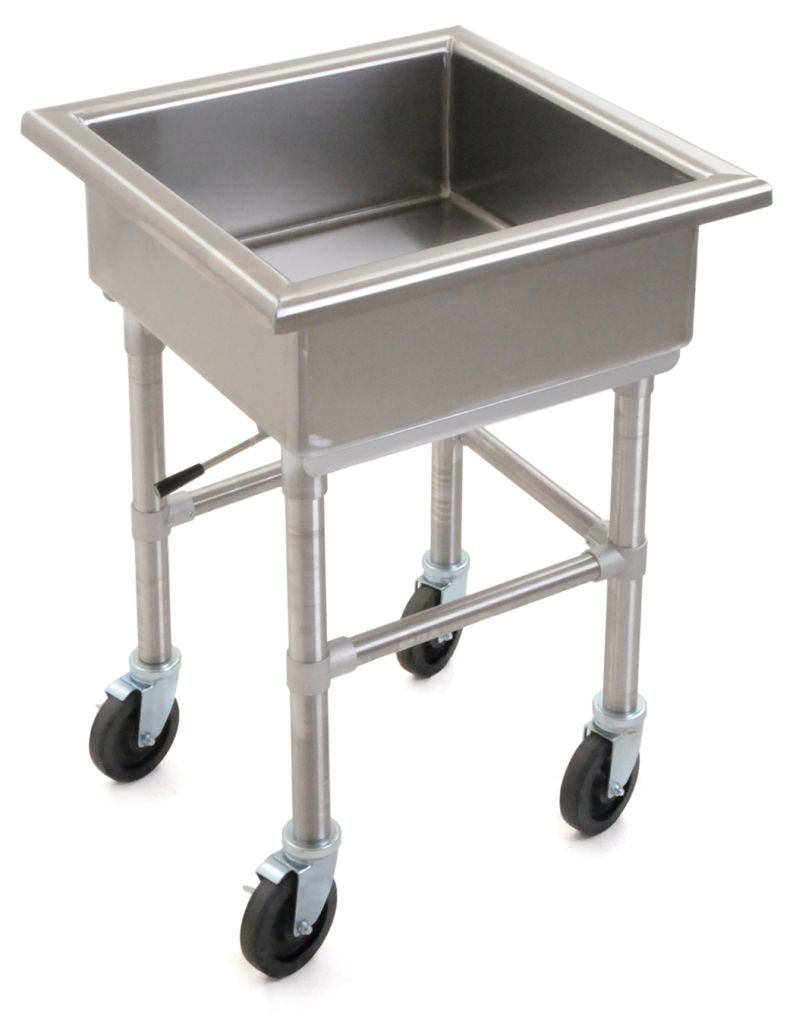 Mobile Soak Sinks14/304 stainless with a 2 inch euro-style edge, an 8 inch deep sink with a lever drain, stainless tubular legs, gussets and crossbracing, and four 5 inch casters (two braked). Silverware versions add a removable chute and perforated basket.
 Matched Dishtable Packages48 inch clean and soiled tables, scrap block, prerinse faucet, prerinse basket with slide bar and a 42 inch wall-mounted tubular rack shelf, in left-to-right or right-to-left.
Oversized pots do not belong in the machine
Stock pots, sheet pans, mixer bowls and steam table pans that never fit a rack are what back a dish room up. A mobile soak sink parks beside the pot sink during a rush and rolls out of the way afterward, and a silverware soak sink with a chute and perforated basket keeps flatware out of the scrap trough. Both are far cheaper than adding another sink compartment.
Sizing Tables to the Dish Machine

This is the section that prevents the expensive mistakes. The dish machine is the fixed point; the tables are the variable. Before we quote a dish line we want five things from you: the dish machine make and model, the direction of travel, the finished floor-to-table height the machine expects, the drain and floor sink locations, and the wall-to-wall field dimensions of the room.
Height. Tables have to meet the machine’s inlet and discharge height so racks slide rather than catch. Eagle dishtables use adjustable non-marking bullet feet with up to an inch of adjustment, which covers normal floor variation and minor height differences — it does not cover a table specified for the wrong machine class.
Overhang and opening. Standard tables are furnished with a dishwasher opening of about 20 1/2 inches (20 3/4 inches on the Blendport line) and a lip built to fit most standard machines. Verify against your machine’s cutout dimension; conveyor machines and some imports vary.
Direction of flow. Left-to-right or right-to-left is a permanent decision. It is set by where the soiled entrance is and where the clean ware has to go, and it drives the handedness of both tables. Choosing it from the machine catalog instead of the room is the single most common dish room error we see.
Drains. Prerinse sinks, disposer cones, three-compartment bowls and the machine itself all need drainage. Locate the floor sink or trough on the plan before the slab is poured — retrofitting drainage into a finished dish room means cutting concrete.
| Spec to confirm | Where it comes from | What goes wrong if you skip it |
|---|---|---|
| Table height | Dish machine spec sheet | Racks catch on the lip; operators lift every rack instead of sliding it |
| Dishwasher opening | Machine cutout dimension vs table opening (approx. 20 1/2″) | Table will not seat against the machine; a gap has to be flashed on site |
| Direction of flow | Room layout — where soiled enters and clean exits | Handedness is wrong; the whole line has to be re-ordered |
| Drain locations | Machine, prerinse sink, disposer, sink bowls | Concrete cutting or a permanently wet floor |
| Clean landing length | Racks per hour at peak, not average | Staff towel-dry hot ware, undoing the sanitizing rinse |
| Ventilation | Machine steam output and local mechanical code | Condensation on ceilings, walls and light fixtures |
| Gauge and series | How many shifts the room runs | 16/430 tops in a three-shift room fail years early |
Condensate Hoods, Clean-Side Storage and Staging
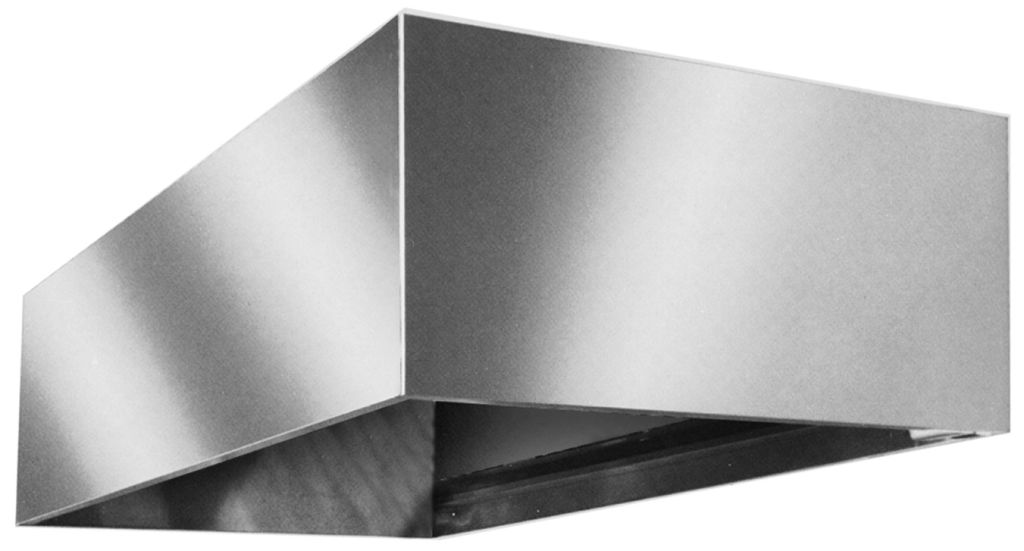
Steam is the other output of a dish machine, and it has to go somewhere. Condensate hoods are designed for commercial kitchens, dish rooms and other non-grease heat or smoke removal applications: heavy gauge type 304 stainless, continuously welded liquid tight, furnished with a full perimeter gutter and drain tube, an exhaust collar, and front and rear hanger brackets. That gutter is the point — it catches the condensate that would otherwise drip back onto clean ware or run down the wall. A dish room without a condensate hood grows mold above the machine and ruins ceiling tile within a year. See the foodservice equipment hub for the full ventilation line.
Clean-side storage. Racks and ware coming off the clean table need somewhere to go that is not the clean table. Solid shelving is the workhorse here — flat, embossed and louvered styles in 14 or 16 gauge stainless or epoxy-coated steel, with a 2 inch downturn, marine edge and heavy duty aluminum corner castings, rated at 1,000 lbs evenly distributed per shelf. Put it within a step of the discharge end so put-away does not require a walk.
Drying and staging. Wire shelving is the better choice for air-drying because it lets air move around wet ware instead of trapping it against a solid deck. A short run of wire shelving beside the clean table, or a mobile wire rack that can be rolled to the line, is how most well-run dish rooms handle the gap between the machine and put-away. See sanitation-rated shelving solutions and wire shelving for the options we stock.
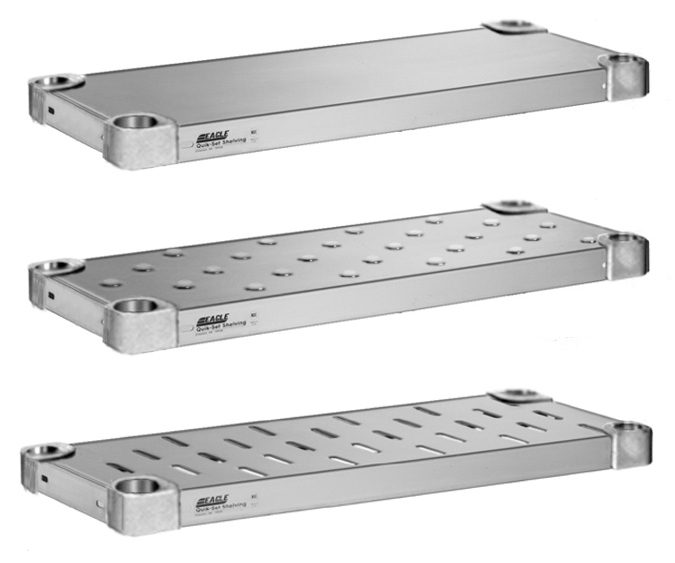 Solid Shelving for Clean-Side StorageFlat, embossed and louvered styles, 14 or 16 gauge stainless or epoxy-coated steel, 2″ downturn and marine edge, 1,000 lbs per shelf evenly distributed.
 Wire Shelving for Drying & StagingOpen wire decks let hot, wet ware air-dry instead of sitting in trapped moisture. Stationary or mobile.
 Economy Clean Dishtables16 gauge type 304, left or right hand operation, 1 1/2″ raised rolled rim, 10″ backsplash, 1 5/8″ stainless legs with welded crossbracing.
Send Us Your Dish Machine Model and Room Dimensions
We will lay out the soiled and clean tables, confirm height, opening, flow direction and drain locations against your machine’s spec sheet, and quote the complete line with accessories and freight. Call (800) 326-4403 or send the plan.
Construction Comparison: Choosing Gauge and Series
Every dishtable in this line is available in more than one construction level. The difference is not cosmetic — it is how long the table survives a wet room.
| Construction | Top | Frame & legs | Specify it when |
|---|---|---|---|
| 16 gauge type 430 | 16/430 stainless, seams welded, ground smooth and polished | Galvanized hat channels, 1 5/8″ O.D. galvanized tubing legs, 1″ crossbracing, adjustable bullet feet | Light-duty, single-shift rooms with a tight budget |
| 16 gauge type 304 | 16/304 stainless — better corrosion resistance in a chemical-heavy room | Galvanized or stainless channels depending on model; adjustable non-marking bullet feet | The common working specification for restaurants and mid-volume kitchens |
| 14 gauge type 304 (Spec-Master) | 14/304 stainless, heaviest deck, welded and polished | Stainless hat channels welded to the underside, stainless crossbraced legs and gussets, adjustable metal feet | Schools, hospitals, senior living, correctional and any multi-shift dish room |
| Blendport economy line | 16 gauge type 304 with 10″ backsplash | Stainless channels with welded stainless leg gussets, 1 5/8″ stainless legs, adjustable stainless bullet feet | Small kitchens that still want type 304 and stainless legs at an economy price point |
| SpecFAB custom | Built to your field dimensions, cut-outs and sink locations | Matched to the standard series you specify | The room will not accept a standard length, or the machine is non-standard |
Handedness and lengths are not field-changeable
Left- or right-hand operation and overall length are fabricated in. Confirm both against the room and the machine before the order is released — a table that arrives with the prerinse sink on the wrong end is scrap, not a punch-list item.
Shop Warewashing & Dish Room Equipment Online
Buy select items directly from our online store, or request a quote for volume, custom sizes and freight-rated orders.
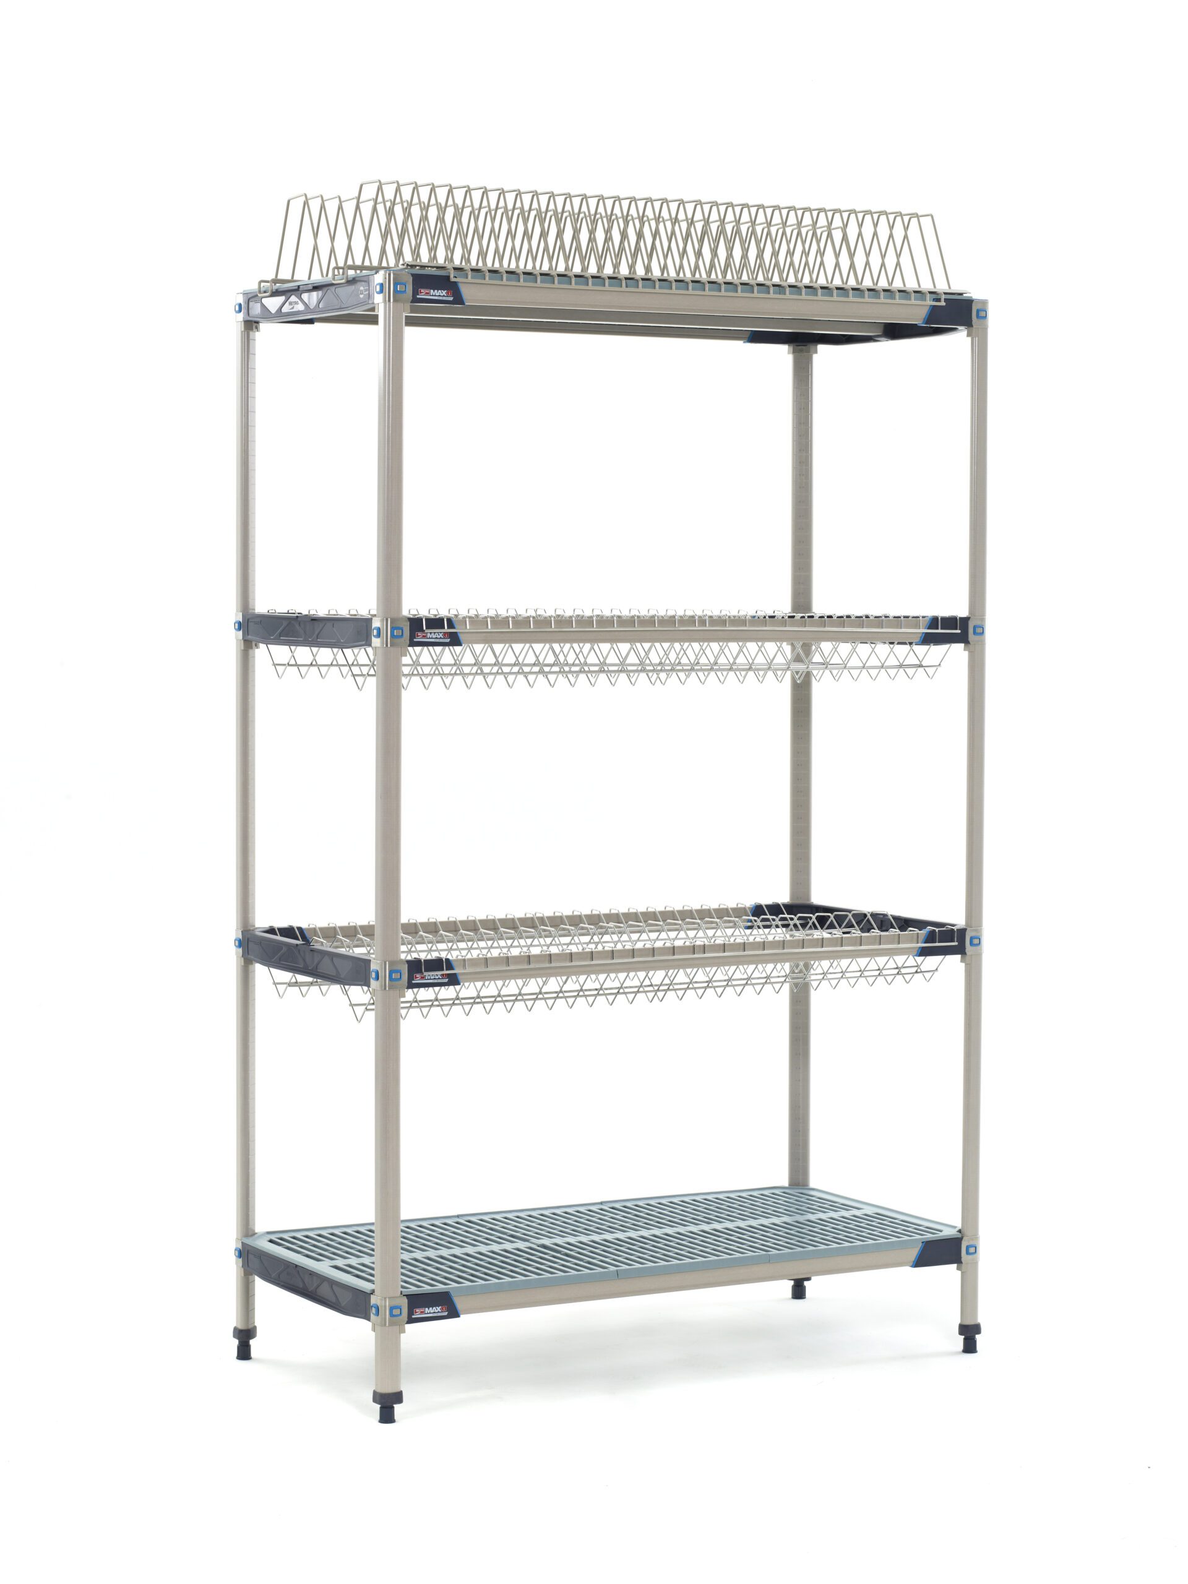


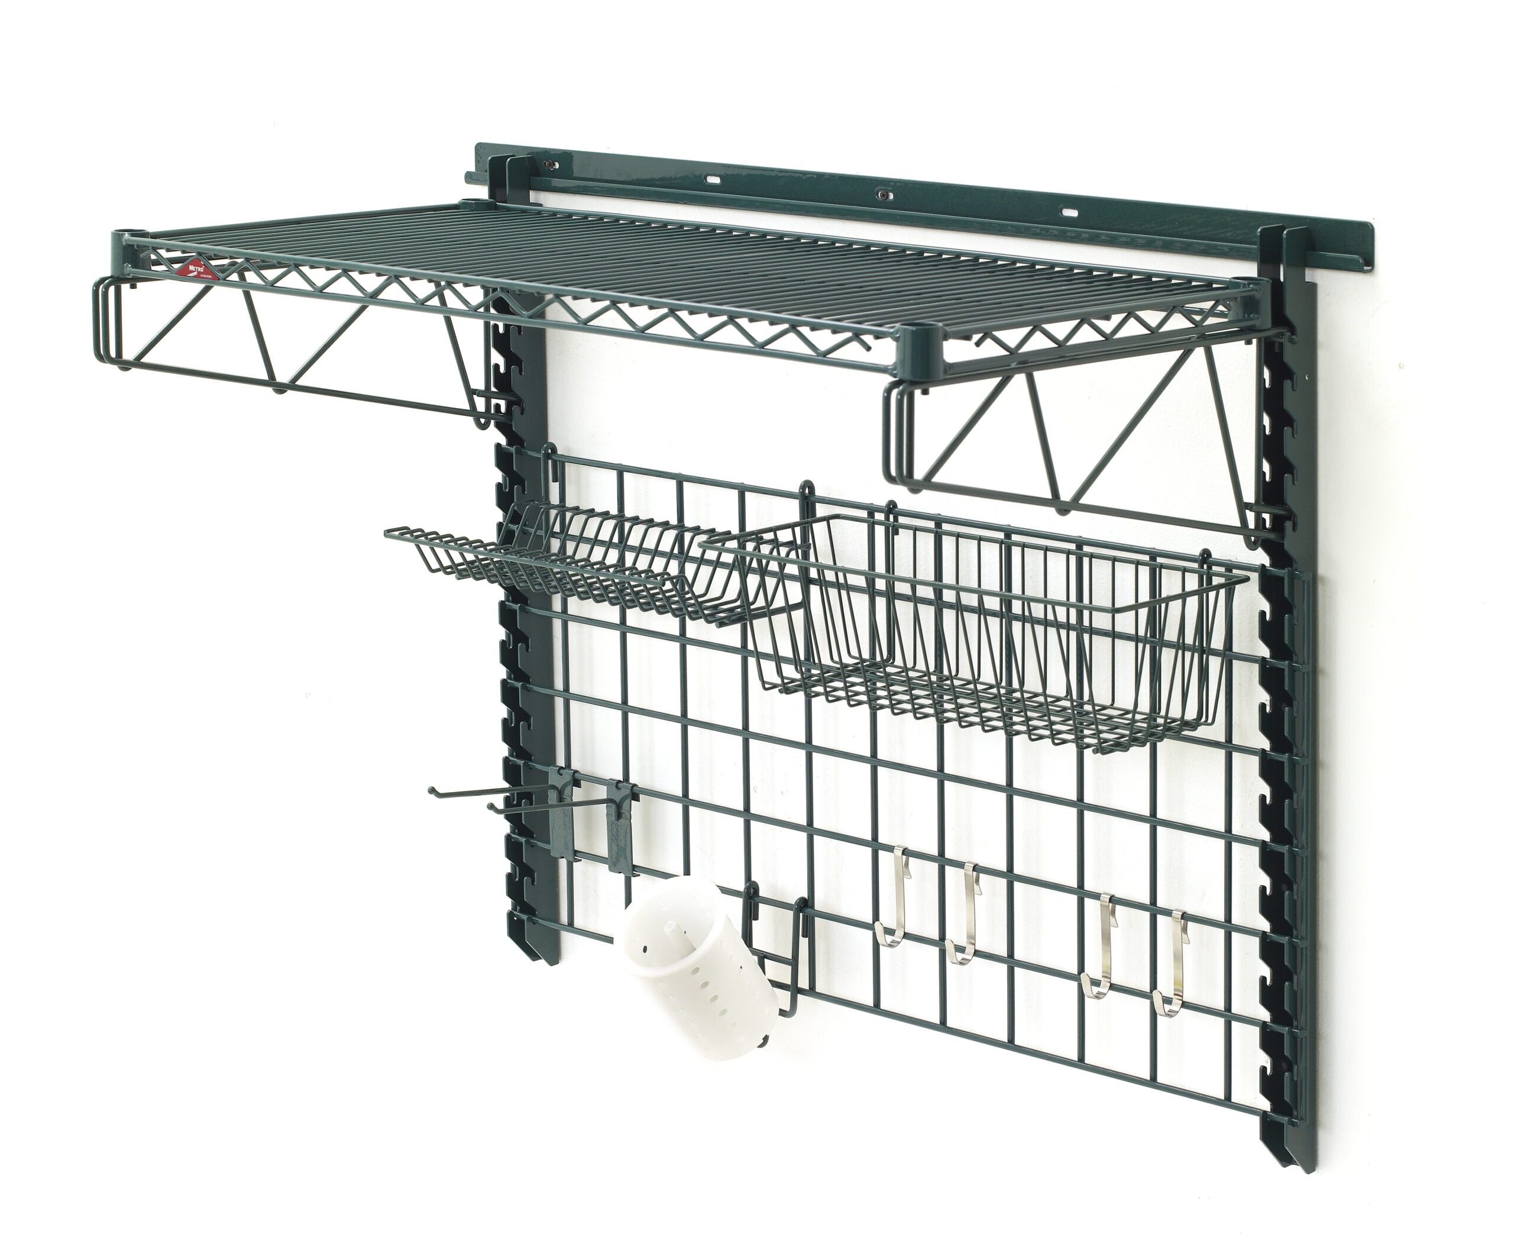
Design & price it online: Metro Ware Handling & Material Transport Configurator
Configure dish carts, dollies, tote carriers, ESD racks and transport trucks in our free Metro Ware Handling & Material Transport configurator — build the layout, see a full bill of materials and save or send the quote in minutes. Need a different Metro product? Browse all 17 tools in the Metro configurator hub.
Dishtable & Warewashing FAQs
How do I size a dishtable to my dish machine?
What is the difference between a soiled dishtable and a clean dishtable?
Straight, corner or island — which dishtable layout should I use?
What gauge stainless steel should a dishtable be?
Do I need a three-compartment sink in the dish room if I have a dish machine?
What accessories actually matter on a dishtable?
Can dishtables be built to a non-standard size?
Are your dishtables certified for sanitation?
Quote Your Dish Room
Send the dish machine model, the room dimensions and the flow direction. We will spec the soiled and clean tables, the accessories and the freight.