
Home › Food Service Solutions › Hospital & Senior Living
Hospital & Senior Living Foodservice Equipment
Tray lines, transport cabinets, retail cafe serving, dish rooms and dietary prep equipment specified for healthcare and senior living kitchens — from MH-USA, representing Eagle Group.

3
Meals a day, 365 days
1947
Eagle founded
1997
MH-USA serving the West
50
States shipped
A Kitchen That Never Gets a Day Off

A hospital or senior living kitchen is not a restaurant that happens to be in a healthcare building. It serves a captive population with prescribed diets, on a schedule that runs every day of the year, through a building that was designed around clinical flow rather than food flow. Meals leave a basement or ground-floor kitchen, travel a corridor and an elevator shared with clinical traffic, and arrive at a resident or patient who may be asleep, off the floor for a procedure, or on a texture-modified diet that changed an hour ago.
That reality drives every equipment decision on this page. Volume is predictable but the timing is not. Holding time matters more than cooking capacity. Transport distance is often the real constraint. And the same department usually runs a second business — a retail cafe and grab-and-go operation for staff and visitors — with a completely different rhythm, out of the same kitchen and the same dish room.
MH-USA has equipped healthcare and senior living kitchens from Salt Lake City since 1997, and we represent Eagle Group, a stainless steel manufacturer founded in 1947 in Clayton, Delaware with more than 17,000 standard models. Product-by-product detail lives on our commercial foodservice equipment hub; this page is about how the segment actually specifies it.
Traditional Tray Line vs. Room Service: Equip for the Model You Run
Before anyone picks a model number, settle the service model. A conventional centralized tray line and an on-demand room-service program need different equipment in different quantities, and the most expensive mistakes we see are kitchens equipped for one model that are operating the other.
| Traditional centralized tray line | Room service / on-demand | |
|---|---|---|
| Production rhythm | Three synchronized pushes per day, 45–90 minutes each | Near-continuous cook-to-order across a 12–14 hour window |
| Serving equipment | Full line of mobile hot food units, cold pan, dispensers, assembly tables | Compact cook-and-hold station, countertop warmers, smaller assembly footprint |
| Transport fleet | Fewer, larger delivery carts moving many trays per trip | Many small, fast carts and half-size heated cabinets moving one to four trays |
| Dish room load | Three sharp return waves that overwhelm undersized landing space | Steady all-day return; needs endurance rather than peak capacity |
| Labor pattern | Concentrated staffing at meal periods | Flatter staffing, more delivery trips per FTE |
| Best fit | High census, long corridors, predictable diets | Shorter delivery routes, satisfaction-driven programs, mixed acuity |
Most facilities run a hybrid
Acute floors move to room service while behavioral, rehab and long-term care units stay on a tray line, and the retail cafe runs on top of both. Equip the kitchen for the hybrid: keep enough serving-line capacity for the batch units, and add transport and countertop holding for the on-demand side.
Tray Line Assembly and Cart Staging

A tray line is a short assembly line, and it behaves like one. Throughput is set by the slowest position, and the two positions that usually strangle a healthcare line are the starter — where the tray, dish, and diet card come together — and the end, where completed trays load into delivery carts.
Self-leveling rack and tray dispenser units solve the starter problem: they hold a stack at working height so the aide is not bending or reaching, and Eagle’s Director’s Choice dispenser units are built on a 16-gauge type 304 stainless top with a 1½-inch square all-welded tubular base and a quick-release spring-loaded docking device that keeps adjoining units locked together. Heated plate cabinets belong at the same end so a hot entree does not land on a room-temperature plate.
Size the assembly run by counting positions, not by measuring the wall. Each position needs roughly 30 to 36 inches of usable table length plus the pass-through space behind it. Then leave the cart staging bay you actually need: a full delivery cart parked in the aisle is the most common reason a line stops moving. Assembly surfaces come from the stainless steel worktable line, and the holding units from hot food tables and serving lines.

Holding Temperature and Transport Time
In healthcare dining, the food is usually fine when it leaves the kitchen. What it goes through afterward decides the meal. Measure the real door-to-door time on your longest route — including the elevator wait, the badge door, and the nurse-station pause — and specify holding equipment for that number.
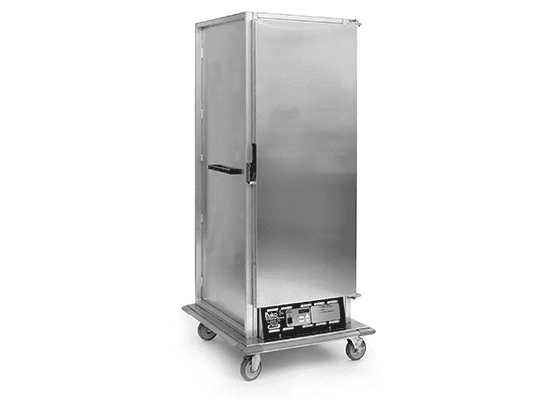
Panco transport heated cabinets are the workhorse here. Full-size and half-size models use an aluminum interior and exterior with a patented TEMP-GARD air flow design, a bottom-mount control panel, adjustable digital temperature control with LCD readout, removable wire or universal slides on 2¼-inch standard spacing, a full perimeter bumper, an 8-foot cord and plug, and 5-inch heavy-duty polymer swivel casters with brakes on two. Heated proofing versions add humidity for bakery and texture-modified production.
Half-size cabinets deserve more attention than they get in healthcare. They fit a standard patient elevator alongside a bed or a clinical cart, they are easier to park in a unit pantry, and they suit room-service delivery where a full-size cabinet would leave three-quarters empty. Buy the fleet to match the delivery model, not the kitchen’s biggest batch.
 Half-Size Heated CabinetsElevator-friendly holding for room service, satellite pantries and small unit deliveries.
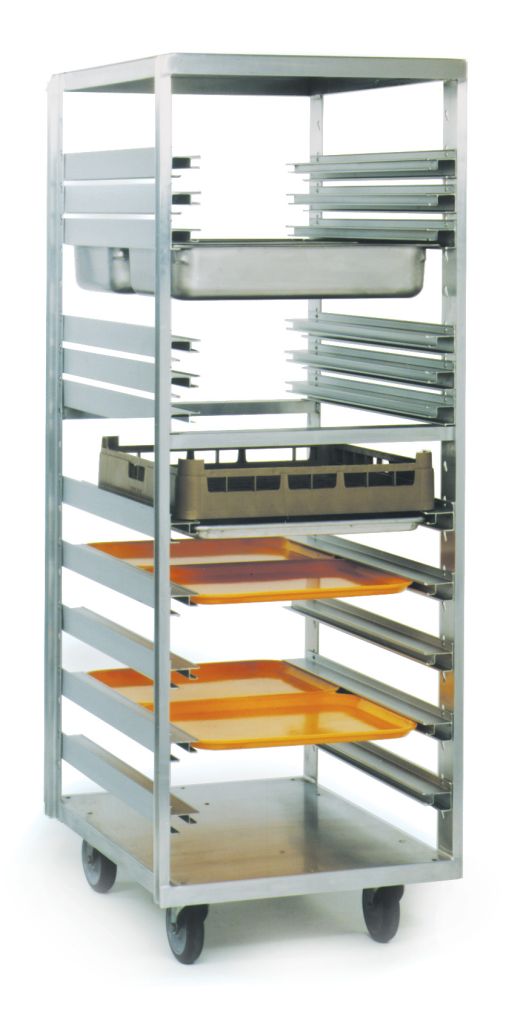 Universal Pan RacksStage sheet pans and steam table pans between production and the line without hand-carrying.
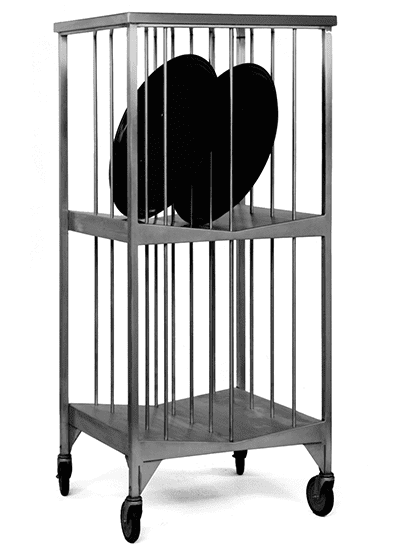 Oval Tray RacksVertical tray storage for dining room service, banquets and resident special events.
 Utility & Restock CartsNourishment room restocking, floor pantry replenishment and supply moves between departments.
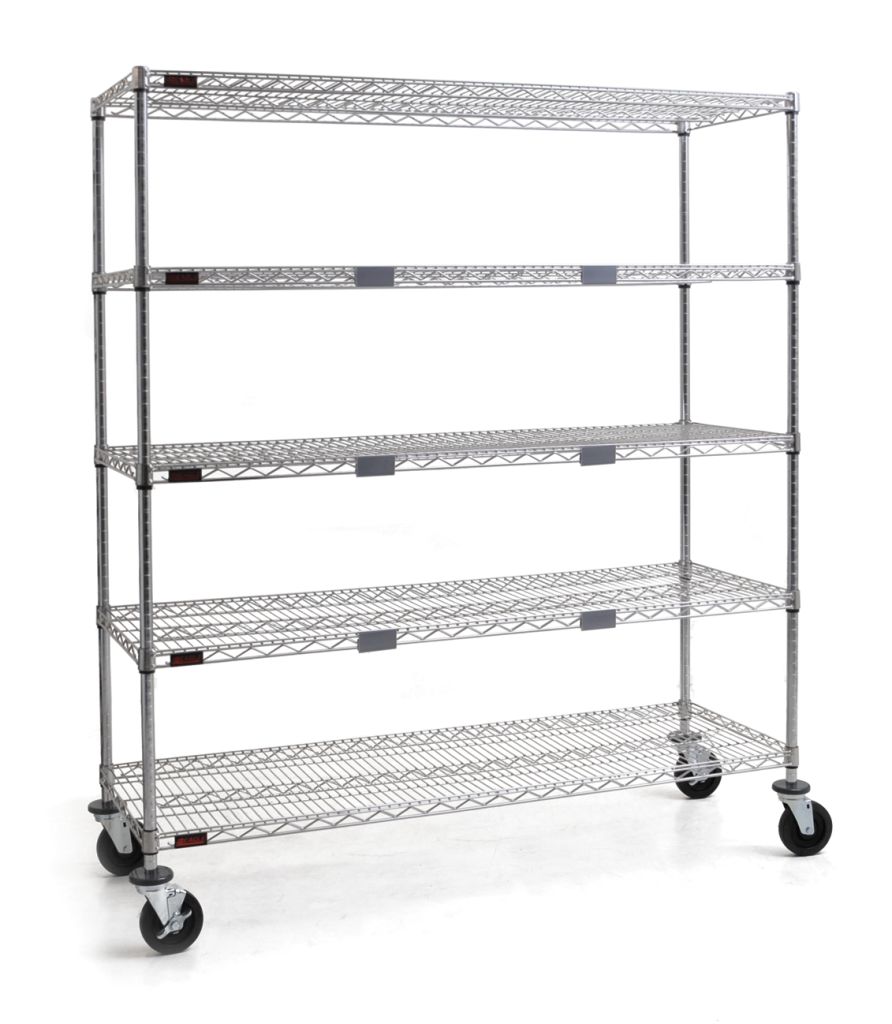 Exchange CartsWire exchange carts for nourishment and supply par restocking on patient floors.
Full detail on racks and carts lives on pan racks and transport carts. If the transport question extends past the kitchen into linen, supply and clinical logistics, see healthcare material handling solutions.
The Retail Cafe and Grab-and-Go Operation
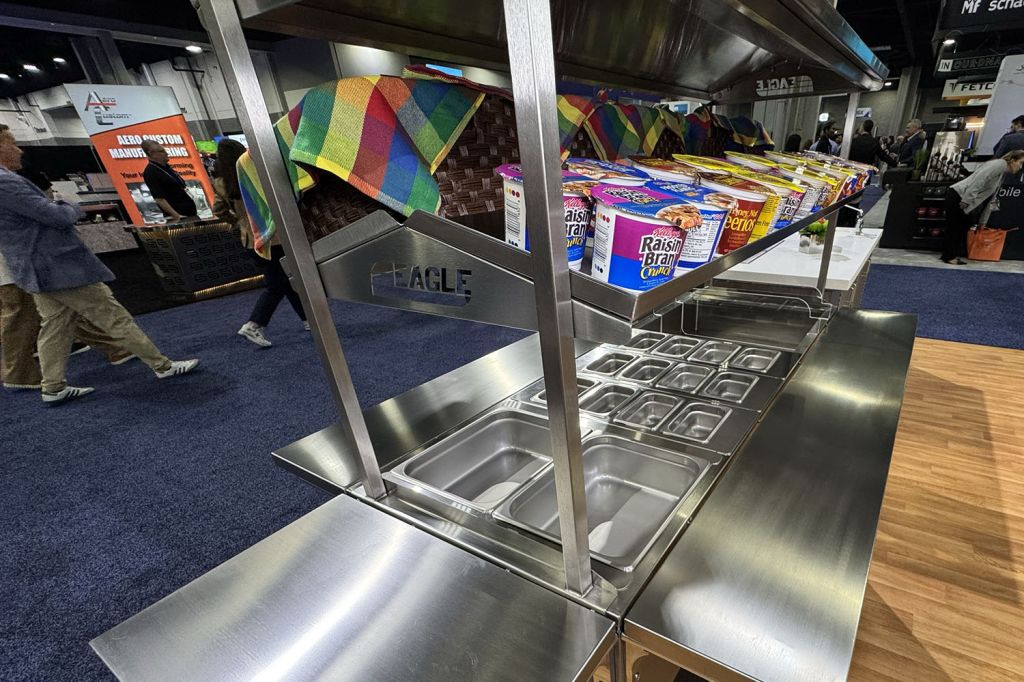
The second business in the department is retail: a cafe that feeds staff on three shifts and visitors at unpredictable hours, plus grab-and-go coolers that sell around the clock when the cafe is dark. Its economics are the opposite of patient dining — every transaction is voluntary, so presentation, speed and merchandising drive the revenue that helps carry the whole department’s budget.
The Director’s Choice modular line is built for this: hot food units with fully insulated 12-by-20-inch wells and individual thermostatic controls, refrigerated and iced cold pan units, hot/cold combination units, beverage units, corner transition units that turn a line without leaving a reachable gap, cashier stands, and grab-and-go merchandising carts. Units are fully mobile on 5-inch poly-tread casters with brakes and dock together with a quick-release spring-loaded device, so a line can be broken down and reconfigured for a night shift or a special event.
Two segment-specific notes. First, third shift matters: if the cafe closes at 8pm, the grab-and-go units are the entire overnight food program for your clinical staff, so give them real capacity and a restock workflow. Second, corner transition units are the most commonly omitted item on a healthcare cafeteria order, and the gap they leave is exactly where guests reach across an open well.
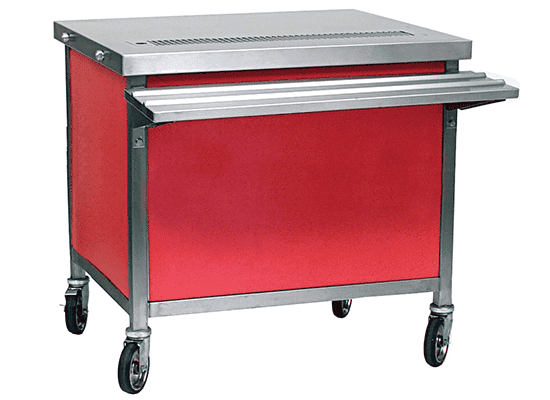 Beverage UnitsCoffee, fountain and cold beverage stations sized for shift-change surges.
 Cold Pan UnitsIced and refrigerated pans for salad bars, chilled sides and desserts.
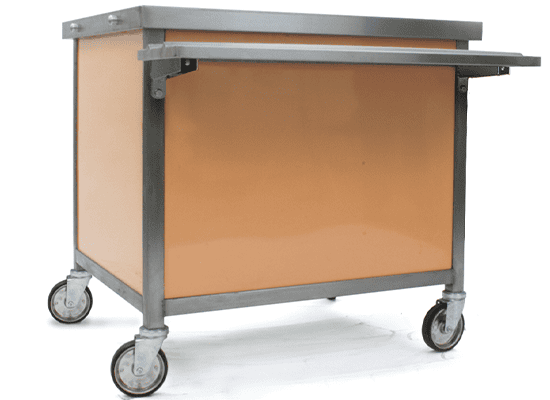 Cashier StandsPoint-of-sale stations that dock into the line and keep the queue moving.
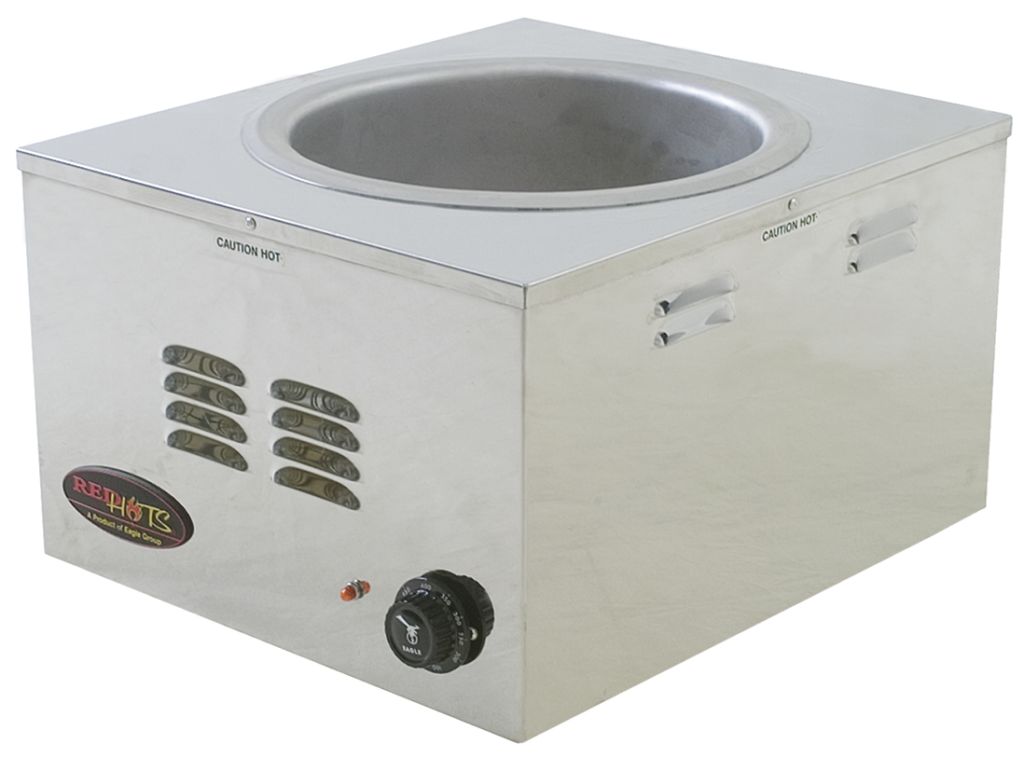 Countertop WarmingRedHots countertop warmers for on-demand holding at satellite and late-night stations.
See countertop cooking and warming for the small-equipment side, and underbar equipment if your campus runs a coffee bar or beverage station with rinsers, ice chests and speed rails.
One Dish Room, Two Streams

Almost every healthcare dish room does two jobs. Patient trays come back in waves, on carts, carrying liquid waste, disposable packaging and the occasional piece of clinical equipment that should never have left the floor. Retail ware comes back continuously, in racks, from a dish drop. Design for both and you get a room that works; design for one and the other one backs up into a corridor.
The single most valuable dimension in the room is soiled landing length. Eagle’s soiled dishtables in straight design are 16 or 14 gauge stainless, 30 inches wide with a choice of nine lengths, left- or right-hand operation, a 20-by-20-by-5-inch prerinse sink punched for a standard basket drain, a hole for a deck-mount prerinse, and adjustable non-marking feet with up to 1 inch of adjustment. Corner and island layouts exist because most healthcare dish rooms are the room nobody wanted to give up — the corner design buys landing length in a space that cannot take a straight run.
Add a mobile soak sink so pot washing never occupies the tray return, and put a hand sink with an eyewash where the chemicals actually are. Fix the dish machine model first, then size tables to it: height, overhang and drain location all follow the machine.
 Corner Clean DishtablesTurn the flow ninety degrees when the room will not take a straight run.
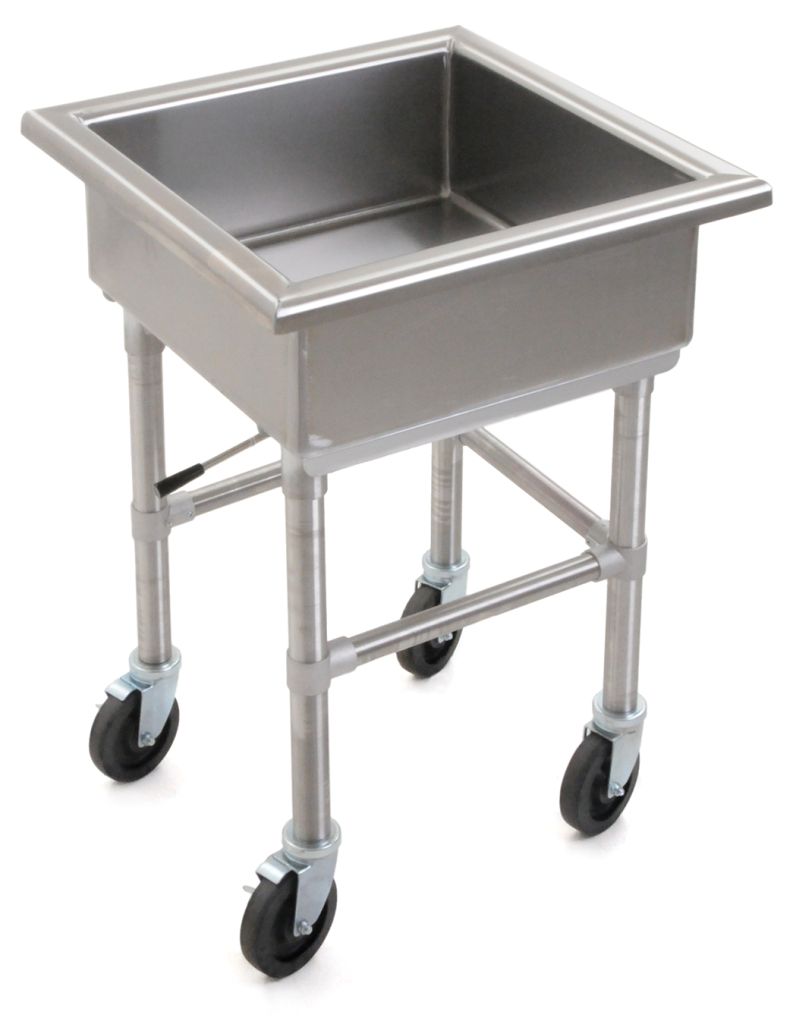 Mobile Soak SinksKeep pot washing off the tray return line during the post-meal wave.
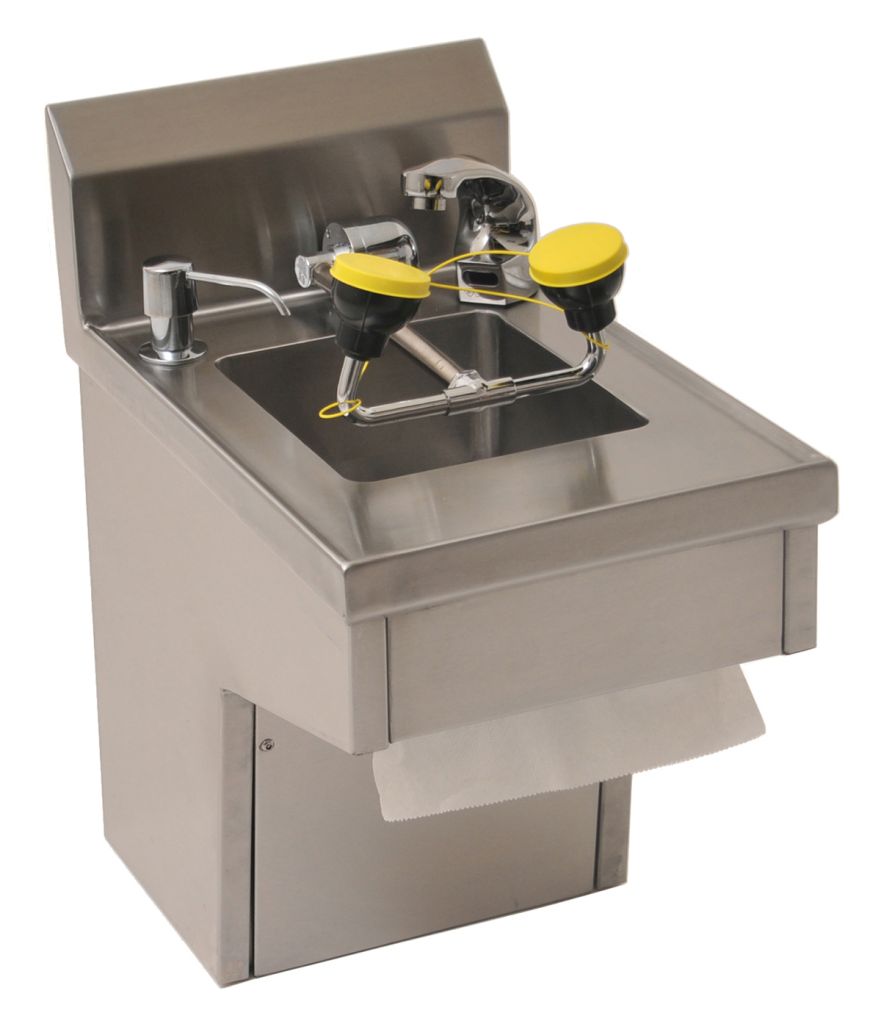 Hand Sinks with EyewashPlaced where warewashing chemicals are stored and handled.
Layouts, accessories and series detail: dishtables and warewashing and commercial sinks and hand sinks.
Cleanability, Mobility and Housekeeping Access

Environmental services and dietary share the same floor, and the equipment decides how much of it can actually be cleaned. Stainless steel is specified in these kitchens because it is non-porous and tolerates repeated cleaning and sanitizing chemistry without degrading — a materials property, not a claim about clinical outcomes. We do not describe equipment as medical-grade or antimicrobial, and we do not make code-compliance guarantees; listings are model-specific and we confirm them in writing.
What genuinely improves cleanability in the field: all-welded construction instead of bolted joints, tops mechanically polished to a satin finish, turned-down or marine edges that keep spills on the surface, enclosed cabinet bases that stop debris collecting under a table, and 20-gauge type 430 stainless doors on enclosed units. Eagle’s Spec-Master enclosed worktables are available with upturn, flat top or backsplash and with open front, sliding or hinged doors.
Mobility is the other half. Equipment on heavy-duty casters with brakes rolls out for floor cleaning, for a maintenance call, and for the inevitable renovation phase when a wing goes offline. Reserve floor-mounted equipment for what truly needs hard plumbing, a hood connection or a structural anchor — and verify loaded units clear your narrowest door and elevator before you order.
Dietary and Nutrition Workflow

The clinical side of the department is what separates healthcare kitchens from every other segment. Therapeutic and texture-modified diets, allergen separation, tube-feeding and supplement handling, and per-resident preference tracking all have to survive a production kitchen where the census changes daily.
Practically, that means dedicated prep surfaces rather than shared ones. A separate worktable for modified-texture and allergen production — with its own board, its own small equipment and its own labeled storage above it — removes the cross-contact argument entirely. Deluxe Series tables with a backsplash and a stainless adjustable undershelf hold up in the wet zones where this work happens, and a wall shelf above recovers the space a small blender or processor would otherwise steal.
Storage discipline is the other half: solid shelving where flour, thickeners and small containers would fall through wire, and dunnage racks that keep bulk cases off the floor at the height an inspector expects to see. Quik-Set solid shelving is built in 14 or 16 gauge stainless or epoxy-coated galvanized steel with a 2-inch downturn and marine edge on all sides and a 1,000 lb evenly distributed capacity per shelf.
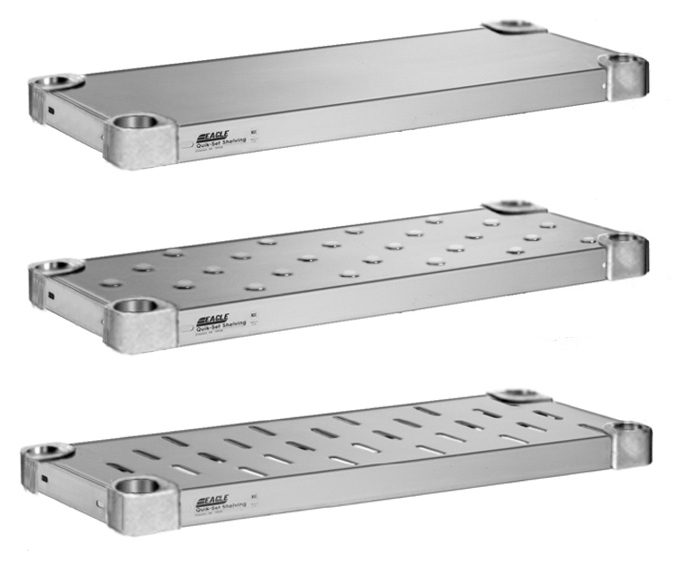 Solid & Wire ShelvingDry storage, nourishment rooms and floor pantries. See foodservice shelving and storage.
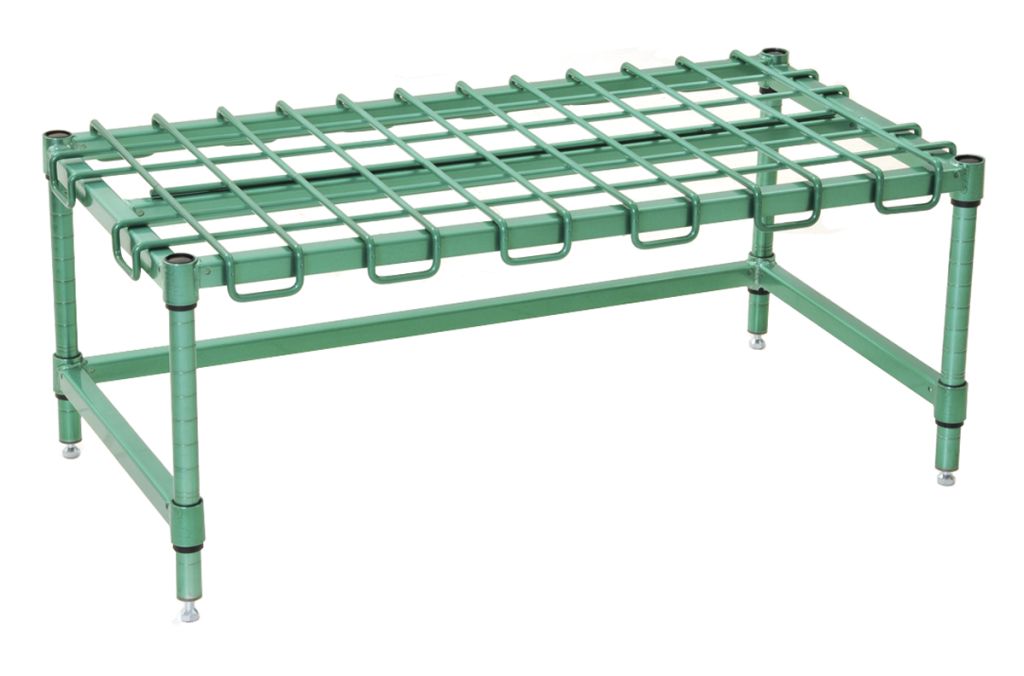 Dunnage RacksBulk cases and sacks kept off the cooler and dry-store floor. Related: sanitation-rated shelving.
Budget Cycles, Phasing and Renovation Reality
Send us your equipment schedule or your problem
A kitchen plan, an equipment schedule, a photo of the dish room that keeps backing up — any of those is enough to start. We will quote it line by line with model numbers, spec sheets, lead times and freight, and flag the conflicts we find while we are in the drawing.
Shop Healthcare Foodservice Carts Online
Buy select items directly from our online store, or request a quote for volume, custom sizes and freight-rated orders.



Get a free quote
Tell us what you are storing, the room size and your timeline. A project specialist will follow up with layout options and pricing. Prefer to talk? Call (800) 326-4403.
Frequently Asked Questions
What foodservice equipment does a hospital tray line actually need?
Is a room-service model cheaper to equip than a traditional tray line?
How do you keep food at temperature between the kitchen and the patient floor?
Should equipment be floor-mounted or mobile in a healthcare kitchen?
How do you handle a dish room that runs patient trays and retail ware together?
Does stainless steel help with an infection-control program?
Can you match equipment to a capital budget cycle?
Do you sell Eagle Group equipment for healthcare kitchens?
Equip Your Healthcare or Senior Living Kitchen
Tray line, transport fleet, retail cafe or dish room — send the plan or the model list and we will quote it.