
Home › Food Service Solutions › University & Campus Dining
University & Campus Dining Equipment
Serving lines, action stations, grab-and-go, commissary transport and dish rooms specified for residential dining halls, food courts and retail concepts — Eagle Group equipment quoted and delivered by MH-USA.
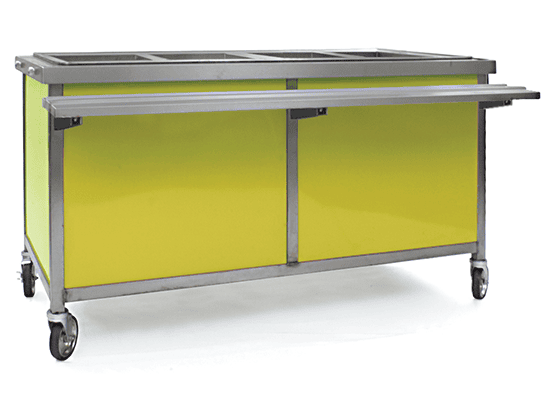
30 min
The rush that sizes the line
17,000+
Standard Eagle models
Summer
The only install window
1997
MH-USA serving the West
Dining Equipment for the Way a Campus Actually Eats

Campus dining is not one operation. It is a residential hall that has to feed a meal-plan population on an all-you-care-to-eat basis, a food court with three or four branded or in-house retail concepts, a coffee bar, a convenience venue, a late-night window, a catering department that serves trustees and recruiters, and often a central production kitchen quietly feeding all of it. Each of those has a different guest, a different rush shape and a different money source — and equipment specified for one of them will fail in another.
That is why a generic equipment list rarely survives a campus project. The residential hall needs parallel service points and holding capacity for a thirty-minute surge. The retail concept needs a compact footprint, a merchandised front and a counter that reads like a restaurant. The commissary needs pan-level batch production and transport that arrives at temperature across a quarter mile of sidewalk. The catering group needs equipment that folds up, rolls out and comes back clean.
MH-USA represents Eagle Group, the Clayton, Delaware manufacturer that has built stainless steel foodservice equipment since 1947 and lists more than 17,000 standard models. We work from Salt Lake City, have served the West since 1997 and ship nationwide, and we spend most of our time on the unglamorous part: matching equipment to the way your venues actually run, catching the dimensional conflicts before fabrication, and landing the package inside a summer window. Product-level detail lives in our commercial foodservice equipment cluster; this page is about the decisions that come first.
Residential Dining Halls: All-You-Care-to-Eat Changes the Math
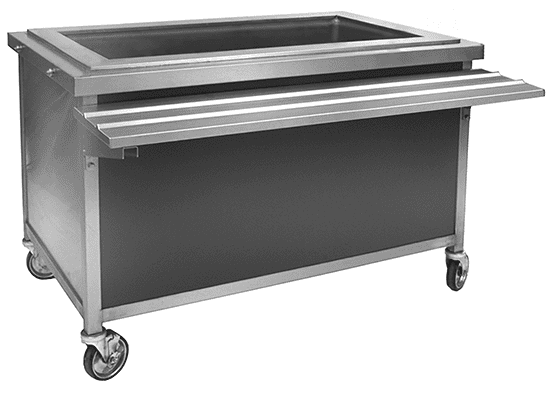
In a priced-per-item cafeteria, the cashier is the throughput ceiling. In an all-you-care-to-eat residential hall, the cashier is a card swipe at the door and the ceiling moves inside — to the number of places a guest can get food and the rate at which those places get restocked. Guests also come back. A hall serving 900 covers may see 2,200 station visits, because a student takes an entrée, then returns for a salad, then a waffle, then dessert.
The practical consequences are consistent across campuses. Stations need to be reachable from more than one side. Pan turnover has to be fast enough that a station never goes empty during the surge, which is a back-of-house transport question more than a serving question. Cold stations do more work than hot ones in most halls, so refrigerated and iced cold pan capacity should be specified generously. And the exit path matters: if returning guests cross the entry queue, the room jams no matter how good the equipment is.
Serving hardware is modular for exactly this reason. Hot, cold, hot/cold dual-temperature, solid-top and refrigerated base units dock together with spring-loaded devices so a line can be reconfigured between meal periods or over a break, and dedicated beverage, ice cream and dessert units pull traffic off the main run. See hot food tables and serving lines for the unit-by-unit detail.
Peak Rush Planning: Size the Half Hour, Not the Day
Almost every campus dining problem we get called into is a peak problem wearing a capacity costume. Total daily covers are a budgeting number. The number that sizes equipment is covers in the busiest thirty minutes, and on a campus that peak is set by the class schedule — a block that releases at noon delivers a wall of guests you cannot smooth out with better staffing.
| Venue type | What sets the peak | Throughput lever that works | Equipment implication |
|---|---|---|---|
| Residential hall, AYCE | Class block release; station revisits | More parallel stations, not a longer line | Modular hot/cold units, dessert and beverage units pulled off the main run |
| Food court concept | Order-to-hand-off time at the busiest concept | Split queue, add a made-to-order point, pre-stage holding | Countertop cooking, heat lamps, holding cabinets, compact counters |
| Marche / action stations | Cook time at the slowest platform | Duplicate the slow platform before adding a new cuisine | Second griddle or hot plate, more countertop warming |
| Grab-and-go / late night | Restock cycle, not service speed | More merchandised face and a faster refill loop | Mobile grab-and-go carts, transport carts, refrigerated staging |
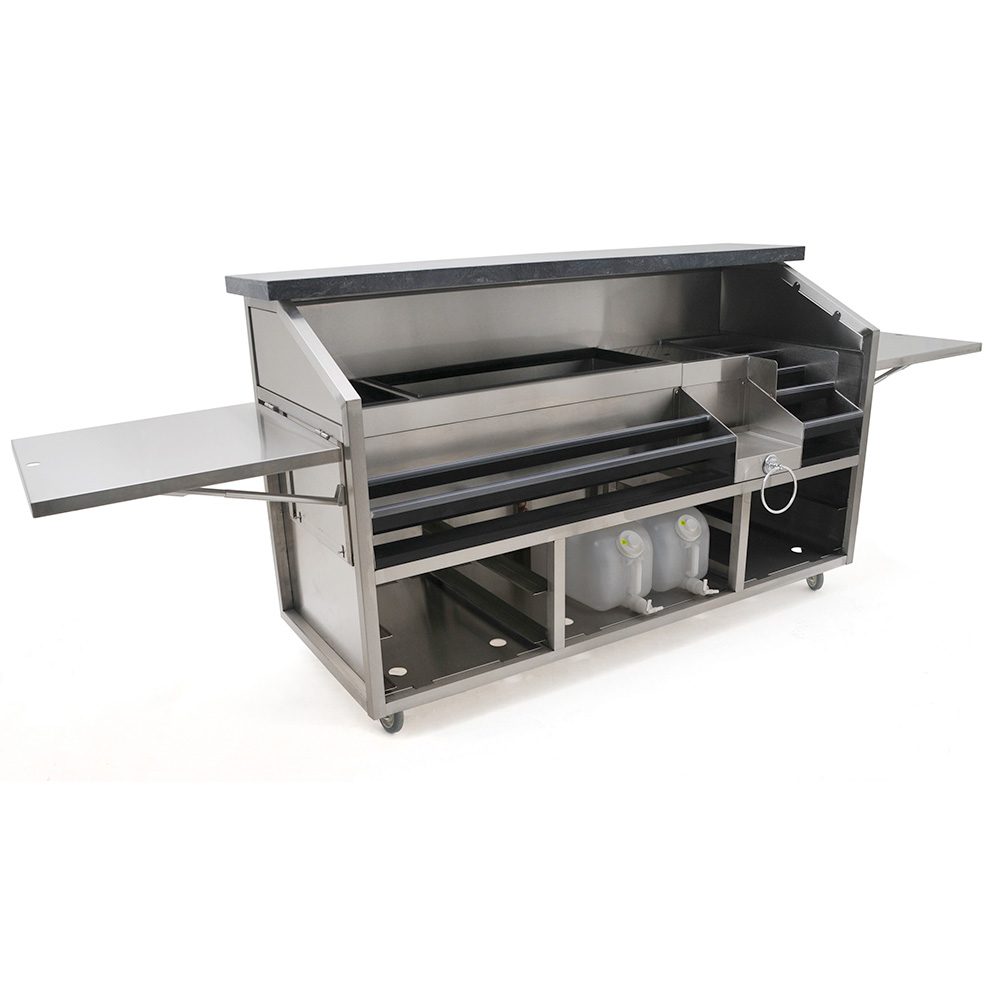
| Catering / event | Plate-out rate at the service point | Stage more product closer to the room | Banquet carts, insulated transport cabinets, portable bars |
| Commissary feeding satellites | Truck or cart departure windows | Batch earlier and hold hot, not faster cooking | Pan racks, heated and proofing transport cabinets, dollies |
The cheapest capacity on campus is a second entry point
Before you extend a serving line, look at whether a mobile station in the lobby, a grab-and-go bank near the exit, or a second card-swipe entrance can take 15-20% of the peak off the main run. Mobile equipment is faster to buy, needs no construction, and can be redeployed when the schedule changes.
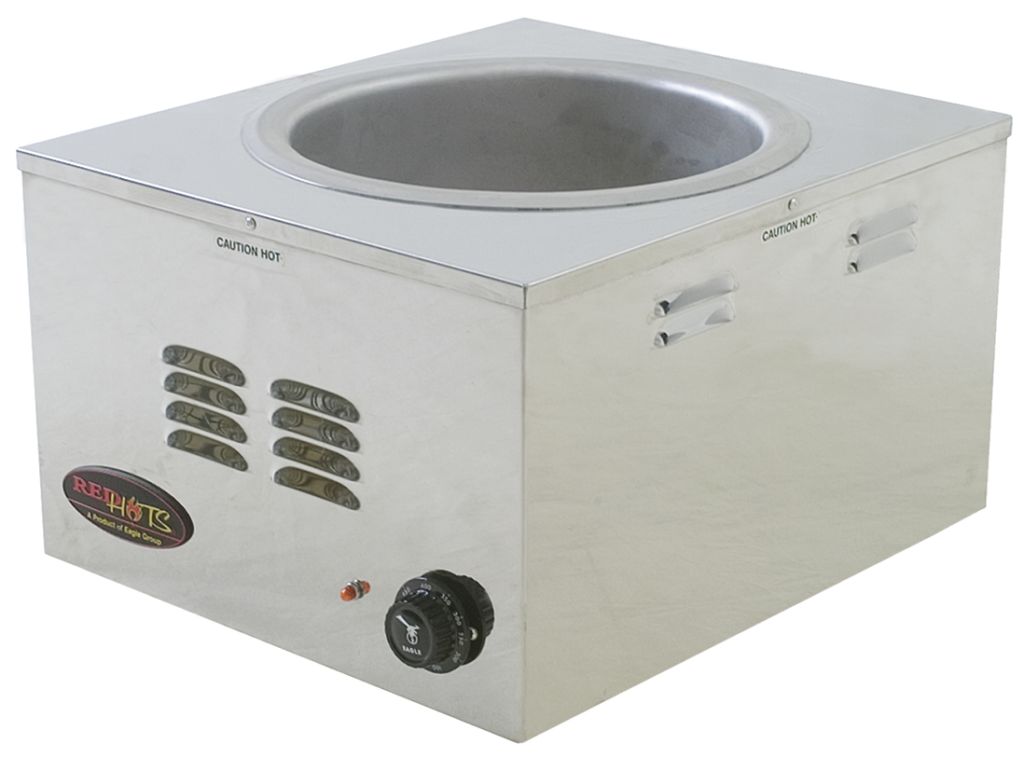
Marche and Action Stations: Cooking in Front of the Guest
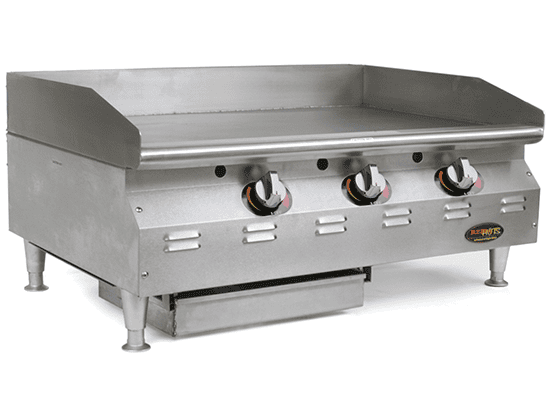
Students judge a dining program on visible cooking. Marche layouts deliver that, and they also move the operation’s risk from the kitchen to the floor: equipment sits in a public space, gets used by staff in front of an audience, and has to look presentable after eight months of a school year. That argues for heavier construction than a back-of-house table would need, and for finishes that survive daily wipe-down without dulling.
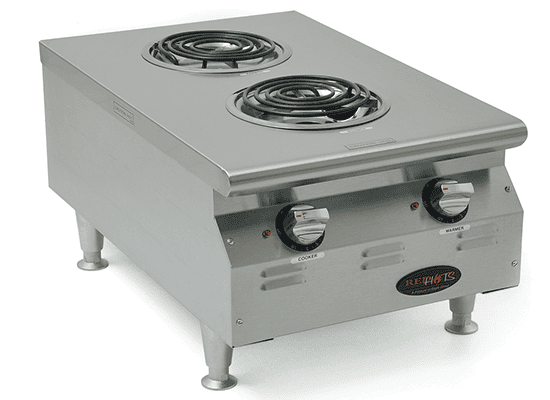
The station platform itself is usually a countertop cooking package on a stand or counter: griddles, gas and electric hot plates, induction-friendly worktops, charbroilers, fryers where ventilation allows, plus countertop warmers and heat lamps to hold what is already cooked. Eagle’s RedHots countertop line covers that equipment class and its heavy-gauge stainless fronts with aluminized construction are built for continuous line duty. Details are on our countertop cooking and warming page.
Two things get missed on action stations more than anything else. First, ventilation: an open cooking platform in a dining room usually needs capture that was never in the original hall design, and retrofitting it mid-project is expensive. Talk to us early and involve ventilation hoods and custom fabrication at the concept stage. Second, the mise en place: a platform with nowhere to keep backup pans cold within arm’s reach forces the cook to walk, and a station where the cook walks is a station that runs out during the rush.
Food Courts, Retail Concepts, Late Night and Grab-and-Go
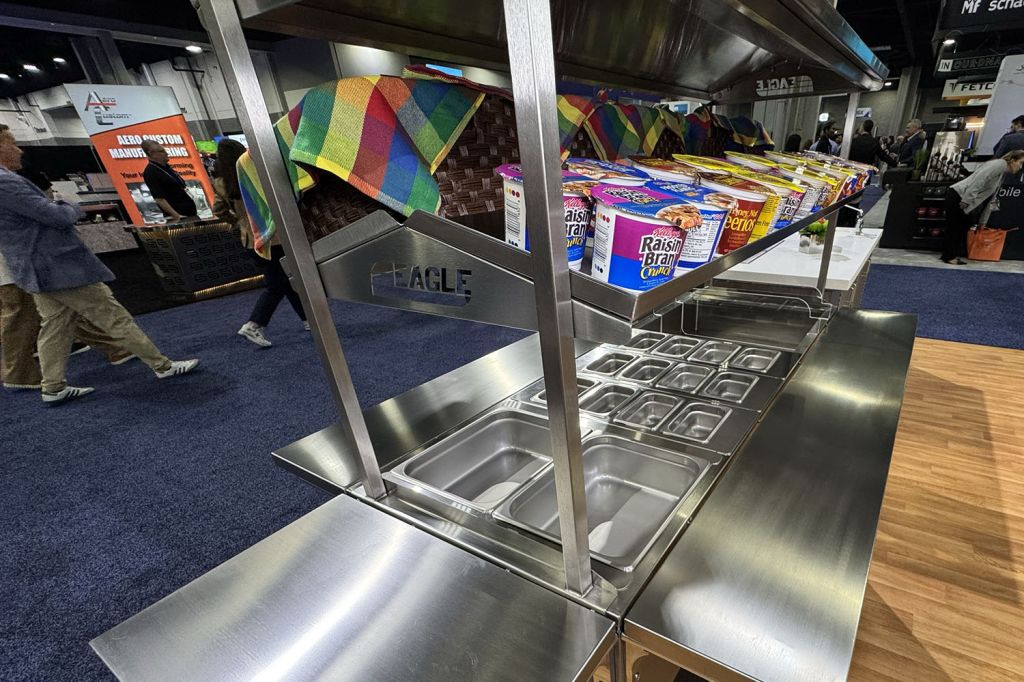
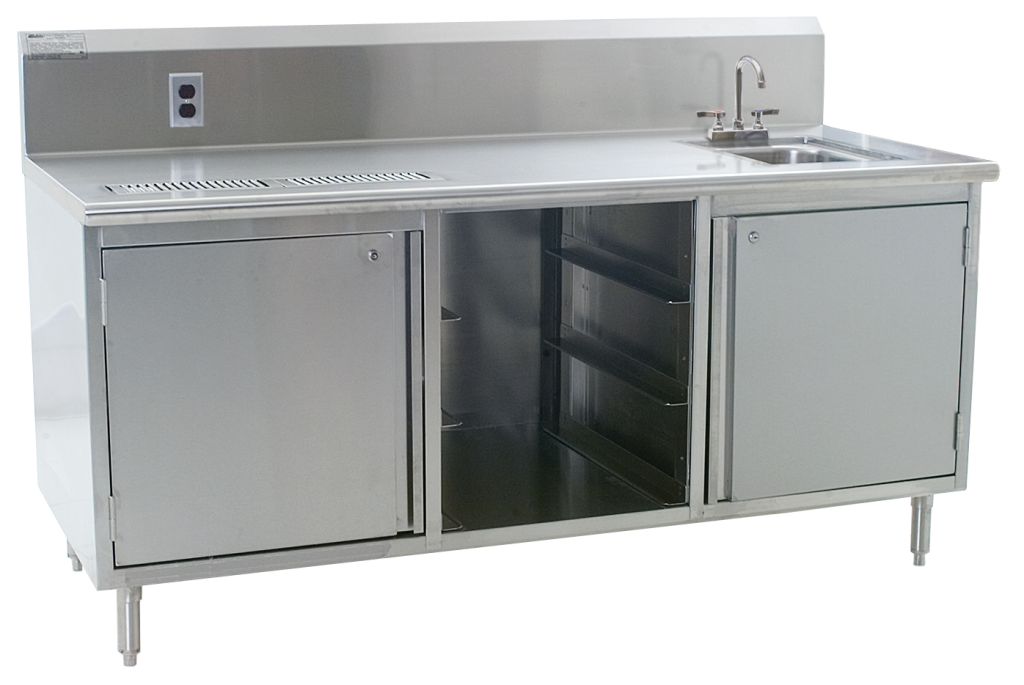
Retail dining on campus competes with the town, so the equipment has to support a concept rather than a cafeteria. Footprints are small, utilities are already spoken for, and the counter is part of the brand. That pushes work toward compact enclosed-base counters, beverage counters with a marine or rolled edge and a proper backsplash, undercounter warewashing, and merchandised cold display instead of a long stainless run.
Late-night and grab-and-go are the fastest-growing service periods on most campuses and the easiest to equip badly. The mistake is treating them as a shortened dining hall. They are convenience retail: the metric is how much attractive product is visible and how quickly it gets replaced, not how fast a server plates. Mobile grab-and-go carts with insulated pans, refrigerated base units and a dedicated restock cart usually outperform a permanent counter, and they can move to wherever the traffic actually is at 11 p.m.
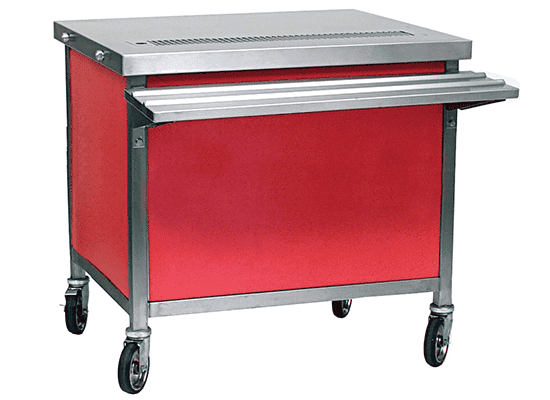
Cashier and exit design deserves real attention in retail venues, because unlike a residential hall the transaction is the bottleneck. Docked cashier units with tray slides, correct queue direction and a landing surface on the guest side prevent the backup that makes a concept look slower than it is. Coffee and beverage programs need their own counter run so that a four-minute espresso order never sits in the food queue.
The Central Commissary and Its Satellite Venues
Many campuses have consolidated production into one commissary kitchen that supplies smaller venues — a library café, an athletics venue, a residence-hall market, a health-sciences building across campus. It is the right economic move and it creates a completely different equipment problem: the kitchen is now a small manufacturing plant, and the last hundred yards decide whether the food is any good when it arrives.
Production side, the answers are pan-level. Heavy worktables and enclosed-base tables for batch prep, mixer stands so floor equipment is not occupying a prep surface, universal and bun pan racks that match your standard pan size, and dunnage that keeps bulk product off the floor for sanitation inspections. Our stainless steel worktables page compares the Budget, Deluxe and Spec-Master series, and foodservice shelving and storage covers shelving, dunnage and wall shelves.
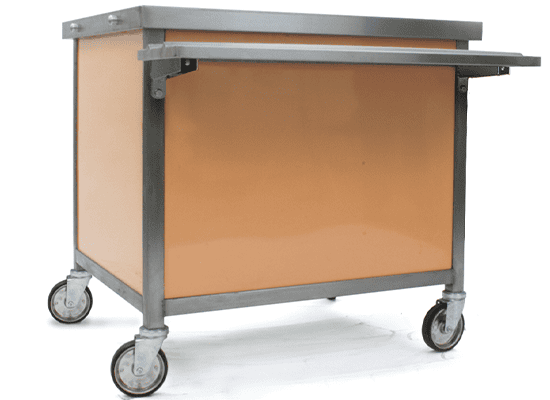
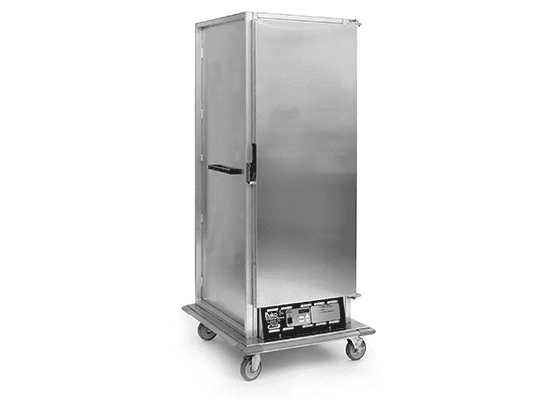
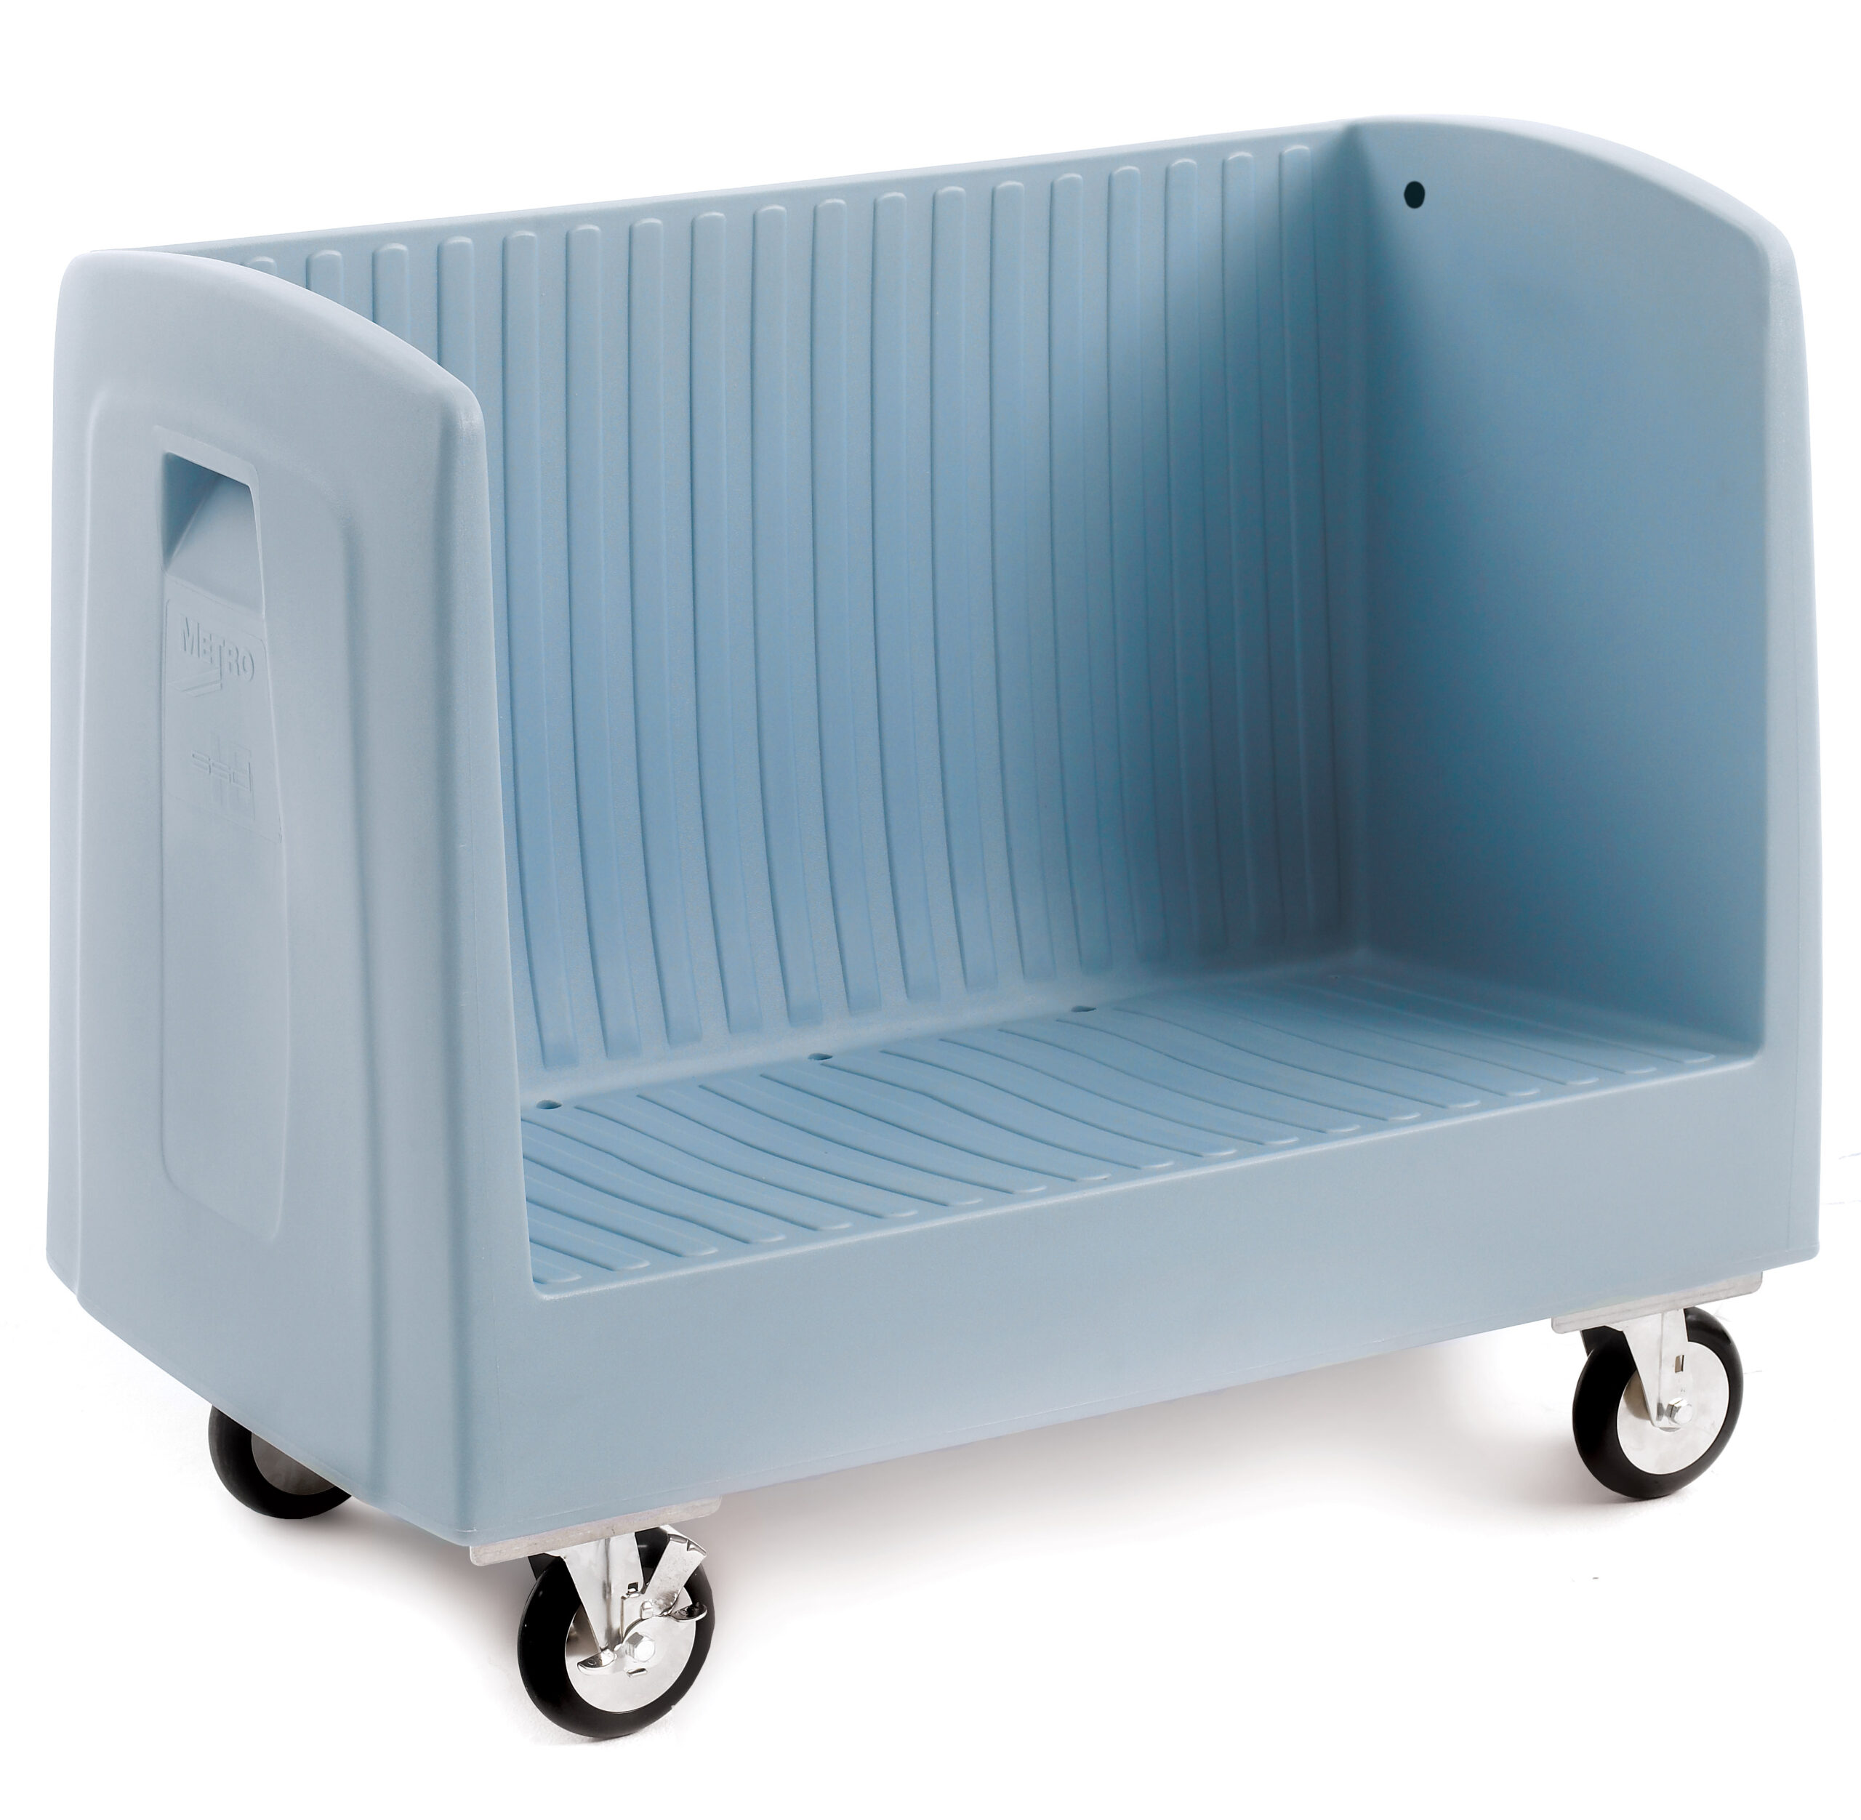
Transport side, the questions we ask on every quote: what pan size is standard across your venues, how many pans does one satellite service require, what is the narrowest door and the steepest ramp on the route, is the route outdoors in winter, and does the rack need to nest when it is idle? Insulated transport heated and proofing cabinets with digital temperature control handle hot delivery; Z-type nesting racks give back floor space in venues that have none. See pan racks and transport carts.
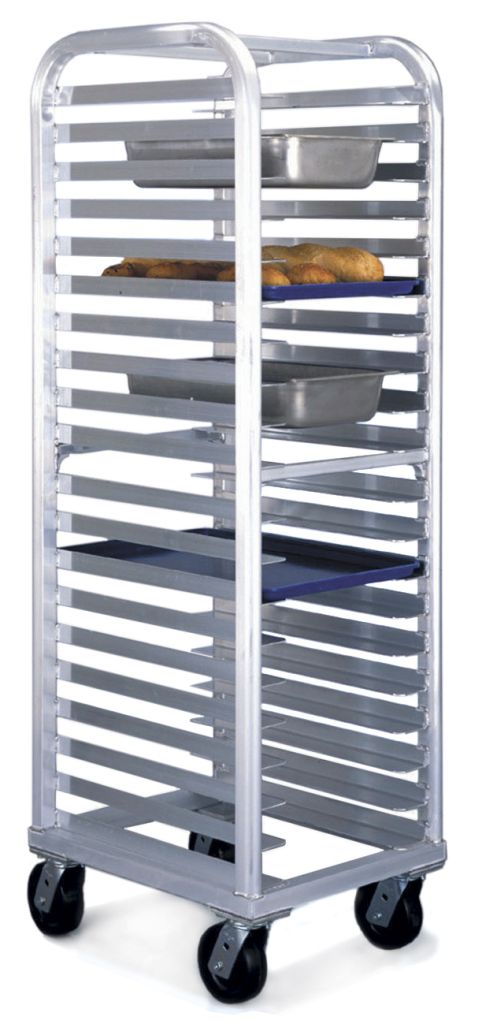 Standardize the Pan FirstPick one sheet pan and one steam table pan standard across venues, then buy racks, cabinets and carts to it. Mixed pan standards quietly double your rack fleet.
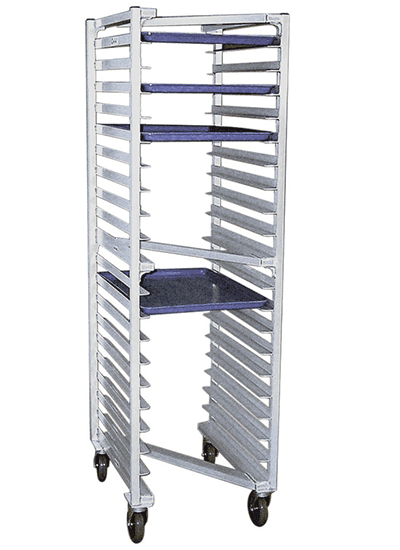 Nesting Where Space Is GoneZ-type nesting racks collapse into each other, so a satellite venue with one storeroom is not storing empty racks at full footprint.
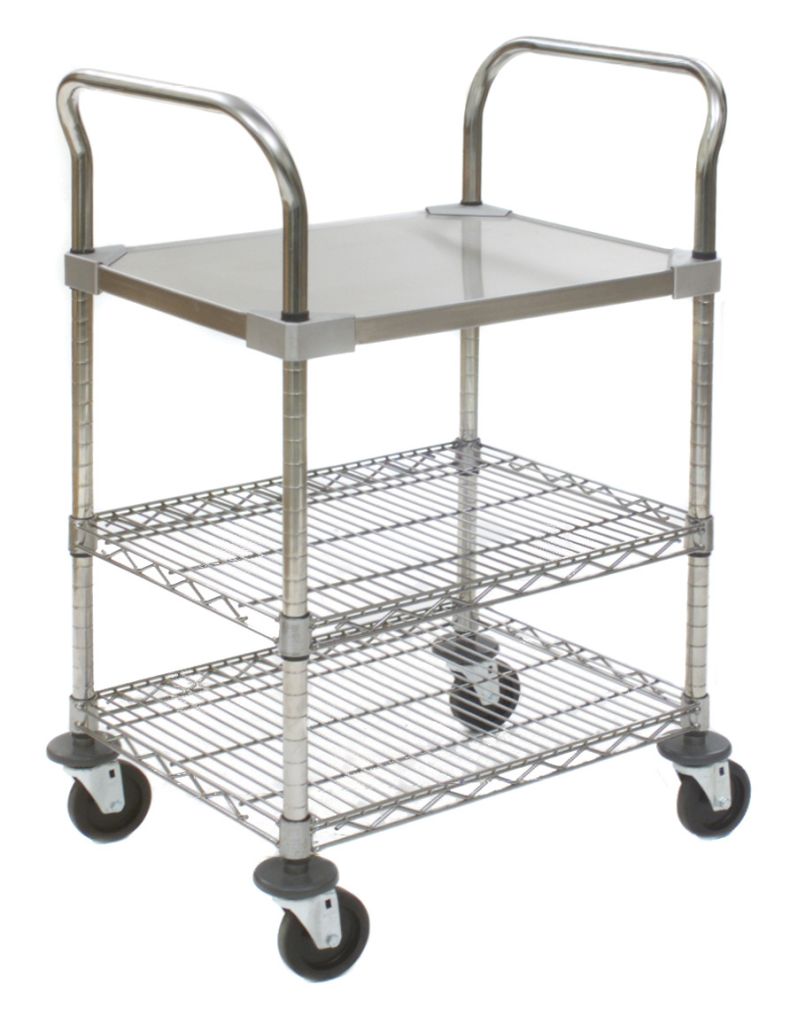 A Dedicated Restock LoopGive grab-and-go and satellite venues their own transport carts. Shared carts always end up parked at the busiest venue.
 Catering Runs on the Same FleetBanquet carts and multiple-purpose racks let the catering department pull from commissary production instead of building a parallel kitchen.
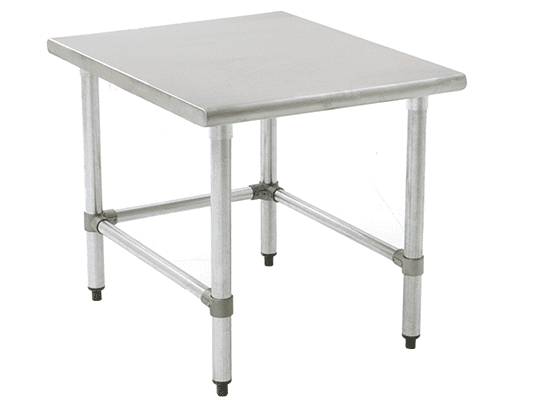 Get Equipment Off Prep SurfacesMixer and equipment stands free up worktable length that batch production actually needs, and they keep heavy equipment on a base built for it.
 Nothing on the FloorAluminum, wire and polymer dunnage racks keep bulk cases and sacks off the floor at the height an inspector expects to see.
Dish Rooms Built for a Surge, Not an Average

A residential dining dish room absorbs the same thirty-minute wall the serving line does, except every guest arrives at once at the end of the meal. Undersized soiled tables are the single most common campus dish room failure: trays stack, students abandon them on the belt or the shelf, and the room needs a second person just to manage the pile.
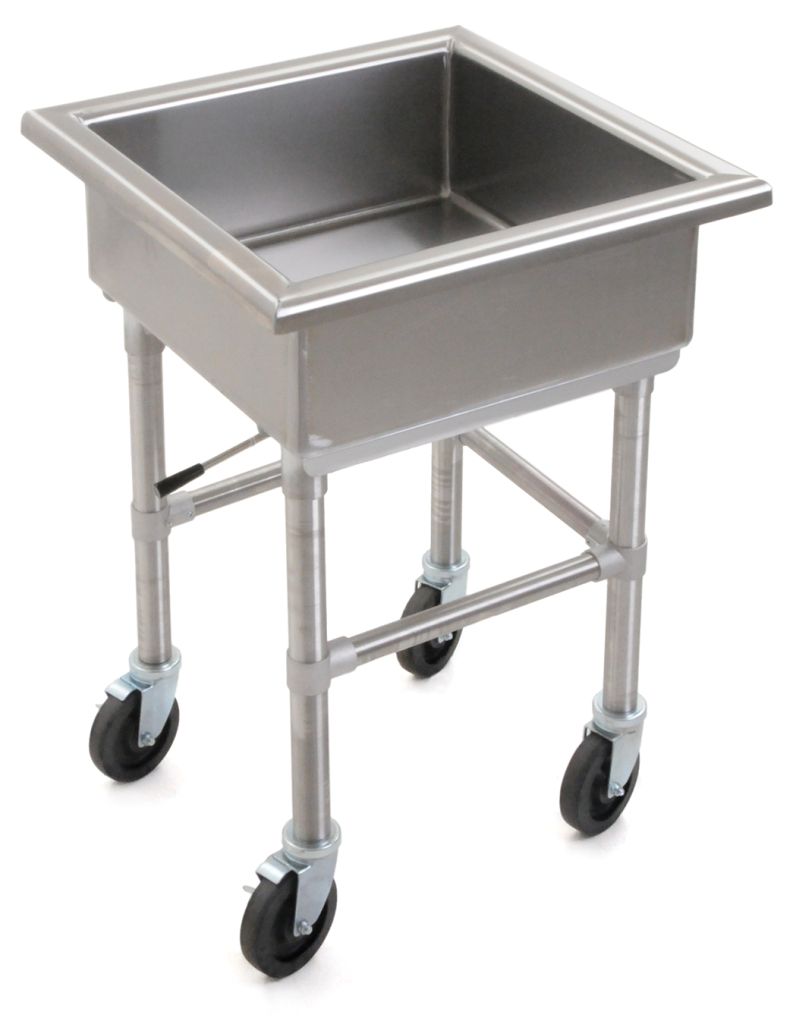
Layout comes first, machine second, tables third. Straight designs suit a rectangular room; corner designs turn the flow where a wall forces it; island designs let two operators scrap opposite sides of one machine, which is often the right answer for a high-volume hall with a single dish machine. Soiled tables are available with an integrated three-compartment sink or a landing shelf, and mobile soak sinks handle the batch pots that never fit through a machine. Fix the dish machine model before sizing tables — height, overhang and drain location all follow it.
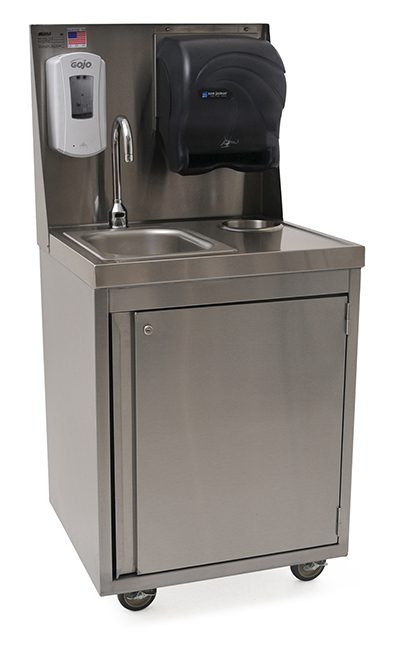
Two campus-specific notes. Glass and dish rack handling grows when trays disappear, so plan rack landing and storage rather than tray dispensers. And condensate capture over the machine is frequently value-engineered out and then missed badly once the room is running steam into a dining hall ceiling. Full detail on dishtables and warewashing, with hand sinks and mop basins on commercial sinks and hand sinks.

Self-Serve, Breath Shields, Tray-Less and Sustainability Goals

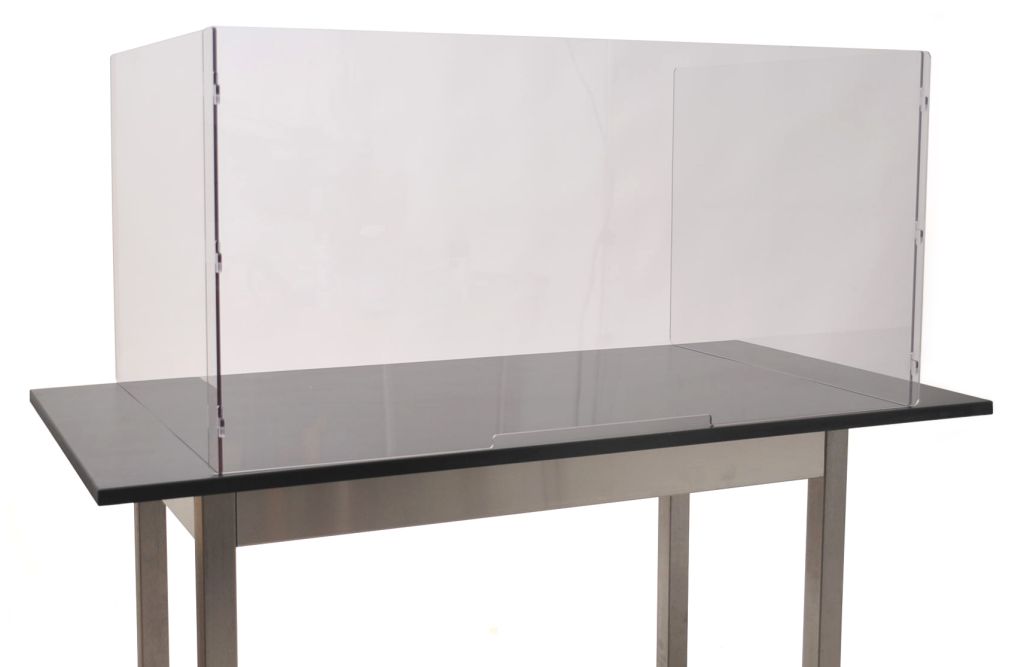
Self-serve is the heart of residential dining and the part with the most operational rules attached. Shield style — ceiling mount, bolt-on, clamp-on with an overhanging clamp, free-standing countertop, knock-down three-sided, divider extensions — is often set by your local health jurisdiction and by how the station is used, not by preference. Tell us the jurisdiction and the station type and we will match the configuration; ceiling-mounted shields give the fullest guest access where the structure can carry them, while knock-down and free-standing shields suit stations that move.
Tray-less programs, reusable-container programs and post-consumer waste tracking all change hardware. Removing trays cuts food waste and dish-room water, but it increases station revisits, so holding capacity and restock frequency have to rise. Reusable container programs add a return point, a wash load and a storage footprint that nobody schedules space for until year two. If your program has a waste-diversion target, get the scrap side of the dish room and the storage for containers on the drawing at the same time as the serving line.
On the manufacturing side, Eagle’s Eco-Built initiative covers recycled stainless content and manufacturing practices, and we can request documentation for a LEED or campus sustainability submittal. Stainless steel itself is the sustainability argument most facilities groups accept without help: a well-specified table or serving unit is a twenty-year asset, and replacing light-duty equipment every four years is neither cheap nor green.
Summer Windows, Facilities Groups and Purchasing Consortiums
Higher-ed foodservice projects are governed by two calendars that have nothing to do with each other: the academic calendar, which gives you roughly ten to fourteen weeks with the building empty, and the budget calendar, which decides when money exists. Everything about how we quote a campus package is shaped by those two facts.

Get your campus dining package quoted
Send the venue list, peak-period counts, the plan set or even a hand sketch and your target install window. We will return a line-by-line quote with model numbers, spec sheets, lead times and freight — and flag the conflicts we find while we are in the drawing. Call (800) 326-4403 to talk it through first.
Back-of-House Storage That Keeps Up With Production
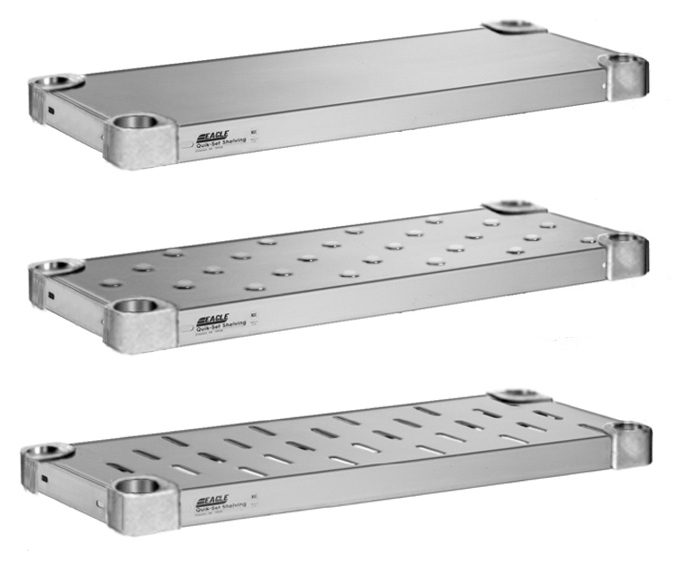
Campus storerooms are almost always too small, because the building was designed before the program consolidated production or added venues. The fix is rarely more square feet — it is better use of vertical space, a shelf plan built around the actual product mix, and getting bulk off the floor. Solid, louvered and embossed shelving in stainless or galvanized handles heavy load-bearing dry storage; wire shelving keeps air moving in walk-ins; polymer shelving handles the wettest zones. Wall shelves recover the space above prep tables in satellite kitchens where floor space is gone.
Security matters more on a campus than in most operations, simply because so many people have building access. Enclosed shelving units and security modules lock up high-value inventory without dedicating a room to it, which is usually the difference between a controlled storeroom and an honor system.
When the storage problem gets larger than shelving — pallet loads at a commissary, bulk backstock, a freezer that needs racking — that is our core business. See food and beverage storage solutions for warehouse, cooler and freezer storage, and sanitation-rated shelving solutions for wet and food-contact areas.

Shop Campus Dining & Transport Equipment Online
Buy select items directly from our online store, or request a quote for volume, custom sizes and freight-rated orders.



Get a free quote
Tell us what you are storing, the room size and your timeline. A project specialist will follow up with layout options and pricing. Prefer to talk? Call (800) 326-4403.
Frequently Asked Questions
How do you size a campus serving line for a peak rush?
What is the difference between a straight serving line and a marche layout?
Can we keep dining running while a hall is renovated over the summer?
How far in advance do we need to order for a summer install?
Do you work with purchasing consortiums and cooperative contracts?
What equipment supports a tray-less dining program?
Are your serving units and stainless equipment certified for foodservice sanitation?
Do you handle the drawings and submittals for a campus project?
Quote a Campus Dining Equipment Package
Send the venue list, peak counts and your summer window. We will configure the lines, size the dish room and get a bid-ready quote back with freight in time to install before move-in.