
Home › Food Service Solutions › Correctional Facilities
Correctional Facility Foodservice Equipment
Stainless steel kitchen equipment specified for jails, prisons and detention centers — heavy-gauge construction, security-conscious hardware, bulk production capacity and insulated transport to housing units.

3
Meals a day, 365 days
1947
Eagle Group founded
1997
MH-USA serving the West
50
States shipped
A Kitchen That Never Closes, Behind a Locked Door
A correctional kitchen is one of the hardest working foodservice operations in the country and one of the least forgiving. It produces three meals a day, every day of the year, for a population that cannot leave, on a budget set months in advance by a county commission or a state legislature. It is staffed by a small number of civilian food service supervisors directing inmate workers with high turnover. And every piece of equipment inside it has to be evaluated twice: once for how it cooks and cleans, and once for what it could become in the wrong hands.
That second test is what makes this segment different from a restaurant, a school or a hospital. A bolt-together prep table with adjustable feet, clip-on undershelf brackets and a removable drawer pull is a perfectly good table in a bistro. In a detention kitchen it is a parts bin. Specification decisions that look cosmetic on a plan — welded versus knockdown, enclosed base versus open tubular legs, hasp or no hasp — are the decisions your security staff will live with for twenty years.
MH-USA represents Eagle Group, the Clayton, Delaware manufacturer that has built stainless steel foodservice equipment since 1947 and lists more than 17,000 standard models, and we back that catalog with SpecFAB custom fabrication when a standard model is close but not correct. We work from Salt Lake City, we have supported institutional kitchens since 1997, and we ship nationwide. This page is about how to buy for your facility. For product-level detail, follow the links into our commercial foodservice equipment section.
Specifying With Security in Mind
There is no certification stamp that makes a stainless table "correctional grade," and you should be skeptical of anyone who says otherwise. What exists is a set of construction and hardware choices you can specify item by item. Below is the checklist we run against every line of a detention kitchen schedule before we quote it. Every item on it is a factual construction feature, not a security rating.
| Specification decision | Why it matters inside a secure perimeter | What we specify |
|---|---|---|
| All-welded vs. knockdown construction | Knockdown tables ship cheaper but assemble with fasteners that can be backed out with an improvised tool | All-welded bases and tops; welded gussets rather than bolted brackets |
| Base style | Open tubular legs and adjustable undershelves create concealment points and removable hardware | Enclosed cabinet bases, or wall-mounted tables that leave the floor clear |
| Fasteners and small parts | Anything that unthreads by hand — bullet feet, shelf clips, drawer pulls, casters — is a loose part | Tamper-resistant fastener styles, welded or deleted hardware, sealed caster stems |
| Locking and controlled access | Chemicals, sharps, spices, foil and dishware all need to be closed between shifts | Security units with hasps for a facility padlock; cabinets with sliding or hinged doors |
| Gauge and body material | Institutional kitchens see continuous use and aggressive cleaning; light gauge deforms and fails | Heavier 14-gauge type 304 tops where abuse is highest, heavy-gauge bodies elsewhere |
| Cleanability of the mounting | Floors get washed down hard and often; equipment feet trap debris and rust out | Wall-hung and chase-mounted fixtures, coved-corner sink bowls, sealed and welded seams |
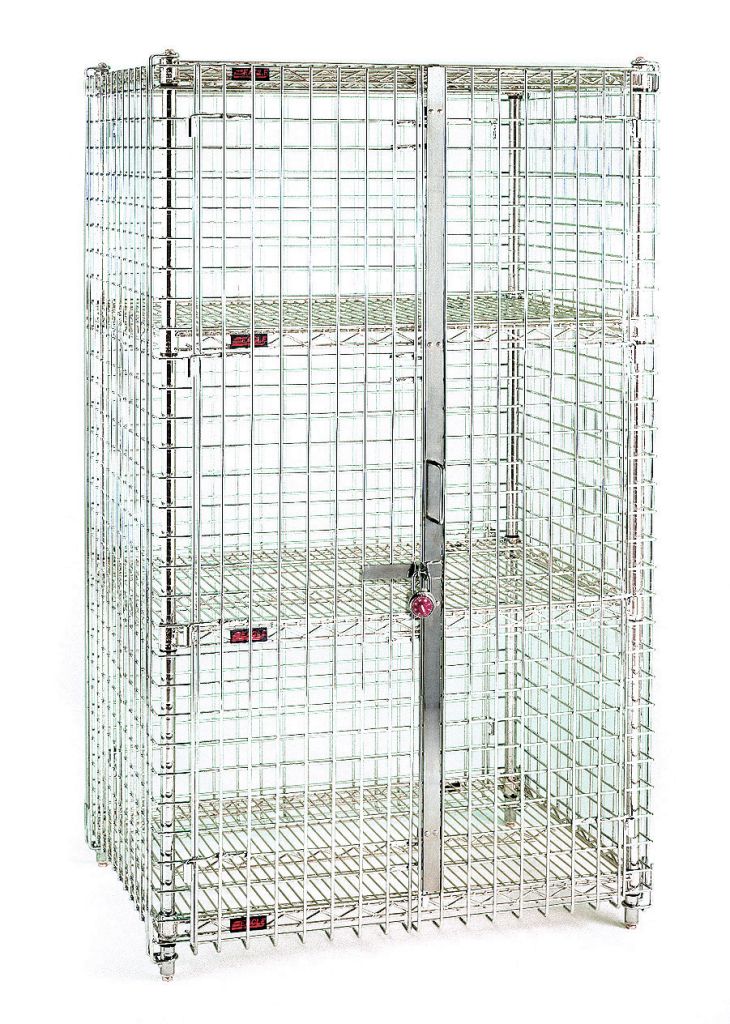
Two catalog families do most of the heavy lifting here. Security units are enclosed storage cabinets with a full-access double door, a quick-action locking feature and hasps that accept your padlock, available stationary, mobile with four poly stem swivel casters (two braked), or on a dolly truck with a wrap-around bumper. They are how facilities lock down high-risk inventory without dedicating a caged room to it.
Enclosed-base worktables are the other. Eagle’s Spec-Master enclosed worktables are all-welded, available with upturn, flat top or backsplash, and configurable with an open front, sliding doors or hinged doors — the doors themselves being 20-gauge type 430 stainless. An enclosed base removes the under-table cavity entirely, which solves a sanitation problem and a security problem with the same purchase order line.
Where a standard model is close but not correct, SpecFAB fabricates. We have had tables built with the undershelf welded solid instead of adjustable, sinks built without removable strainers, and cabinets built with hasp locations positioned to match a facility’s existing lock inventory. Send a sketch and a description of your facility standard and we will get it priced as a fabrication.
Describe features, not certifications
When you write a correctional foodservice specification, describe the physical feature you require — "all-welded base, no field-removable fasteners, hasp for facility padlock" — rather than naming a certification. Feature language is verifiable on a spec sheet and gets you a bid you can actually compare. We will confirm any third-party listing status in writing for the specific models you schedule.
Bulk Production and Cook-Chill Volumes
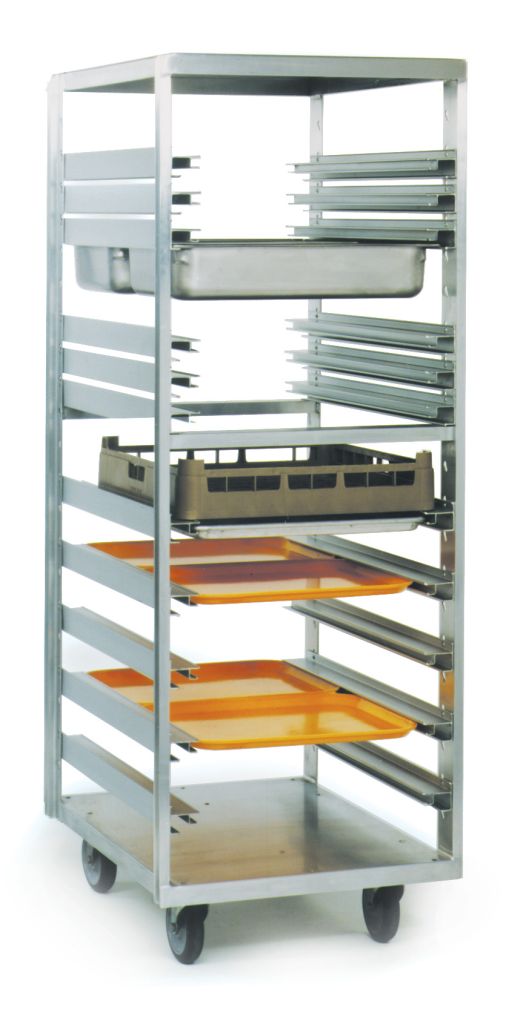
Correctional kitchens are pan operations. Nothing is plated to order; everything is produced in bulk, panned, held or chilled, and then moved. So the sizing question is never "how many tables" — it is "how many full-size 12″ x 20″ pans does one meal period generate, and where does every one of them live between the kettle and the tray line?" Answer that and the equipment list writes itself.
For a facility running cook-chill, the pan count effectively doubles: production pans going into the blast chiller and retherm pans coming back out on the service side. Rack fleet size is the number most often underestimated in a renovation budget. We ask for daily counts by housing unit, meal pattern, and how many days of chilled product you hold, then build the rack and cabinet quantity from that instead of copying the old kitchen’s inventory.
Work surfaces take the abuse of bulk production — 60-quart mixers, kettle transfer, case-lot breakdown. This is where gauge matters most. Specify heavier tops with welded, recessed gusset construction under the equipment positions, and put the money into the tables that carry weight rather than spreading it evenly across the schedule.
Tray Assembly and Insulated Transport to Housing Units
The tray line is where a correctional kitchen’s whole day is judged. Trays are assembled in a fixed sequence, loaded into carts or cabinets, and rolled out through a series of doors that a restaurant designer never has to think about: a sallyport, an elevator, a corridor with a turn radius, a housing unit door with a fixed clear width. Equipment that fits the kitchen but not the route is worthless.
Before we quote transport, we ask for the narrowest clear opening on the delivery route, the elevator interior dimensions, whether carts are pushed by staff or by inmate workers under supervision, and how long the longest run takes from the last tray to the first served. That last number determines whether you need heated holding or simply insulated transport.
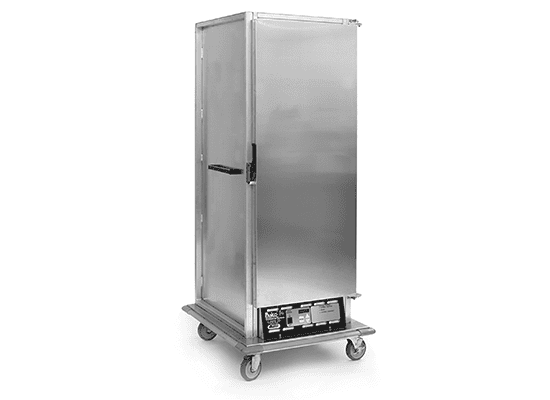
Panco transport heated cabinets — full and half size — use an aluminum interior and exterior, a patented TEMP-GARD air flow design in insulated and non-insulated versions, bottom-mounted controls, an adjustable digital temperature control system with an LCD readout, removable wire or universal slides on 2¼-inch spacing, a full perimeter bumper and 5-inch heavy duty polymer swivel casters, two with brakes. Half-size units matter more here than in most segments: they turn corners a full-size cabinet cannot.
| Route condition | What it changes | Typical answer |
|---|---|---|
| Long run to a distant housing unit | Holding temperature over 20+ minutes | Insulated heated transport cabinet with digital control |
| Tight corners or narrow sallyport | Cabinet footprint and turn radius | Half-size transport cabinets instead of full size |
| Elevator-served upper tiers | Cart height and interior clearance | Verify cabinet height against elevator car dimensions first |
| Short run, adjacent dayroom | Holding not required, speed is | Tray delivery carts and pan racks with perimeter bumpers |
| Frequent bumping and heavy handling | Casters, bumpers and welds are the failure point | Full perimeter bumper, 5-inch heavy duty polymer casters, welded frames |
Satellite Feeding and Small Secondary Kitchens

Many systems cook centrally and feed satellites: a work camp, a juvenile facility, an infirmary pantry, a booking area, a staff dining room. The satellite kitchen is not a small version of the main kitchen — it is a receiving, holding and service point with a completely different equipment list. It needs landing surface, holding, a hand sink, a way to wash what little it dirties, and almost no production capacity.
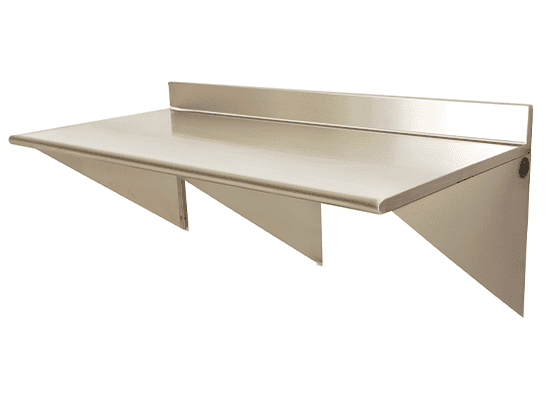
Wall-mounted equipment is the workhorse in these rooms. Wall-mounted stainless tables — available with a flat top, rear upturn or backsplash, with a rolled edge or box marine counter edge, in 16- or 14-gauge type 304 — leave the floor completely clear for washdown and eliminate legs and feet entirely. Wall-mounted drop tables and shelves add a work surface where there is no room for a table at all. Both mount to studs on chrome brackets, which keeps the fixture off the floor where the mop goes.
For staff dining and small service points, sealed-well hot food tables are the more forgiving choice: heat compartments are one-piece deep-drawn type 304 stainless with fully coved corners, insulated on all sides, with a drain and strainer in each well tied to a common manifold. Spills stay in the well instead of running into the frame — which matters when a satellite gets cleaned by whoever is on shift rather than by a dedicated crew.

Dish Rooms, Utensil Control and Washdown

The dish room is the highest-risk room in a correctional kitchen. It is hot, loud, staffed by workers, full of tools, and it is where anything small enough to pocket passes through twice a day. It is also the room where equipment gets destroyed fastest. Both problems have the same answer: keep the layout open and sightlines clear, and put nothing in the room that has removable parts nobody counts.
Soiled dishtables with an integrated three-compartment sink handle scrapping, pre-rinse and pot washing in one run. Construction runs 16/430, 16/304 or 14/304 with all seams welded, ground smooth and polished, a 1½-inch raised rolled rim front and end, an 8-inch backsplash, three 16″ x 20″ x 14″-deep type 304 coved corner bowls, a 20″ x 20″ x 5″ prerinse sink and a 20½-inch opening for the machine. Clean dishtables in straight design come 30 inches wide in lengths from 24 to 120 inches with adjustable non-marking bullet feet.
Fix the dish machine model first; table height, overhang and drain location follow it. Then position the tables so a supervisor standing at the door can see the full length of both sides — no blind corner behind a machine, no cart parked in a sightline.

- Countable storage. Wall-mounted pot and utility racks — flat bar with a stainless double-prong sliding hook every 12 inches — make a missing pan visible from across the room instead of hidden in a cabinet.
- Closed dishware storage. Plate cabinets in heavy-gauge stainless with a full-length fixed center shelf, available with open front, sliding or hinged doors, so dishware can be secured between meal periods.
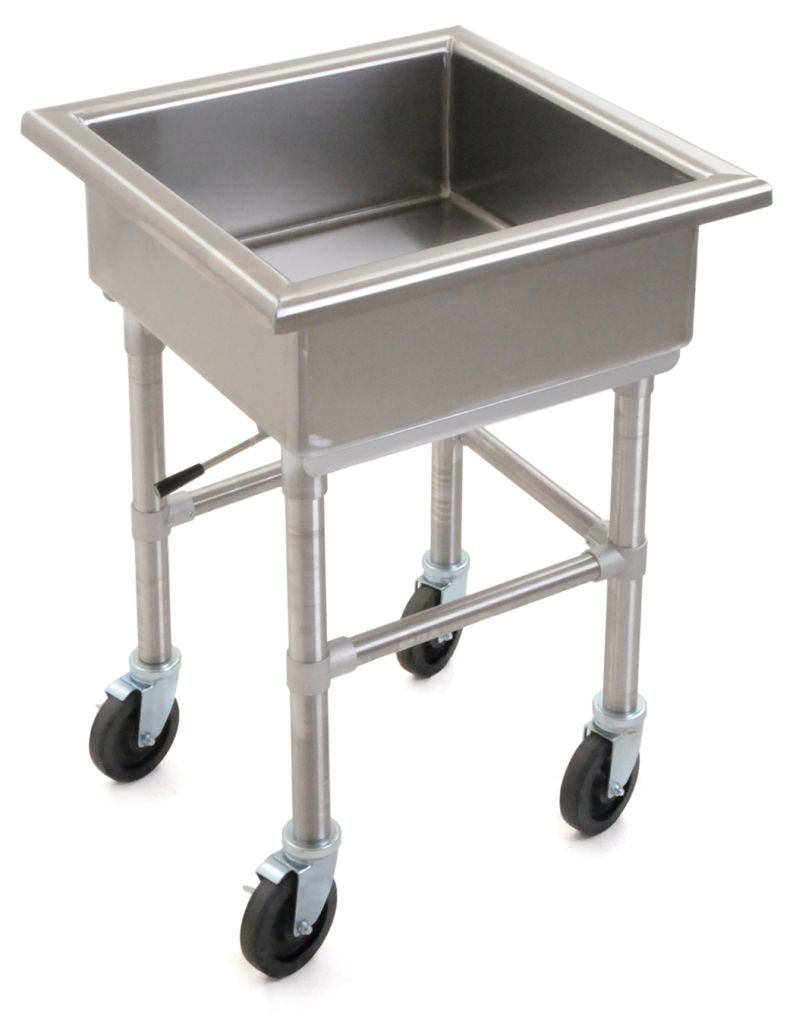
- Pots that will not fit the machine. Mobile soak sinks in 14/304 stainless with an 8-inch-deep bowl, lever drain, welded gussets and crossbracing on 5-inch casters keep bulk cookware out of the main sink run.
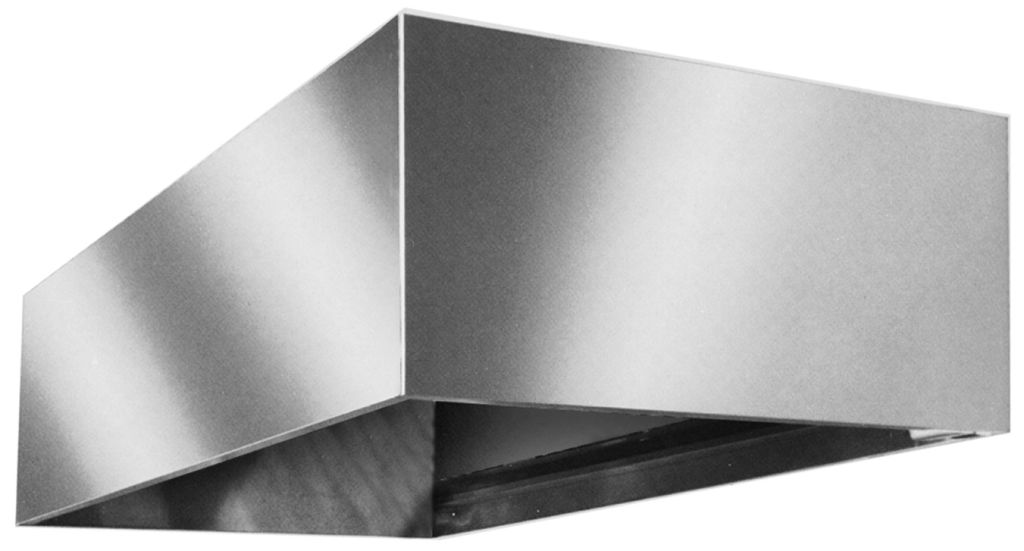
- Steam removal. Welded liquid-tight condensate hoods in heavy-gauge type 304 with a full perimeter gutter and drain tube stop the ceiling corrosion that ruins institutional dish rooms.
- Janitorial separation. Flush floor mop sinks with anti-splash angles and a built-in pitch to the drain, or a deep-drawn coved-corner mop basin, keep mop water out of the food zone.
- Chemical safety. Hand sinks with a built-in eye/face wash placed where chemicals are decanted, not at the far end of the room.
Storeroom, Cold Storage and Inventory Control
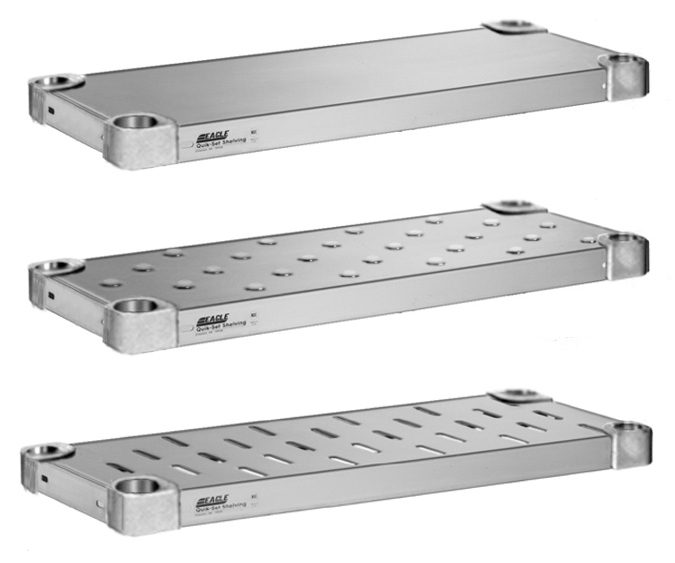
Institutional food storage runs on bulk deliveries, long order cycles and tight inventory accountability. The storeroom is usually undersized for the volume, so the practical goal is vertical capacity that can still be counted quickly. Heavy shelving with a real load rating is the starting point: solid shelving in 14 or 16 gauge stainless or epoxy-coated galvanized, with a 2-inch downturn and marine edge, aluminum corner castings and a 1,000-pound evenly distributed capacity per shelf, holds case-lot product without deflecting.
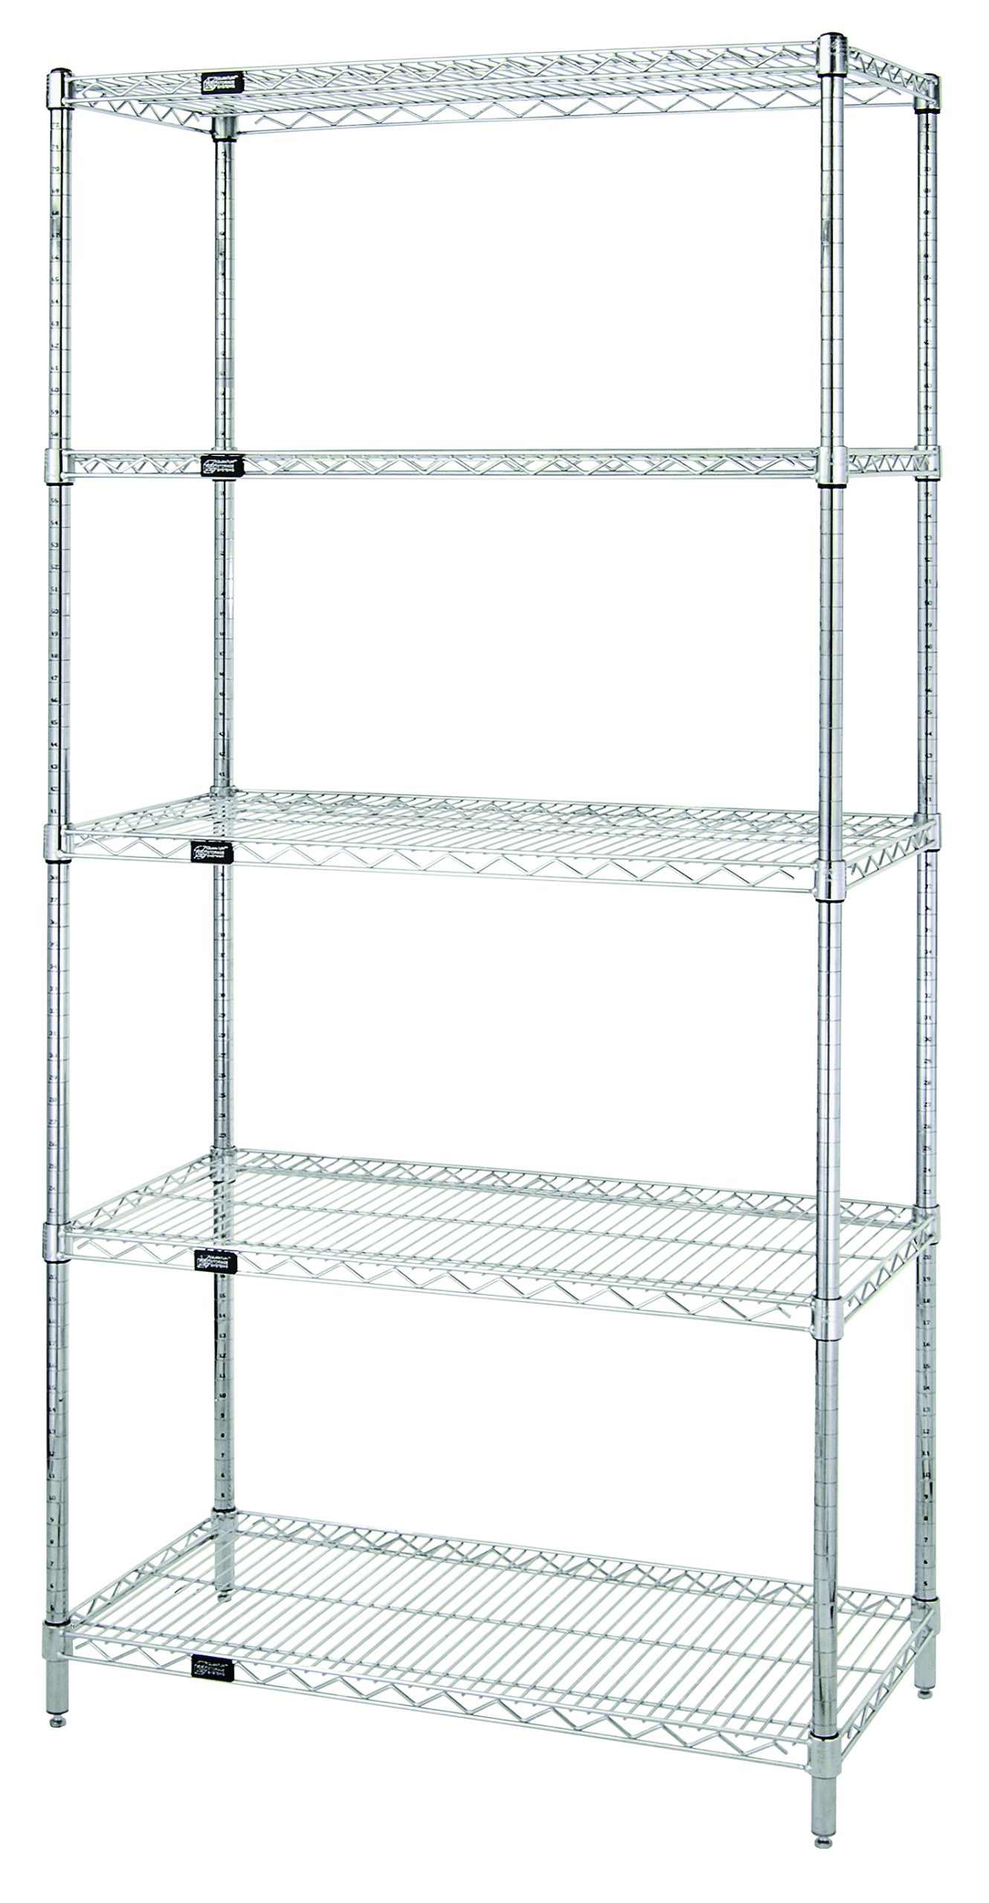
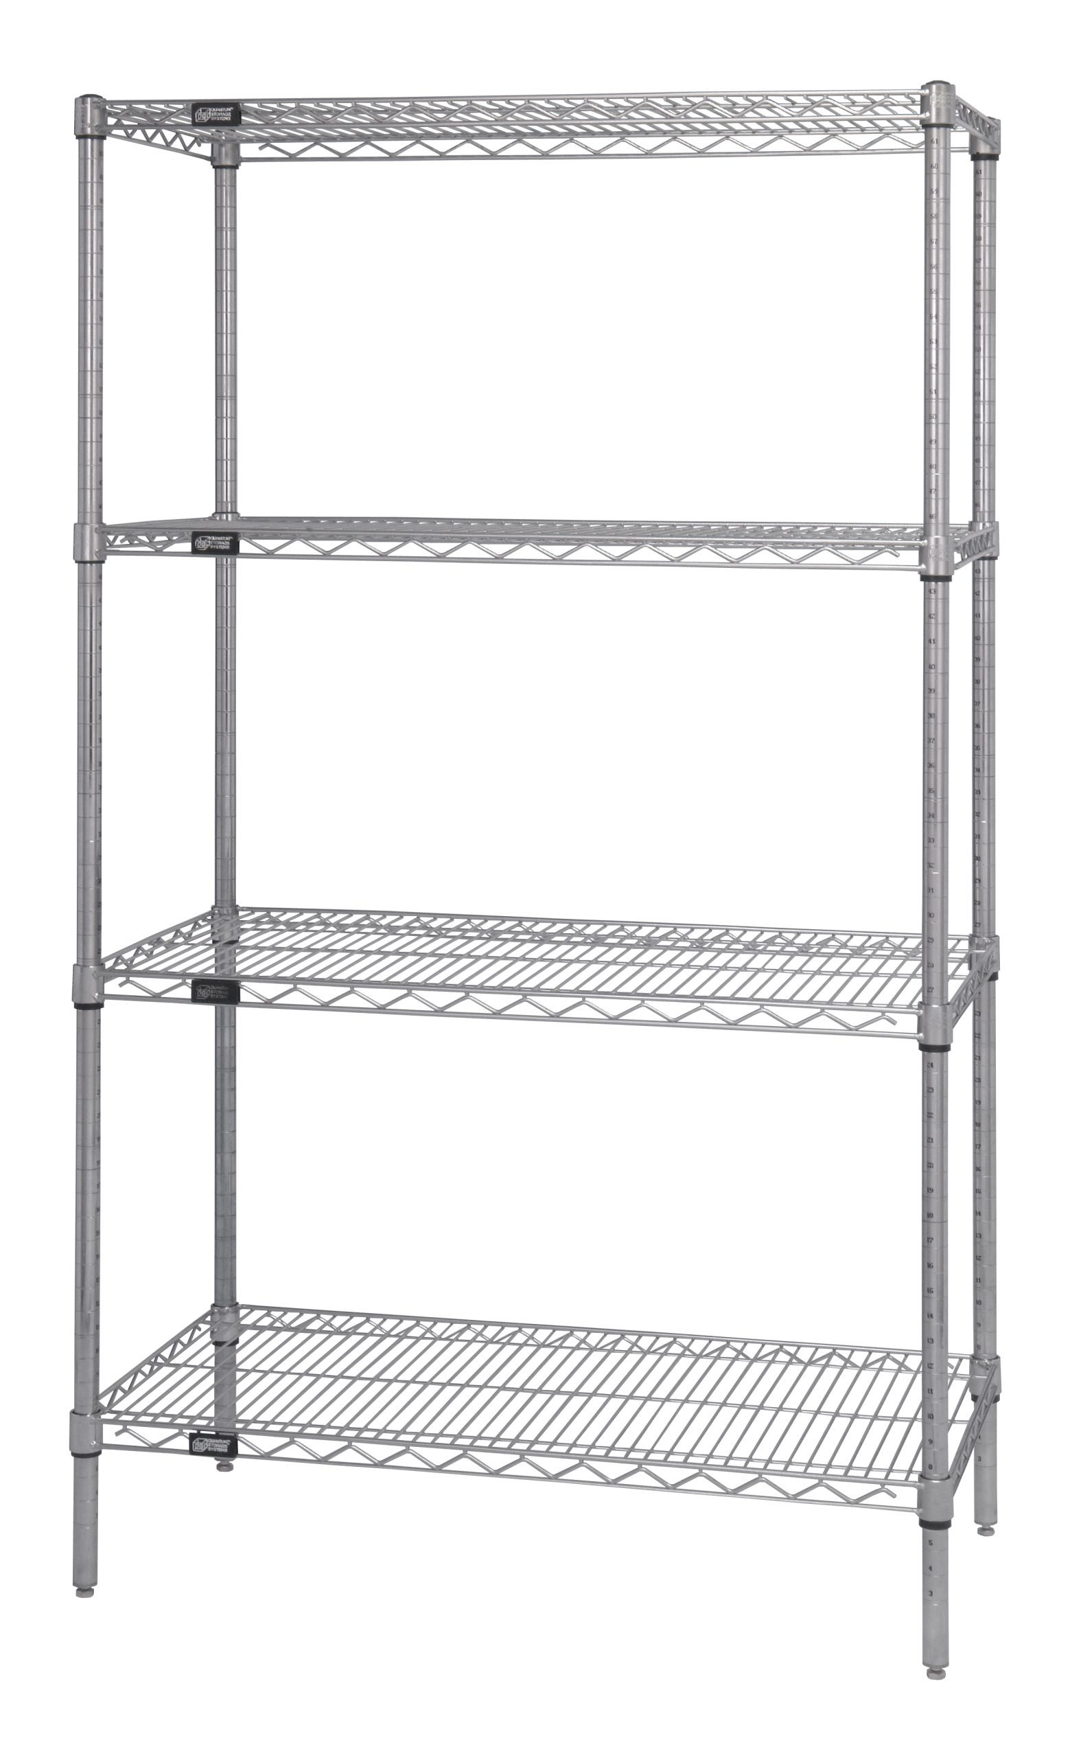
Wire shelving keeps air moving in coolers and freezers; solid and louvered styles are easier to wipe down and stop small items falling through. Dunnage racks — wire, aluminum or polymer — get bulk sacks off the floor at the height inspectors look for. Can racks rotate #10 stock automatically so the storekeeper is not restacking cases to enforce FIFO.
If your storage problem is bigger than shelving — pallet loads, a dock backlog, a freezer that needs racking — that is our core business. See food and beverage storage solutions and sanitation-rated shelving solutions, or the broader food service material handling overview.
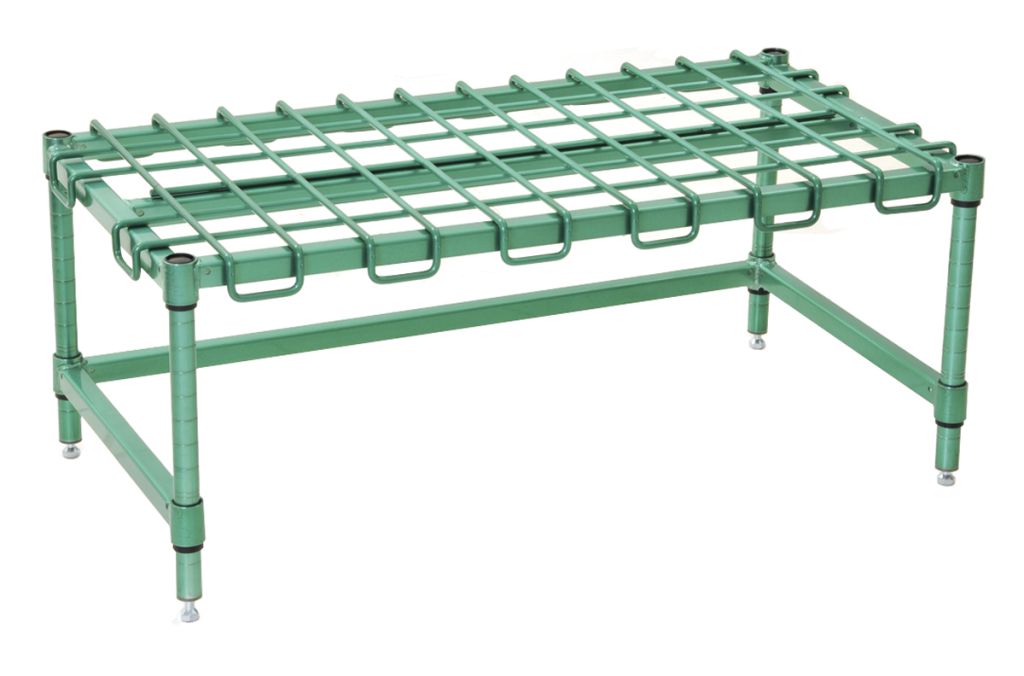 Dunnage RacksWire, aluminum and polymer dunnage keeps bulk sacks and cases off the storeroom and walk-in floor.
 Can RacksAll-welded high-strength aluminum can racks, stationary or mobile, that enforce first-in first-out rotation.
 Plate & Utensil CabinetsHeavy-gauge stainless cabinets with a fixed center shelf, available with sliding or hinged doors for controlled access.
 Wall-Mounted Pot RacksFlat bar racks with sliding double-prong hooks every 12 inches — visible, countable cookware storage.
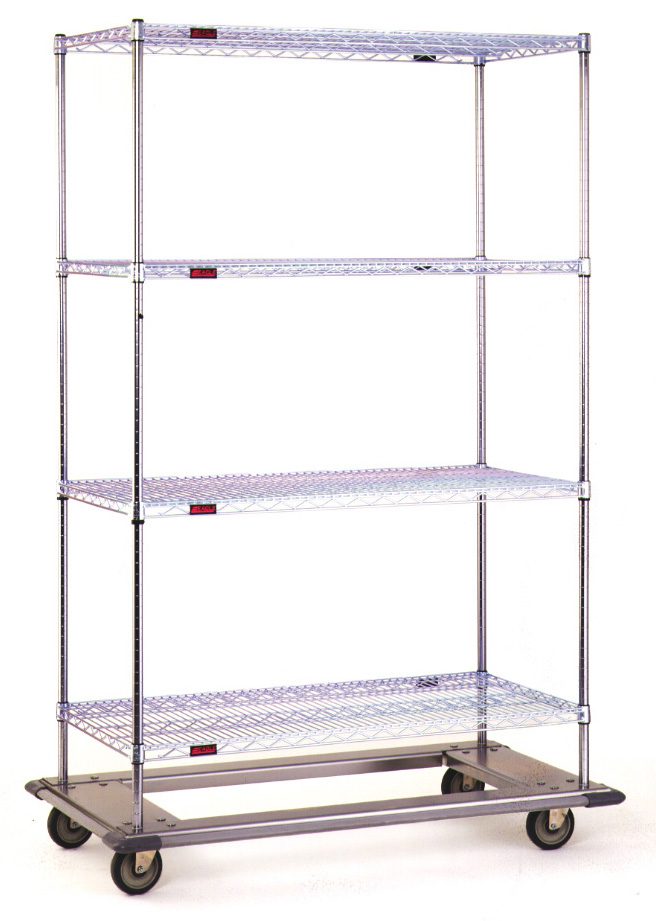 Dolly Trucks & CartsWire shelf dollies with wrap-around bumpers for moving stock between storeroom, kitchen and satellites.
 Mop Sinks & Floor DrainageFlush floor mop sinks with anti-splash angles and pitched drainage for heavy institutional washdown.
Working With Facility Maintenance and Procurement
The equipment decision is only half the job in this segment. The other half is getting it through a purchasing process that was designed to prevent bad decisions, on a capital or operating budget that was set a year ago, and installed inside a facility that cannot stop feeding people while the work happens.
| Stage | What we provide | What we need from you |
|---|---|---|
| Budget planning | Line-item budgetary estimates by area, with lead times and freight, formatted for a capital request | Meal counts, current equipment age, target fiscal year |
| Specification | Model numbers, spec sheets, construction language you can paste into a bid document | Your facility’s security standard and any state specification requirements |
| Drawings | CAD drawings and Revit families from Eagle’s published library for the models we quote | The kitchen plan or field dimensions; the consultant or architect contact |
| Bid and procurement | Quote formatted for your purchasing process, with contract vehicle references where applicable | Solicitation documents, deadline, and required forms |
| Fabrication | SpecFAB quotes for modified or fully custom stainless when standard models will not do | A sketch, a photo or field dimensions |
| Delivery and install | Consolidated freight, delivery-window coordination, installation scheduling | Access requirements, escort procedure, dock and route constraints |
Two practical notes. First, phase the work. Most correctional kitchen renovations happen around a live operation, which means the dish room goes in over one weekend, the cook line over another, and temporary feeding covers the gap — so equipment has to arrive in the sequence the phasing requires, not all at once on a single truck. We stage shipments to match. Second, tell us about escort and clearance procedures early. A delivery driver who is not cleared to enter is a rescheduled delivery, and rescheduled deliveries are what push a phased install off its weekend.
Send us your facility’s equipment list
Email the kitchen plan, the equipment schedule, or a spreadsheet of what needs replacing. We will return a line-by-line quote with model numbers, construction language for your specification, spec sheets, lead times and freight — and flag the security and dimensional issues we find while we are in the drawing.
Equipment Detail by Category
This page covers how to buy for a correctional facility. Product-level specification detail — series comparisons, gauges, sizing rules — lives on the equipment pages below.
- Commercial foodservice equipment — the full Eagle Group equipment hub
- Stainless steel worktables — series comparison, gauges, enclosed and wall-mounted bases
- Commercial sinks & hand sinks — compartment sinks, hand sinks with eyewash, mop sinks and floor drainage
- Dishtables & warewashing — soiled and clean tables, soak sinks and dish room layout
- Hot food tables & serving lines — sealed-well and open-well tables, cafeteria line units
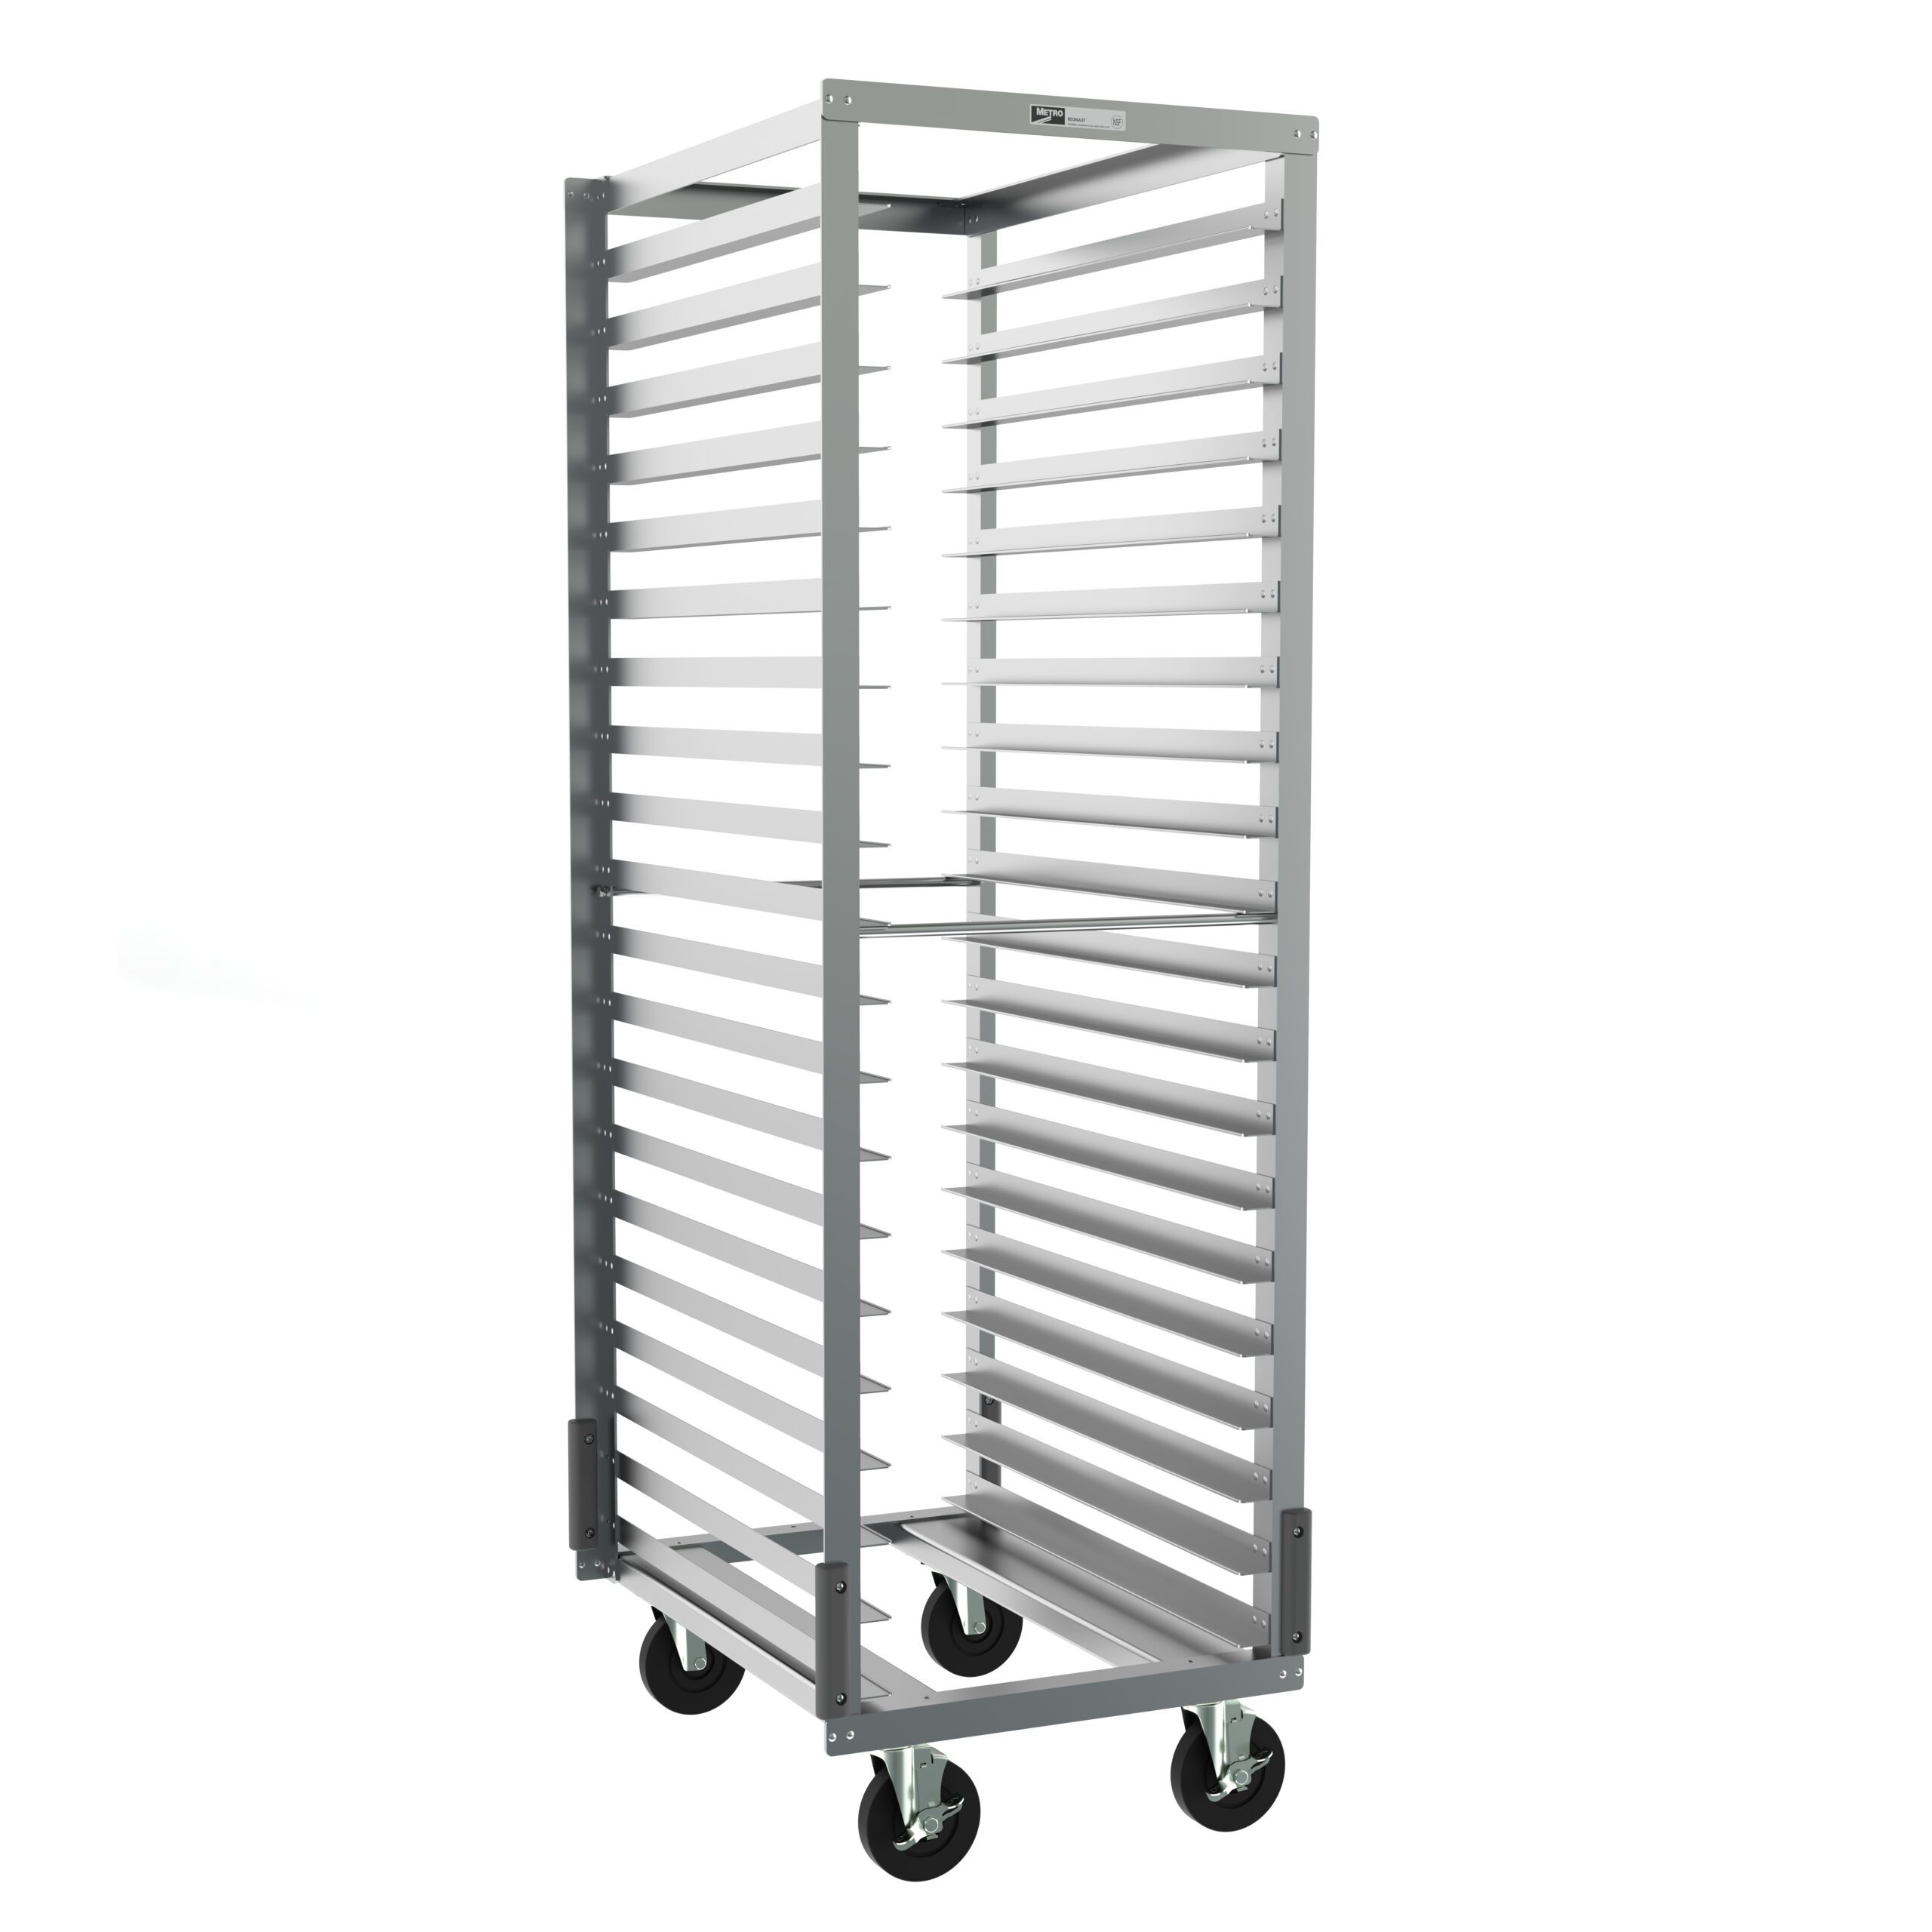
- Pan racks & transport carts — Panco racks, transport heated cabinets and dollies
- Foodservice shelving & storage — solid and wire shelving, dunnage, security units
- Underbar equipment — beverage and staff dining service stations
- Countertop cooking & warming — griddles, hot plates, warmers and heat lamps
- Ventilation hoods & custom fabrication — condensate hoods and SpecFAB custom stainless
- Food service material handling solutions — the back-of-house storage and handling overview
- Sanitation-rated shelving solutions — shelving for wet and food-contact areas
Shop Correctional Foodservice Products Online
Buy select items directly from our online store, or request a quote for volume, custom sizes and freight-rated orders.

Frequently Asked Questions
What makes foodservice equipment suitable for a jail or prison kitchen?
Can you supply equipment with security packages and tamper-resistant hardware?
How do you handle cook-chill and bulk production volumes?
What equipment moves meals out to housing units and satellite kitchens?
How do you control utensil and small-tool accountability in the dish room?
Do you work with facility maintenance and state procurement?
Are these products certified for correctional or security applications?
Do you serve facilities outside Utah?
One Last Detail: The Small Fixtures
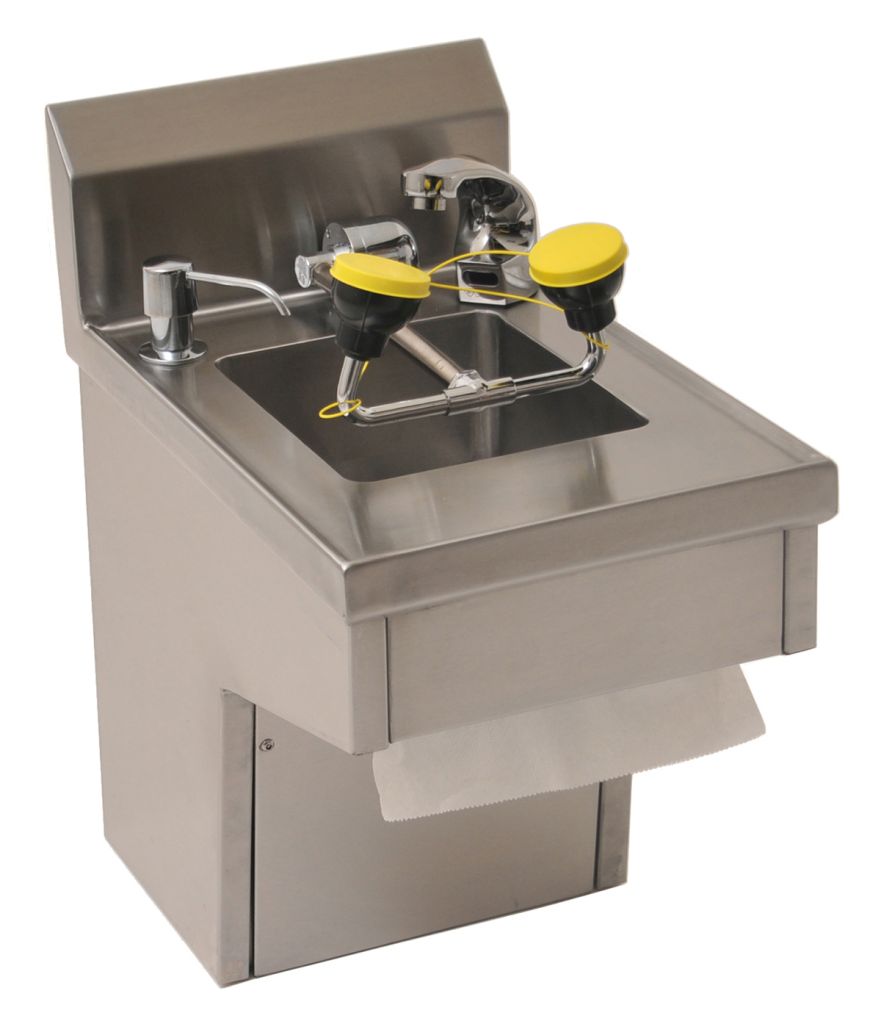
Renovations get scoped around the big-ticket items — the machine, the line, the walk-in — and then the small fixtures get value-engineered at the end. In a correctional kitchen those small fixtures are exactly the ones that fail a health inspection or create a security gap. Hand sinks in the wrong place get used for food prep. A mop basin inside the food zone spreads what it was meant to contain. A missing eye/face wash near the chemical decanting point becomes an incident report.
Specify them with the package, not after it. Hand sinks with a built-in eye/face wash cover two requirements in one space-saving fixture. Flush floor mop sinks in heavy-gauge type 304, with subway-style fiberglass or stainless grates, anti-splash angles front and rear and a built-in pitch toward the drain, keep janitorial water where it belongs and eliminate the raised curb that carts hit. Neither line item is large. Both are the kind of thing a facility lives with for two decades.
Quote a Correctional Kitchen Package
Send the plan, the schedule or the replacement list along with your facility’s security standard. We will spec it, write the construction language your bid needs, and get it delivered on your phasing schedule.