
Commercial Modular Buildings for Facility Expansion
Commercial modular buildings can create offices, staff rooms and other enclosed spaces using prefabricated components. Material Handling USA helps you define the use, location and project scope before selecting a system. The objective is a practical addition that fits the facility, its services and the approvals required for the actual site.

Define the space your operation needs
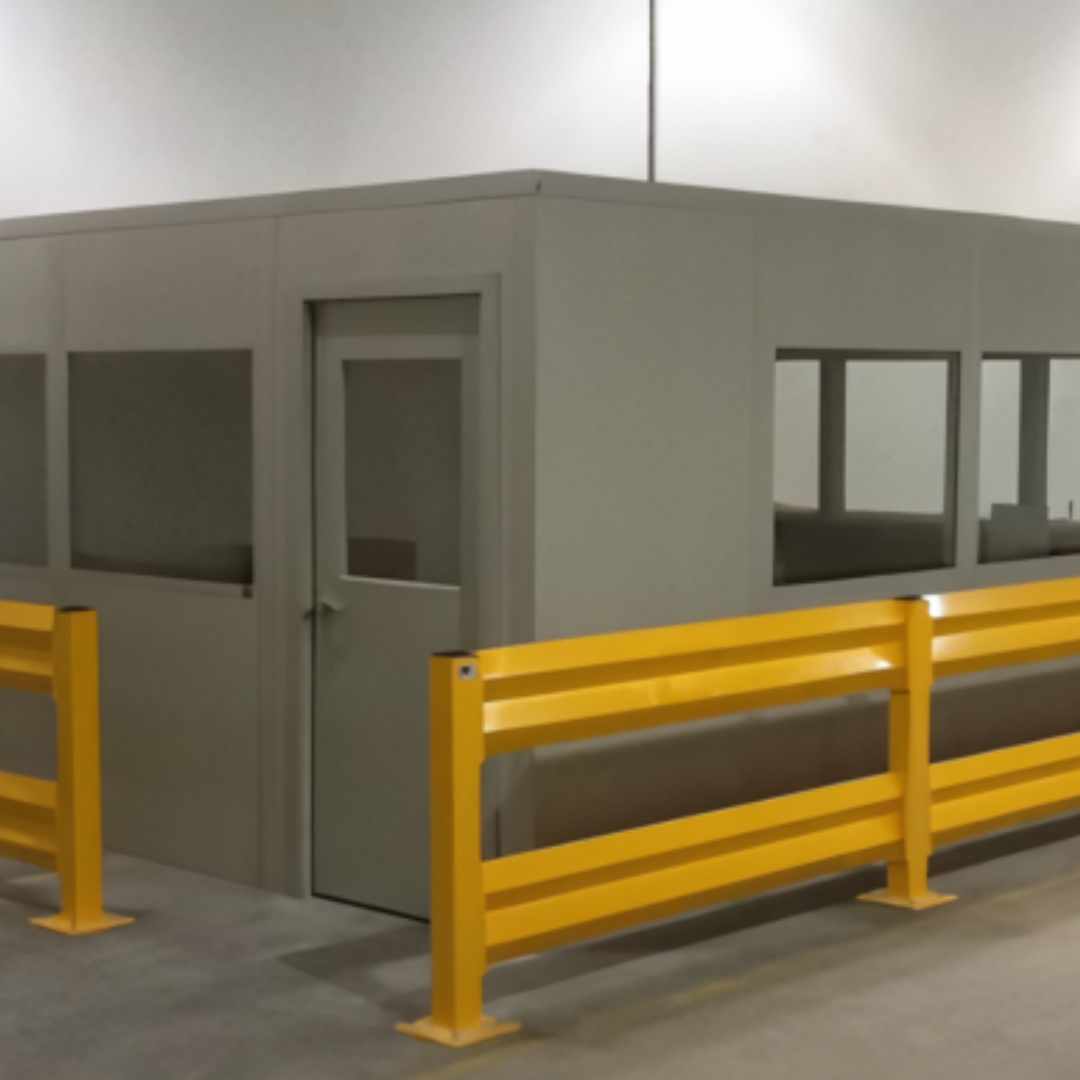
A commercial modular building project begins with the activities that need an enclosure. An office for shipping staff has different requirements from a conference room, a break area or an equipment enclosure. The number of occupants, hours of use and relationship to the surrounding operation influence the floor plan as much as the available square footage.
List the functions the new space must support. Include desks, storage, circulation, visitors and any equipment that produces heat or noise. Describe what staff need to see outside the room and what should remain private. A window arrangement that suits a supervisor overlooking production may be inappropriate for confidential meetings or an area with sensitive information.
Distinguish requirements from preferences
Separate essential functions from desirable finishes or future possibilities. This helps the project team compare options without losing the original purpose of the space. If the budget changes, the team can make an informed choice about which features can be revised and which would prevent the building from doing its job.
- Identify the intended use and expected occupancy.
- Record furniture, equipment and storage requirements.
- Describe operating hours and environmental conditions.
- Note likely expansion or relocation needs without assuming every system can accommodate them.
Consider the effect on the surrounding operation. An office may improve communication but remove staging space from a busy shipping area. A break room may need a different location to avoid long walking routes. Review the new building as part of the facility layout, not as an isolated rectangle that merely fits between existing columns.
Compare indoor and exterior modular arrangements
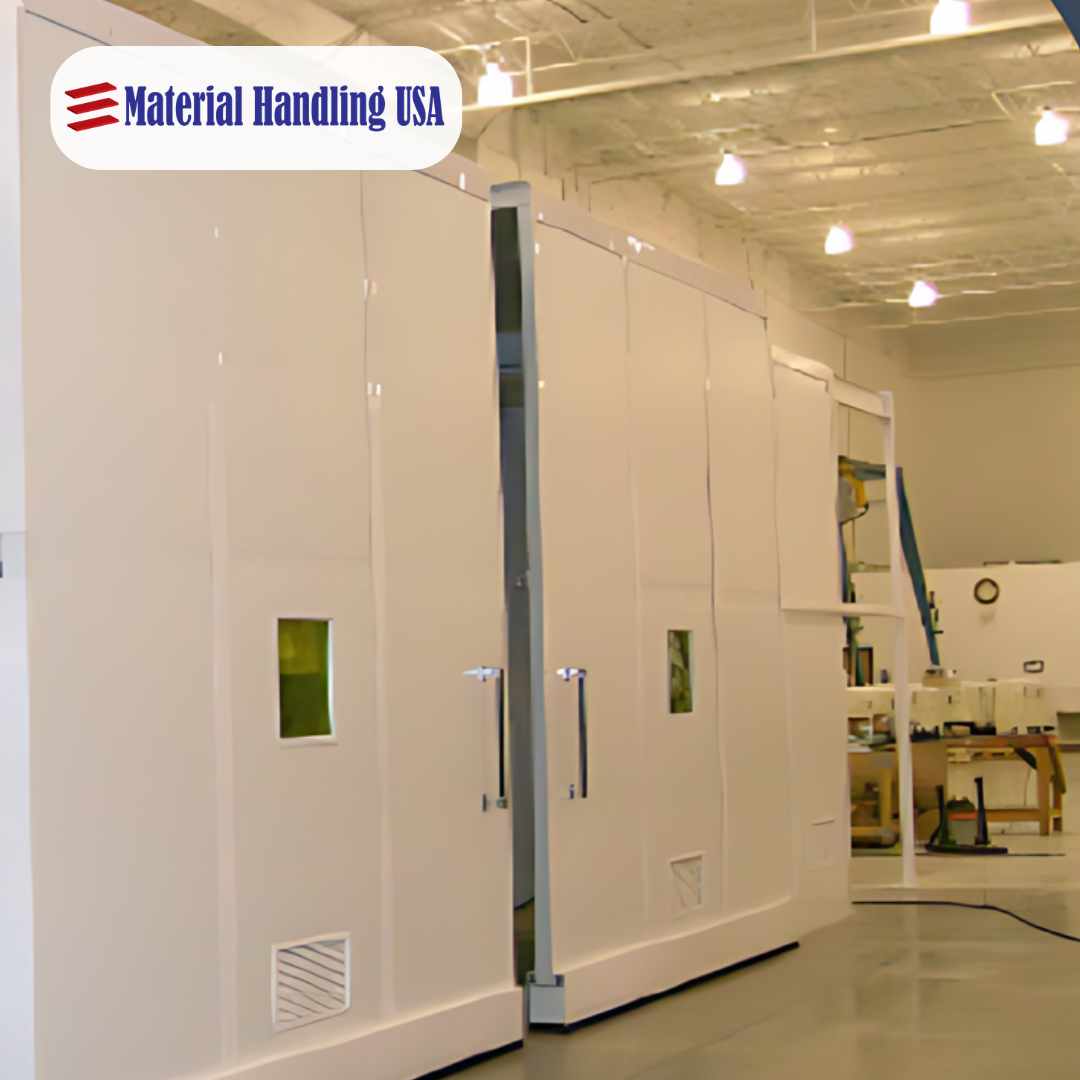
Indoor modular rooms use space within an existing building, while exterior structures introduce a separate relationship with the site and weather. Some projects use panelized systems assembled in place; others use more extensively preassembled sections. The proposed method affects delivery, installation access and the responsibilities that remain on site.
Our manufacturer partner's commercial offerings include modular offices, prefabricated buildings and related structures. That product range provides options to investigate, but the selected configuration still needs to match the project. Do not assume that a photograph of one building establishes the available size, structural capacity or performance of another.
Choose around the setting
| Arrangement | Typical planning focus | Questions to resolve |
|---|---|---|
| Indoor office | Existing building interfaces | Services, noise, overhead conditions and access |
| Staff or meeting room | Occupants and comfort | Layout, ventilation, privacy and daily use |
| Exterior building | Site and weather exposure | Foundations, utilities, drainage and delivery |
| Multi-level arrangement | Structural and circulation design | Loads, stairs, access and professional review |
An indoor location does not eliminate the need to review the floor, overhead services and fire-protection arrangement. An exterior location adds questions about the ground, approach routes and utility connections. In both cases, clarify what is supplied with the modular package and what must be provided by others.
Preserve useful flexibility
If future changes matter, ask exactly which components can be reconfigured and what work would be required. Relocatable does not mean that a building can be moved without planning, disconnection or a new site review. Document the system and keep drawings so future teams can evaluate modifications using reliable information rather than guesswork.
Coordinate the layout with daily movement
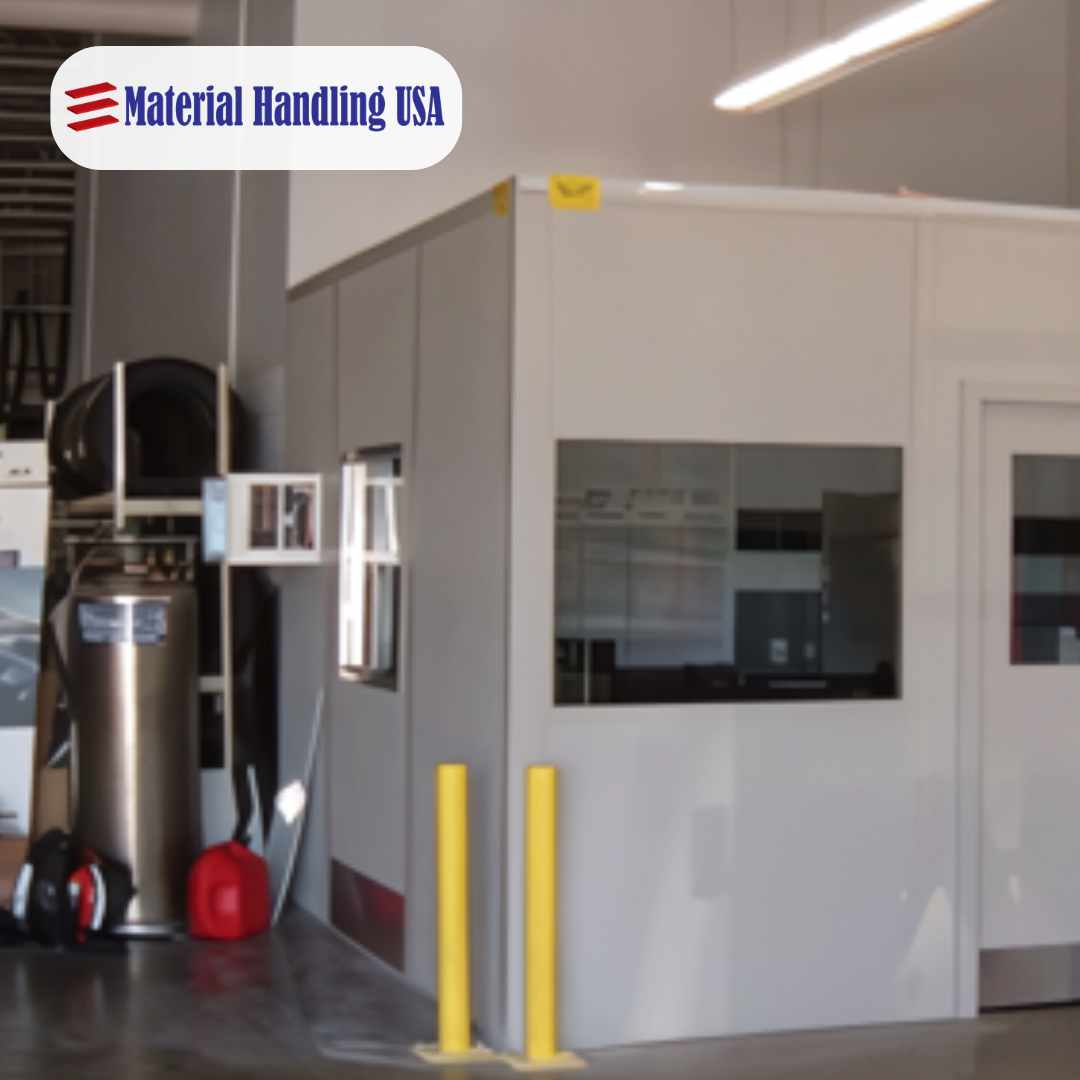
The building footprint is only part of the space it uses. Doors need operating room, people need clear approaches and maintenance staff need access to services. Delivery and installation also require temporary working space. A compact room can create a larger operational impact if these surrounding requirements are omitted from the plan.
Review both sides of every door
Walk the proposed entrances from the perspective of occupants, visitors and nearby equipment operators. Plan visitor directions and sign placement where the new entrance changes the route. Consider where people wait, how they carry supplies and whether a door opens toward active traffic. Coordinate protective barriers where appropriate, without creating a narrow or confusing pedestrian route. The enclosure wall itself should not be treated as a vehicle-impact barrier unless specifically designed for that purpose.
Inside the room, place furniture and equipment on the drawing before approving dimensions. Check circulation with chairs occupied and cabinet doors open. Include the space needed to replace large equipment later. A room that works when empty may feel very different after desks, printers, storage and personal belongings arrive.
Keep the warehouse functional
Review nearby rack access, replenishment routes and temporary staging. If the new office removes a familiar overflow area, assign a replacement instead of expecting staff to improvise. Consider visibility at intersections and whether the building changes sightlines. Include staff who work in the area during peak periods in the review.
Where the project is part of a wider storage change, coordinate it with 3PL warehouse storage planning or the relevant operating layout. That discussion can reveal conflicts early, such as an office entrance occupying a replenishment route or a new room preventing access to an existing electrical panel.
Resolve services and building performance requirements
Electrical
Define equipment and outlet needs.
Mechanical
Review comfort and ventilation.
Data
Coordinate connections and ownership.
An enclosure becomes usable space only when its services support the intended activity. Electrical outlets, data connections, lighting, heating, cooling and ventilation should be considered together. List equipment and occupancy needs before specifying the package so the design team can identify the appropriate scope and any work required by local trades.
Describe the environment accurately
An office inside a manufacturing building may be exposed to noise, dust, vibration or temperature variation. An exterior building faces different conditions. Describe these factors rather than asking for a generic soundproof or climate-controlled room. Performance depends on the complete assembly, including doors, windows, penetrations and service connections.
Ask for documented performance where a specific result matters. A wall-panel value alone does not establish the performance of the finished room. If acoustic separation is important, explain the source and type of noise, the activity inside the enclosure and the result needed. Have the appropriate specialist evaluate the complete arrangement.
Clarify who provides each connection
- Electrical: identify supply, distribution, outlets and equipment connections.
- Data: define network access, cable routes and ownership of the installation.
- Mechanical: review heating, cooling, ventilation and maintenance access.
- Plumbing: identify any sinks, drains or other fixtures that affect the site scope.
Include access for future maintenance and replacement. A service unit that fits during installation may be difficult to remove after nearby storage is added. Keep access requirements on the final plan and communicate them to operations staff. The modular building specifications guide can help organize these requirements before the project team prepares a detailed proposal.
Plan approvals and site preparation early
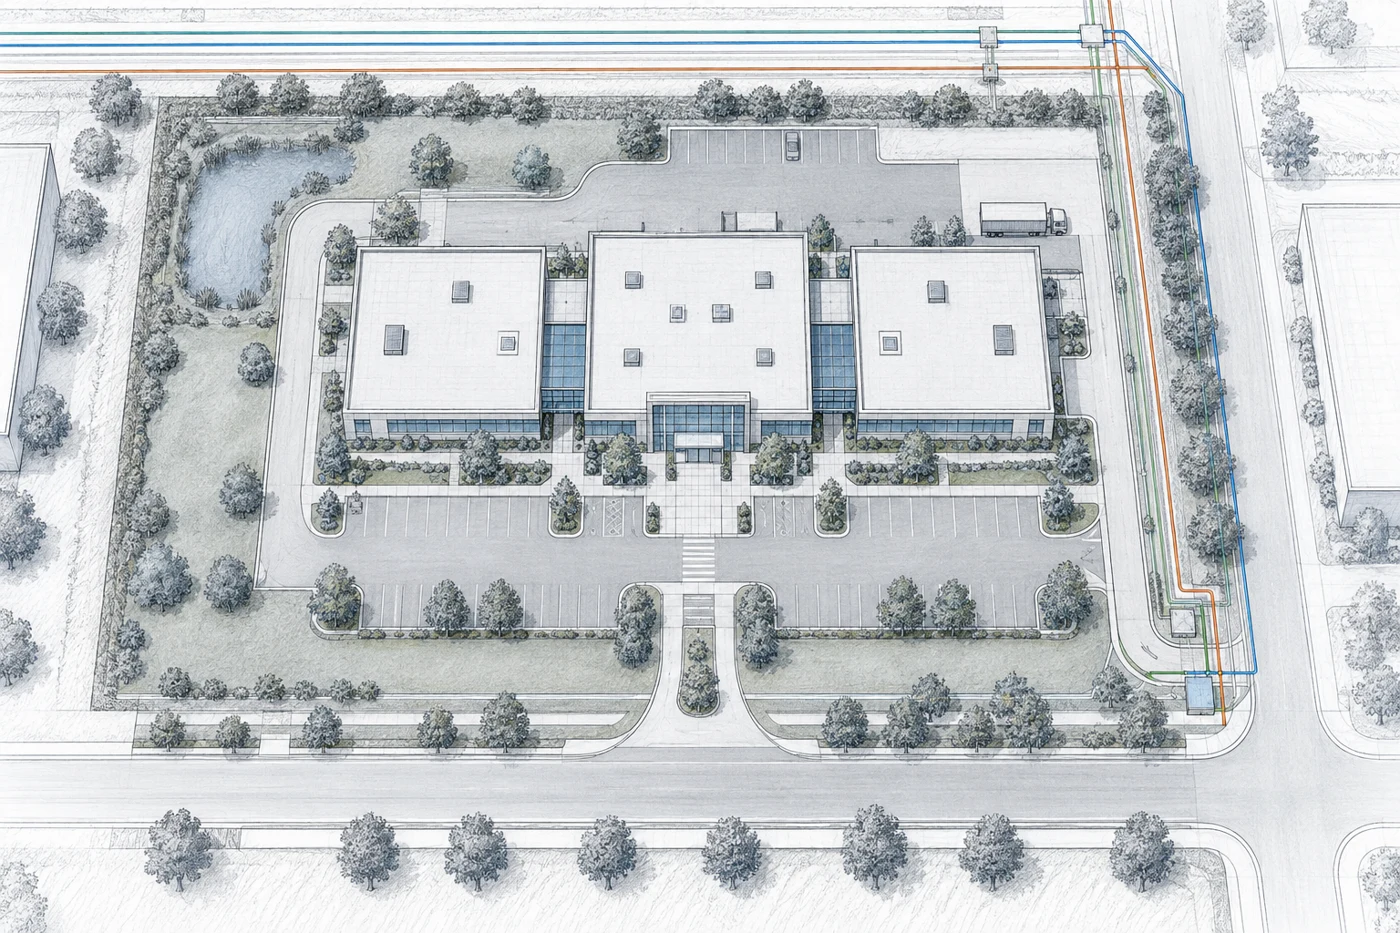
Modular construction does not provide a universal exemption from building requirements. The applicable approvals depend on the location, use and scope of the project. Involve the responsible design professionals and local authority early enough that their requirements can shape the proposed arrangement before fabrication is committed.
Establish the review responsibilities
Identify who determines the applicable code and permitting path, who supplies drawings and who coordinates submissions. Clarify any structural review of the existing floor or supporting construction. Where fire protection, accessibility or occupancy requirements are affected, include those disciplines in the project rather than treating them as an afterthought.
Avoid broad claims that a building is automatically compliant because it is prefabricated. A component may have documented properties while the finished installation still requires site-specific evaluation. Ask for the documents that apply to the actual system and intended use, and retain the approved information with the project record.
Check the physical site
Measure the available area and identify floor changes, existing anchors, overhead obstructions and nearby services. For an exterior project, review foundation, drainage, approach and utility work with the appropriate professionals. Confirm what must be ready before delivery and how that readiness will be checked.
The project schedule should show dependencies. Fabrication, approvals, site preparation and utility work may proceed on different timelines, but they must meet at installation. A promised shipping date is not the same as a usable occupancy date. Leave room for inspection, connection, commissioning and correction of any outstanding items before moving staff into the new space.
Compare complete proposals and realistic schedules
Package
Structure, finishes and services.
Site work
Access, preparation and connections.
Schedule
Approvals through usable occupancy.
Commercial modular building quotations can cover different scopes. One may include the enclosure and basic services; another may assume that substantial work is provided by others. Compare the complete installed project using the same floor plan and requirements rather than relying on a simple price per square foot.
Identify inclusions and exclusions
Ask for a clear description of the structure, finishes, doors, windows and service provisions. Review freight, unloading, installation equipment, foundations, utility connections and professional services. Identify allowances that remain uncertain. If an item is excluded, assign responsibility and include it in the overall budget rather than leaving it as an unresolved note.
Use the same performance requirements in each comparison. A lower price may reflect a different wall assembly, reduced glazing, fewer outlets or a different mechanical scope. Those differences may be acceptable, but they should be deliberate choices. Confirm whether future expansion provisions are included or merely possible at additional cost.
Build the schedule around the operational date
Work backward from when the space must be usable. Include review, approvals, production, delivery, installation and final site work. Ask suppliers to confirm current lead times for the proposed configuration. Do not treat a general statement about fast modular construction as a commitment for a particular project.
Plan the effect on the occupied facility during installation. Identify restricted routes, temporary staff arrangements and any shutdown windows. Communicate these changes to the teams affected. A shorter installation period can still require careful coordination, particularly where the work shares space with receiving, production or an active warehouse aisle.
Prepare for delivery, handover and future changes
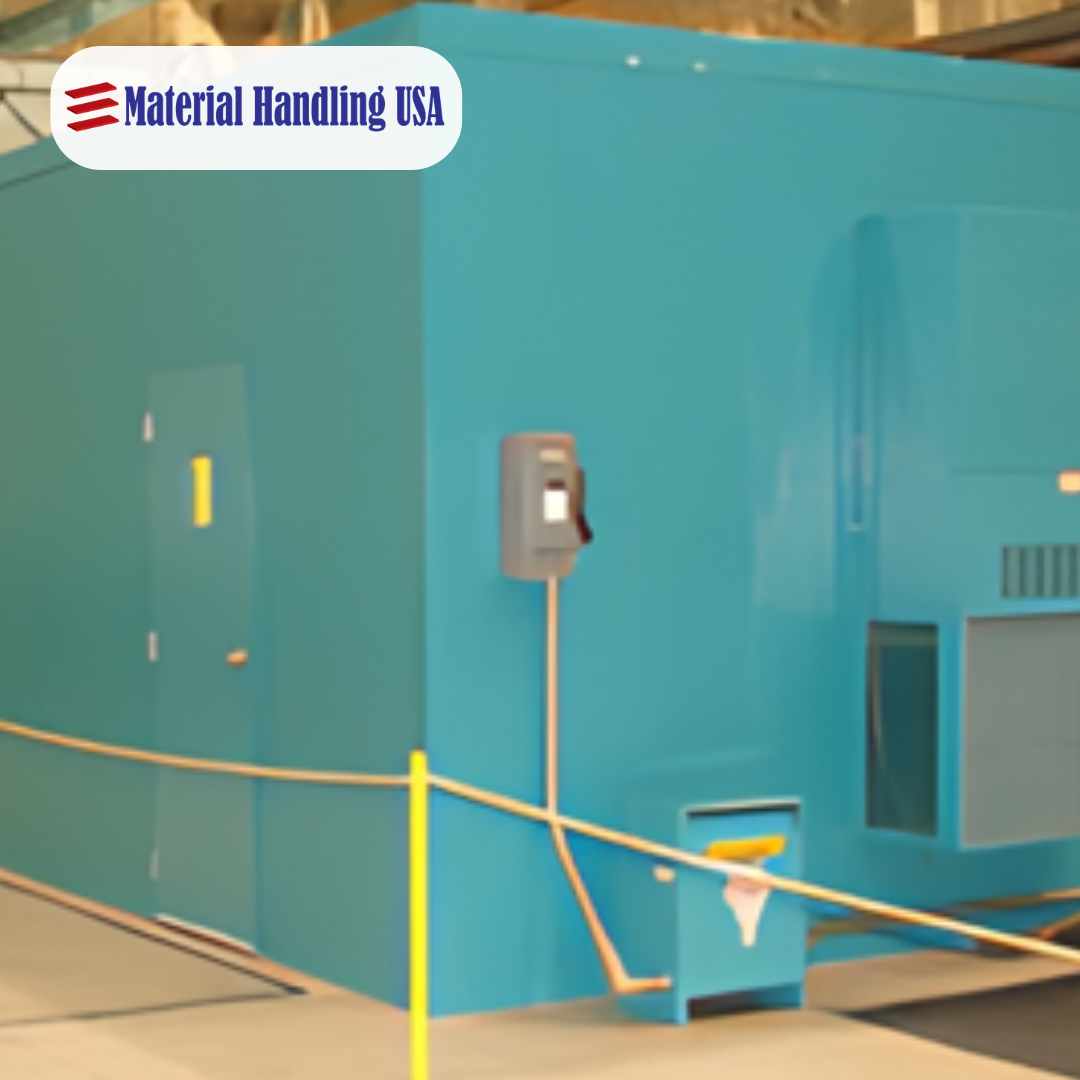
A successful handover confirms that the building is ready for its intended use and that the owner understands how to maintain it. The process begins before delivery, with a clear access route and a site prepared to receive the components. Confirm the unloading method, staging area and sequence with the installer and site representative.
Verify the finished arrangement
Compare the installation with the approved drawings and agreed scope. Check doors, windows, finishes, service connections and access to equipment. Record incomplete items and assign responsibility for resolution. Any required inspections or approvals should be completed through the responsible parties before occupancy or use begins.
Provide staff with instructions appropriate to the installed system. Explain controls, maintenance contacts and how to report damage or service problems. Keep operating information, drawings and relevant product documents together. A well-documented building is easier to maintain and easier to assess when the business later requests another outlet, a different doorway or an extension.
Treat later modifications as a new review
Do not assume that cutting a panel, adding a load or changing the room's use is a minor alteration. The original design assumptions may no longer apply. Consult the responsible supplier or professional before modifying the assembly, and update the record after approved changes. This protects the usefulness of the documentation for the next person managing the facility.
To start a discussion with Material Handling USA, send the intended use, occupancy, dimensions, location and photographs. Include service needs, environmental conditions and the required operational date. That information supports a focused comparison of modular options and helps identify the site work and decisions needed to turn a concept into usable commercial space.
Frequently asked questions
Do commercial modular buildings need permits?
Requirements depend on the jurisdiction, use and project scope. The responsible design professional and local authority should establish the approval path before fabrication and installation are committed.
Can a modular office be installed inside a warehouse?
Yes, indoor modular offices are an option, subject to the site's conditions and project review. Consider the floor, overhead services, access, noise and the effect on the surrounding warehouse layout.
Is a modular building automatically soundproof?
No. Acoustic performance depends on the complete assembly and the noise involved. Define the required result and request appropriate performance information for the proposed room.
How long does a modular building project take?
The schedule depends on configuration, approvals, production, site preparation and final connections. Obtain a current project schedule that distinguishes delivery from the date the space can be used.
Can the building be expanded or relocated later?
Some systems support changes, but the exact options and restrictions must be confirmed. Future work may require new site preparation, service connections, drawings and approvals.
What should a quote request include?
Provide the intended use, occupancy, dimensions, site photographs, service requirements and target date. Include environmental conditions and any known constraints on delivery or installation.
Define Your Commercial Modular Building Project
Share your application details, photographs and requirements with Material Handling USA to start a focused project discussion.