
Designing Medical Labs
Complete medical laboratory design services — from clinical reference labs to hospital pathology suites. Casework, ventilation, storage, and workflow planning that meets CLIA, CAP, and state health department requirements.
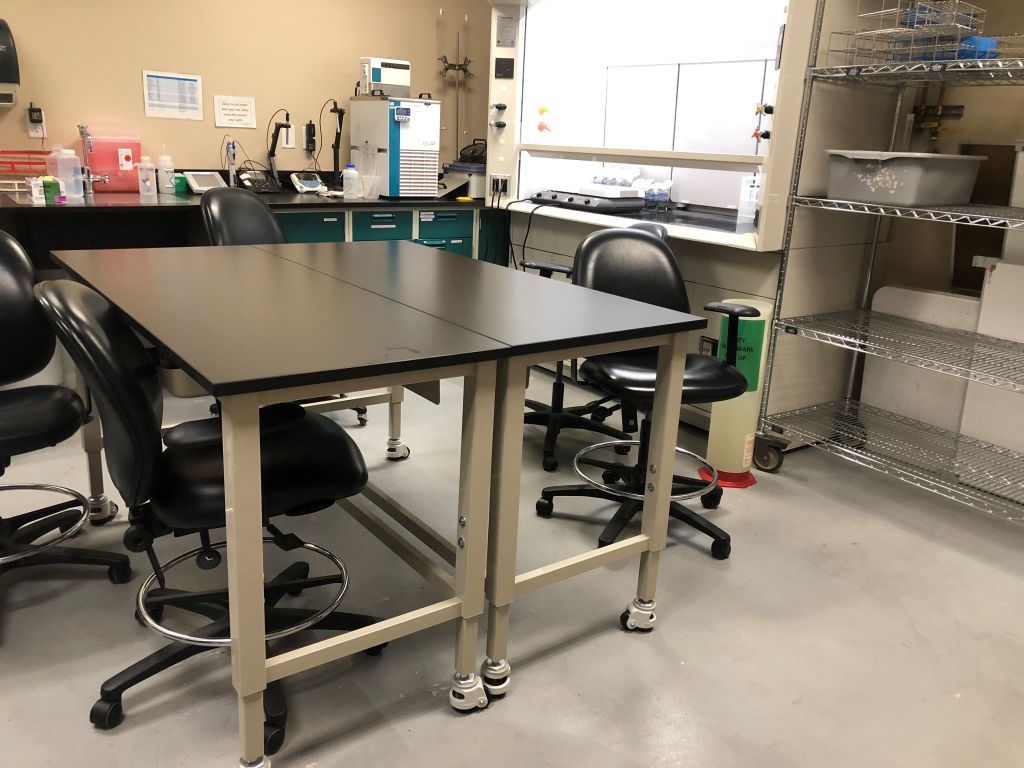
Why Medical Lab Design Matters
A medical laboratory is not just a room with countertops and analyzers. The layout, workflow, ventilation, plumbing, electrical, and storage systems directly affect test accuracy, turnaround time, staff safety, and regulatory compliance. A well-designed lab reduces specimen handling errors, minimizes contamination risk, and helps technologists work efficiently during high-volume shifts.
Poorly designed labs lead to bottlenecks in specimen processing, cross-contamination between testing areas, inadequate ventilation for chemical handling, and wasted space that limits future growth. Renovating an operational lab is expensive and disruptive — getting the design right the first time is critical.
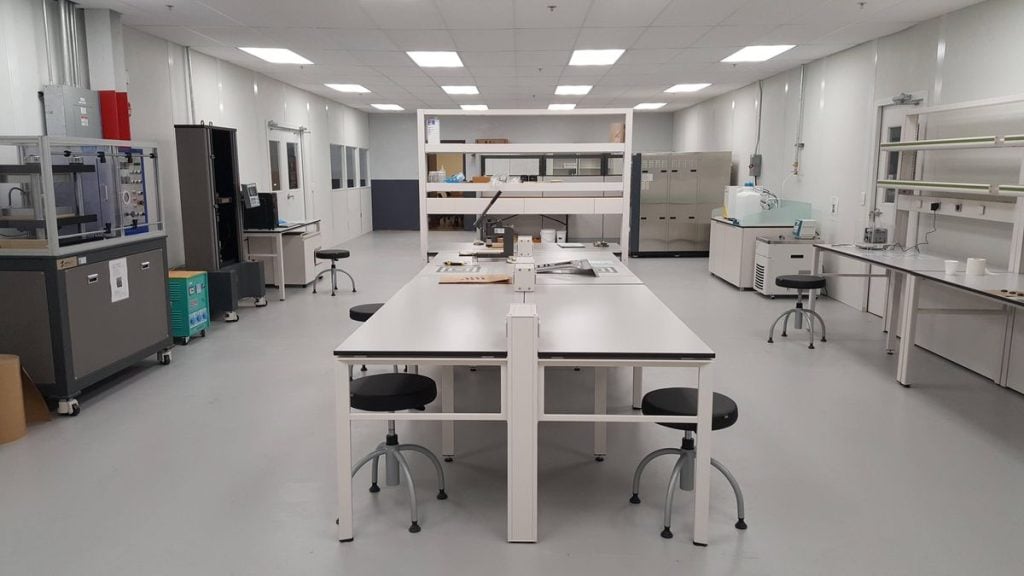
Material Handling USA and Labs USA design and furnish medical laboratories for hospitals, reference labs, physician office labs, urgent care facilities, and public health departments. We handle casework, fume hoods, biosafety cabinets, shelving, storage, and specimen handling systems as a complete solution.
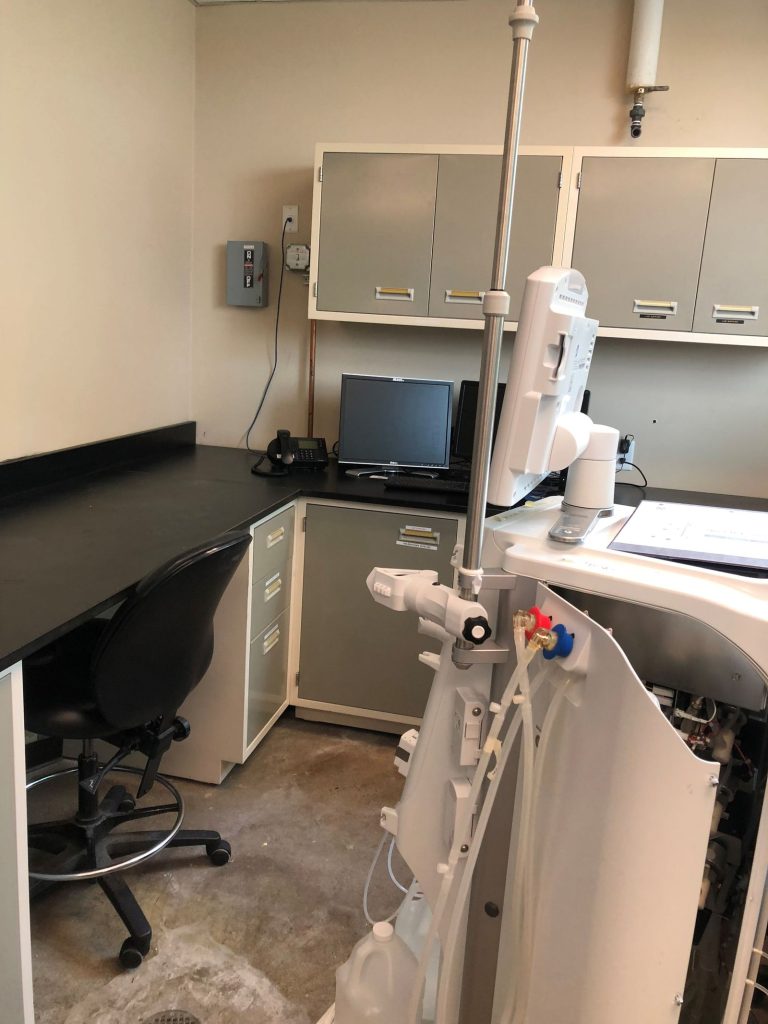
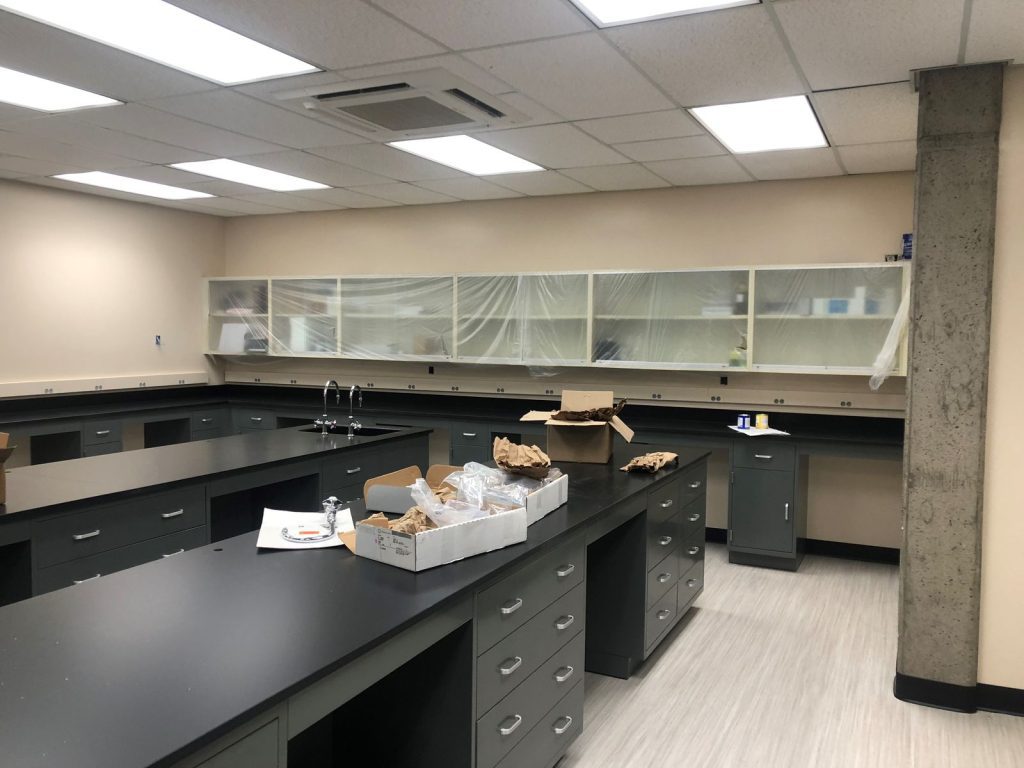
Healthcare lab casework installed by our team
Key Areas of Medical Lab Design
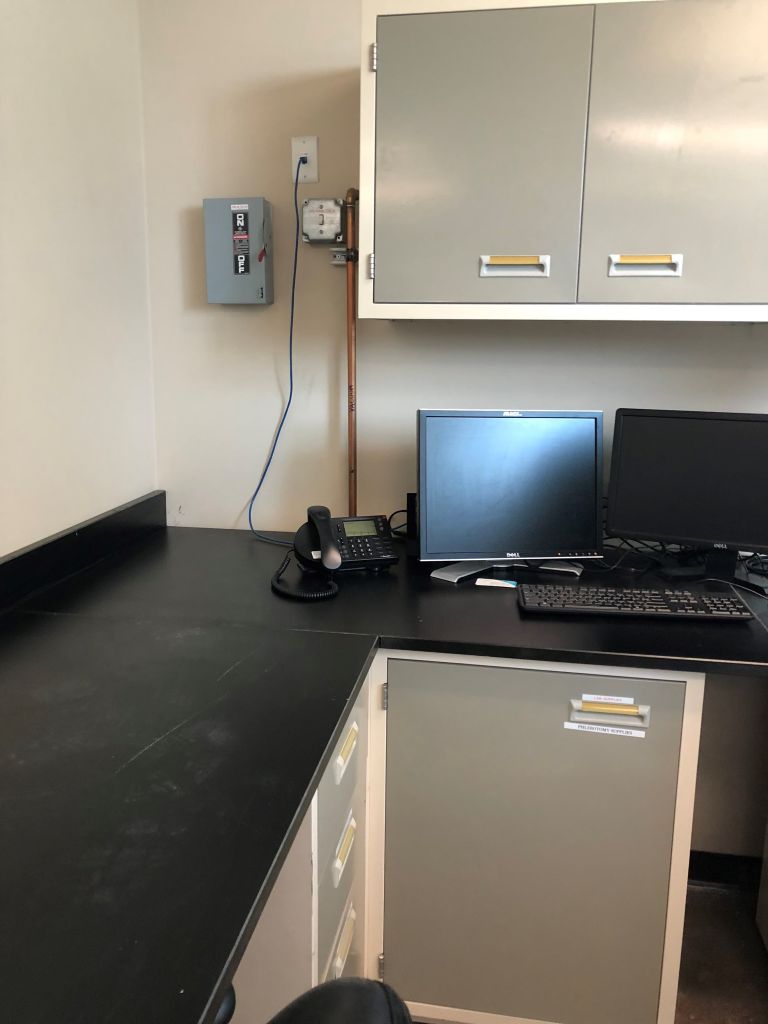
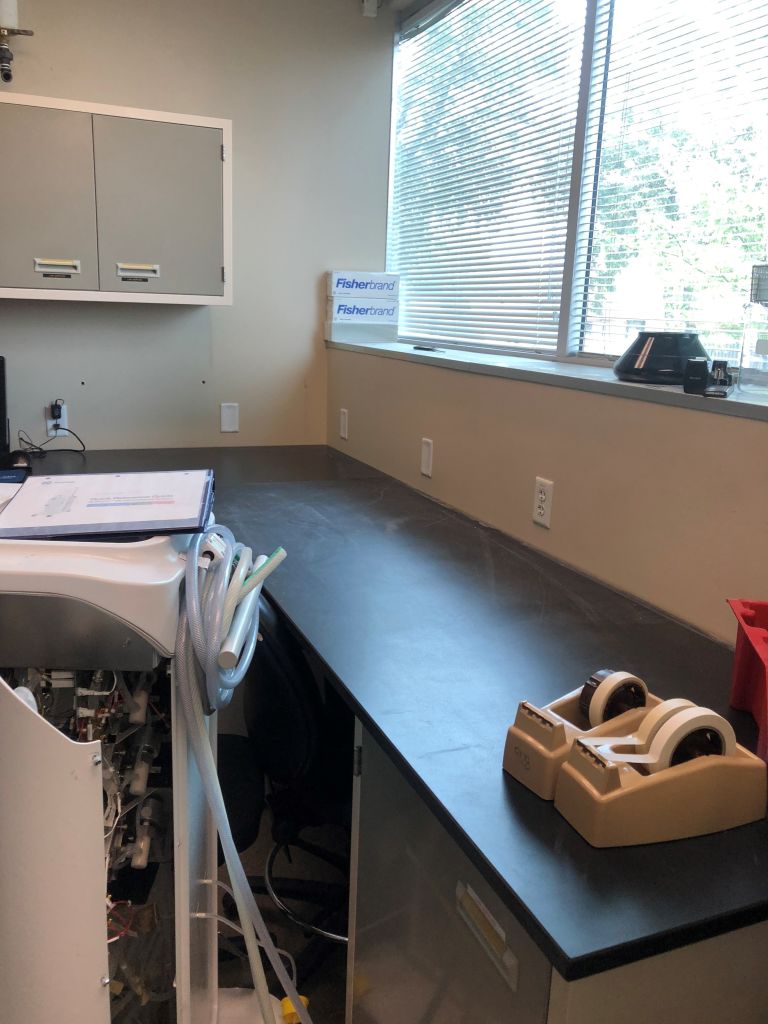

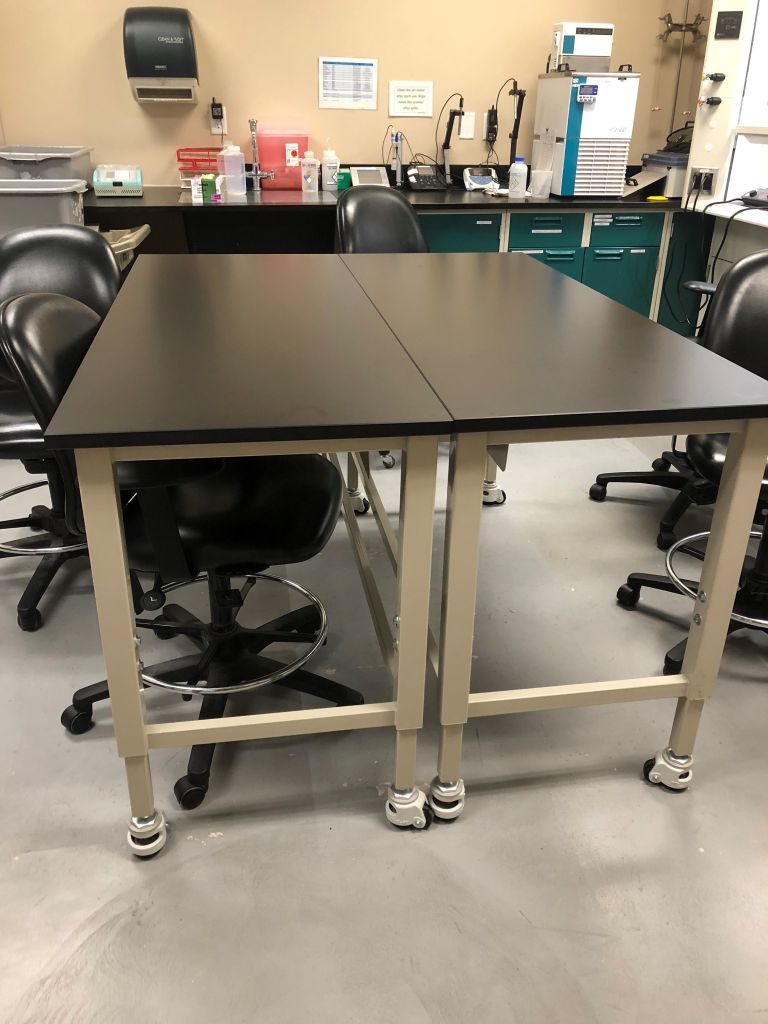
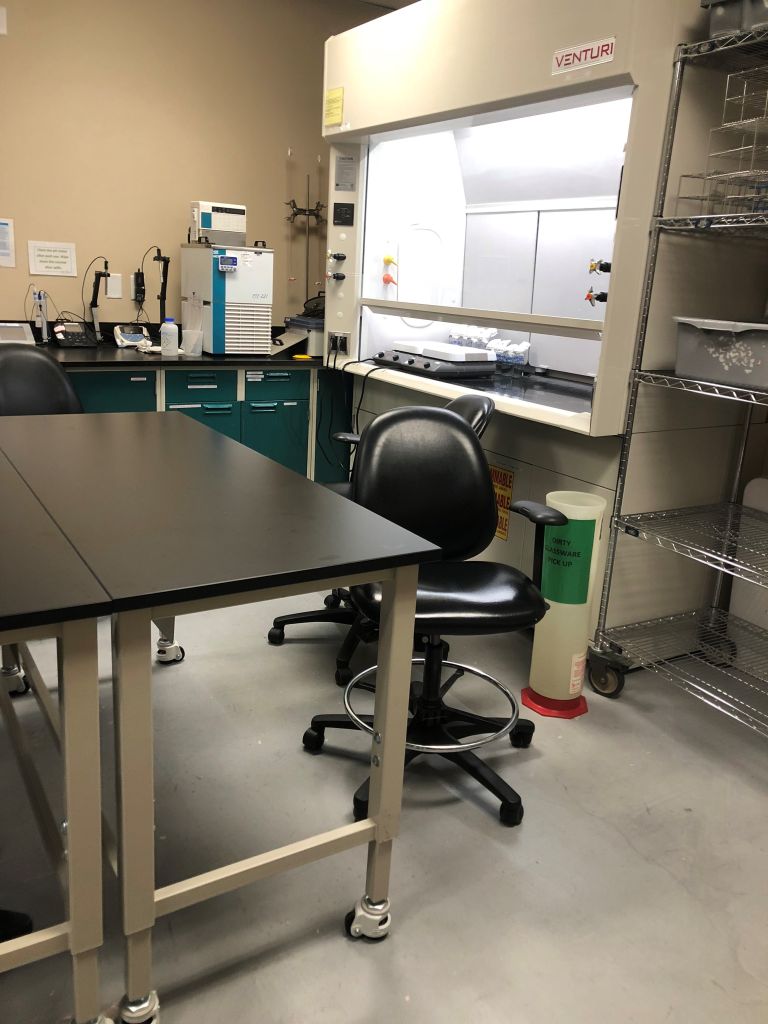

Lab Casework and Furniture
The right casework is the foundation of a functional medical lab. Surface material, cabinet construction, and workstation height all get specified area by area rather than across the whole lab.
Epoxy Resin Countertops
Chemical-resistant surfaces for chemistry, microbiology, and histology work areas. Withstands acids, solvents, and heat.
Phenolic Resin Tops
A cost-effective alternative to epoxy for lower-chemical-exposure areas like hematology and specimen receiving.
Base Cabinets
Steel or wood base cabinets with adjustable shelves, drawers, and waste compartments. Choose between fixed and mobile configurations.
Wall-Mounted Cabinets
Upper storage for reagents, supplies, and manuals, keeping counter space clear for instruments and specimens.
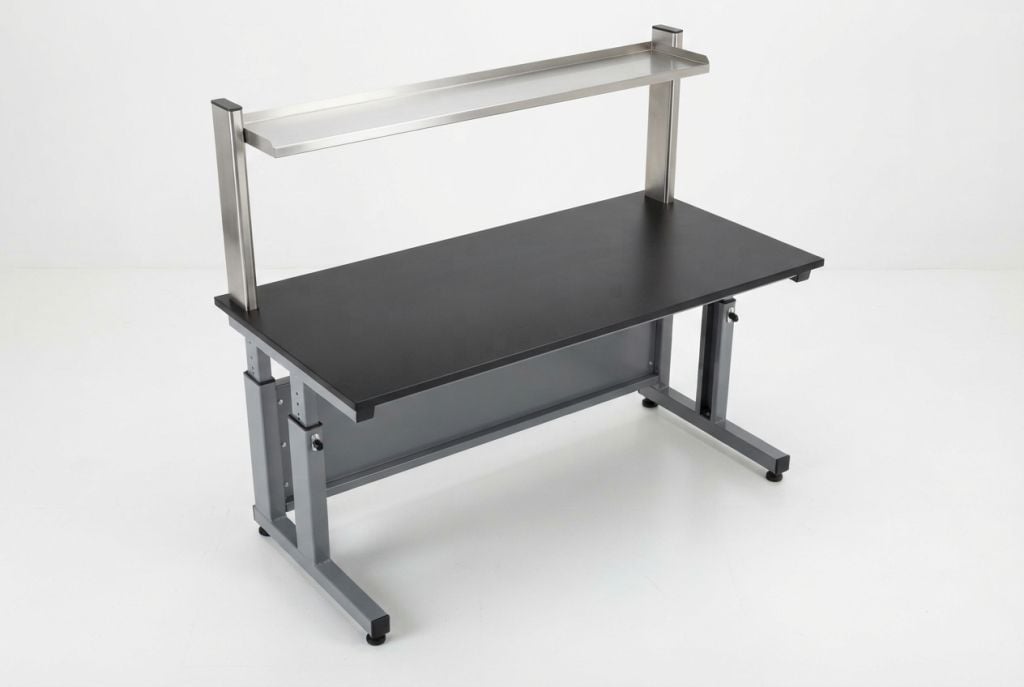
Sit-Stand Workstations
Adjustable-height workstations for microscopy and computer entry, supporting technologist comfort during long shifts.
Mobile Carts and Tables
Stainless steel carts for transporting specimens and supplies between workstations and departments.
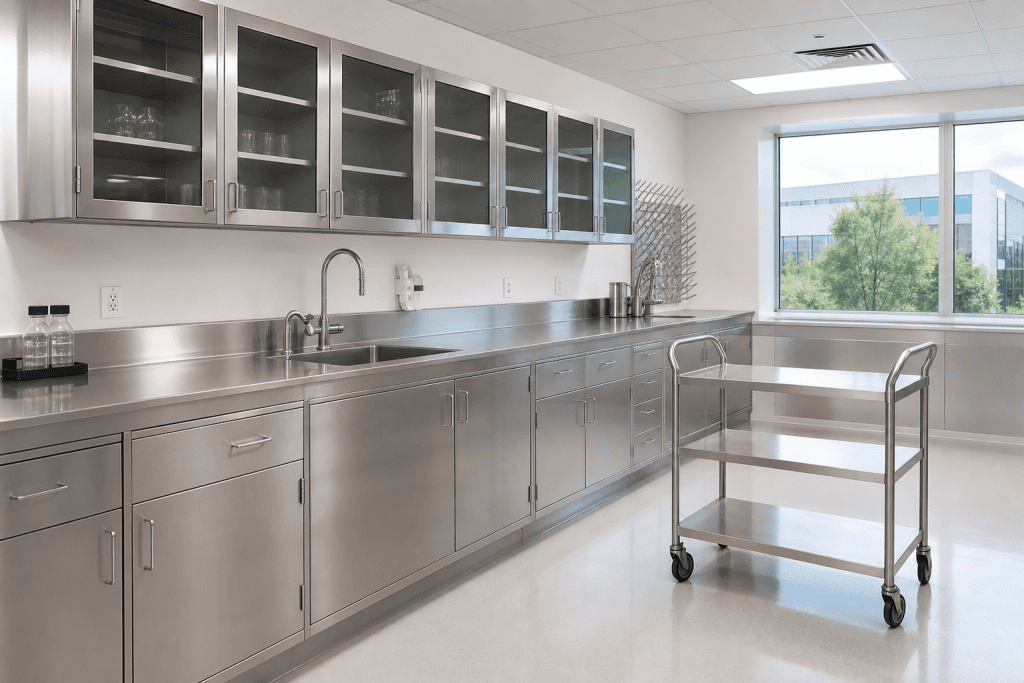
Stainless steel casework for wash and grossing areas
Stainless Where It Earns Its Place
Stainless steel is the right surface for grossing stations, wash areas, and anywhere that gets hosed down — but it is expensive and it shows every scratch. We specify it where it earns its cost and use epoxy or phenolic everywhere else.
Ventilation and Safety Systems
Medical labs handle biological specimens, chemicals, and flammable reagents that require specialized ventilation. These are the systems that get designed in from the start, because retrofitting them into a finished lab is expensive.
- ✓Chemical fume hoods — required for histology, special chemistry, and any area using volatile reagents.
- ✓Biosafety cabinets — Class II cabinets for microbiology, virology, and molecular testing to protect staff and specimens.
- ✓Negative pressure rooms — microbiology and TB testing areas, to prevent airborne pathogen spread.
- ✓Emergency eyewash and shower stations — located within 10 seconds of hazardous material handling areas.
- ✓Chemical spill containment — secondary containment for stored chemicals and flammable liquids.
- ✓Fire suppression — systems appropriate for the materials stored, whether water, chemical, or gas-based.
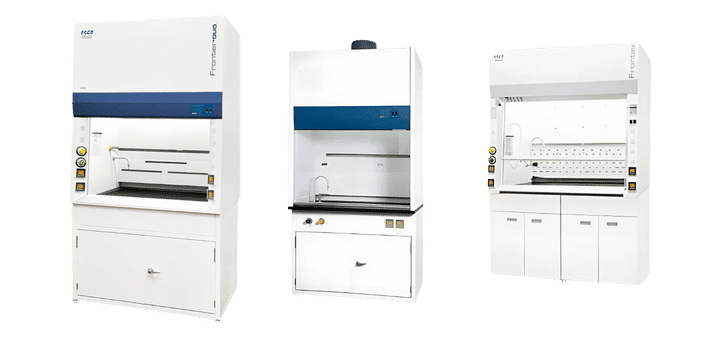
Chemical fume hood in a laboratory bench run
Regulatory Compliance in Lab Design
Medical labs must comply with multiple regulatory frameworks, and design decisions affect compliance from day one.
| Regulation | Governs | Design Impact |
|---|---|---|
| CLIA | Lab testing quality | Specimen handling workflow, QC areas, temperature monitoring |
| CAP | Accreditation standards | Separate testing areas, chemical storage, safety equipment |
| OSHA | Worker safety | Ventilation, PPE storage, sharps disposal, emergency equipment |
| State health department | State licensing | Room sizes, plumbing, waste handling, environmental controls |
| ADA | Accessibility | Counter heights, aisle widths, accessible equipment placement |
Design for the survey, not just for the staff
Every one of these frameworks gets verified during a survey or inspection. Building the requirements into the drawings costs far less than correcting them after a finding.
Medical Lab Design FAQs
How much space does a medical lab need?
Can you renovate an existing lab while it continues to operate?
What countertop material is best for medical labs?
How long does a medical lab design and build project take?
Do you provide 3D renderings before construction?
Can you help with lab equipment procurement?
Related Services & Resources


Design Your Medical Laboratory
From concept to completion — casework, ventilation, storage, and compliance. Free design consultation.