
The need for space planning services often arises after the same pattern appears. Inventory has grown, new equipment was added where it fit, traffic paths keep crossing, and nobody is fully sure whether the building is tight on space or just poorly arranged. At that point, buying more racks or adding another room won't solve the root problem.
A strong layout turns square footage into usable capacity. It also helps prevent expensive rework. When aisles, staging zones, storage systems, offices, and safety clearances are planned together, the facility works better day to day and scales with fewer surprises.
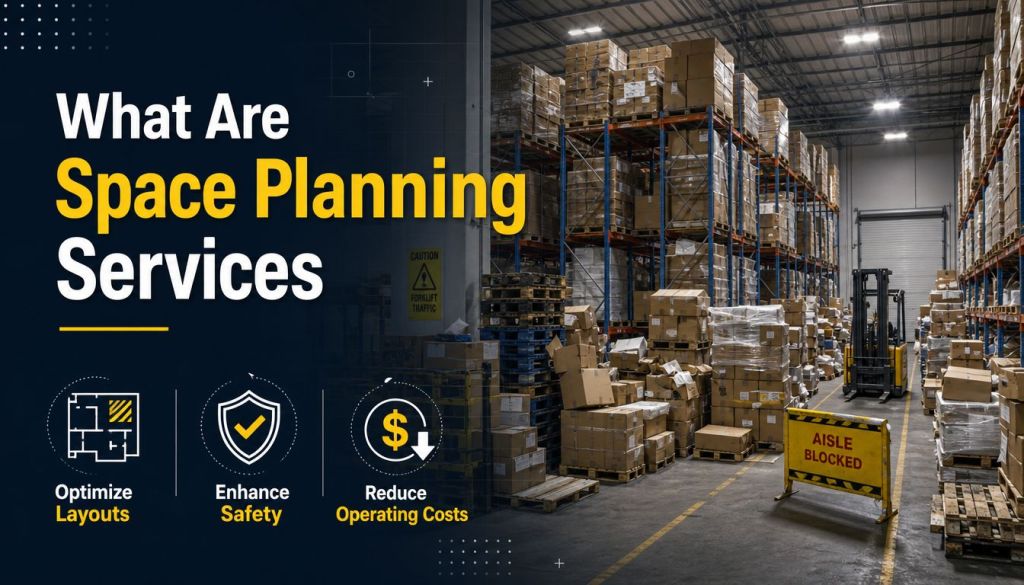
What Are Space Planning Services
Space planning services are the professional process of turning a building footprint into a workable operating environment. That includes how people move, where inventory sits, how equipment is accessed, where receiving and shipping happen, and how safety and compliance requirements fit into the layout.
A lot of buyers first think of space planning as a drawing exercise. In practice, it's much broader than that. A real plan connects workflow, storage density, access needs, equipment clearance, and future growth. It answers practical questions before money is committed to pallet rack, mezzanines, modular offices, shelving, or security partitions.
Professional planning also has a measurable business case. QBIQ's overview of space planning fundamentals notes a 15% productivity improvement that generated $2.55 million in additional annual value for organizations with optimized layouts, and states that well-executed projects can reduce occupancy costs by 20% to 30% through better space use.
What a professional planner looks at
A useful plan usually starts with a few core questions:
- Workflow first: Where do materials enter, get stored, picked, packed, inspected, and leave?
- Equipment reality: What forklifts, carts, shelving, pallet rack, or modular structures need to fit and operate safely?
- People movement: Where do staff cross paths, queue up, or lose time walking around obstacles?
- Growth pressure: Will the layout still work when SKU count, workstations, or storage demands increase?
Practical rule: If a layout looks clean on paper but ignores how product actually moves through the building, it usually fails in operation.
For teams that want a stronger foundation before product selection, the AIA storage planning course is a useful starting point because it frames layout decisions around real storage and facility planning constraints.
What space planning is not
It isn't just placing rows of equipment until the room looks full. It isn't copying another facility's layout. And it isn't only about appearance.
Good space planning services help you avoid dead zones, blocked sightlines, pinch points, undersized staging, and storage systems that fight the workflow instead of supporting it.
The Professional Space Planning Process
The best projects follow a sequence. Not because the process needs to be formal for its own sake, but because each step removes a different kind of risk.

Discovery and needs assessment
The first step is defining the operating problem clearly. That means understanding what the building needs to do, not just what products might fit inside it.
A serious kickoff usually covers current pain points, throughput needs, inventory profile, staff count, traffic patterns, code concerns, and any fixed building conditions. Buyers who skip this step often get layouts that look efficient but solve the wrong problem.
Site review and data collection
The next phase is measuring the space and documenting how it's used. That includes dimensions, obstructions, door swings, columns, overhead conditions, utility locations, dock areas, and travel paths.
This is also where future planning matters. Long-term planning should account for inventory turnover, SKU growth, and support areas such as receiving, staging, inspection, packing, shipping, and value-added services like kitting or personalization, as explained in Explore our related solutions.
Layout design and visualization
Once actual constraints are known, planners can build scaled layouts and compare options. At this stage, clients should expect to see more than one idea if the project has competing priorities, such as storage density versus speed of access.
For buyers, visualization matters. Scaled drawings and 3D renderings often reveal problems that aren't obvious in a simple sketch, such as blocked access, weak staging placement, or poor aisle alignment. Teams researching warehouse design and layout services usually benefit most when those visuals include actual product footprints and operating clearances.
In data-driven design work, precision matters. The WebJunction planning guide notes that during design development, planners allocate 25 to 30 square feet per general reader seat and 35 to 45 square feet per electronic workstation to support ergonomics and circulation. The same mindset applies in industrial projects. Clearances and space assignments shouldn't be guessed.
Good layouts earn trust when they show exactly how the space will function, not just where equipment will sit.
Refinement, permitting, and implementation
After review, the layout gets adjusted around operational feedback. That usually means tightening some areas, opening others, and confirming that the design supports safety, access, and install sequencing.
Then comes execution planning. Depending on the project, that may include permit support, phased installation, coordination with contractors, and delivery scheduling. Early planning proves invaluable. Problems found before ordering are cheap to solve. Problems found during installation rarely are.
Core Benefits of Strategic Space Planning
A strategic layout changes the economics of a facility. It helps teams store more effectively, move with fewer interruptions, and avoid the slow drift into clutter that makes buildings feel full before they are.
Better use of available space
Many warehouses underperform because they rely on floor area alone instead of planning around usable volume, workflow zones, and access needs. Eptura's warehouse planning article says average warehouse utilization typically falls between 22% and 27%, and that once utilization reaches 85%, a warehouse is effectively full.
That gap matters. A building can feel crowded long before it is properly planned.
For teams evaluating a renovation or reconfiguration, the Survey Merchant renovation success guide is a helpful resource on improving project coordination before layout decisions become construction changes. A related read on maximizing floor space also helps frame why layout efficiency should be treated as an operating issue, not just a storage issue.
Smoother workflow and less friction
A poor layout adds little delays everywhere. Forklift routes overlap pedestrian traffic. Pickers backtrack. Receiving spills into storage. Packing stations end up too far from inventory or shipping.
Strategic planning reduces those conflicts by assigning the right space totheright activity and by placing support functions where they're used. That's often more valuable than adding more equipment.
Safer operations and fewer avoidable mistakes
Safety gets stronger when the layout is intentional. Clear paths, proper separation, better sightlines, and designated work zones all reduce confusion on the floor.
A facility rarely gets safer by accident. It gets safer when traffic, storage, and work areas are planned to support the way people actually move.
Room to grow without constant rework
The best layouts don't only solve today's bottleneck. They leave a path for expansion, re-slotting, or equipment changes. That matters when demand rises and lead times on products or installation windows tighten. Teams that start planning earlier usually keep more options open.
Industry Specific Space Planning Considerations
The biggest mistake in commercial planning is assuming one layout method works everywhere. It doesn't. Warehouses, labs, secure storage rooms, and retail backrooms each have different operating rules.
Warehouses
Warehouses need flow. Receiving, reserve storage, picking, packing, staging, and shipping should connect in a way that limits unnecessary travel and prevents congestion.
The biggest gap in the market is the disconnect between planning and material handling equipment. Southeast Venture's article on space planning states that 70% of warehouse inefficiencies stem from poor layout-design alignment with storage systems, while only 15% of space planning services explicitly include material handling experts in the process. That's exactly why industrial projects fail when architectural planning is separated from rack, shelving, mezzanine, and equipment decisions.
A warehouse plan should account for:
- Storage system fit: Pallet rack, cantilever rack, mobile shelving, and mezzanines all impose different clearance and access requirements.
- Travel logic: Main forklift aisles, replenishment paths, and pedestrian routes shouldn't compete for the same space.
- Vertical opportunity: Storage capacity should be reviewed in cubic terms when clear height makes vertical expansion realistic.
Laboratories
Lab layouts need tighter control. Equipment placement, utility access, contamination concerns, circulation, and workflow sequence all matter.
A generic storage plan can create unsafe adjacencies in a lab. Sensitive equipment, secure materials, and support stations need logical separation. Even small placement errors can make maintenance harder or create traffic conflicts in spaces that don't have much room for them.
Secure and evidence storage
Secure storage has operational rules that go beyond simple shelving density. Chain of custody, controlled access, separation by category, and documentation needs all influence the layout.
That changes product choices too. Security cages, wire partitions, lockers, high-density shelving, and controlled-access rooms need to work as a system. A plan that ignores retrieval process or evidence handling requirements may look efficient but create daily operational risk.
Retail stockrooms and back-of-house areas
Retail support spaces usually need fast access, visual control, and efficient replenishment. The stockroom has to support the sales floor, not become a hidden overflow area that slows staff down.
That often means tighter shelving plans, cleaner category separation, and better placement for packing supplies, returns, and rolling stock. Retail backrooms also benefit from modular solutions when needs change with seasonality.
Industry specific planning focus
| Industry | Primary Goal | Key Challenges | Essential MH-USA Solutions |
|---|---|---|---|
| Warehouse | Improve flow and storage density | Travel congestion, poor rack alignment, staging conflicts | Pallet racking, mezzanines, shelving, layout integration |
| Laboratory | Support controlled workflow | Equipment clearance, utility coordination, contamination concerns | Modular rooms, specialized shelving, custom layouts |
| Secure storage | Protect assets and control access | Chain of custody, access control, separation requirements | Security cages, partitions, evidence shelving, lockers |
| Retail stockroom | Speed replenishment and organization | Tight footprints, mixed inventory, changing demand | Shelving, stockroom storage, carts, modular organization |
How to Select the Right Space Planning Partner
Choosing a provider gets easier when you stop looking only at drawings and start looking at execution. A good partner should understand equipment, workflow, safety, and implementation together.

What to look for
Use this checklist during vendor review:
- Relevant project experience: Ask whether they've planned facilities like yours, not just commercial interiors in general.
- Integrated design capability: Look for scaled drawings, 3D renderings, and real product-based layouts rather than concept sketches alone.
- Product knowledge: The team should understand how pallet rack, modular offices, wire partitions, shelving, and support equipment affect the plan.
- Implementation awareness: A solid layout should reflect installation sequence, access constraints, and code issues early.
- Clear pricing path: You should be able to move from concept to quote without guessing what was left out.
A qualified partner also needs to understand safety requirements. HashMicro's warehouse layout planning guide highlights the importance of clear pathways, proper lighting, and designated hazardous material areas as part of a compliant layout.
Questions worth asking
Not every question needs a technical answer. Some reveal process quality fast.
- Do you provide no-obligation layouts and design help?
- Will the plan show aisle widths, clearances, and product placement at scale?
- Can you coordinate layout decisions with permitting or contractor requirements?
- Do you support specialized needs like secure rooms, labs, or high-density storage?
- Can products be supplied as part of the same project?
The right partner doesn't just say a layout will work. They show why it will work in your building, with your equipment, under your constraints.
Understanding Project Costs and Timelines
Project cost depends on scope before it depends on product. A small reconfiguration with standard shelving and simple traffic changes is very different from a multi-zone redesign with mezzanines, modular offices, security enclosures, or specialized storage.
What usually affects budget
Several factors move the number up or down:
- Facility complexity: Columns, utilities, dock conditions, and tight existing operations increase planning effort.
- Equipment type: Standard storage systems are simpler than specialized secure, laboratory, or modular environments.
- Permit and code requirements: Some projects need more documentation and coordination than others.
- Material choices and lead times: Product selection affects both budget and schedule.
The broader market also shows why planning has become more important. Dataintelo's market report says the global office space planning and design services market was valued at $65.8 billion in 2025 and is projected to reach $103.2 billion by 2034. That projection reflects growing investment in professional facility planning, not less.
What affects schedule
Timelines usually shift because of revisions, permit review, product availability, and install sequencing around active operations. A layout that gets approved early gives buyers more control over procurement and delivery.
That's one reason free layouts and early design review are valuable. They create cost clarity before orders are placed and help avoid delays tied to redesign after procurement has already started. In a busy market, earlier planning often means smoother installs and fewer compromises.
Start Your Facility Optimization Project Today
A facility team approves a clean floor plan, then discovers the pallet rack blocks sprinkler clearances, the modular office cuts into forklift travel, and staging space disappears once real equipment footprints are applied. That is the gap good space planning closes.
The strongest projects start before purchase orders go out. Layout decisions need to reflect how product moves, what equipment requires, and how installation will be phased around live operations. Architectural drawings rarely answer those questions on their own. A usable plan connects square footage to rack geometry, aisle widths, dock activity, modular structures, and daily workflow.
That work pays off in fewer change orders, better use of cubic space, and less disruption during installation. It also helps teams choose the right products the first time instead of forcing a redesign after racking, offices, or barriers have already been quoted.
If you are evaluating a storage upgrade, warehouse reconfiguration, or full facility redesign, now is the right time to get layout options on paper. To start a free design consultation, call (800) 326-4403.
Frequently Asked Questions About Space Planning
How long does a space planning project take
It depends on the size of the facility, the number of stakeholders, and whether permitting is required. A simple storage layout can move quickly. A multi-area project with specialized equipment, phased installation, or contractor coordination takes longer.
What information should a buyer prepare before requesting a layout
Bring building dimensions, current pain points, inventory profile, equipment list, photos, and any known code or access constraints. If you have a rough floor plan, that helps. If you don't, the project can still begin with a site review and needs discussion.
Are free layouts really useful if the project is still early
Yes. Early layouts help buyers compare options before they commit to one product path. They're also one of the best ways to catch clearance issues, undersized staging areas, and traffic conflicts before they become purchase mistakes.
Can space planning include products like pallet rack, mezzanines, and security cages
It should. A plan is much more useful when it reflects actual equipment dimensions, access clearances, and workflow needs. That's especially true in industrial, secure, and mixed-use facilities.
Do space planning services work for small facilities too
Absolutely. Smaller spaces often need planning even more because there's less room for error. A tight stockroom, lab, or backroom can lose function quickly if storage, access, and support zones compete for the same footprint.
Can a planning partner work with architects or contractors
Yes. In many projects, the strongest results come from coordination between the planner, facility team, architect, contractor, and equipment supplier. That reduces disconnects between the drawing set and the actual operating layout.
What's the most common oversight in early layouts
One of the most common misses is failing to show real aisle widths, code clearances, and product footprints together in a scaled plan. A layout may appear efficient until the team checks turning radius, access points, and actual work zones.
When should planning start
Start before ordering equipment or committing to construction changes. The earlier the layout is tested, the easier it is to compare options, control cost, and avoid delays tied to redesign.
Material Handling USA helps buyers plan facilities around real operations, not guesswork. The team provides expert consultation, custom layouts, scaled drawings, and no-obligation design support for warehouses, labs, stockrooms, and secure storage environments. You can also shop quality products with competitive pricing, fast shipping and delivery, and free quotes across a wide range of storage and material handling solutions. To start your project, Contact Material Handling USA, Request a Quote, or Buy Online. You can also call 800-326-4403 or email Sales@MH-USA.com.