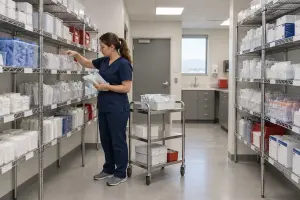
If your hospital's records room is full, medical records mobile shelving can recover floor space without sending every paper file off-site. Track-mounted shelving moves bays together, so only the aisle in use opens. The right system also accounts for file weight, floor capacity, fire protection, seismic conditions, access control, and future retention needs.
Understanding Medical Records Mobile Shelving
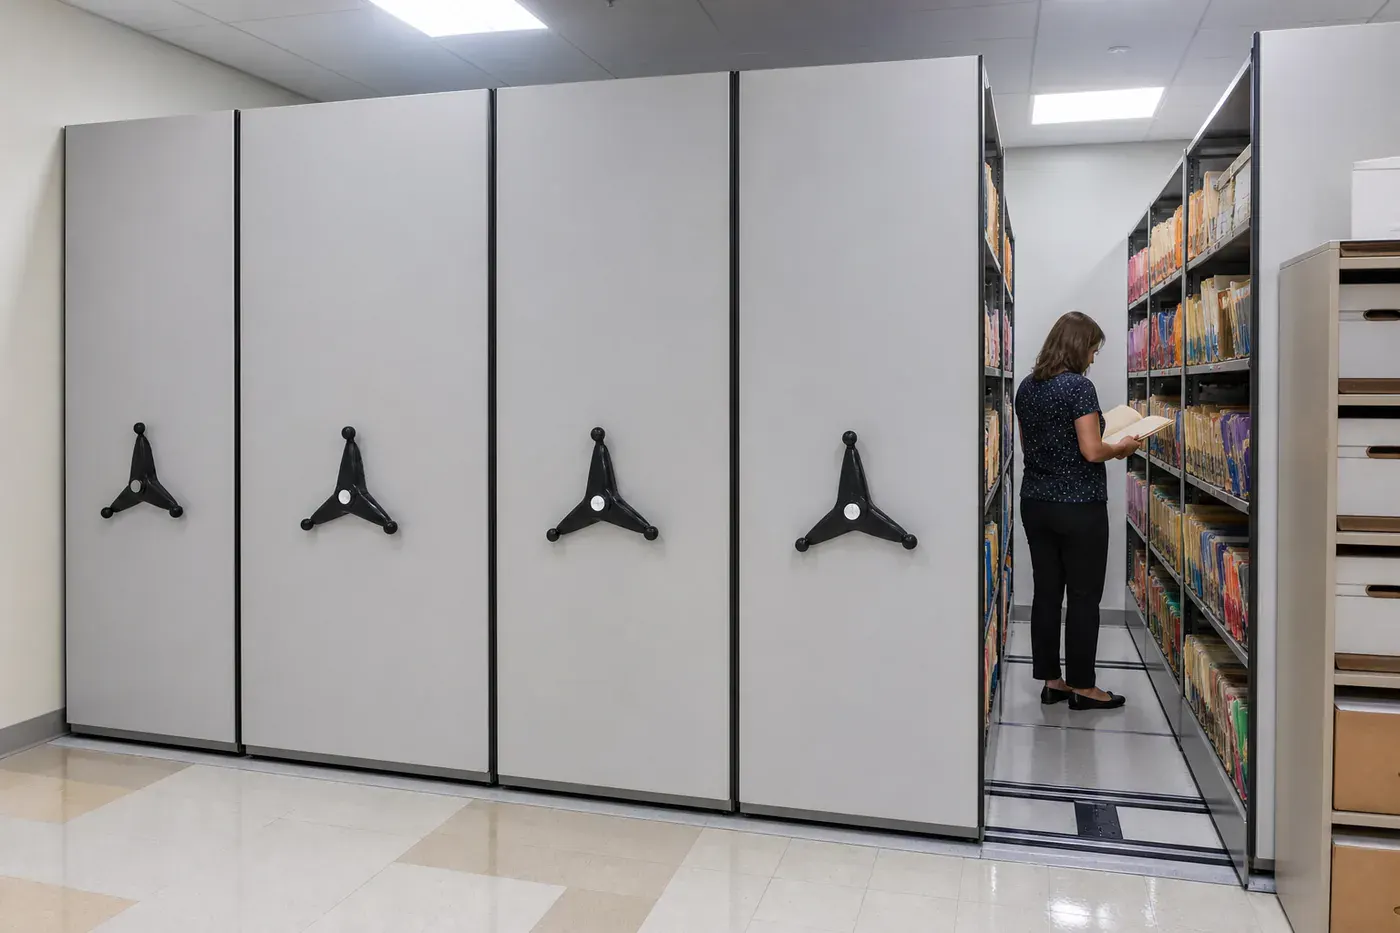
A records room can look adequately sized until filing volume rises, retention periods overlap, and staff must reach several chart groups during the same shift. Medical records mobile shelving addresses that constraint by mounting shelving bays on wheeled carriages that move along anchored floor tracks. The system opens the working aisle where it is needed, rather than maintaining a permanent aisle between every row. Hand wheels, mechanical-assist drives, or powered controls move the carriages.
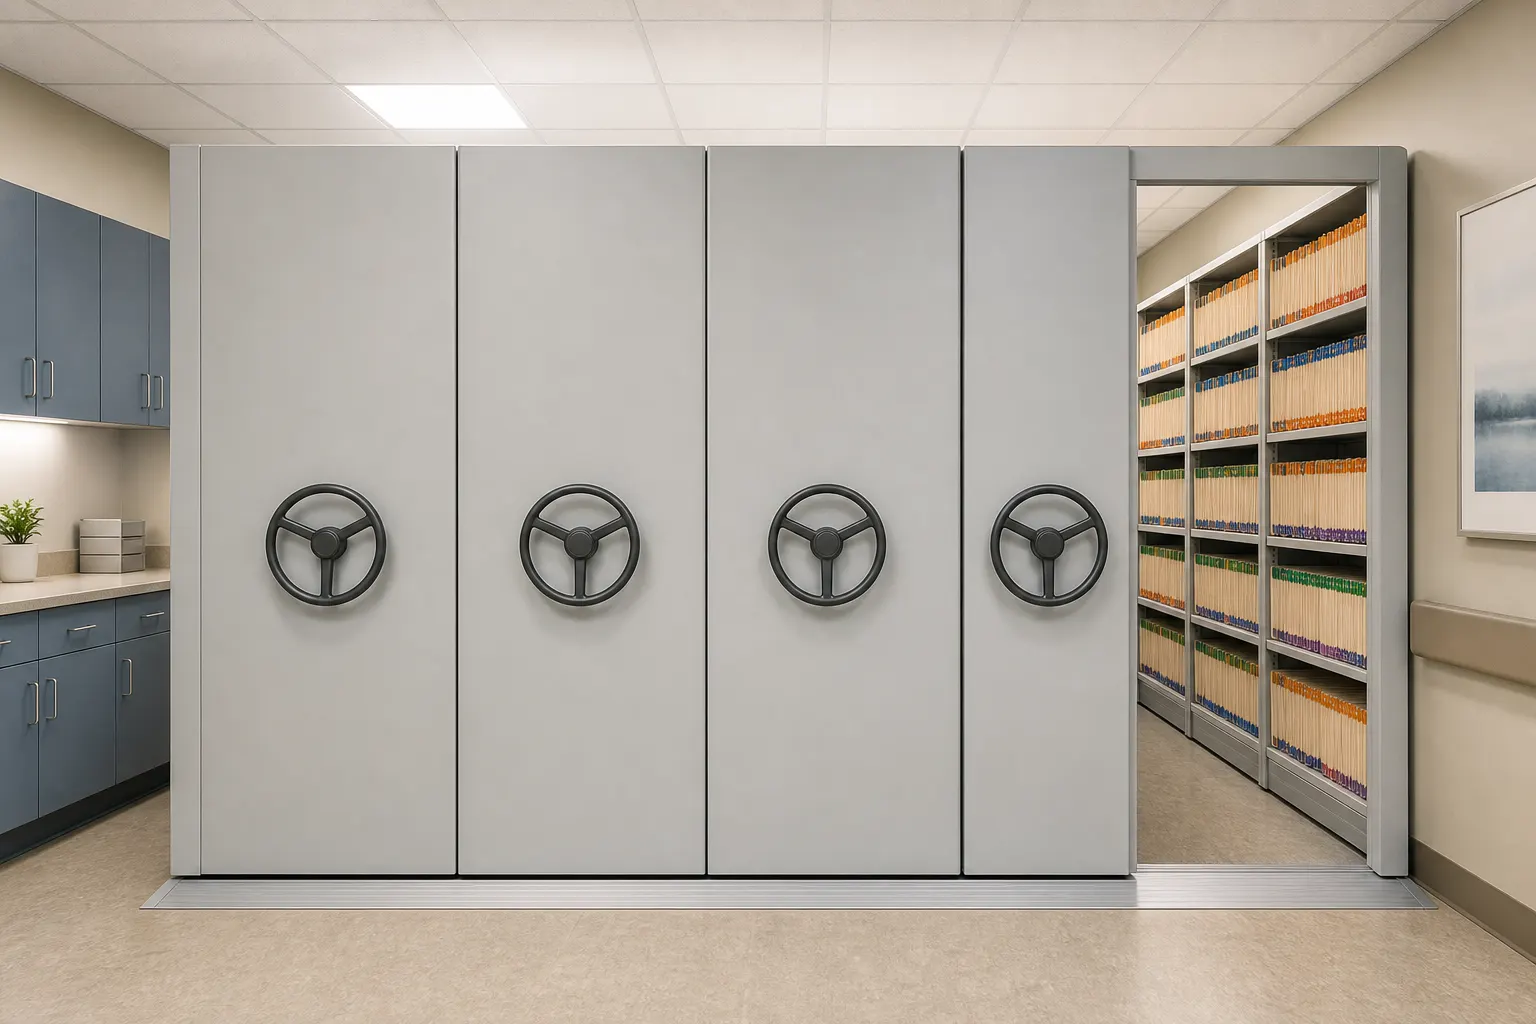
The operating principle has a long history. Rolling book stacks appeared in specialist libraries and museums in the late nineteenth and early twentieth centuries. Swiss engineer Hans Ingold patented the Compactus mobile shelving concept in 1947, using shelving bays on wheeled bases that ran over floor tracks. The approach later spread to archives, hospitals, universities, and government buildings as paper records outgrew available rooms. The history is documented in this Explore MH-USA mobile shelving solutions.
The primary benefit is space recovery. Healthcare storage guidance reports that replacing static shelving with hand-wound mobile bases typically frees 50 to 60 percent of the original floor footprint in medical records rooms, according to the guidance cited in the original source. That capacity can help a facility consolidate archives, repurpose a room, or postpone expansion.
Where the system fits
Mobile shelving suits closed charts, signed forms, imaging film, legal-hold files, and other records requiring controlled physical access. It also supports hybrid archives, where digital systems handle daily clinical work while paper originals remain subject to retention or legal requirements.
The trade-off is shared-aisle access. Staff need a defined retrieval process, safe operating rules, and a layout that keeps frequently requested files practical to reach. A dense plan can reduce floor area while slowing retrieval if workflow is ignored. Review high-density shelving for healthcare as a healthcare-specific starting point, then confirm the proposed arrangement against the room, record formats, and applicable building requirements. For a broader look at components and drive types across industries, see mobile storage systems for records.
Key Specifications for Selecting Mobile Shelving
A good quote starts with specifications, not a product photograph. The shelving, carriages, tracks, floor, sprinkler layout, and room barrier must work as one system.
Bay dimensions and record fit
Measure the largest box, binder, folder, or film container that will occupy each shelf. Shelf depth and clear opening height should follow the actual contents. A generic shelf may leave wasted space or allow containers to overhang.
Bay width affects both capacity and handling. Longer bays can reduce the number of uprights, but they also change loading, carriage weight, and drive requirements. A buyer should specify usable shelf footage, not just the number of shelving sections.
Shelf capacity and floor load
Federal records-storage guidance requires industrial-style shelving to support at least 50 pounds per cubic foot on the shelf, as summarized in this medical records mobile shelving reference. That requirement concerns stored material and system design. It doesn't replace a structural review of the existing floor.
Records rooms can carry far more concentrated weight than ordinary office areas. Ask the designer to review the fully loaded system, track reactions, anchoring, floor flatness, and any slab or raised-floor limitations.
Tracks, bracing, and movement
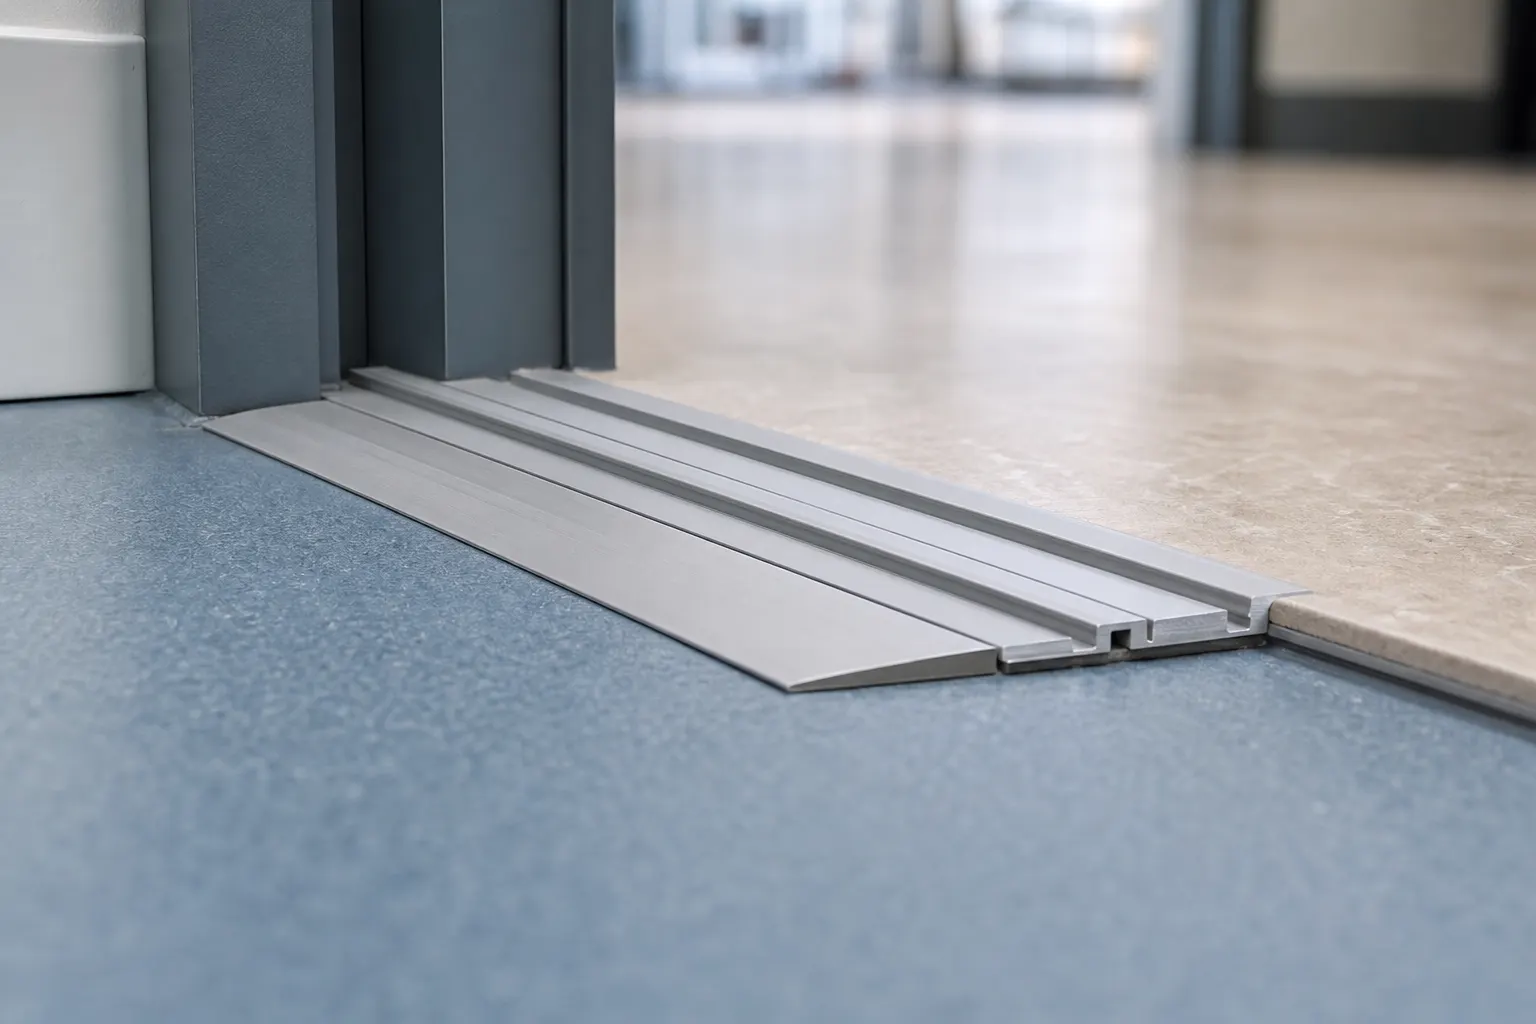
Floor tracks must be installed on a suitable surface and aligned so carriages move smoothly. Seismic bracing matters in earthquake-prone regions, including much of the Mountain West. Federal storage standards require compact mobile shelving to allow proper air circulation and fire protection, prevent collapse under full load, and use seismic bracing that meets applicable codes. The federal records storage standards toolkit provides the relevant framework.
Fire protection and access
For medical-records storage rooms with moveable aisles, U.S. federal fire-protection guidance calls for automatic sprinklers and a one-hour fire-resistance-rated barrier around the room. The Department of Veterans Affairs fire protection manual also addresses compact shelving ratings, floor tracks, and seismic bracing.
Don't place a dense system beneath sprinkler heads without reviewing clearance and discharge patterns. Coordinate shelving height and aisle arrangement with the fire-protection engineer before ordering. Buyers comparing healthcare storage options can also review mobile shelving for pharmaceutical supplies for related design considerations.
Comparing Mobile Shelving Configurations
A clinic with occasional record retrievals has different needs from a hospital archive serving staff throughout the day. Fixed shelving is familiar and straightforward, but each row retains a permanent aisle. Manual mobile shelving can recover that floor area with less mechanical and electrical work than a powered system. Powered ranges suit longer, taller, or heavily used installations, although they require controls, wiring, maintenance, and closer safety coordination.
| Type | Bay capacity per bay | Operation | Lead time | Cost range |
|---|---|---|---|---|
| Static fixed shelving | Depends on shelf dimensions and rated load | Staff walk fixed aisles | Often the simplest schedule | Lowest equipment complexity |
| Manual hand-wound mobile | Depends on bay size, shelf count, and rated load | Hand wheel moves carriages | Typically shorter than powered systems | Moderate |
| Powered mobile | Depends on bay size, shelf count, and drive design | Electric controls move carriages | Typically longer than manual systems | Higher equipment and installation complexity |
Use the table to frame the decision, not to replace layout or load engineering. Bay capacity per bay isn't a universal number. It changes with clear bay dimensions, shelf levels, record density, and the manufacturer's rated design.
Manual operation is often practical for a small clinic with limited traffic. A central hospital archive with repeated daily retrievals may justify powered controls, particularly when ranges are long, tall, or heavily loaded. Specify safeguards against unintended movement and anti-crush protection, then coordinate the controls with the facility's operating procedures. BS EN 15095, published in 2007, addresses hazards for powered mobile shelving, including anti-crush protection and unintended movement, as documented by NEN's standard listing.
The right configuration is therefore a trade-off between access frequency, available floor area, mechanical complexity, and installation requirements. Confirm those factors before comparing quotations.
How to Size and Specify Your System
Collect the room data before asking for a quote. A designer can usually work quickly once the inputs are complete, but missing measurements create assumptions that later become change orders.

-
Measure clear floor dimensions. Record usable length and width, excluding columns, doors, fixed cabinets, mechanical equipment, and wall projections.
-
Mark obstructions. Note door swings, electrical panels, pipes, ducts, sprinkler mains, lights, fire extinguishers, and floor drains. Photograph the ceiling and each wall.
-
Measure ceiling height. Use the lowest obstruction, not the nominal floor-to-deck height. A tall system may conflict with sprinklers, lighting, or ductwork.
-
Count existing bays and rows. Record the current shelving count and identify which rows will be removed, reused, or replaced.
-
Measure record containers. Capture the width, depth, and height of the largest boxes, binders, folders, and film cases. Group unlike materials instead of forcing them onto one shelf type.
-
Estimate stored volume. Count containers or measure current linear filing footage. Separate active, closed, legal-hold, and low-use records so the access pattern matches the layout.
-
Document floor conditions. Identify slab type, raised flooring, uneven areas, cracks, thresholds, and known load limits. Mobile tracks need a stable, level installation surface.
-
Define the operating aisle. Give the designer the required staff access, cart movement, accessibility, and fire-egress constraints. Don't treat the aisle as leftover space.
-
List security and growth needs. Specify locks, controlled access, labeling, future bays, retention changes, and whether staff need manual or powered operation.
Use the mobile shelving planner to organize the basic layout information, then submit the plan for a professional review. The tool helps you start with real dimensions instead of guessing from a catalog image.
Cost Factors and Lead Time Drivers
Mobile shelving quotes vary because the installation is a coordinated building project, not only a shelving purchase. The largest cost drivers are carriage type, bay count, shelf configuration, controls, finishes, floor preparation, seismic requirements, and fire-protection work.
Manual hand-crank systems usually have fewer electrical and control requirements. Powered systems may require electrical connections, control stations, sensors, programming, and additional commissioning. Custom shelf depths, unusual file containers, locking hardware, end panels, and special finishes also affect the equipment scope.
Site conditions often determine the schedule. Hand-crank systems generally have a shorter lead time than powered systems, since powered units add electrical work, controls, and commissioning to the manufacturing and installation process. Custom fabrication, engineering review, approvals, freight, and installation access can all extend the timeline further. Ask your supplier for a project-specific lead time once your configuration is finalized, and confirm it in writing before you commit to a move-in or go-live date.
Fire design changes the budget
Dense records create a serious fire-load issue. NFPA material notes that records-storage areas using compact or moveable-aisle shelving can range from 30 pounds per square foot to hundreds of pounds per square foot, about 146 kilograms per square meter to 1000 kilograms per square meter. The same material notes fire severity at roughly one hour per 10 pounds per square foot of gross combustible load, which is why NFPA 232 material should inform the fire-protection discussion.
That doesn't mean a buyer should calculate a rating from shelving alone. It means the project team must coordinate sprinklers, smoke detection, room barriers, aisle spacing, and storage density. Adding fire work after the shelving is quoted can change both cost and schedule.
Installer's rule: Get the fire-protection and structural reviews into the early layout. A fast product quote isn't useful if the room can't accept the finished system.
Common Mistakes to Avoid
The most expensive errors usually appear during installation, not during the first sales call.
Five problems that cause rework
-
Ceiling obstructions get missed. A plan may show enough nominal height, but a duct or sprinkler main can block the top shelf. Measure the lowest obstruction and keep the reflected ceiling plan with the shelving layout.
-
Record density gets underestimated. A file count based only on today's visible archive ignores boxed overflow, legal holds, and retention growth. Separate current volume from the reserve space the facility needs.
-
Fire suppression gets treated as an afterthought. Dense paper storage can change the room's fire demand. Have the fire-protection engineer review sprinkler coverage and barrier requirements before the final system height is approved.
-
Seismic bracing is omitted. In seismic regions, a standard track layout may not satisfy the building's requirements. Confirm anchoring and bracing with the structural design team.
-
The floor is assumed to be flat enough. Older records rooms often have uneven slabs, thresholds, or repairs. Tracks need proper leveling and anchoring, and the installer must verify smooth travel after setup.
A separate issue is records disposition. Digitization doesn't automatically authorize destruction of originals. Retention schedules, legal holds, signed consents, and imaging film can keep physical records in scope. Before removing old files, use a controlled process to protect your business data and document authorized destruction.
Good installation practice includes a final travel test, lock test, shelf-load review, label check, and staff walkthrough. The hand wheel should move smoothly, the aisle should open as designed, and users should understand where records belong before the room returns to service.
Why Choose Material Handling USA
Material Handling USA works as a material handling systems integrator rather than only quoting individual shelving parts. Its team can develop a room layout, compare manual and powered configurations, review floor and seismic conditions, and coordinate installation through in-house crews.
The company serves the Mountain West, including Utah, Idaho, Colorado, Nevada, and Arizona, as well as nationwide projects. Its approach is multi-manufacturer, which allows the recommendation to follow the room and workflow instead of forcing every project into one configuration.
Buyers can review Aurora Storage Products for available storage options and use the Jaken Shelving Configurator to begin a layout. Material Handling USA offers free layouts and designs with no obligation, competitive pricing, quality materials, fast shipping and delivery, and free quotes.
For stock options, choose Shop Now. For a project involving fire barriers, seismic bracing, unusual floor conditions, or a complete records-room conversion, Request a Quote or call (800) 326-4403.
Frequently Asked Questions
Does medical records mobile shelving still make sense after digitization?
Often, yes. Paper originals may remain necessary for retention periods, legal holds, signed consents, and imaging film. The practical question is how much physical archive remains and how long the facility must retrieve it.
How should mobile shelving connect to sprinklers?
The shelving height, aisle layout, and storage density should be reviewed with the fire-protection engineer. Federal healthcare guidance calls for automatic sprinklers and a one-hour fire-resistance-rated barrier around applicable medical-records storage rooms, as outlined earlier.
What shelf rating should I specify?
Federal records-storage guidance identifies a minimum rating of 50 pounds per cubic foot for industrial-style shelving supported by the shelf. The final specification should also account for the actual record containers and the complete loaded carriage.
Can the system be locked?
Yes. Lockable end panels and range-level locking options can restrict access to closed or sealed records. The room's access policy should define who can operate the system and retrieve protected information.
Is manual or powered mobile shelving better for a hospital?
Manual systems suit many lower-traffic rooms and avoid some electrical complexity. Powered systems may fit larger, busier, or taller archives, but they require more coordination, safeguards, and maintenance planning.
Can mobile shelving fit an older records room?
It can, if the floor, ceiling, access route, and fire systems support the design. A structural and site review should happen before ordering, especially where the slab is uneven or the system will be heavily loaded.
What should I send with a quote request?
Provide room dimensions, obstructions, ceiling height, floor information, record-container sizes, current volume, access needs, security requirements, and future storage expectations. Complete inputs produce a more reliable layout and scope.
Conclusion and Next Steps
Medical records mobile shelving can turn an overcrowded archive into a denser, more controlled records room. The strongest projects start with actual box and binder dimensions, clear floor measurements, floor-load review, seismic details, aisle requirements, and early fire-protection coordination.
Space recovery is only valuable when staff can retrieve records safely and the finished room passes inspection. Manual systems may offer a practical balance for smaller archives, while powered systems can make sense for larger or more active rooms. Neither should be selected without reviewing the complete operating environment.
Planning sooner gives the project team time to resolve floor conditions, coordinate sprinklers, confirm engineering, and reserve an installation window before other facility work creates delays. Start with the free design tools, then send the layout to Material Handling USA for a no-obligation review and free quote.
Material Handling USA can design and install a medical records mobile shelving system around your room, records, and code requirements. Configure a starting layout online, then Contact Us for a free design consultation, Request a Quote, email Sales@MH-USA.com, or call (800) 326-4403.
Design it yourself, then get a quote
Use our free online design tools to configure exactly what this article describes, then send the configuration to our team for pricing: